






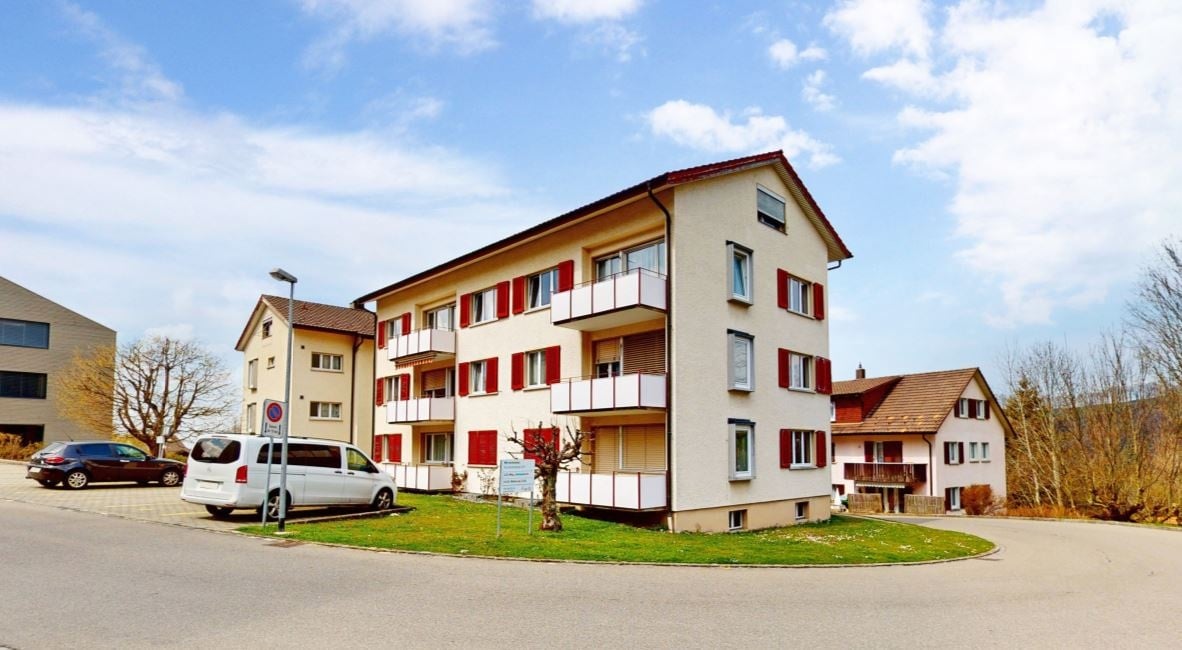
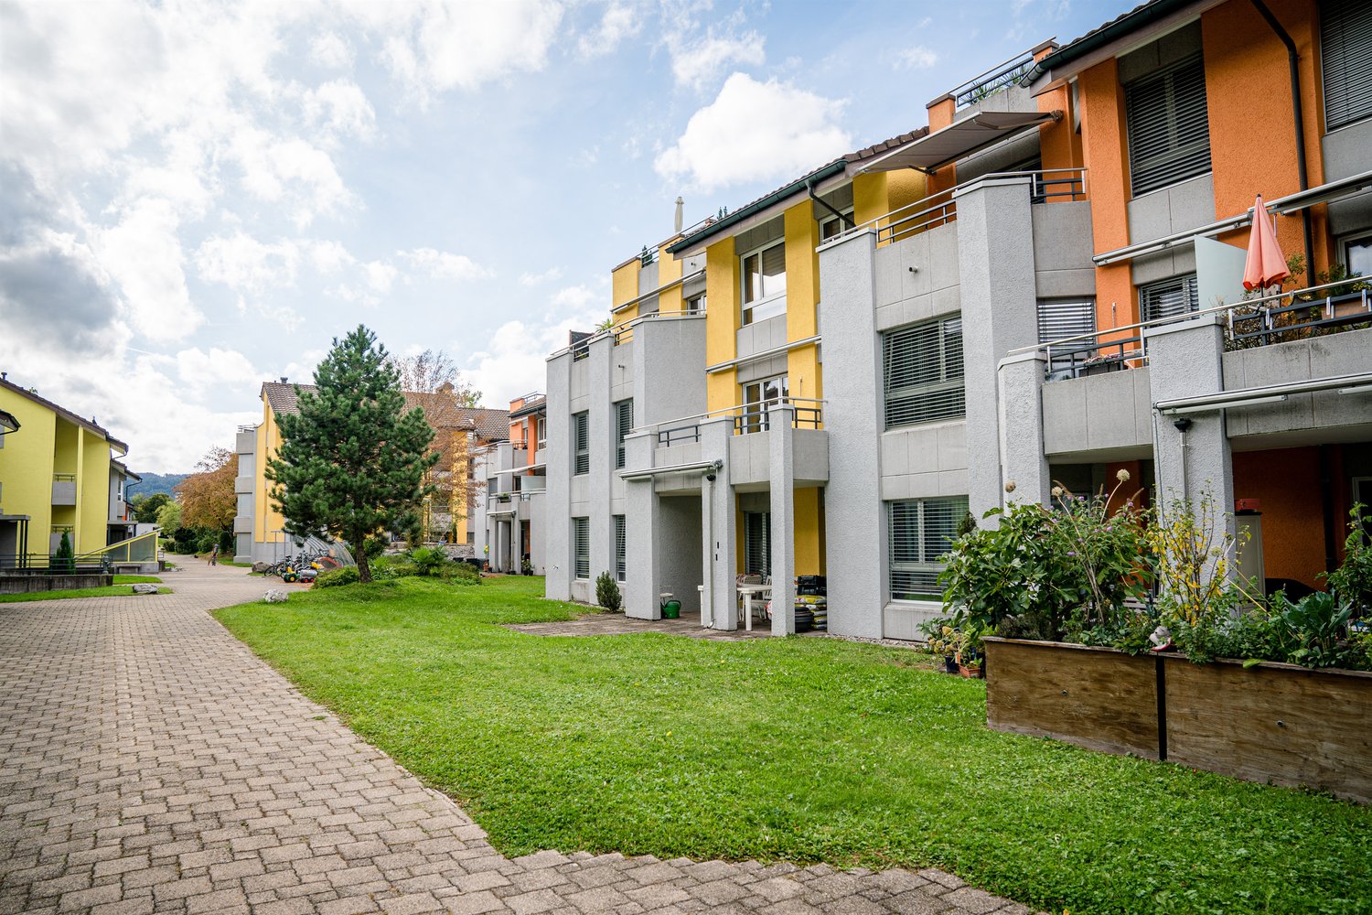

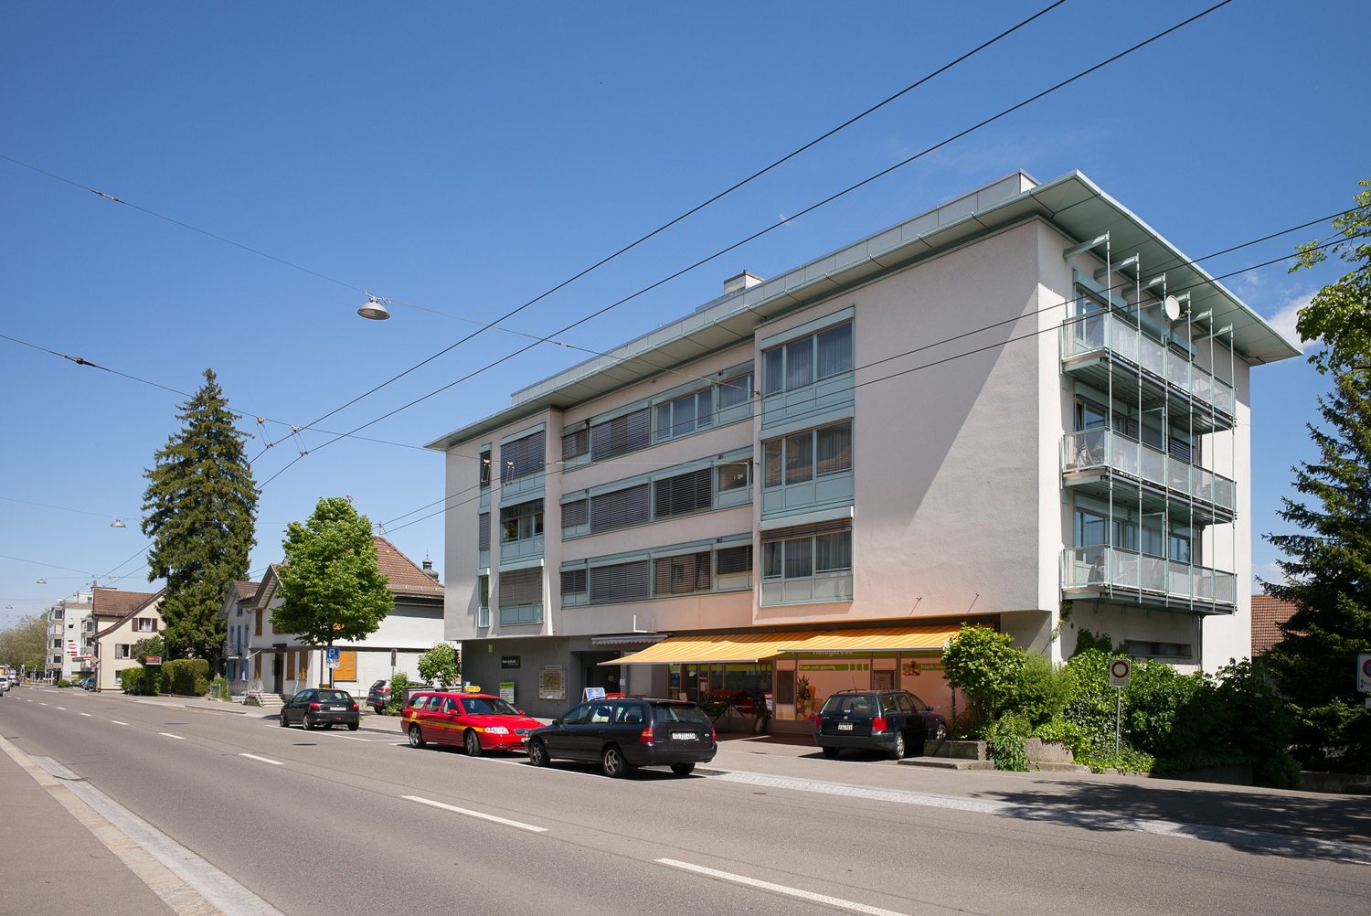
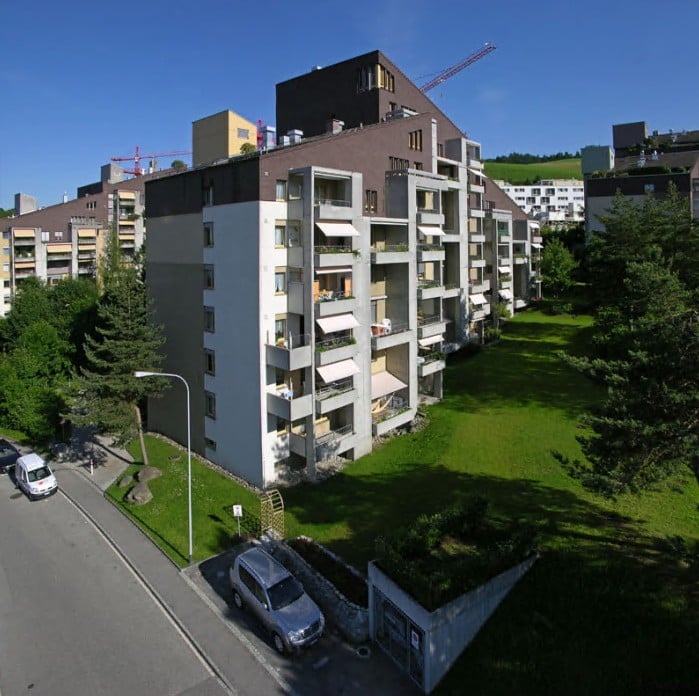


1 result - Properties for rent with Pets allowed: Rehetobel

More objects in your automatically expanded search area
20 results - Radius: + 10km
  • Empty attic space with wooden flooring, white walls, and a staircase leading upwards. A black wood-burning stove is positioned against the wall.
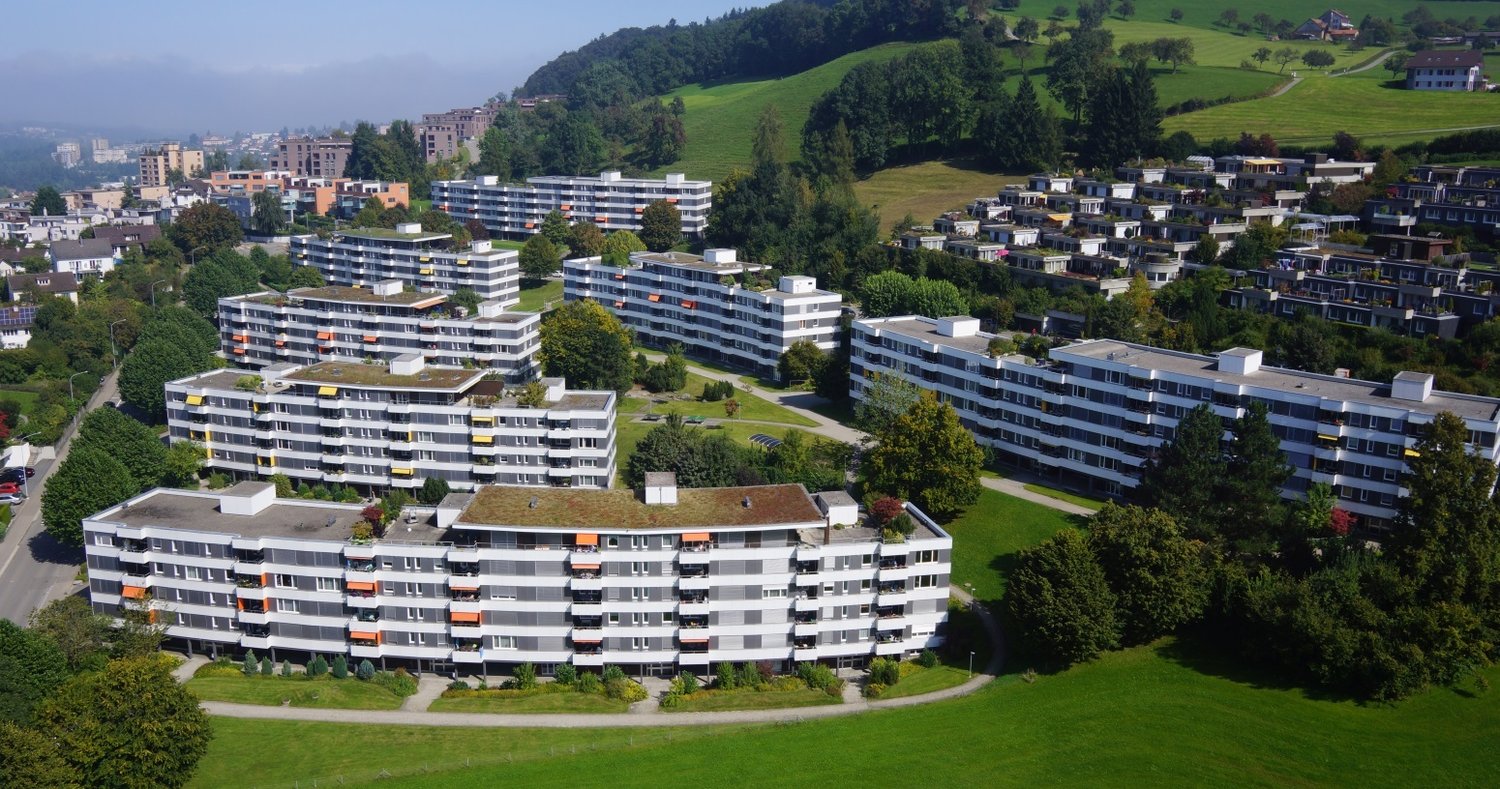
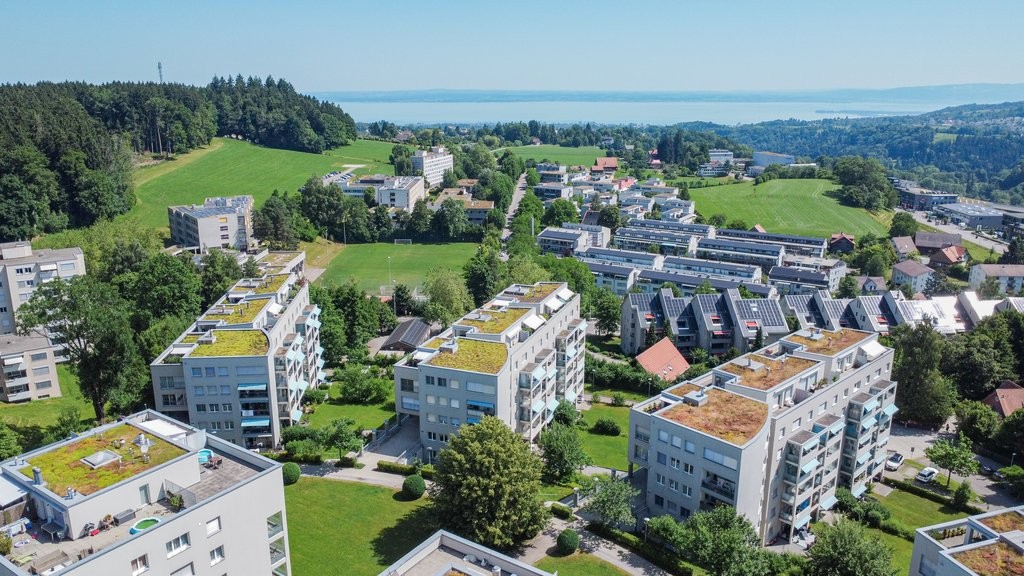
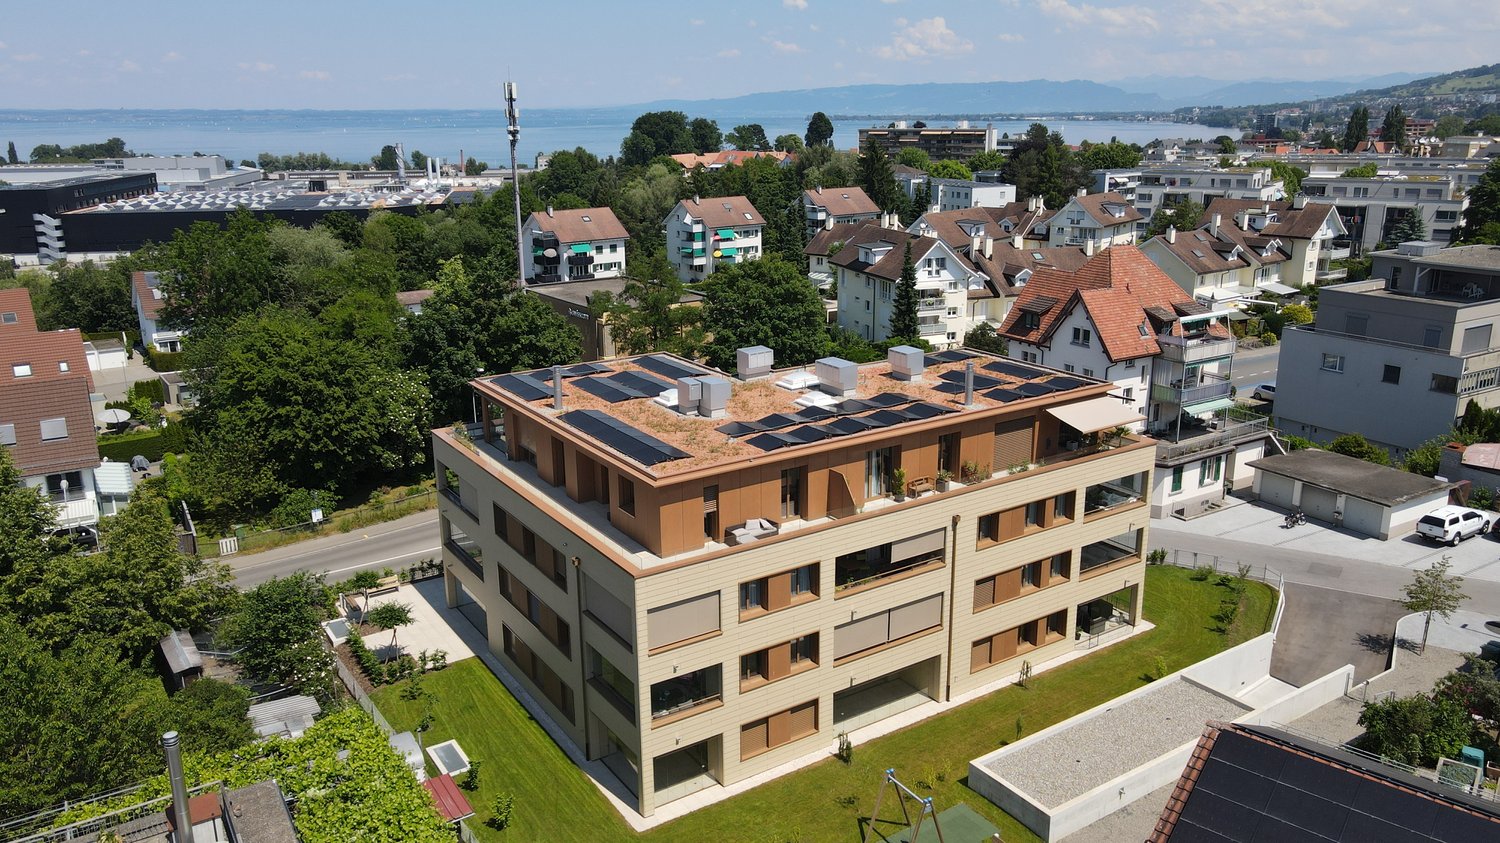
  • Aerial view of a residential area with multiple buildings, red-tiled roofs, green spaces, and a swimming pool in the foreground.
  • Bright hallway with wooden flooring, white walls, and a modern black wood-burning stove. A wooden staircase with a metal railing leads upwards.
  • Modern kitchen with light-colored cabinets, wooden flooring, and a small staircase leading upwards.
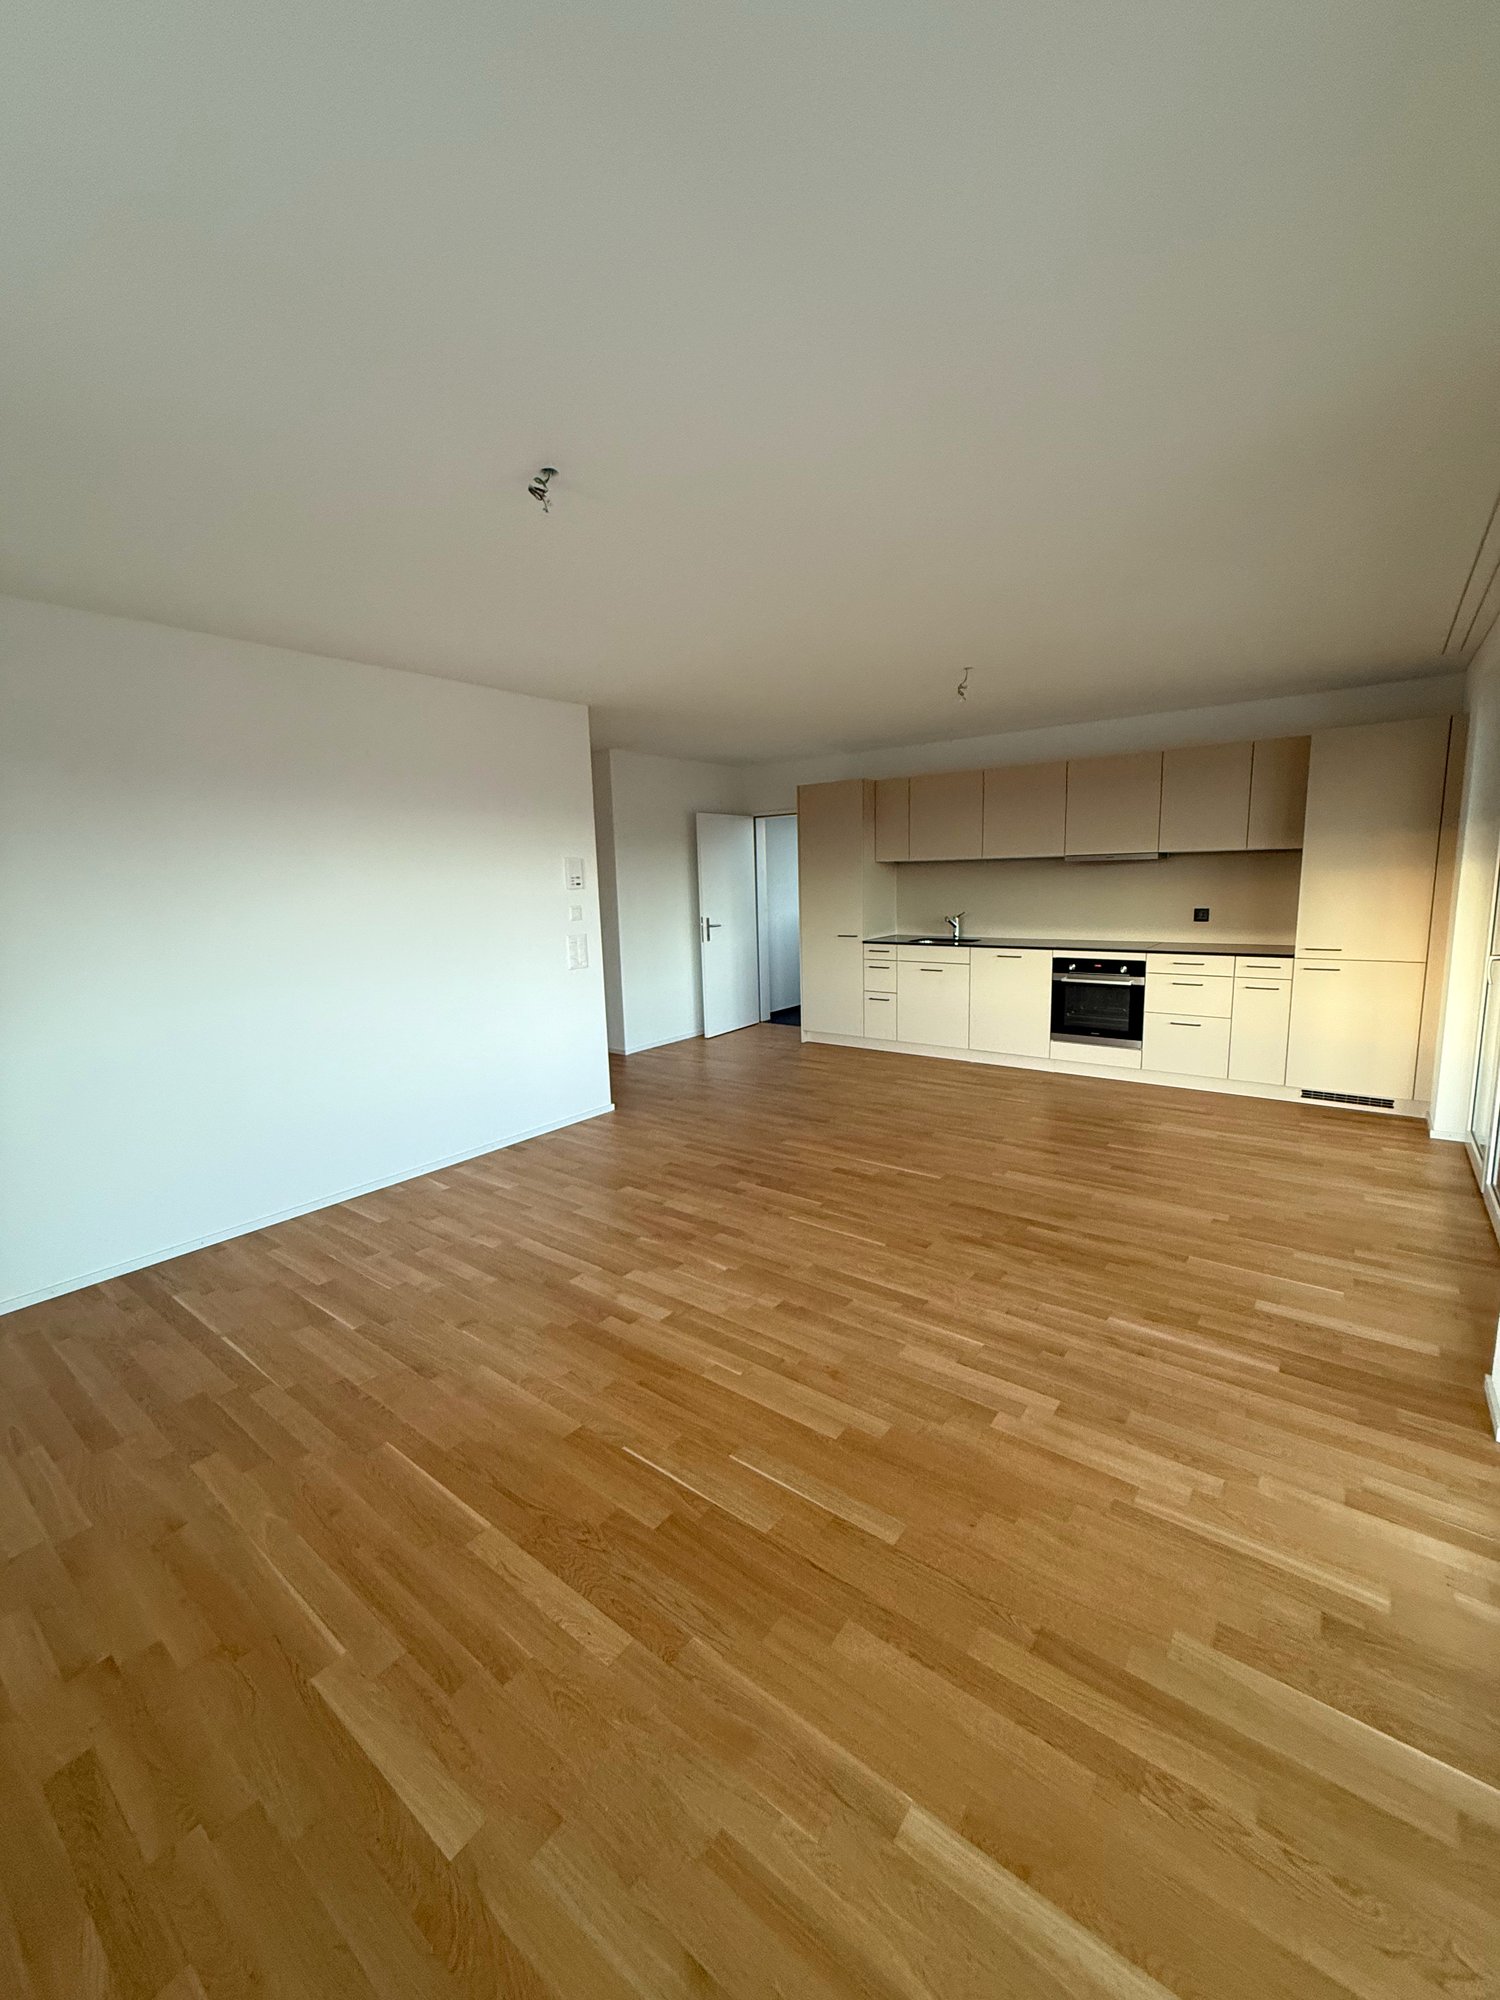
  • Modern kitchen with light-colored cabinets, wooden flooring, and a sink with a faucet.
  • Modern room with light wooden flooring, white cabinetry, built-in oven, staircase leading upwards, and a central black wood-burning stove.
  • Bright, empty attic room with wooden flooring, white walls, and a modern black wood-burning stove with a chimney. Large windows allow natural light to fill the space.
  • Empty hallway with light wooden flooring and white walls, featuring two closed doors and a visible electrical outlet.
  • Empty hallway with light wooden flooring, white walls, and multiple doors leading to other rooms.
  • Wooden staircase with light-colored steps and a wooden handrail, set against white walls and a wooden floor.
  • Modern bathroom with a white sink, faucet, toilet, and stacked Siemens washing machine and dryer unit.
  • Modern bathroom with a glass-enclosed shower, a white sink with a modern faucet, a large mirror, and a built-in cabinet.
  • Empty room with wooden flooring and white walls, featuring two open doorways leading to adjacent spaces.
  • Empty attic space with wooden flooring, slanted ceilings, and a small window letting in natural light.
  • Empty attic space with wooden flooring, white walls, and a small window allowing natural light.
  • Empty room with light wooden flooring and white walls, featuring a closed white sliding door leading to another room.
  • Wooden deck with green metal railings, offering a scenic view of a town and surrounding hills.
  • Wooden deck with green metal railing, overlooking a town with red-tiled roofs and distant hills.
  • Modern balcony with grey tiled floor, white walls, and a large skylight offering a scenic view of greenery and houses.
  • Close-up view of a wooden staircase with turned balusters and a carpeted stair tread, leading upwards.
  • Carpeted staircase with wooden handrail and balusters, white walls, and closed doors at the end of the hallway.
  • Empty hallway with a sliding glass door leading to a balcony area, carpeted floor, white walls, and a smoke alarm on the wall.
1 / 22
Aerial view of a residential area with multiple buildings, red-tiled roofs, green spaces, and a swimming pool in the foreground.
Bright hallway with wooden flooring, white walls, and a modern black wood-burning stove. A wooden staircase with a metal railing leads upwards.
Modern kitchen with light-colored cabinets, wooden flooring, and a small staircase leading upwards.
3.5 rooms75m²CHF 2,650.–
Premium
Dürrenmattstrasse 38, 9000 St. Gallen

Exclusive attic living with private lift and panoramic terrace – First occupancy after core renovation

Exclusive attic living with private lift and panoramic terrace – First occupancy after core renovationIn a quiet and preferred location on Dürrenmattstrasse 38 in St. Gallen, this exceptional 3.5-room attic apartment with high living comfort, plenty of privacy, and an impressive all-around view awaits you. It is a first occupancy after a comprehensive core renovation of the building, where particular emphasis was placed on quality, comfort, and modern living.The arrival is already something special: The lift takes you directly and exclusively to the apartment. The spacious living and dining area with a stylish chimney creates a pleasant living atmosphere and offers direct access to the balcony. The modern, high-quality kitchen convinces with plenty of workspace and storage space and leaves no wishes unfulfilled.Another highlight is the private roof terrace with direct access from the apartment. Here, you can enjoy a spectacular 360-degree panoramic view of the city of St. Gallen and the surrounding landscape – the perfect spot for relaxed hours, social evenings, or unforgettable sunsets.The high-quality interior design underlines the exclusive character of the apartment. Noble oak parquet flooring provides a warm living atmosphere, while the modern wet cell with a spacious, walk-in shower offers the highest comfort. A private washing machine and a private dryer within the apartment round off the attractive offer.Highlights at a glance: • First occupancy after comprehensive core renovation • Exclusive 3.5-room attic apartment • Direct lift access to the apartment • Spacious, modern kitchen • Bright living and dining area with chimney • Covered balcony with 3.5m2 adjacent to the living room • Private roof terrace with 30m2 and direct access • Unique 360-degree all-around view • High-quality interior design • Oak parquet in the living areas • Modern wet cell with walk-in shower • Private washing machine and private dryer • Attractive and quiet living location in St. Gallen This special attic apartment combines exclusivity, comfort, and views at the highest level. The first occupancy after the comprehensive core renovation offers you the rare opportunity to occupy a practically new home in a sought-after living location. Arrange a viewing appointment today and convince yourself of this exceptional living offer.

Travel time
-
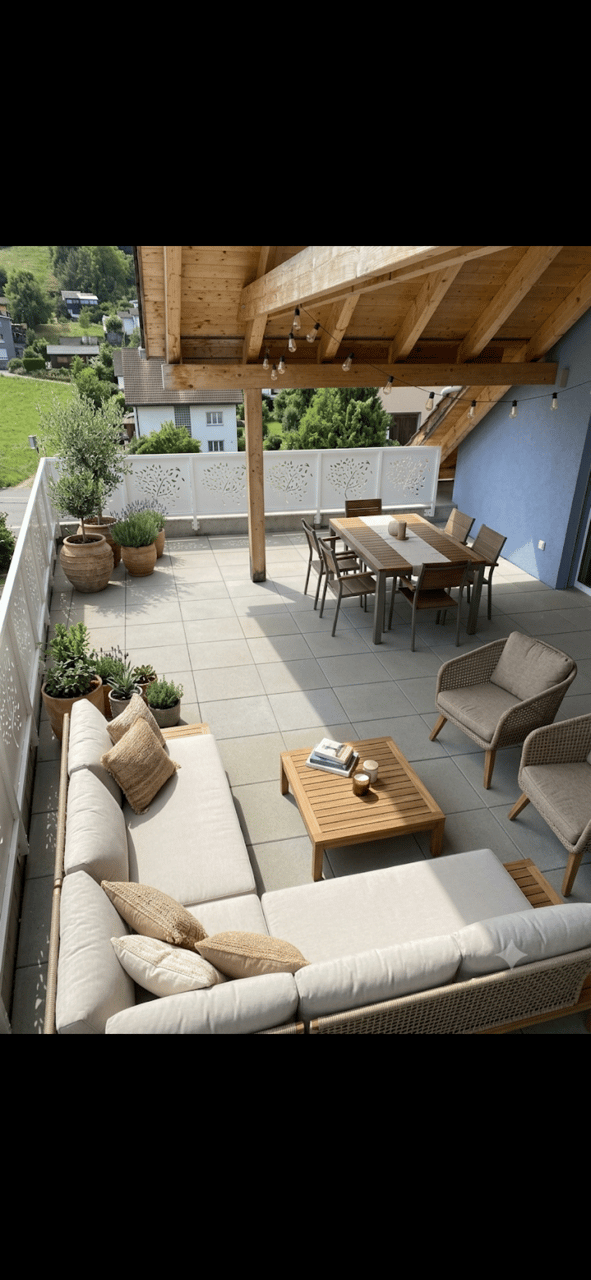
  • A spacious, well-lit balcony or terrace with a wooden pergola, outdoor seating including a sofa, coffee table, and dining set, surrounded by potted plants and offering a scenic view of a green landscape.
  • Balcony with wooden roof, tiled floor, white railing, and large window opening to the interior.
  • A spacious, sunlit balcony with a tiled floor and wooden beams, overlooking a scenic town with visible rooftops and distant mountains.
  • high ceiling, wooden floor, open plan kitchen, glass doors
  • Long hallway with wooden ceiling beams, white walls, hardwood floors, and visible doors and windows.
  • Open-concept living and dining area with a modern aesthetic. Features a grey sectional sofa, coffee table, dining table with chairs, kitchen island, and several potted plants. The space has wooden walls and ceiling with string lights.
  • modern kitchen, wood floor, stainless steel kitchen appliances, glass windows
  • modern kitchen with stove and oven, large pantry with shelves and drawers, black countertop
  • Large granite countertop, double oven, sink, faucet, wooden ceiling, white walls, tiled flooring
  • small laundry room, with washing machine, sink, tiled floor, wooden ceiling
  • Bathroom with tile flooring, white walls, wooden ceiling, shower head, faucet.
  • small bathroom with sink, toilet, tiled floor, wooden ceiling
  • empty room with wooden ceiling, wooden floor, window
  • Cozy attic bedroom with wooden walls, slanted ceiling, large window, desk with computer, bed, beanie chair, shelves, and a potted plant.
1 / 14
Balcony with wooden roof, tiled floor, white railing, and large window opening to the interior.
A spacious, sunlit balcony with a tiled floor and wooden beams, overlooking a scenic town with visible rooftops and distant mountains.
high ceiling, wooden floor, open plan kitchen, glass doors
3.5 rooms128m²CHF 2,460.–
Premium
Kirchstrasse 10, 9430 St. Margrethen SG

Hip and MODERN - Spacious and charming: your new apartment in St. Margrethen

Start "BLUE" into autumn = Optimistic - Confident and Smart. The very spacious, super apartment with gable roof / wooden ceiling, is ready to be furnished and enjoyed. An extremely spacious entrance with corridor lets the excitement for the overwhelming kitchen in the truest sense of the word rise.....and if you're looking forward to a really big kitchen: HERE it is. Makes the most secret wishes come true. So much storage space, great appliances simply make you want to DO something. Your family always close by. Spacious to furnish and enjoy, with the high rooms a feeling of freedom and urbanity is real. The large housekeeping room lets necessary utensils disappear within reach. On the terrace, there is enough space for lounge and dining table; spending chill, romantic hours is announced. The bedrooms are practical and easy to furnish. With the separate toilet, the large bathroom is used for undisturbed wellness times. The house, which was newly built just 3 years ago, was built with high-quality materials, using the latest technologies. It goes without saying that the electricity in the building comes from the roof. Schools, public transport, and shopping are nearby, as are fitness and recreation with forest and donkey's tail within walking distance....Getting around by bike is great fun in all directions. (The furnishing was an attempt with AI :-)

Travel time
-
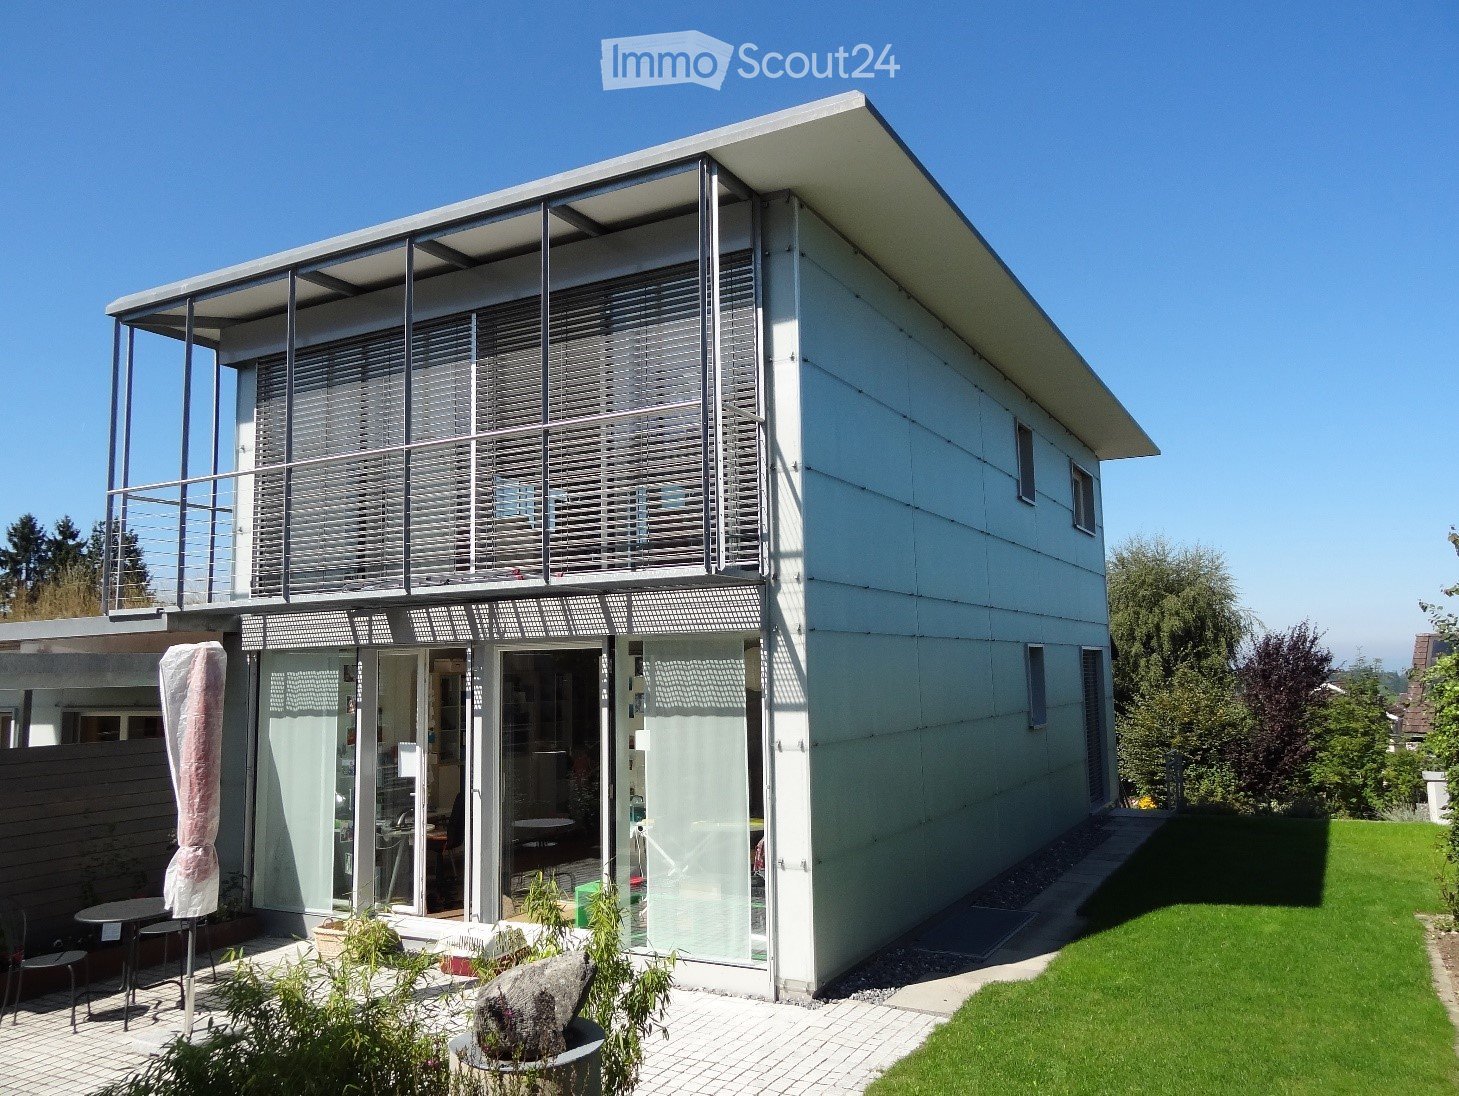
  • Modern two-story house with white exterior, large windows, and a balcony on the upper level. The ground floor features a covered patio area with outdoor furniture and plants.
  • Two-story house with white siding, multiple windows, and a raised ground floor accessed by stairs.
  • Empty room with light wooden flooring, large glass sliding doors leading to a wooden deck, and a white curved wall on the right side.
  • Empty room with light wooden flooring, white walls, and a curved white partition. Large windows and glass doors lead to an outdoor area.
  • Empty room with wooden flooring and large windows with blinds, overlooking a balcony area.
  • Modern kitchen with light-colored cabinets, a central island, and wooden flooring. Features include a built-in oven and a range hood.
  • Modern kitchen with light yellow cabinets, grey countertops, and stainless steel appliances including an oven, fridge, and sink. Features a central island with a bowl and vase, and a window with a view of greenery.
  • Modern balcony with wooden decking, large glass sliding doors, and a view of the surrounding landscape.
  • Empty room with light wooden flooring, white walls, and large windows allowing natural light to enter. A small black fireplace is visible in the corner.
  • Modern living room with wooden flooring, large glass windows, and a fireplace.
  • Bathroom with a large window offering a view of a suburban neighborhood, trees, and a driveway with a parked car.
  • Open-plan dining and kitchen area with wooden flooring, modern white walls, and large windows. Features a dining table with chairs, a kitchen counter, and decorative items including a statue and framed artwork.
  • Modern hallway with wooden flooring, a wooden staircase with a metal handrail, and large windows with blinds leading to an outdoor area.
  • Empty room with wooden flooring, large sliding glass doors with blinds, and white walls.
  • Empty room with wooden flooring, large sliding glass doors leading to a balcony and garden, and two wall-mounted decorative items.
  • Modern bathroom with a white sink, toilet, glass-enclosed shower, and built-in cabinets.
  • Bright hallway with wooden flooring, white walls, and a staircase leading upwards. A doorway leads to a carpeted area with large glass doors opening to an outdoor space.
  • Wooden staircase with a curved metal handrail leading up, adjacent to a white door with a silver handle.
  • Utility room with a water heater, control unit, and stacked bags of wood pellets on the floor.
1 / 19
3.5 rooms119m²CHF 2,550.–
Top
Rosengartenstrasse 15, 9300 Wittenbach

Modern 3.5-room single-family house in Wittenbach, 119m2

We rent a modern 3 ½ room house in a beautiful, absolutely quiet location in Wittenbach Location Rosengartenstr. 15, 9300 Wittenbach Main features 3 ½ - 4 ½ rooms + glazed terrace Year of construction 2003 Living area 119 m2 Volume (SIA 116) 669 m3 Plot area 316 m2 Including garage and additional car parking space Availability from November 2026 Rent CHF 2'550.00 / month excl. ancillary costs Environment Shopping center approx. 400m Bus approx. 600m Train approx. 700m Highway approx. 4km Kindergarten approx. 400m Primary school approx. 550m Upper school center approx. 900m Description The semi-detached house is located on a quiet residential street without through traffic. It is beautifully sunny all day. The house was built in Minergie style and has a heat pump heating system with a ground probe and a controlled living room ventilation system. Additionally, a pellet stove is available in the living area on the upper floor. The three floors are connected by a central spiral staircase. Single garage and car parking space in front of the house. The house is particularly suitable for a couple who appreciates spacious living, a home office, and an additional guest or hobby room. In the basement, there is a large entrance area with a cloakroom, in addition to the garage and cellar. In the ground floor, there is a bedroom with morning sun, a guest room/office, and a shower/WC. The outdoor seating area with a pergola is beautifully sunny from morning to evening. The living area is located on the upper floor. It consists of an open kitchen and dining area with a lake view, the southwest-facing living area, and a WC. On the west side, there is access to the glazed (unheated) terrace. Here, you can enjoy the evening sun and an unobstructed view of the German shore of Lake Constance. The entire living area is bright and flooded with light through the floor-to-ceiling windows on the south and west sides.

Travel time
-
1 / 7
  • Balcony / Terrace
  • Pets allowed
  • View
  • +7
3.5 rooms78m²CHF 1,995.–
Staatsstrasse 125, 9445 Rebstein

Modern 3.5-room attic apartment in Rebstein - New building 2023

Discover this exclusive 3.5-room attic apartment in a brand-new building from 2023 on Staatsstrasse 125 in Rebstein. With 78 m² of living space and a total area of 90 m², this modern apartment on the 2nd floor offers the highest level of comfort in a quiet location.The apartment impresses with the following highlights: • New building standard: Modern equipment and contemporary technology • Spacious balcony: Perfect for relaxing with a beautiful view • Wheelchair accessible: Barrier-free access thanks to the elevator • Underground parking: Own garage space included • Modern kitchen: Fully equipped with dishwasher • Own washing machine: Already available in the apartment • Cable TV: Connection available The shown pictures correspond to the apartment's construction standard, but serve as example pictures.Location and infrastructure: The apartment is located in a quiet and sunny area. The bus stop «Rebstein Dorf» is only about 2 minutes' walk away, and the Rebstein-Marbach train station can be reached in about 9 minutes on foot. For daily needs, the Rebstermarkt is about 6 minutes' walk away, and a drugstore can be reached in about 4 minutes. Families appreciate the proximity to the Schachen school, which is only about 5 minutes' walk away.This child-friendly apartment is also suitable for pet owners and is available immediately. The perfect combination of modern living, practical equipment, and ideal location makes this attic apartment a special home in the Rhine Valley.

  • Balcony / Terrace
  • Pets allowed
  • View
  • +7
Travel time
-
1 / 10
3.5 rooms100m²CHF 2,290.–
Tübacherstrasse 31, 9403 Goldach

Bright, modern apartment - Your new home?

We are renting this fantastic and bright 3.5-room apartment on the 1st floor at Tübacherstrasse 31 in Goldach.The apartment impresses with its modern construction in the owner's standard.The most important things at a glance:- Light-filled living rooms- Practical built-in closets in the entrance- Large bathroom with shower, bathtub, toilet, sink, washing machine, and dryer - Additional bathroom with shower, toilet, and sink- Open kitchen with modern appliances- Practical storage room with plenty of storage space behind the kitchen- Living/dining area, hallway, and rooms with beautiful parquet flooring- Kitchen and wet areas with plate flooring- All shutters are electrically operated- Covered balcony with Lumon glazing- Controlled apartment ventilation- Dry rooms in the basement- Spacious basement compartment in the basement (9.21 m²)- Minergie P standard- Community room for private use in the houseThanks to the house's own photovoltaic system, you can use solar power directly from the roof (combined with electricity consumption). To settle the electricity costs, monthly advance payments of CHF 60.00 are made, which are paid in addition to the advance payments for heating and ancillary costs. If desired, one or two underground parking spaces can be rented for CHF 130.00 per month each.Have we sparked your interest? Don't hesitate to contact us for a non-binding viewing appointment.

Travel time
-

Suggested properties for you based on search results

Other interesting objects