Rapperswil BE - Properties for rent with Balcony / Terrace

We recommend expanding your search criteria to get similar results. The current filters didn’t return any matches.

If you don’t want to change your current search criteria, we recommend creating a search alert, so you’ll be notified when matching offers become available.

More objects in your automatically expanded search area
28 results - Radius: + 10km
  • A panoramic view of a cityscape with a mix of modern and traditional buildings, surrounded by green fields and distant mountains under a clear blue sky.
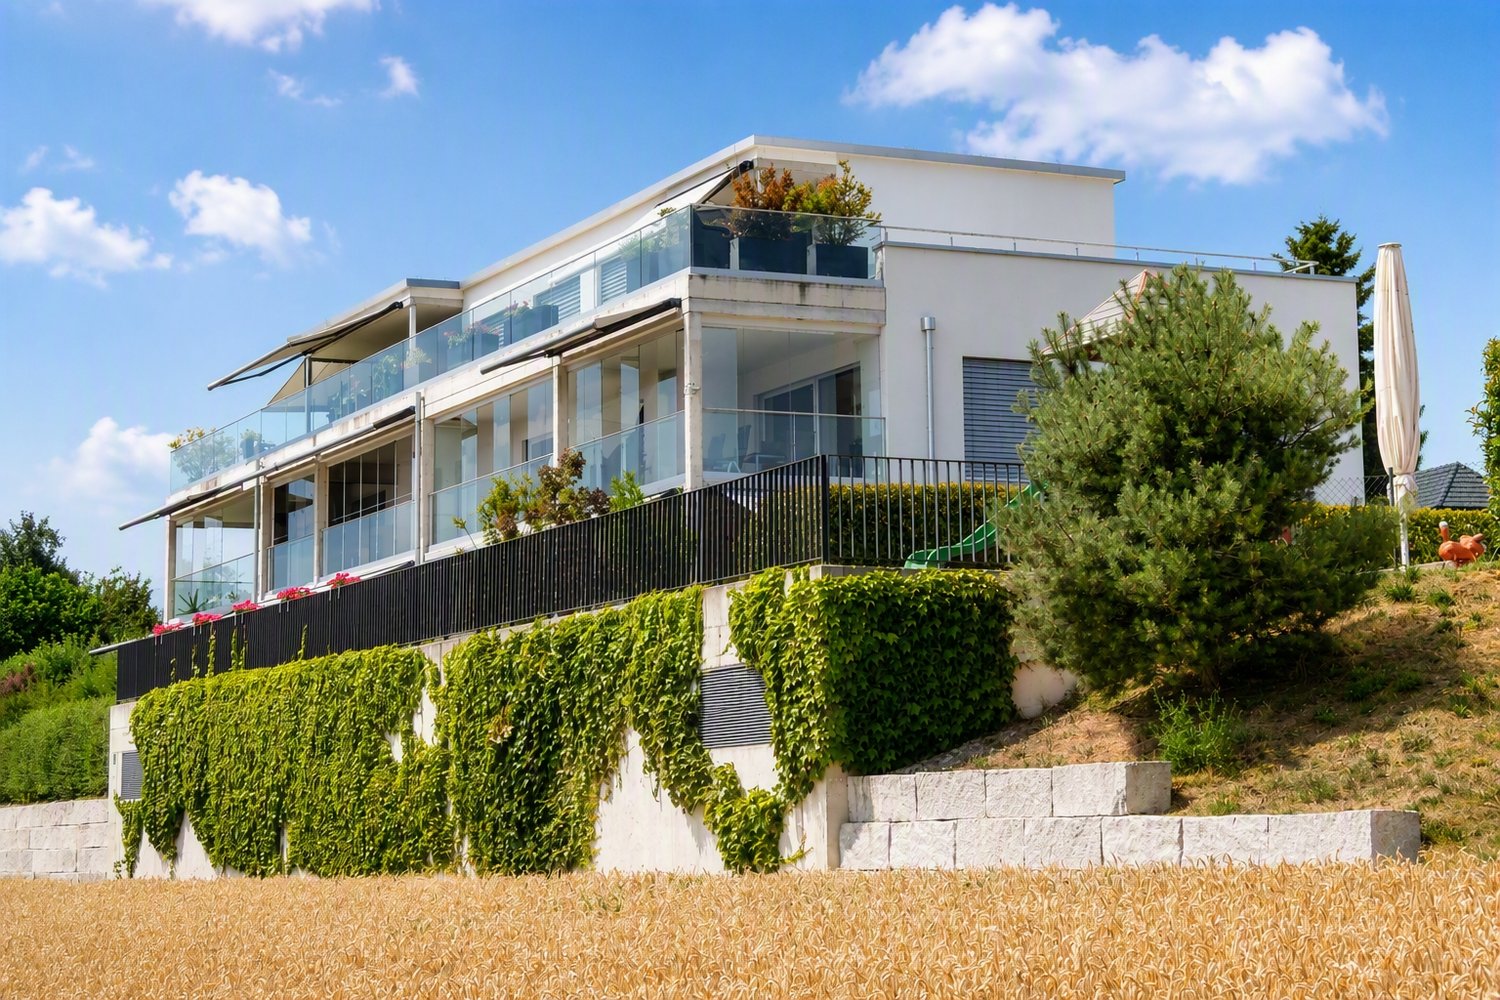
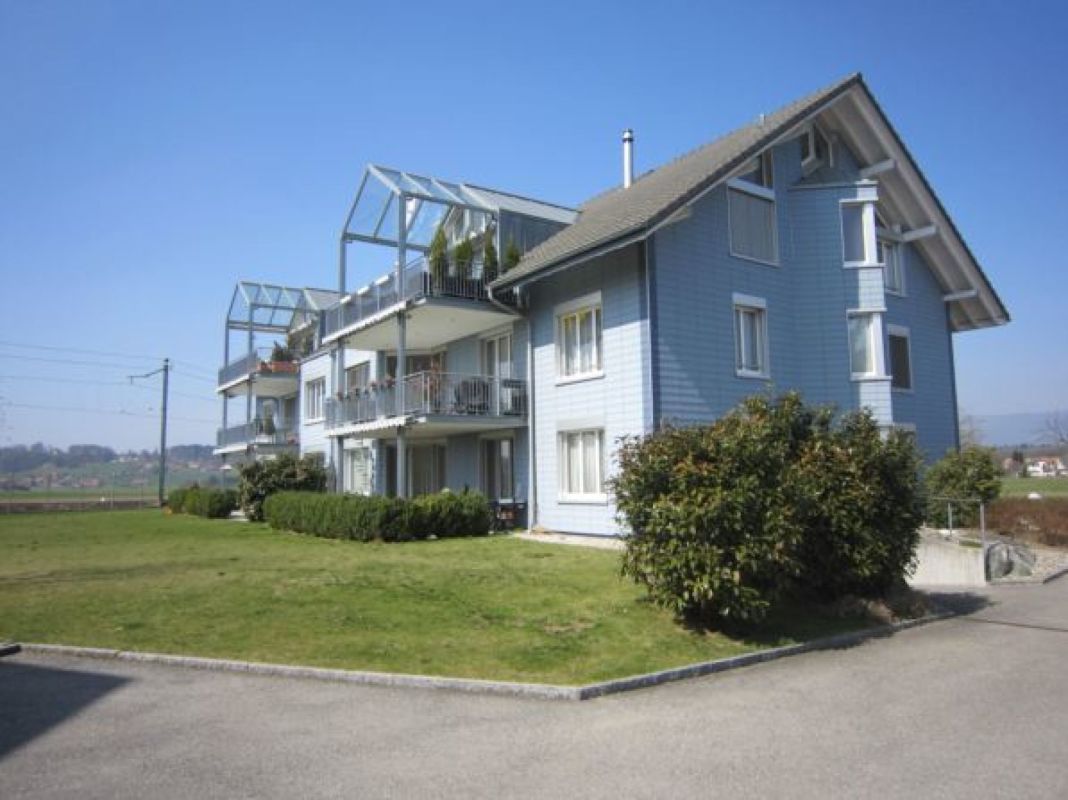
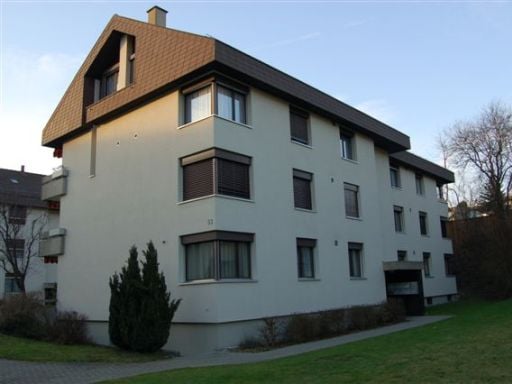
  • A multi-story building with a garage, surrounded by greenery and a road.
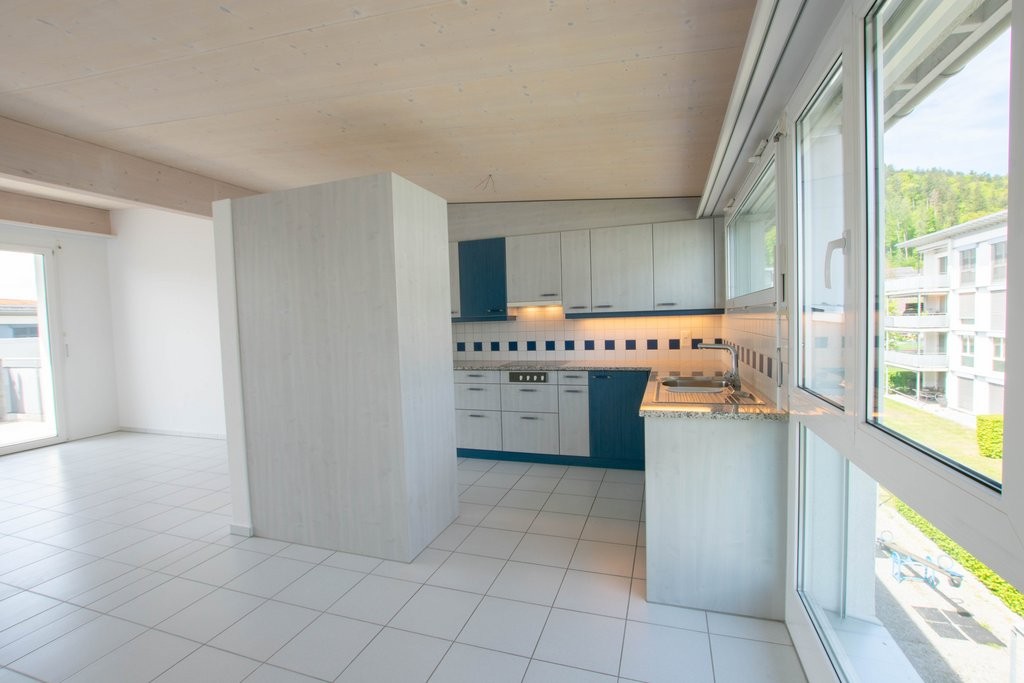
  • Empty kitchen with modern grey cabinets, dark countertops, and large windows overlooking a cityscape. No appliances or furniture present.
  • Modern kitchen with white cabinets, a central island, stainless steel range hood, and built-in ovens. Large windows offer a scenic view of greenery outside.
  • Clean, modern hallway with dark tiled flooring and white walls, featuring recessed ceiling lighting and several doors leading to other rooms.
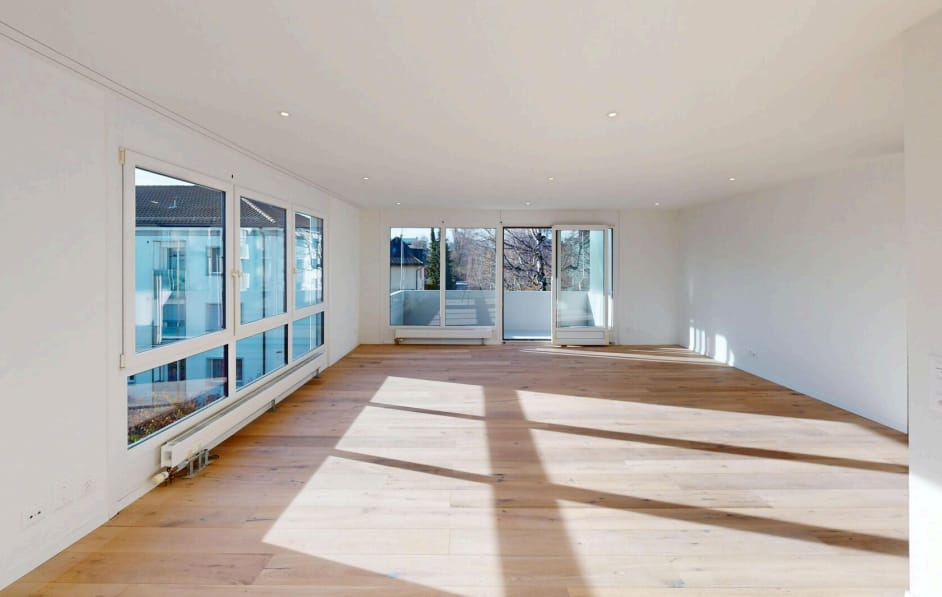
  • Empty room with wooden flooring, large windows, and a sliding glass door leading to a balcony with a scenic view of trees.
  • Empty room with wooden flooring, large windows, and a view of greenery outside.
  • Empty room with light wooden flooring and large windows offering a view of greenery outside.
  • Modern bathroom with double sink vanity, large mirror, toilet, bathtub, and tiled walls and floor.
  • Modern bathroom with a corner bathtub, white tiles, and a window above the tub.
  • Modern bathroom with a glass-enclosed shower stall, white tiles, and a dark grey tiled floor.
  • Compact bathroom with a white sink, small cabinet, and stacked Siemens washing machine and dryer unit.
  • Roof of a building with multiple solar panels, ventilation units, and a small fenced area.
1 / 13
6.5 rooms, 187m², CHF 3,850.–
Top
Hübeliweg 1, 3052 Zollikofen

Spacious 6.5-room apartment with a view in Zollikofen

Welcome to this exclusive, freshly renovated 6.5-room apartment on the top floor (3rd floor) of a modern building at Hübeliweg 1 in Zollikofen. With a spacious living area of 187 m², this apartment offers the highest living comfort in a sunny and conveniently located area.Highlights: • Inviting and open living space: Spacious living and dining area, with a stylish black fireplace - perfect for cozy hours with family and friends. • Panoramic terrace and balcony: Windows lead to the terrace (52 m2) and the balcony with a view - south to the Gurten and the Voralpen, west to the greenery. • Bright and spacious rooms: Five rooms with robust laminate flooring in wood optic and large windows, which let in plenty of daylight and offer beautiful views. • Attractive and practical kitchen: Equipped with white cabinets, a central kitchen island, stainless steel extractor hood, and a built-in oven and steamer. Large windows offer a picturesque view into the distance. • Modern bathrooms: A large bathroom with a corner bathtub, elegant glass shower, double sink with a large mirror, and toilet. The second bathroom is equipped with a glass shower, sink combination, and toilet. • Household room: Practical laundry, cleaning, and storage room on the living floor with sink, washing machine, and dryer. Fiber optic connection and rack for distributing universal data cabling to all rooms and the private basement room. • Entrance area: Bright hallway with dark fine stoneware floor tiles, built-in lights, and generous room division. Practical wardrobe next to the entrance. Separate réduit as storage and supply room. Special features: • Elevator: Ideal living also for people with limited mobility: access and apartment are wheelchair accessible. • Private basement: Spacious basement room with window, sink, power and data network connection is included. • Garage: A lockable car parking space in the entrance hall is included. • Parking space: Outdoor parking space available (upon request). • Bicycles: The storage room is available for shared use by the house residents. • Minergie-certified: The building meets the highest energy standards. The apartment has an individual, independently controllable active ventilation system. Light sources are equipped with energy-saving LED technology. Economical gas heating with solar collector system and solar storage. • Metal louvre shutters: All windows have high-quality, electric metal louvre shutters, which can be controlled individually and centrally. Location & surroundings:The apartment is located in a prime location on the edge of a quiet residential area. The location scores with excellent traffic connections and short distances to important facilities: • 1 - 2 minutes to public transport (RBS station Steinibach, train and bus) • 5 - 10 minutes to one of the 3 motorway accesses (Bern-Neufeld / Bern-Wankdorf / Schönbühl) • approx. 500 m to shopping • approx. 800 m to kindergarten and school (primary level) • approx. 1,900 m to school (upper level) In the summer, the apartment benefits from unrestricted sunlight. The nearby recreational areas Aare-Ufer, Aare-Halbinsel, and the Zehendermätteli are within walking distance and can be reached in a few minutes.

Travel time
-
1 / 29
5.5 rooms, 116m², CHF 2,800.–
Top
Mönchweg 36, 3303 Jegenstorf

Corner family house in Jegenstorf at a great location

Location, location, location...and this one is spot on for this idyllically situated corner family house. The property is at the end of a cul-de-sac and has no through traffic. The very quiet location directly on the agricultural zone on a hill is ideal for a family with one or two children, and of course, all other interested parties are also welcome.The property has been completely renovated with a new kitchen and bathroom in September 2026. All living areas, laundry room, and garage have been newly painted. In the area of the spiral staircase, robust and suitable fall protection for children is already available on the ground floor and upper floor.The outdoor area with many plants, a dry biotope, garden, and two lawn areas for a trampoline or similar, invites you to play or linger.A garage and a covered carport are available for vehicles of all kinds and are included in the rent.The municipality of Jegenstorf has very good shopping facilities for daily needs and has various clubs that actively cultivate life in the village. Kindergartens and schools (primary and secondary level) and even a castle are part of the village. With the great location of Jegenstorf, centrally and close to nature, with excellent public transport connections and to the main traffic axis Bern - Zurich, you can live relaxed and yet not miss out.The rent without additional costs is Fr. 2,550. Additionally, there are the additional costs, which are directly influenced and paid by the tenants. For this reason, the total rent, which is influenced by the tenants, is an indication based on experience values from the last few years.The property can be occupied immediately or by arrangement!</

Travel time
-
  • House. Aerial view of a modern house with solar panels, green lawn, and surrounding houses.
  • House. Aerial view of a modern house with a green lawn and solar panels on the roof.
  • House. Modern house with a green lawn, solar panels on the roof, and a balcony on the second floor.
  • House. Modern house with a glass extension, black roof, and green walls. Surrounded by trees and other houses.
  • Kitchen. Modern kitchen with white cabinets, black countertops, and a sink with a faucet.
  • Unfurnished Room. Empty room with white walls, black tiled floor, wooden beams, and glass doors leading to a balcony.
  • Unfurnished Room. An empty attic room with wooden flooring, white walls, a wooden ceiling, a sliding door, and a window with a wooden sill.
  • Bathroom. Modern bathroom with a double sink, large mirror, and built-in cabinets.
  • Unfurnished Room. Empty room with wooden beams, glass doors, and a circular window. Tiled floor.
  • Kitchen. Modern kitchen with white cabinets, black tiled floor, and a double oven.
  • Bathroom. Bathroom with a corner bathtub, shower head, faucet, and white toilet.
  • Furnished Room. A room with a wooden floor, glass railing, and a sink with a faucet. The room has a white wall and a wooden beam.
  • Building. A modern building with a black roof and glass windows. The building has a green roof and a white wall. The building has a glass door and a glass window with a white frame. The building has a black gutter and a black pipe. The building has a blac
  • Corridor / Hallway. Empty corridor with white walls, blue floor, and recessed ceiling lights.
  • Unfurnished Room. Completely empty room with white walls, white floor, and a small window. A single ceiling light is present.
  • Corridor / Hallway. Modern staircase with glass steps and wooden treads, black metal handrail, and glass panels.
  • Floor Plan. Floor plan with living room, kitchen, 2 bedrooms, 2 bathrooms, and a dining area.
1 / 17
5.5 rooms, 250m², CHF 2,850.–
Top
Innere Schachenstrasse 21, 3315 Bätterkinden

Large attic apartment with balcony including gallery in PlusEnergy house

The property was built in 2018. The attractive floor plan leaves several possibilities open, such as families, shared apartments, or couples. The apartment is wheelchair accessible (excluding the gallery floor). This apartment also offers you the following advantages:The household electricity up to 4000 kWh per year is included in the rent. • 250 m², of which 90 m² is gallery • Rent guarantee for 5 years • Elevator • Open built-in kitchen with dishwasher, steamer, oven, and refrigerator • Bathroom with bathtub, double sink, and toilet • Sliding glass door from bedroom to bathroom • Separate toilet with shower and sink • Washing machine and dryer • Ceramic tiles throughout the apartment • Balcony 54qm • Sunshade on south side • Multimedia sockets in every room (2 pieces in living room) • Central vacuum cleaner system in the technical room with 2 suction points per apartment • All shutters electrically driven • Balcony light dimmable • Outdoor socket on balcony • Generous lawn area for all tenants to use • One key for apartment door, main entrance ground floor, bicycle room basement, hobby room / cellar, and mailbox • Controlled apartment ventilation with remote control (ventilation unit in technical room) • Parking spaces and hobby room can be rented optionally. • Hobby room CHF 100.- • Parking space open CHF 50 • Parking space covered CHF 70.- https://avi-immobilien.ch/de/wohnung-dachgeschoss

Travel time
-
1 / 15
5.5 rooms, 165m², CHF 3,500.–
Ammerzwilstrasse 11, 3257 Grossaffoltern

5.5-room attic apartment with 165 m² living space and 170 m² terrace

High-quality 5.5-room attic apartment with 165 m² living space in Grossaffoltern. The apartment, built in 2019, features a finishing standard at owner-occupier level, spacious rooms, plenty of daylight, and a beautiful view of the surrounding landscape.The apartment offers the following advantages: • 5.5 rooms • 165 m² living space • Year of construction 2019 • Finishing standard at owner-occupier level • Spacious living/dining area with large window fronts • High-quality, open-plan kitchen • Siemens combi steam oven • Siemens oven with microwave function • Ceramic glass cooktop • Wok insert • Fully glazed winter garden • Heating radiators • Ceiling fan • Usable all year round • Large terrace with 170 m² and a view of the surrounding countryside • Lift directly to the apartment • 2 bathrooms: 1x shower / 1x bathtub • Spacious built-in wardrobes in the entrance area and in one bedroom • Private storage room • Private cellar • Private laundry room • 2 parking spaces in the garage included Location • Bus stop 100 m from the front door • School nearby • Quiet residential area in Grossaffoltern • Beautiful view of the surrounding fields and landscape • Good connection to public transport Grossaffoltern is located in the beautiful Seeland region. Bern, Biel, and Solothurn can be reached by car in about 25 minutes. The Suberg-Grossaffoltern train station also offers a good connection to public transport.

Travel time
-
1 / 15
7 rooms, 177m², CHF 3,400.–
Höheweg 11, 3294 Büren an der Aare

Charming 7-room villa for rent in Büren an der Aare

Welcome to this spacious and well-maintained villa on Höheweg 11 in Büren an der Aare. With 7 rooms and a living area of 177 m², this single-family house from 1965 offers plenty of space and comfort for the whole family – available from December 1, 2026.The villa impresses with the following features: • Spacious living area: 177 m² spread over 7 rooms offer ample space for family and guests. • Spacious garden and surroundings of 682m2: Ideal for relaxing and enjoying the sunny surroundings. • Fireplace: For cozy evenings in the colder season. • Garage and carport: Comfortable parking options directly at the house. • Pets allowed: Your four-legged friends are also welcome. The location is quiet and sun-kissed – in summer you can look forward to plenty of sunshine, and in winter the location shows its bright side. The surroundings are pleasantly quiet both during the day and at night.Excellent infrastructure nearby: • Public transport: The train station and the bus stop Bahnhofstrasse can be reached in just 8 minutes on foot – ideal for commuters. • Shopping: A Spar supermarket can be reached in about 9 minutes on foot. • Health: The pharmacy at Marktplatz is also just 9 minutes away on foot. • School: The Schule Bielstrasse can be reached in 13 minutes on foot – perfect for families with children. • Nature and leisure: A ferry terminal can be reached in 9 minutes on foot, and the proximity to the river invites you to take walks and relax. This charming villa combines spacious living, quiet location, and excellent connections in one. A rare opportunity for discerning tenants looking for space, comfort, and nature in an attractive community.(Images of the exterior views are optimized with AI)

Travel time
-
1 / 13
5.5 rooms, 125m², CHF 3,000.–
Schulhausstrasse 20, 3052 Zollikofen

Bright 5.5-room apartment with balcony for rent in Zollikofen

This 2025 freshly renovated, bright 5.5-room apartment on the 2nd upper floor (top floor) of a well-maintained 7-party house on Schulhausstrasse in Zollikofen offers approximately 125 m² of living space and a sunny balcony - ideal for families and couples.Highlights at a glance • Spacious living/dining area: with extensive window fronts and bright oak parquet • New kitchen (2025): modern appliances, plenty of storage space, clear lines • 4 well-cut rooms: perfect for sleeping, children & home office • 2 wet cells: main bathroom with bathtub, shower & WC; guest WC with additional shower • Comfort in everyday life: own washing tower in the apartment, practical reduction with built-in units • Outdoor space: sunny balcony approx. 6 m² • Additional areas: basement compartment approx. 12 m² • Building & technology: year of construction 1972, completely renovated in 2025; efficient district heating, radiators • Location: child-friendly, shopping & public transport in a few minutes; S-Bahn/RBS to Bern in 6-7 minutes • Parking: optional parking space for CHF 120/month Rental conditions • Net rent: CHF 2,700/month • Additional costs (flat rate/advance): CHF 300/month • Gross rent: CHF 3,000/month • Availability: by arrangement This modern renovated apartment combines style, space and everyday practicality - convince yourself on site.

Travel time
-
1 / 12
5.5 rooms, 147m², CHF 2,370.–
Jensstrasse 12, 2557 Studen BE

Morderne 5½-Zimmerwohnung in einem ruhigen Quartier

Die im Jahr 2023 sanierte 5½-Zimmerwohnung im Eigentumsstandard überzeugt mit ihrem grosszügigen Grundriss, viel Platz und einem hohen Wohnkomfort. Auf 147 m² Wohnfläche erwartet Sie ein modernes Wohnkonzept mit hellen, freundlichen Räumen und einer offenen Küche als Mittelpunkt des Wohnens.Die geräumige, helle Küche verfügt neben einem Geschirrspüler, einem Backofen noch über einen Combisteamer. Der grosszügige Wohn- und Essbereich mit stilvollen dunklen Plattenböden bietet viel Raum für individuelle Einrichtungsmöglichkeiten. Für eine besonders gemütliche Atmosphäre sorgt der Kamin im Wohnzimmer, der gerade in den kälteren Monaten für behagliche Stunden sorgt. Vom Balkon mit Abendsonne geniessen Sie eine entspannte Zeit mit Blick ins Grüne.Die Schlafzimmer verfügen über Parkettböden. Eine Besonderheit ist das Elternschlafzimmer. Dieses verfügt über einen eigenen, kleinen Balkon mit Abendsonne sowie ein direkt angeschlossenes Bad mit Badewanne, welches zusätzlichen Komfort und Privatsphäre bietet. Das zweite Badezimmer verfügt über eine Dusche und ist vom Korridor her erreichbar. Ein zusätzlicher Pluspunkt dieser Wohnung ist die eigene Waschküche im Keller mit Waschmaschine und Tumbler, die Ihnen maximale Unabhängigkeit im Alltag bietet. Zusätzlichen Stauraum schafft der grosse Kellerraum.Die Liegenschaft befindet sich in einem ruhigen Quartier in grüner Umgebung und bietet eine ideale Kombination aus naturnahem Wohnen und guter Erreichbarkeit des Dorfzentrums, des Bahnhofs sowie der Autobahnauffahrt.Zur Wohnung kann ein Einstellhallenplatz für CHF 120.00 dazu gemietet werden. Haben wir Ihr Interesse geweckt?Dann kontaktieren Sie uns und überzeugen Sie sich persönlich. Wir vereinbaren gerne einen unverbindlichen Besichtigungstermin mit Ihnen.------------------------------------------------Cet appartement de 5½ pièces, rénové en 2023 et répondant aux normes de la propriété, séduit par son agencement spacieux, ses grands espaces et son excellent confort de vie. Sur une surface habitable de 147 m², vous découvrirez un concept d'habitation moderne avec des pièces lumineuses et accueillantes, ainsi qu'une cuisine ouverte qui constitue le coeur du longement.La cuisine, spacieuse et lumineuse, est équipée d'un lave-vaisselle, d'un four et d'un combi-steamer. Le vaste séjour et la salle à manger, doté d'un élégant parquet foncé, offre de nombreuses possibilités d'aménagement personnalisées. La cheminée du salon crée une atmosphère particulièrement chaleureuse et garantit des moments agréables, notamment pendant les mois les plus froids. Depuis le balcon baigné par le soleil du soir, vous profiterez d'un moment de détente avec vue sur la verdure.Les chambres sont dotées de parquet. La chambre parentale présente une particularité : elle dispose de son propre petit balcon baigné par le soleil du soir, ainsi que d'une salle de bains attenante avec baignoire, offrant ainsi un confort et une intimité supplémentaires. La deuxième salle de bains est équipée d'une douche et est accessible depuis le couloir. Un autre atout de cet appartement est sa buanderie privée au sous-sol, équipée d'un lave-linge et d'un sèche-linge, qui vous offre une autonomie maximale au quotidien. La grande cave offre un espace de rangement supplémentaire. L'immeuble est situé dans un quartier calme, au coeur d'un environnement verdoyant, et bénéficie d'un emplacement idéal combinant proximité de la nature et accès aisé au centre du village, à la gare ainsi qu'à l'autoroute.Une place de parc dans le garage souterrain peut être louée en supplément pour CHF 120.00 par mois.Est-ce que nous avons pu susciter votre intérêt ?N'hésitez pas à nous contacter et convainquez-vous personnellement. Nous convenons très volontiers avec vous une visite que n'engage à rien.

Travel time
-
1 / 11
5.5 rooms, 109m², CHF 1,950.–
Leimernweg 22, 3270 Aarberg

Family apartment in Aarberg

We rent this cozy 5.5-room apartment in Aarberg immediately or by agreement. The apartment offers you the following amenities: - Living and bedrooms with parquet flooring- Kitchen and wet cells with low-maintenance, dark plate flooring- Open kitchen with ceramic glass stove, dishwasher, oven and storage space for your kitchen utensils- Thanks to the generous window fronts, the apartment is flooded with light and radiates an inviting living atmosphere.- Bathroom with toilet, sink, mirror cabinet, bathtub and daylight- Separate bathroom with toilet, sink, mirror cabinet and shower- Corridor with practical wardrobe which provides additional storage space- Cozy balcony for lingering- Own cellar compartment- Laundry room and drying room for shared use Pet keeping is allowed in this property. Depending on availability, a parking space can be rented for CHF 60.00 per month or a parking space for CHF 120.00 per month.Environment:- Kindergarten, schools and shopping facilities are conveniently accessible within a few minutes.- The quiet residential area combines natural living with a good connection to the center of Aarberg.- Leisure and recreation opportunities along the Aare are located in the immediate vicinity and offer a high quality of living. Please note that the pictures serve as reference pictures and may differ from the original. Have we aroused your interest? For a viewing appointment, please contact us in writing via the contact form. We look forward to your inquiry.

Travel time
-
1 / 13
6 rooms, 176m², CHF 2,585.–
Stadtplatz 23, 3270 Aarberg

einzigartige 6-Zimmer Triplexwohnung inkl. Galerie zu vermieten

Per 1. Oktober 2026 vermieten wir eine einzigartige, neu sanierte Triplex-Wohnung inmitten der schönen Altstadt von Aarberg.Mit insgesamt sechs Zimmern inkl. einer Galerie bietet die Wohnung ausreichend Platz auf drei Stockwerken. Die Wohnung wurde 2023 komplett saniert. Dabei wurde grossen Wert auf die Verwendung von nachhaltigen und hochwertigen Materialien gelegt. Alle Wände inkl. Badezimmer sind beispielsweise mit Kalkschlämme verputzt. Das Wohnzimmer im untersten Geschoss verfügt über einen geölten Parkettboden und im Eingangsbereich mit offener Küche und Essbereich finden Sie einen Terracotta-Boden. Auf diesem Geschoss befindet sich zudem ein praktisches, separates WC. Mit einer schönen Eichenholz-Wendeltreppe erreichen Sie die oberen Geschosse. Sämtliche Zimmer in den oberen Geschossen sind mit einem Vinylboden in Holzoptik ausgestattet. Im zweiten Obergeschoss und im Dachgeschoss ist jeweils ein Badezimmer anzutreffen - einmal mit Dusche und einmal mit Badewanne. Weiter profitieren Sie von einer Waschmaschine und Tumbler im zweiten Obergeschoss. Die zwei Zimmer im Dachgeschoss verfügen über je eine Wand mit Natursteinelementen, welche den Räumen einen gewissen Charme verleiht. Eines dieser Zimmer ist mit der Galerie verbunden, wodurch ein besonderer Wohnraum im Dachgeschoss entsteht.Der Zugang der Wohnung präsentiert sich als grosszügige Terrasse, die vielseitig genutzt werden kann und auf welcher Sie schöne Sonnenstunden geniessen können. Auch im 2. Obergeschoss steht Ihnen ein Balkon zum Verweilen zur Verfügung.Zur Wohnung gehört ein Kellerabteil, das über eine Aussentreppe zu erreichen ist. Mit einem Aussenparkplatz bei der Liegenschaft steht Ihnen eine Parkmöglichkeit zur Verfügung. Auf Wunsch kann ein weiterer Einstellhallenplatz für CHF 120.00/Monat dazu gemietet werden.Sind Sie auf der Suche nach einer einzigartigen Wohnung mit viel Charme? Zögern Sie nicht und vereinbaren Sie noch heute einen unverbindlichen Besichtigungstermin. À compter du 1er octobre 2026, nous proposons à la location un appartement triplex unique, récemment rénové, situé au coeur de la magnifique vieille ville d'Aarberg.Avec un total de six pièces, dont une mezzanine, l'appartement offre suffisamment d'espace sur trois étages. Il a été entièrement rénové en 2023. Une grande importance a été accordée à l'utilisation de matériaux durables et de haute qualité. Tous les murs, y compris ceux des salles de bains, sont par exemple recouverts d'un enduit à la chaux. Le salon, situé au rez-de-chaussée, est doté d'un parquet huilé, tandis que l'entrée, qui abrite la cuisine ouverte et le coin repas, est revêtue d'un sol en terre cuite. À cet étage se trouve également des toilettes séparées très pratiques. Un bel escalier en colimaçon en chêne vous permet d'accéder aux étages supérieurs. Toutes les pièces des étages supérieurs sont équipées d'un sol en vinyle aspect bois. Au deuxième étage et dans les combles, vous trouverez respectivement une salle de bains - l'une avec douche et l'autre avec baignoire. Vous bénéficiez également d'un lave-linge et d'un sèche-linge au deuxième étage. Les deux chambres des combles disposent chacune d'un mur orné d'éléments en pierre naturelle, ce qui confère aux pièces un certain charme. L'une de ces chambres est reliée à la mezzanine, créant ainsi un espace de vie particulier dans les combles.L'entrée de l'appartement donne sur une terrasse spacieuse, polyvalente, où vous pourrez profiter de beaux moments au soleil. Au deuxième étage, un balcon s'offre également à vous pour vous détendre.L'appartement comprend un casier de cave accessible par un escalier extérieur. Une place de parking extérieure près de l'immeuble est à votre disposition. Sur demande, une place supplémentaire dans le parking couvert peut être louée pour 120,00 CHF par mois.Vous recherchez un appartement unique et plein de charme ? N'hésitez pas et prenez rendez-vous dès aujourd'hui pour une visite sans engagement.

Travel time
-

Other interesting objects