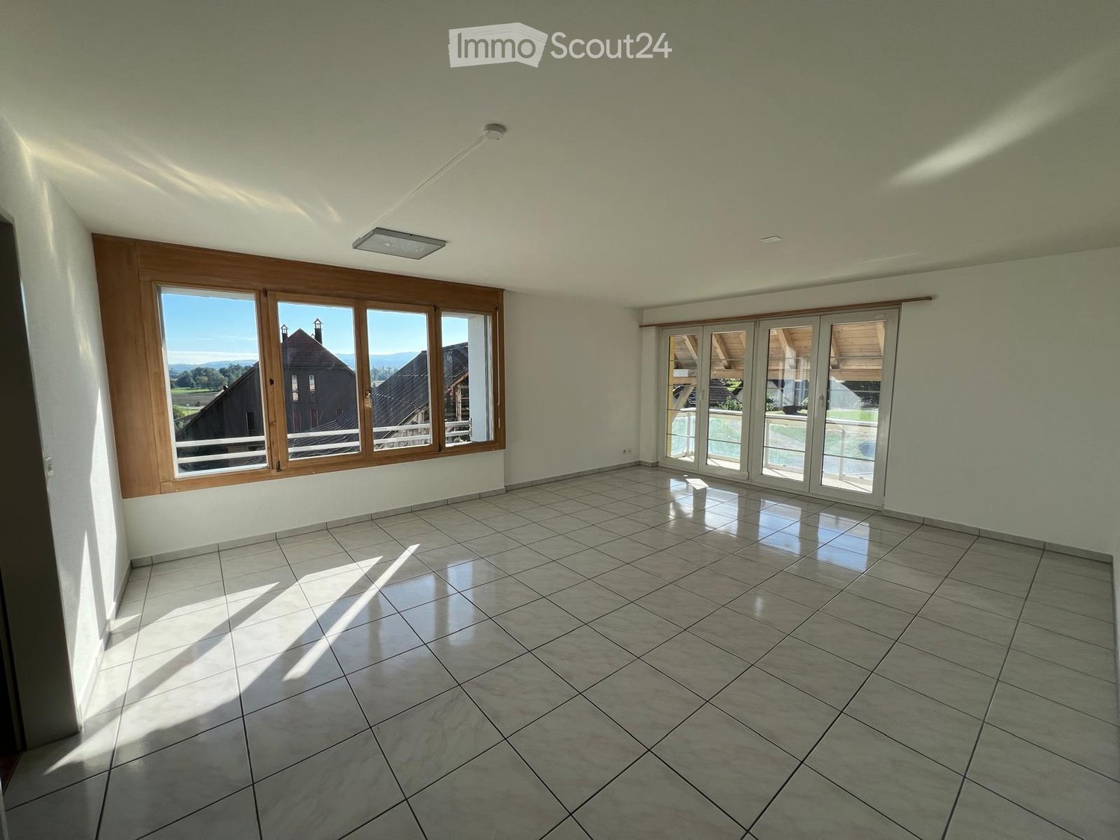
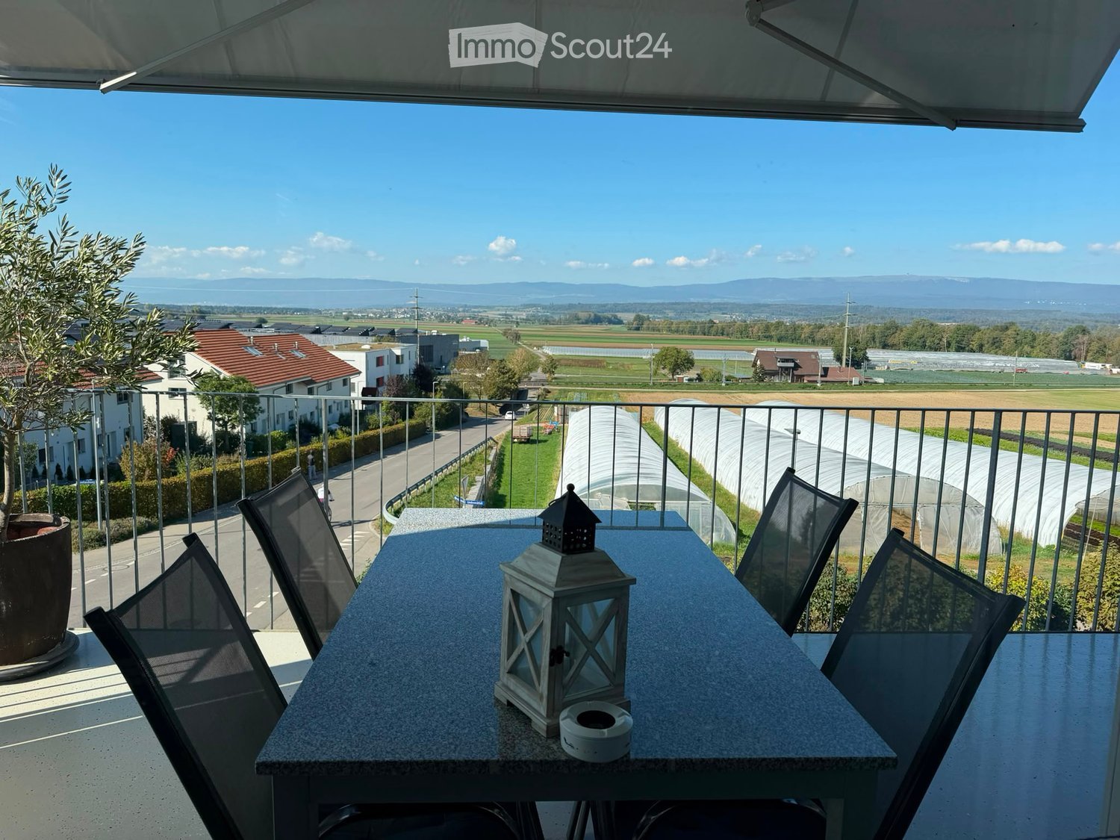
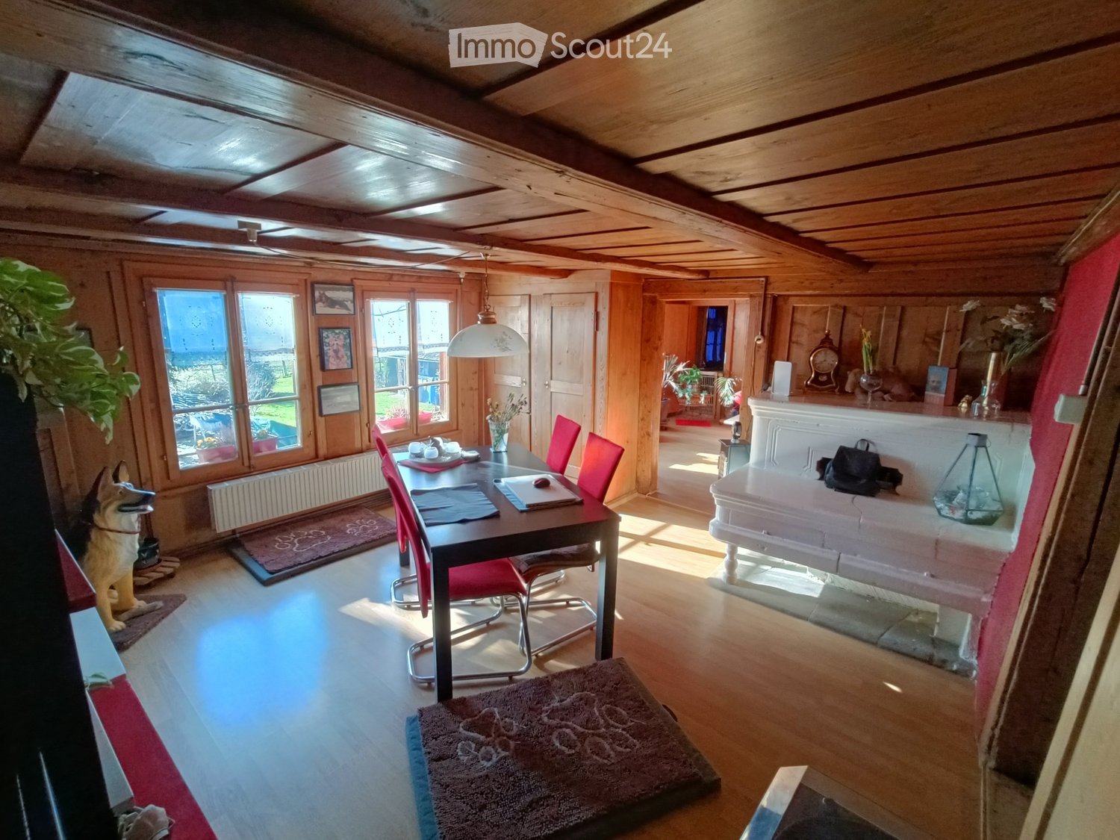
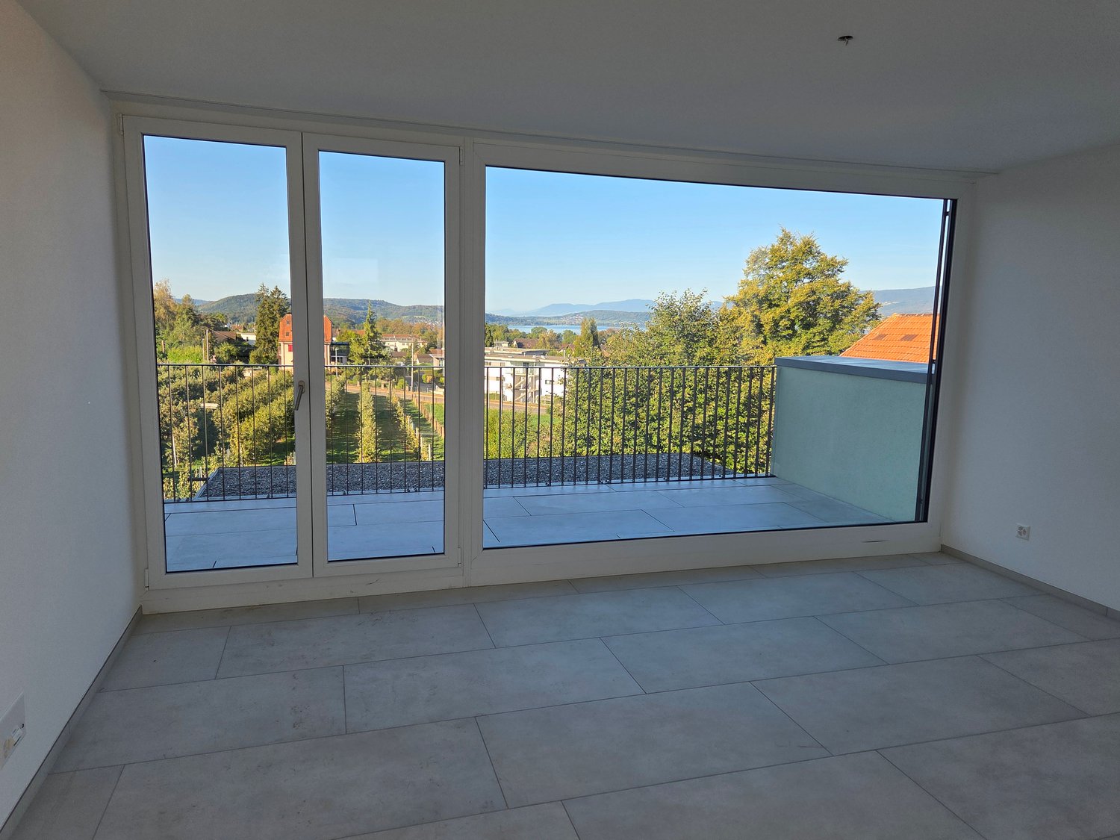
Radelfingen b. Aarberg - Properties for rent with Balcony / Terrace

We recommend expanding your search criteria to get similar results. The current filters didn’t return any matches.

If you don’t want to change your current search criteria, we recommend creating a search alert, so you’ll be notified when matching offers become available.

More objects in your automatically expanded search area
75 results - Radius: + 10km
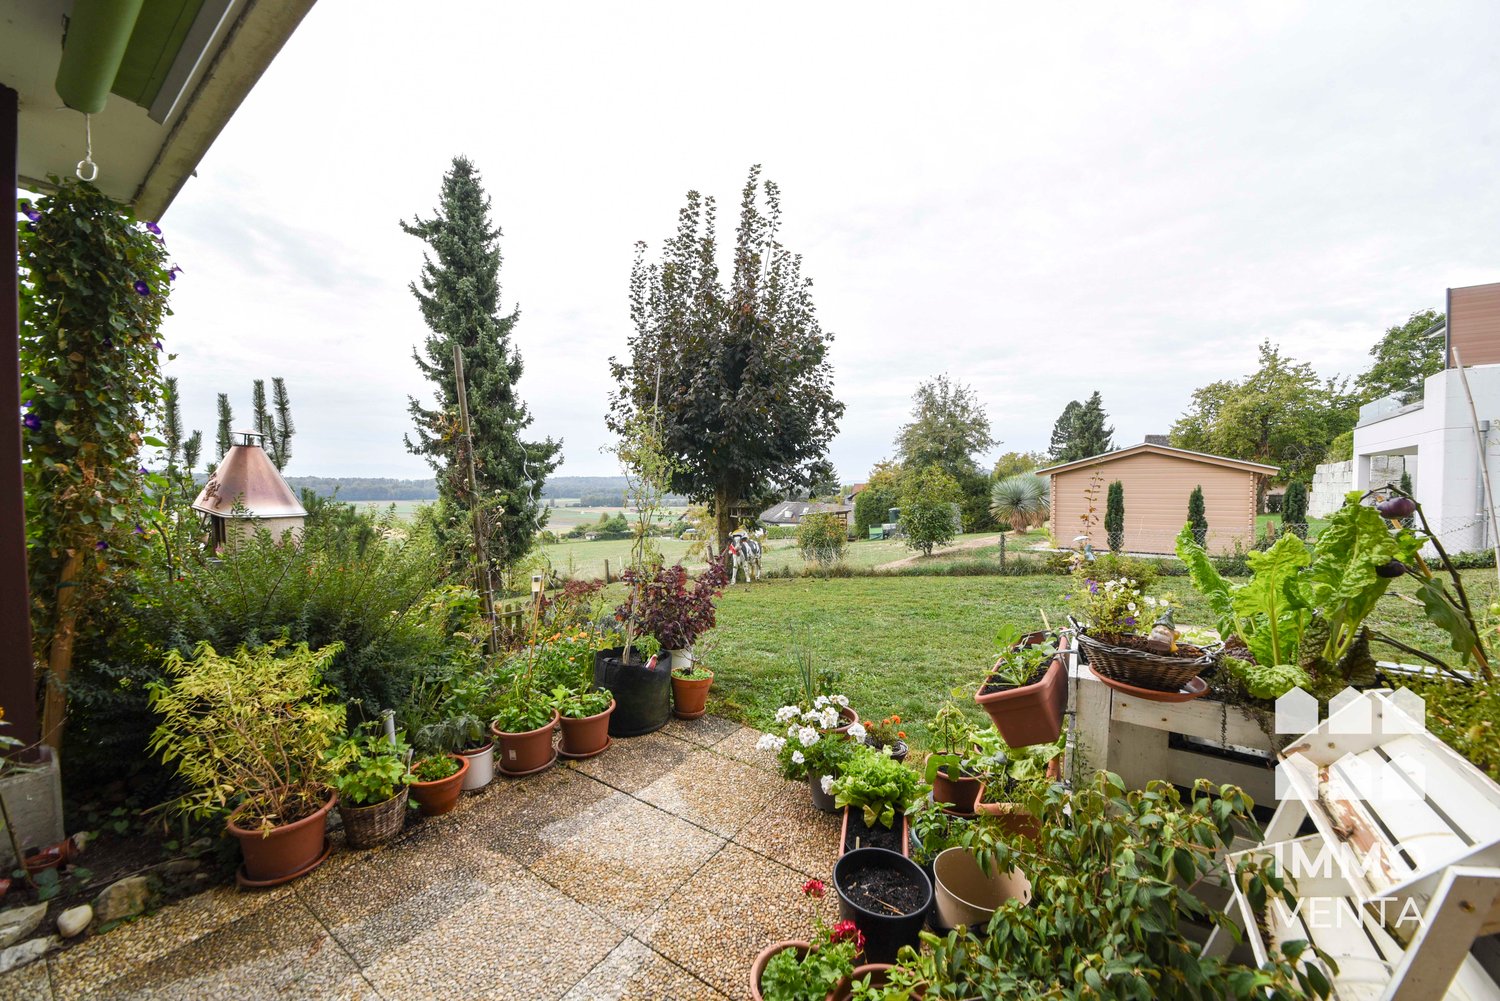
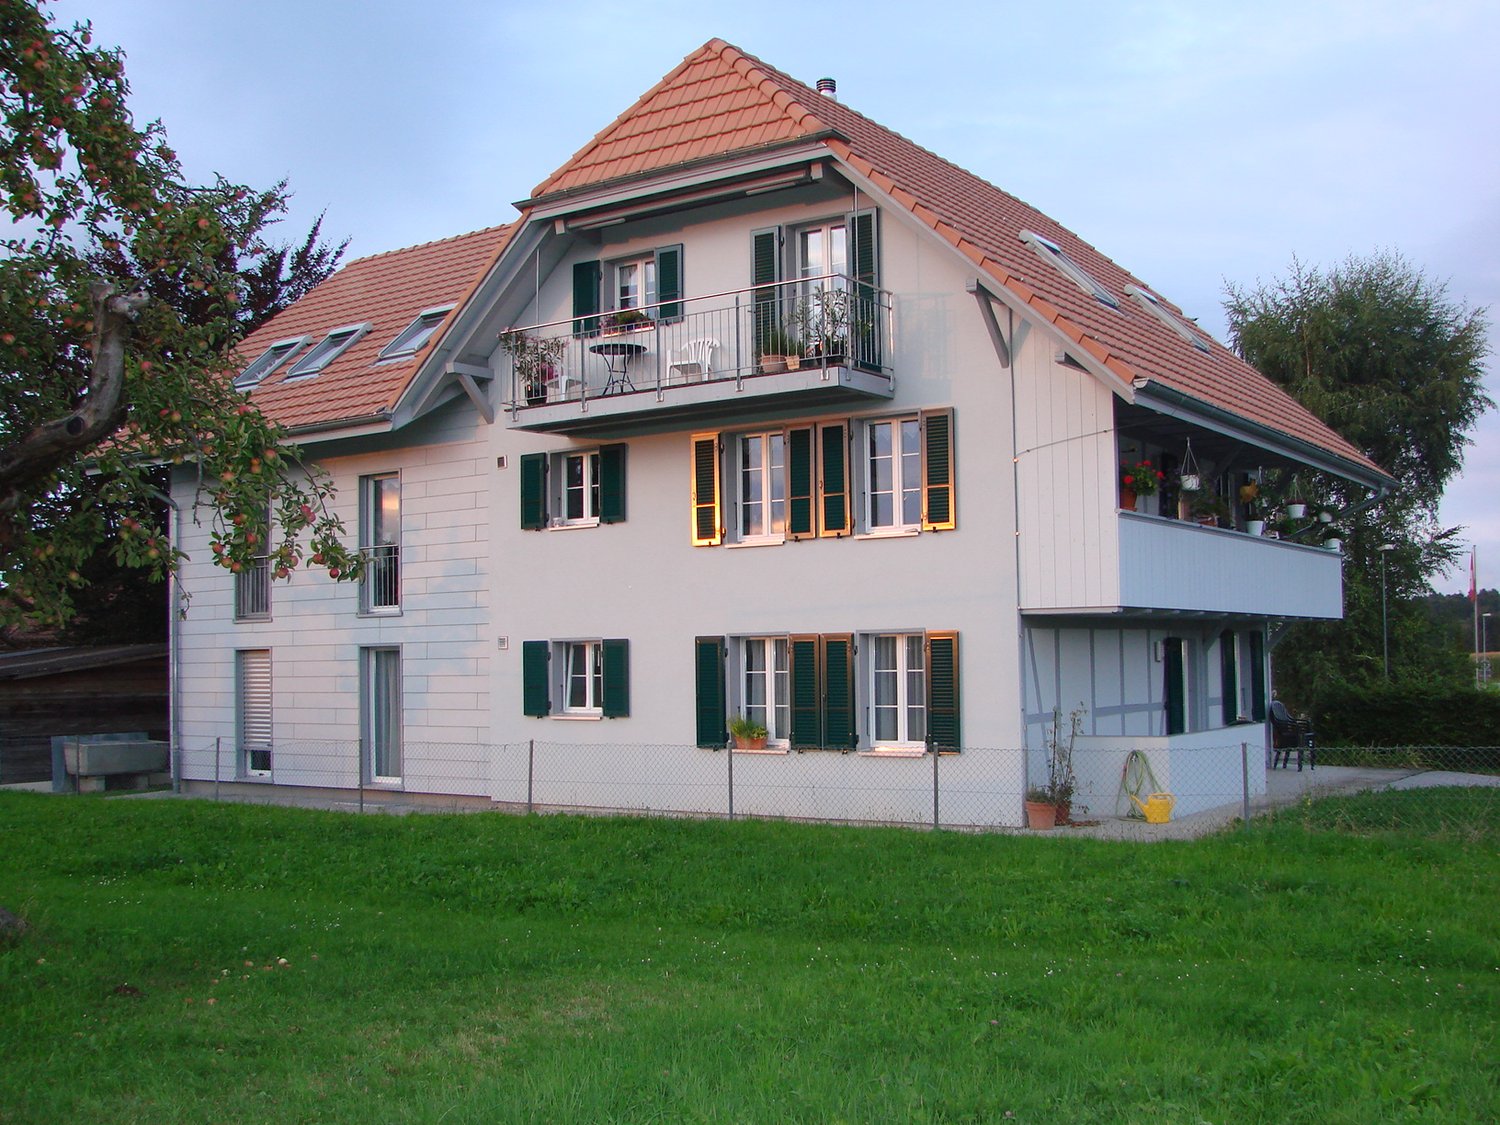
  • Well-maintained garden with a wooden deck, potted plants, and a metal sculpture. The house features a balcony, multiple windows, and a staircase leading to the entrance.
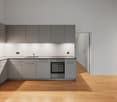
  • Modern kitchen with wooden cabinets, white countertops, stainless steel appliances, and a large window overlooking a garden.
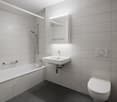
  • Modern bathroom with beige tiles, a white sink with a modern faucet, a toilet, a bathtub, and a large mirror above the sink. The room features a wooden ceiling and a window letting in natural light.
  • Hallway with a wooden staircase leading upwards, tiled floor, and white walls.
  • Spacious hallway with wooden staircase, tiled floor, and open doorway leading outside. Features a coat rack and window with blinds.
  • Empty room with wooden flooring, large windows, radiator, and natural light.
  • Empty room with wooden flooring, large windows showing a garden view, and a radiator below the windows.
  • Empty room with wooden flooring, white walls, large window with view of street, radiator under window, and an arched doorway leading to another space.
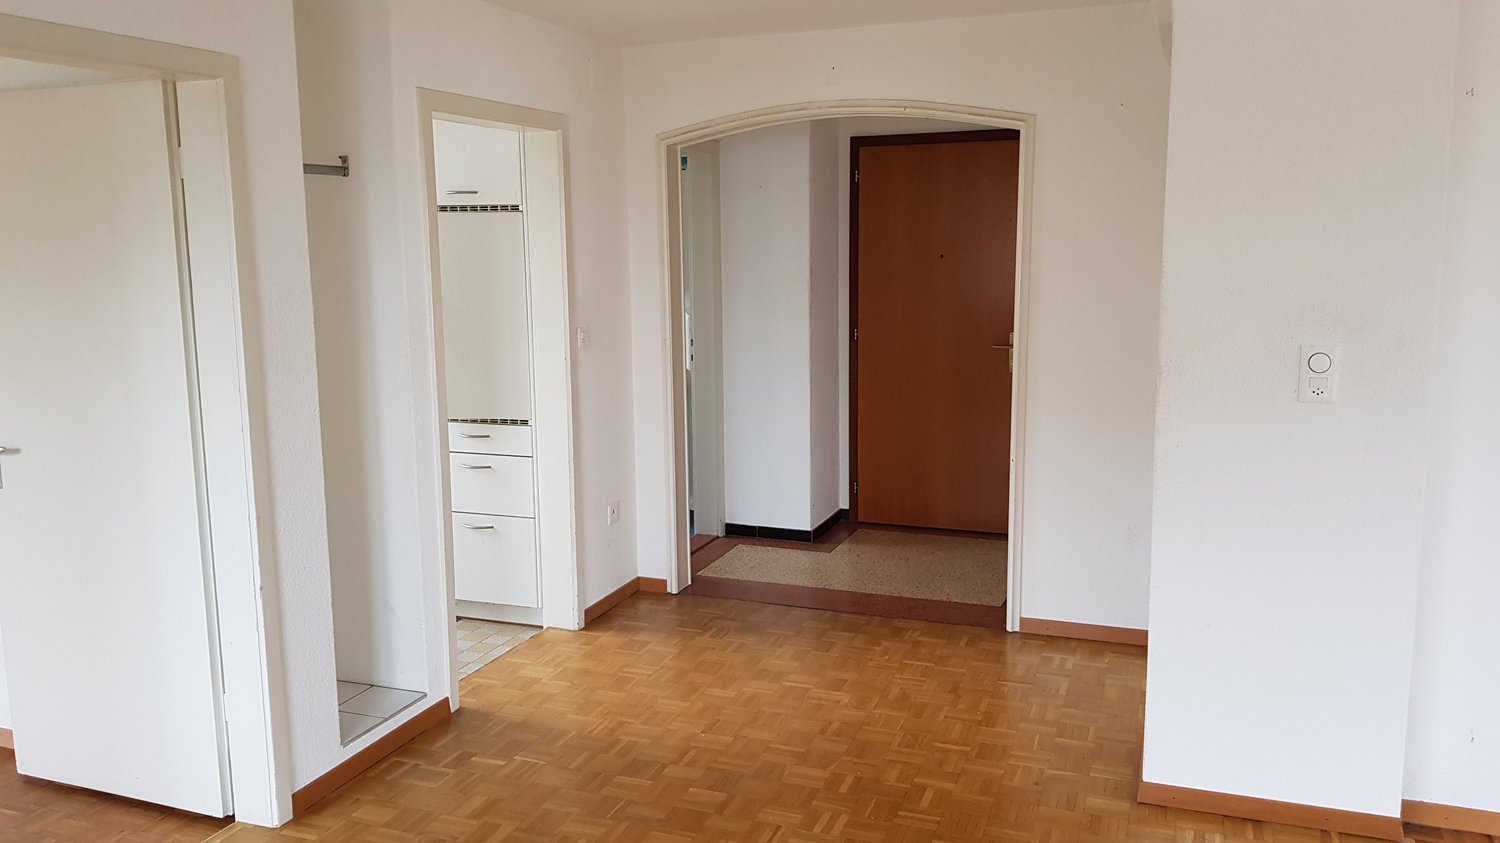
  • Empty hallway with wooden flooring, white walls, and an arched doorway leading to another room. A wooden door is open to reveal a kitchen area with cabinets and a window.
  • Empty room with wooden flooring, white walls, and a large window with a radiator below it. The ceiling is wooden with recessed lighting.
  • Wooden staircase with a handrail and a white closet in the background.
  • Empty room with wooden flooring, white walls, and a large window with wooden frame. The ceiling has wooden paneling and built-in lighting.
  • Floor plan showing a layout with labeled rooms including kitchen, bathroom, living area, bedrooms, and entrance.
  • Floor plan showing a room labeled "ZIMMER" (room), a hallway labeled "REÉDIT" (hallway), and a staircase labeled "TREPPEN" (stairs). Dimensions and measurements are indicated.
1 / 14
Modern kitchen with wooden cabinets, white countertops, stainless steel appliances, and a large window overlooking a garden.
Modern bathroom with beige tiles, a white sink with a modern faucet, a toilet, a bathtub, and a large mirror above the sink. The room features a wooden ceiling and a window letting in natural light.
Hallway with a wooden staircase leading upwards, tiled floor, and white walls.
4.5 rooms, 140m², CHF 2,260.–
Premium
Mühlegasse 1, 3210 Kerzers

Charming 4.5-room duplex apartment in Kerzers – newly renovated with garden seating and 2x garages

Welcome to this spacious 4.5-room duplex apartment on the ground floor/1st floor at Mühlegasse 1 in Kerzers. With a living area of 140 m², this apartment offers plenty of space and gives the home a warm and inviting atmosphere.The apartment was renovated and modernized in 2026 and is ready to be furnished by you.Waiting for you: • spacious entrance • spacious, cozy and well-equipped kitchen with corner bench: stainless steel appliances (dishwasher, oven and ceramic hob), bright ceramic worktop, plenty of storage space and a large window with a view of the greenery. • modernized bathroom: bath/WC, with stylish furniture and a spacious mirror cabinet. Washing machine available on request. • bright rooms with vinyl flooring: partially with built-in wardrobes and with a view of the garden • additional workspace (Réduit) on the upper floor, with a window • Duplex layout: spacious corridors and a sweeping, wide wooden staircase connect the two floors • heat pump, partially underfloor heating • basement compartment for additional storage space • private garden seating area in a well-maintained environment for relaxation and enjoyment • 2 garages/storage (for bikes, mopeds, etc.) included • non-smoking apartment Location and surroundings:The apartment is well connected to shopping facilities and public transport (post bus directly in front of the house).

Travel time
-
1 / 15
4.5 rooms, 100m², CHF 1,990.–
Top
Jensgasse 3, 3274 Merzligen

Spacious 4½-room maisonette in the countryside – and yet so close!

In Merzligen in the Bernese Seeland, we are renting a spacious 4½-room maisonette apartment on the ground and upper floors of a renovated farmhouse as of February 1, 2027. On approximately 100 m² of living space over two floors, the apartment offers a lot of space, rural charm, and a special living atmosphere. The heart of the apartment is the approximately 54 m² large, open living, dining, and kitchen area on the ground floor. Large window surfaces provide plenty of daylight, and the cozy chimney oven creates a cozy atmosphere. From the living area, you can directly access the spacious outdoor seating area in front of the house. This is part of the jointly used forecourt of the property. Also on the ground floor is a separate guest toilet. On the upper floor is the main bedroom with approximately 13 m², facing southwest and with direct access to the arbor. Another room with a good 13 m² offers plenty of storage space thanks to numerous built-in cabinets. The third room with almost 10 m² also has direct access to the arbor and is ideal as a children's, guest, or home office. The spacious bathroom is equipped with bathtub, separate shower, washbasin, and toilet. The private laundry room with washing machine and dryer is also located directly in the bathroom. The good 10 m² large, southwest-facing arbor offers a beautiful private outdoor area with a rural view. The apartment also includes a private attic compartment. Additionally, all residents of the house have access to a communal vaulted cellar and an outdoor seating area with a grill. Two garages and additional workshop space Two garages are available for separate rental. The rental of both garages together with the apartment is preferred. The larger garage also has a spacious workshop/additional room with a water connection – ideal for hobbies, workshops, or additional storage space. Garage with workshop/additional room: CHF 185.– + CHF 5.– water + CHF 10.– NK / month Garage: CHF 110.– + CHF 10.– NK / month Rural living and yet well connected Merzligen offers quiet living in the countryside and at the same time short distances to Lyss and Biel, which can be reached by car in about 10 minutes. The bus stop «Merzligen, Linde» is just a few steps away and offers a direct connection to Biel in about 20 minutes. House maintenance perhaps something for you? Ideally, the new tenant is interested in taking over smaller house maintenance work for the property. This activity is compensated separately with CHF 250.– net per month. We would be happy to discuss the scope and details in person. Viewings Out of respect for the privacy of the current tenants, viewings are only possible by prior appointment. We explicitly ask that you refrain from unannounced visits and direct contact with the tenants on site. Have we piqued your interest? We look forward to your inquiry and to showing you the apartment in person.

Travel time
-
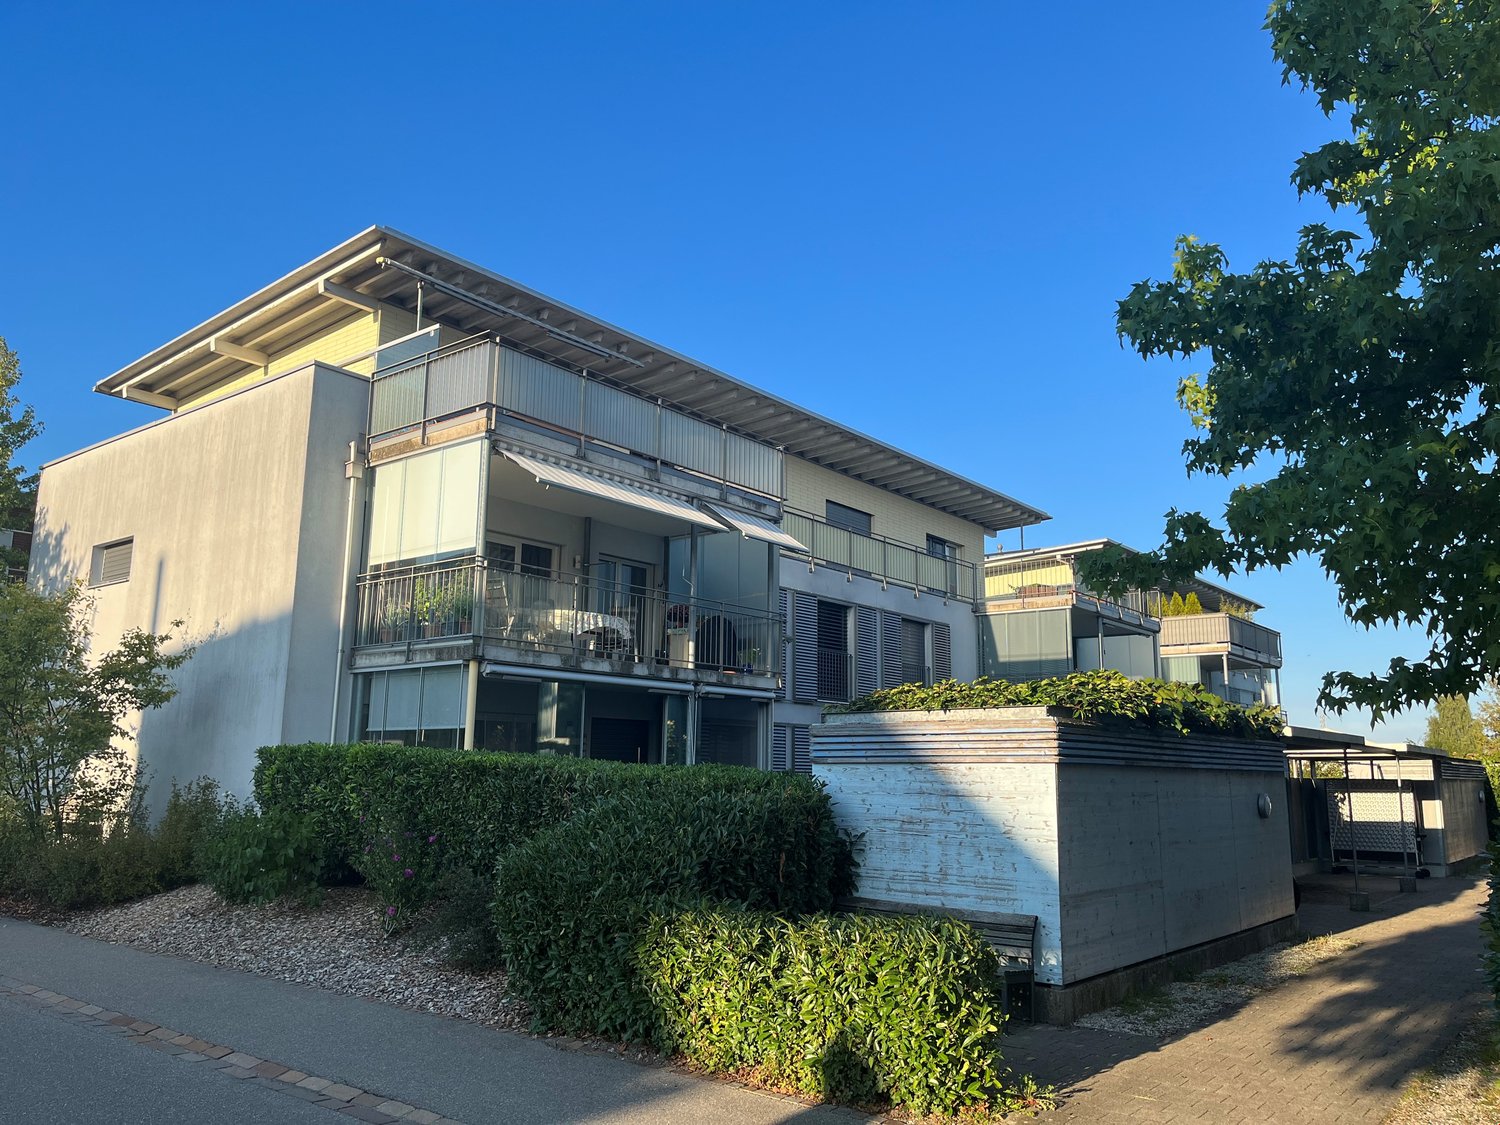
  • A modern wooden house with a sloped roof, large windows, and a raised ground floor accessed by a staircase.
  • Balcony with tiled floor, metal railing, wooden fence, overlooking a grassy field with trees and a small house in the distance.
  • Modern kitchen with white cabinets, wooden ceiling, and a green backsplash. Features a sink, countertop, and a small fruit arrangement on the counter.
  • Empty room with wooden walls, ceiling, and floor, featuring a white cabinet and a green accent wall. Large windows provide natural light and a view of the outdoors.
  • Modern bathroom with a large window, bathtub, toilet, and sleek fixtures.
  • Empty attic room with wooden walls and floor, large window with view of trees, natural lighting.
  • Modern bathroom with a white sink, glass shower enclosure, dark tiled floor, and wooden ceiling.
1 / 7
4.5 rooms, 127m², CHF 2,300.–
Top
Hard 2, 3054 Schüpfen

Charming 4.5-room maisonette apartment in Schüpfen

Welcome to this stylish and modern 4.5-room maisonette apartment in the picturesque Schüpfen in the canton of Bern. The apartment, built in 2018, impresses with its stylish wooden construction with a sloping roof and spacious windows that let in plenty of daylight. The apartment spans two floors and offers a comfortable home on 132 m² of living space in the Minergie standard.The apartment offers the following highlights: • Bright rooms with wood charm: Wooden walls, wooden ceilings, and parquet floors give the apartment a warm, natural atmosphere. Large windows provide ample daylight and a beautiful view of the surrounding greenery. • Modern kitchen with living room: Equipped with white cabinets, a wooden ceiling, and tile floor, green rear wall, dishwasher, and all necessary amenities – a true heart of the apartment. • Two modern bathrooms: 1st floor: sink, shower, toilet, washing machine, and dryer; 2nd floor: sink, toilet, bathtub with large window and a view. • Two attic rooms: Two charming rooms under the roof with parquet flooring and a skylight with a view. • Terrace with a view: The terrace with a metal railing offers a magnificent view of a green meadow with trees – ideal for relaxing outdoors. • Garage: An additional storage space can be rented separately. • Garden: The adjacent garden, which lies immediately next to the terrace, is where you can grow what you like or let it become a flower meadow where you can relax. Minergie standard: The apartment meets the Minergie standard, guaranteeing an energy-efficient and sustainable construction method for a pleasant living climate all year round.Location and surroundings: The apartment is located in a rural environment. In the summer, you benefit from plenty of sunshine, and even in winter, the location shows its sunny side. The train connection is nearby, so you are well-connected. Schüpfen itself is an idyllic village in the Bernese Midlands with everything you need for everyday life.The apartment will be available from December 1, 2026. Please note that no pets are allowed. We look forward to your contact!

Travel time
-
1 / 13
  • Balcony / Terrace
  • Parking space
  • Elevator
  • +1
4.5 rooms, 105m², CHF 2,200.–
Hagacherweg 21, 3225 Müntschemier

First-time rental on Hagacherweg – exclusive 4.5-room apartments

Living between the lakes – modern new apartments for rentIn the heart of Müntschemier, on Hagacherweg, an attractive new building complex with modern 2.5- to 4.5-room apartments is being built. The apartments convince with well-thought-out floor plans, a high-quality construction standard, and spacious private outdoor areas.Bright rooms, contemporary architecture, and comfortable equipment create a pleasant living atmosphere in a quiet and natural environment. Whether single, couple, or family – on Hagacherweg, you will find a modern home with high living and quality of life.In the building complex, different apartment sizes and floor plans are available for selection: • 2.5-room apartments with approximately 50 m² of living space, depending on the unit with loggia or terrace and garden area, from CHF 1280.00 • 3.5-room apartments with approximately 85 to 93 m² of living space, with loggia or terrace and partially spacious garden area, from CHF 1850.00 • 4.5-room apartments with approximately 105 to 108 m² of living space, with covered loggia or spacious terrace and green area, from CHF 2200.00 • 3.5- and 4.5-room attic apartments, spacious winter garden available; individual apartments have two winter gardens, from CHF 1990.00 – 2390.00 What to expect • Modern kitchen: High-quality kitchen with bright wood fronts and modern Electrolux appliances, equipped with dishwasher, integrated microwave, and a spacious refrigerator with separate freezer compartment. • Private outdoor areas: Depending on the apartment, you have a balcony, a covered loggia, a spacious terrace with a large garden area at your disposal. All outdoor areas are illuminated. • Practical storage room: Additional storage space directly in the apartment. • Elevator: Comfortable access to the different floors. • Parking spaces in the parking garage: Parking facilities for your vehicle are available in the parking garage. The train station can be reached in about 13 minutes on foot. Shopping facilities, kindergarten, and primary school are located in the village. The proximity to Lake Biel and Lake Murten, as well as numerous walking and cycling paths, combine natural living with a high leisure and recreational value.

  • Balcony / Terrace
  • Parking space
  • Elevator
  • +1
Travel time
-
1 / 17
4.5 rooms, 115m², CHF 1,590.–
Rebenweg 2, 2575 Täuffelen

Grosszügige 4.5-Zimmer-Terrassenwohnung in Täuffelen – verfügbar ab Dezember 2026

Entdecken Sie diese grosszügige und gemütliche 4.5-Zimmer-Terrassenwohnung im Erdgeschoss eines gepflegten Mehrfamilienhauses am Rebenweg 2 in Täuffelen. Mit 115 m² Wohnfläche, einem herrlichen Ausblick ins Grüne und einer ruhigen Lage bietet diese Wohnung alles, was das Herz begehrt – ideal für Familien oder Paare, die Wert auf Komfort und Natur legen.Die Wohnung überzeugt mit folgenden Highlights: • Helles Wohnzimmer: Grosszügiger Wohn- und Essbereich mit charakteristischer Holzdecke, grossen Fenstern und einer Schiebetür, die direkt in den gepflegten Garten führt – sonnig und einladend. • Gemütlicher Kamin: Ein Kamin im Wohnbereich sorgt an kühlen Abenden für wohlige Wärme und eine besondere Atmosphäre. • Helle Küche: Funktionale Küche mit hellgelben Schränken, Holzarbeitsplatte, Edelstahlspüle, Geschirrspüler und weiteren Küchengeräten – bestens ausgestattet für den Alltag. • Schlafzimmer: Mehrere gut geschnittene Schlafzimmer mit Holzboden, grossen Fenstern und viel Stauraum. • Badezimmer: Badezimmer mit Badewanne, zwei Waschbecken und Duschbereich. Toilette separat • Terrasse & Garten: Ein gepflegter Aussenbereich, perfekt zum Entspannen. • Parkplatz : Kann für CHF 50 pro Monat dazu gemietet werden Lage & Umgebung: Die Wohnung liegt in einer ruhigen Wohngegend in Täuffelen – tagsüber wie nachts herrscht angenehme Stille. Im Sommer profitieren Sie von viel Sonnenschein. Der Supermarkt Laubscher ist in nur 4 Gehminuten erreichbar, ebenso die Bushaltestelle Täuffelen und der Bahnhof Täuffelen. Die Drogerie Swidro ist in 5 Minuten zu Fuss erreichbar. ++++++++++++++++++++++++++++++++++++++++++++++++++++Entdecken Sie ce spacieux et chaleureux appartement en terrasse de 4,5 pièces au rez-de-chaussée d’un immeuble locatif bien entretenu situé au Rebenweg 2 à Täuffelen. Avec ses 115 m² de surface habitable, sa magnifique vue sur la verdure et son environnement calme, ce logement offre tout le confort souhaité, idéal pour les familles ou les couples qui apprécient le confort et la proximité de la nature.L’appartement présente les atouts suivants : • Séjour lumineux : Spacieux espace salon et salle à manger avec un plafond en bois caractéristique, de grandes fenêtres et une porte coulissante donnant directement sur le jardin soigné – ensoleillé et accueillant. • Cheminée chaleureuse : Une cheminée dans le séjour apporte une agréable chaleur et une atmosphère particulière lors des soirées fraîches. • Cuisine lumineuse : Cuisine fonctionnelle avec armoires jaune clair, plan de travail en bois, évier en inox, lave-vaisselle et autres appareils électroménagers – parfaitement équipée pour le quotidien. • Chambres : Plusieurs chambres bien agencées avec parquet, grandes fenêtres et nombreux espaces de rangement. • Salle de bains : Salle de bains avec baignoire, deux lavabos et espace douche. WC séparé. • Terrasse & jardin : Un espace extérieur soigné, parfait pour se détendre. • Place de parc : Peut être louée en supplément pour CHF 50.– par mois. Situation & environnement : L’appartement est situé dans un quartier résidentiel calme à Täuffelen. De jour comme de nuit, vous profitez d’un environnement paisible. En été, vous bénéficiez d’un excellent ensoleillement. Le supermarché Laubscher se trouve à seulement 4 minutes à pied, tout comme l’arrêt de bus de Täuffelen et la gare de Täuffelen. La droguerie Swidro est accessible en 5 minutes à pied.

Travel time
-
1 / 17
4.5 rooms, 139m², CHF 2,330.–
Nüchternweg 8, 3038 Kirchlindach

Bright 4½ room apartment with large balcony - owner's standard

Bright and spacious 4½ room apartment with very large balcony in a quiet location with owner's standard in a 5-party house. It is a corner apartment, so all rooms have daylight windows. Kindergarten and school are nearby. • very large balcony with 15 m², double-glazed with horizontal and vertical shutters. Access through living room and room 3 • 1 bathroom with shower cubicle/double sink/shower toilet • 1 bathroom with shower/toilet/sink • washing machine and dryer in the apartment • kitchen with V-Zug appliances, new oven, dishwasher and ceramic hob • very bright thanks to floor-to-ceiling windows • separate wardrobe and cloakroom in the entrance area • 2 rooms with parquet flooring, other rooms with plank flooring • floor heating with earth probe (= low additional costs) • UPC 3-in-1 cable outlets available • basement compartment 10m² incl. • 2 drying rooms / laundry hanging area with Secomat for shared use • floor with lift directly accessible from the entrance hall • special bike storage room in the entrance hall • by public transport in 20 minutes in Bern A 12 m² workshop with sink MUST be rented for CHF 120.-/month. A parking space in the entrance hall CAN be rented for CHF 120.-/month.The parquet floors were re-sanded 2 years ago and the baseboards were renewed. The oven was replaced 2 years ago. Various parts were renewed in the kitchen and bathrooms in 2026The apartment is not suitable for cats and dogs and is only rented to non-smokers.
Travel time
-
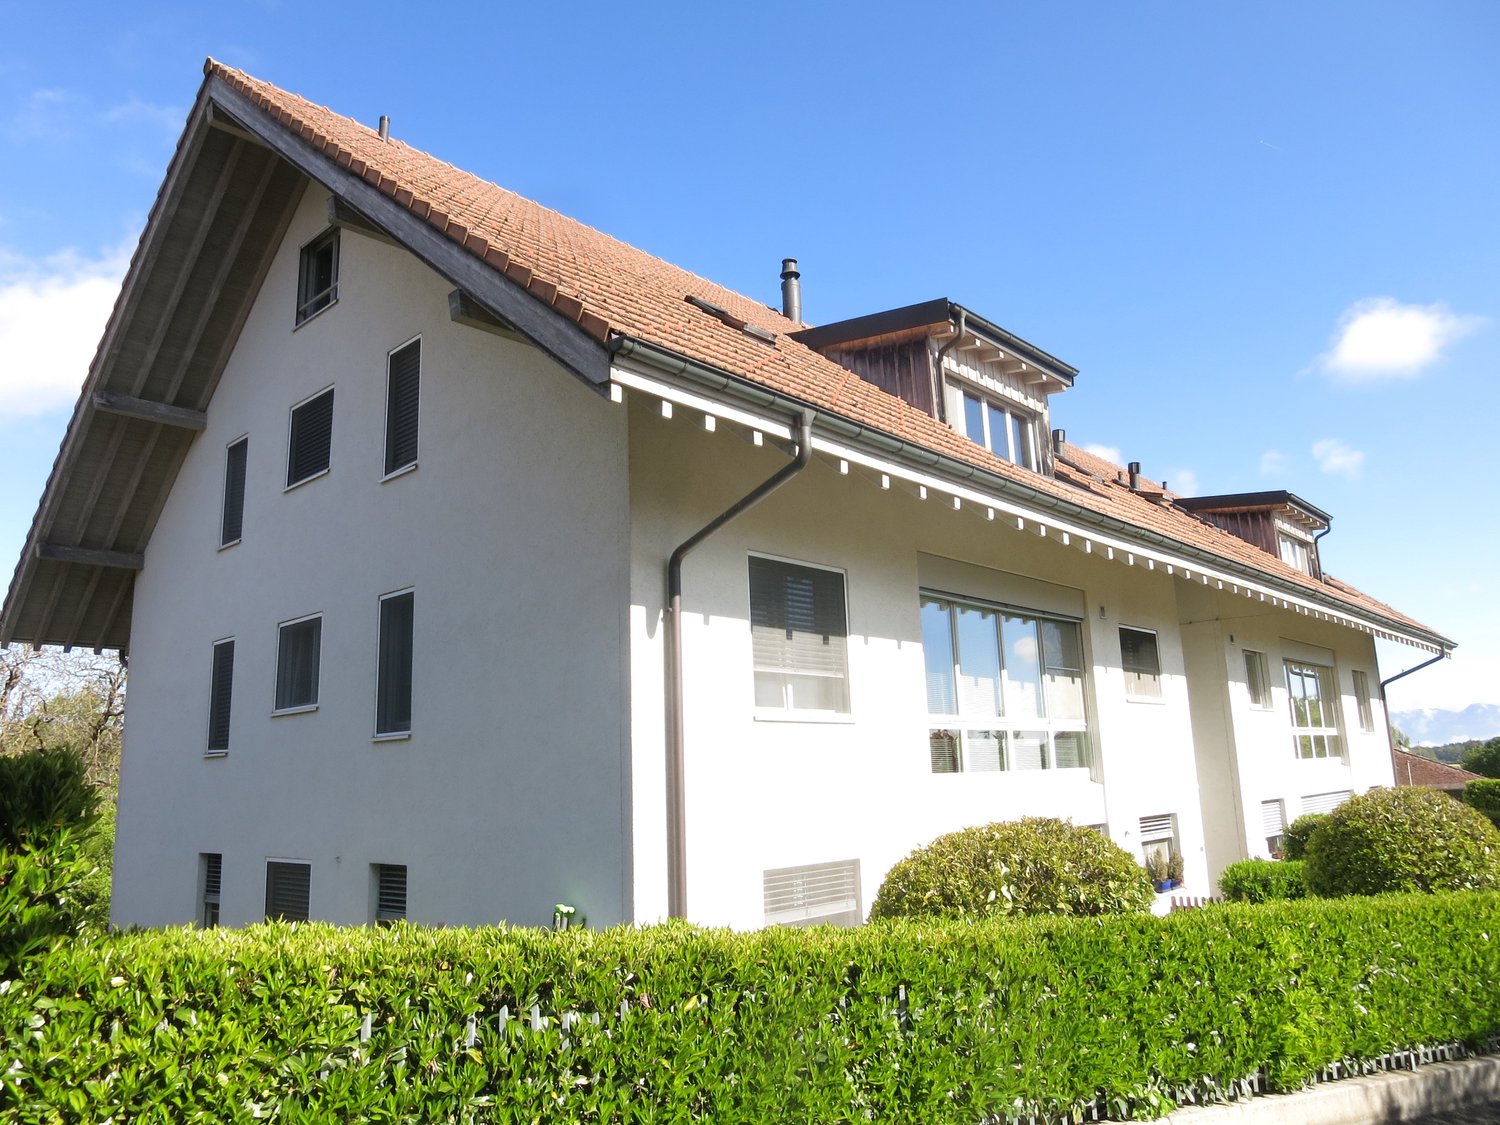
  • White house with red roof, multiple windows, hedges in front, chimneys
  • White house with brown roof, large windows, hedges, bushes, and a small tree in front
  • kitchen with bar counter, wooden beams, wooden cabinets, tiled floor, sink, stove, refrigerator, ceiling lamp, window
  • Living room with wooden ceiling, spiral staircase, couch, coffee table, TV, wooden entertainment center
  • Dining room with wooden table and chairs, wooden ceiling, wooden cabinet, kitchen area, living room with couch and glass door
  • Bathroom with two sinks, bathtub, toilet, mirror, and window
  • A room with a large white wardrobe, a wooden floor, and a white ceiling with a ceiling lamp. There is a door leading to another room with a towel hanging on the wall.
  • attic room with wooden ceiling, white wardrobe, wooden floor, open door
  • bedroom with wooden bed, wooden floor, wooden ceiling, small window, nightstand, lamp
  • spiral staircase, wooden ceiling, white walls, tiled floor, couch, backpack, photo collage
  • A gym in the attic with wooden beams, a wooden floor, and various exercise equipment.
  • wooden sauna, glass door, wooden benches, control panel, blue rug, towels
  • A gym in the attic with various exercise equipment, wooden floor, wooden beams, and a window.
1 / 13
4.5 rooms, 172m², CHF 2,500.–
Bergackerweg 4, 3054 Schüpfen

*1 Month Free Living* - 4.5-Room Maisonette Apartment with Sauna

Discover this beautiful 4.5-room maisonette apartment on the 2nd floor (without elevator) in the idyllic Schüpfen, which will be available after renovation by arrangement. With a spacious living area of 172 m², this apartment offers the perfect space for nature lovers, sports enthusiasts, and wellness fans. The apartment has a sauna and steam bath. Additionally, you benefit from solar power, which is available at an attractive price via the newly installed PV roof system with ZEV. The rooms are equipped with an RJ45 connection (network). A charging station for the vehicle is available in the parking hall.Highlights of the apartment: • Bright living area: Open living and dining area with access to the glazed balcony and a beautiful view of the greenery • Modern kitchen: Equipped with wooden cabinets, granite countertops, and a dishwasher, as well as new electric kitchen appliances • Two bathrooms: One bathroom with a bathtub and double sink, the other with a glass shower • Private laundry tower (washing/drying) • Spacious bedrooms: With real wood parquet flooring and large windows for plenty of natural light Additional benefits: • Child-friendly environment • Quiet location with little street and train noise • Sunny in summer, protected in winter Location and surroundings:The apartment is located in an excellent location with good infrastructure. Within a few minutes' walk, you can reach: • Primarstufe Schüpfen (6 minutes) • Coop supermarket (10 minutes) • Bushaltestelle Schüpfen (13 minutes) • Wellvida pharmacy (15 minutes) The train station is also nearby, ensuring a good connection to the surrounding cities. Despite being close to the train station, the apartment is quietly located.This apartment combines modern living with the peace and beauty of nature. It offers the perfect retreat for those who value comfort, space, and a family-friendly environment. Arrange a viewing today and be convinced by this gem! No guarantee on living space!

Travel time
-
1 / 8
  • Balcony / Terrace
  • Pets allowed
4.5 rooms, 165m², CHF 3,075.–
2575 Täuffelen

EXCLUSIVE FIRST OCCUPANCY WITH OWNERSHIP STANDARD

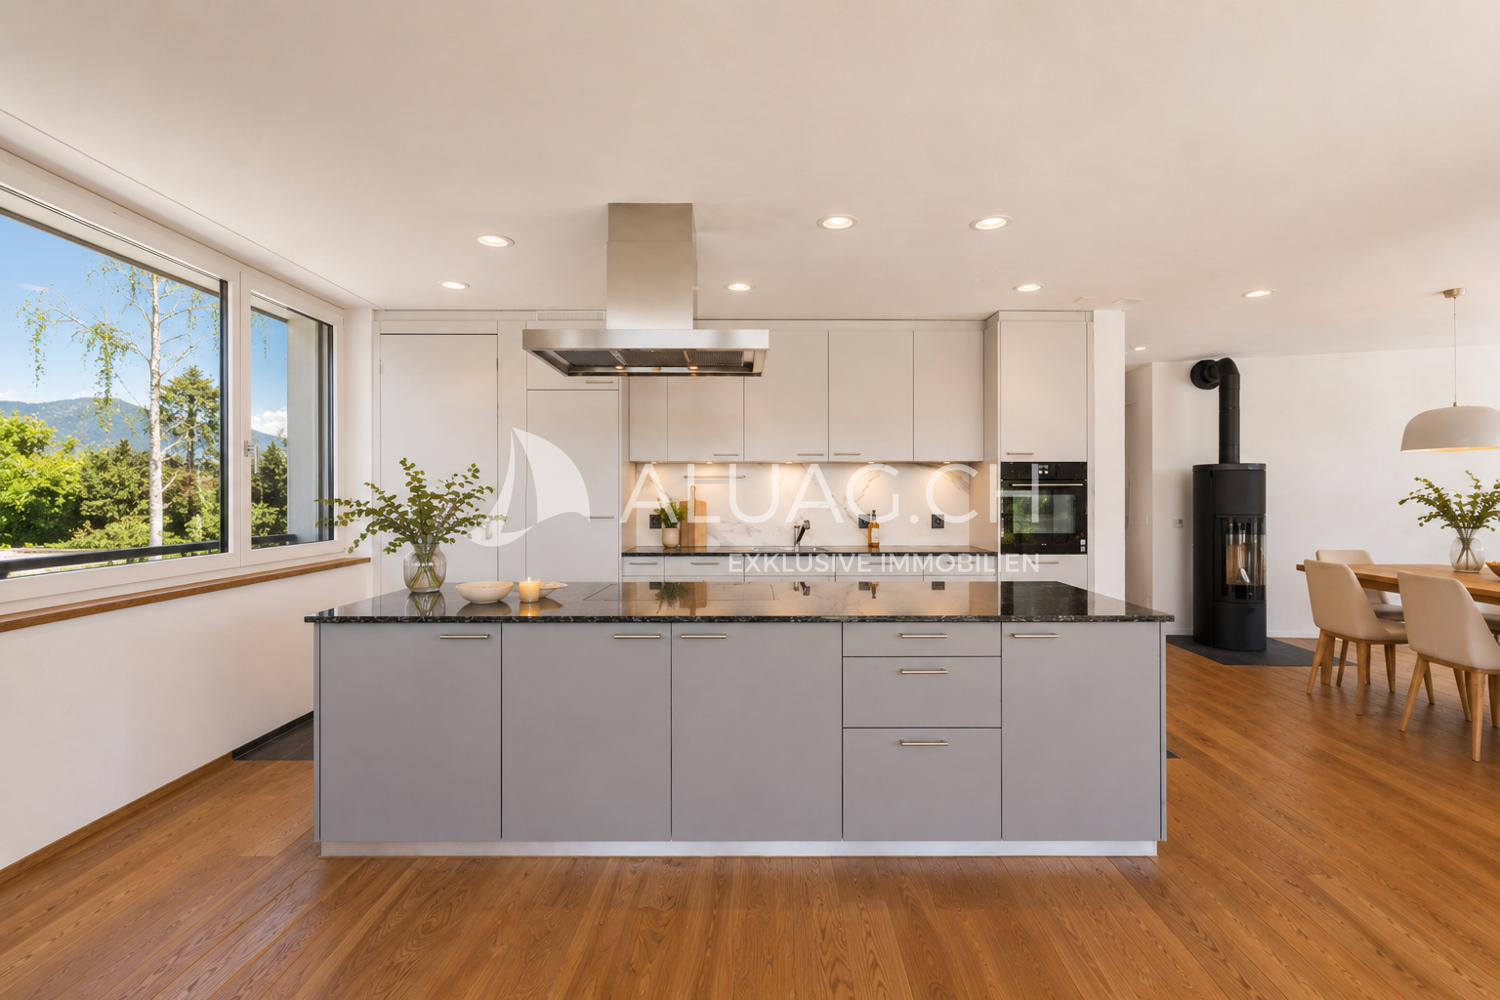
This high-quality 4.5-room rental apartment with ownership standard combines modern architecture, sustainable building technology, and a well-thought-out living concept. Here you live comfortably, energy-efficiently, and at the same time benefit from a unique togetherness. Highlights of the apartment: - Spacious, open, and bright floor plan - High-quality construction with parquet and plate floors - Modern kitchen with cooking island and high-quality V-ZUG appliances - Electric shutters with weather and sun automation - Controlled living room ventilation for a pleasant room climate - Underfloor heating in the living and dining area - Wall heating in the bedrooms - Freecooling for natural cooling in summer - Energy-efficient construction with geothermal heat pump and photovoltaic system Additional living comfort: - Washing machine and dryer are shared with only one other party - Carport space can be rented - Community room with kitchen - Studio for guests or private events - Bike room, storage room, laundry room, and children's play area A living concept that connects This property offers much more than a high-quality apartment. The communally usable rooms create opportunities for encounters and uncomplicated exchange in everyday life. Those who want to can participate in joint activities or use the community rooms for private events. At the same time, the privacy of each individual apartment is always preserved - a successful combination of modern living and voluntary togetherness.

  • Balcony / Terrace
  • Pets allowed

Other interesting objects