Pfaffnau - Properties for rent

We recommend expanding your search criteria to get similar results. The current filters didn’t return any matches.

If you don’t want to change your current search criteria, we recommend creating a search alert, so you’ll be notified when matching offers become available.

More objects in your automatically expanded search area
36 results - Radius: + 10km
  • A fenced yard with grass, a playground structure, and surrounding residential buildings.
  • Panoramic view of a rural landscape with fields, scattered houses, and distant mountains under a clear sky.
  • A cozy living room with a sofa, a dining table with chairs, a television, a small side table, and a plant. The room features light green walls, wooden flooring, and large windows with white curtains.
  • A small, well-lit bedroom with a bed, wardrobe, shelves, and a table. The room features a window with curtains, a radiator, and a colorful accent wall.
  • Dining room with a round wooden table, four chairs, a small plant, and a shelf with decorative items. The room has wooden flooring and large windows with white curtains.
  • Bright kitchen with white cabinets, a dishwasher, sink, countertop, and various small appliances. The space features a wooden ceiling and a view into an adjacent room.
  • Bathroom with blue tiles, a sink, bathtub, mirror, towel rack, and shelves with folded towels and a bathrobe.
  • Aerial view of a garden area with a round swimming pool covered by a blue tarp, surrounded by a paved patio and grassy lawn.
  • A well-lit bedroom with a bed, a dresser, a small stool, a screen, and a toy on the bed.
  • A modern bedroom with a large bed, blue bedding, a nightstand, a wardrobe, and a shelf unit. The walls are painted in blue and white, and the floor is light-colored wood.
  • Bright kitchen with white cabinets, a dark wooden countertop, and a view of a living area with wooden flooring and a dining table.
1 / 11
Panoramic view of a rural landscape with fields, scattered houses, and distant mountains under a clear sky.
A cozy living room with a sofa, a dining table with chairs, a television, a small side table, and a plant. The room features light green walls, wooden flooring, and large windows with white curtains.
A small, well-lit bedroom with a bed, wardrobe, shelves, and a table. The room features a window with curtains, a radiator, and a colorful accent wall.
7 rooms, 145m², CHF 2,180.–
Premium
Dorfstrasse 21, 6242 Wauwil

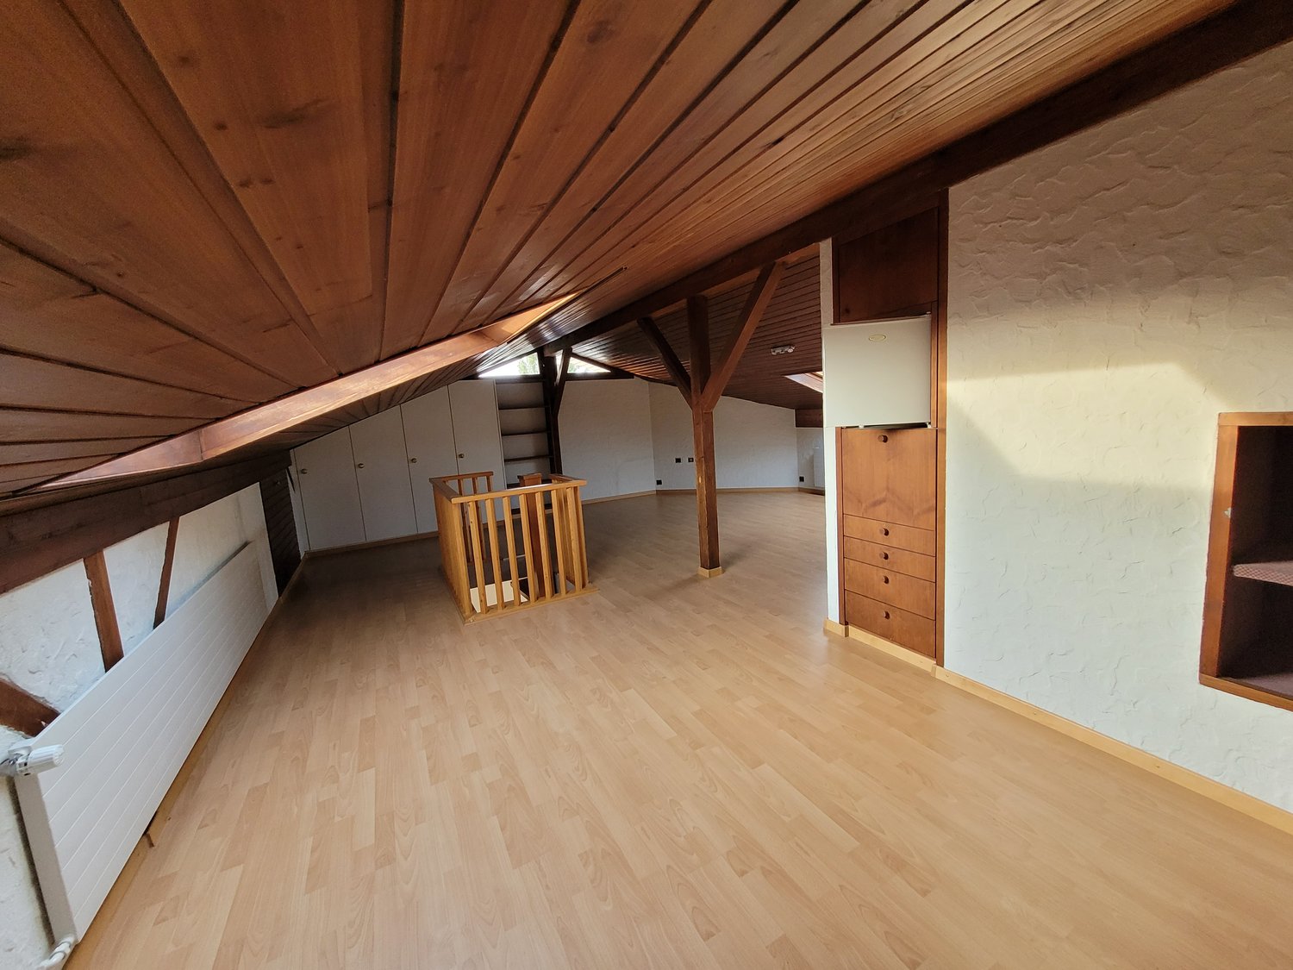
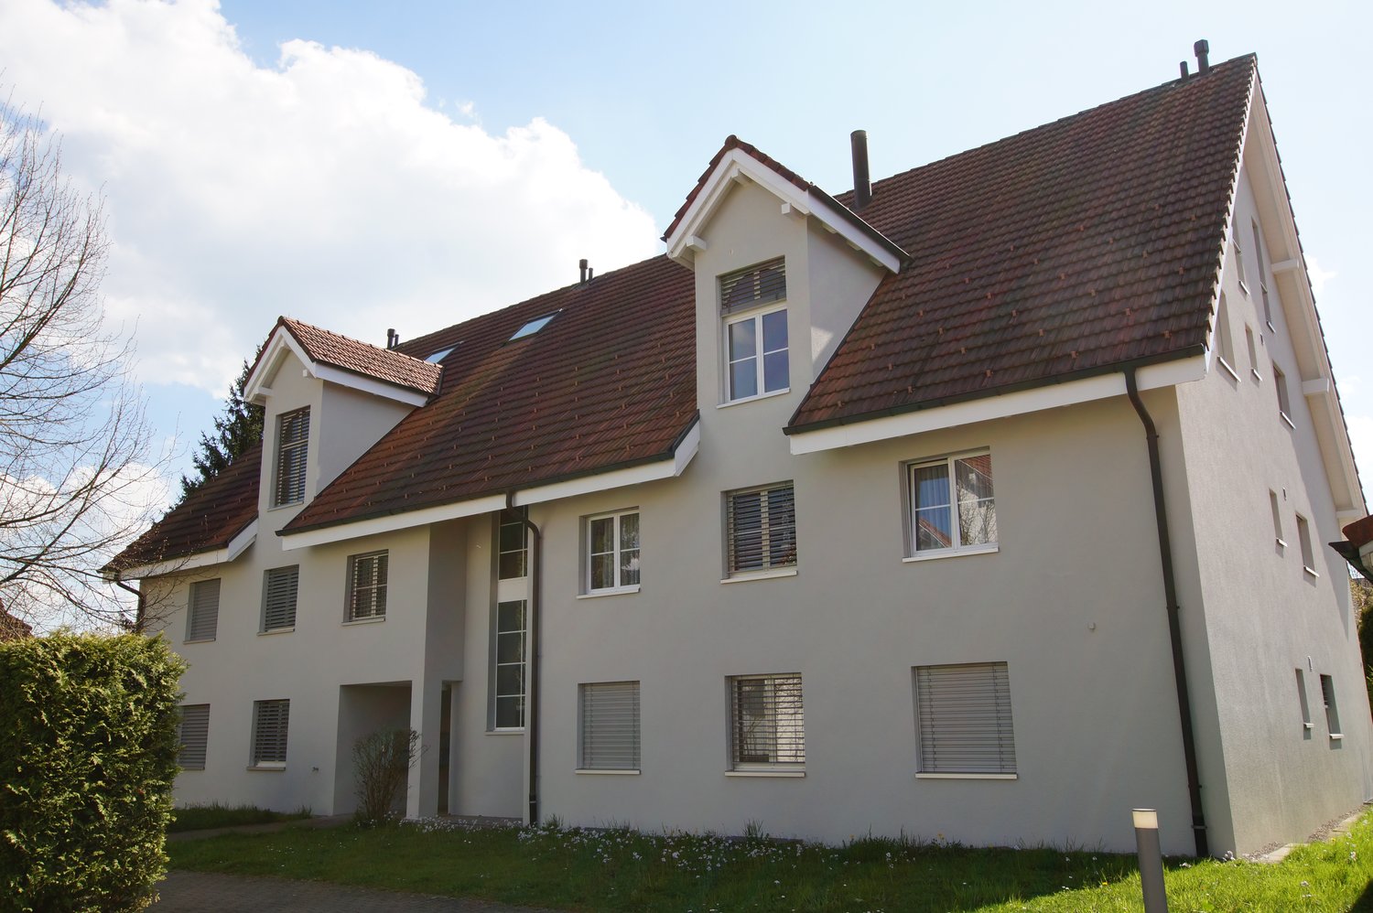
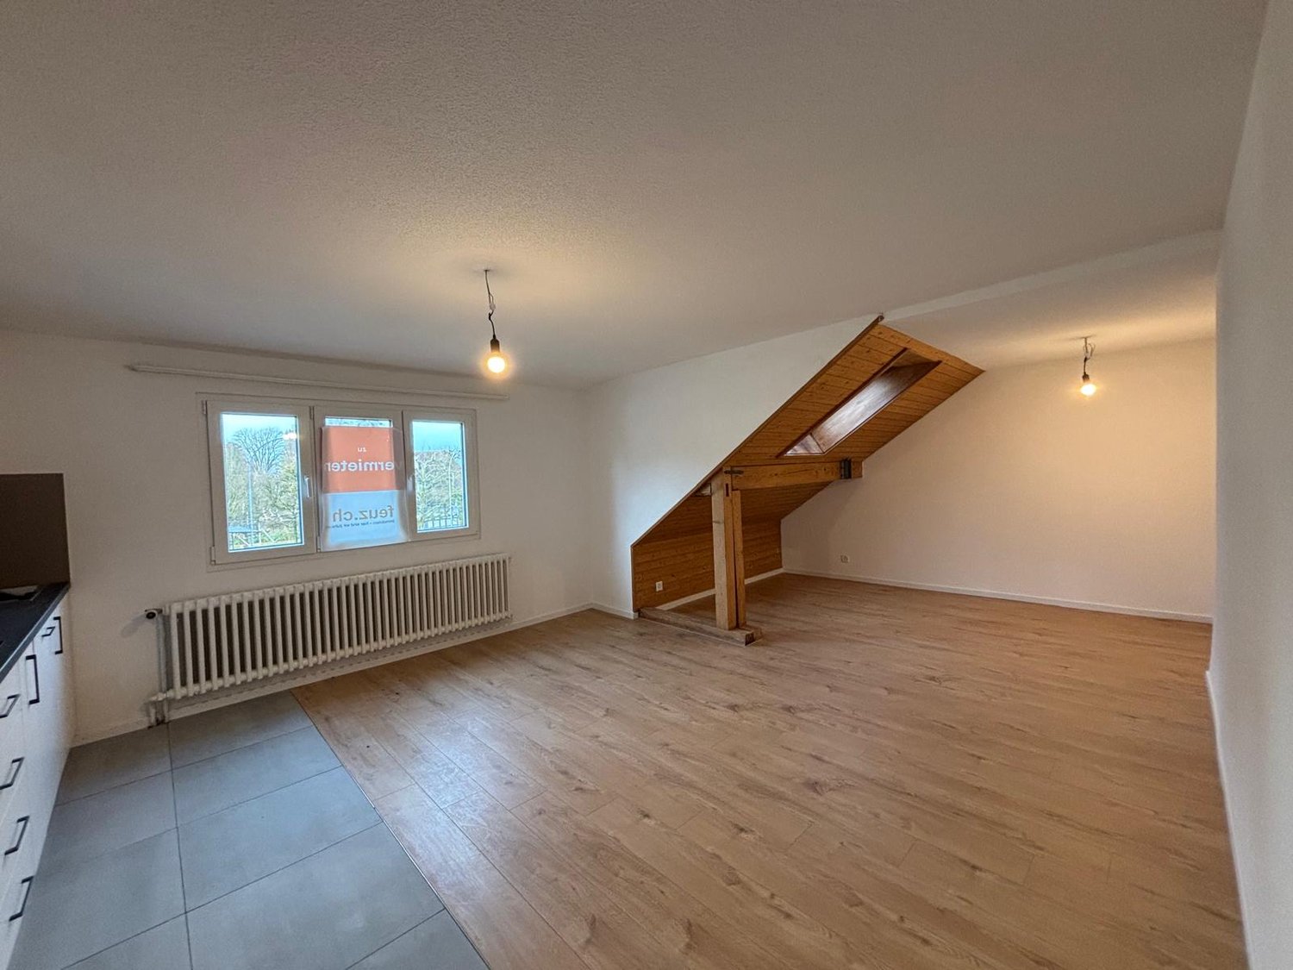
Spacious 7-room attic apartment on Dorfstrasse in Wauwil

Discover this beautiful 7-room apartment on the 2nd floor of a residential building on Dorfstrasse 21 in Wauwil (6242) in the canton of Lucerne. With a living area of 145 m2, this spacious accommodation was renovated in 2023 and combines the charm of a historic building with modern comfortThe apartment offers, among other things: • With its 7 bright rooms, this apartment is ideal for families or people who want to enjoy a large living space. • Balcony with beautiful views: Enjoy sunny hours and a magnificent view of the surroundings. • Notable sunlight: The apartment enjoys beautiful sunlight, both in summer and winter. • A covered parking space is available for your daily comfort at 80.-- Fr. obligatory parking space per vehicle 80.--Fr. • Recently renovated (2023): Enjoy a renovated accommodation that combines modernity and quality. • Suitable for families: An environment designed to accommodate children in the best conditions. • Fireplace • Basement and attic • Swimming pool • Vegtable garden. Available • Individual electric heating • Deposit; 3 monthly interest on a blocked account at Valiant BankQuiet and well-located living space: Wauwil is a quiet village where life is pleasant. The apartment enjoys a quiet environment, both day and night. • Bus stop Wauwil Center: only 3 minutes walk away • Wauwil train station: reachable in just 6 minutes on foot • Denner supermarket: conveniently accessible on foot in 5 minutes • Wauwil school: also only 5 minutes walk away – ideal for families This unique apartment combines rural idyll with practical infrastructure and is available from December 1, 2026. A rare opportunity for discerning tenants looking for space, comfort, and a quiet living situation in the canton of Lucerne.

Travel time
-
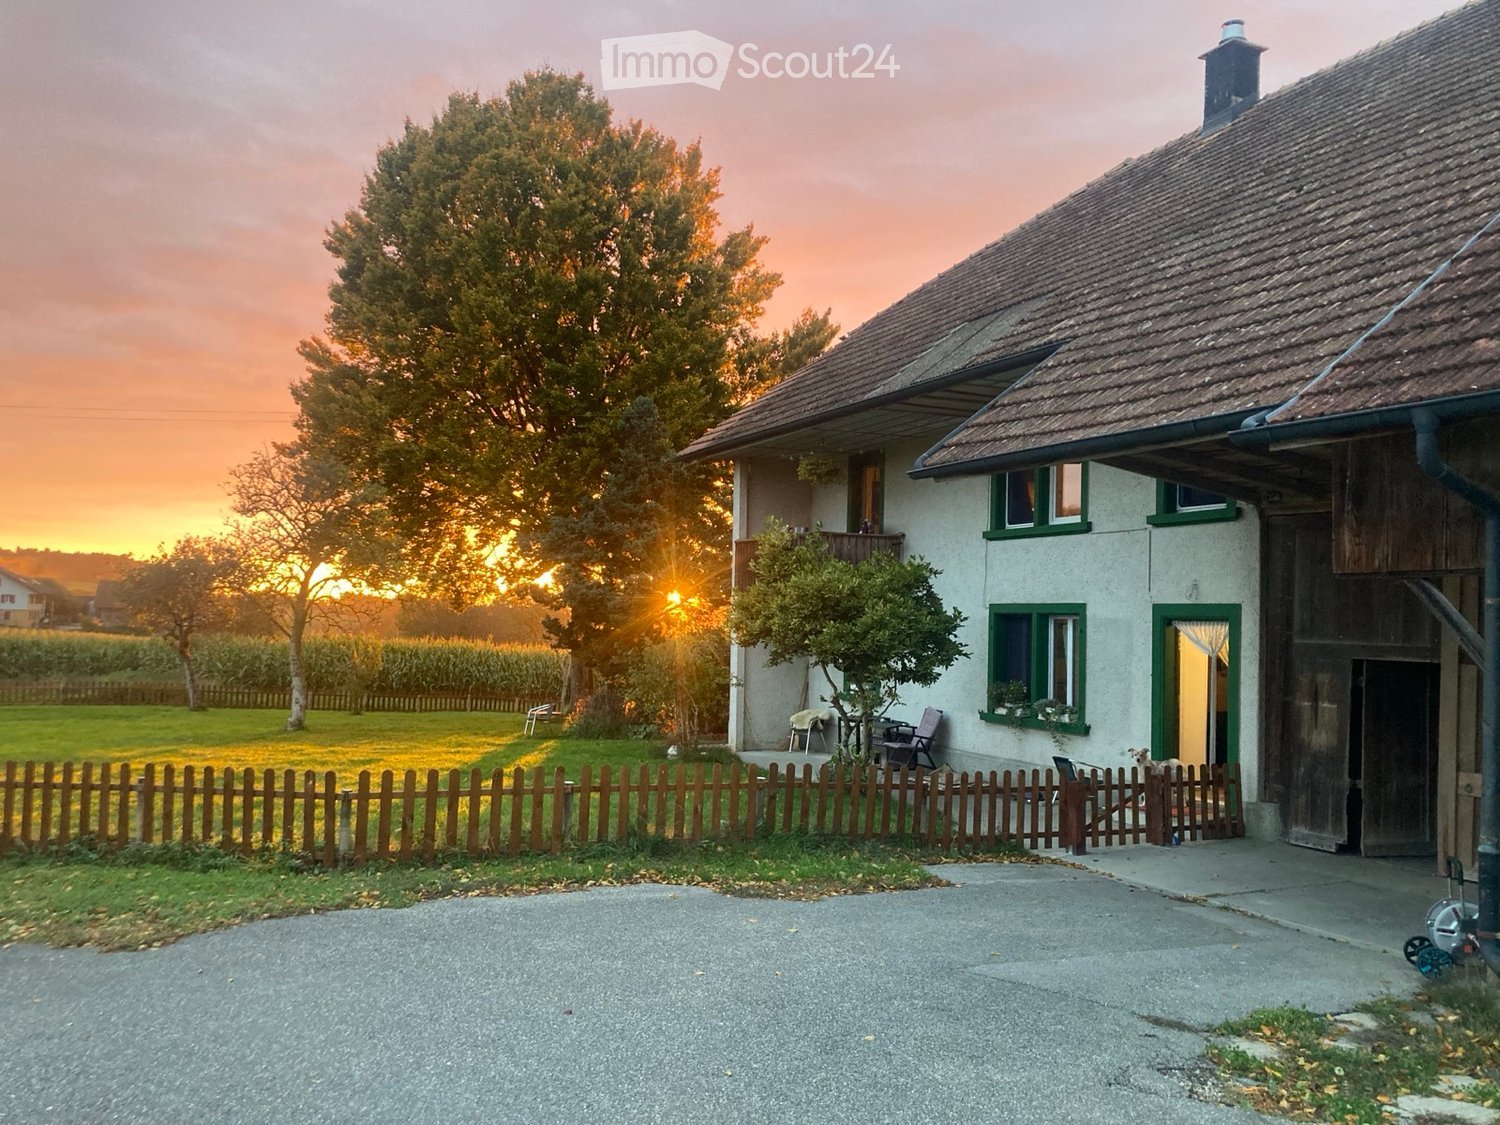
  • Two-story house with white walls, green-framed windows, and a wooden garage. The house is surrounded by a wooden fence, a grassy lawn, and trees, with a sunset view in the background.
  • Modern living room with a grey sectional sofa, blue ottoman, round patterned rug, table lamp, and potted plants. The room features wooden flooring and white walls with framed artwork.
  • Cozy living room with a blue sofa, wooden coffee table, armchair, ottoman, and a colorful rug. Shelves hold picture frames and decorative items, with plants adding a touch of greenery.
  • Bright dining area with wooden table, chairs, and a staircase leading to an upper level.
  • Cozy bedroom with wooden flooring, a large bed with a wooden headboard, nightstand with a lamp, a wooden chair, a potted plant, a dresser with drawers, and a cat bed.
  • Bathroom with a sink, bathtub, washing machine, shelves with towels, a picture frame, and a basket on the floor.
  • Modern kitchen with light-colored cabinets, a central island, and a sink with a faucet. The countertop is cluttered with various items, including a trash bin, a microwave, and a refrigerator. The floor is tiled, and the walls are painted in a light color.
  • Modern bathroom with wooden floor, grey tiled walls, sink, toilet, washing machine, and a wicker basket. A towel hangs on the cabinet, and a mirror is mounted on the wall.
  • Cozy living room with exposed wooden beams, a fireplace, a grey sofa with multiple cushions, a glass coffee table, an armchair with a fur throw, a laptop on a glass table, and decorative picture frames on the wall.
  • An unfinished wooden corridor with exposed brick walls, a wooden staircase leading upwards, and a red bicycle leaning against the wall.
  • A rustic wooden barn with a tiled roof, a covered porch area, and a gravel driveway. The building has a mix of brick and wooden walls, with a small shed visible in the background.
  • Garden area enclosed by a wooden fence, featuring a wheelbarrow, garden bed, and surrounding greenery with trees and open fields in the background.
  • Garden area with a stone pathway, trees, bushes, and a view of a field and distant house.
  • A grassy yard with a picnic table, surrounded by trees and a small white house with a gray roof and windows.
  • A serene rural landscape at sunset, featuring rolling green hills, scattered trees, and a small traditional house with a red-tiled roof in the distance.
1 / 15
5.5 rooms, 150m², CHF 4,100.–
Top
Bötschishaldenweg 356, 4805 Brittnau

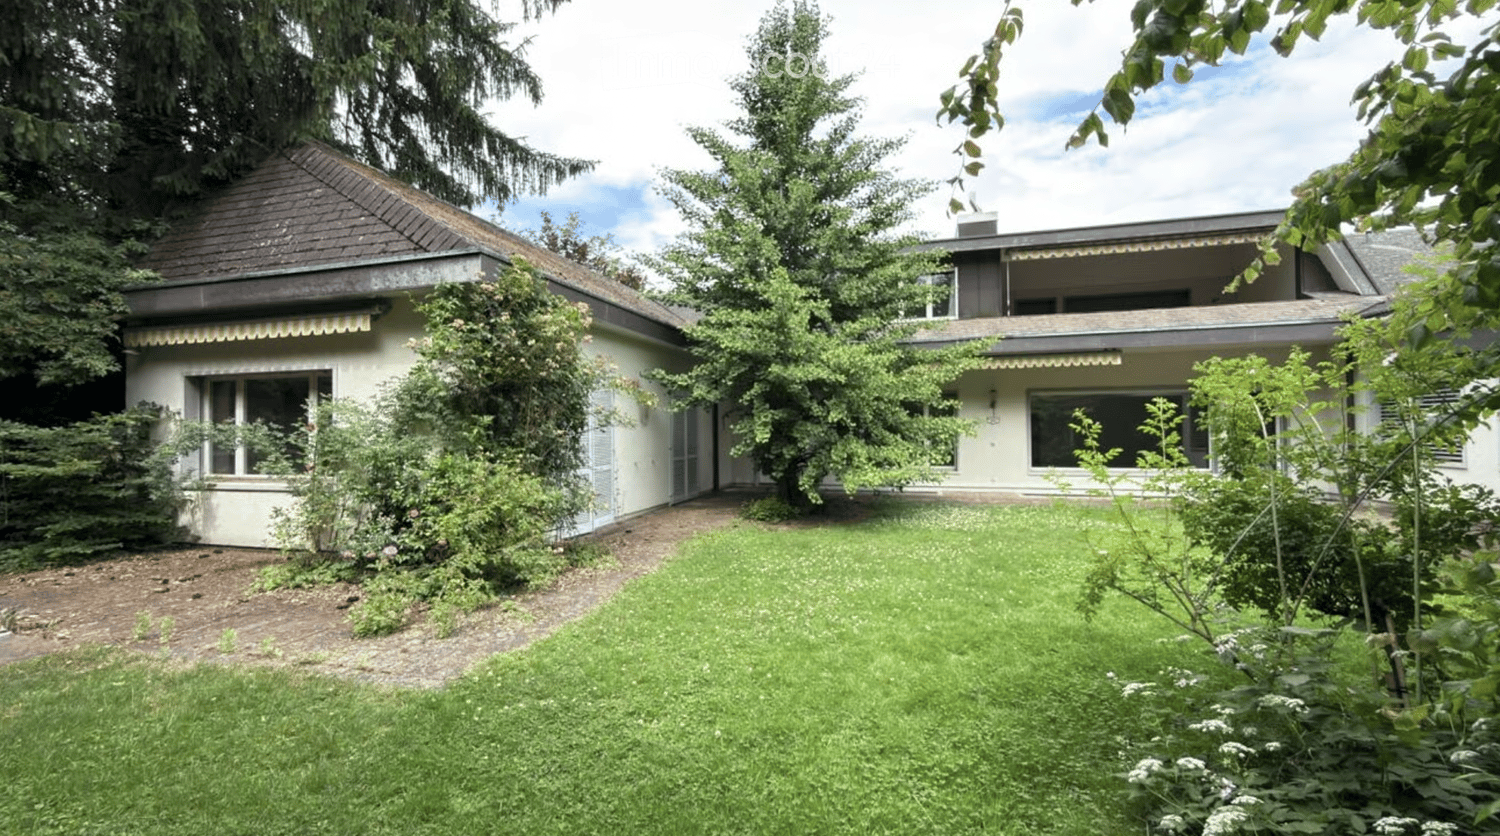
Idyllic farmhouse with 5.5 rooms in a quiet location

Welcome to this unique farmhouse at Bötschishalde 356. The spacious property, including 5.5 rooms and a living area of 150 m² on two floors, offers you an idyllic home in the midst of the quiet Aargau landscape with a view to the Jura. The courtyard is suitable, among other things, for keeping small horses. From October 1, 2026, the object is available for subletting.In brief • Ground floor equipment: Living room, dining room, modern kitchen, bedroom, bathroom with toilet and shower. • 1st floor equipment: Gallery, 3 rooms, bathroom with toilet and bathtub, washing machine + dryer. • Secondary rooms: Attic / loft, workshop, stables, garages / shelters, pavilion on the ground floor and 1st floor • Surroundings: A total of 1,500 m² with a vegetable garden, lawn, fruit trees, adjacent forest and stream (belonging to the property) • Use: The building offers the possibility of keeping small animals as well as up to 3 small horses (after consultation with the landlords), as a self-sufficient farm or for the realization of larger work or hobby projects. • Environment: Various shopping possibilities in Pfaffnau, Reiden, Brittnau, Zofingen within 5-10 minutes by bike or car. Very good connection to Lucerne, Zofingen, Oftringen with only 7 minutes drive to the A2 motorway. The house offers the following highlights: • Spacious living area: 150 m² distributed over two floors with a ceiling height of 2.45 m provide a pleasant room feeling. • Beautiful view: Enjoy the magnificent view of the surrounding landscape far into the Jura. • Balcony / various seats: Perfect for sunny summer mornings or sociable grill evenings in the open air. • Chimney: Cozy warmth and atmosphere in the colder months. • Kitchen: Modern kitchen equipment with induction stove, steamer, oven, dishwasher. • Wood stove: In the kitchen, a wood stove is also available for rustic cooking and baking. • 2 modern bathrooms: Equipped with shower / resp. large bathtub, washing machine, dryer. • Heating: Central heating with heat pump. • Garage & parking: Enough space for your vehicles directly at the house. • Property: A spacious property of 2,500 m² offers plenty of space for garden, hobby projects, play and relaxation. After consultation with the landlords, adjacent pasture areas (1.5 hectares) can be made possible. • The keeping of horses (up to 148 cm) and small animals is possible. • Pets welcome: Your four-legged friends are also welcome. • Child-friendly: Ideal environment for families with children. • Also suitable as a living community. Location & environment: The house is located in a very quiet location with a view of the surrounding landscape and into the Jura. The rural environment offers pure nature and a high quality of life away from urban noise and yet with good connections for everyday needs – ideal for families, nature lovers and hobbyists.We look forward to your contact!
Travel time
-
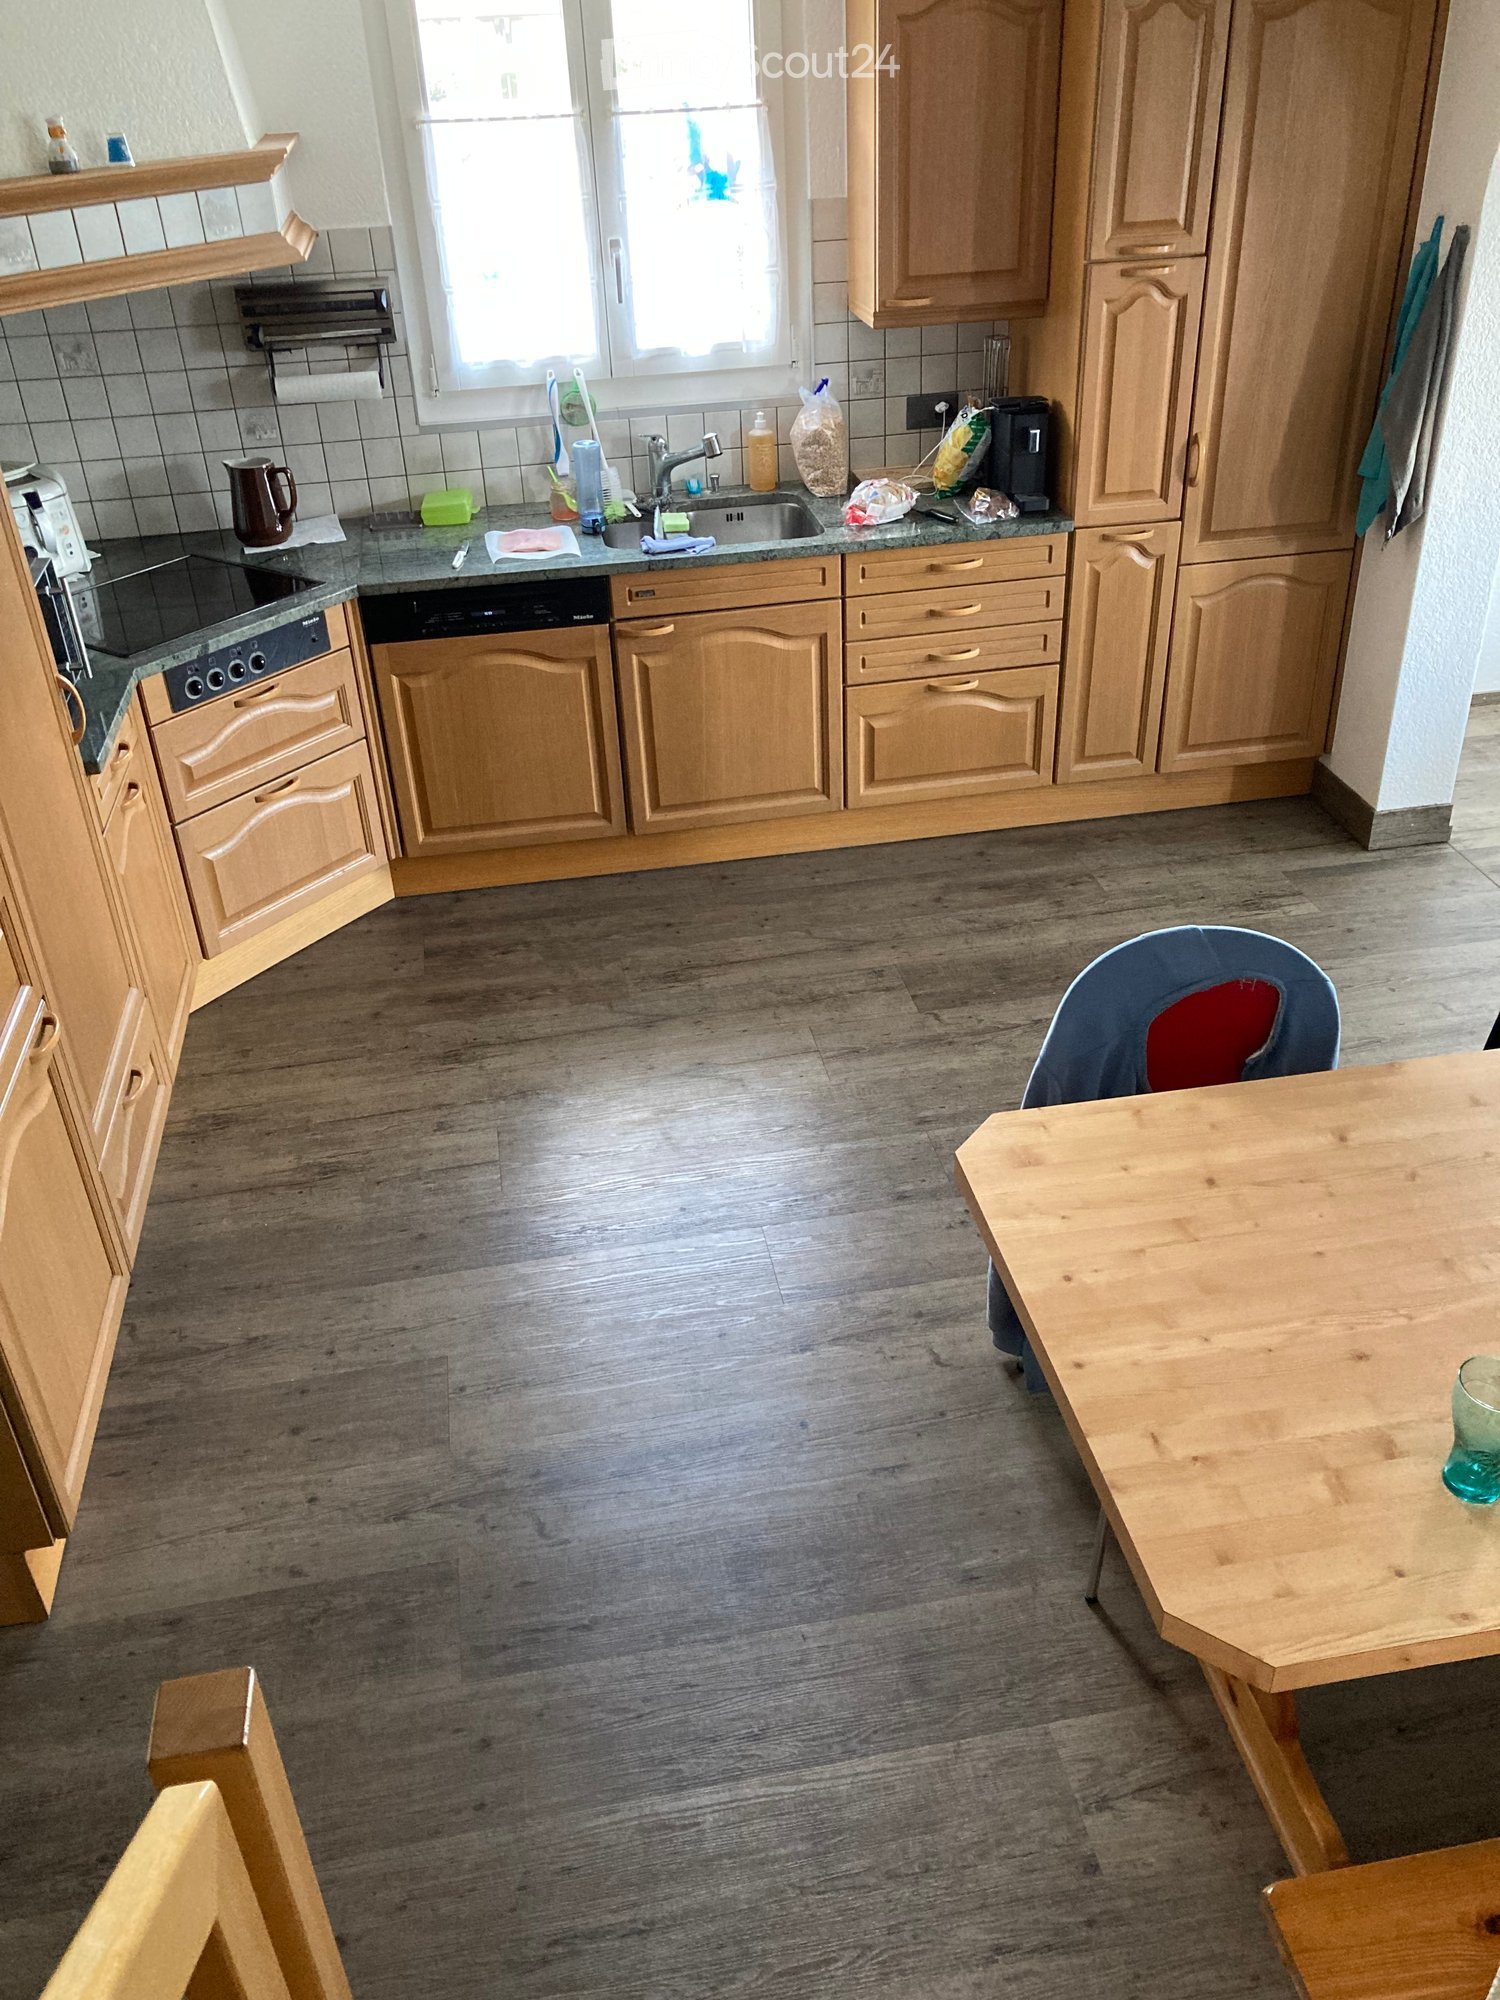
  • The kitchen features light wooden cabinets, a granite countertop, and a wooden dining table with a single chair. The floor is made of wood, and the sink area includes a faucet and various small items.
  • A well-lit kitchen with wooden cabinets, a sink, a dishwasher, and a small dining area with a table and chair.
  • Cozy bedroom with a wooden bed, patterned quilt, nightstand, and wall decorations including a fan and picture frames.
  • A modern living room with a grey sofa, wooden dining table, six chairs, a small television on a cabinet, and a fur throw on a bench. The room features wooden flooring and white walls.
  • Modern bathroom with a sink, mirror, wooden cabinet, and a glass-enclosed shower area. The floor is tiled, and there is a towel on the floor near the shower.
  • A cozy bedroom with wooden flooring, a bed with red bedding, a laptop on a wooden table, a TV screen, and various personal items including a soccer ball, books, and a trash can.
  • Empty attic room with wooden floor, slanted wooden ceiling beams, large window with white curtains, radiator, and a small cabinet with a mirror.
  • Office space with wooden flooring, two desks, two chairs, a computer screen, keyboard, printer, and a lamp.
  • Balcony with wooden decking, metal railing, and outdoor furniture including a table, chairs, and lounge chairs.
  • Outdoor patio with a stone floor, a black metal table and chairs, a stack of firewood, and a view of a house and greenery.
  • Balcony with wooden decking, wicker sofa set, small round table, and potted plant.
1 / 11
5.5 rooms, CHF 2,100.–
Top
Brunnenstrasse 33, 4912 Aarwangen

Charming 5.5-room old building apartment with balcony in Aarwangen

Welcome to this beautiful 5.5-room old building apartment on Brunnenstrasse 33 in Aarwangen! The building, constructed in 1911 and completely renovated in 2020, combines historic charm with modern living comfort. The apartment is located on the 2nd floor and offers everything you could want.The apartment features, among other things: • Bright, modern kitchen: With bright wooden cabinets, a granite countertop, wooden floor, dishwasher, and a cozy small dining area with table and chair – ideal for relaxed meals. • Balcony: Enjoy sunny summer days on your own balcony. • Parking: 2 carports and a storage space. • Child-friendly: The apartment and its surroundings are perfectly suited for families with children. • Old building charm: Experience the special flair of a lovingly renovated old building. Location and surroundings: The apartment is located in a quiet environment – both during the day and at night, it is pleasantly quiet. In the summer, you benefit from plenty of sunlight, and even in winter, the sun can be seen regularly. The Hard-Mumenthal stop is about a 12-minute walk away and provides a good connection to public transportation. For daily shopping, the VOI supermarket is also available within about 12 minutes on foot.This well-maintained old building apartment offers a rare combination of historic character, modern renovation, and quiet living location – a true home for discerning tenants and families. Take the opportunity and make this special apartment your new home in Aarwangen!

Travel time
-
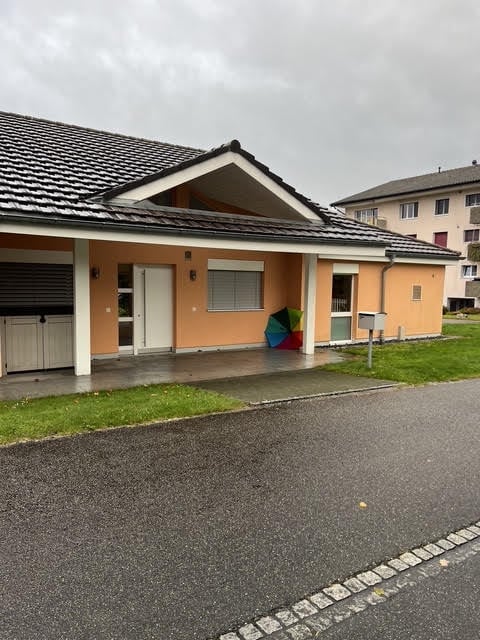
  • Single-story house with peach-colored walls, white trim, and a gray tiled roof. Features a covered entrance, garage, and small front yard.
  • Single-story house with a tiled roof, peach-colored exterior, white garage doors, and a paved driveway.
  • Bright, open-plan room with wooden flooring, large glass sliding doors leading to a patio and pool area, visible garden and swimming pool outside.
  • Bright, open-plan room with large glass walls and wooden flooring, featuring a modern, angular design and ample natural light.
  • Open-plan living and kitchen area with wooden flooring, white walls, and modern kitchen cabinets. Features a central island with a countertop and an oven, along with a large door leading outside.
  • Modern kitchen with wooden cabinets, black countertops, stainless steel sink, and built-in stove.
  • Empty room with wooden flooring, white walls, large windows, and sliding doors leading to a balcony and pool area.
  • Empty room with wooden flooring and large sliding glass door leading to a green lawn and driveway.
  • Modern bathroom with white tiles, a corner shower, toilet, sink, and mirrored cabinet.
  • Modern bathroom with white tiles, a large bathtub, a toilet, a sink with a wooden cabinet, and a window with blinds.
1 / 10
5.5 rooms, 200m², CHF 3,300.–
Top
Gstegli strasse 80, 4618 Boningen

EXCLUSIVE SINGLE-FAMILY VILLA FOR RENT – BONINGEN NEAR OLTEN

Elegance, architecture, and living comfort in an attractive location.In a quiet and pleasant residential area in Boningen, just about 7 km from Olten, this beautiful freestanding single-family villa is for rent.The modern villa has a living area of approximately 200 m², a spacious private garden of approximately 500 m², and a double garage with direct access to the house.The house was designed by a renowned and regionally recognized architect, particularly known in Zermatt and the entire Valais. The architecture is characterized by clear lines, spacious rooms, and excellent natural lighting.### FeaturesThe villa includes:- approximately 200 m² of living space- 4 bedrooms- 2 bathrooms- spacious kitchen with living area- entrance area- laundry room- technical room- double garage with direct access to the house- private garden of approximately 500 m²- modern construction- very good energy efficiency- excellent sun exposure and sunlightThanks to the modern construction and excellent energy properties, the house offers a pleasant and comfortable living climate all year round.### Attractive LocationBoningen is a small, quiet community that offers a high quality of life in a natural environment.Olten is about 7 km away. Kindergarten and schools are nearby. Shopping facilities and larger shopping centers are also easily accessible.Thanks to the good connection to the highway, the most important Swiss cities are quickly reachable:Basel • Zurich • LucerneThe villa is ideal for a family or for people who value high-quality living, privacy, peace, and at the same time excellent traffic connections.### RentCHF 3,300.– per monthAvailable immediately.Further information and viewings: WhatsApp / Phone: +39 338 809 0313German spoken *English spoken

Travel time
-
New building
1 / 14
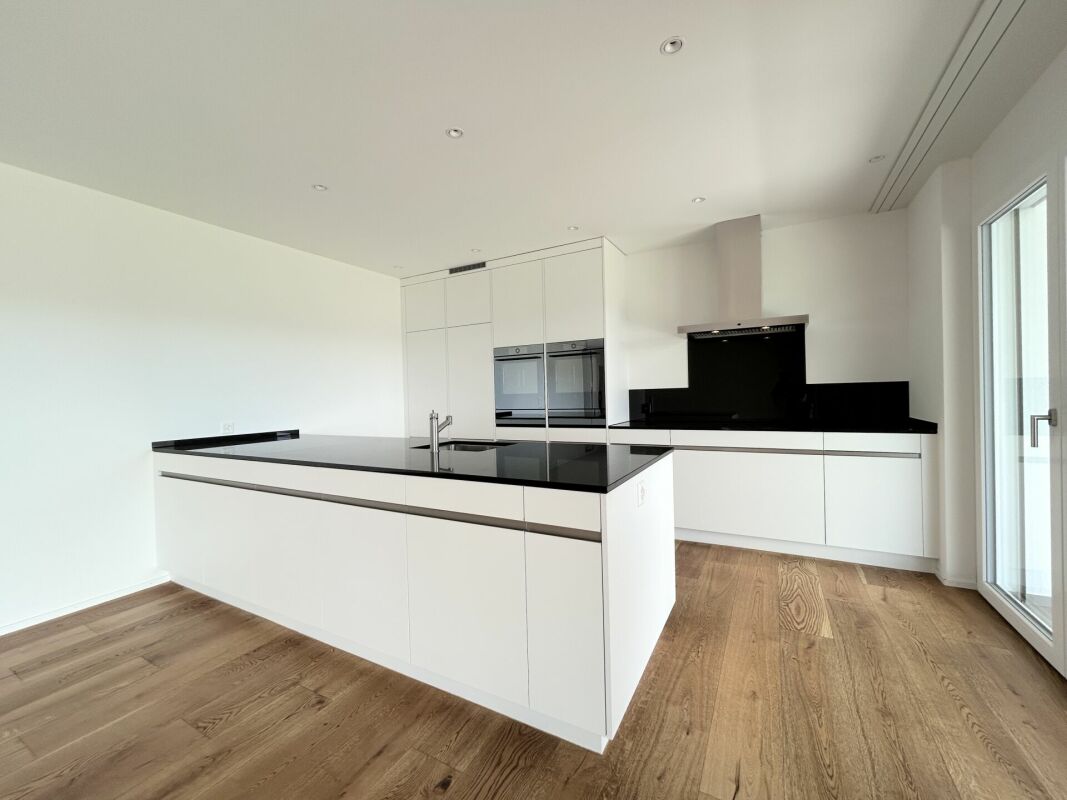
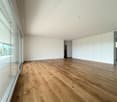
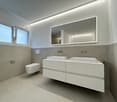
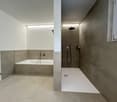
5.5 rooms, 129m², CHF 2,950.–
Poststrasse 10, 6242 Wauwil

FIRST OCCUPANCY WITH HUGE TERRACE!

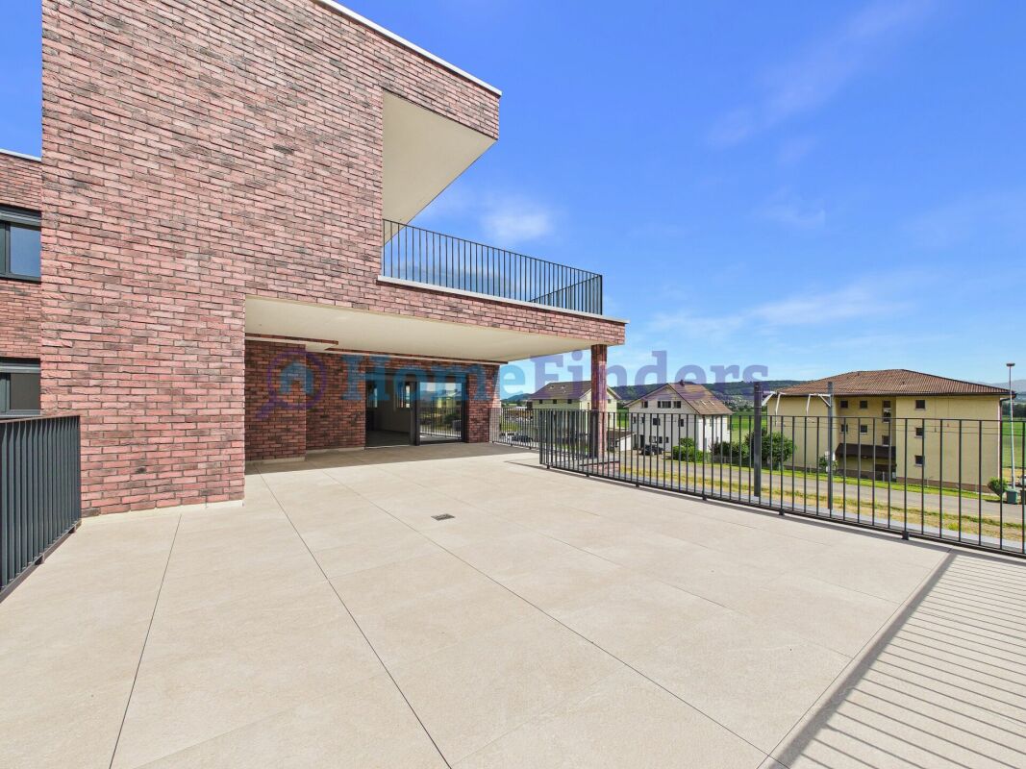
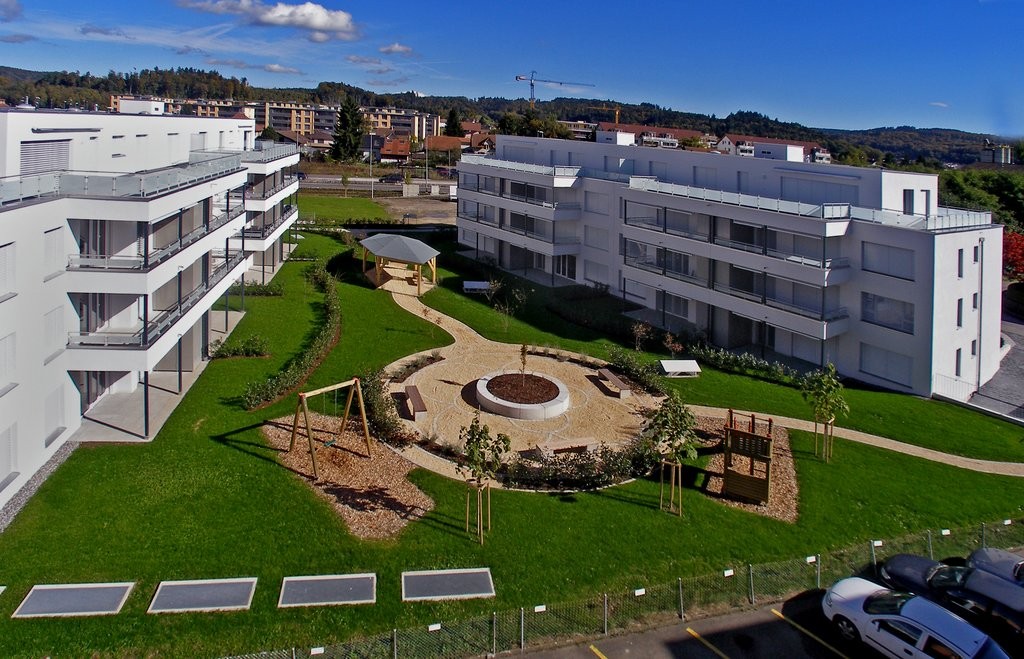
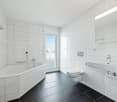
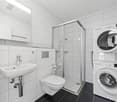
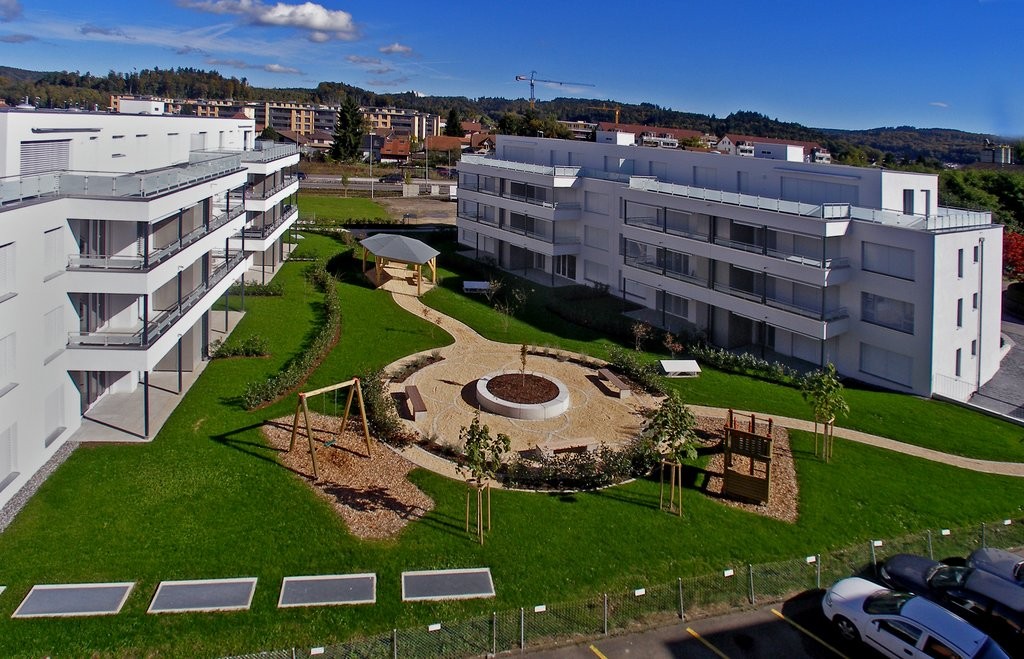
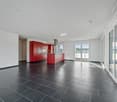
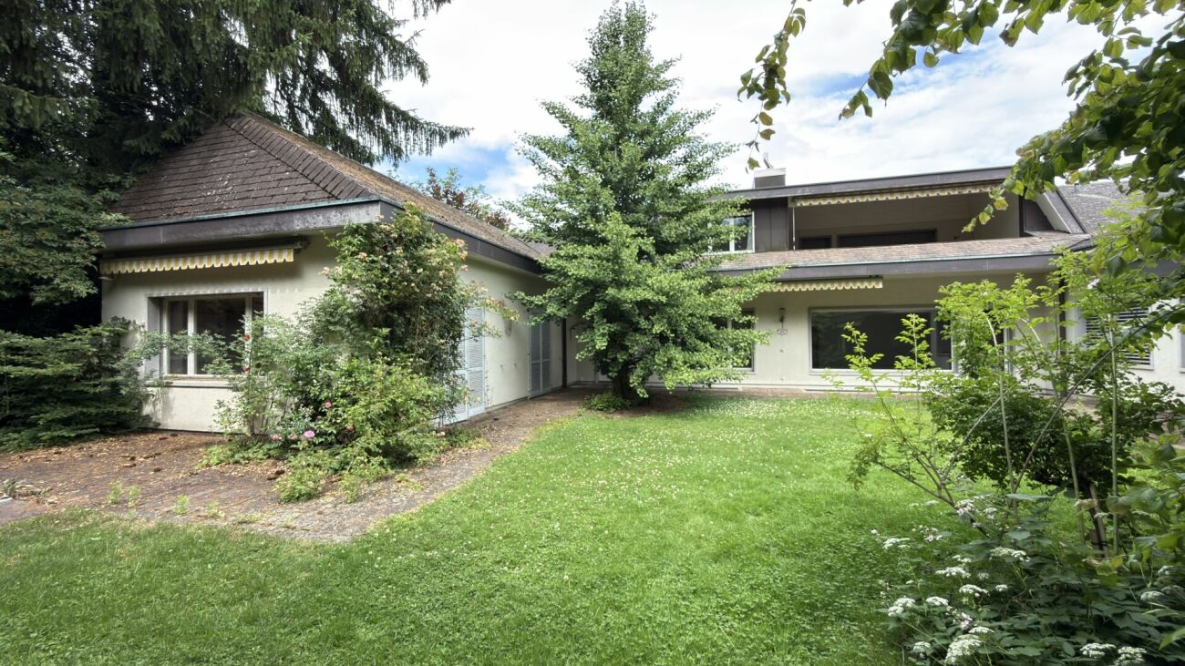
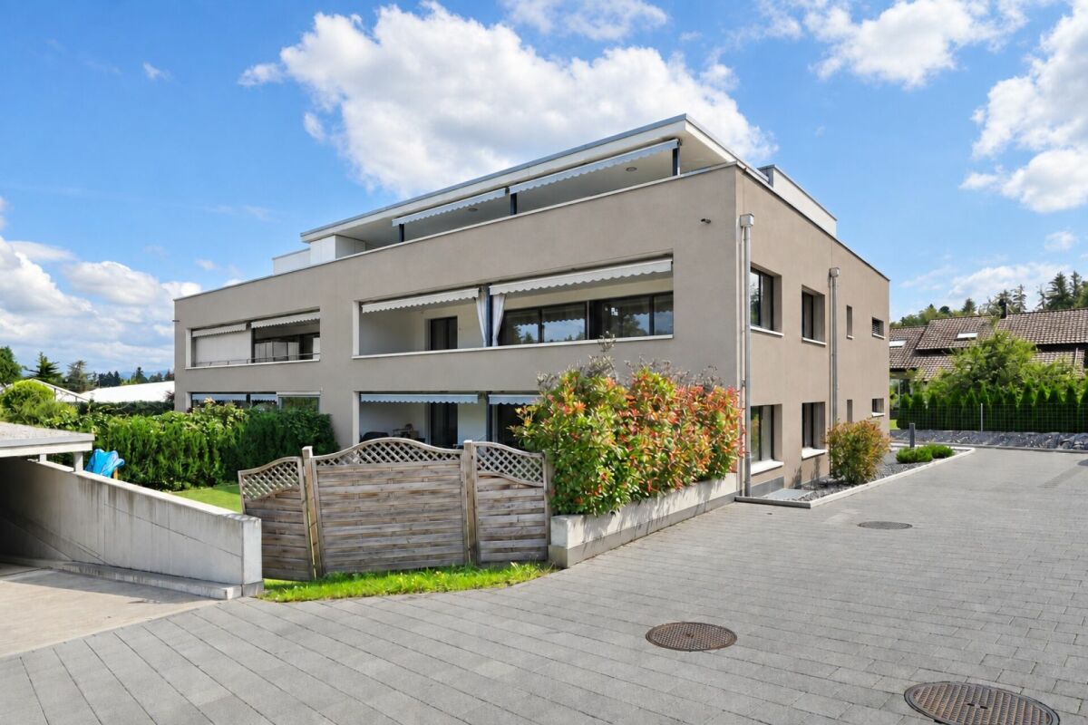
Welcome to your new home This attractive 5.5-room new apartment convinces with modern living comfort, high-quality construction standard and a well-thought-out floor plan. As a first occupancy, the apartment offers you the opportunity to move into a completely new home and enjoy the advantages of a modern residential building from the start.The bright living and dining area with open kitchen creates a pleasant living feeling and forms the heart of the apartment. The spacious terrace expands the living space outdoors and offers plenty of space to relax, for social evenings or cozy hours in the fresh air.The property is located in a well-connected location in Wauwil. Shopping facilities, schools, kindergartens and public transport are within short distance and make everyday life much easier.This offer from Homefinders convinces with: • First occupancy in a modern new building • Incl. CHF 350.- secondary costs • Garage box available for CHF 150.- and carport for CHF 130.- • Spacious terrace with 72m2 for lingering • Bright living and dining area with open kitchen • High-quality interior design and modern home technology • Shopping facilities, schools and public transport in immediate vicinity Interested?Contact Homefinders for a non-binding on-site visit.Not found the right object yet?Discover more attractive real estate offers at:www.homefinders.chDo you want to sell your property?Rely on the proven expertise of Homefinders. We will accompany you professionally through the entire sales process.What is your property worth?Use our free and non-binding online valuation.

Travel time
-
1 / 11
5.5 rooms, 144m², CHF 2,780.–
Wirtshüslistrasse 4a, 4665 Oftringen

Your new home for you and your family

LocationIn a central location in Oftringen, just a stone's throw from shopping facilities, recreational areas, and educational institutions, is the modern Minergie residential property Wirtshüsli. In two buildings with a total of 28 attractive rental apartments, families, couples, singles, and seniors will find their happiness. Furthermore, this attractive apartment offers:- Kitchen and wet cells with plate flooring- Remaining rooms with parquet flooring- Open kitchen with kitchen island- Bright bathroom with corner bathtub- Plenty of storage space through built-in closets and separate réduit- Large windows that create a beautiful living atmosphere- Own washing tower with WM/TU- Large terrace with 107m2- Elevator availableDetailsA parking space can be rented in the underground garage for CHF 135.- per month. You also have a cellar compartment in the basement at your disposal. The building has a beautiful garden with a playground.Call. Visit. Rent.You want an attic apartment with a large terrace? We look forward to your contact!As a tenant of Helvetia, you will receive a 40% discount on your first annual premium for selected Helvetia insurance products!The published images are similar to the actual apartments. Deviations from the actual offer are therefore possible.You can find more interesting rental properties at: www.helvetia.ch/immobilien

Travel time
-
  • modern house with 2 floors, red tiled roof, large balcony on 2nd floor, garden with lawn and trees, outdoor dining area
  • Raised ground floor house, brick wall, stone walkway, greenery
  • backyard, small round mosaic table, black folding chairs, greenery, trees, stone path, decorative lantern
  • Wide grass field with cows, a large tree in the front, road on the left, bushes, shrubs, and small trees in the foreground
  • outdoor dining table, chairs, dog, garden, sun loungers, potted plants
  • A hallway of the house with tiled floor, a staircase with wooden steps and black metal railings, and a potted plant.
  • large open space, red dining table, wooden chairs, piano, leather sofa, large windows
  • Dining table, red tablecloth, 6 chairs, lamps, painting, black floor, white walls, windows
  • modern living room with sliding glass doors, black leather sofa, wooden coffee table, flat screen TV, TV stand, glass top, sliding glass doors to a patio, garden view
  • modern kitchen with island, built-in oven, stainless steel fridge, dishwasher, washing machine, bar stools, countertop table, yellow wall, glass doors leading to garden
  • White cabinet with several drawers, stackable cups, plates, coffee machine, box of coffee, and an electrical socket.
  • white walls, white floor, potted plant, desk with printer, chair, lamp, framed diploma, paintings
1 / 32
5.5 rooms, 208m², CHF 3,950.–
Allmengasse 23, 4900 Langenthal

Your dream house in a quiet and exclusive location - in the middle of Allmen

Are you looking for a nearly perfect single-family home in the middle of a green oasis? Then don't hesitate - we'll be happy to rent you a new single-family home with a great view of the Jura South Foot at a beautiful and exclusive location!The single-family home impresses with the following key data:- solid construction (double-shell masonry)- comfortable equipment standard - the rooms like kitchen and bathroom, living room and bedroom have always been maintained- spacious garden with pond- basement with plenty of space and room for hobbies - laundry room - additional natural cellar – storage room - underground garage with large outdoor parking- bright rooms with dressing room and gallery area- central heating heat pump - solar collectorsIn the entrance area, you will find a large wardrobe with plenty of space in the built-in closets. Right next to it is the guest toilet. After entering the living area, the kitchen is on the left, which is practically and modernly arranged. There is plenty of workspace! A direct exit to the garden/pool is, of course, available.The living room offers the best possible space for your large dining table, which doesn't have to look oversized. In the living room, you can enjoy the view of the garden and have direct access to the seating area, which has a wide awning. On the right in the living room area is the study, which is separated by a sliding door.Upstairs, we find the gallery area, bright, pleasant, and manageable. The parent's room is equipped with a large dressing room and has direct access to the shower and bathroom.The two children's rooms have an additional gallery area, which can be used as a play corner or a cozy retreat. The children's rooms also have a shower with toilet. Also, an additional reduit on the upper floor rounds off the above-average equipment standard.Click through the pictures at your leisure. Have we awakened your interest more than just? Would you like to schedule a viewing appointment directly? Don't hesitate to contact us. We'll be happy to take the time to introduce you to the great and exclusive single-family home.The additional costs amount to CHF 500.00.

Travel time
-
1 / 11
5.5 rooms, 125m², CHF 2,155.–
Hasenmattstrasse 51, 4900 Langenthal

Large 5.5-room family apartment

Discover this beautiful 5.5-room apartment on the 1st floor at Hasenmattstrasse 51 in Langenthal. With 125 m² of living space, this bright and quiet apartment offers plenty of space for families and is designed to be child-friendly.The apartment impresses with: • Bright rooms: Large windows and parquet floors create a friendly atmosphere in all rooms • Large dining or reading room • Balcony: Enjoy the beautiful view for quiet hours • Modern kitchen: White cabinets, stone plate, glass ceramic field, built-in oven and dishwasher • Comfortable bathroom: With shower, bathtub, two sinks A garage and/or outdoor parking space can be rented additionally. Rent per garage CHF 135.00, outdoor parking space CHF 60.00 monthly.Location and surroundings:The apartment is located in a quiet area and is yet well connected. Langenthal train station is only 6 minutes' walk away, as is the Bäregg bus stop. The Hard school center can be reached in 7 minutes on foot, making the apartment particularly family-friendly. For daily needs, you will find a Coop supermarket and the Coop Vitality pharmacy, each 7 minutes' walk away.The apartment is located in a well-maintained, multi-story building in a quiet location. Thanks to the sunny location, you can enjoy plenty of daylight both in summer and winter. The quiet surroundings ensure relaxed living.The apartment is rented unfurnished. Partially, it is a matter of visualizations.Have we sparked your interest?Arrange a viewing appointment with the contact form.

Travel time
-
1 / 25
11.5 rooms, 370m², CHF 2,500.–
Hasenmattstrasse 45, 4900 Langenthal

Living and working under one roof: Spacious 11.5-room property in Langenthal

Living and working under one roof: Spacious 11.5-room property in Langenthal Located at Hasenmattstrasse 45 in Langenthal, this exceptional property offers ample space for living, working, or a combination of both. The single-family house with an integrated medical practice provides a total of 11.5 rooms (excluding basement areas) and is ideal for families, self-employed individuals, practice communities, service companies, or businesses that want to combine living and working under one roof. The property is older, and the kitchen and bathrooms do not meet the latest standards, which explains the relatively low rent.Highlights • 11.5 rooms (excluding basement areas) • Living and working possible at one location • Former medical practice with separate area • Practice rooms can still be used as a medical practice or flexibly as office, work, or living spaces • Ideal for self-employed individuals, families, service companies, or practice communities • Spacious room layout with versatile usage options • 7 outdoor parking spaces available • Garage and additional parking spaces available • Shopping facilities, schools, kindergartens, and public transportation within a short distance • Good accessibility to the city center and main traffic axes Living area • Spacious living room with fireplace • Dining area • Kitchen • Parent's bedroom • Children's room 1 • Children's room 2 • Study/guest room • 4 bathrooms • Additional rooms and secondary rooms with versatile usage options Practice/office areaThe separate practice area offers numerous usage options. The rooms can still be used as a medical or therapy practice or easily as office, training, consulting, or additional living spaces.Available rooms: • Reception/waiting room • Consulting room • X-ray room • WC • Additional practice and secondary rooms The clear separation between living and practice areas allows for professional work with living.LocationThe property is located in an attractive and easily accessible location in Langenthal. Shopping facilities for daily needs, restaurants, schools, kindergartens, and public transportation are located in the surrounding area and can be easily reached. The central location makes the property particularly interesting for families, self-employed individuals, and companies that want to benefit from a good infrastructure.Parking • Garage: CHF 100.- / month • Outdoor parking space: CHF 50.- / month • A total of 4 outdoor parking spaces available Rental conditionsThe ancillary costs are charged to the tenant in addition to the rent. Garage and parking spaces can be rented as needed.Interested?This versatile property offers a rare opportunity to combine spacious living with working or practice use. We would be happy to show you the premises during a personal viewing.

Travel time
-
1 / 12
5 rooms, CHF 1,890.–
Langenthalstrasse 1, 4912 Aarwangen

Lots of space to feel good – charming 5-room apartment in Aarwangen

Welcome to this spacious 5-room apartment on the 2nd floor at Langenthalstrasse 1 in Aarwangen. The apartment is available immediately and offers ideal conditions for families or people who appreciate spacious living with two bathrooms and plenty of space.The apartment offers: • 5 bright rooms: Spaciously cut rooms with plenty of space for the whole family. • 2 bathrooms: Comfortable and practical for everyday life. • Sunny location: The apartment benefits from plenty of sunlight, especially in the summer months. • Quiet surroundings: Both during the day and at night, there is pleasant silence – ideal for relaxing and unwinding. Location and surroundings: • Shopping: A Denner Express is conveniently located about 8 minutes' walk away and covers daily needs. • Public transport: The Aarwangen Vorstadt stop is about 10 minutes' walk away, and the Aarwangen train station is about 8 minutes' walk – for an uncomplicated connection to the region. • Education: The Volksschule Aarwangen is about 12 minutes' walk away – ideal for families with school-age children. • Nature: A river is located in the immediate vicinity and invites you to take walks in nature. This charming apartment combines tranquility, space, and a practical location in the idyllic municipality of Aarwangen. An excellent opportunity for all those seeking comfortable living in a quiet environment. We look forward to your contact!
Travel time
-

Other interesting objects