Onex - Properties for rent with Pets allowed

We recommend expanding your search criteria to get similar results. The current filters didn’t return any matches.

If you don’t want to change your current search criteria, we recommend creating a search alert, so you’ll be notified when matching offers become available.

More objects in your automatically expanded search area
38 results - Radius: + 10km
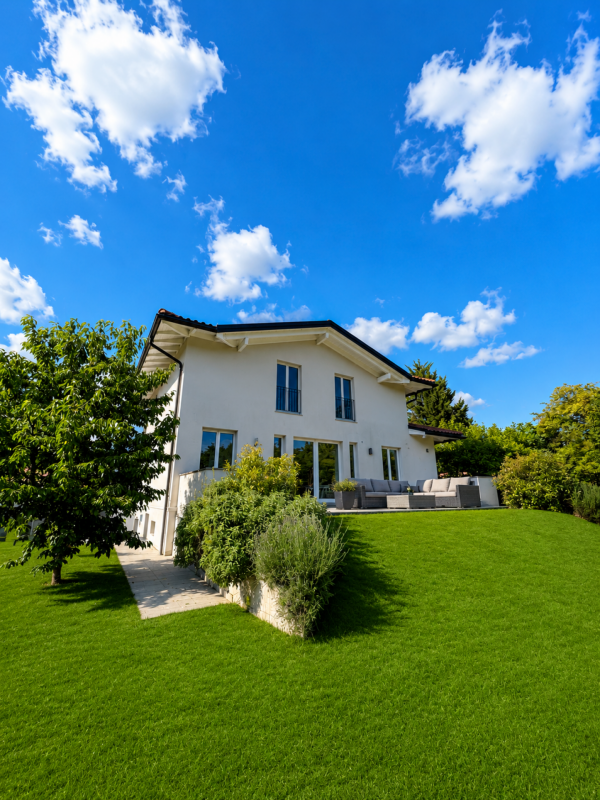
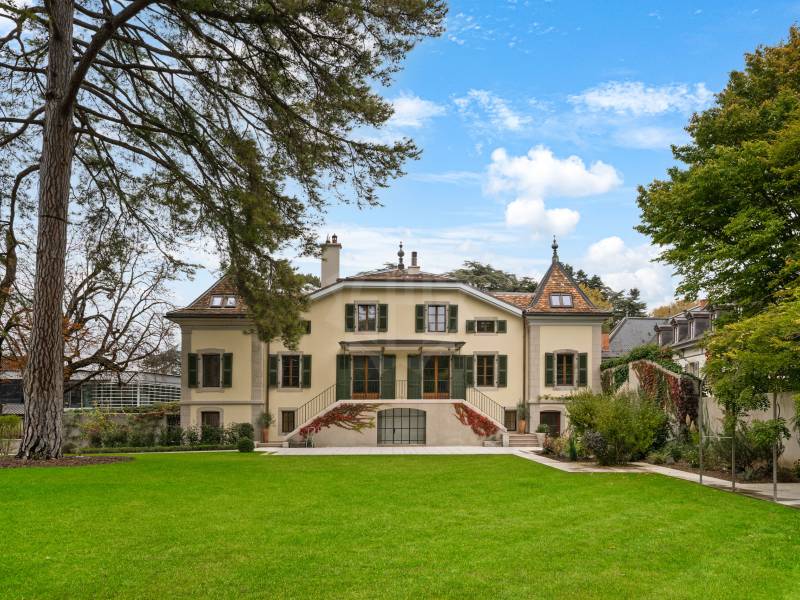
  • Two-story house with light gray facade, multiple windows with shutters, and a small outdoor seating area with chairs and a table.
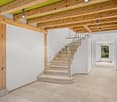
  • Empty attic room with wooden beams, wooden floor, and several windows, including one with a fireplace.
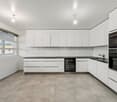
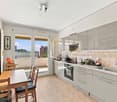
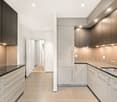
  • Modern kitchen with white cabinets, stainless steel oven, and a sink with a faucet. The ceiling features exposed wooden beams and skylights.
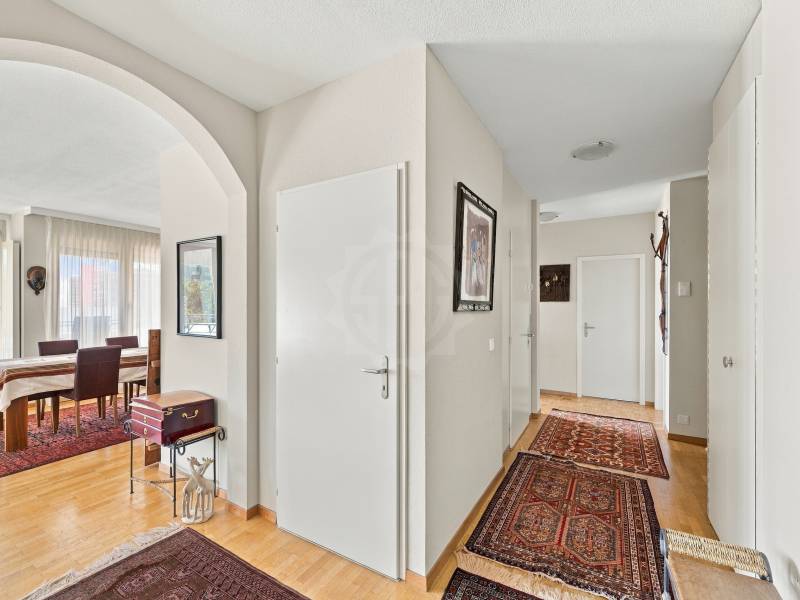
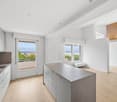
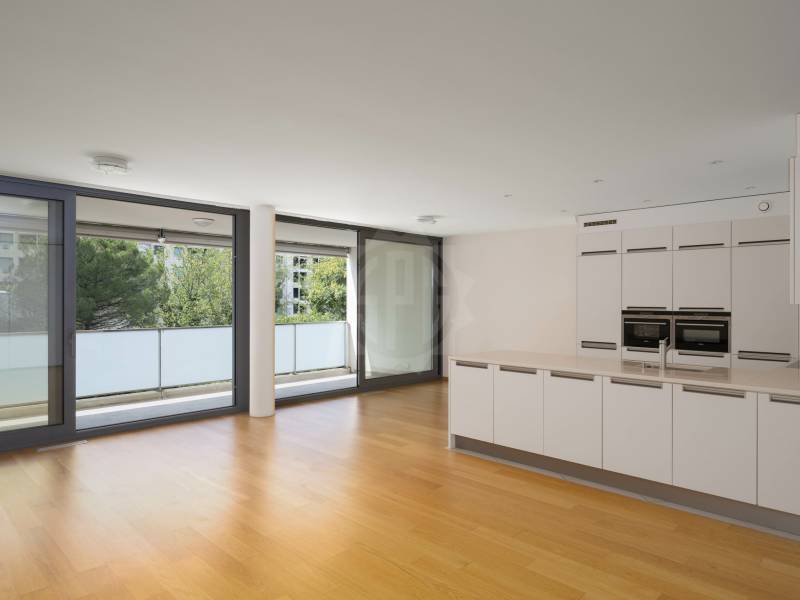
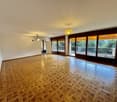
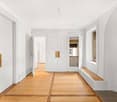
  • Empty room with wooden flooring, large windows, radiators, and white walls.
  • Modern bathroom with marble walls and floors, a bathtub, double sink, and large windows.
  • Empty attic room with exposed wooden beams, wooden flooring, and a fireplace with a glass front. Two windows provide natural light.
  • A well-maintained garden with a stone pathway leading through lush greenery and shrubs, bordered by a house on one side.
  • A cobblestone pathway leads to a gated entrance surrounded by lush greenery and trees. A green mailbox is positioned on the left side of the pathway.
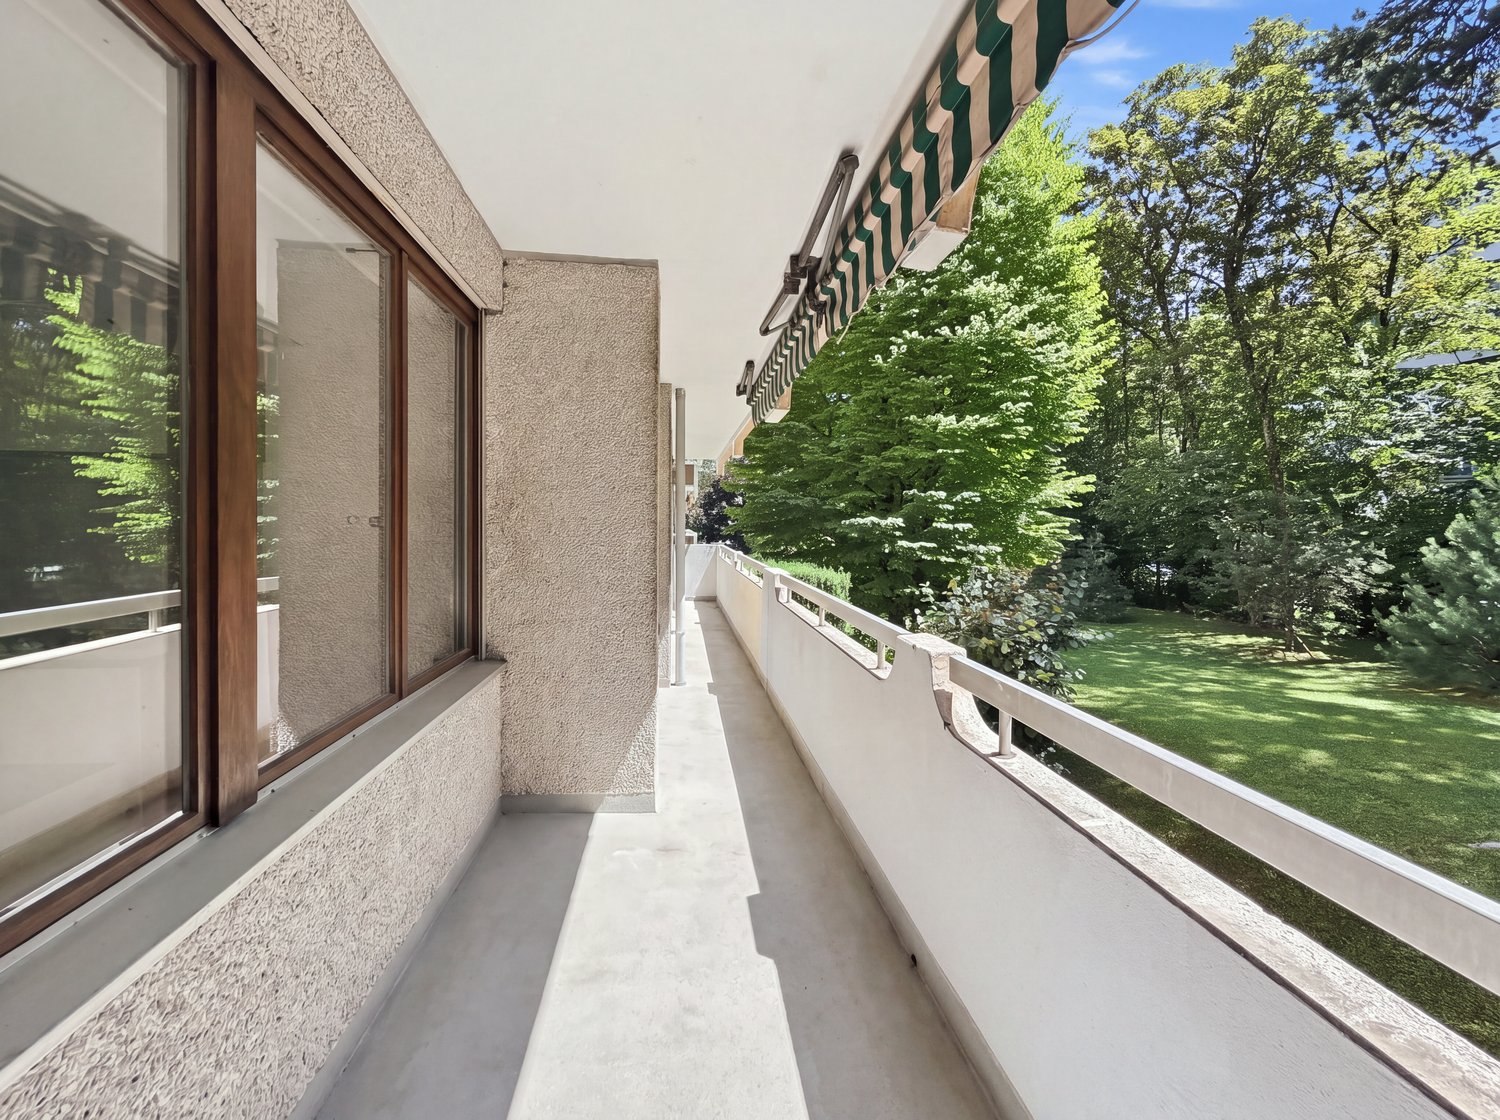
  • Balcony overlooking a garden area with a table, chairs, and an umbrella, surrounded by lush greenery and neighboring buildings.
1 / 9
Empty attic room with wooden beams, wooden floor, and several windows, including one with a fireplace.
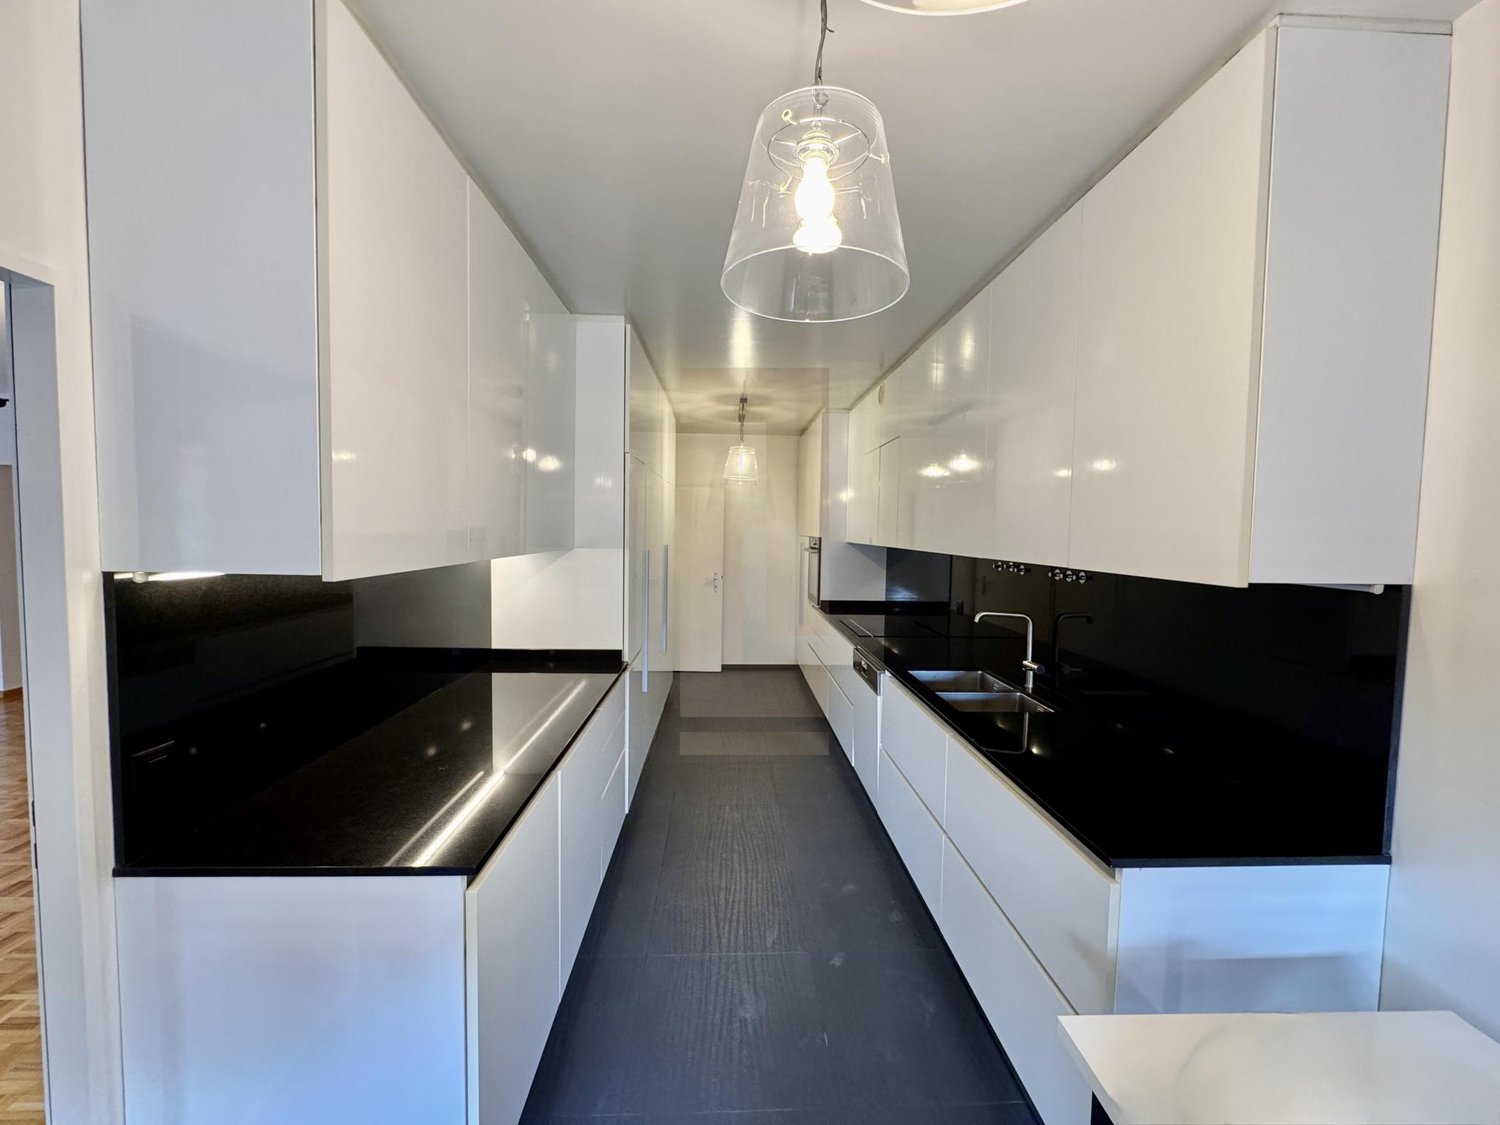
Modern kitchen with white cabinets, stainless steel oven, and a sink with a faucet. The ceiling features exposed wooden beams and skylights.
Empty room with wooden flooring, large windows, radiators, and white walls.
7 rooms193m²CHF 5,250.–
Premium
Route de Pregny 29BIS, 1292 Chambésy

Charming historic duplex in Chambesy - available immediately

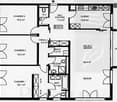
A spacious 193 m² duplex in Pregny, Chambésy, combining historic charm with generous living space, in an exceptional location for Geneva’s international community. Located on the 1st and 2nd floors of a fully renovated historic house dating from 1835, the apartment offers high ceilings, plenty of natural light and well-proportioned rooms.193 m² of living space3 bedrooms1 separate officeDressing room2 full bathrooms with bathtubs + Guest WCFully equipped kitchenBeautiful 60 m² living room with exposed beams and a functional fireplaceAdjacent private gardenCellarExceptional location for international families: approximately 7 minutes’ walk to Ecolint’s Pregny campus and 15 minutes to Ecolint’s Nations campus, the Palais des Nations and WHO headquarters. The property also benefits from access to the Chambésy community pool and lake area, making it particularly attractive for a family looking for space and an international community close to Geneva’s international organisations and schools.One parking space is available for an additional CHF 250 per month.This home would be particularly well suited to an international professional family looking for a spacious long-term home in a peaceful residential setting. Freshly painted and available for immediate move-in.If interested, please contact as soon as possible to arrange a viewing or receive further information.

Travel time
-
New building
1 / 14
5 rooms182m²CHF 15,000.–
Premium
1208 Genève

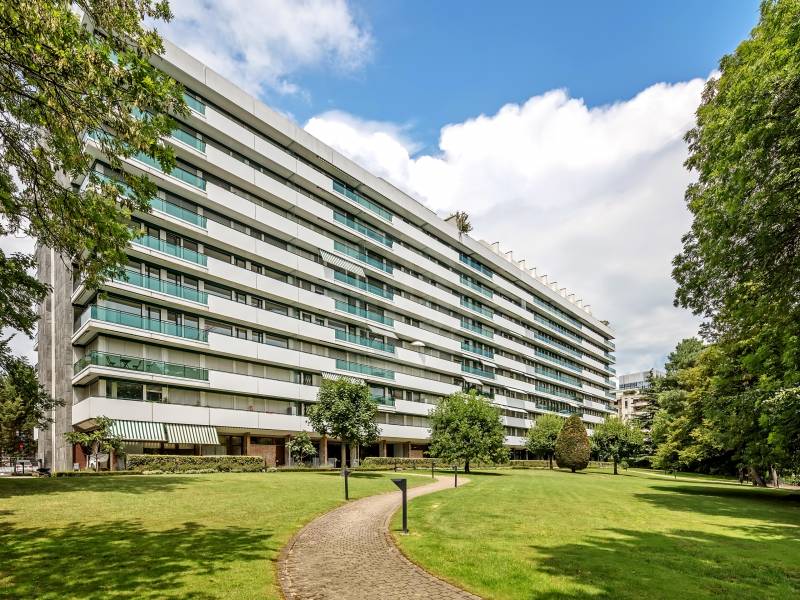
VILLA VERDE - Lot 5 For Rent

Contemporary apartment in a new construction Nestled in a natural setting in the heart of Geneva, this apartment is located in a new project that has just been built. Villa Verde is a unique concept of an "urban master house".Lot 5, offered for rent furnished, provides high-end amenities, ultimate comfort, and refinement. The building is situated in a reinvented private garden, an idyllic setting.Located on the discreet and bucolic Promenade Charles-Martin, the residence is in immediate proximity to shops, educational institutions (International School of Geneva), various amenities, and all the attractions that make Geneva such a sought-after city.Living in close proximity to nature, in a residence that combines comfort, luxury, and modernity.This apartment offers large open terraces overlooking the surroundings, a spacious interior with a well-designed layout benefiting from all the attractions of luxury. Private garages with vehicle elevators, private gym, modern design kitchens, and large custom-made dressing rooms.An apartment with noble materials enjoying large windows opening onto the surrounding trees.Detailed description: LOT 5 - SIMPLEX APARTMENT OF 5 ROOMSApartment for rent, furnished - elegant, high-quality, contemporary furniture.Level: 2nd floorLiving area: 182 m2Covered terrace area: 64 m2Uncovered terrace area: 41 m2Bedrooms: 3Bathrooms: 3WC: 1Level: BasementLiving area: Box: 34 m2Private elevatorIndividual chargesDo not hesitate to contact us for any additional information or to organize a visit.****************************************************Agency fees extra

1 / 16
7.5 rooms174m²CHF 8,450.–
Top
Route du Pas-de-l'Echelle 38C, 1255 Veyrier

Spacious Contemporary Villa

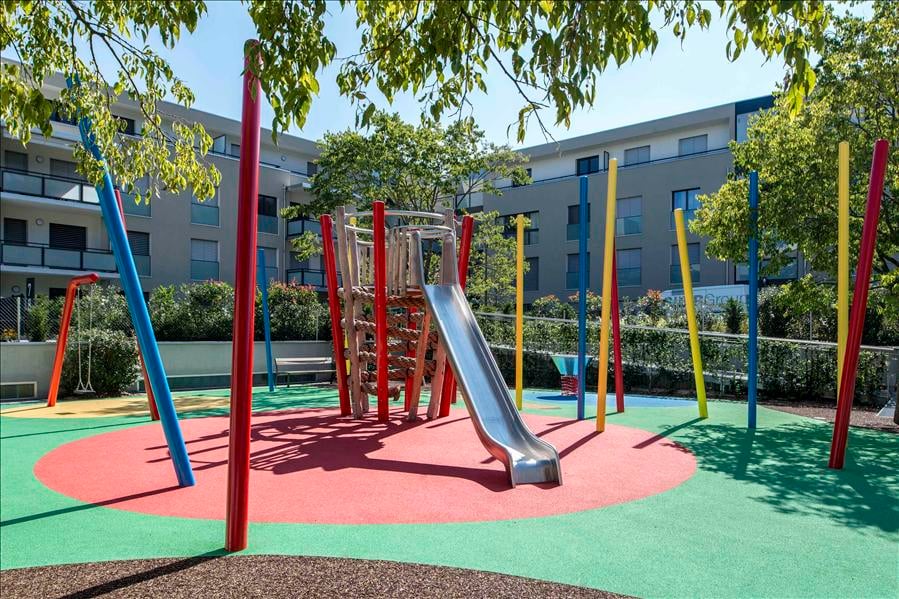
Spacious Contemporary VillaQuiet and secure location, the Domaine de Sierne is ideally situated on the commune of Veyrier and close to the village center.Just 5 minutes from Champel and less than 10 minutes from the center of Geneva, benefiting from the calm of the countryside and its breathtaking views of the landscape.- Ground Floor: • Entrance hall with cloakroom • Visitor WC and shower • One bedroom - office / with window door • High-end kitchen, very well equipped, open to the dining room and living room • Bar with integrated wine cooler • Living room with two large sliding doors, oriented towards the pergola, the 35m2 terrace and the garden. - 1st Floor: • Master bedroom of 20m2, with Italian shower, double sink • Terrace/balcony of 9m2, accessible from the master bedroom • 2 bedrooms of +12m2 each with built-in wardrobes • Bathroom with towel heater - Basement: • 29m2 room to be fitted out • Fitted laundry room • Technical room, storage space and shoe closet • Entrance access / 2nd independent entrance • 2 parking spaces in the basement, direct access to the house • Installation of a charging station for electric vehicles • Double storage closet on one of the parking spaces • Installation of a lift for roof luggage - Terrace & Garden • Pergola with remote-controlled awning • South-facing garden and unobstructed view of a field (non-buildable) bordered by a forest • Autonomous electric lawn mower • Gate with direct access for a possible gardener • Remote-controlled store • Water supply in the pergola as well as in the garden and automatic irrigation programmer • Electrical outlets at both ends of the garden - Common Areas • Playground • Waste sorting area • Outdoor visitor parking • Indoor visitor parking

Travel time
-
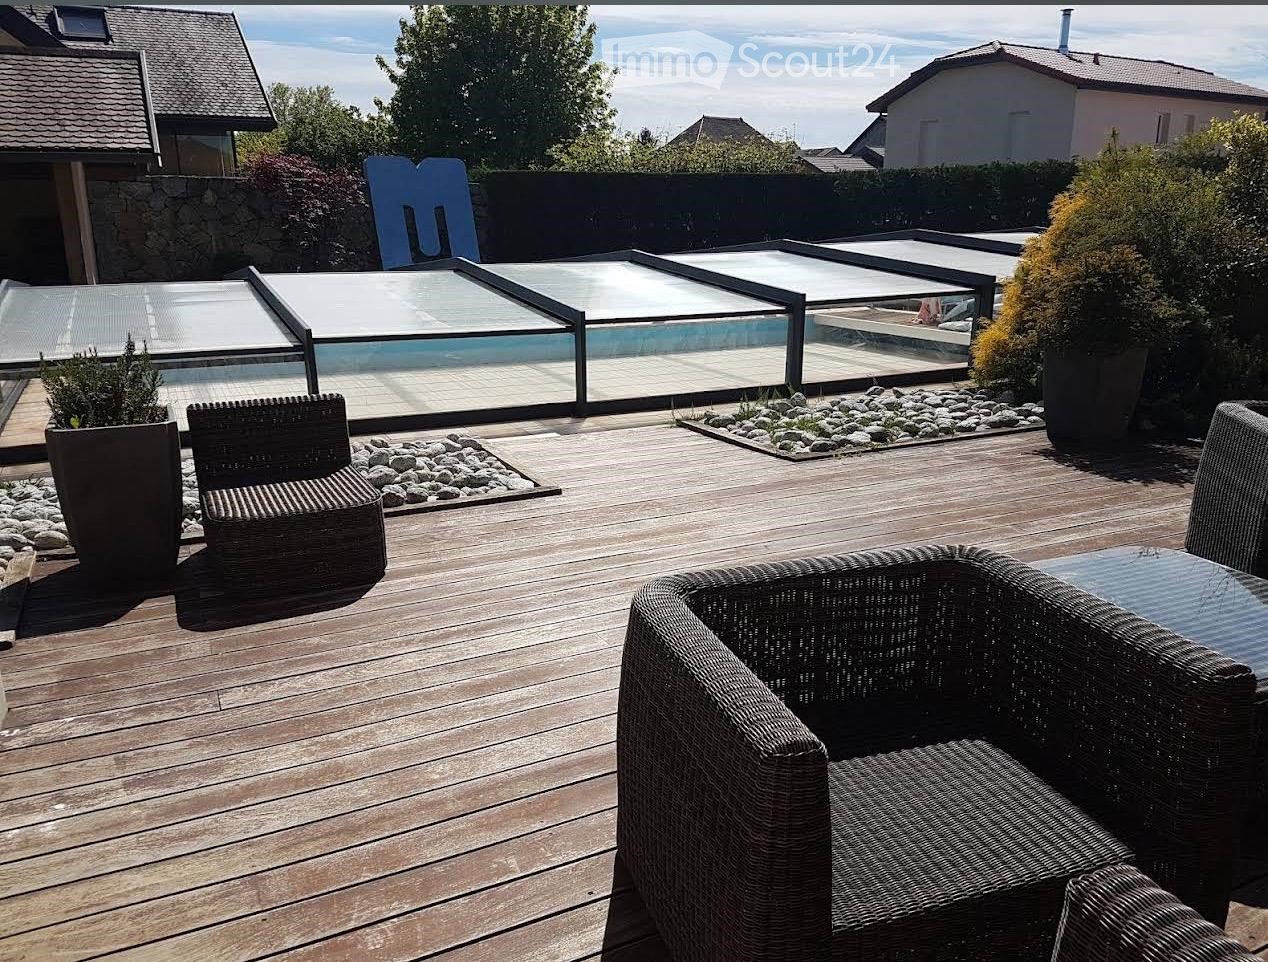
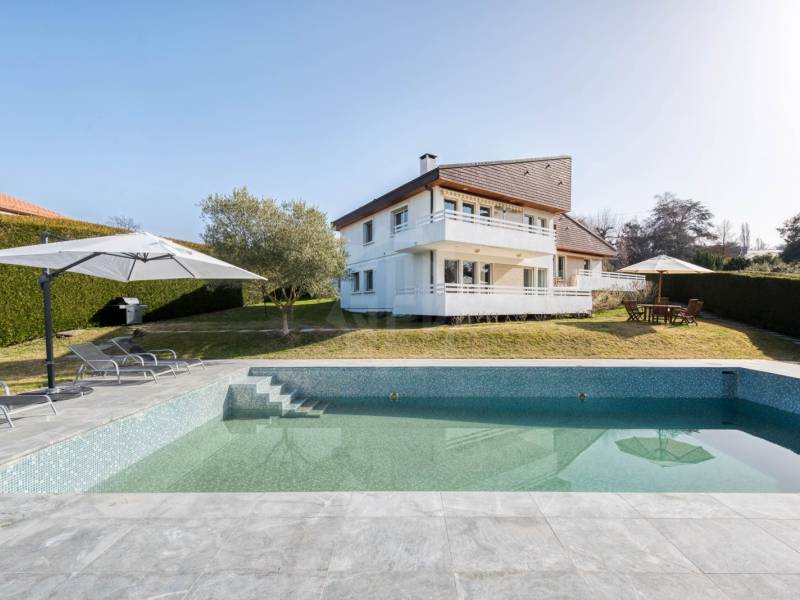
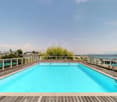
  • Wooden deck, wicker chairs, glass pool cover, plants, view of the sky
  • open plan living room and dining area, white leather sofas, dining table, wooden floor, staircase, lamps
  • 2 story house, beige walls, brown roof, balcony, pool, garden
1 / 3
5 rooms250m²EUR 4,100.–
Top
Chemin de la Praille 115, 74160 saint julien en genevois

Magnificent detached house with 5 rooms and swimming pool in Saint-Julien-en-Genevois

Discover this superb detached house with 250 m² of living space, built in 2005 and recently renovated, located in the charming NORCIER district, in the heart of the countryside, in the town of Saint-Julien-en-Genevois. This exceptional property offers an ideal living environment for families, combining modern comfort and tranquility.The house offers: • Generous living space: A living room and dining room with open plan, with beautiful white leather sofas, wooden flooring and an elegant staircase • 5 spacious rooms: Spread over one level for maximum practicality • Exceptional exterior: 2000 m² of land with a swimming pool, wooden terrace with wicker furniture and an unobstructed view of the sky • Private balcony: To enjoy the beautiful days in complete privacy • Garage and parking: For secure parking Additional advantages: This quiet house is perfectly suited for families with children and also accessible to people with reduced mobility. Pets are welcome, and it is possible to smoke in the property.Privileged location: The location is remarkable, with all services nearby: the main pharmacy is 1 minute away on foot, supermarkets are very close, the Saint-Julien-Centre bus stop is 2 minutes away and serves all destinations, the music and dance school is 3 minutes away, and the Saint-Julien-en-Genevois train station is accessible in 9 minutes on foot.This property represents a rare opportunity to live in a peaceful environment while benefiting from the proximity of all amenities. Available immediately for a new family adventure.

1 / 12
  • Pets allowed
10 roomsCHF 18,000.–
Chemin Boissier 0, 1223 Cologny

Cozy villa - Cologny

This 10-room villa of approximately 280 m² living space, built on a 2'200m2 plot, benefits from a privileged address in Cologny, within a highly sought-after residential area. Surrounded by a pleasant garden with a swimming pool, it offers a peaceful and particularly high-quality living environment. Its generous volumes and balanced distribution make it a property adapted to a family wishing to enjoy comfortable spaces. It consists of:On the ground floor: • Entrance hall with wall cabinets • Guest toilet • Closed kitchen, fully equipped and fitted • Dining room with lake view • Room that can be used as an office with shower and toilet Upper floor: • Living room with fireplace, access to balcony, lake view • Room with wall cabinets and shower/toilet Lower floor: • Room with wall cabinets • Room with wall cabinets • Room with wall cabinets, access to balcony • Shower/toilet separate In the basement: • Storage room • Laundry room with washing machine and dryer • Wine cellar with wall cabinets • Wine storage • Technical room • Bathroom/toilet The outdoors: • Swimming pool • Fully enclosed garden • Garden shed • Lake view RENT: CHF 18'000.00CHARGES: INDIVIDUALONGOING MAINTENANCE: EXTRAAVAILABILITY: TO BE AGREEDInformation about the municipality of Cologny:Located on the heights of the left bank of Lake Geneva, the municipality of Cologny is one of the most sought-after addresses in the canton of Geneva. Just a few minutes from the city center, it offers an exceptional living environment that combines a quiet residential area, green spaces, and panoramic views of the lake and the Jura. Cologny is renowned for its high standard and charms with its peaceful environment, its prestigious villas, its high-quality schools, and its immediate proximity to amenities, international institutions, and Geneva's infrastructure. A privileged place to live, ideal for families and an international clientele seeking exclusivity and quality of life.- Availability immediate or to be agreed

  • Pets allowed
1 / 12
  • Pets allowed
7 roomsCHF 5,650.–
Chemin de la Pesse 9, 1233 Bernex

Charming Villa - Bernex

Located in the charming village of Lully, within the commune of Bernex, this property benefits from an exceptional quality of life in the heart of the Geneva countryside. Surrounded by vineyards, orchards, and preserved natural areas, Lully seduces with its authenticity, peaceful atmosphere, and remarkable quality of life. Just a few minutes from the center of Geneva, the commune of Bernex offers all the necessary infrastructure - schools, shops, public transport, and leisure activities, highway entrance and exit - in a privileged environment that combines nature and modern comfort.This beautiful country house of approximately 220m2 is spread over 2 levels. It benefits from very beautiful volumes and finishes and has a beautiful, fully planted and fenced garden of approximately 700m2.On the ground floor: • Entrance hall • Open kitchen with island, fully equipped and furnished • Dining room • Living room with functional fireplace • Shower/WC • Technical room (gas central heating) + private laundry room On the 1st floor: • 4 bedrooms, including 2 with mezzanine • Bathroom • Separate WC The exterior: • Electric gate, automatic garage door • Garage for one car with electric connection • Fully fenced garden RENT: CHF 5'650.00CHARGES: INDIVIDUAL CHARGESCURRENT MAINTENANCE COSTS EXTRAAVAILABILITY: 16.08.2026Information about the commune:Bernex is located in the western part of the canton of Geneva and is one of the most sought-after communes in the Geneva countryside. It is characterized by its green environment, its preserved rural heritage, and its immediate proximity to the Geneva city center. The commune has over 11,000 inhabitants and covers almost 13 km², of which a large part is dedicated to agriculture and natural areas.The village of Lully, which is an integral part of the commune, is a charming village with about 1,700 inhabitants. Surrounded by vineyards, orchards, and agricultural land, it offers a peaceful environment that is particularly sought after by families and people looking for a rural setting without giving up urban amenities.Bernex includes several historic villages and hamlets, including Lully, Sézenove, Loëx, and Chèvres. Its territory is crossed by the Aire river and offers numerous hiking trails, bike paths, and recreational areas in nature. The Signal de Bernex, the highest point of the commune, offers a breathtaking view of the Geneva countryside and the surrounding mountains.The commune has excellent infrastructure: schools, shops, restaurants, sports facilities, and public transport allow quick access to the center of Geneva. This combination of quality of life, accessibility, and natural environment makes Bernex and Lully particularly sought-after addresses on the Geneva real estate market.- Availability immediate or by agreement

  • Pets allowed
Travel time
-
1 / 12
  • Pets allowed
6.5 roomsCHF 5,900.–
Route de Saint-Julien 129, 1228 Plan-les-Ouates

Spacious Apartment - Plan-les-Ouates

In the heart of Plan-les-Ouates, this beautiful 220m2 apartment is spread over 3 different levels.This property is currently undergoing a renovation of its paintings and a complete renovation of its bathrooms.2nd floor: • Entrance hall with storage • Guest toilet • Beautiful kitchen with central island, fully equipped and open to the dining room • Dining room • Living room, access to balcony • Shower/WC/laundry room (new washing machine and dryer) • Storage room 3rd floor: • Bedroom • Bedroom with built-in wardrobes • Spacious dressing room or possibility of creating an additional bedroom • Bathroom/WC/double sink • Office/TV corner/additional living room 4th floor: • Bedroom, access to terrace A cellar to please as well as an indoor parking space, in addition to the rent, complete this beautiful and bright apartment.Building without elevator.RENT: CHF 5'900.00CHARGES (PROVISIONS): CHF 300.00PARKING: CHF 200.00AVAILABILITY: 01.09.2026Information about the commune:Plan-les-Ouates is located at the gates of Geneva and is one of the most sought-after communes in the canton for its quality of life, its green environment and its excellent balance between city and countryside. Founded in 1851, the commune has preserved its village charm while developing modern and dynamic infrastructure.The commune benefits from an ideal location, just a few minutes from the center of Geneva, with quick access to the highways and public transportation in Geneva. The lines of Geneva public transport - TPG serve the sector effectively.Very much appreciated by families, Plan-les-Ouates has numerous schools and sports facilities, including École Le-Sapay, École Pré-du-Camp or École De Champ-Joly Cm. The commune also offers a rich cultural and associative life, as well as numerous green spaces and walks.- Unobstructed view- Available quickly

  • Pets allowed
Travel time
-
1 / 11
  • Pets allowed
8 roomsCHF 6,950.–
Avenue Miremont 30, 1206 Genève

Pleasant Apartment - Geneva

Located in the highly sought-after Champel neighborhood, between Parc Alfred Bertrand and the banks of the Arve, the building that houses this high-standard apartment benefits from a prime location and offers excellent accessibility to local shops and services, schools, and public transportation.The apartment, which spans a surface area of 217 m² PPE, is distinguished by its generous volumes. Crossing, it has two 16 m² balconies, distributed on either side of the apartment.The daytime area consists of a spacious living room and a separate dining room that fits into its extension. From there, it is possible to access an adjacent perfectly equipped and functional kitchen.The apartment has two distinct nighttime areas, guaranteeing the intimacy of its occupants. One benefits from the parental suite, which has the advantage of having an en-suite bathroom with w.-c., several closets, and outdoor access. The second nighttime area is accessible through a corridor with storage along its entire length, which distributes 4 additional bedrooms, allowing family and guests to be accommodated in the greatest comfort. Two other water rooms, namely a bathroom and a shower room, are added.The whole forms a most spacious and harmonious dwelling.A cellar, a storage room, and a small parking space in addition to the rent complete this property.RENT: CHF 6'950.00CHARGES (FLAT RATE): CHF 450.00STORAGE ROOM: CHF 350.00INDOOR PARKING: CHF 150.00AVAILABILITY: IMMEDIATE- Immediate availability or to be agreed

  • Pets allowed
Travel time
-
1 / 43
7 roomsCHF 11,000.–
1292 Chambésy

Elegant & Spacious 7-Room Villa in Chambésy

This elegant family villa with garden, independent studio, and Minergie features in Chambésy is located in the highly sought-after commune of Chambésy, in the immediate vicinity of the international organizations quarter. This elegant single-family villa with 7 rooms benefits from a peaceful and green residential environment. Built on a generous plot of 1,220 m², it offers approximately 320 m² of living space, complemented by a vast, renovated basement, ideal for a family seeking space, comfort, and quality of life.Distribution:Ground Floor: The entrance hall is spacious and welcoming, with a large cloakroom. It leads to a fully equipped kitchen with a bar area, which can be opened to the living areas or isolated thanks to elegant sliding doors.The living area consists of a vast living room of approximately 50 m², enhanced by a fireplace, as well as an adjacent dining area next to the kitchen. This configuration allows for modulating the spaces according to the occupants' desires and lifestyle.The living areas have direct access to a large terrace overlooking a beautiful, tree-lined garden with fruit trees and a lovely lawn.This level also includes: • A room that can serve as an office or guest room; • A shower room with WC. First Floor - The sleeping area offers: • Four large bedrooms; • Two spacious bathrooms, one with a balneotherapy bathtub and the other with an Italian shower; • A pleasant terrace with a garden view. Basement / Lower Level, renovated:Accessible from the garden, this level of approximately 120 m² includes: • A large, independent studio with a kitchenette and shower room; • A workshop; • A large cellar; • A fully equipped laundry room; • A technical room housing the heat pump and double-flow ventilation system. Exterior: • Tree-lined garden with fruit trees • Large terrace • Garage for two vehicles • Two additional outdoor parking spaces Features: • Intercom • Electric gate • Electric shutters • Underfloor heating • Heat pump • Solar panels • Minergie-certified building • High-end ventilation system ensuring continuous indoor air renewal and optimal thermal comfort throughout the year, summer and winter. Individual Charges:The following charges are to be borne by the tenant:Garden maintenance;Maintenance contract for the ventilation system and filter replacement;Electricity consumption;Cold and hot water consumption;Heating costs. Availability: from September 1st, 2026.The house will be repainted before the tenants move in.****************************************************Renovation work: painting and parquet from August 3rd to 16th, 2026, planned - visits are possible from Monday, August 17th, 2026.
Other interesting objects