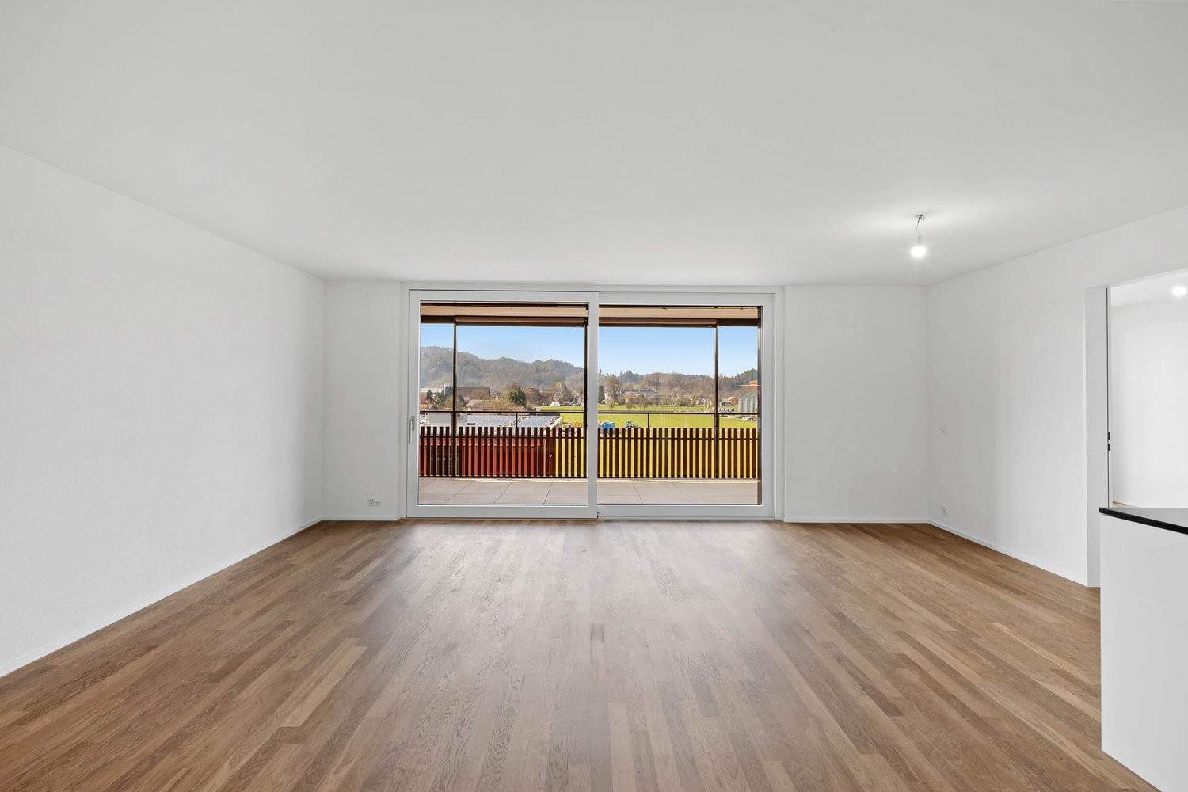
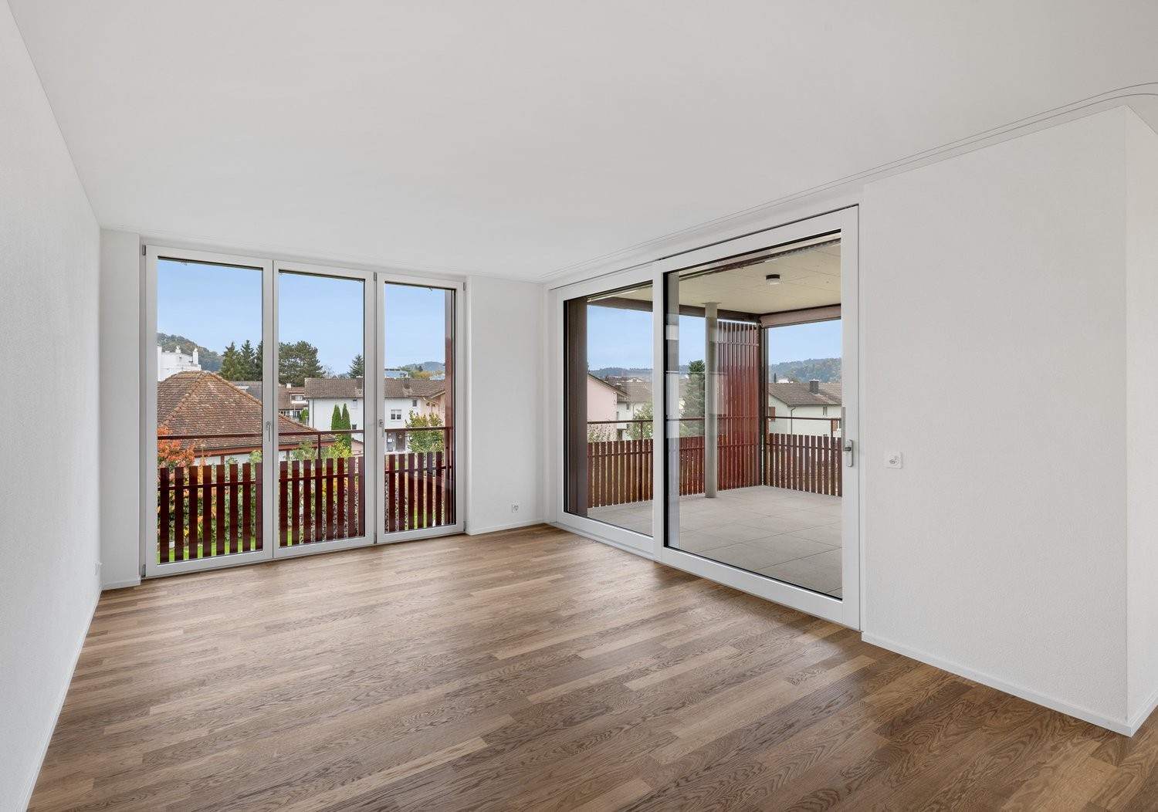
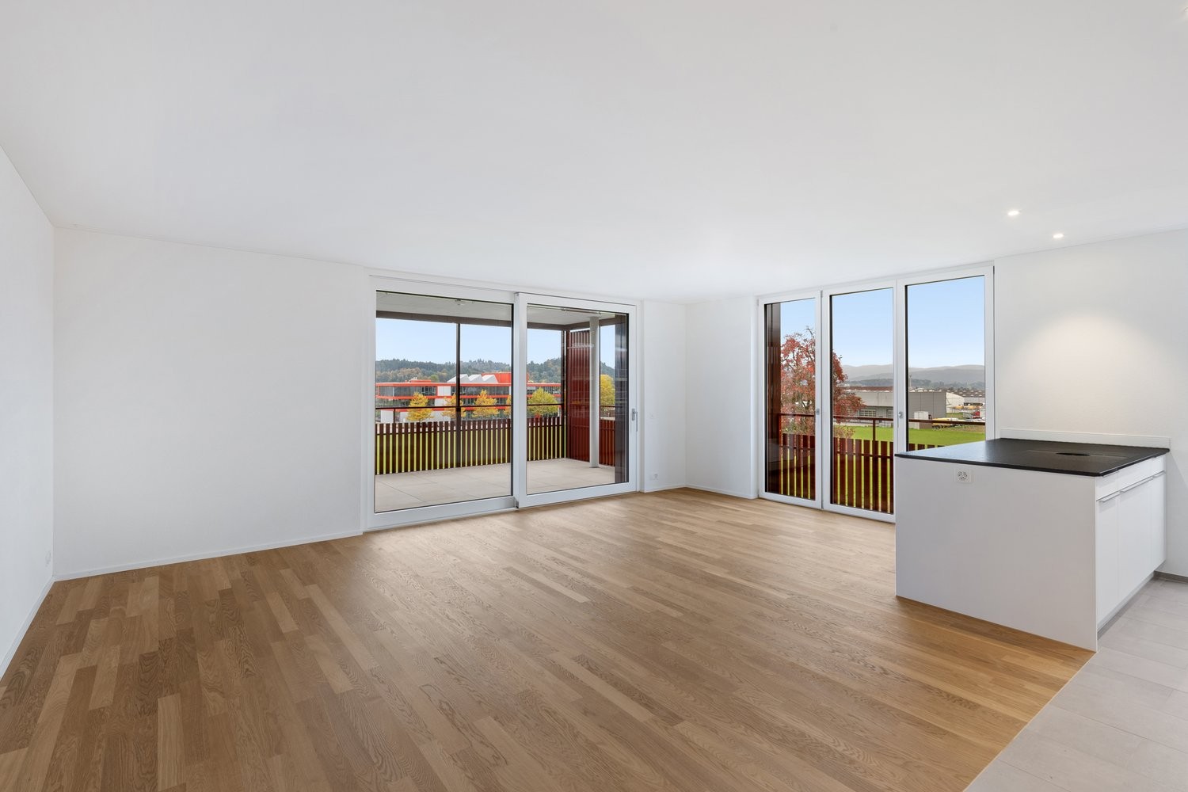
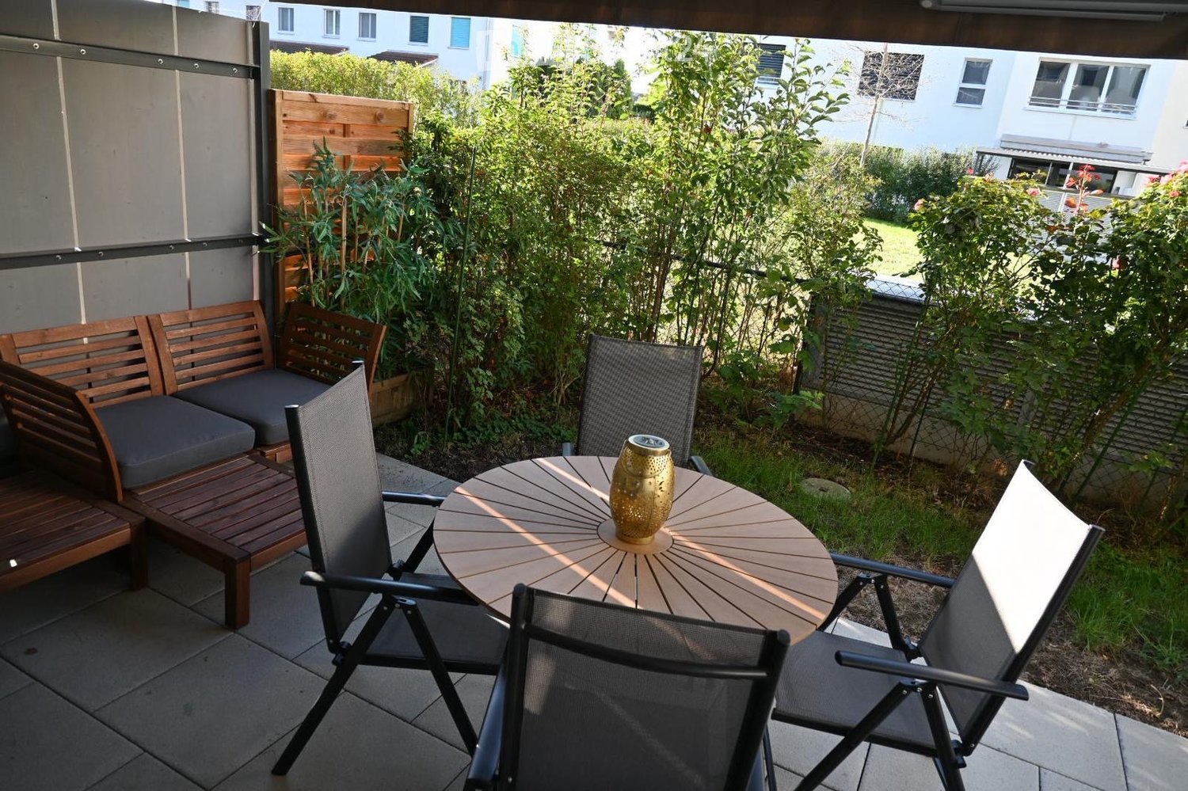
Ohmstal - Properties for rent with Balcony / Terrace, Pets allowed

We recommend expanding your search criteria to get similar results. The current filters didn’t return any matches.

If you don’t want to change your current search criteria, we recommend creating a search alert, so you’ll be notified when matching offers become available.

More objects in your automatically expanded search area
33 results - Radius: + 10km
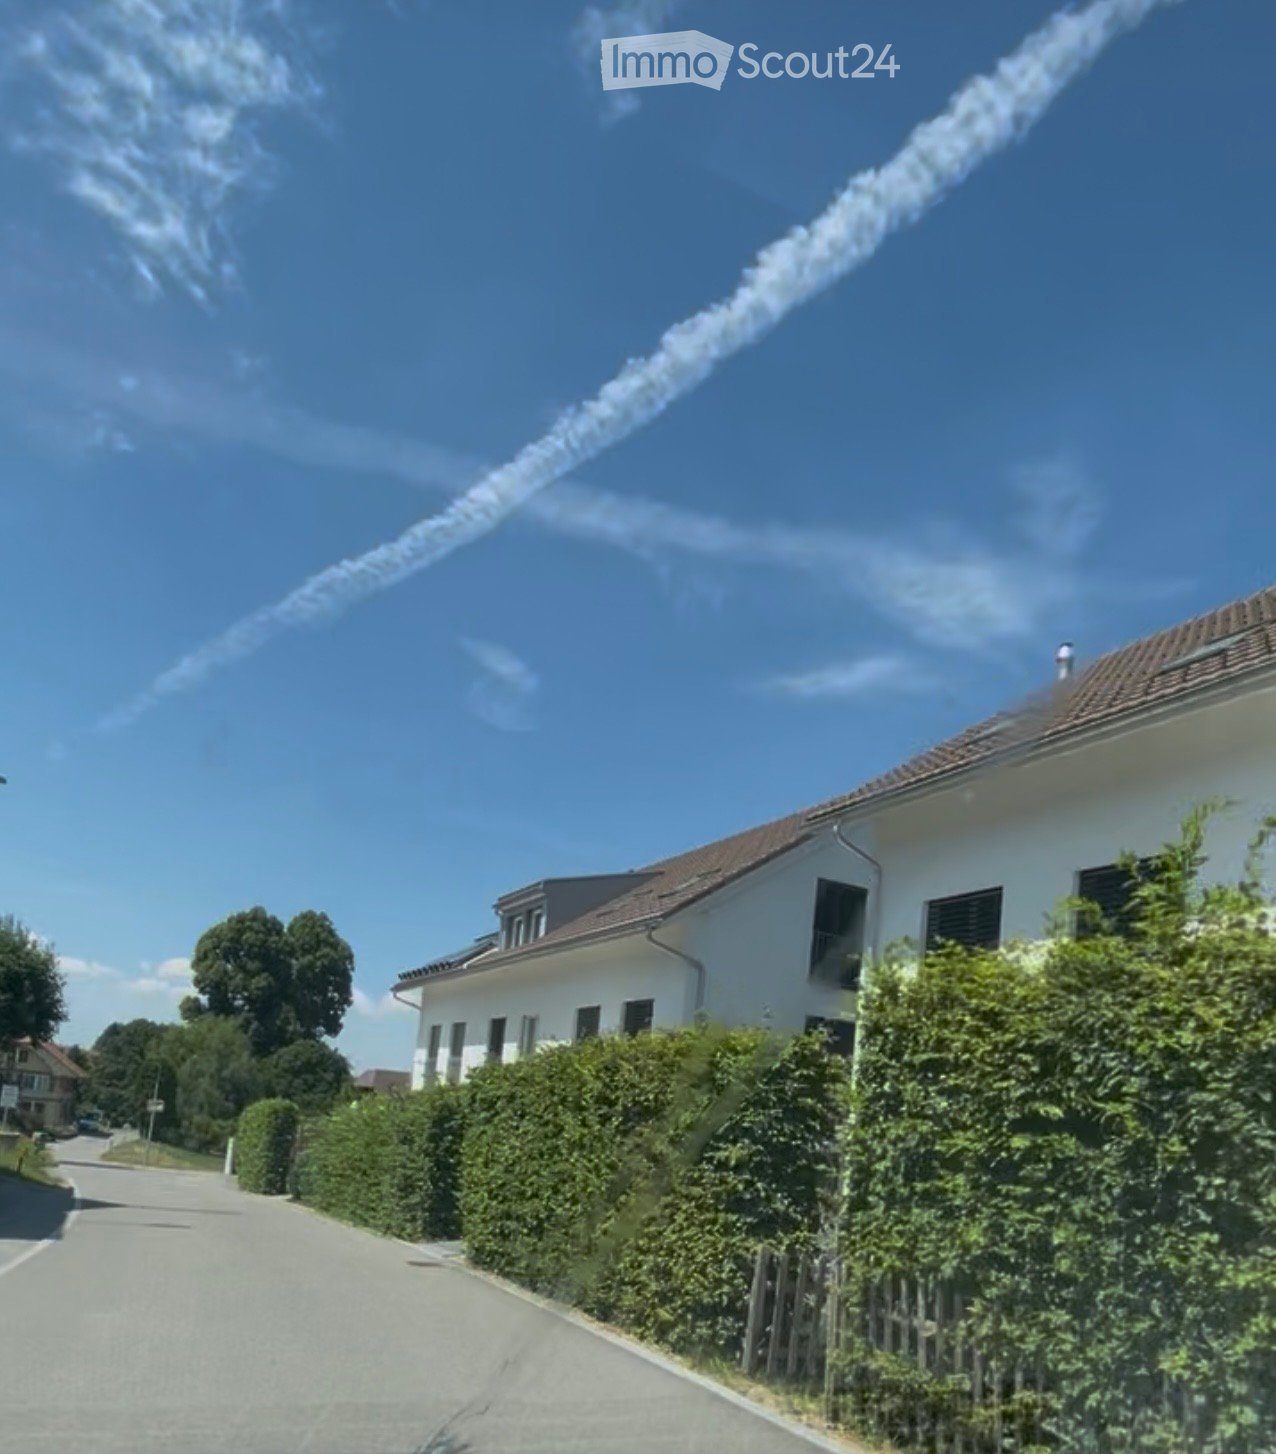
  • A two-story white house with a brown roof, surrounded by greenery and a clear blue sky with contrails from an aircraft.
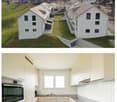
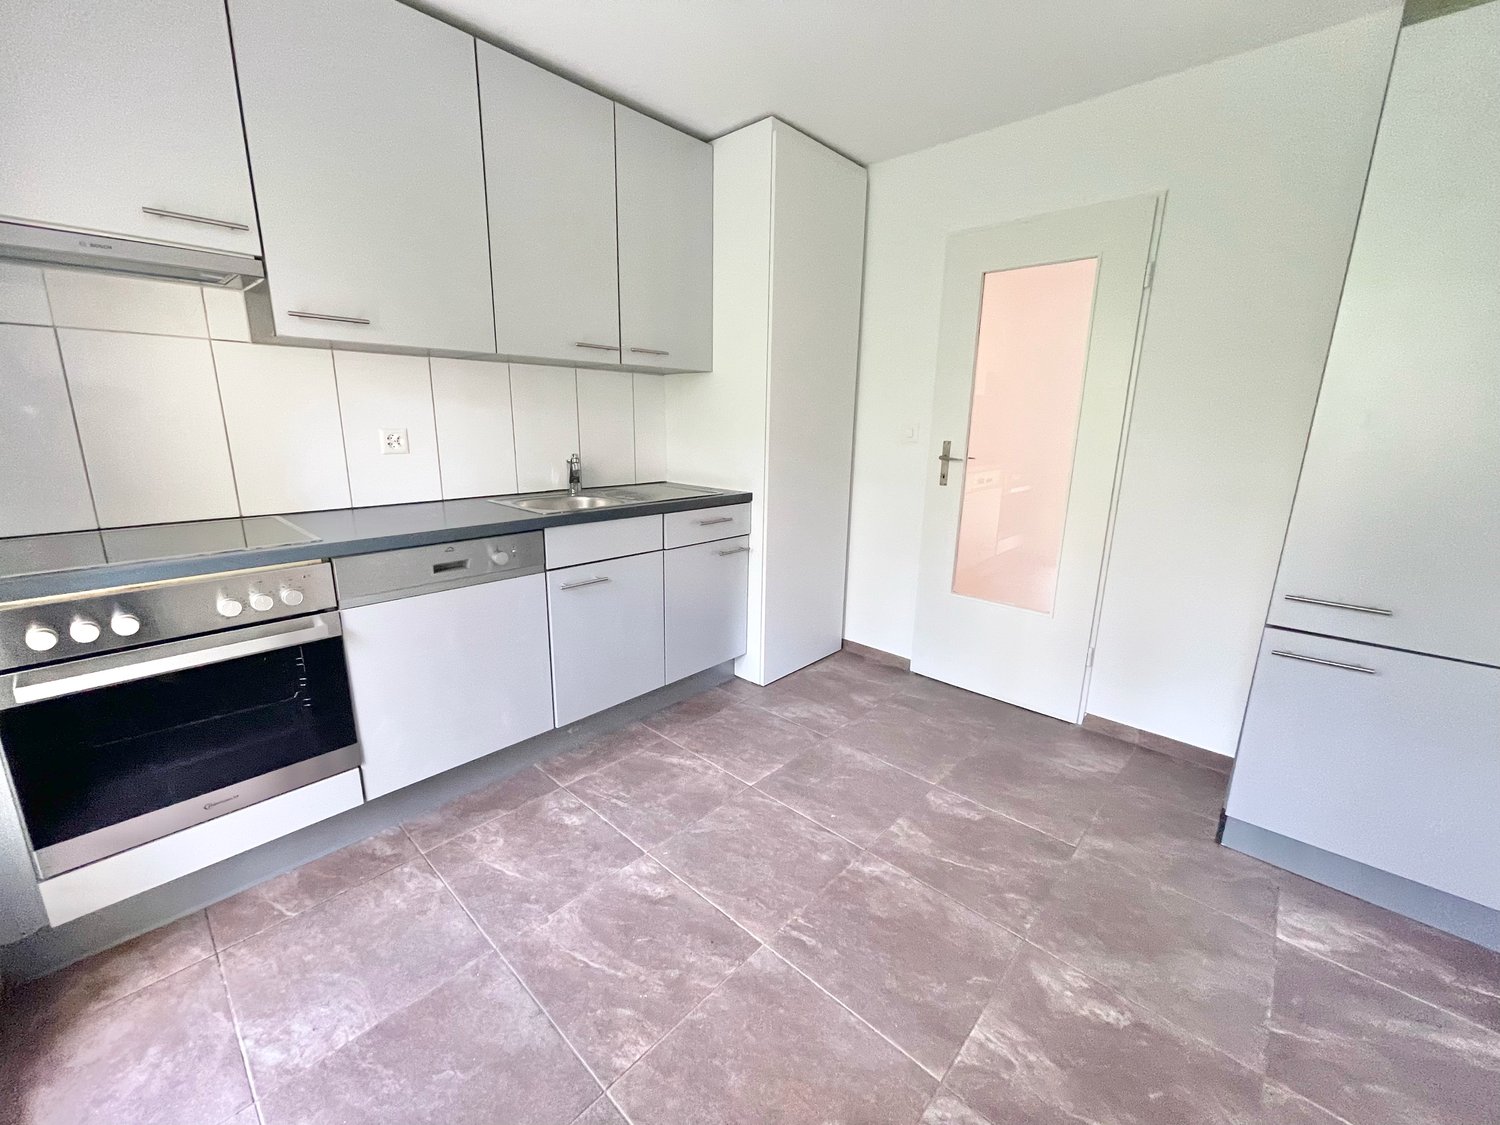
  • Aerial view of a residential complex with multiple houses and a green lawn, surrounded by a rural landscape with mountains in the background. The second image shows a modern, well-lit kitchen with white cabinets, stainless steel appliances, and a black co
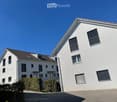
  • Two-story white house with multiple windows, a tiled roof, and a small balcony area on the left side.
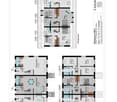
  • Floor plan of a multi-level residential building showing three floors with multiple rooms including kitchens, bathrooms, living areas, bedrooms, and studios.
  • Floor plan showing multiple plots and sections with labeled areas and measurements, including various colored zones and numerical designations.
  • The top image shows a modern, minimalist bedroom with a single bed, a chair, a small table, and a wardrobe. The bottom image depicts a sleek, contemporary bathroom featuring a bathtub, sink, and toilet, all set against white tiled walls and dark flooring.
  • The top image shows a modern living room with a grey sofa, coffee table, and dining area with chairs and a table. The bottom image shows a bedroom with a large bed, nightstand, lamp, and wardrobe.
  • Top image shows a modern bathroom with a bathtub, toilet, and skylight window. Bottom image shows a spacious, open living area with large glass doors leading to an outdoor space, a staircase, and neutral-colored tiles.
  • Two modern bathrooms with white tiles, a toilet, sink, mirror, and bathtub. The second bathroom features a skylight window and dark tiled flooring.
  • Modern two-story house with white exterior, multiple windows, and a well-maintained lawn in front. The house features a covered patio area with outdoor seating and a barbecue.
  • Map showing nearby schools and shopping locations around Ufhusen, including Coop Pronto Shop, Migros Supermarkt, and several schools.
  • Bright living room with white walls, large sliding glass doors, a white sofa, coffee table, dining table with chairs, and a TV stand.
  • Balcony with wooden flooring and metal railing, offering a scenic countryside view with fields and trees.
  • Modern two-story house with white exterior, red-tiled roof, multiple windows, and a small patio area with outdoor seating.
  • Exterior view of a two-story residential building with a staircase leading to the entrance, surrounded by greenery and another house in the background.
  • Empty room with grey carpeted floor, white walls, and a small sink. Laundry machine is visible in the background.
  • A paved pathway leads to a house entrance, flanked by a wooden fence and greenery, with a staircase visible on the left side.
  • A panoramic view of a rural landscape with green fields, scattered trees, and a small village with houses and a church in the distance.
  • Lush green garden with a tree, wooden bench, and small play structure, surrounded by a fence and neighboring houses.
  • Two-story house with a garage entrance, a balcony, and a fenced yard.
  • Underground parking area with several parked cars, concrete pillars, and overhead lighting.
  • Garden area with a wooden bench, a round table, and a small pathway leading to the house entrance.
  • Driveway leading to a house with a concrete wall, trash bins, and a wooden planter with plants. The background shows a scenic countryside with rolling hills and a partly cloudy sky.
  • Modern multi-story building with light blue facade and multiple windows, surrounded by greenery and a paved driveway.
  • Modern outdoor patio with large concrete tiles, small grassy area, and a view of a white multi-story building with windows and a staircase leading to a balcony.
  • Two-story white house with multiple windows, balconies, and a small garden area in front.
  • A small village with houses, a church tower, and green fields under a clear sky.
1 / 27
Aerial view of a residential complex with multiple houses and a green lawn, surrounded by a rural landscape with mountains in the background. The second image shows a modern, well-lit kitchen with white cabinets, stainless steel appliances, and a black co
Two-story white house with multiple windows, a tiled roof, and a small balcony area on the left side.
Floor plan of a multi-level residential building showing three floors with multiple rooms including kitchens, bathrooms, living areas, bedrooms, and studios.
6.5 rooms, CHF 2,200.–
Premium
Lachenmatte 28, 6153 Ufhusen

Row house in Ufhuse

2 nearly new 6.5-room row houses with large gardenQuiet and sunny location in Ufhusen LU – plenty of space, privacy, garden and beautiful viewAre you looking for a modern and spacious home in a quiet and natural environment? These two nearly new 6.5-room row houses, built in 2018, in Ufhusen LU offer plenty of space for families, a large garden and a beautiful view.The houses are located at the southeastern end of a hill and convince with their quiet, sunny location and beautiful view.The spacious living and dining areas each have direct access to the terrace and garden. The beautiful transition between indoors and outdoors is ideal for families, cozy hours with friends or relaxed moments in your own garden.Object No. 803: Lachenmatte 28 Object No. 806: Lachenmatte 16Highlights • 🏡 nearly new 6.5-room row houses • 📅 Built in 2019 • 🌿 Large garden with terrace • ☀️ Quiet and sunny view location • 🛋️ Spacious living and dining area • 🚿 Each with 3 toilets, 2 showers and 1 bathtub • 🌡️ Comfortable underfloor heating • 🔥 Pellet heating • 🍽️ Modern kitchen with high-quality AEG appliances • 🪵 High-quality oak parquet in all bedrooms • 🧱 High-quality ceramic tiles in the other living areas • 🧺 Washing machine and dryer in the basement • 🔐 KABA security locking system • 🚗 2 underground parking spaces available for each house Comfort and equipmentThe modern houses have a well-thought-out room layout and a contemporary equipment.The bright and spacious living and dining areas form the heart of the house and offer direct access to the terrace and the large garden.The modern kitchens are equipped with high-quality AEG appliances, ceramic hob, extractor hood, oven and fridge-freezer.The pellet heating with underfloor heating ensures comfortable living comfort.High-quality } has been laid in all bedrooms. The living and dining areas, kitchens, corridors and wet cells are equipped with anthracite-colored ceramic tiles.Underground parkingEach house has 2 parking spaces in the underground parking available.Rent per parking space: CHF 120.– / monthThe underground parking spaces can be rented separately for each house.Rental conditionsNet rent: CHF 2,200.– / month per house Additional costs: CHF 200.– / month plus direct billing to the tenant Underground parking space: CHF 120.– / month per space Rent deposit: 2 months' rentLocation – Ufhusen LUUfhusen is located in the canton of Lucerne and offers an idyllic and natural living environment.The houses are situated in a quiet environment with a beautiful view and are ideal for people and families who value peace, space, privacy and quality of life.Interested?Convince yourself of these beautiful and nearly new houses.We would be happy to arrange a personal viewing with you.Reference number6153-12 / 6153-9ContactErblin Kadrijaj Bachweg 8 6410 Goldau📧 info@amdee.ch 📞 079 576 33 40

Travel time
-
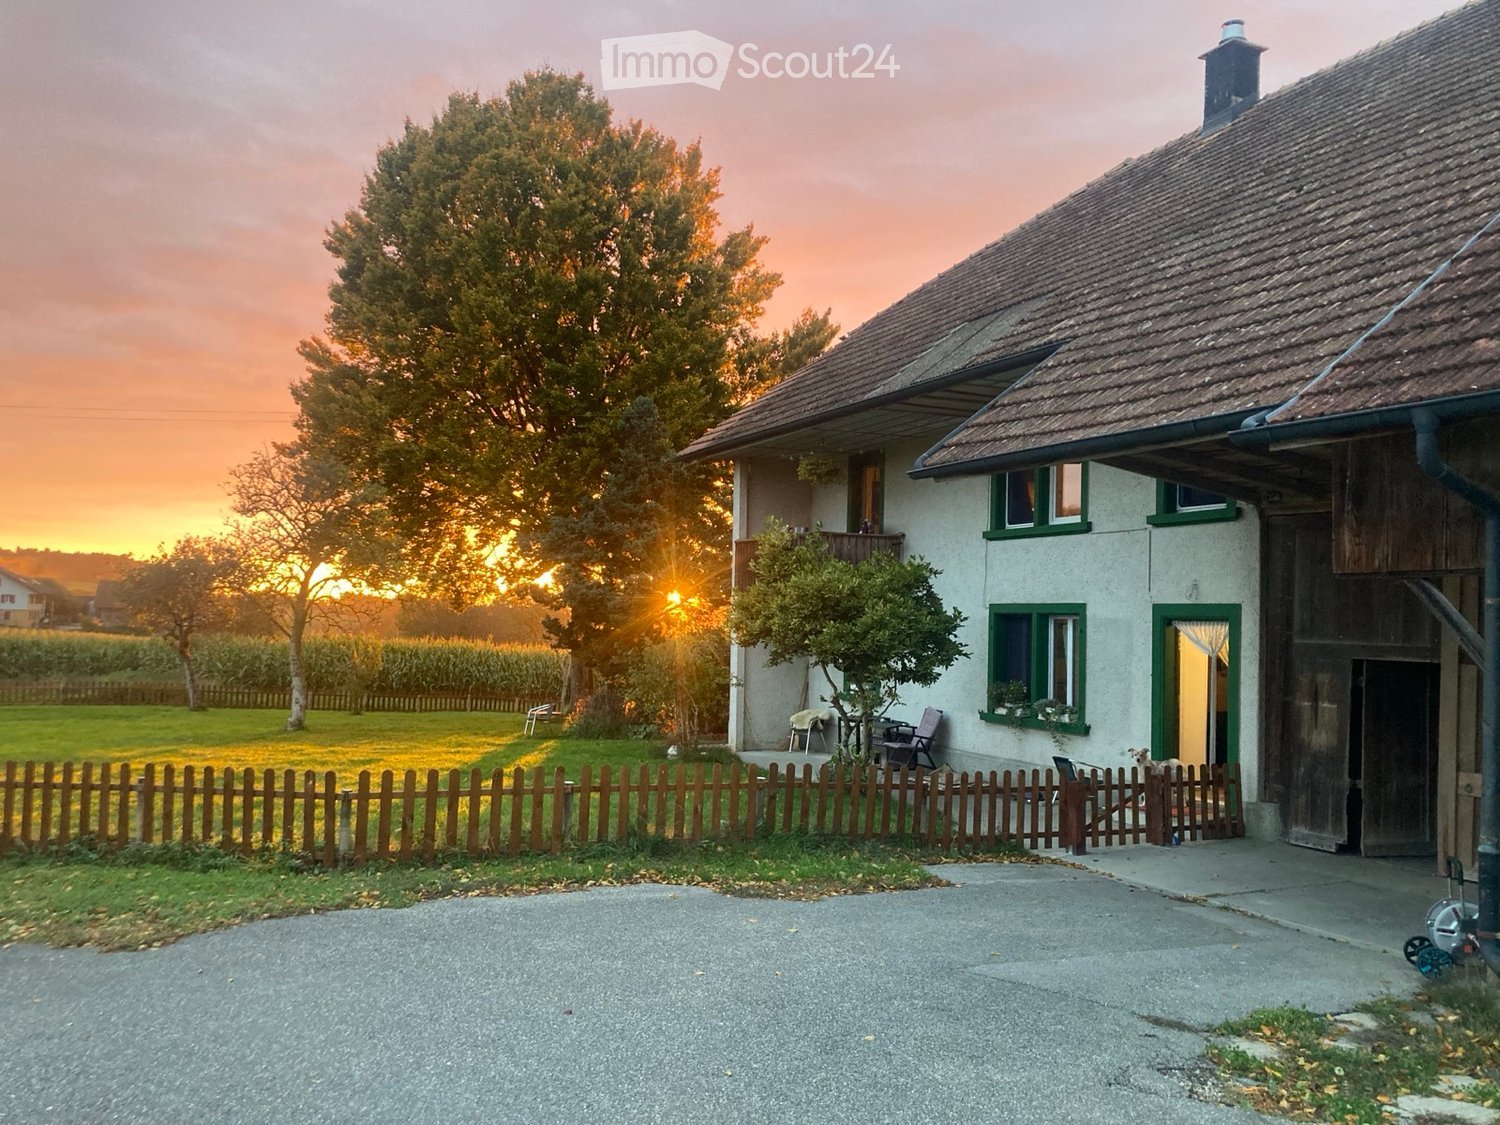
  • Two-story house with white walls, green-framed windows, and a wooden garage. The house is surrounded by a wooden fence, a grassy lawn, and trees, with a sunset view in the background.
  • Modern living room with a grey sectional sofa, blue ottoman, round patterned rug, table lamp, and potted plants. The room features wooden flooring and white walls with framed artwork.
  • Cozy living room with a blue sofa, wooden coffee table, armchair, ottoman, and a colorful rug. Shelves hold picture frames and decorative items, with plants adding a touch of greenery.
  • Bright dining area with wooden table, chairs, and a staircase leading to an upper level.
  • Cozy bedroom with wooden flooring, a large bed with a wooden headboard, nightstand with a lamp, a wooden chair, a potted plant, a dresser with drawers, and a cat bed.
  • Bathroom with a sink, bathtub, washing machine, shelves with towels, a picture frame, and a basket on the floor.
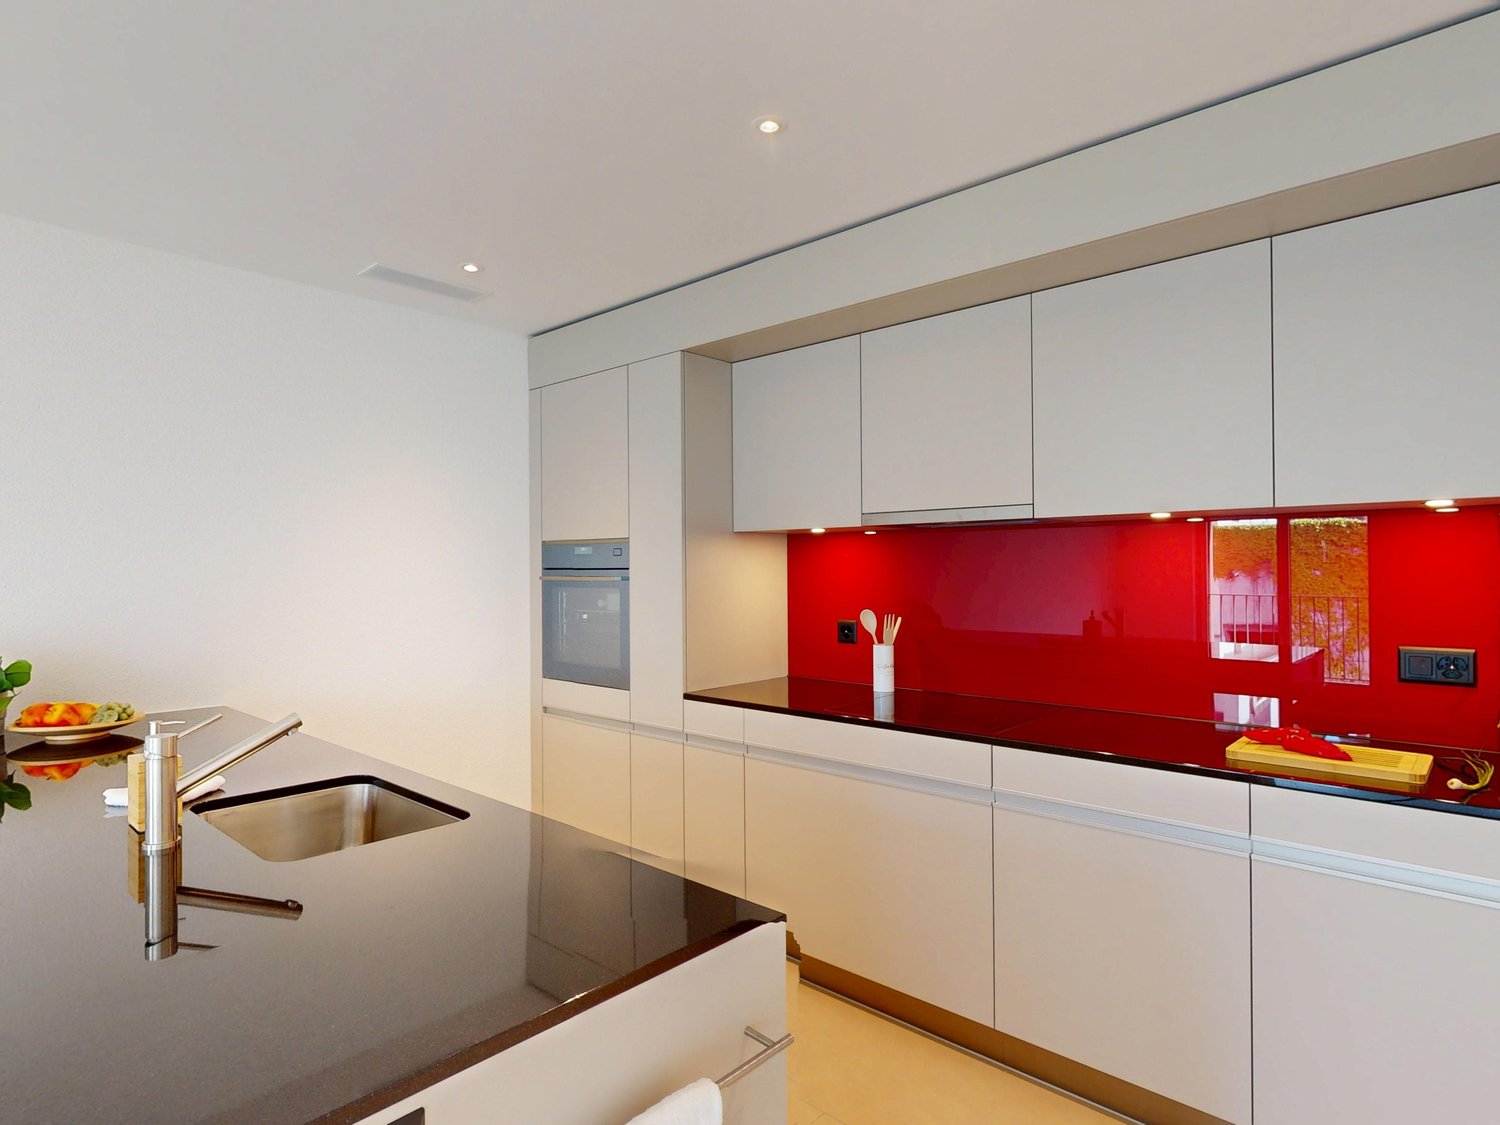
  • Modern kitchen with light-colored cabinets, a central island, and a sink with a faucet. The countertop is cluttered with various items, including a trash bin, a microwave, and a refrigerator. The floor is tiled, and the walls are painted in a light color.
  • Modern bathroom with wooden floor, grey tiled walls, sink, toilet, washing machine, and a wicker basket. A towel hangs on the cabinet, and a mirror is mounted on the wall.
  • Cozy living room with exposed wooden beams, a fireplace, a grey sofa with multiple cushions, a glass coffee table, an armchair with a fur throw, a laptop on a glass table, and decorative picture frames on the wall.
  • An unfinished wooden corridor with exposed brick walls, a wooden staircase leading upwards, and a red bicycle leaning against the wall.
  • A rustic wooden barn with a tiled roof, a covered porch area, and a gravel driveway. The building has a mix of brick and wooden walls, with a small shed visible in the background.
  • Garden area enclosed by a wooden fence, featuring a wheelbarrow, garden bed, and surrounding greenery with trees and open fields in the background.
  • Garden area with a stone pathway, trees, bushes, and a view of a field and distant house.
  • A grassy yard with a picnic table, surrounded by trees and a small white house with a gray roof and windows.
  • A serene rural landscape at sunset, featuring rolling green hills, scattered trees, and a small traditional house with a red-tiled roof in the distance.
1 / 15
5.5 rooms, 150m², CHF 4,100.–
Top
Bötschishaldenweg 356, 4805 Brittnau

Idyllic farmhouse with 5.5 rooms in a quiet location

Welcome to this unique farmhouse at Bötschishalde 356. The spacious property, including 5.5 rooms and a living area of 150 m² on two floors, offers you an idyllic home in the midst of the quiet Aargau landscape with a view to the Jura. The courtyard is suitable, among other things, for keeping small horses. From October 1, 2026, the object is available for subletting.In brief • Ground floor equipment: Living room, dining room, modern kitchen, bedroom, bathroom with toilet and shower. • 1st floor equipment: Gallery, 3 rooms, bathroom with toilet and bathtub, washing machine + dryer. • Secondary rooms: Attic / loft, workshop, stables, garages / shelters, pavilion on the ground floor and 1st floor • Surroundings: A total of 1,500 m² with a vegetable garden, lawn, fruit trees, adjacent forest and stream (belonging to the property) • Use: The building offers the possibility of keeping small animals as well as up to 3 small horses (after consultation with the landlords), as a self-sufficient farm or for the realization of larger work or hobby projects. • Environment: Various shopping possibilities in Pfaffnau, Reiden, Brittnau, Zofingen within 5-10 minutes by bike or car. Very good connection to Lucerne, Zofingen, Oftringen with only 7 minutes drive to the A2 motorway. The house offers the following highlights: • Spacious living area: 150 m² distributed over two floors with a ceiling height of 2.45 m provide a pleasant room feeling. • Beautiful view: Enjoy the magnificent view of the surrounding landscape far into the Jura. • Balcony / various seats: Perfect for sunny summer mornings or sociable grill evenings in the open air. • Chimney: Cozy warmth and atmosphere in the colder months. • Kitchen: Modern kitchen equipment with induction stove, steamer, oven, dishwasher. • Wood stove: In the kitchen, a wood stove is also available for rustic cooking and baking. • 2 modern bathrooms: Equipped with shower / resp. large bathtub, washing machine, dryer. • Heating: Central heating with heat pump. • Garage & parking: Enough space for your vehicles directly at the house. • Property: A spacious property of 2,500 m² offers plenty of space for garden, hobby projects, play and relaxation. After consultation with the landlords, adjacent pasture areas (1.5 hectares) can be made possible. • The keeping of horses (up to 148 cm) and small animals is possible. • Pets welcome: Your four-legged friends are also welcome. • Child-friendly: Ideal environment for families with children. • Also suitable as a living community. Location & environment: The house is located in a very quiet location with a view of the surrounding landscape and into the Jura. The rural environment offers pure nature and a high quality of life away from urban noise and yet with good connections for everyday needs – ideal for families, nature lovers and hobbyists.We look forward to your contact!
Travel time
-
1 / 23
3.5 rooms, 135m², CHF 2,090.–
Bernstrasse 4, 6144 Zell LU

Charming 3.5-room ground-floor apartment in Zell LU – available immediately!

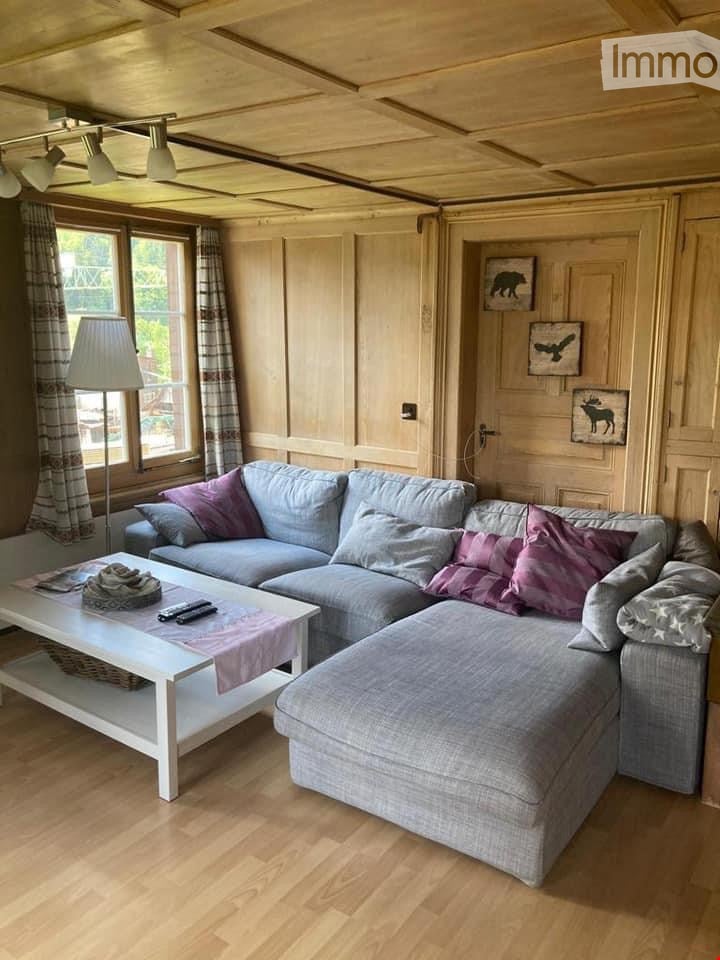
Welcome to this well-maintained and quietly located 3-room apartment on Bernstrasse 4 in Zell LU. The apartment is located on the 1st floor of a house from 1919, which was completely renovated in 2026, and combines historic charm with modern living comfort on approximately 135 m² of living space.The apartment offers: • Bright rooms: Spacious rooms with wooden floors, white walls, and large windows with wooden window sills – inviting and cozy. • Balcony: A charming balcony with wooden walls and wooden railing – ideal for relaxing. • 2 bathrooms: Comfortable and practical for the whole family. • Modern equipment: Dishwasher and washing machine included. • Parking space: A parking space is available. • Beautiful view: Enjoy a pleasant view directly from your apartment. • Air conditioning: Pleasant room temperatures on hot summer days. Location and surroundings: The apartment is located in a quiet environment – both during the day and at night it is pleasantly quiet. In the summer, you benefit from plenty of sunlight, and even in winter, the sun's rays are good. The proximity to the river and good public transportation make everyday life particularly pleasant. Families appreciate the proximity to the school on Schulhausstrasse, which can be reached in about 14 minutes on foot.This child-friendly apartment is available immediately and is ideal for families or couples looking for a quiet and comfortable home in a natural environment. Convince yourself and arrange a viewing today!

Travel time
-
New building
1 / 13
4.5 rooms, 112m², CHF 2,330.–
Hauptstrasse 71A / Haus E, 6260 Reiden

First rental - modern 4.5-room apartment with well-thought-out floor plan

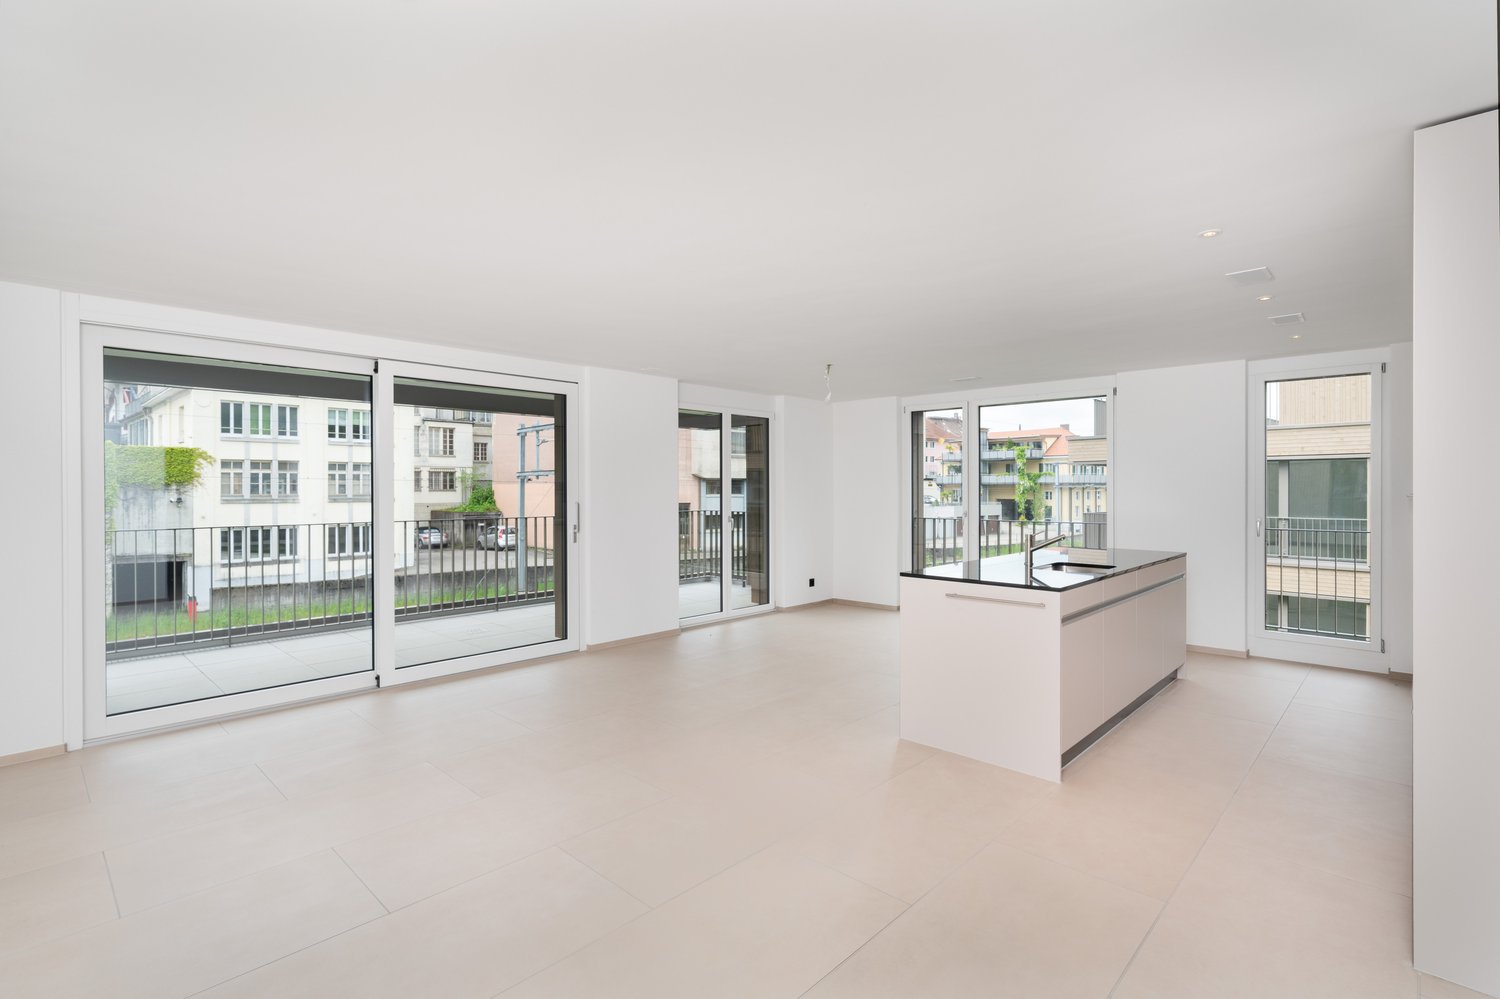
This new development offers you various 4.5-room apartments for first rental - modern living, ideal for you and your family. Ready for occupancy from 01.09.2026.The following features await you:- bright and high rooms- open and spacious kitchen with the latest appliances- oiled oak parquet in living, dining, work and sleeping areas- ceramic tiles in kitchen, laundry room and bathroom- Two bathrooms, one with a floor-level shower with glass partition and one with a bathtub- Built-in closet in the entrance area- including basement compartment- sunny and large balconyThese details refer to the 4.5-room apartment E.4.08 in house E of this development. We have summarized all further important information for you on a homepage - https://wohnen-am-baech.li/.In addition to the attractive living space, you benefit from:- Attractive environmental design with playgrounds, chess and mill fields, sandpit and a communal shelter and benches for lingering- Parking spaces - for motorcycles CHF 40.00, standard CHF 130.00, e-cars with charging station and spacious XL parking spaces CHF 150.00- Preferential conditions for using the car sharing offer from Mobility- A central post package station directly on the premisesThe central location of the development not only offers convenient accessibility but also allows you to reach the surrounding amenities, shops and services in a very short time. Reiden has an excellent traffic location with direct connections to public transport and the A2 highway.With the photovoltaic system on the roof, a considerable part of the electrical energy is produced itself.Have we aroused your interest? We look forward to your contact!Best regardsThe AVIDA teamAVIDA - competent in real estate

Travel time
-
New building
1 / 13
4.5 rooms, 113m², CHF 2,490.–
Hauptstrasse 71C / Haus D, 6260 Reiden

First-time rental - Your 4.5-room dream apartment for the whole family

In this new development, various 4.5-room apartments are available for first-time rental - ideal for families who want to combine modern living with plenty of space and high-quality living. Ready for occupancy immediately.The ad contains pictures of a comparison object with identical equipment and the same floor plan. The following features await you:- bright and high rooms- open and spacious kitchen with the latest appliances- oiled oak parquet in the living, dining, work, and sleeping areas- ceramic tiles in the kitchen, laundry room, and bathroom- Two bathrooms, one with a floor-level shower with glass partition and one with a bathtub- Built-in closet in the entrance area- including basement compartment- sunny and large balconyThese details refer to the 4.5-room apartment D.3.02 in house D of this development. We have summarized all other important information for you on a homepage - https://wohnen-am-baech.li/.In addition to the attractive living space, you benefit from:- Attractive environmental design with playgrounds, chess and mill fields, sandpit, as well as a communal shelter and benches for lingering- Parking spaces - for motorcycles CHF 40.00, standard CHF 130.00, e-cars with charging station and spacious XL parking spaces CHF 150.00- Preferential conditions for using the car-sharing offer from Mobility- A central parcel station directly on the premisesThe central location of the development not only offers convenient accessibility but also allows you to reach the surrounding amenities, shops, and services in a short time. Reiden has an excellent traffic location with direct connections to public transport and the A2 highway. With the photovoltaic system on the roof, a considerable part of the electrical energy is produced itself.Have we sparked your interest? We look forward to your contact!Best regardsThe AVIDA teamAVIDA - competent in real estate

Travel time
-
New building
1 / 11
4.5 rooms, 112m², CHF 2,530.–
Hauptstrasse 73B / Haus G, 6260 Reiden

New building at Bächli - Your 4.5-room dream apartment with a view

We are renting this modern and large 4.5-room apartment on the 1st floor immediately or by arrangement. The following features await you:- bright and high rooms- open and spacious kitchen with the latest appliances- oiled oak parquet in the living, dining, work and sleeping areas- ceramic tiles in the kitchen, laundry room and bathroom- Two bathrooms, one with a floor-level shower with glass partition and one with a bathtub- Built-in closet in the entrance area- Laundry room- including basement compartment- large and sunny balcony with outdoor storageIn addition to the attractive living space, you benefit from:- Attractive environmental design with playgrounds, chess and mill fields, sandpit as well as a communal shelter and benches to linger- A central post package station directly on the premises- Parking spaces in the garage - for motorcycles, e-cars with charging station and spacious XL parking spaces- Preferential conditions for using the car sharing offer from MobilityThe central location of the building offers not only convenient accessibility but also allows you to reach the surrounding amenities, shops and services in a short time. Reiden has an excellent transport link with direct connections to public transport and the A2 motorway. With the photovoltaic system on the roof, a considerable part of the electrical energy is produced itself.Have we sparked your interest? We look forward to your contact!Best regardsThe AVIDA teamAVIDA - competent in real estate

Travel time
-
New building
1 / 8
3.5 rooms, 72m², CHF 1,570.–
Friloweg 5, 4950 Huttwil

Modern 3.5-room apartment in a new building – Huttwil

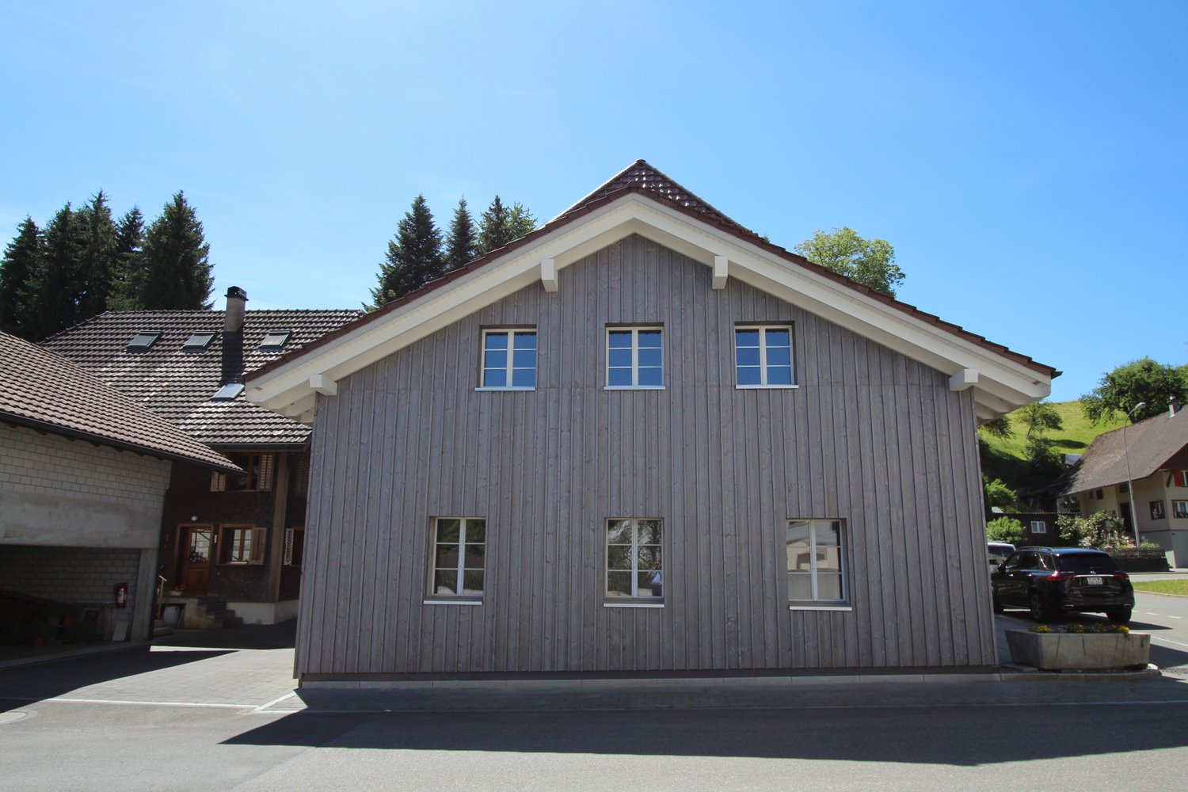
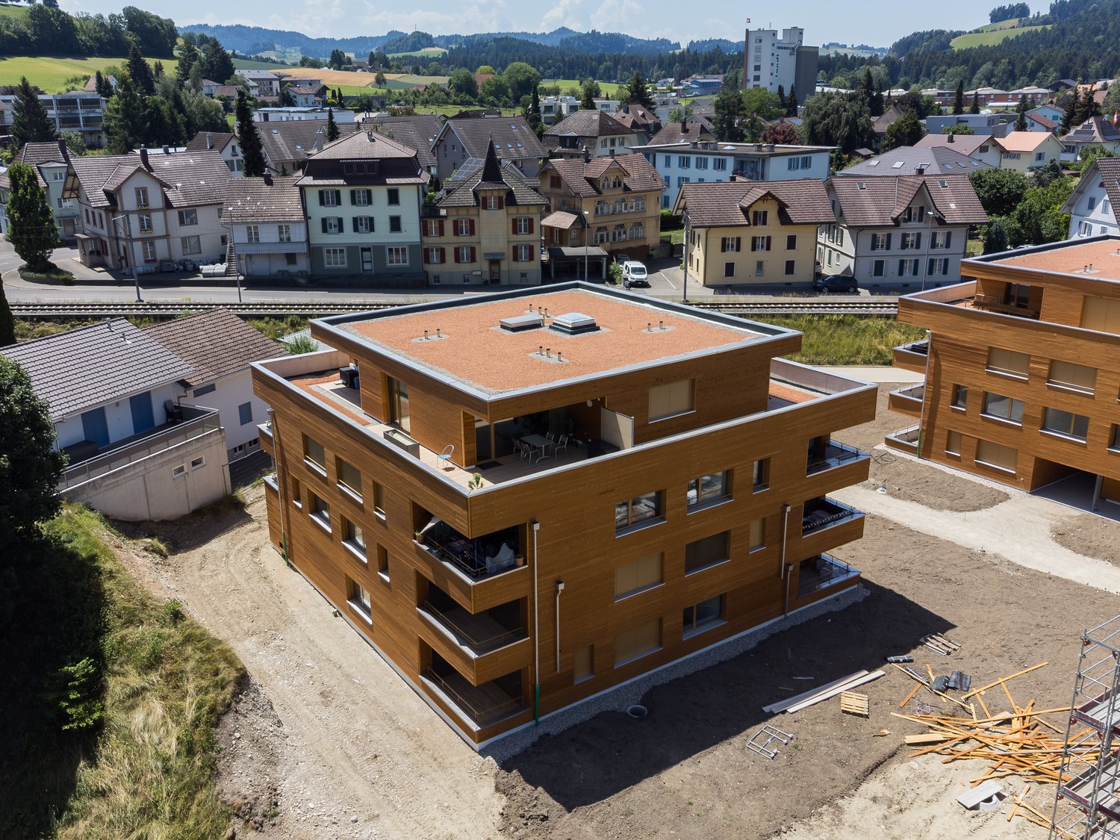
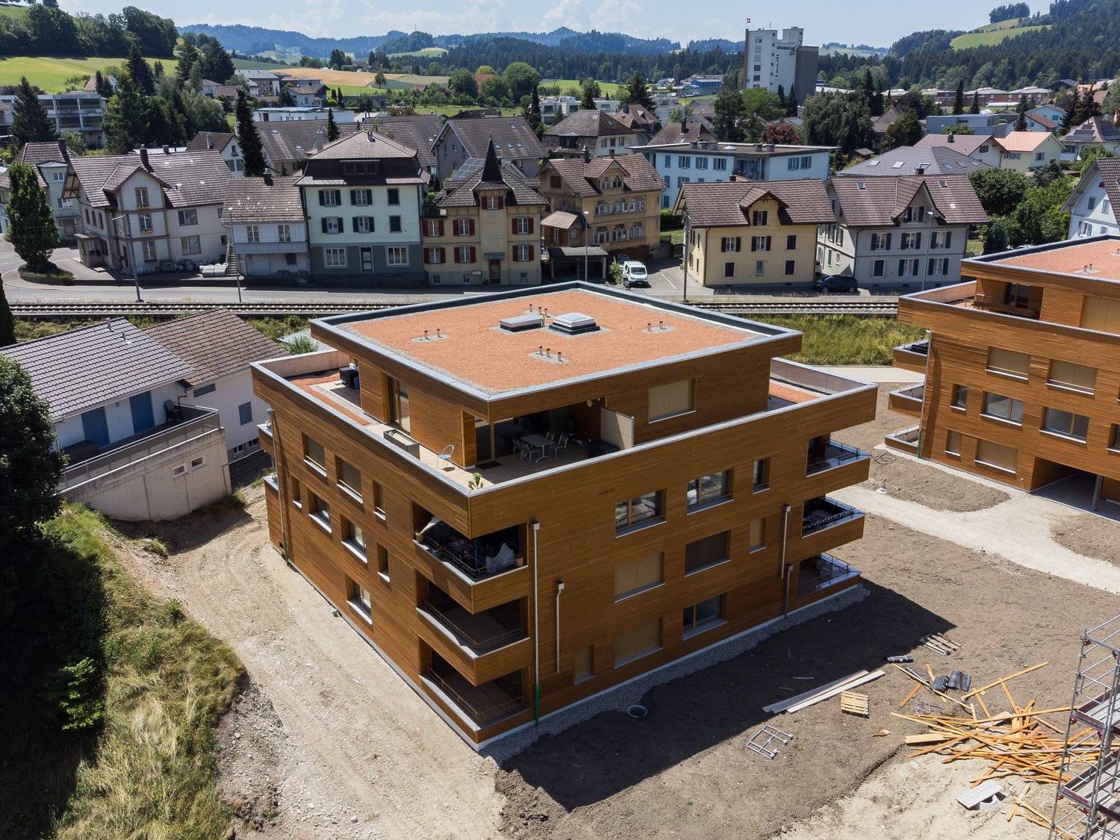
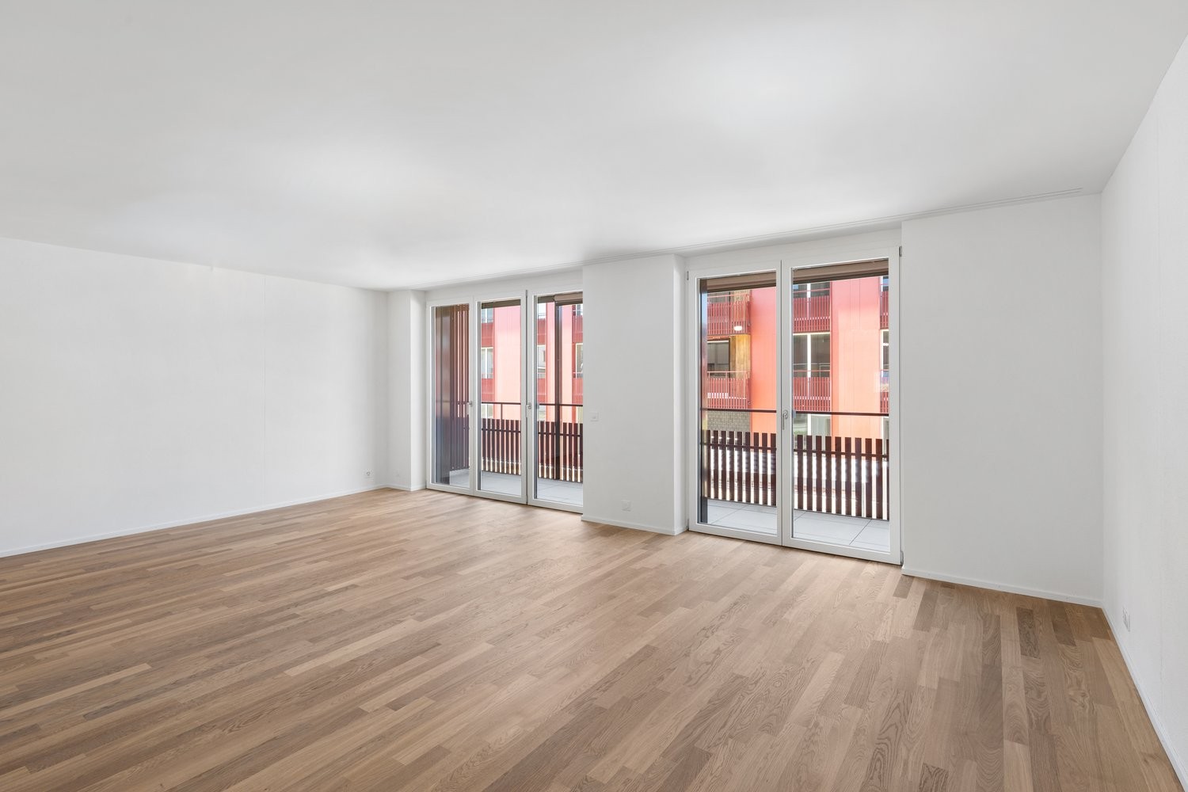
Welcome to this exclusive 3.5-room apartment on the 2nd floor of a modern new building at Friloweg 5 in Huttwil. The building impresses with its elegant wooden facade and large window fronts, embedded in a green, quiet residential landscape. The apartment is available from 01.01.2027 and offers 73 m² of contemporary living on the highest level.The apartment offers: • Bright rooms: Light rooms with bright wooden floors and large windows, which provide a wonderful view of the surroundings. • Balcony: Enjoy the sunny summer days on the sunny balcony. • Lift: Convenient access to all floors. • Garage: A garage space is available. • Pets allowed: Your four-legged friends are also welcome. • New building project: Available from 01.01.2027 • Pictures: It is not the apartment on the 2nd floor, but from the model apartment on the 1st floor. Location and surroundings:The apartment is located in a quiet environment – both during the day and at night it is pleasantly quiet. In the summer, you benefit from plenty of sunlight. The infrastructure in the vicinity leaves nothing to be desired: • Migros – only 7 minutes walk away • Huttwil train station – within 8 minutes walk • Fiechtenstrasse bus stop – 7 minutes walk This new apartment (built in 2026) combines modern design, high-quality equipment, and an excellent location in Huttwil. A rare opportunity for discerning tenants who value quality and comfort.

Travel time
-
New building
1 / 8
3.5 rooms, 73m², CHF 1,670.–
Friloweg 5, 4950 Huttwil

Modern 3.5-room attic apartment in a new building – Huttwil

Welcome to this exclusive 3.5-room attic apartment on the 3rd floor of a modern new building at Friloweg 5 in Huttwil. The building impresses with its elegant wooden facade and large window fronts, embedded in a green, quiet residential area. The apartment is available from 01.01.2027 and offers 73 m² of contemporary living on the highest level.The apartment offers: • Bright rooms: Light-filled rooms with light wooden floors and large windows, providing a wonderful view of the surroundings. • Balcony: Enjoy the sunny summer days on your own terrace. • Lift: Convenient access to all floors. • Garage: A garage space is available. • Pets allowed: Your four-legged friends are also welcome. • New building project: Available from 01.01.2027 • Pictures: It is not the attic apartment, but from the model apartment on the 1st floor. Location and surroundings:The apartment is located in a quiet environment – both during the day and at night it is pleasantly quiet. In the summer, you benefit from plenty of sunlight. The infrastructure in the vicinity leaves nothing to be desired: • Migros – only 7 minutes walk away • Huttwil train station – within 8 minutes walk • Fiechtenstrasse bus stop – 7 minutes walk This new apartment (built in 2026) combines modern design, high-quality equipment, and an excellent location in Huttwil. A rare opportunity for discerning tenants who value quality and comfort.

Travel time
-
New building
1 / 7
1.5 rooms, 59m², CHF 1,970.–
Hauptstrasse 69A / Haus C, 6260 Reiden

Loft-style living and working studios for creative concepts - First rental

From 01.09.2026, another loft-style living and working studio will be available for first rental - ideal for creatives, freelancers, or people who want to combine living and working under one roof. The following features await you:- bright and high room, divided into two levels- open, spacious kitchen with the latest appliances- oiled oak parquet in the living and studio area- ceramic tiles in the kitchen and bathroom- A bathroom with a floor-level shower and glass partition- Built-in closet in the entrance area- including basement compartment- sunny balconyThese details, as well as the rent specified in this ad, refer to the A.1.04 living and working studio in House A of this development. We have summarized all other important information for you on a homepage - https://wohnen-am-baech.li/.In addition to the attractive living space, you benefit from:- A central package station directly on the premises- Parking spaces - for motorcycles CHF 40.00, standard CHF 130.00, e-cars with charging station and spacious XL parking spaces CHF 150.00- Preferential conditions for using the car-sharing offer from Mobility- Private storage rooms for additional storage The central location of the development offers not only convenient accessibility but also allows you to reach the surrounding amenities, shops, and services in a short time. Reiden has an excellent traffic location with direct connections to public transport and the A2 highway. With the photovoltaic system on the roof, a considerable part of the electrical energy is produced itself.Have we sparked your interest? We look forward to your contact!Best regardsThe AVIDA teamAVIDA - competent in real estate

Travel time
-

Other interesting objects