






Obfelden - Properties for rent with Elevator, Pets allowed

We recommend expanding your search criteria to get similar results. The current filters didn’t return any matches.

If you don’t want to change your current search criteria, we recommend creating a search alert, so you’ll be notified when matching offers become available.

More objects in your automatically expanded search area
5 results - Radius: + 10km
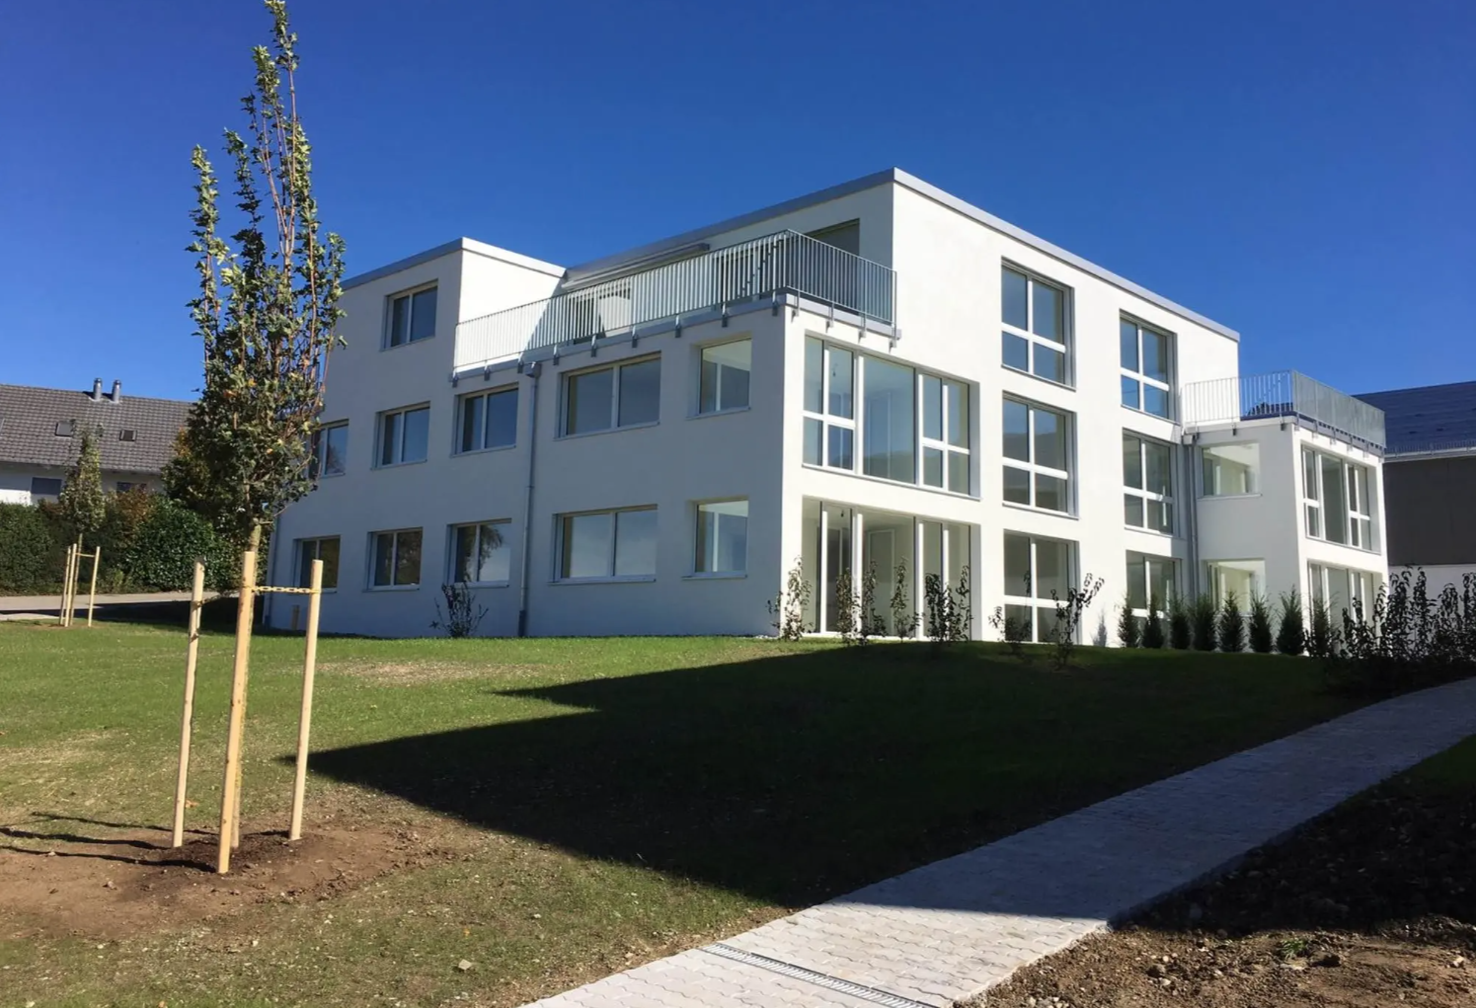
  • Modern black brick building with multiple large windows and balconies, surrounded by greenery and a hedge.
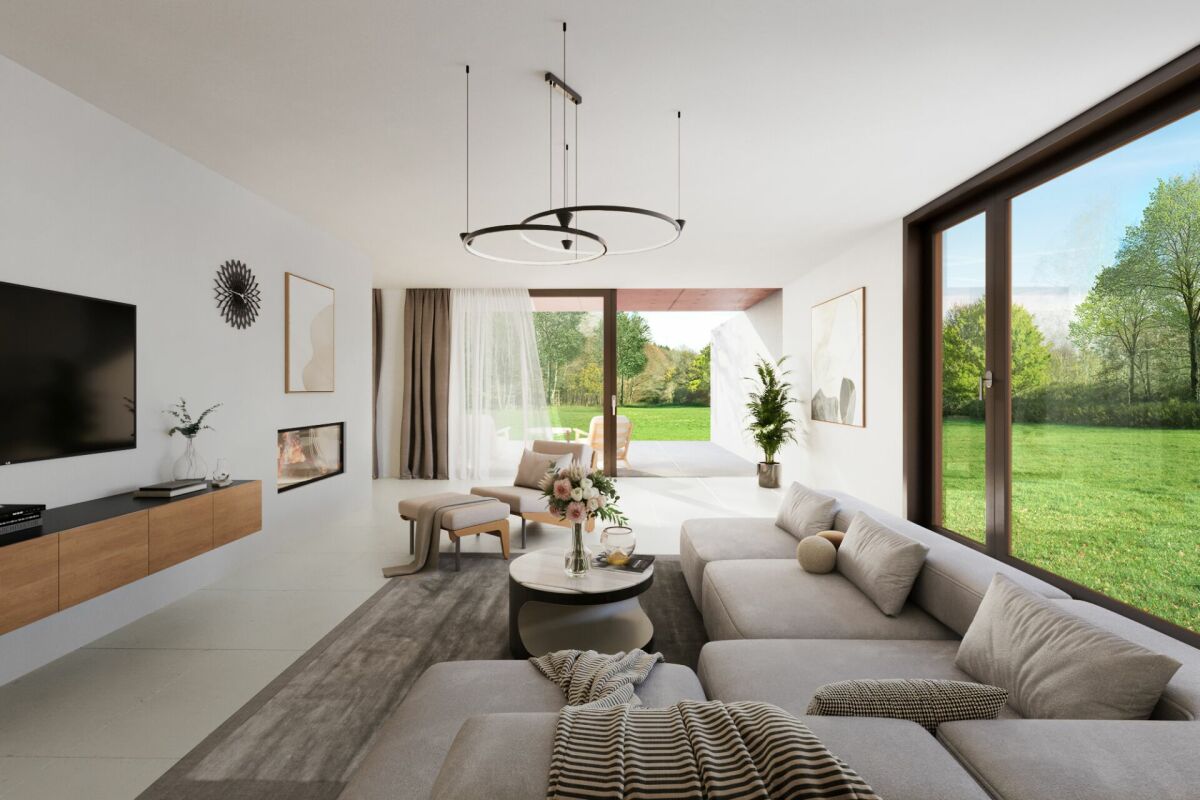
  • A modern, open-plan dining area with a wooden dining table and chairs, a television on a cabinet, a large window with a view, and a shelf with decorative items.
  • Modern kitchen with dark cabinets, marble countertop, stainless steel appliances, and a small seating area with a stool.
  • Modern bedroom with a wooden bed, white bedding, two nightstands with lamps, and large windows with grey curtains. The walls are painted in a two-tone design with dark green above and white below.
  • A modern, cozy room with a sofa, desk, chair, laptop, lamp, potted plant, and decorative pillows. The room features a large window with blinds and a hanging light fixture.
  • Bright bedroom with wooden bed, nightstand, chair, cabinet, and a large window with a view of greenery. Features a blue accent wall, framed pictures, and a potted plant on the windowsill.
  • Modern multi-story building with black tiled facade, large windows, and balconies with flower boxes.
  • Modern outdoor patio area with a sleek, black-tiled house, large windows, and a well-maintained garden with various plants and trees. Features include a tall white parasol, stone pathway, and decorative planters.
  • Modern hallway with concrete walls, glass doors leading to a room with a potted plant, framed pictures, and a radiator. The floor is tiled, and the ceiling is wooden.
  • Underground parking area with several parked cars, white walls, and a clean, organized space.
  • Floor plan showing a 46m² living/dining area, 18m² home office, 2m² and 4m² storage rooms, 16m² entrance corridor, 21m² lightwell, 34m² terrace, 14m² bedrooms, 6m² bathroom, and 17m² room.
1 / 11
5.5 rooms152m²CHF 6,900.–
Top
Wannenstrasse 7, 8800 Thalwil

Architecture meets living quality in Thalwil | 5.5 rooms with light courtyard, terrace & garden

In the heart of Thalwil, yet pleasantly embedded in a quiet residential area, you can expect an exceptionally spacious apartment with a lot of privacy and a floor plan that clearly stands out from the ordinary.On approximately 152 m² of living space, the apartment combines spacious living with clear architecture and attractive outdoor spaces. The space offer is complemented by a 34 m² large terrace, a private garden seat of around 44 m², a basement compartment, and two underground parking spaces that can be rented.The open living and dining area lives from large window surfaces, plenty of natural light, and the continuous oak parquet. The floor plan also offers sufficient flexibility for families, home offices, guests, or a separate retreat area.The three bedrooms are pleasantly proportioned. Two rooms and the parental bathroom have direct access to the protected garden seat. The oak parquet gives the rooms a warm and high-quality living atmosphere.The open Poggenpohl kitchen blends harmoniously into the living area and is oriented directly towards the light courtyard. An adjacent recess creates additional storage space. The equipment includes, among other things, devices from V-Zug and a kitchen solution extended to the bar.Architecture that stays in memoryThe building itself also has a unique character. The striking dark facade was designed by Amrein Giger Architekten as part of the «MAJOLIKA» project and gives the house an unmistakable architectural identity. The large windows and the light courtyard provide plenty of natural light and interesting light moods inside over the course of the day and year.Central in ThalwilThe apartment combines living quality with an extremely practical location. Shopping facilities, train station, lake, and recreational areas are within short distance.Thus, the apartment is suitable for people who appreciate the proximity to Zurich, as well as for families or couples who want to combine spacious living with a lake and nature connection.At a glance • 5.5-room apartment • approx. 152 m² living space • approx. 34 m² terrace • approx. 44 m² private garden seat • spacious light courtyard • open Poggenpohl kitchen • • several recesses / plenty of storage space • lift to underground parking and basement • basement compartment • 2 underground parking spaces

Travel time
-
1 / 23
  • Balcony / Terrace
  • Pets allowed
  • View
  • +6
6.5 rooms174m²CHF 6,950.–
Schönenstrasse 43, 8803 Rüschlikon

Spacious 6.5-room townhouse with breathtaking views

Welcome to this elegant and spacious 6.5-room maisonette apartment at Schönenstrasse 43 in the sought-after municipality of Rüschlikon. With a living area of 174 m² on five floors, this apartment, completely renovated in 2022, offers modern living comfort at the highest level.The apartment impresses with the following highlights: • Maisonette floor plan: Spacious room layout over five floors with 6.5 rooms, 2 modern bathrooms, and 2 separate toilets. • Stylish entrance area: Modern hallway with built-in wardrobe, tile floor, and clear room structure. • Fireplace: Cozy fireplace for comfortable evenings at home. • Balcony/terrace/winter garden with beautiful views: Enjoy the magnificent views. • Garage & parking: Comfortable parking for your vehicle with direct access to the apartment. • Elevator: Private elevator from the garage to the chimney room. • Pets allowed: Your four-legged friends are also welcome. • Child-friendly: Ideal for families with children. Location & surroundings: • Quiet location: The apartment is located at the end of a cul-de-sac in a quiet neighborhood. • Sunny: Spacious window fronts provide plenty of light. • Lake nearby: Lake Zurich is just a few minutes away – the Rüschlikon (Lake) ferry stop is within a 12-minute walk. • Public transportation: Rüschlikon train station is within an 11-minute walk, and the Böndlersteig bus stop is just 3 minutes away. • Infrastructure: Coop supermarket (10 minutes on foot), Pill pharmacy & drogerie Glänisch (9 minutes on foot), and the Dorf school (11 minutes on foot) are all nearby. This exceptional maisonette apartment combines spacious living, modern amenities, and an idyllic location.

  • Balcony / Terrace
  • Pets allowed
  • View
  • +6
Travel time
-

Other interesting objects