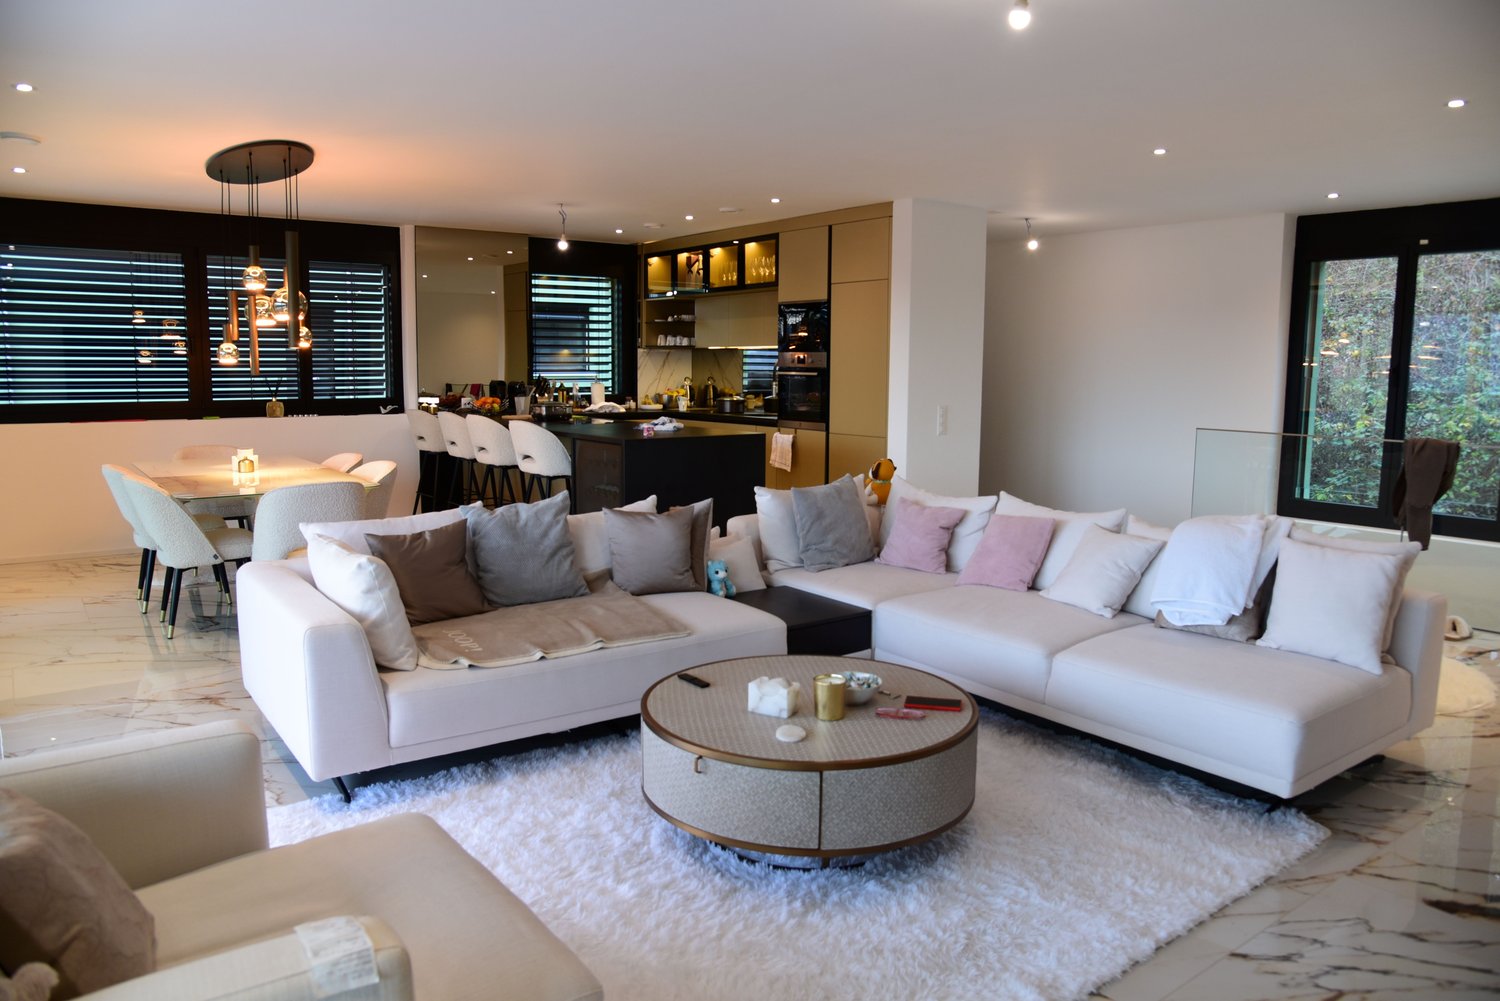
Oberhofen AG - Properties for rent with Elevator, Pets allowed

We recommend expanding your search criteria to get similar results. The current filters didn’t return any matches.

If you don’t want to change your current search criteria, we recommend creating a search alert, so you’ll be notified when matching offers become available.

More objects in your automatically expanded search area
23 results - Radius: + 10km
New building
1 / 10
3.5 rooms82m²CHF 2,140.–
Premium
Widengasse 32, 5070 Frick

Comfortable living in the heart of Frick - 3.5 room apartment seeks new tenants

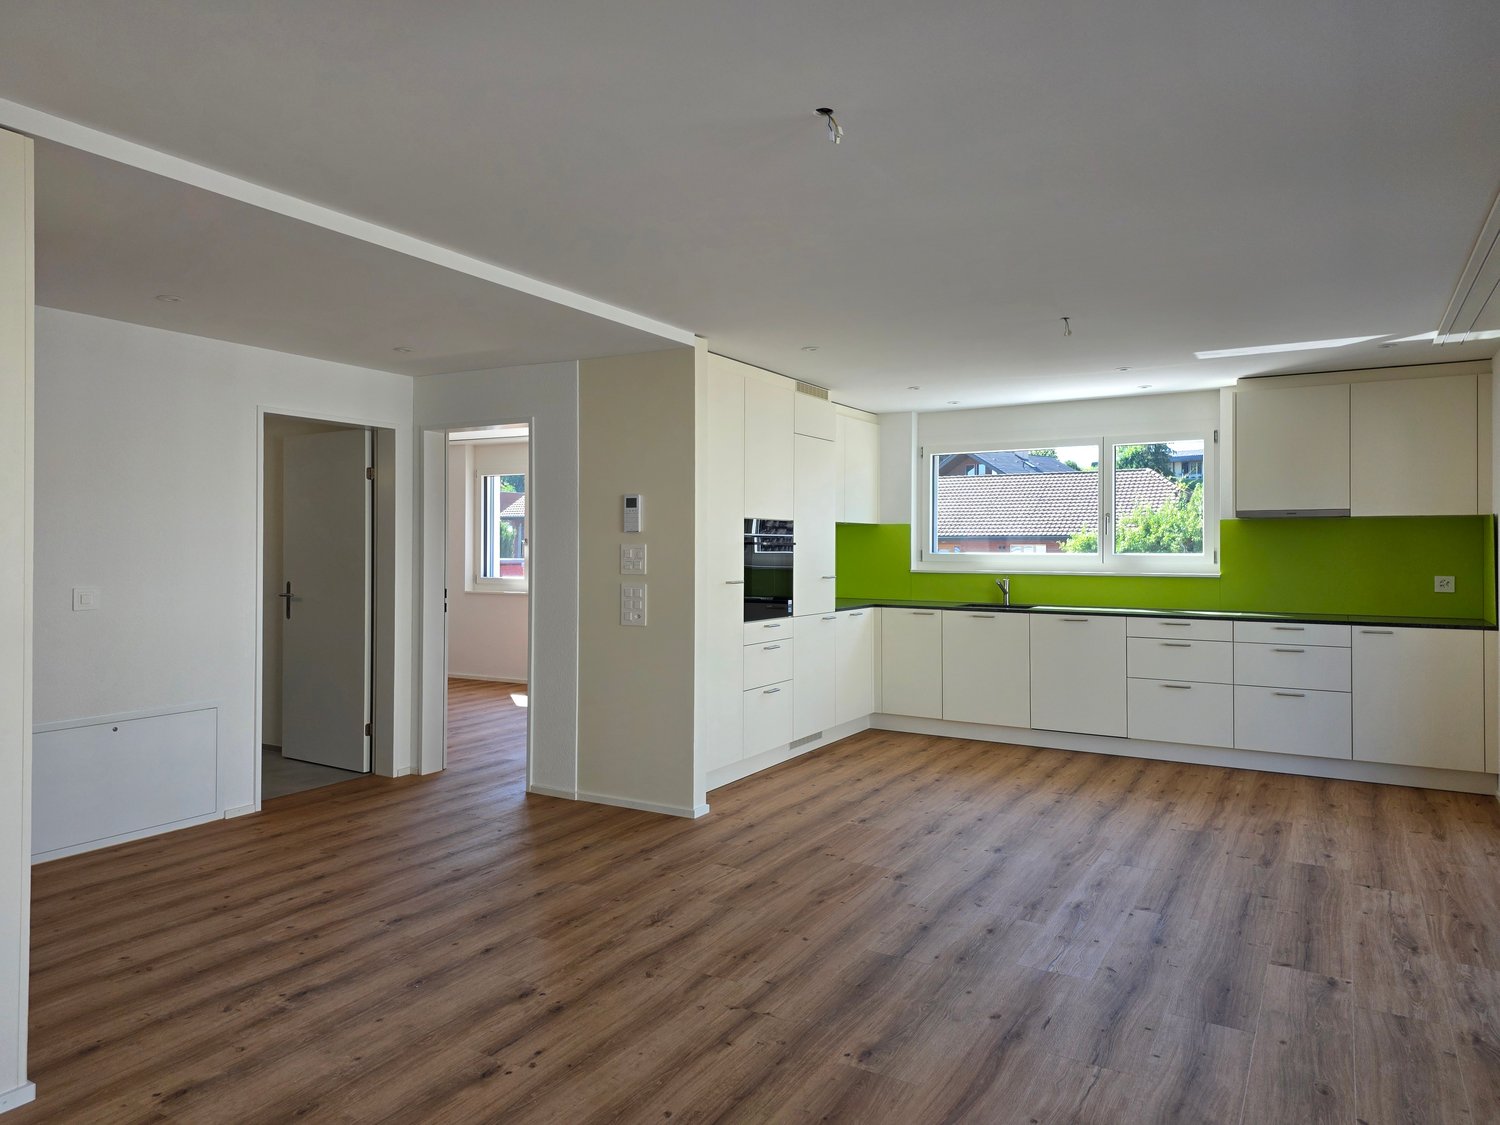
By arrangement, we rent a modern and bright 3.5-room apartment on the 2nd floor with a living area of 82.9 m² in Frick.The apartment offers a pleasant living atmosphere with spacious rooms and a practical floor plan. The private laundry tower in the basement provides additional comfort in everyday life.Highlights of the apartment:- Bright and friendly living rooms- Private washing machine/dryer in the basement- Bright living and dining area- Contemporary construction standard- Attractive location in the center of Frick- Basement compartmentParking spaces can be rented for CHF 135.- per month.Frick combines the advantages of an excellent infrastructure with proximity to nature. Surrounded by the wooded heights of the Tafeljura, the region offers a variety of opportunities for sports, recreation, and leisure.Numerous shopping facilities, schools, gastronomy, and service businesses are located on site. Culture enthusiasts benefit from a varied program.The central location between Basel and Zurich makes Frick an ideal place to live for commuters. Via the A3 and direct train connections, you can quickly and easily reach the major economic centers of the region.Have we sparked your interest?Contact us for more information or to schedule a viewing. We look forward to your inquiry.Interior equipment • Kitchen: open kitchen, ceramic glass cooktop, dishwasher • Secondary rooms: bicycle room, basement • Furniture: unfurnished • Type of furniture: standardSanitary • Sanitary: bathroom with shower, bathroom with bathtub, washing machine, dryer • Number of bathrooms: 1 • Number of showers: 1 • Number of toilets: 2Interior • Flooring: parquet, stone • Windows: aluminum, wood • Glazing: triple-glazed • Pets: dogs allowed, cats allowedExterior • Extras: loggiaTechnology & Heating • Heating: underfloor heatingDeposit • Deposit required: yes • Deposit amount: CHF 4280Possible deposits:Rental deposit insurance/surety:Rent deposit: • Hypothekarbank Lenzburg AG

Travel time
-
New building
1 / 9
3.5 rooms82m²CHF 2,110.–
Premium
Widengasse 32, 5070 Frick

Attractive 3.5-room apartment in Frick - central and modern living

In a quiet and central location in Frick, we rent an attractive and modern 3.5-room apartment on the 1st floor with a living area of 82.9 m².The apartment convinces with its well-thought-out floor plan, bright living rooms, and high living comfort. The spacious living and dining room offers plenty of space to feel good and the modern equipment provides a pleasant home.Highlights of the apartment:- 3.5 rooms- Living area of 82.9 m²- Bright living and dining area- Own washing machine and dryer in the laundry room- Modern kitchen and contemporary construction standard- Central and yet pleasant living location- Basement compartmentParking spaces can be rented for CHF 135.- per month.Frick is located in the heart of the Aargauer Fricktal and is considered a regional center with excellent infrastructure. The municipality is situated between Basel and Zurich and offers an ideal combination of urban comfort and natural living.Shopping opportunities, restaurants, service offers, and schools from kindergarten to high school are located in the immediate vicinity.Thanks to the optimal traffic connection, you can reach the A3 highway in just a few minutes. From Frick train station, there are regular and fast train connections to Basel SBB and Zurich HB.Interested?We would be happy to show you this attractive apartment during a personal viewing. We look forward to your contact.Interior equipment • Kitchen: open kitchen, ceramic glass cooktop, dishwasher • Secondary rooms: bicycle room, basement • Furniture: unfurnished • Type of furniture: standardSanitary • Sanitary: bathroom with shower, bathroom with bathtub, washing machine, dryer • Number of bathrooms: 1 • Number of showers: 1 • Number of toilets: 2Interior • Flooring: parquet, stone • Windows: aluminum, wood • Glazing: triple-glazed • Pets: dogs allowed, cats allowedExterior • Extras: loggiaTechnology & Heating • Heating: underfloor heatingDeposit • Deposit required: yes • Deposit amount: CHF 4220Possible deposits:Rent deposit insurance/guarantee:Rent deposit: • Hypothekarbank Lenzburg AGBank guarantee:

Travel time
-
  • Open-plan living and dining area with wooden flooring, large windows, a sofa, a coffee table, a dining table with chairs, and a kitchen counter with a coffee machine and blender.
  • Bright, open-plan living and dining area with wooden flooring, large glass doors leading to a balcony, dining table with chairs, kitchen area with cabinets and appliances, and a small play kitchen for children.
  • Modern living room with a dark brown sofa, ottoman, flat-screen TV on a white stand, glass cabinet with wine glasses, floor lamp, and an open kitchen area with a counter and chairs.
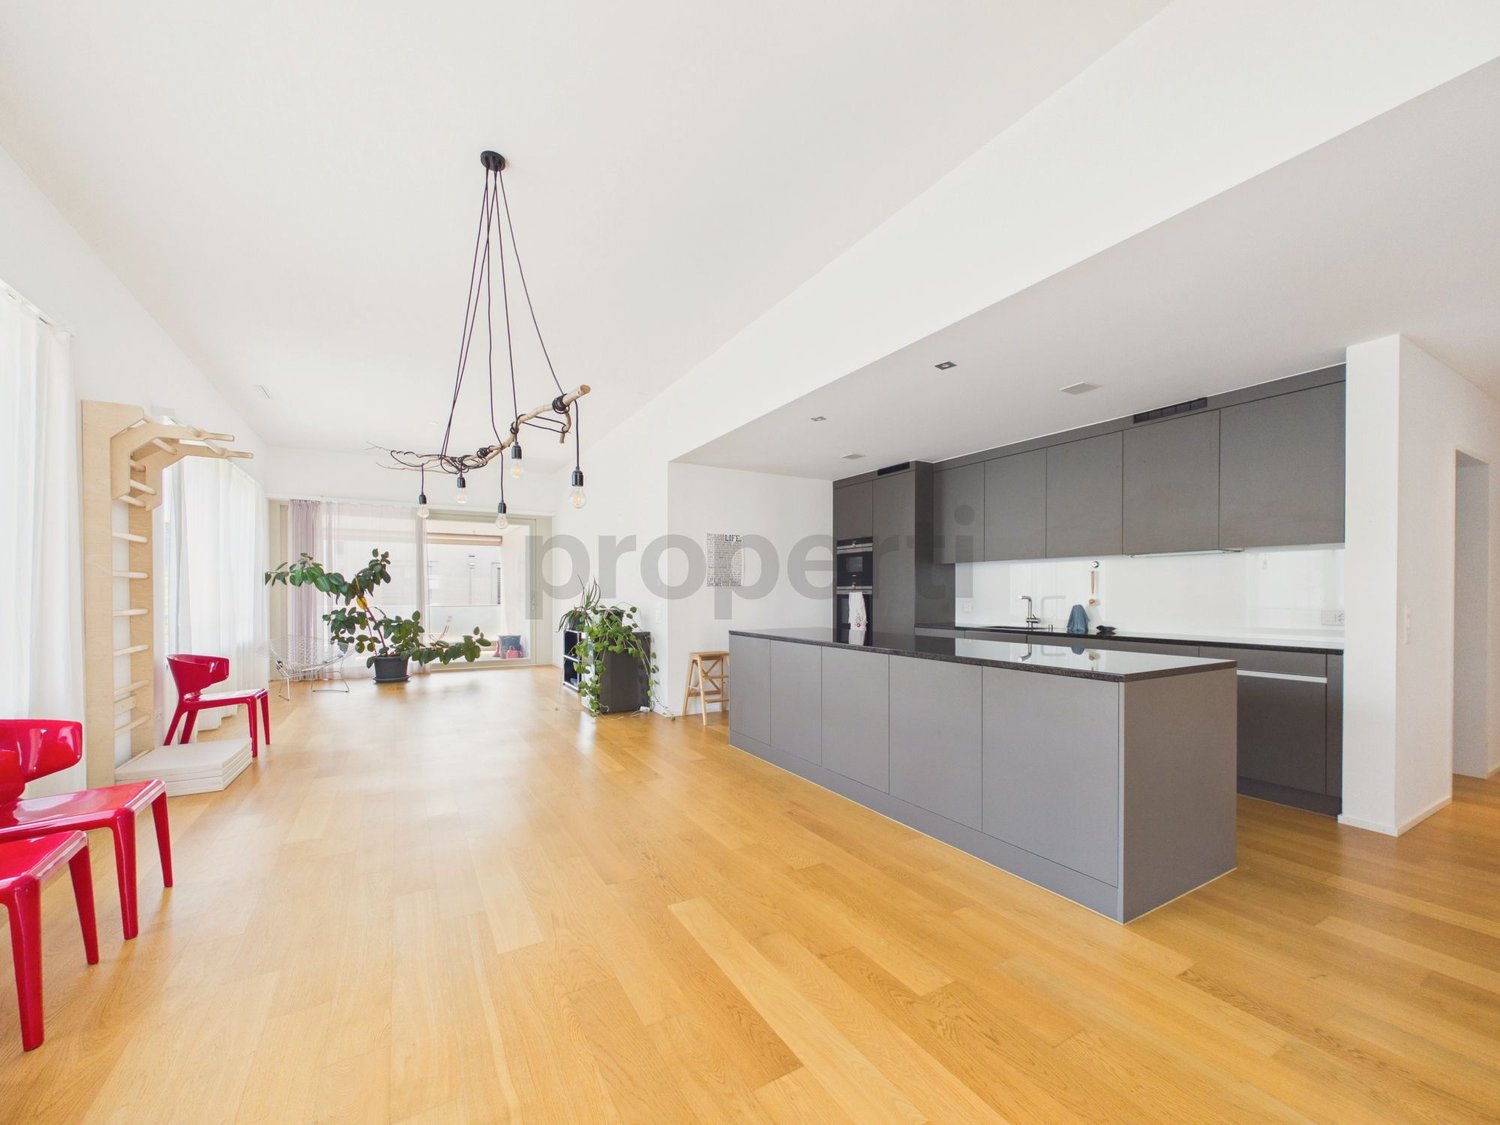
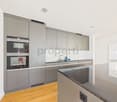
  • Modern kitchen with grey cabinetry, stainless steel appliances, a central island, and a dining area with a wooden table and chairs. The space features wooden flooring and ample natural light from a skylight.
  • Balcony with wooden decking, white table and chairs, small cabinet, decorative lantern, and vase.
  • Balcony with a grill, overlooking a residential area with houses, trees, and a parking lot.
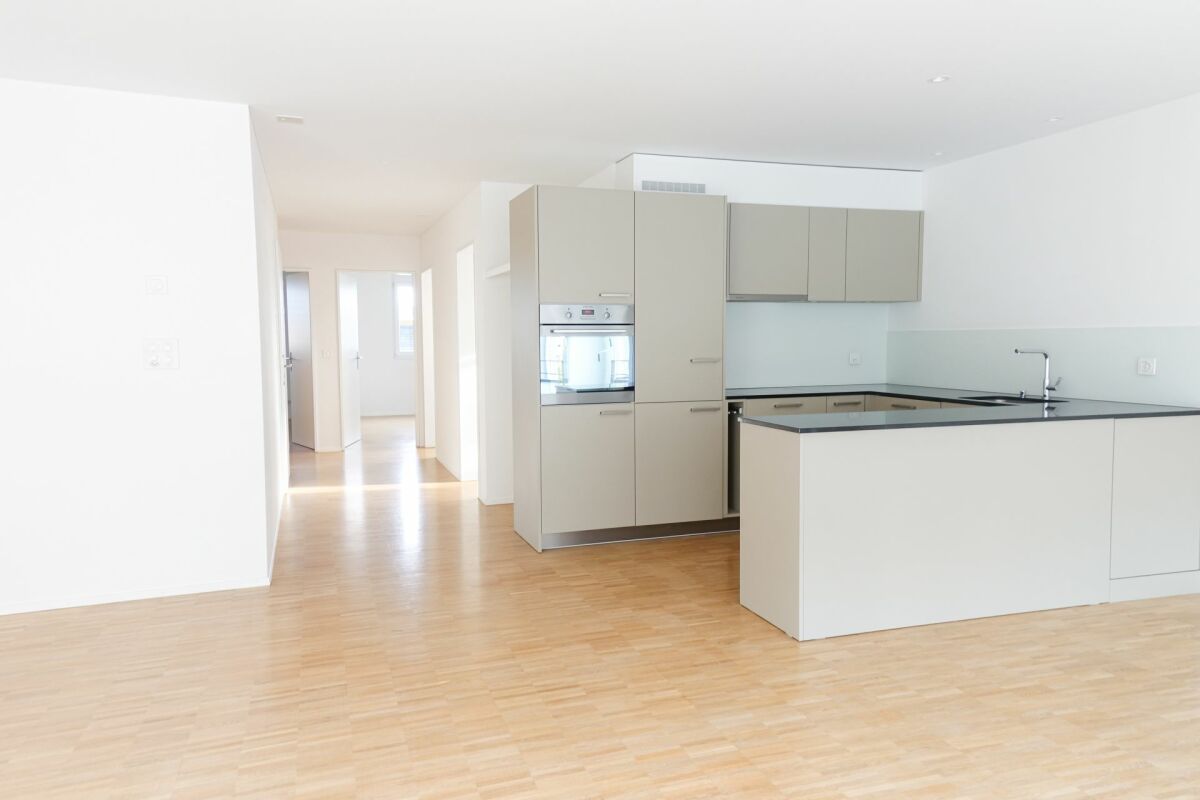
  • A clean, modern hallway with light wooden flooring, white walls, and recessed ceiling lighting. A small black rug is visible in the adjacent room, and a door is open to reveal a glimpse of another space.
  • A narrow hallway with light wooden flooring and white walls, leading to a room with a small table and chairs visible at the end.
  • Modern bedroom with wooden flooring, large white wardrobe, and a neatly made bed with dark bedding.
  • Modern bedroom with a white bed, dark blue blanket, and pillows, set on a wooden floor with a large window offering a view of greenery.
  • Modern bathroom with white tiles, a toilet, a sink with a mirror, a shower, and a towel hanging on the wall.
  • Modern bathroom with white tiles, black floor, sink, toilet, mirror, and various accessories including a wicker basket and a small toilet seat for children.

  • Modern bedroom with a large bed, a black rug, a wooden wardrobe, a desk with a chair, and a bookshelf with decorative items.
  • Modern bedroom with wooden flooring, a bed with white bedding, a black rug, and a nightstand. The room features large windows with a view of the city and a door leading to a balcony.
  • Modern bathroom with white tiles, black floor, bathtub, sink, toilet, mirror, towel rack, and towel.
  • Brightly lit children's bedroom with wooden flooring, a crib, changing table, toy teepee, and shelves with books and toys.
  • A well-lit children's bedroom with a crib, teepee tent, round rug, and shelves filled with toys and storage bins.
  • Compact laundry area with stacked washing machine and dryer, white cabinetry, and dark tiled floor.
1 / 18
4.5 rooms125m²CHF 3,100.–
Top
Klosterzelgstrasse 3, 5210 Windisch

Bright 4.5-room Minergie apartment with balcony in 6 minutes walking distance to Brugg train station

This modern, bright 4.5-room apartment is located on the 2nd floor of a well-maintained new building from 2014 in Windisch/Brugg (AG). With a spacious living area of 125 m², this apartment offers everything you need – ideal for families, couples, or anyone who values comfortable living in a quiet location. Apartment overview: • Open living and dining area: Bright, open floor plan with wooden floor, large windows, and glass doors leading to the balcony – perfect for relaxing and enjoying. • Modern kitchen: Stylish kitchen with gray cabinet front, stainless steel appliances, central kitchen island, and dining area with wooden table and chairs – plenty of daylight included. • Bedrooms: Three spacious bedrooms with wooden floors, large windows, and plenty of daylight. • Modern bathrooms: Two stylish bathrooms with white tiles, black floor, bathtub, shower, and high-quality accessories. • Practical laundry area with washing machine and dryer directly in the apartment. • Loggia: Approximately 12 m² large, cozy loggia. Thanks to sunshade and protected construction, it is also pleasantly usable during the transition period. Special features: • Minergie-certified – the comfort ventilation provides a pleasant temperature and smell all year round. • Wheelchair accessible • Two parking spaces in the underground garage belong to the apartment. • Pets allowed • Child-friendly – there is a playground in the settlement Renovations: · Parquet - The entire parquet floor was sanded and resealed (including baseboards). · Walls/ceilings – the entire apartment was repainted. · Washing machine/dryer – completely new devices were installed. · Refrigerator – the refrigerator (including freezer) was also replaced. Location and surroundings: The apartment is located in a quiet residential area in Windisch and impresses with its excellent infrastructure. The bus stop Windisch Center can be reached in just 2 minutes on foot, and the Brugg train station is a 7-minute walk away. For daily needs, a Denner supermarket is available within a 3-minute walk. The entrance to the beautiful Königsfelden park is only about 50 m away.

Travel time
-
1 / 16
2.5 rooms130m²CHF 2,750.–
5301 Siggenthal Station

Exclusive wellness oasis for commuters and connoisseurs

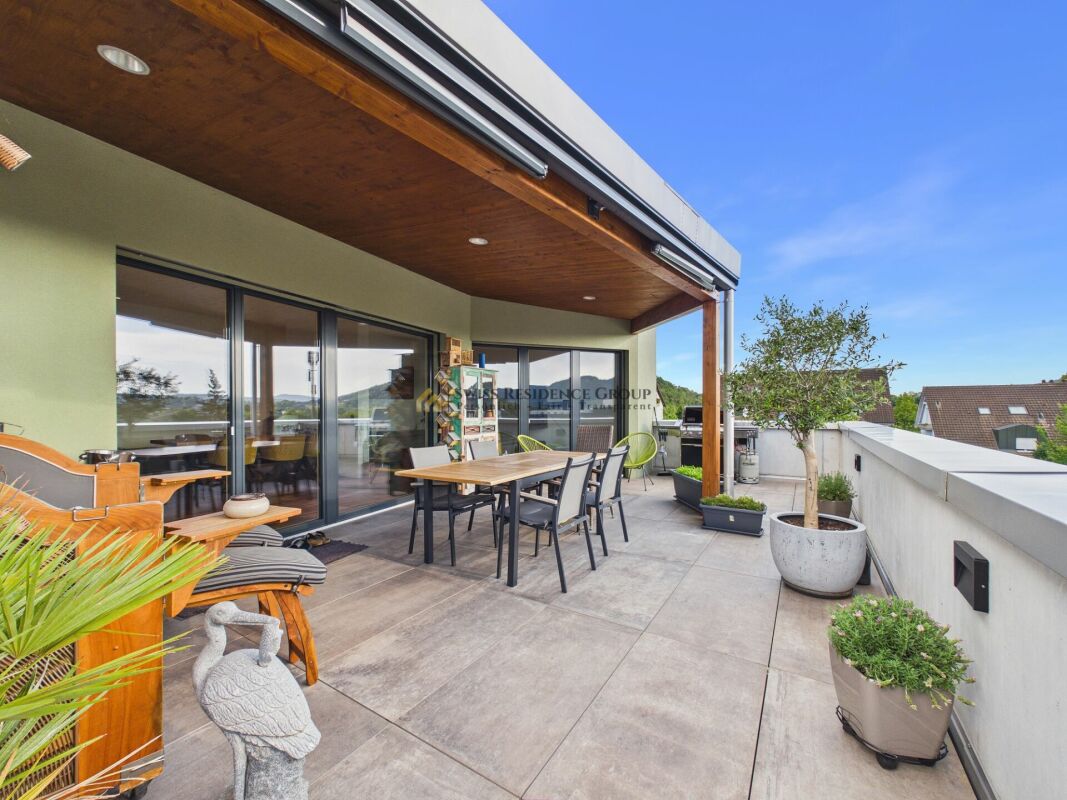
Penthouse feeling with exclusive equipment In an attractive location in Siggenthal Station, an exceptional 2.5-room attic apartment awaits you, combining spacious rooms, high-quality equipment, and a unique living experience. With approximately 130 m² of living space and an impressive 64 m² large sun terrace, this apartment offers a living concept that harmoniously connects the interior and exterior areas.The bright rooms and open floor plan create a modern and inviting living atmosphere. The spacious living and dining room is the heart of the apartment and impresses with a stylish tile stove, which provides a cozy atmosphere, especially in the cooler months. High-quality floor coverings and timeless materialization underscore the exclusive character of this attic apartment.The modern kitchen leaves no wishes unfulfilled and is equipped with an oven, steamer, dishwasher, and generous storage solutions. The bedroom has a walk-in closet and is directly adjacent to the comfortable bathroom with a spacious shower. The room offer is complemented by a separate guest toilet and practical built-in cabinets in the entrance.A special highlight is the direct elevator access to the apartment, which guarantees maximum privacy and comfort. The spacious sun terrace offers various usage possibilities and already has the necessary connections for the optional installation of a Jacuzzi. The apartment's own washing machine and dryer, as well as two garage parking spaces with direct apartment access, round off this attractive offer.The apartment is ideal for singles or couples who value spaciousness, privacy, and high-quality living in a modern ambiance.Highlights: • Exclusive attic apartment with 130 m² of living space • Spacious sun terrace with 64 m² - perfect outdoor living space with plenty of privacy • Direct elevator access to the apartment - exclusive comfort and maximum privacy • Connections for Jacuzzi already available - individual wellness oasis possible • Open living and dining area with bright room concept • Cozy tile stove for cozy hours at home • High-quality kitchen with oven, steamer, dishwasher, and plenty of storage space • Bedroom with walk-in closet and direct access to the bathroom • Separate guest toilet for additional comfort • Apartment's own washing machine and dryer • Practical built-in cabinets in the entrance • Two spacious garage parking spaces with direct apartment access included in the rent • Pets welcome This attic apartment offers the rare combination of spaciousness, exclusivity, and living comfort - a home for people who are looking for something special.Enjoy living at the highest level and experience the feeling of a private penthouse retreat every day.Contact us and we will be happy to show you this property personally.

1 / 12
3.5 rooms112m²CHF 2,100.–
Hauptstrasse 77, 5070 Frick

The ideal apartment for couples/singles

In the center of Frick, we rent a modern, open-plan maisonette apartment.The apartment has approximately 112m2 and offers:- open kitchen with refrigerator, oven, ceramic hob, dishwasher- parquet flooring in the living and dining area, bedroom- open and bright gallery (can be used as a bedroom)- bathroom on the ground floor and additional separate shower/toilet on the gallery- underfloor heating- balcony with glazing (can be partially opened)- elevator- basement with separate power connection - communal laundry roomUnderground parking spaces can be rented for CHF 120.-/month.The apartment is located in close proximity to shopping facilities, post office, bank, and restaurants. The Frick train station, a bus stop, and the highway access are within a few minutes' reach.Interior equipment • Kitchen: Fitted kitchen, ceramic hob, dishwasher • Secondary rooms: Basement, laundry room • Furniture: Unfurnished • Type of furniture: StandardSanitary • Sanitary: Bathroom with shower, bathroom with bathtub • Number of bathrooms: 1 • Number of showers: 1 • Number of toilets: 2Interior • Flooring: Tiles, parquet • Windows: Wood • Pets: Allowed by agreementExterior • Extras: LoggiaTechnology & Heating • Heating: Underfloor heatingDeposit • Deposit required: Yes • Deposit amount: CHF 6300Possible deposits:Rent deposit insurance/guarantee: • AXA • FirstCaution • goCaution • SwissCaution • ZürichRent deposit:

Travel time
-
New building
1 / 8
3.5 roomsCHF 2,653.–
Achenbergstrasse 39b, 5322 Koblenz

Exclusive 3.5-room attic apartment with direct elevator access

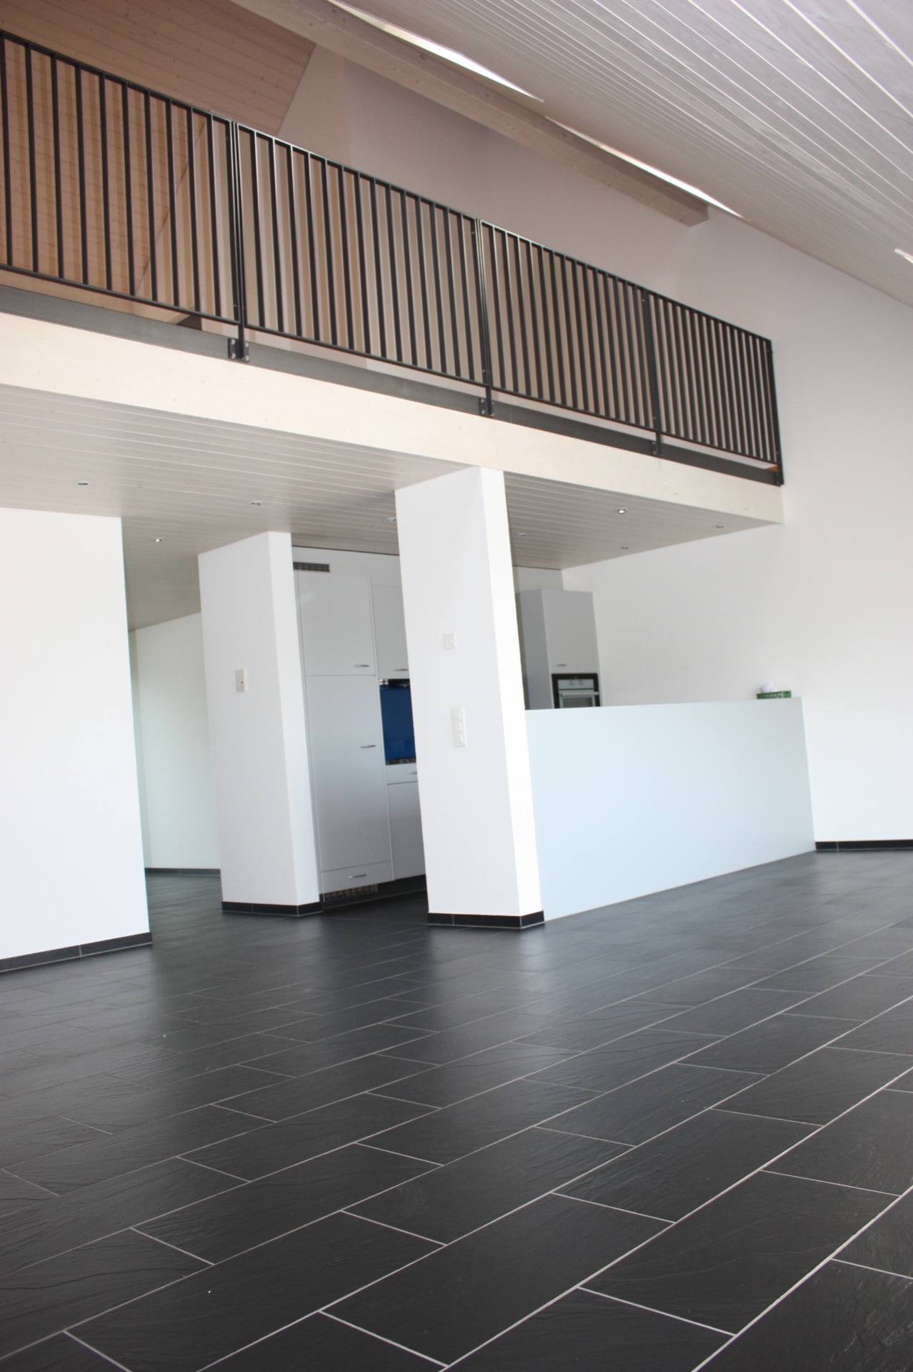
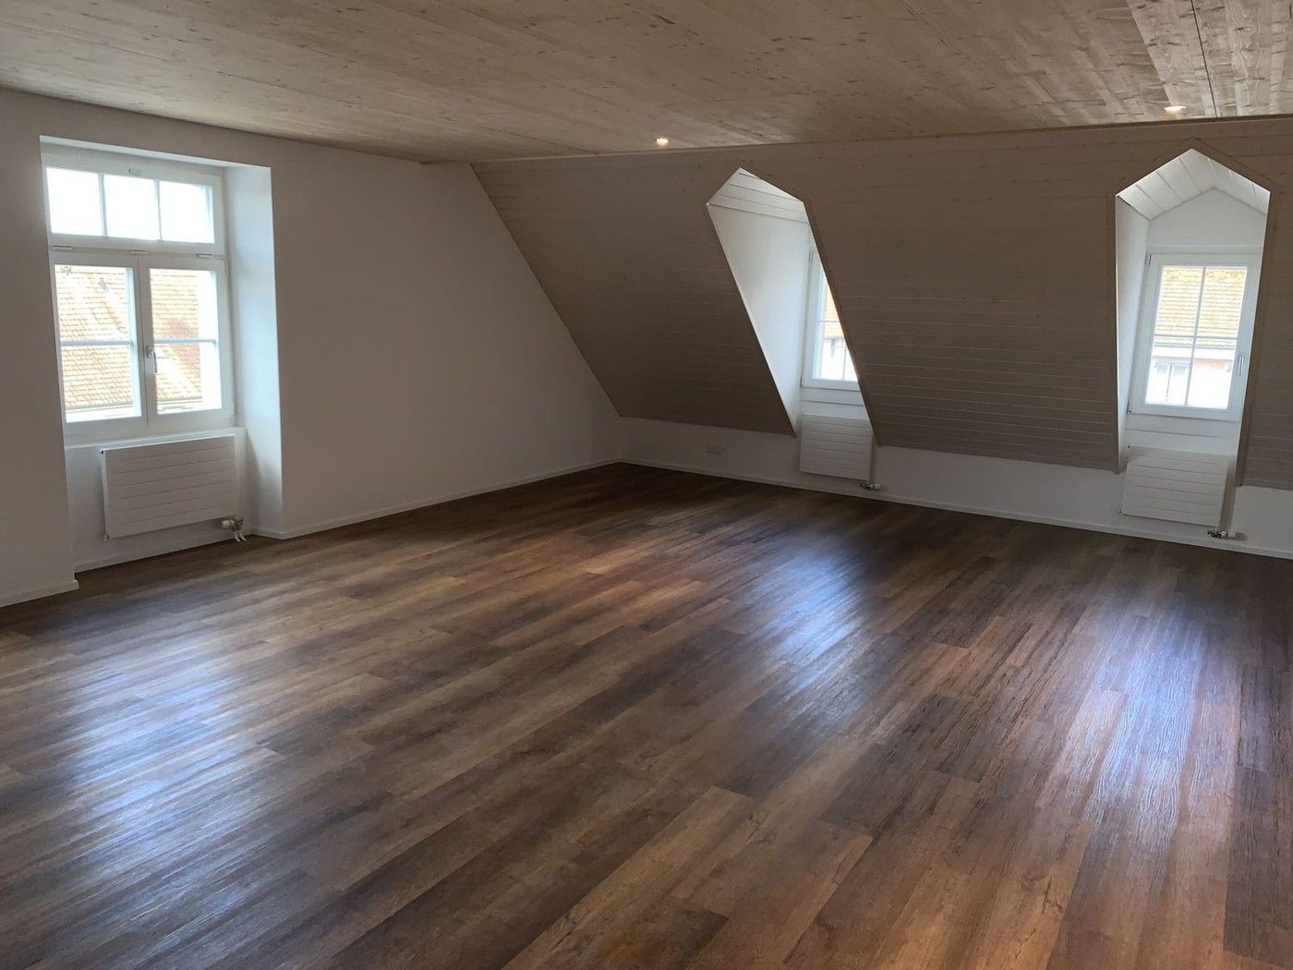
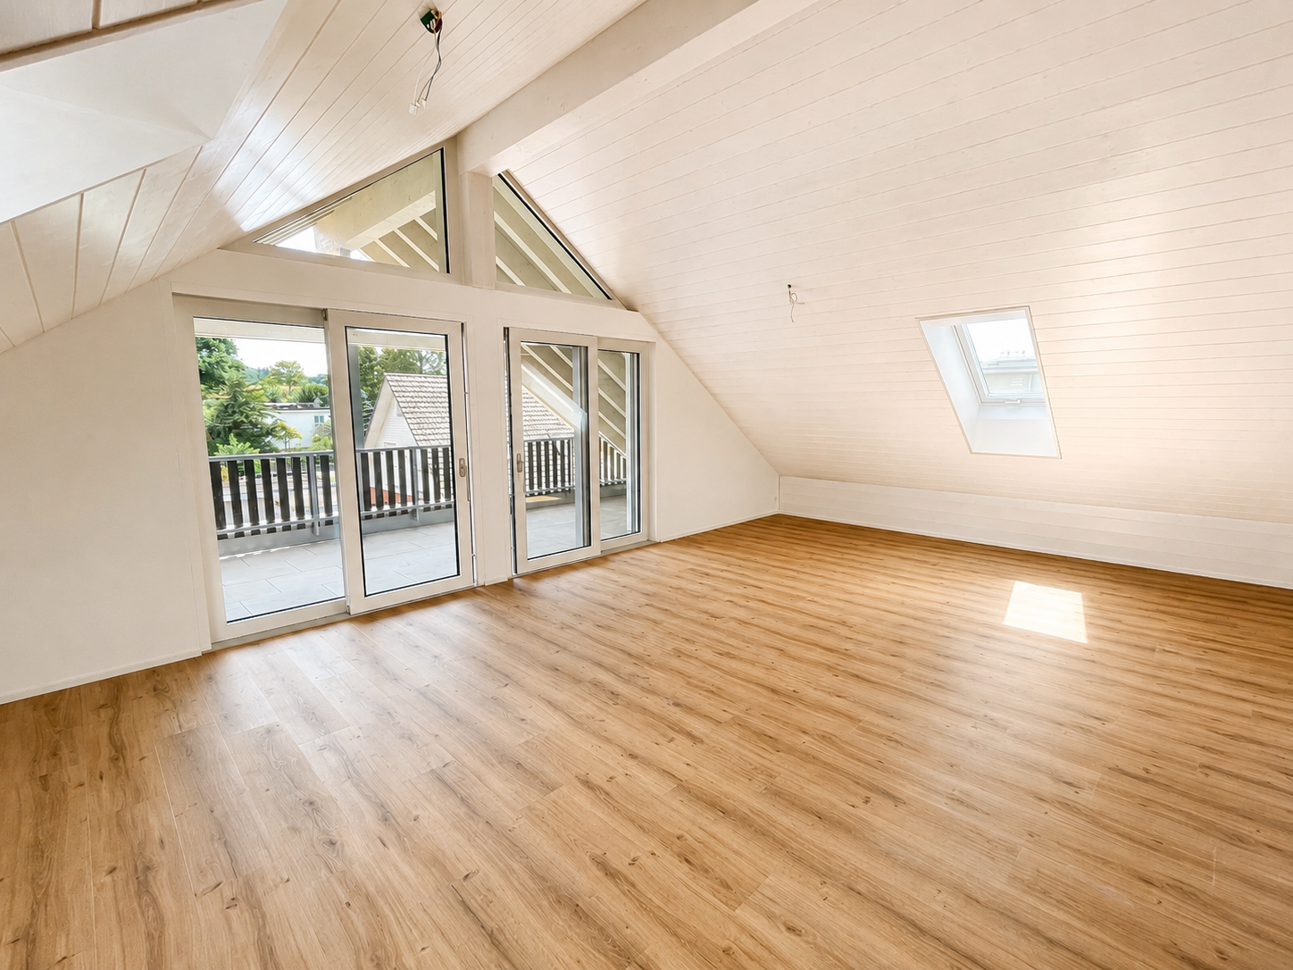
On Achenbergstrasse 39b, you will find an exceptional 3.5-room attic apartment that combines modern design, high-quality materials, and generous spatial relationships in an impressive way. On 124 m² of living space, a living ambiance is created that delights with light, openness, and architectural refinement.The heart of the apartment is the spacious living and dining area. The impressive ceiling height with visible roof beams gives the rooms a unique character and, together with the generous window fronts, creates a bright and inviting atmosphere. From here, you can directly access the spacious, covered terrace - an ideal place to relax at the end of the day or receive guests.The open kitchen blends harmoniously into the living area and convinces with a timeless design, high-quality built-in appliances, and an elegant natural stone worktop. Here, functionality and aesthetics come together, creating the best conditions for everyday life and social evenings.The private rooms also meet the highest standards. The spacious bedroom and another room offer versatile usage options - be it as a study, guest room, or children's room.Two modernly equipped bathrooms provide additional comfort. One has a bathtub and invites you to relax, while the second is equipped with a floor-level shower.A special highlight is the direct elevator access, which comfortably and exclusively takes you directly to your apartment, offering a high level of privacy. • Highlights at a glance • Exclusive 3.5-room attic apartment • 124 m² living space • New building • Direct elevator access to the apartment • Spacious living and dining area with impressive ceiling height • Visible roof construction and high-quality wood details • Modern open kitchen with natural stone worktop and high-quality appliances • Spacious, covered terrace • Two bathrooms: • Bath with bathtub • Bath with floor-level shower • High-quality floor coverings in wood look • Light-filled rooms with large window areas • Pets are welcomeThis attic apartment is aimed at people who appreciate spacious living, high-quality architecture, and a stylish home. The combination of modern construction, exclusive interior design, and unique roof architecture makes this rental property a living offer with a special character.We would be happy to show you this exceptional apartment during a personal viewing. We look forward to your contact.

Travel time
-
New building
1 / 7
4.5 roomsCHF 2,208.–
Achenbergstrasse 39b, 5322 Koblenz

First rental of a modern 4.5-room new building apartment

In a quiet and attractive location in Koblenz, two high-quality 4.5-room new building apartments are being built, which combine modern living with thoughtful comfort. The apartments convince with bright, open spaces, a contemporary construction standard, and a spacious balcony for relaxation.For rent are: • 1 x 4.5-room apartment on the ground floor, 102.1 m2 (net rent slightly lower) • 1 x 4.5-room apartment on the 1st floor, 102.1 m2 • Highlights of the apartments • First occupancy in the new building • Bright, spacious living and dining area with large window fronts • Modern, open kitchen with high-quality construction and plenty of storage space • Large, sunny balcony • Two stylish bathrooms • Bathroom with direct access from the master bedroom (en suite) • Second bathroom for guests or family • Timeless materials and high-quality interior construction • Low-maintenance flooring in wood look • Light-filled rooms with a pleasant living atmosphereThe modern architecture and spacious windows create a friendly and inviting living atmosphere. The apartments are ideal for couples, families, or anyone who values quality and comfort.LocationAchenbergstrasse is located in a quiet residential area of Koblenz. Shopping facilities, schools, public transport, and recreational areas are within short distance. The good transport links make the location particularly attractive.Availability: from August 1, 2026Have we sparked your interest? We look forward to your contact and will be happy to show you these attractive new building apartments in person.

Travel time
-
1 / 6
4.5 rooms114m²CHF 2,400.–
Rennweg 9, 5303 Würenlingen

Bright 4.5-room apartment in a modern new building in the heart of Würenlingen

Welcome to this beautiful 4.5-room apartment on the first floor of a modern new building from 2022 in Würenlingen. With a spacious living area of 114 m², this apartment offers the highest living comfort for discerning tenants – available from August 1, 2026.Underground parking in the house: storage space CHF 150.00The apartment impresses with the following highlights: • Spacious living area: 114 m² distributed over 4.5 rooms with well-thought-out room layout. • Two modern bathrooms: Comfort and style for the whole family. • Balcony with beautiful view: Enjoy sunny days outdoors with a pleasant view. • Wheelchair accessible & lift: Barrier-free and comfortable for all residents. • Garage & dishwasher: Practical amenities for everyday life. • Pets allowed & child-friendly: Ideal for families and animal lovers. • Cable TV: Best entertainment directly in the living room. Location & surroundings: The apartment is located in a quiet area – both during the day and at night, there is pleasant silence. In summer, you benefit from plenty of sunlight, and even in winter, the sun's radiation is good. The bus stop Würenlingen Post is conveniently accessible in just 4 minutes on foot and provides a good connection to public transport.This well-maintained new apartment combines modern living with a quiet, family-friendly environment. A rare opportunity – secure your new home in Würenlingen! Underground parking in the house PP CHF 150.00

Travel time
-

Other interesting objects