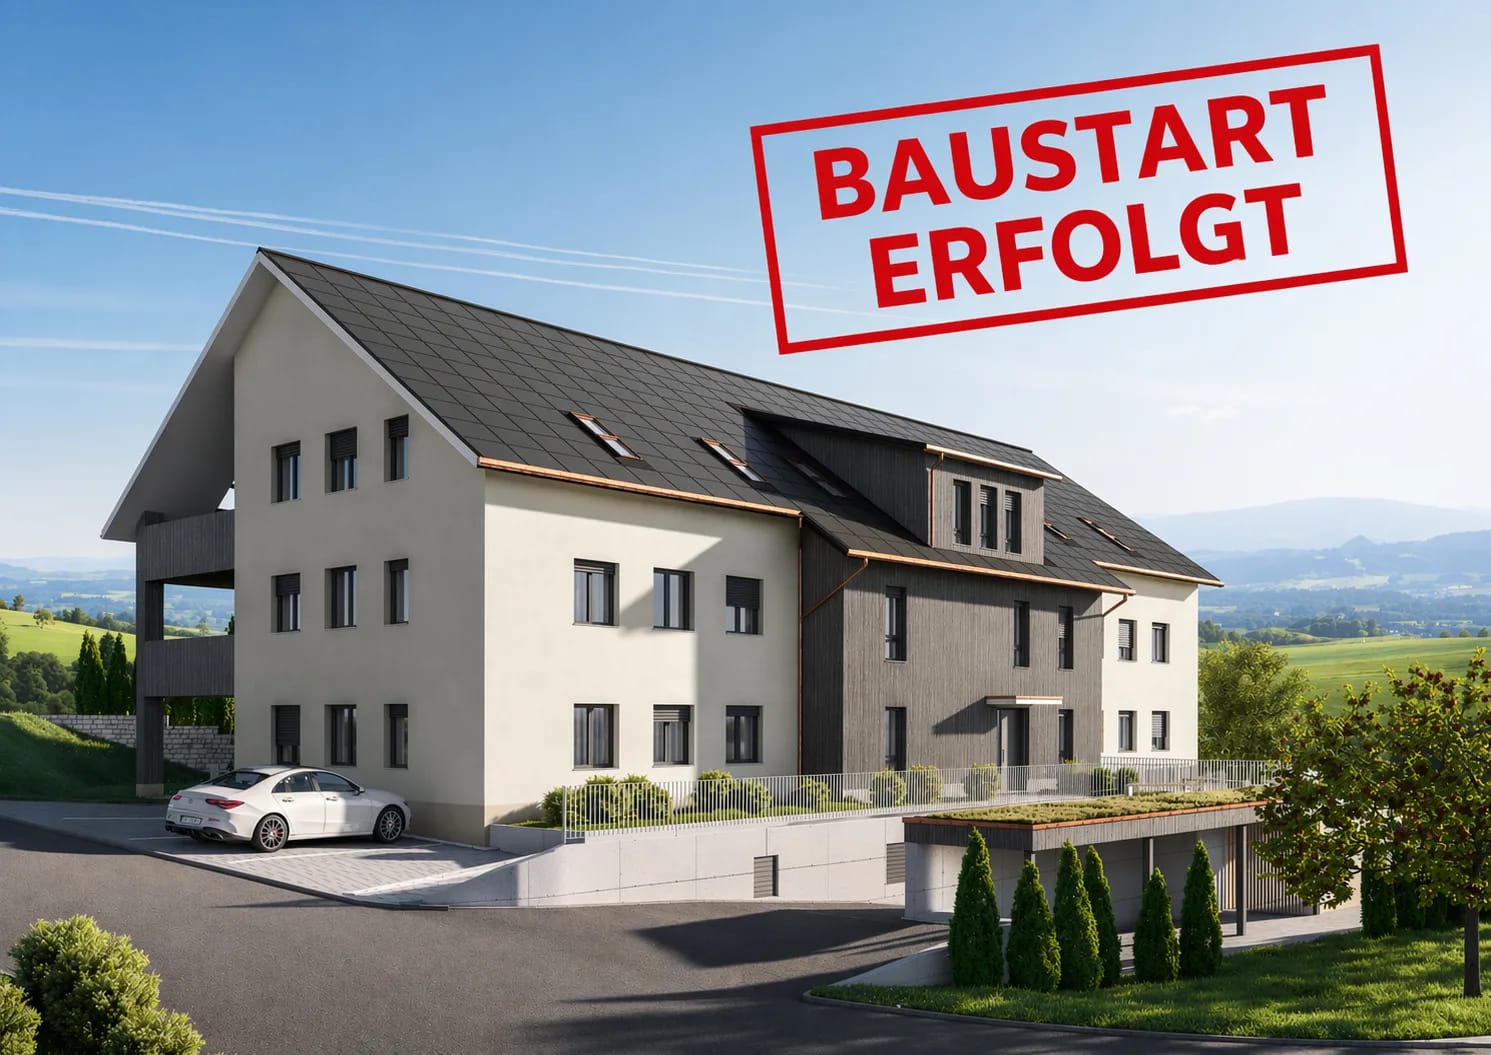
Oberhofen AG - Rent a new build apartment

We recommend expanding your search criteria to get similar results. The current filters didn’t return any matches.

If you don’t want to change your current search criteria, we recommend creating a search alert, so you’ll be notified when matching offers become available.

More objects in your automatically expanded search area
38 results - Radius: + 10km
1 / 6
  • Balcony / Terrace
  • Elevator
  • Wheelchair access
3.5 rooms, 92m², CHF 2,385.–
Top
5070 Frick

Luxury New Building in Central Location!

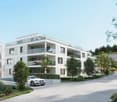
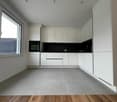
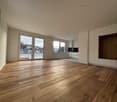
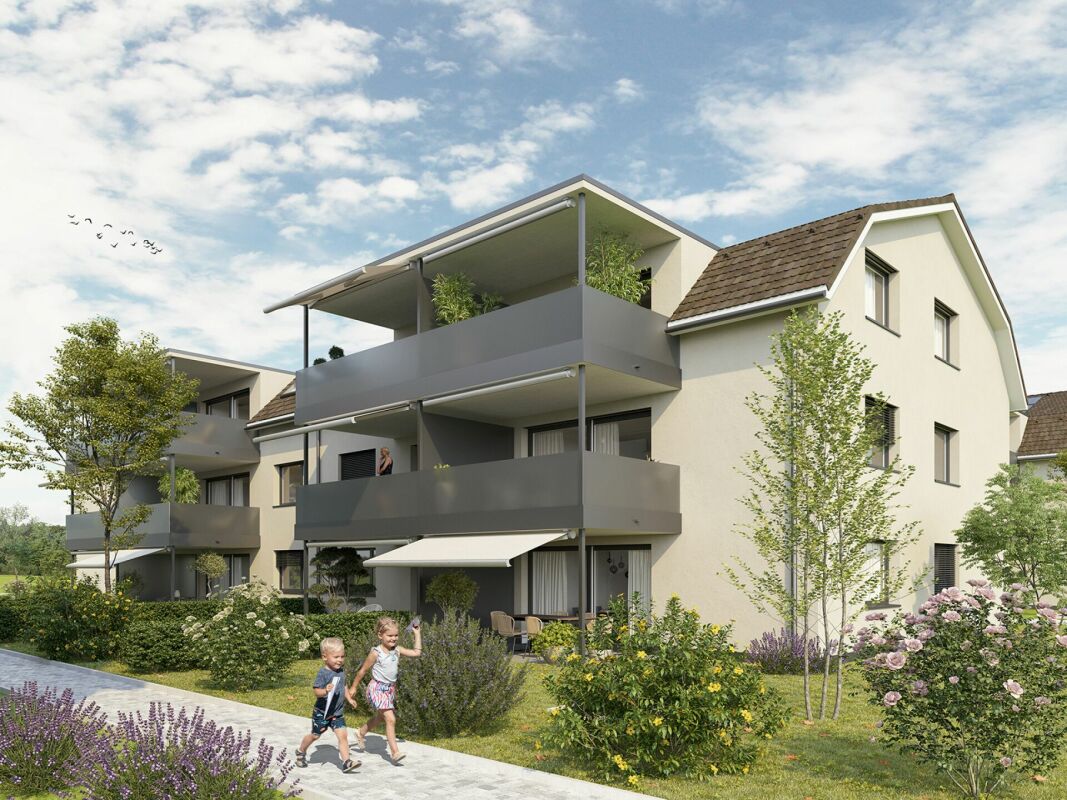
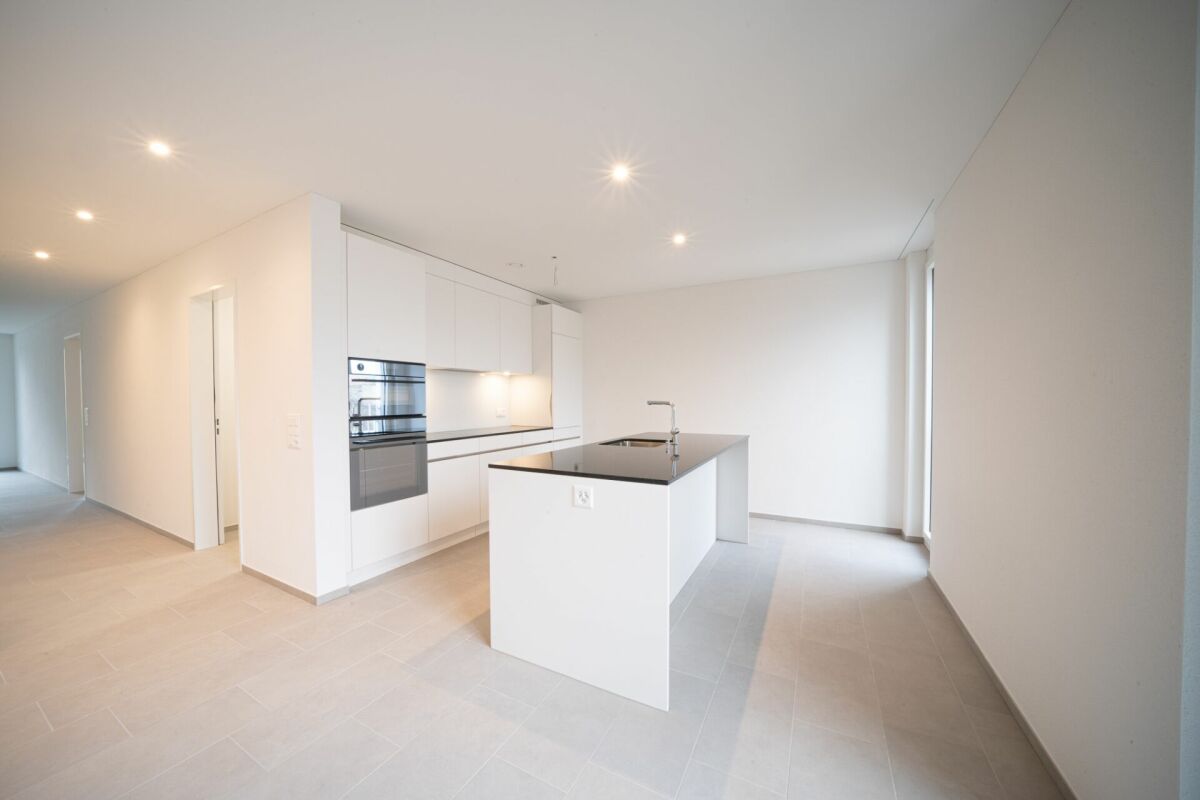
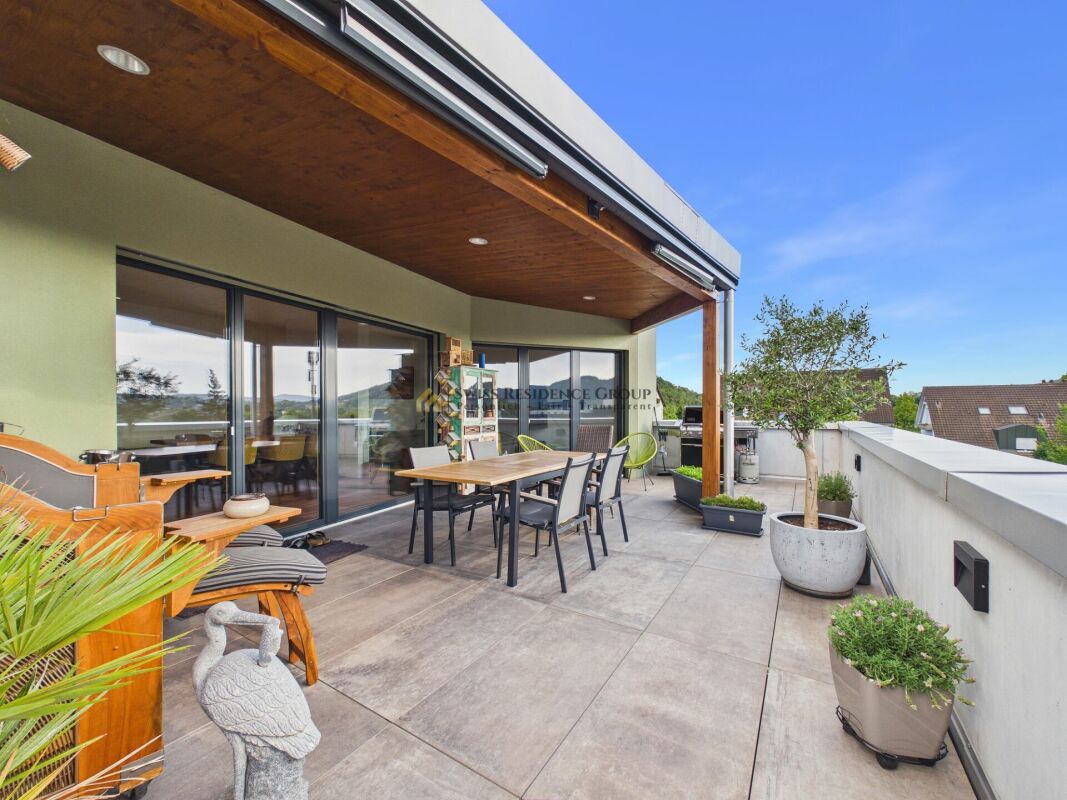
This new 3.5-room apartment (built in 2025) with 92 m² delights with high-quality construction and a spacious, bright living and dining area. The large, covered terrace with a beautiful view invites you to relax and enjoy. Two bathrooms with shower and bathtub offer comfort for couples, small families, or home office users. Practical: laundry room with washing machine and dryer, built-in closets with plenty of storage space, and a large cellar. Shopping, banks, fitness center, etc. are nearby. Parking space in the building for CHF 160 per month.This BETTERHOMES offer stands out for the following advantages:- Year of construction 2025- new with high-quality construction- large, covered terrace with beautiful views- spacious, bright living and dining area- two bathrooms (shower and bathtub)- all amenities like supermarkets, banks, fitness centers, etc. nearby- laundry room with washing machine and dryer in the apartment- parking space in the building for an additional CHF 160.- per month- large cellar- and, and, and ...Interested? Contact us for a non-binding viewing!Not found what you're looking for? Over 1,900 more offers at: www.betterhomes.ch - the real estate fair mediatorWant to market your own property?Take advantage of our know-how: https://www.betterhomes.ch/de/profitierenDo you want to have a property valued?Find out its value now through our free valuation, immediately and without obligation!https://www.betterhomes.ch/de/knowledge/estimationMore detailsLocation: very good Condition: very good, like new Bathrooms: 2 (1x bathtub / sink / toilet, 1x shower / sink / toilet)Heating system: heat pumpPublic transport: train station, 1.2 km Schools: primary school, 800m Shops: Otto's, 50m

  • Balcony / Terrace
  • Elevator
  • Wheelchair access
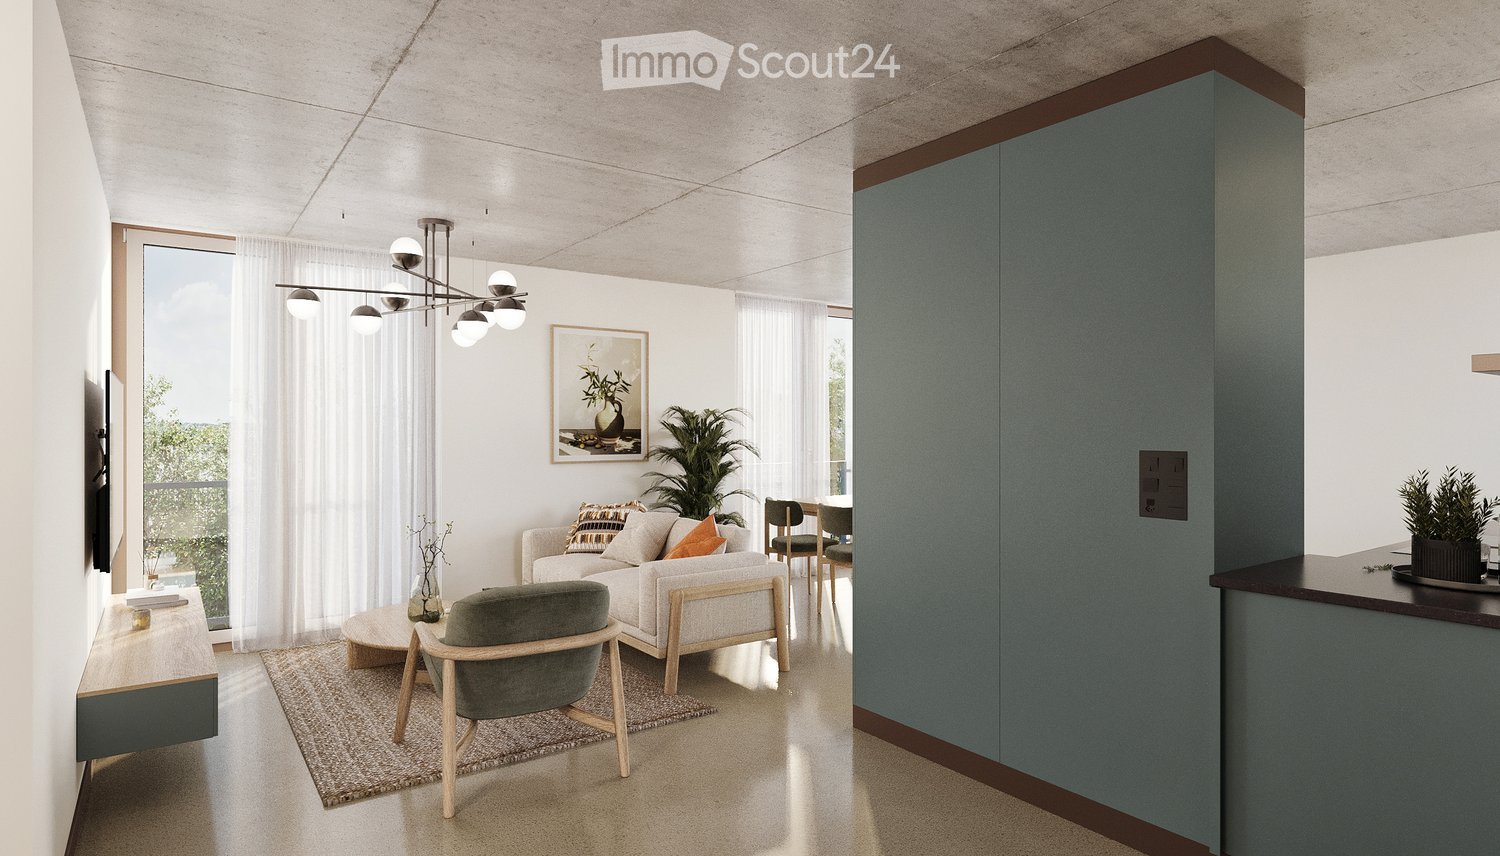
  • Living room with a beige sofa, a green armchair, a pendant light, and a balcony door overlooking trees, with a green cabinet block beside a kitchen counter.
  • Open-plan room with a wooden dining table and chairs, a kitchen run along one wall with a window showing a hill, and a glass door to a garden.
  • Bathroom with white tiled walls, a wall-mounted toilet, a wall-mounted sink, and a bathtub with a grey shower curtain.
  • Rooftop terrace with gravel floor, flower beds, two rattan chairs and a small table, enclosed by a dark mesh railing with a distant view over trees and buildings.
  • Rooftop terrace with a dining table and rattan chairs, a flower garden, and a view over a landscape beyond the railing.
  • Floor plan with a Wohnen/Essen living-dining room, a kitchen, a bedroom (Zimmer), a bathroom with WC (DU/WC), a hallway (Diele), a utility room (Abstellraum/Reduit), and a terrace (Terrasse).
1 / 6
2.5 rooms, 65m², CHF 2,120.–
Top
Reutenenstrasse/Ringstrasse, 5210 Windisch

First occupancy of 24 apartments in Windisch

In Windisch, 24 new, sustainable 2.5 to 5.5-room rental apartments are being built on Reutenenstrasse/Ringstrasse. The apartments convince with well-thought-out floor plans that combine generosity and functionality. Each unit has a spacious loggia, your private outdoor retreat that seamlessly connects indoors and outdoors. Whether for couples, families, or singles, the Rütene residential oasis offers the right home for every lifestyle.Currently, a 2.5-room apartment is still available. For more information, visit: www.ruetene.chAPARTMENTS • Modern, open floor plans • Private laundry tower in the réduit • Large loggias and private outdoor spaces • Ground-floor apartments with garden access • Penthouse apartments with roof terraces LOCATION/MOBILITY • Motorway access in 8 minutes • Good connection to public transport • Shopping facilities within walking distance • Family-friendly living environment (school and kindergarten within walking distance) • Parking spaces available (including preparation for e-charging stations) • Bicycle parking spaces inside and outside with e-bike charging options HIGHLIGHTS • First occupancy • High-quality interior design • Bright rooms thanks to floor-to-ceiling windows • SNBS Gold certified • Photovoltaic system • Floor heating with cooling function • Park-like surroundings with plenty of green space • Playground and communal areas

Travel time
-
1 / 9
  • Balcony / Terrace
  • Parking space
  • Elevator
  • +4
3.5 rooms, 88m², CHF 2,050.–
Schulstrasse 2, 5028 Ueken

3.5-Room Apartment 1st Floor First Occupation

YOUR NEW HOME IN THE BEAUTIFUL STAFFELEGGTAL In a quiet location on Schulstrasse 2 in Ueken, a modern residential complex with seven high-quality first-occupation apartments is being built. The apartments convince with a high-quality construction standard, modern living comfort, and a carefully designed environment. An E-Mobility connection can be installed on request.The most important highlights at a glance: • High-quality construction standard at condominium level • Modern kitchen equipment • Bathroom with floor-level walk-in shower • Reduit • Own washing machine and dryer • Vinyl and record floors • Sunny loggiaBright, light-filled rooms thanks to generous window areas • Electric louvers • Invisible sockets through floor canal • At least one window with fly screen in each room • Fiber optic connection • Own cellar compartment • Elevator • Energy-efficient cooling/heating and hot water preparation using a reversible air-water heat pump • Floor heating with cooling function • Photovoltaic system with connection for self-consumption (ZEV) • Expected occupancy on April 1, 2027 • Parking spaces in the garage can be rented for CHF 130.- per month. On request with E-Mobility connection • No pets are allowed in the property Ueken belongs to the municipality of Herznach-Ueken in the Laufenburg district. The central location offers short distances to the most important facilities of daily needs. The Volg, the primary school, and the kindergarten are easily accessible on foot. The Frick train station and the motorway connection can be reached in a few minutes by car or bus.Have we sparked your interest? We look forward to your contact and are available to answer your questions at any time.Tel.: 062 865 05 05Mail: miete@arimo.ch

  • Balcony / Terrace
  • Parking space
  • Elevator
  • +4
Travel time
-
1 / 10
  • Balcony / Terrace
  • Parking space
  • Elevator
  • +4
2.5 rooms, 65m², CHF 1,800.–
Schulstrasse 2, 5028 Ueken

2.5-Room Apartment 1st Floor First Occupancy

YOUR NEW HOME IN THE BEAUTIFUL STAFFELEGGTAL In a quiet location on Schulstrasse 2 in Ueken, a modern residential complex with seven high-quality first-occupancy apartments is being built. The apartments convince with a high-quality construction standard, modern living comfort, and a carefully designed environment. An E-Mobility connection can be installed on request.The most important highlights at a glance: • High-quality construction standard at condominium level • Modern kitchen equipment • Bathroom with floor-level walk-in shower • Reduit • Own washing machine and dryer • Vinyl and record floors • Sunny seating area with surrounding area • Bright, light-filled rooms thanks to generous window areas • Electric louvers • Invisible sockets through floor canal • At least one window with fly screen in each room • Fiber optic connection • Own basement compartment • Elevator • Energy-efficient cooling/heating and hot water preparation using a reversible air-water heat pump • Floor heating with cooling function • Photovoltaic system with connection for self-consumption (ZEV) • Expected occupancy on April 1, 2027 • Parking spaces in the garage can be rented for CHF 130.- per month. On request with E-Mobility connection • No pets are allowed in the property Ueken belongs to the municipality of Herznach-Ueken in the Laufenburg district. The central location offers short distances to the most important facilities of daily needs. The Volg, the primary school, and the kindergarten are easily accessible on foot. The Frick train station and the motorway connection can be reached in a few minutes by car or bus.Have we sparked your interest? We look forward to your contact and are available to answer your questions at any time.Tel.: 062 865 05 05Mail: miete@arimo.ch

  • Balcony / Terrace
  • Parking space
  • Elevator
  • +4
Travel time
-
1 / 10
  • Balcony / Terrace
  • Parking space
  • Elevator
  • +4
4.5 rooms, 125m², CHF 2,560.–
Schulstrasse 2, 5028 Ueken

4.5-Room Ground-Floor Apartment First Occupancy

YOUR NEW HOME IN THE BEAUTIFUL STAFFELEGGTAL In a quiet location on Schulstrasse 2 in Ueken, a modern residential complex with seven high-quality new apartments is being built. The apartments convince with a high standard of equipment, modern living comfort and a carefully designed environment. An E-Mobility connection can be installed on request.The most important highlights at a glance: • High-quality equipment standard at condominium level • Modern kitchen furniture • Bathroom with floor-level walk-in shower • Reduit • Own washing machine and dryer • Vinyl and record floors • Sunny seating area • Bright, light-filled rooms thanks to generous window areas • Electric louvers • Invisible sockets through floor canal • At least one window with fly screen in each room • Fiber optic connection • Own cellar compartment • Elevator • Energy-efficient cooling/heating and hot water preparation using a reversible air-water heat pump • Floor heating with cooling function • Photovoltaic system with connection for self-consumption (ZEV) • Expected occupancy on April 1, 2027 • Parking spaces in the garage can be rented for CHF 130.- per month. On request with E-Mobility connection • No pets are allowed in the property Ueken belongs to the municipality of Herznach-Ueken in the Laufenburg district. The central location offers short distances to the most important facilities of daily needs. The Volg, the primary school and the kindergarten are easily accessible on foot. The Frick train station and the motorway connection can be reached in a few minutes by car or bus.Have we sparked your interest? We look forward to your contact and are available to answer your questions at any time.Tel.: 062 865 05 05Mail: miete@arimo.ch

  • Balcony / Terrace
  • Parking space
  • Elevator
  • +4
Travel time
-
1 / 10
  • Balcony / Terrace
  • Elevator
  • Garage
  • +4
3.5 rooms, 88m², CHF 1,875.–
Unterdorfstrasse 10, 5082 Kaisten

3.5 room apartment in Kaisten

The most important highlights are summarized for you: • Top brand kitchen with induction cooker and integrated cooker hood, combination device (oven/steamer), dishwasher and refrigerator-freezer combination from Miele • Bathroom with ceramic floor tiles, washbasin with base cabinet and spacious walk-in shower • Laundry room with washing machine and dryer from Miele • Built-in wardrobe with cloakroom in the entrance area • Seating area or balcony • Bright rooms through large windows and sliding door in the living area • Minergie standard with air renewal system for a pleasant indoor air quality and reduced energy costs • Electric lamella shutters • Fiber optic connection • Private basement compartment with power connection in the basement • Parking spaces for bicycles and strollers in the basement • Elevator • Energy-efficient, intelligent heating system and hot water preparation via an external air-water heat pump system • Photovoltaic system with connection for self-consumption (ZEV) • Child-friendly environmental design with play and meeting areas • Spacious green areas with trees Parking spaces in the garage can be rented separately for CHF 130.00 per month.Move-in possible by arrangement.Have we sparked your interest? We look forward to your contact and are available to answer any questions at any time.

  • Balcony / Terrace
  • Elevator
  • Garage
  • +4
Travel time
-
1 / 13
4.5 rooms, 100m², CHF 1,940.–
Pfrundmatt 268, 5318 Mandach

New 4 1/2 room gallery apartment

Welcome to the exclusive residential estate "Siedlung Pfruendmatt" in Mandach. Here, you can expect modern living comfort and well-thought-out design. A feel-good oasis that convinces with plenty of light and architectural elegance. Location and connection: Mandach is located in an optimal position, surrounded by a green natural landscape and yet well connected to the larger cities in the region. The A1 and A3 motorway connections can be easily reached via Brugg or Baden, providing a quick connection to Zurich, Basel, and Bern. Public transportation is also well developed. With regular bus connections directly in front of the house to Döttingen train station, mobility is guaranteed. Shopping opportunities: In Mandach itself, farm shops offer freshly harvested food. In the surrounding area, you will find various shopping opportunities that cover daily needs. Education: For families with children, Mandach is an ideal place to live, as it has a well-established school landscape and kindergartens in the surrounding area. The educational institutions are characterized by high pedagogical standards, and your children will receive a high-quality education in a safe environment from kindergarten to 6th grade. Leisure activities: The green surroundings of Mandach invite you to various leisure activities. Explore the surrounding nature on walks, bike tours, or relax in one of the local viewpoints with a view over the Aare Valley. Mandach also has a vibrant club life for young and old. Whether it's musical in the village music or cultural, such as with the country women. Those who like sports are welcome in one of the diverse gymnastics clubs (gymnastics club, women's gymnastics club, women's and men's club). For the youngest, the gymnastics career begins with MuKi and children's gymnastics before moving on to Jugi. A family club and an active, independent fire department round out the diverse offer. The "Siedlung Pfruendmatt" offers ideal living space for singles, couples, and families. The country and the construction project are being carried out by the Evang. Ref. Church Mandach, which is why the apartments can be offered at moderate prices. Convince yourself of the spacious floor plans with a high level of equipment and make the "Siedlung Pfruendmatt" your new home. The bright and spacious 3.5- to 4.5-room owner-occupied and rental apartments promise a bright living ambiance with floor-to-ceiling windows. The kitchen equipment is not only functional but also visually appealing. Synthetic resin-coated fronts, natural stone worktops, and high-quality appliances create a modern and elegant kitchen landscape. The attic has a gallery and high ceilings in the living and dining area thanks to the aesthetic roof slopes. Welcome to your feel-good oasis! Take a look at the apartments in the prospectus (attachment), which will be ready for occupancy from June 1, 2027.

Travel time
-
1 / 16
4.5 rooms, 118m², CHF 2,010.–
Pfrundmatt 268, 5318 Mandach

New 4 1/2 room gallery apartment

Welcome to the exclusive residential complex "Siedlung Pfruendmatt" in Mandach. Here, you can expect modern living comfort and thoughtful design. A feel-good oasis that convinces with plenty of light and architectural elegance. Location and connection: Mandach is located in an optimal position, surrounded by a green natural landscape and yet well connected to the larger cities in the region. The A1 and A3 motorway connections can be easily reached via Brugg or Baden, providing a quick connection to Zurich, Basel, and Bern. Public transportation is also well developed. With regular bus connections directly in front of the house to Döttingen train station, mobility is guaranteed. Shopping opportunities: In Mandach itself, farm shops offer freshly harvested food. In the surrounding area, you will find various shopping opportunities that cover daily needs. Education: For families with children, Mandach is an ideal place to live, as it has a well-established school system and kindergartens in the area. The educational institutions are characterized by high pedagogical standards, and your children will receive a high-quality education in a safe environment from kindergarten to 6th grade. Leisure activities: The green surroundings of Mandach invite you to various leisure activities. Explore the surrounding nature on walks, bike tours, or relax in one of the local viewpoints with a view over the Aare Valley. Mandach also has a vibrant club life for young and old. Whether it's musical in the village music or cultural, such as with the country women. Those who like it sporty are welcome in one of the diverse gymnastics clubs (gymnastics club, women's gymnastics club, women's and men's club). For the little ones, the gymnastics career begins with MuKi and children's gymnastics before moving on to Jugi. A family club and an active, independent fire department round out the diverse offerings. The "Siedlung Pfruendmatt" offers ideal living space for singles, couples, and families. The land and the construction project are being carried out by the Evang. Ref. Church Mandach, which is why the apartments can be offered at moderate prices. Convince yourself of the spacious floor plans with a high level of construction and make the "Siedlung Pfruendmatt" your new home. The bright and spacious 3.5- to 4.5-room owner-occupied and rental apartments promise a bright living ambiance with floor-to-ceiling windows. The kitchen equipment is not only functional but also visually appealing. Synthetic resin-coated fronts, natural stone worktops, and high-quality appliances create a modern and elegant kitchen landscape. The attic has a gallery and high ceilings in the living and dining area thanks to the aesthetic roof slopes. Welcome to your feel-good oasis! Take a look at the apartments in the prospectus (attachment), which will be ready for occupancy from January 1st (apartment C6) or June 1st, 2027 (B5).

Travel time
-
1 / 5
  • Balcony / Terrace
  • Elevator
  • Garage
  • +4
2.5 rooms, 62m², CHF 1,650.–
Ringstrasse 27, 5082 Kaisten

First occupancy - Your new home

The most important highlights are summarized for you: • Top brand kitchens with induction cooktop and integrated cooktop extractor, combination device (oven/steamer), dishwasher and refrigerator-freezer combination from Miele • Bathroom with ceramic floor tiles, washbasin with base cabinet and spacious floor-level shower • Laundry room with washing machine and dryer from Miele • Built-in wardrobe with cloakroom in the entrance area • Balcony • Bright rooms through large windows and sliding doors in the living area • Minergie standard with air renewal system for a pleasant indoor air quality and reduced energy costs • Electric louvers • Fiber optic connection • Private basement compartment with power connection in the basement • Parking spaces for bicycles and strollers in the basement • Elevator • Energy-efficient heating system with groundwater heat pump including hot water preparation • Photovoltaic system with connection for self-consumption (ZEV) • Child-friendly environmental design with play and meeting areas • Spacious green areas Parking spaces in the underground garage can be rented separately for CHF 130.00 per month. There is the possibility to rent or buy a charging station.We would be happy to invite you to visit the project homepage www.ringstrasse-kaisten.ch.Have we sparked your interest? We look forward to your contact and are available to answer any questions at any time.

  • Balcony / Terrace
  • Elevator
  • Garage
  • +4
Travel time
-
1 / 13
4.5 rooms, 110m², CHF 2,490.–
Lammetweg 5b, 5070 Frick

Modern 4.5 room apartment in owner-occupier standard

Modern and bright 4.5 room apartmentUpon entering, you are greeted by a spacious entrance area with an integrated wardrobe, which seamlessly transitions into the open living and dining area. The light-flooded kitchen, equipped with a noble granite worktop, modern appliances, and plenty of storage space, forms the heart of this apartment - perfect for cozy evenings or social gatherings.The 3 spacious bedrooms convince with their noble oak parquet and offer you and your family or guests ample space. Two modern bathrooms, one with a spacious shower and the other with a bathtub, provide maximum comfort. The laundry room with washing machine and dryer perfectly complements the offer.The barrier-free access via the elevator and a parking space in the underground garage with the possibility of retrofitting an e-charging station make this apartment not only comfortable but also future-oriented.Let yourself be impressed by this exclusive apartment and arrange a viewing appointment today!Here, modern living, comfort, and proximity to nature come together in an ideal way.Non-smoking apartment. Pets by arrangementRent breakdownNet rent: CHF 2,220.-Flat-rate ancillary costs: CHF 270.-An underground parking space can be rented additionally for CHF 140.- per month.Have we piqued your interest?Feel free to contact us to arrange a viewing. The most important things in brief • Year of construction 2024 • 4.5 room apartment • 110.8 m2 net living area • 15.4 m2 balcony area • 10.3 m2 cellar area • 3.8 m2 laundry room with washing tower • 2 wet cells (1x shower / 1x bathtub) • Bicycle cellar • Owner-occupier standard

Travel time
-
1 / 14
2.5 rooms, 130m², CHF 2,900.–
5301 Siggenthal Station

Attic apartment in Siggenthal Station - Spaciousness, privacy, and living with a wide view

Spaciousness, privacy, and living with a wide view - Attic apartment in Siggenthal - Station An exceptional home with plenty of space, a spacious sun terrace, and an atmosphere that combines modern living with personal character.Approx. 130 m² living space - 64 m² sun terrace - Direct lift access - Tiled stove - high-quality kitchen - walk-in wardrobe - 2 garage spacesThis attic apartment in Siggenthal Station combines spaciousness, privacy, and living comfort in a special way. Already when entering, it is noticeable how much space is available here. The open design, the warm wooden elements, and the spacious window areas create a living atmosphere that looks modern and at the same time remains personal and cozy.On approximately 130 m² living space, the spacious living and dining area forms the heart of the apartment. The different areas flow smoothly into each other and provide plenty of space for everyday life, shared hours, and personal retreats. A stylishly integrated tiled stove forms a special centerpiece and gives the living area a pleasant atmosphere, especially in the cooler months.The kitchen is high-quality and individual in design. With oven, steamer, dishwasher, and spacious storage solutions, it offers everything you could wish for in daily use. At the same time, it blends harmoniously into the living area and underlines the well-thought-out room concept.The bedroom also impresses with spaciousness and comfort. The walk-in wardrobe provides additional storage space and leads directly to the comfortable bathroom with a spacious shower. The room offer is complemented by a separate guest toilet and practical built-in cabinets in the entrance area.Particularly impressive is the transition to the outside.The approximately 64 m² large sun terrace extends the living space into a spacious private outdoor area. The large terrace offers plenty of space for a dining table, a lounge, or personal retreats and at the same time opens up a beautiful view of the surrounding landscape and the green hill ranges.The spacious canopy creates an additional protected area and enables the terrace to be used in a variety of ways. The necessary connections for the optional installation of a Jacuzzi are already available.A special amount of privacy and comfort is offered by the direct lift access to the apartment. The private washing machine and dryer are also located directly in the apartment.For vehicles, two spacious garage spaces with direct access to the apartment are available. These are included in the rent and round off the offer functionally.The key data • 2.5-room attic apartment • Approx. 130 m² living space • 64 m² sun terrace • Direct lift access to the apartment • Spacious living and dining area with tiled stove • High-quality kitchen with oven, steamer, and dishwasher • Spacious storage solutions • Bedroom with walk-in wardrobe • Bathroom with spacious shower • Separate guest toilet • Practical built-in cabinets in the entrance area • Private washing machine and dryer • Terrace with Jacuzzi connections • Spacious covered outdoor area • 2 garage spaces with direct apartment access included in the rent • Pets welcome For people with demands on ?Spaciousness. Because 130 m² of space also creates a special living feeling as a 2.5-room apartment.Privacy. Because a private attic, direct lift access, and 64 m² of terrace make a difference.Quality of life. Because living becomes special where interior, view, and outdoor area are connected.There are apartments that offer space.And there are apartments where you can actually feel the space!An attic apartment with character, width, and an outdoor area that makes living a home.Have we aroused your interest? We would be happy to present this special property to you in person and provide you with further documents.Contact us for an exclusive viewing on site. We look forward to presenting this spacious attic apartment to you in detail.

1 / 10
5.5 rooms, 159m², CHF 3,350.–
Unteri Läigruebe, Eichenweg, 4334 Sisseln AG

First-time rental: modern 5.5 room row houses

We rent from February 1, 2027, four modern row houses in an attractive residential area in Sisseln - bright, high-quality, and family-friendlyIn an attractive, natural location, four modern 5.5-room row houses are being built, which combine contemporary living, well-thought-out floor plans, and high-quality construction. The houses convince with their bright, friendly atmosphere and offer plenty of space for families, couples, or anyone who appreciates spacious and comfortable living.The spacious living areas with large window fronts provide plenty of daylight and a pleasant room feeling. The open design creates smooth transitions between living, eating, and cooking and forms the ideal center for everyday life and social hours.Highlights:- 5.5 room new building with contemporary architecture- Modern, sustainable wood construction with high-quality finish- Bright rooms with large window areas- Open living, dining, and kitchen area- 3 wet cells- Balconies on the upper and top floors- Private outdoor areas with seating/garden- Direct access from the underground garage to the basementBuilding envelope and technology:- Ventilated and pre-weathered wood facade- Energy-efficient building services (Minergie standard)- Heating and hot water preparation using geothermal energy and heat pump- Heat distribution and free cooling using underfloor heatingRents:REFH A, corner house west, living area 159.4 m2, plot 148.6 m2, net rent CHF 3'450.- REFH B, middle house, living area 152.8 m2, plot 140.9 m2, net rent CHF 3'350.-REFH C, middle house, living area 152.8 m2, plot 138.2 m2, net rent CHF 3'350.-REFH D, corner house east, living area 159.4 m2, plot 259.4 m2, net rent CHF 3'650.-Additional:Ancillary costs deposit CHF 400.00 / monthParking spaces at CHF 130.00 / monthA home that combines modern living with a high quality of life.If you are interested, we will be happy to inform you about the current planning status, the available houses, floor plans, equipment details, and conditions.
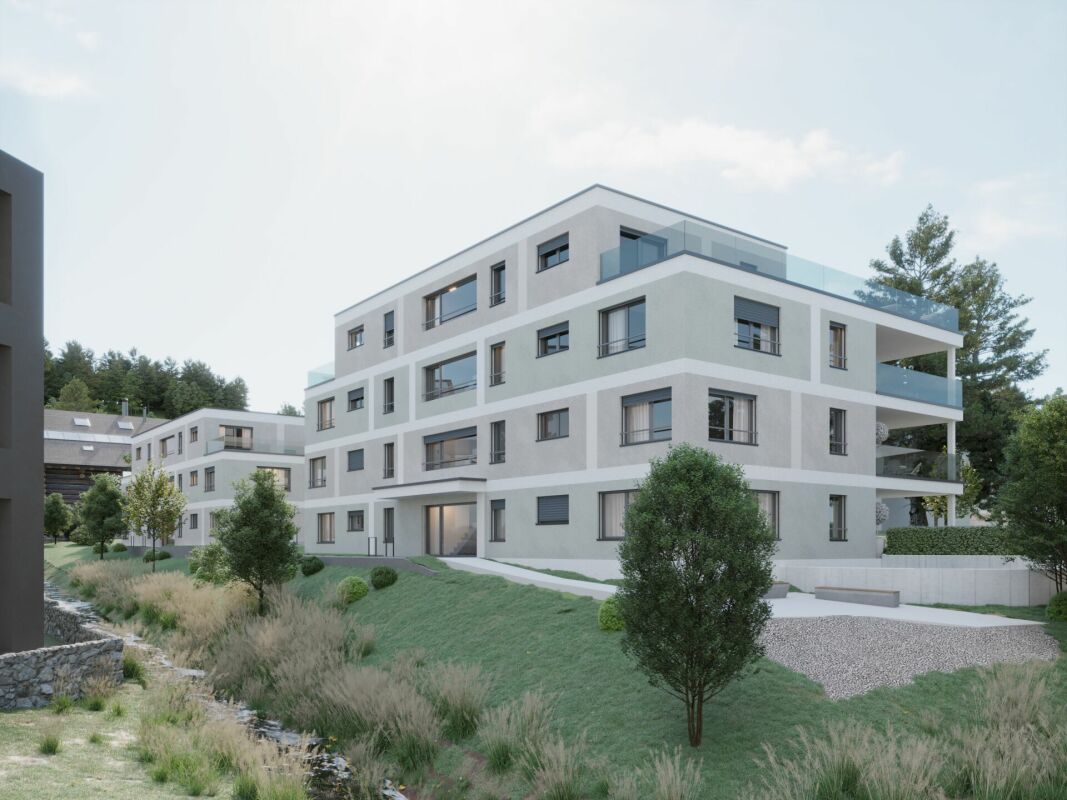
1 / 4
3.5 rooms, 92m², CHF 2,330.–
Widenplatz 12, 5070 Frick

Modern 3.5-room attic apartment with terrace and loggia

Welcome to this exclusive, 2024-built attic apartment on the 3rd floor at Widenplatz 12 in Frick. With a spacious living area of 92.4 m² and a well-thought-out floor plan, this 3.5-room apartment offers modern living comfort at the highest level – available from February 1, 2027.The apartment impresses with the following highlights: • Bright rooms with wooden floors: Large windows let in plenty of light and offer a beautiful view of the surroundings. • Terraces and loggias with a view: Enjoy sunny days on your private balcony with a beautiful view. • Two modern bathrooms: One bathroom with a floor-level glass shower, wall-hung toilet, sink, and mirror cabinet, as well as another with a built-in bathtub, hand shower, and wall-hung toilet – both stylishly and high-quality equipped. • New building quality: Built in 2024 with modern materials and timeless design. • Elevator and wheelchair accessibility: The building has an elevator and is fully wheelchair accessible. • Garage and parking: Convenient parking for your vehicle directly at the building. • Pets allowed and child-friendly: Ideal for families and animal lovers. Location and surroundings:The apartment is located in the center of Frick. In the summer, you benefit from plenty of sunshine, and even in winter, the sun's radiation is good. The river is nearby, which provides for relaxing walks. • Denner supermarket: Only 2 minutes' walk away – daily shopping made easy. • Neumatt bus stop: Can be reached on foot in just 4 minutes. • Löwen pharmacy: Also only 4 minutes' walk away. • Primary and secondary schools Frick: Can be reached on foot in 7 minutes – ideal for families with children. • Frick train station: Can be reached on foot in 12 minutes – excellent connection to public transport. This attic apartment combines modern living, central location, and excellent equipment. Additionally, a parking space can be rented for CHF 80.00 per month and a hobby room for CHF 160.00 per month.
Travel time
-
1 / 5
4.5 rooms, 112m², CHF 2,340.–
Dorfstrasse, 5272 Gansingen

4.5-room apartment with balcony for rent in Gansingen

Welcome to Gansingen in the canton of Aargau: In this new 4.5-room apartment on the 1st floor, thoughtful architecture, energy-efficient construction, and high everyday comfort come together. On 112 m² of living space, couples and families will find plenty of space to live and unfold.The heart of the apartment is the bright living and dining area with direct access to the 13.62 m² large balcony. Here, you can enjoy breakfast in the fresh air or let the evening fade away outdoors. The bathroom complements the room offer for daily comfort.Sustainable and modern: • New building in Minergie-ECO standard • Air-water heat pump with pleasant underfloor heating • Photovoltaic system on the main roof • Elevator in the building In everyday life, the apartment scores with a laundry room with washing tower in the apartment as well as its own basement compartment. This keeps the living area tidy. The underground parking of the building is conveniently accessible by elevator or staircase. Families will also appreciate the playground within the building.The location combines rural tranquility with good connections: The PostAuto line 142 runs at hourly intervals to Brugg and Laufenburg, and you can do your daily shopping in the village. With the Jurapark Aargau and the Cheisacherturm, recreation is almost on your doorstep. Kindergarten and primary school are located on site.Rental conditions: • Net rent: CHF 2,100.- per month • Additional costs: CHF 240.- • Gross rent: CHF 2,340.- • Availability: by arrangement

Travel time
-

Other interesting objects