














Niederried b. Kallnach - Properties for rent

We recommend expanding your search criteria to get similar results. The current filters didn’t return any matches.

If you don’t want to change your current search criteria, we recommend creating a search alert, so you’ll be notified when matching offers become available.

More objects in your automatically expanded search area
94 results - Radius: + 10km
  • Empty room with wooden flooring, exposed wooden beams, stone walls, and a staircase leading to an upper level. No furniture or equipment is present.
  • Empty room with wooden floors, exposed wooden beams, white walls, and a staircase leading to another level. There is a wood-burning stove in the center.
  • Open, airy space with wooden floors and exposed wooden beams on the ceiling. Large windows provide natural light, and a staircase leads to an upper level.
  • Empty room with wooden flooring, exposed wooden beams on the ceiling, white paneled walls, and a single window letting in natural light.
  • Empty room with wooden walls, wooden floor, and exposed wooden beams on the ceiling. A door leads to another area with a stone wall visible.
  • Modern bathroom with dark tiled floor, white sink, toilet, bathtub, and stacked washing machine/dryer unit. Features exposed wooden beams on the ceiling and a glass-enclosed shower area.
  • Modern bathroom with white walls, beige tiled floor, white sink with chrome faucet, toilet, and a built-in cabinet.
  • Empty room with wooden parquet flooring, white walls, large windows, and a balcony access. No furniture or equipment present.
  • Empty room with wooden parquet flooring, white walls, and a wooden door with glass panels.
  • Empty hallway with wooden herringbone flooring, light blue walls, and large windows allowing natural light. There are doors and a radiator visible.
  • Modern kitchen with white cabinets, stainless steel oven, sink, and faucet, red backsplash, and dark flooring.
  • Empty room with wooden floor, carpeted area, large windows, radiator, and open door leading to another room.
  • Spacious balcony with wooden flooring, large windows offering a view of the countryside, and a wooden railing leading to an outdoor area.
  • Empty room with wooden walls and floor, large windows offering a view of a green field with hay bales.
  • A rural landscape with a large field, a small pond, and a few scattered houses in the distance.
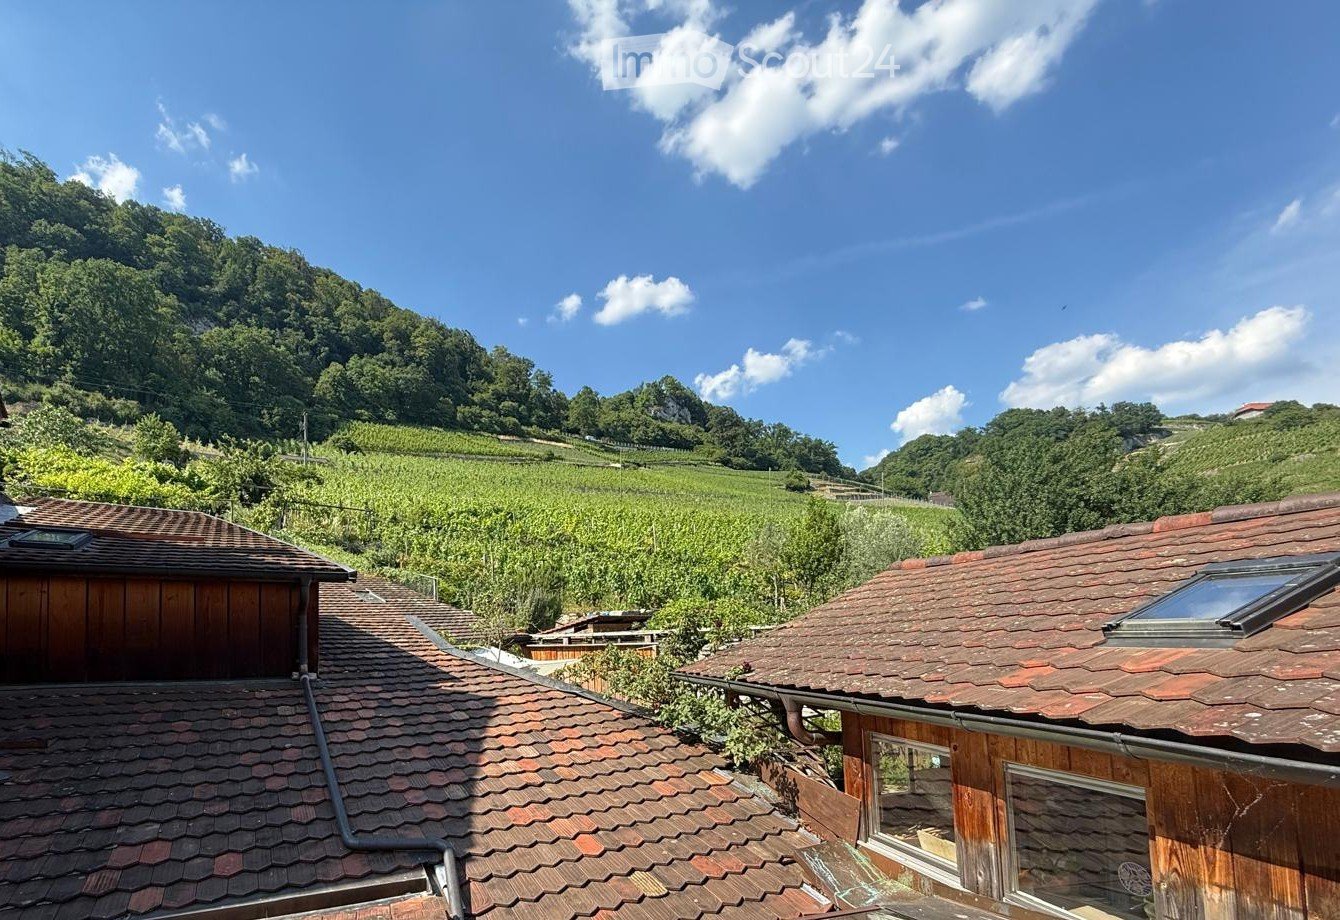
  • View from a balcony or terrace showing a rural landscape with fields, trees, and a house with a red-tiled roof.
1 / 16
3.5 rooms140m²CHF 1,960.–
Top
Rebmattweg 1, 3270 Aarberg

Charming 3.5-room duplex apartment in an old farmhouse for max. 2 people

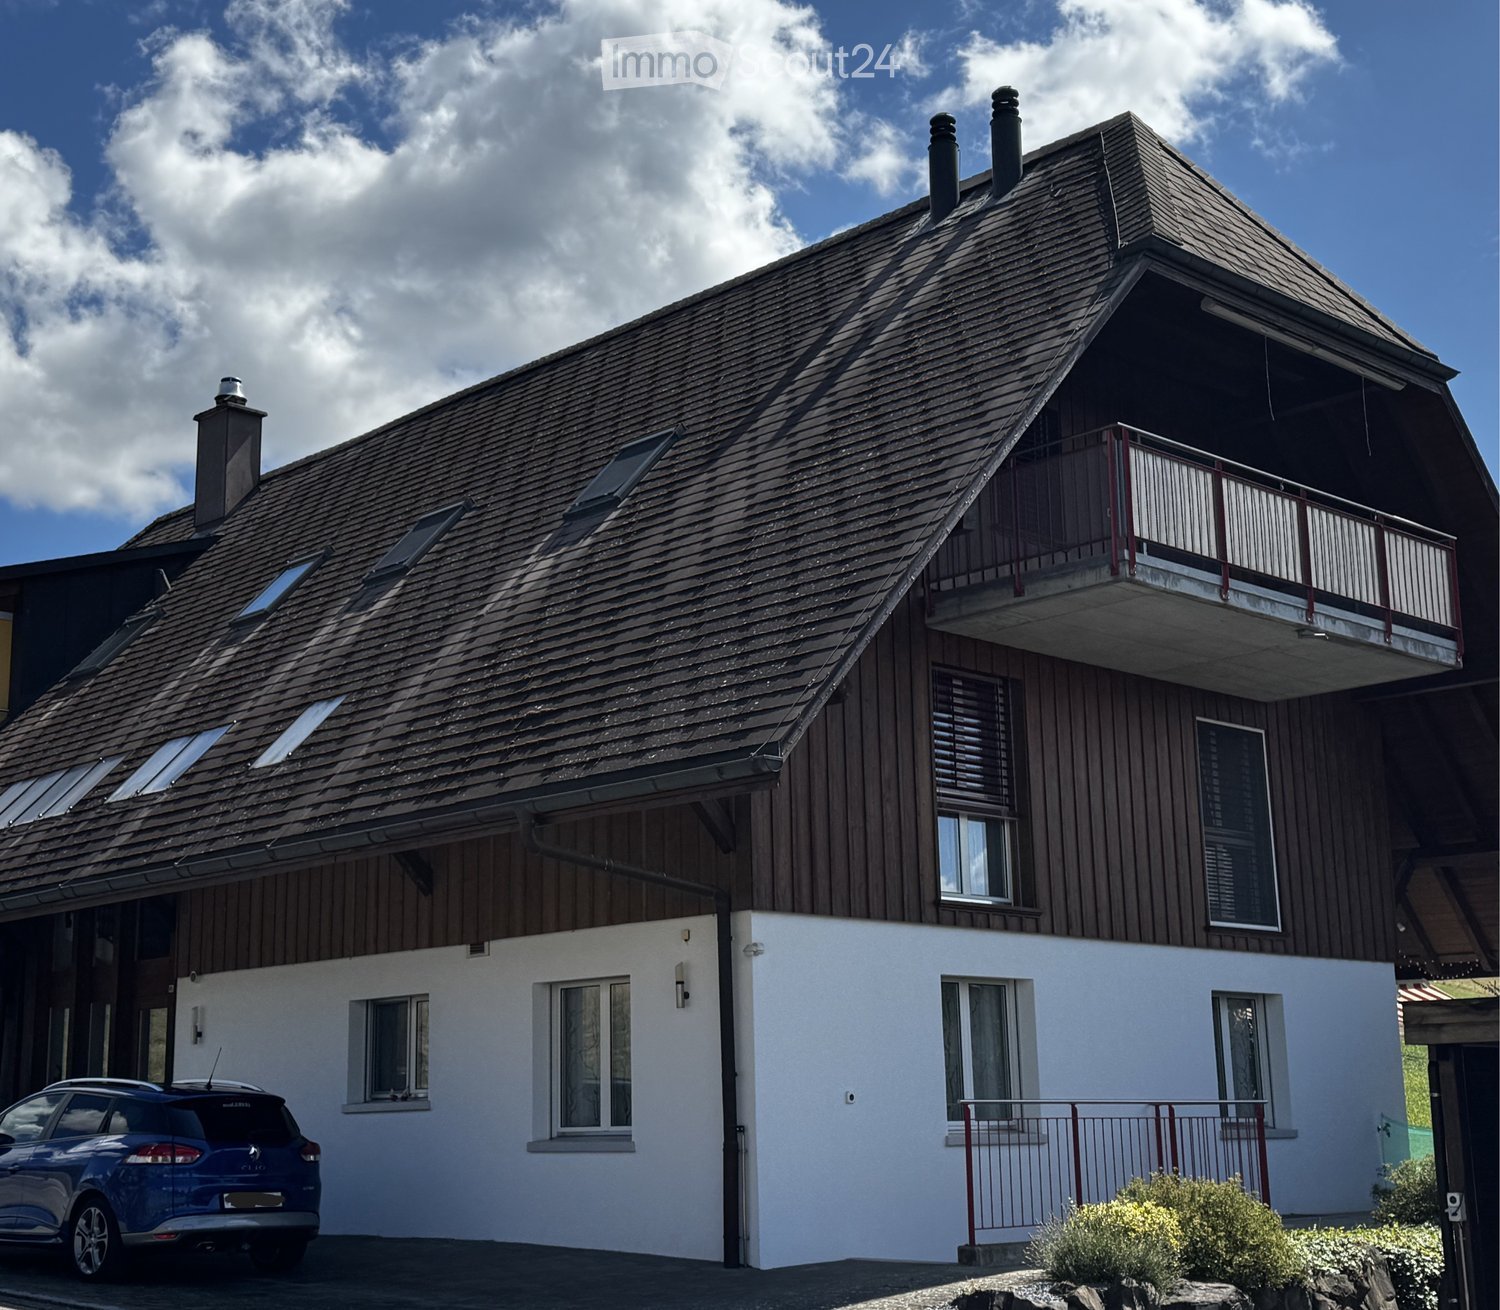
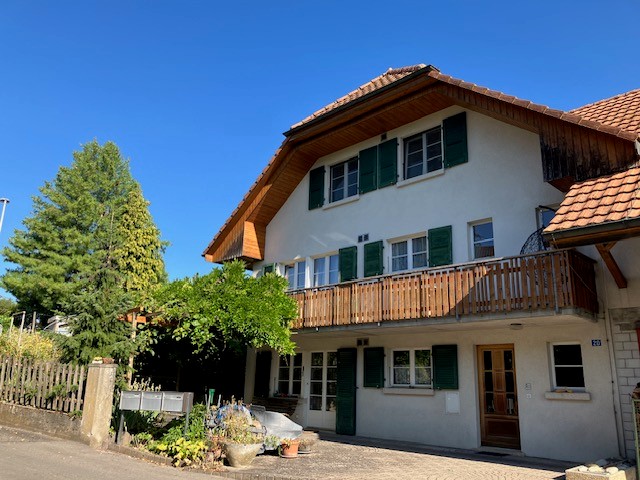
Discover this unique 3.5-room duplex apartment on the first floor of an old farmhouse from 1792, outside the picturesque small town of Aarberg. The apartment was carefully renovated in 2014 and combines historic character with modern living comfort in a charming way.Available for move-in around mid-November or by agreementThe apartment impresses with the following features: • Historic flair: Exposed wooden beams on the high ceilings, rustic stone walls, and well-maintained wooden floors give the apartment an unmistakable, authentic character. • Duplex layout: The apartment spans two floors and offers a special living feeling thanks to the generous room layout. • Wood-burning stove: Comforting warmth and a cozy atmosphere • Natural light: Bright rooms with windows that let in plenty of daylight. • Beautiful view: Enjoy a pleasing view from your new apartment. • Parking: A parking space and a car shelter are available. Location and surroundings: • Quiet location: The apartment is located in the farmhouse on an outer court with animals • Sunny: The location benefits from plenty of sunshine. Features • Arbor with staircase, all windows can be opened • separate toilet • own washing tower • large attic • fiber optic connection This exceptional apartment combines historic building substance with modern living comfort in a quiet location. A true gem for all those who seek something special and appreciate life in a historic ambiance on a farm.Due to the house's character (old structure, wooden floors / high noise transmission), we ask for understanding that regular noise pollution should be avoided if possible; applications will therefore be prioritized from quiet-seeking individuals without children. Pets only by agreement.

Travel time
-
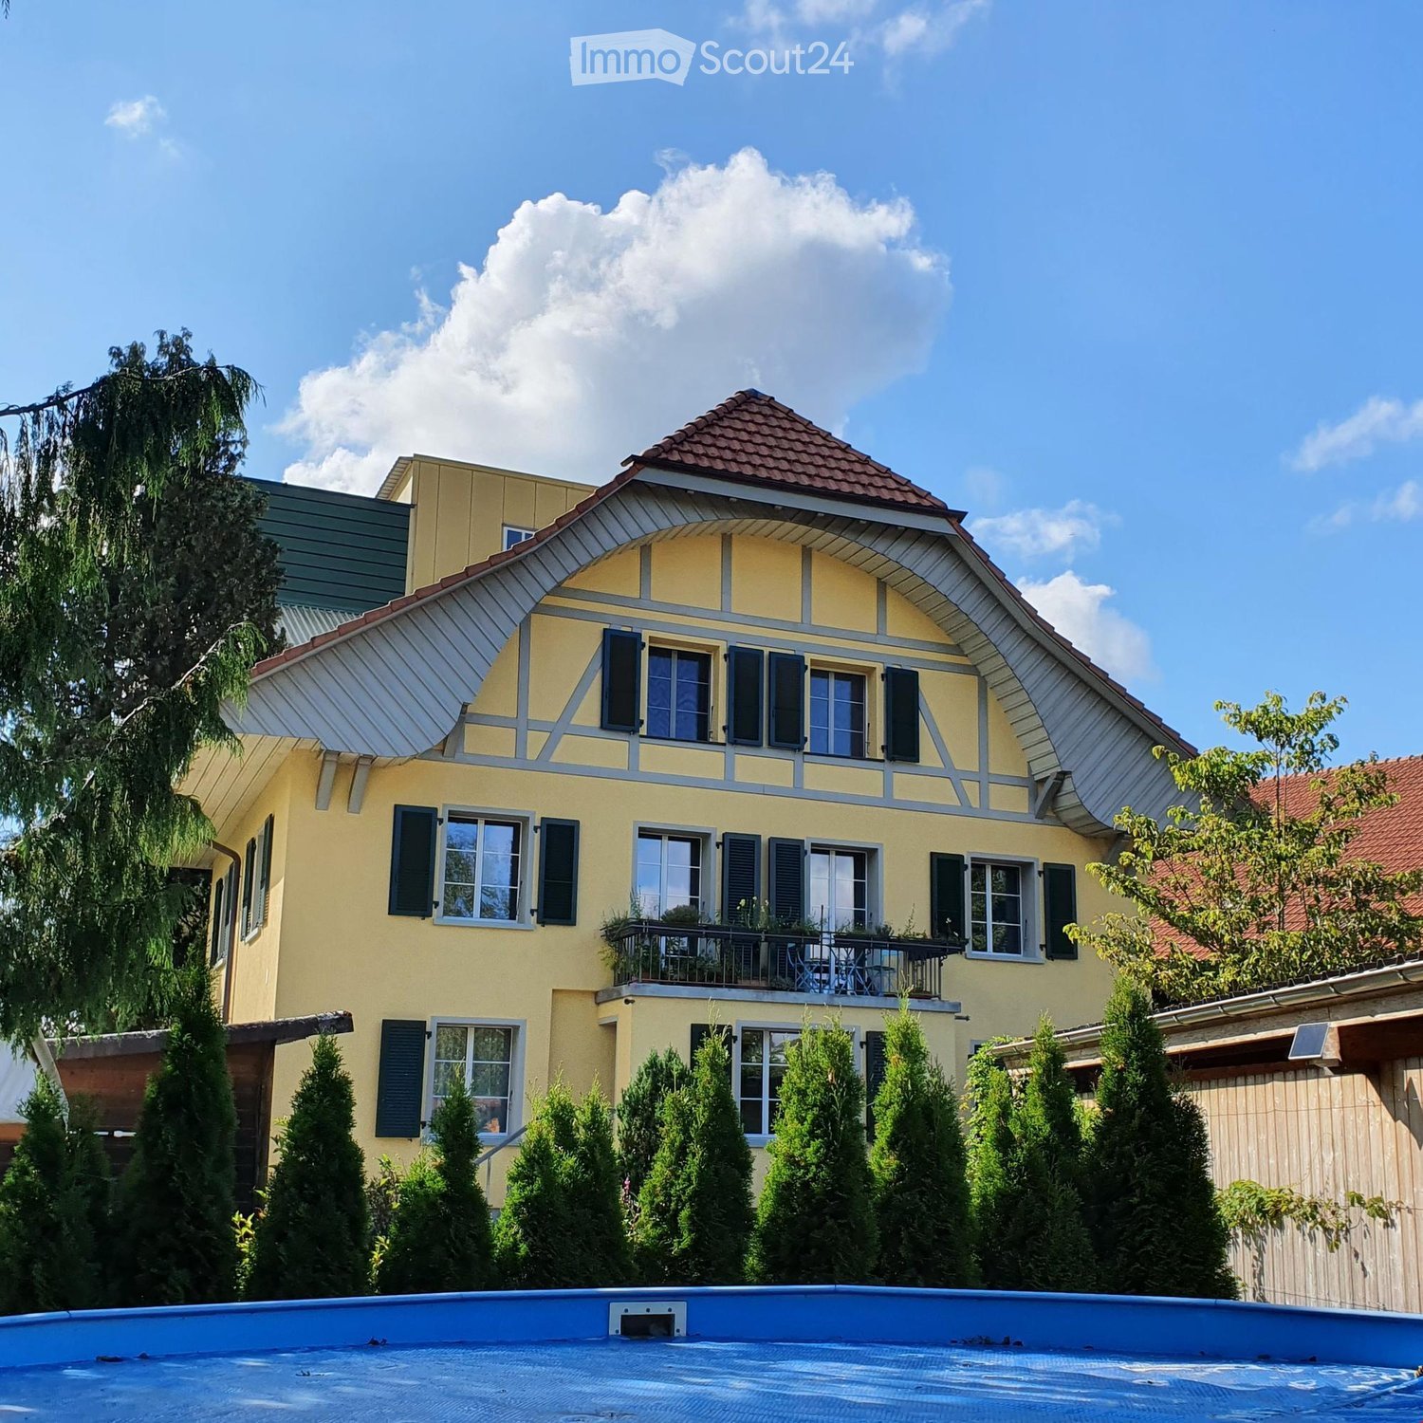
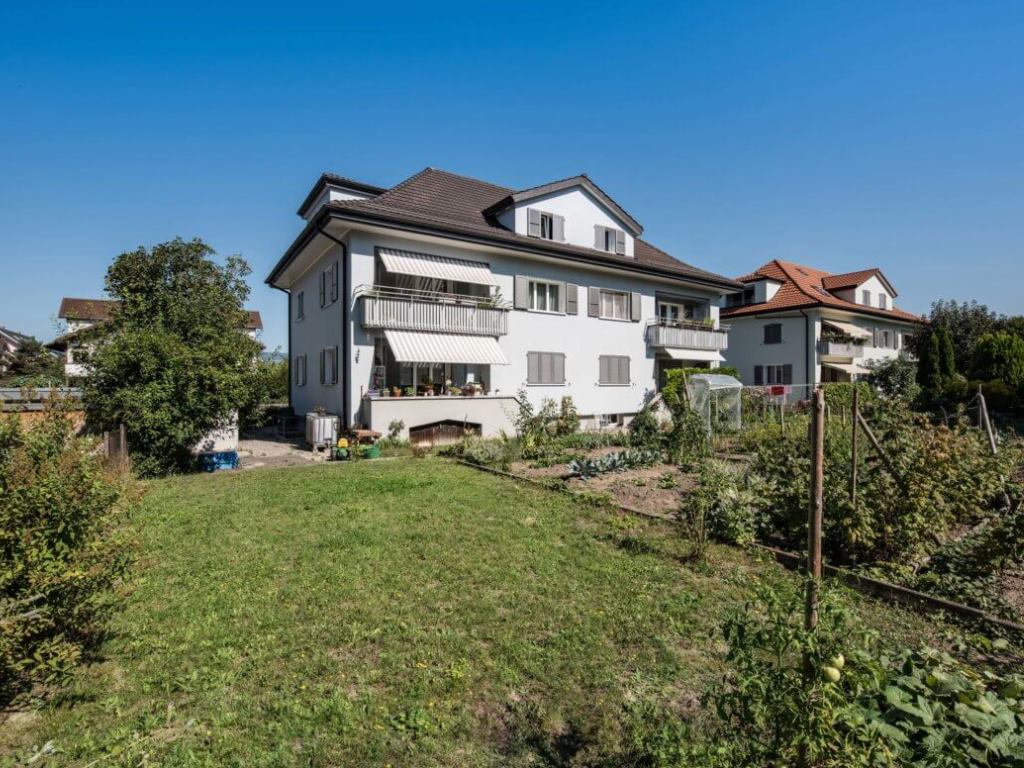
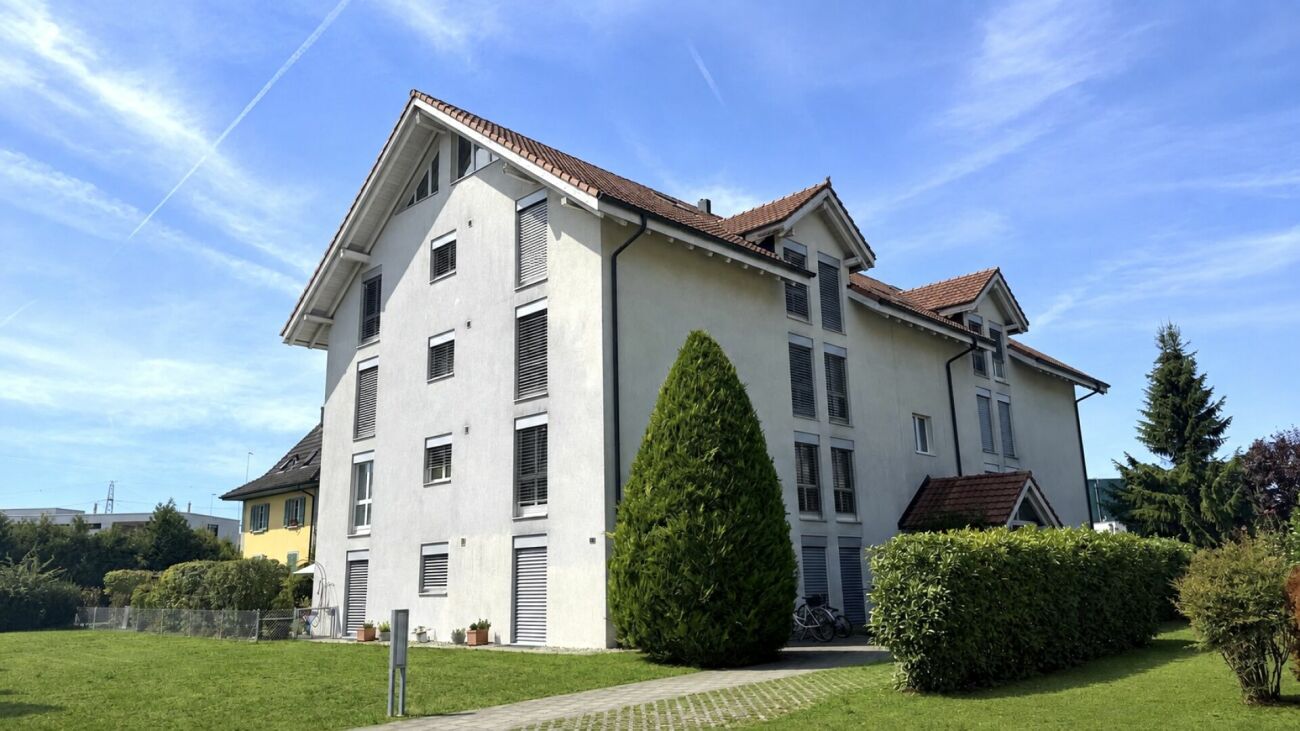
  • Modern two-story house with white exterior, multiple windows, balconies, and a well-maintained lawn in front.
  • Modern two-story house with a well-maintained garden, patio furniture, and a balcony on the upper level.
  • Well-maintained garden with a stone wall, green lawn, and a modern house in the background.
  • Modern kitchen with white cabinets, dark countertops, and stainless steel appliances. Features a large window and pendant lighting.
  • Modern bathroom with white tiles, a sink with a mirror, a toilet, and a glass-enclosed shower area with a window.
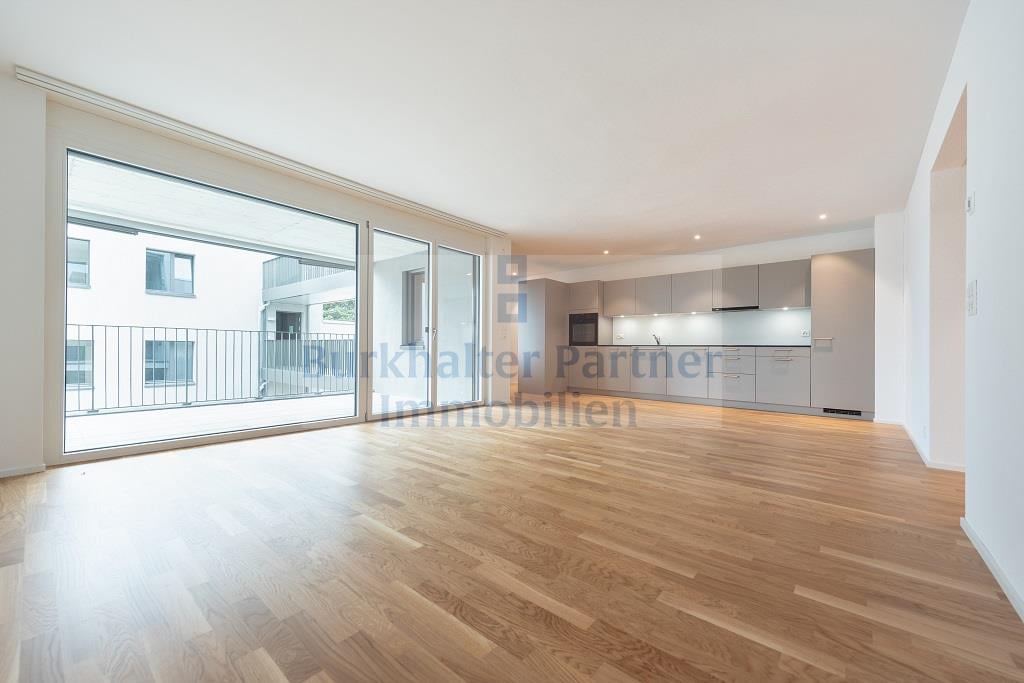
  • Empty room with wooden flooring, white walls, and a large window letting in natural light. A decorative ceiling light fixture is visible.
  • Empty room with large sliding glass doors leading to a patio and garden, tiled floor, and light-colored walls.
  • Well-maintained garden with a greenhouse, stone wall, neatly trimmed grass, and decorative pots.
  • Outdoor patio area with a wooden table and chairs, surrounded by a grassy lawn and a stone wall, with a view of a field and trees in the background.
  • Well-maintained garden with a lawn, greenhouse, shed, patio, and outdoor furniture.
  • Floor plan showing a living area, kitchen, two bedrooms, and a bathroom, with a balcony.
  • A clean, modern hallway with tiled flooring, white walls, and recessed lighting. Features include built-in white cabinetry on one side and several doors leading to other rooms.
  • A compact bathroom with a stacked washing machine and dryer unit, white cabinetry, and a small shelf area.
  • Empty room with white walls, concrete floor, green carpet, metal shelving unit, and small window.
  • Empty room with grey tiled floor, white walls, and large sliding glass doors leading to an outdoor area.
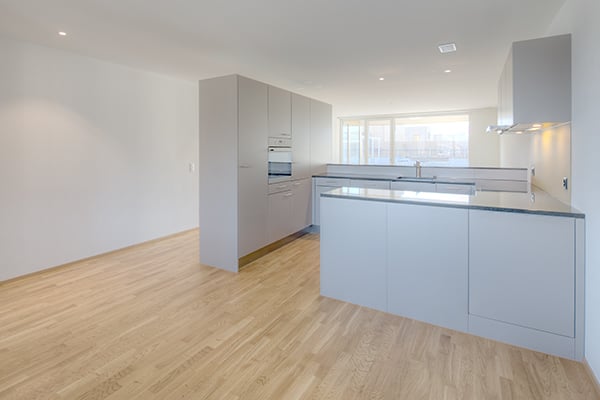
  • Modern kitchen with white cabinets, dark countertops, and a large window. Features a central island with a sink and built-in storage.
  • Empty room with wooden flooring, light-colored walls, and a ceiling light fixture. A sliding glass door leads to an outdoor area.
  • Open storage shed with cleaning tools, a shelf holding a bottle, bowl, and can, and a green container on the floor.
  • A narrow hallway with white walls, dark tiled floor, and a closed door at the end. A built-in closet with silver handles is visible on the left side, and a small section of a bathroom is visible on the right.
  • Modern bathroom with grey tiled walls, glass shower enclosure, and a showerhead with handheld sprayer.
  • Empty room with wooden flooring, white walls, and a large window with a view of an outdoor area.
  • Modern kitchen with white cabinets, black countertops, and a stainless steel sink.
  • Modern two-story house with white exterior, multiple balconies, and a well-maintained lawn in front.
  • Outdoor patio area with a wooden table, chairs, a basket, potted plant, garden hose, and storage boxes. The patio is tiled and adjacent to a grassy lawn, with a covered barbecue and a modern balcony above.
1 / 24
3.5 rooms75m²CHF 1,890.–
Top
Eichiweg 18, 3267 Seedorf BE

Luxurious 3.5-room ground-floor apartment with garden in Seedorf BE

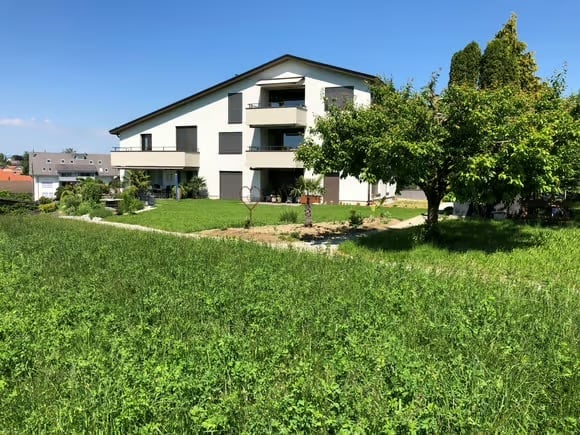
Welcome to this attractive, newly built 3.5-room apartment with owner-occupier standards on the ground floor of a modern 6-family house from 2020 in the idyllic municipality of Seedorf BE. With a living area of 75 m², this apartment offers contemporary living in a quiet location adjacent to an agricultural area – ideal for all those who value comfort and above-average quality. The apartment impresses with the following features: • Entrance area: Shoe rack, spacious wardrobe with cleaning closet, storage space around the built-in laundry tower (Schulthess) in a built-in closet. • Modern kitchen: Stylish with white high-gloss glass fronts, dark worktops, premium V-Zug appliances including Combi-Steam, fridge/freezer, induction hob, maintenance-free steam extractor, and dishwasher. Illuminated kitchen rear wall in olive tone. Ceiling lamps at the dining area and above the cooking island. • Living/dining room: Dark ceramic tiles, sliding door to the outdoor area. • Two bedrooms: Bright rooms with oak parquet floors and stylish ceiling lamps, one room with access to the garden. • Modern bathroom: White tiles, washbasin with base unit, mirror cabinet with adjustable lighting, toilet, and walk-in shower with glass wall. • Private washing machine and dryer: Practical washing and drying area directly in the apartment. • Garden terrace: Spacious outdoor area with a view of the greenery, two vertical sun blinds on the sides. • Lift, garage: Comfortable access to the parking hall with lift. Sockets for e-bikes or e-cars are available. A parking space in the parking hall belongs to the apartment and must be rented for CHF 130.— per month, including ancillary costs. A second parking space is available upon request for CHF 120.— including ancillary costs. • Garden: Idyllic garden with lawn, shrubs, barbecue area with fire pit, greenhouse with high beds, tool shed including garden tools such as scarifiers, battery-powered pruning shears, robot lawn mower, etc. • Cellar: Large cellar room of 20m2 with heavy-duty shelving, window, and dehumidification system. • Visitor parking and bicycle stand: The house has visitor parking and a covered bicycle stand directly in front of the entrance. Ancillary costs: The ancillary costs of CHF 280.— per month include caretaker, general electricity, water, and sewage as well as heating costs. Location and surroundings: The apartment is located in a quiet residential area in Seedorf BE and benefits from plenty of sunlight in the summer. The bus stop is just a 3-minute walk away, ensuring good public transport connections. This modern apartment combines contemporary design, high living comfort, and a natural, quiet location. The property has a water softening system and is connected to the fiber optic and district heating network of the municipality of Seedorf. The garden maintenance is the responsibility of the tenant. This includes the care of the lawn and shrubs. The proper maintenance of the provided garden tools such as lawn mower robots, lawn mowers, scarifiers, and lawn trimmers is also the responsibility of the tenant. Smoking and pets are not allowed in the apartment. We look forward to your contact for a viewing!

Travel time
-
1 / 19
3.5 rooms102m²CHF 1,700.–
Rue de l'Hôpital 3, 2520 La Neuveville

3.5-Zi-Wohnung mit Seeblick / 3.5 pce avec vue sur le lac - La Neuveville

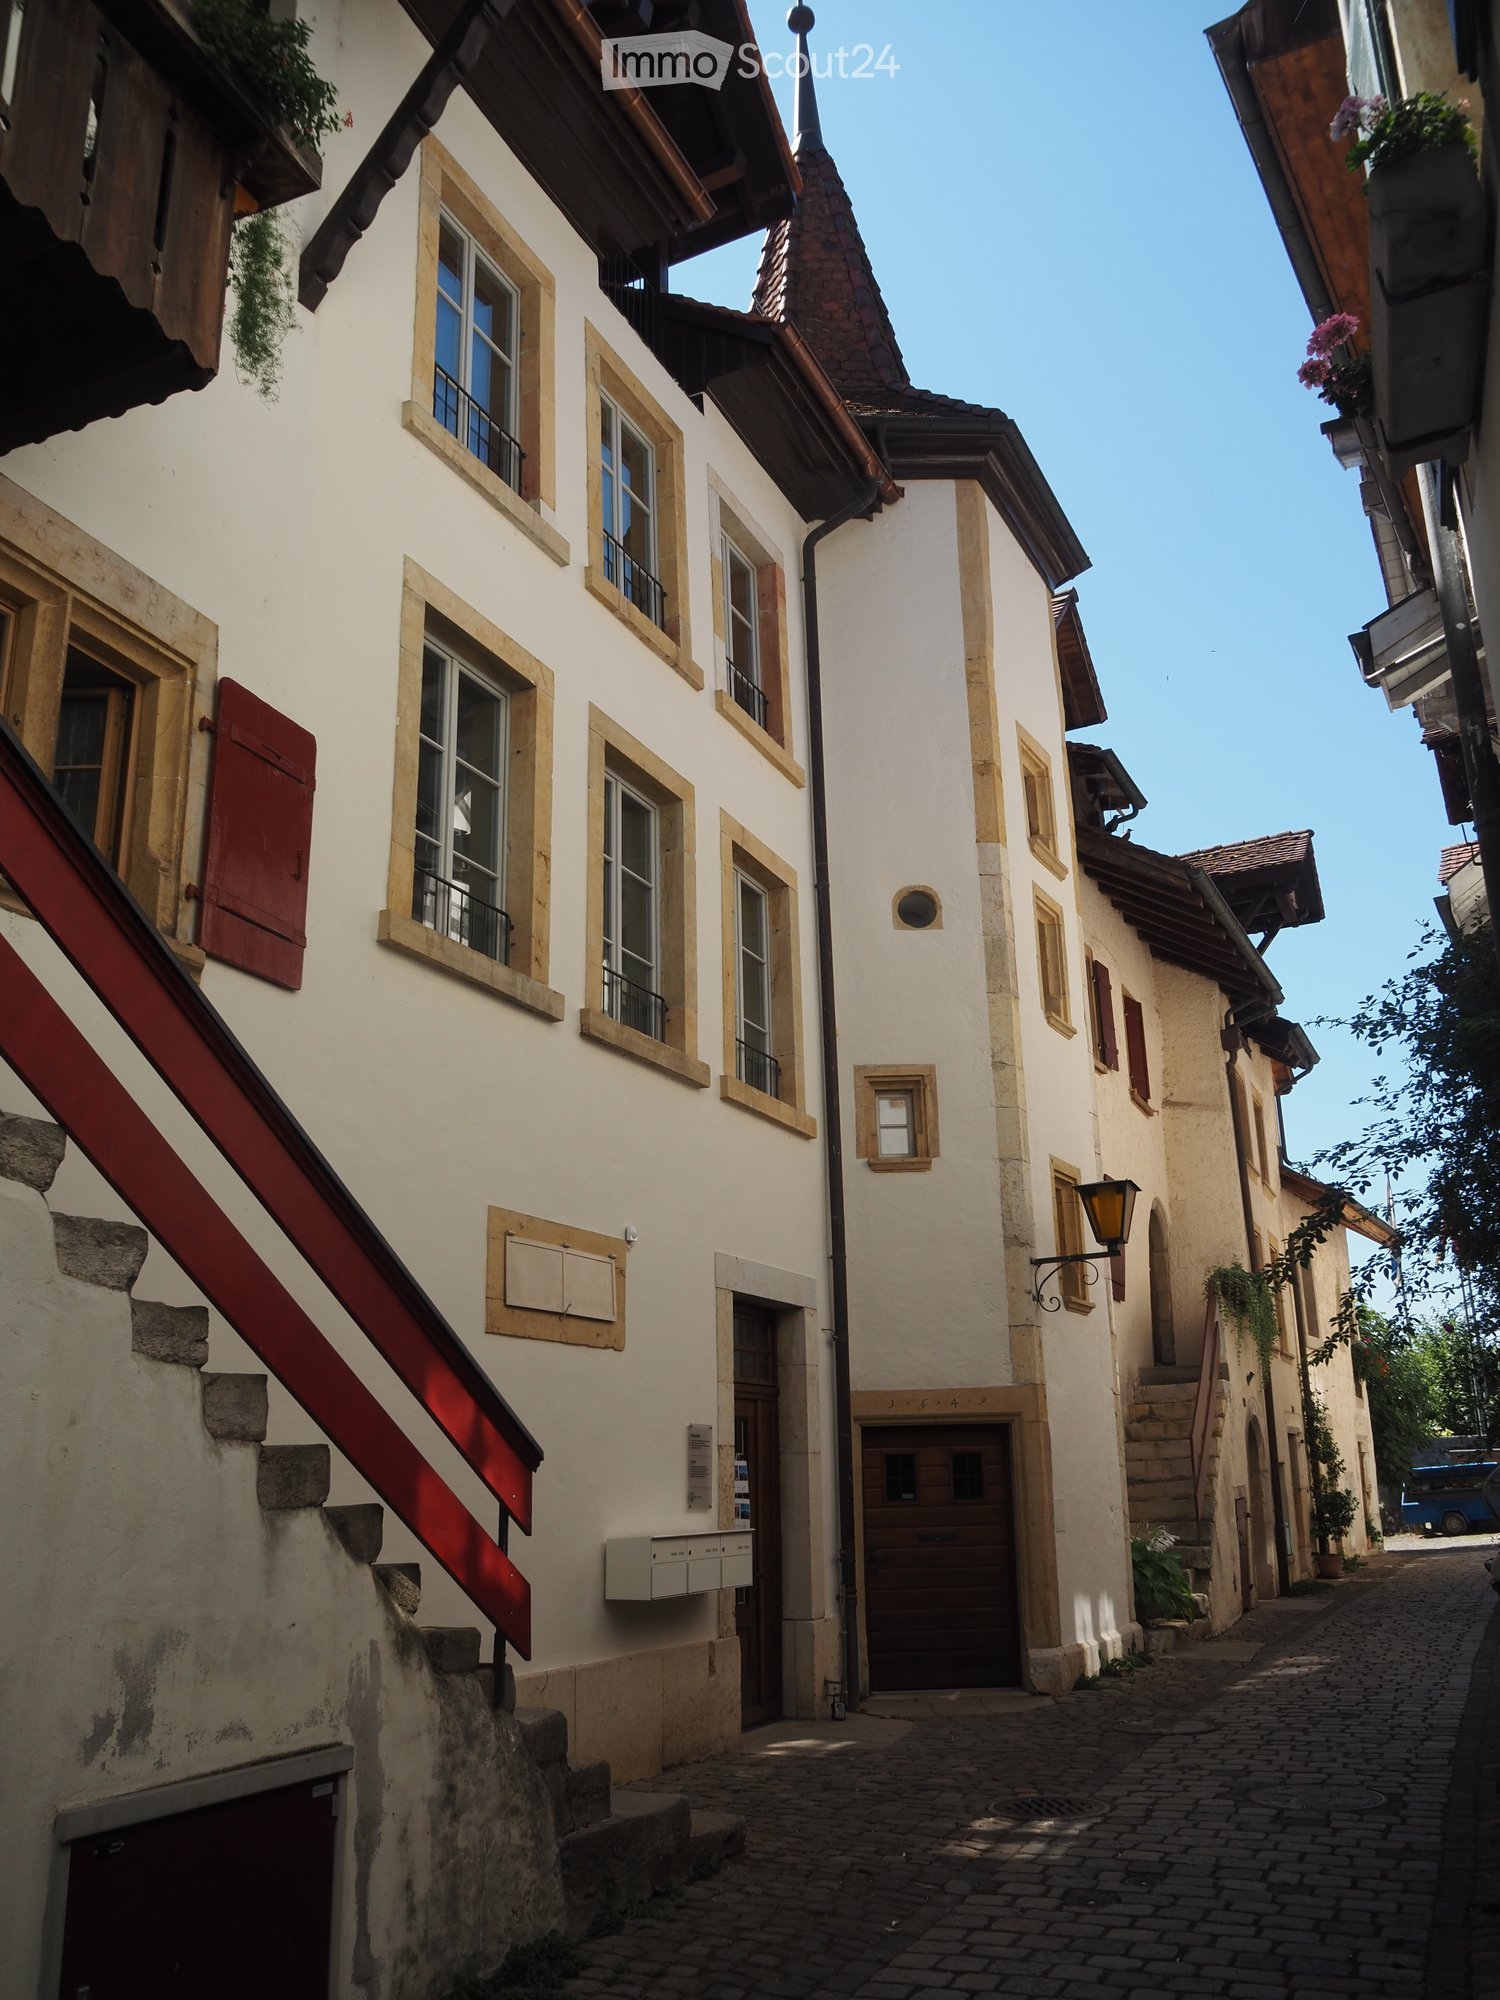
Entdecken Sie diese aussergewöhnliche 3.5-Zimmer-Wohnung in der malerischen Altstadt von La Neuveville. Mit einer grosszügigen Wohnfläche von 102 m² vereint diese vollständig renovierte Wohnung historischen Charme mit modernstem Komfort. Die Wohnung befindet sich in einem historischen Gebäude, das den neuesten Wohnstands entspricht. Die Wohnung bietet: • Helle Zimmer: Mehrere geräumige Zimmer mit hellem Holzboden, weissen Wänden und grossen Fenstern, die reichlich Tageslicht einlassen. Alle Zimmer haben Bodenheizung. • Atemberaubender Seeblick: Grosse Fenster mit malerischem Blick auf den See und die umliegenden Berge – ein Highlight dieser Wohnung. • Balkon: Ein privater Balkon lädt zum Entspannen und Geniessen der schönen Aussicht ein. • Moderne Küche: Zeitgemäss ausgestattet mit weissen Schränken, schwarzer Arbeitsplatte, Edelstahlgeräten und Holzboden. • Moderne Badezimmer: Mehrere Badezimmer mit weissen Fliesen, Badewanne und Dusche für höchsten Komfort. • Private Waschmaschine und Trockner: Eine Waschmaschine und ein Trockner sind direkt in der Wohnung installiert. • Kamin: Ein moderner Kamin sowie ein Holzofen sorgen für behagliche Wärme und eine gemütliche Atmosphäre. Lage und Umgebung: La Neuveville besticht durch seine idyllische Lage am Bielersee, umgeben von Weinbergen und den Ausläufern des Juras. Die Wohnung liegt in im Zentrum der Altstadt – ein echtes Bijou für Liebhaber historischer Altstädte. . Der See ist in unmittelbarer Nähe erreichbar, ebenso wie der Bahnhof und die Einkaufsmöglichkeiten. Diese einmalige Wohnung ist ab dem 1. Oktober 2026 verfügbar. Lassen Sie sich diese seltene Gelegenheit nicht entgehen, in einem der schönsten historischen Orte des Berner Juras zu wohnen. ------------------------------------------------------------------------------------------------------------------Découvrez cet exceptionnel appartement de 3,5 pièces situé dans la pittoresque vieille ville de La Neuveville. Avec une surface habitable généreuse de 102 m², cet appartement entièrement rénové allie le charme historique au confort le plus moderne. Situé dans un bâtiment historique et répondant aux normes d'habitation les plus récentes. L'appartement offre: • Des pièces lumineuses: plusieurs pièces spacieuses dotées de parquet clair, de murs blancs et de grandes fenêtres laissant entrer abondamment la lumière du jour. Toutes les pièces sont équipées du chauffage au sol. • Une vue imprenable sur le lac: de grandes fenêtres offrant une vue pittoresque sur le lac et les montagnes environnantes – l’un des atouts majeurs de cet appartement. • Balcon: un balcon privé invite à la détente et à profiter de la magnifique vue. • Cuisine moderne: équipée de manière contemporaine avec des placards blancs, un plan de travail noir, des appareils électroménagers en inox et un parquet. • Salles de bains modernes: Plusieurs salles de bains avec carrelage blanc, baignoire et douche pour un confort optimal. • Lave-linge et sèche-linge privés : Un lave-linge et un sèche-linge sont installés directement dans l’appartement. • Cheminée : Une cheminée moderne ainsi qu’un poêle à bois assurent une chaleur agréable et une ambiance chaleureuse. Situation et environnement: La Neuveville séduit par sa situation idyllique au bord du lac de Bienne, entourée de vignobles et des contreforts du Jura. L'appartement est situé au cœur de la vieille ville – un véritable petit bijou pour les amateurs de vieilles villes historiques. Le lac est accessible à deux pas, tout comme la gare et les commerces. Cet appartement unique est disponible à partir du 1er octobre 2026. Ne manquez pas cette occasion rare de vivre dans l’un des plus beaux sites historiques du Jura bernois.

Travel time
-
1 / 9
3.5 rooms80m²CHF 1,650.–
Hinter der Post 1, 3225 Müntschemier

MODERN 3.5-ROOM APARTMENT

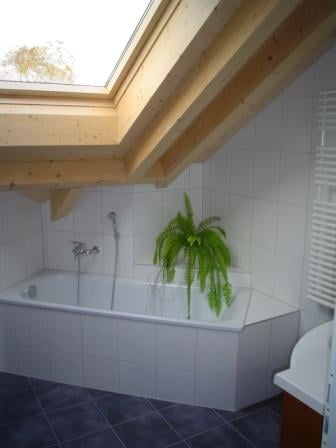
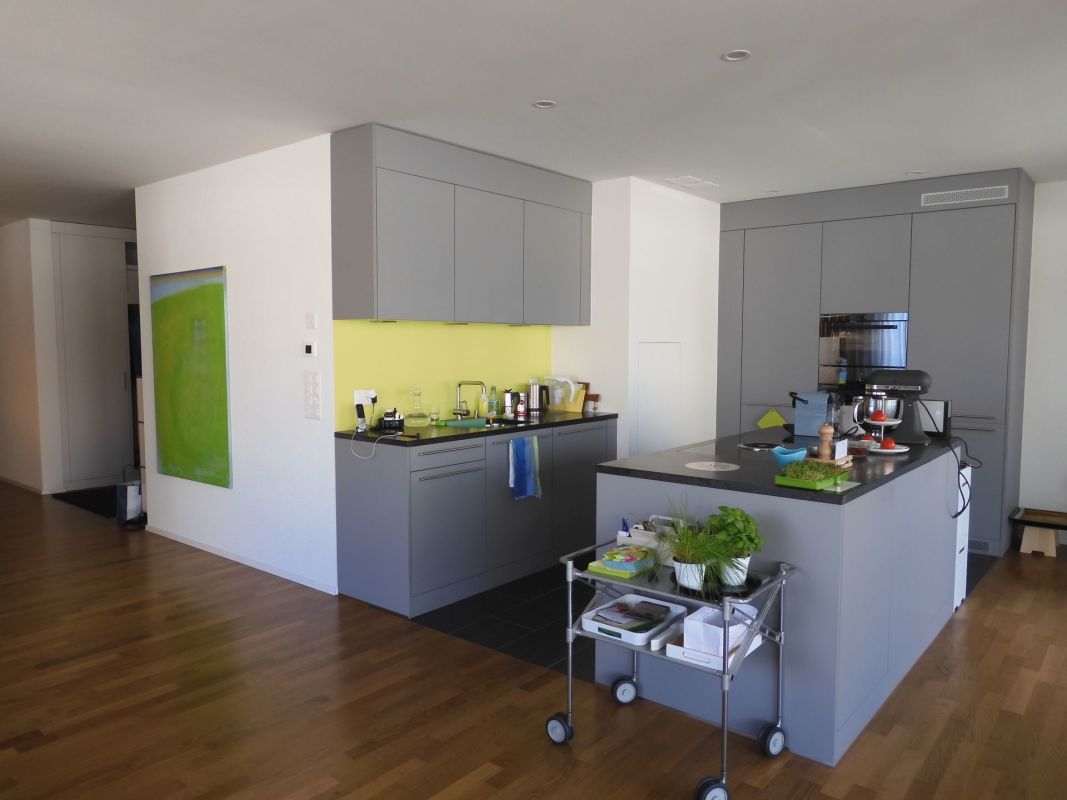
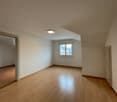
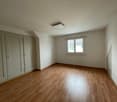
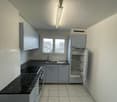
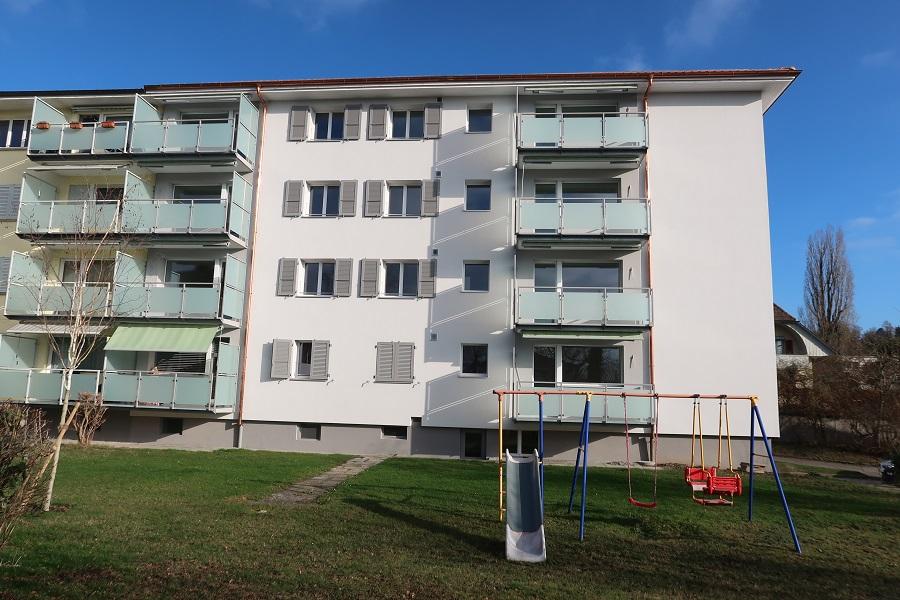
Location • The modern and spacious 3.5-room apartment is located in a quiet and sunny area in Müntschemier. • Shopping facilities, school, kindergarten, recreational areas, and public transport are in the immediate vicinity. Object description • The attractive property presents itself in a new condition and convinces with a high-quality construction in a modern ownership standard. • Particularly noteworthy are the bright rooms, the pleasant attic atmosphere, and the sunny balcony with a lounge character. • The object is characterized by the spacious floor plan and the stylish construction. The open living and dining area with large windows and skylights provides a bright and pleasant living feeling. The dark gray floor tiles give the apartment a modern and elegant appearance. • The open kitchen presents itself as timeless and modern with high-quality appliances and plenty of storage space. • Two beautiful bedrooms with light parquet flooring offer versatile usage possibilities and a pleasant retreat. • The modern bathroom has a bathtub, WC, and a stylish mirror cabinet, and convinces with its bright, elegant design. Costs • Gross rent CHF 1'650.- • Net rent = CHF 1'480.- • Additional costs = CHF 170.- • Parking space = CHF 50.- • Availability date = August 1, 2026, or by agreement. We support the animal welfare organization Tier im Recht. More information about Tier im Recht: www.tierimrecht.org Schwaar Immobilien - THE Real Estate CompanionYour satisfaction is our top goal.

Travel time
-

Other interesting objects