1 result - Properties for rent with Balcony / Terrace: Niederlenz

More objects in your automatically expanded search area
19 results - Radius: + 10km
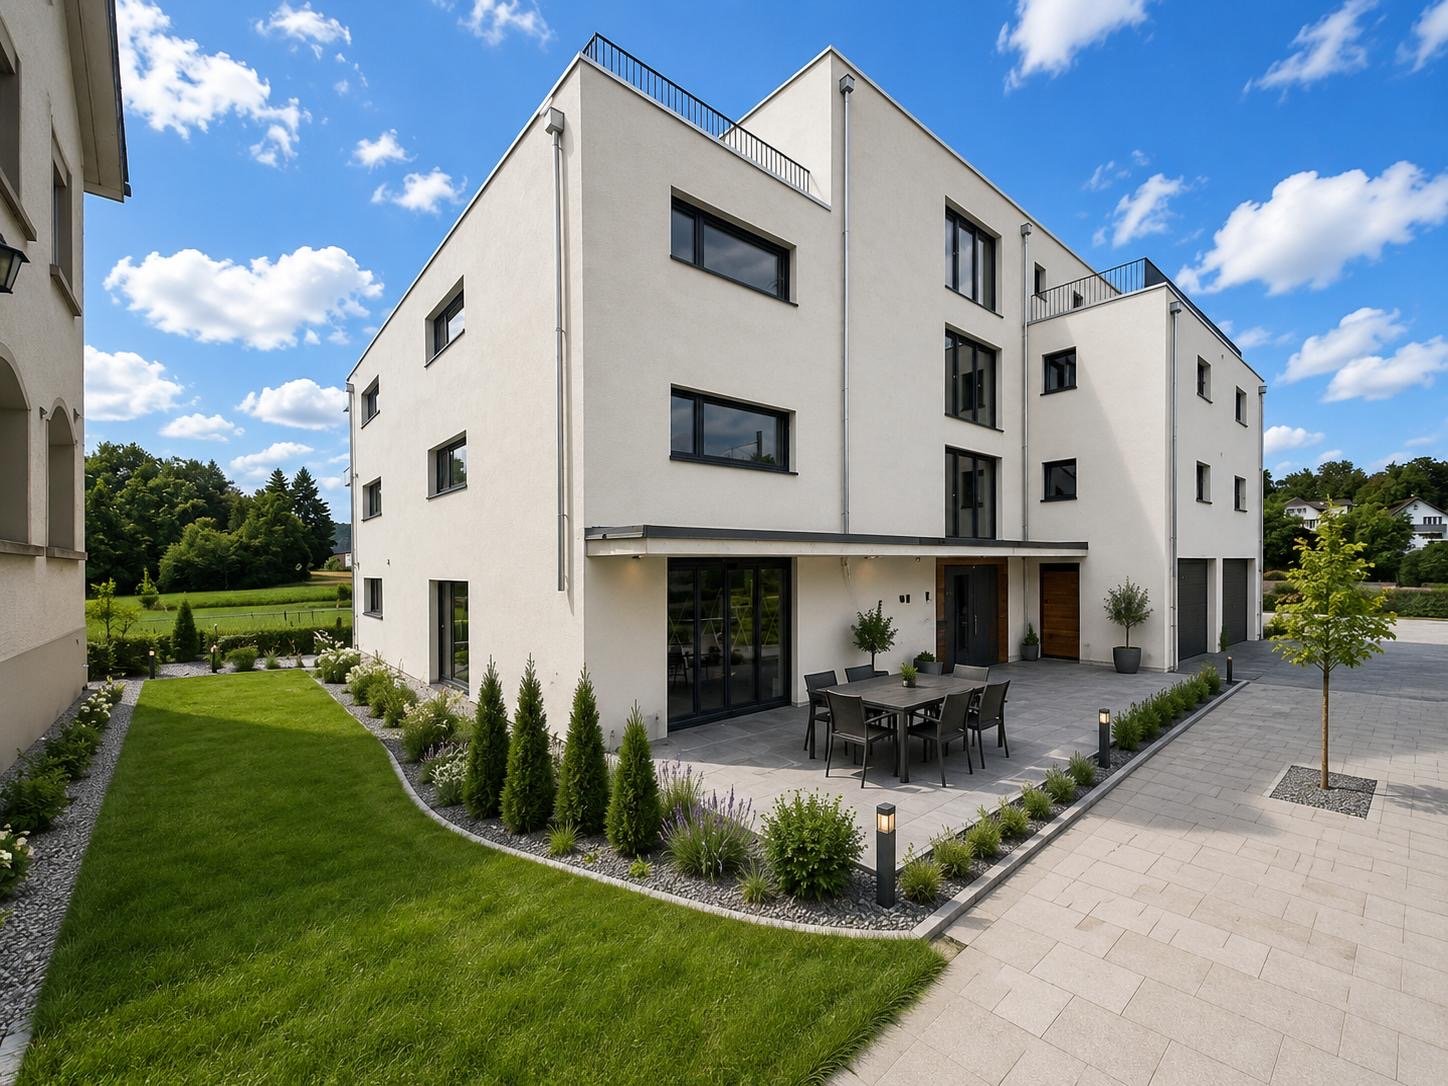
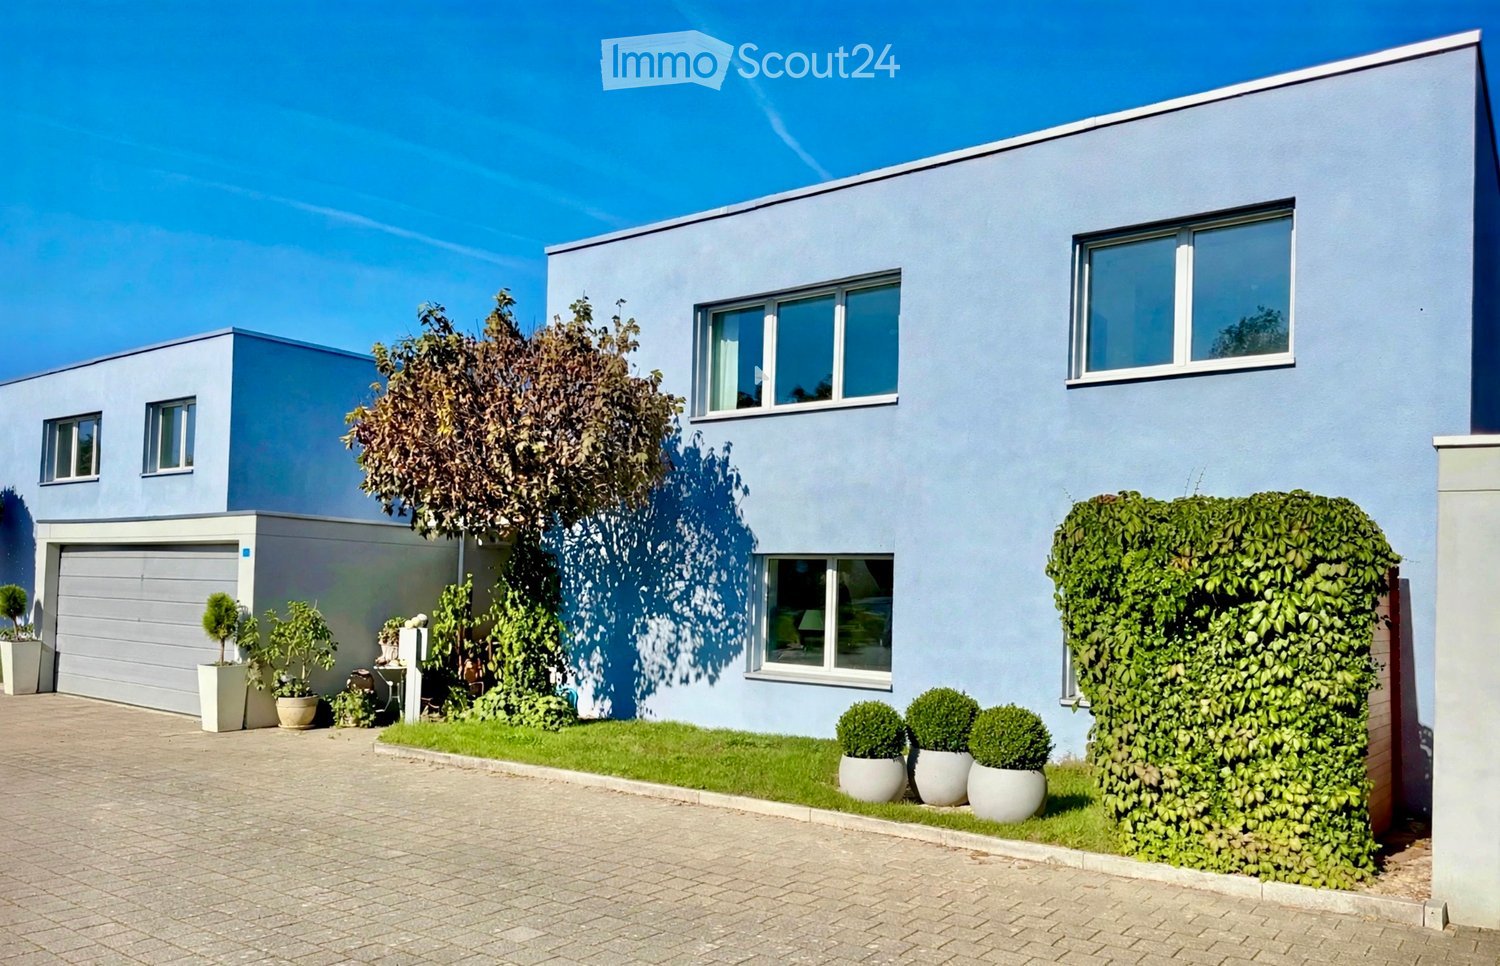
  • Modern two-story house with light blue exterior, large windows, garage, and well-maintained garden with potted plants and shrubs.
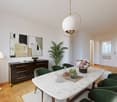
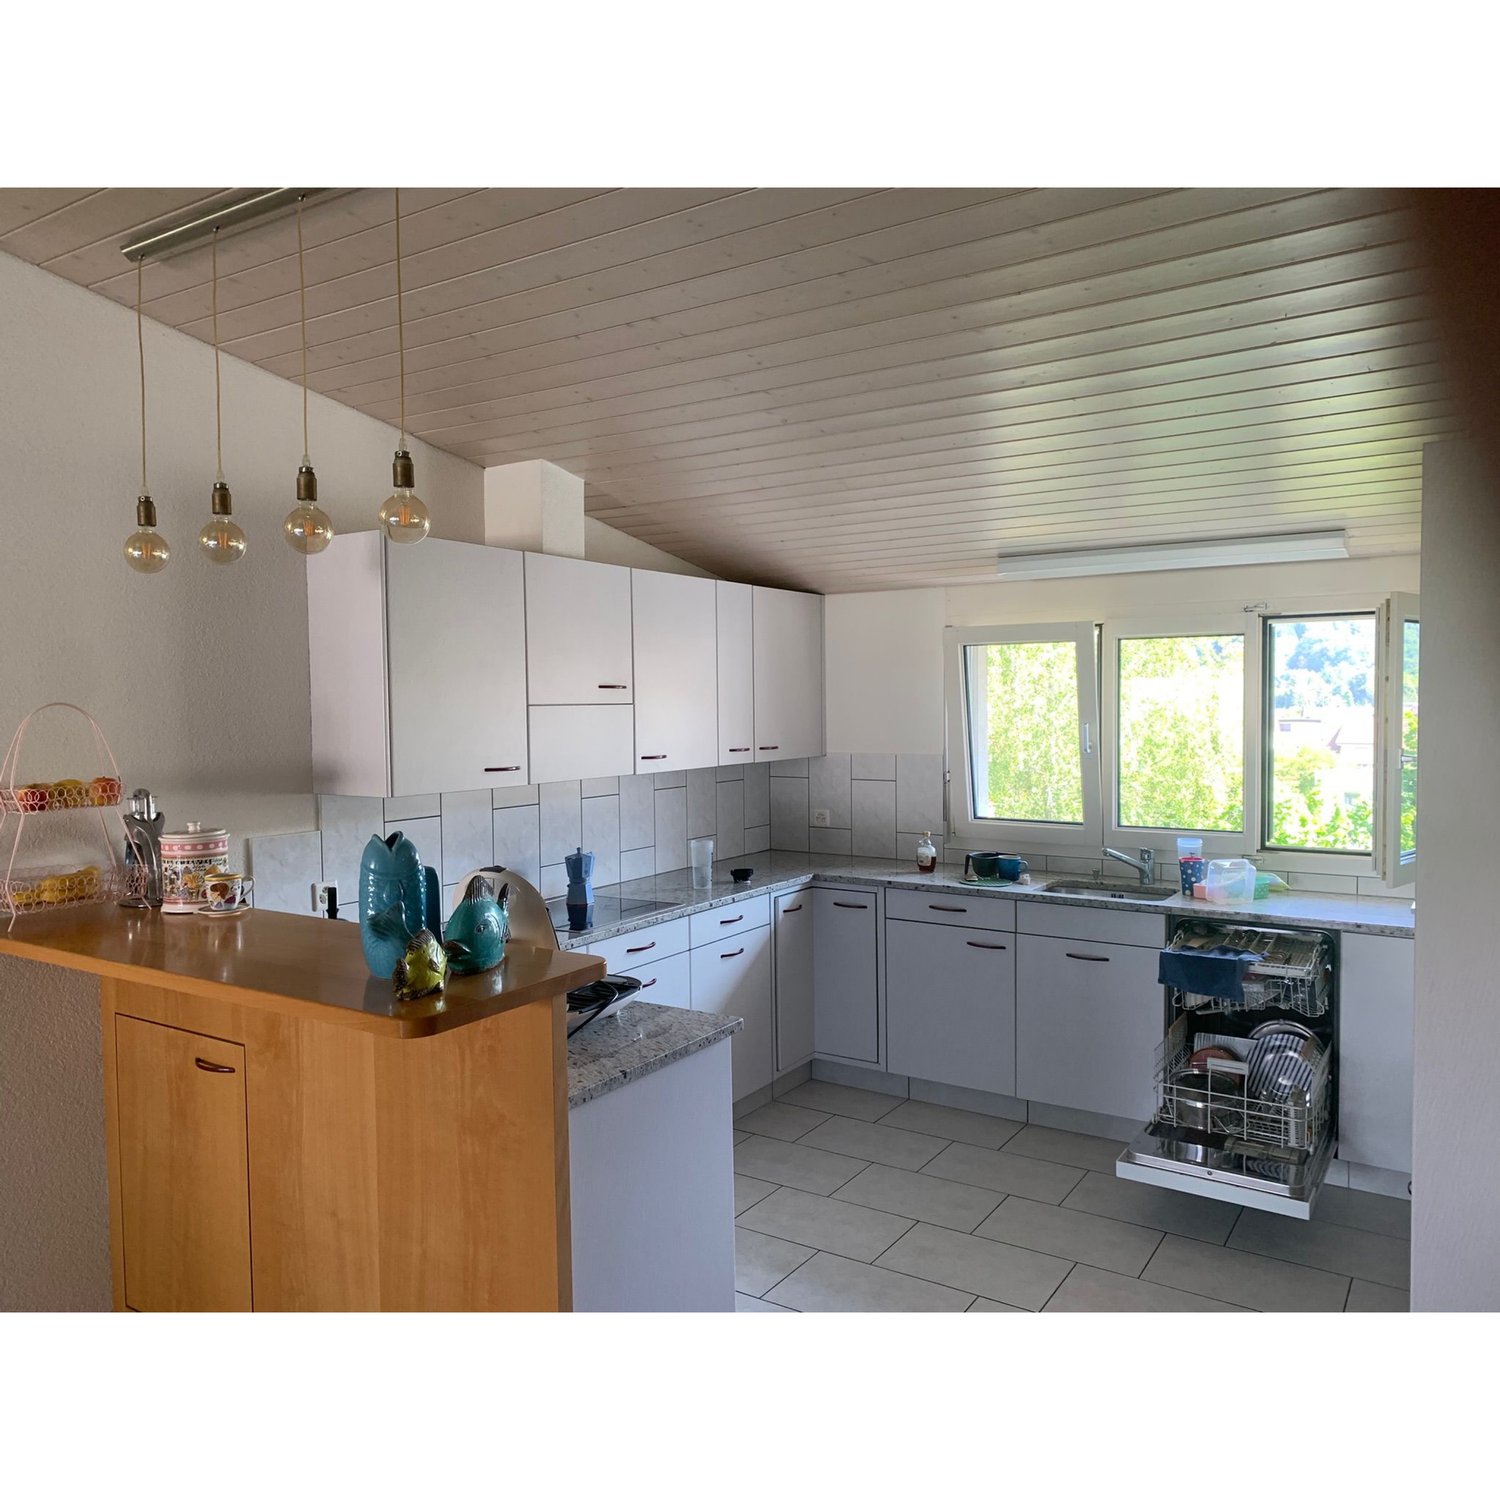
  • A modern, open-concept kitchen and living area with white cabinets, a large island, and a dining table surrounded by chairs. The space features a mix of contemporary and vintage decor, including framed pictures, a patterned rug, and various kitchen items
  • Bright, modern kitchen with white cabinets, stainless steel appliances, a central island with a dining setup, and decorative elements like potted plants and candles.
  • A cozy living room with a white sofa, coffee table, ottoman, and a variety of decorative items including plants, a vase with flowers, and artwork.
  • Modern two-story house with light blue exterior, large garage, and well-maintained garden with potted plants and flowers.
  • Bright bathroom with a large window, bathtub, double sink, two wooden chairs, decorative items, and plants.
  • Balcony area with a swimming pool, lounge chairs, umbrella, small table, and potted plants.
  • A cozy bedroom with a large bed, nightstand, bookshelf, and decorative items including a chandelier, potted plant, and picture frames.
  • Well-lit bathroom with a washing machine, dishwasher, sink, and mirror. Features a wicker basket, potted plants, and a wicker rug on the floor.
  • Evening outdoor patio with a small swimming pool, lounge chairs, potted plants, and ambient lighting.
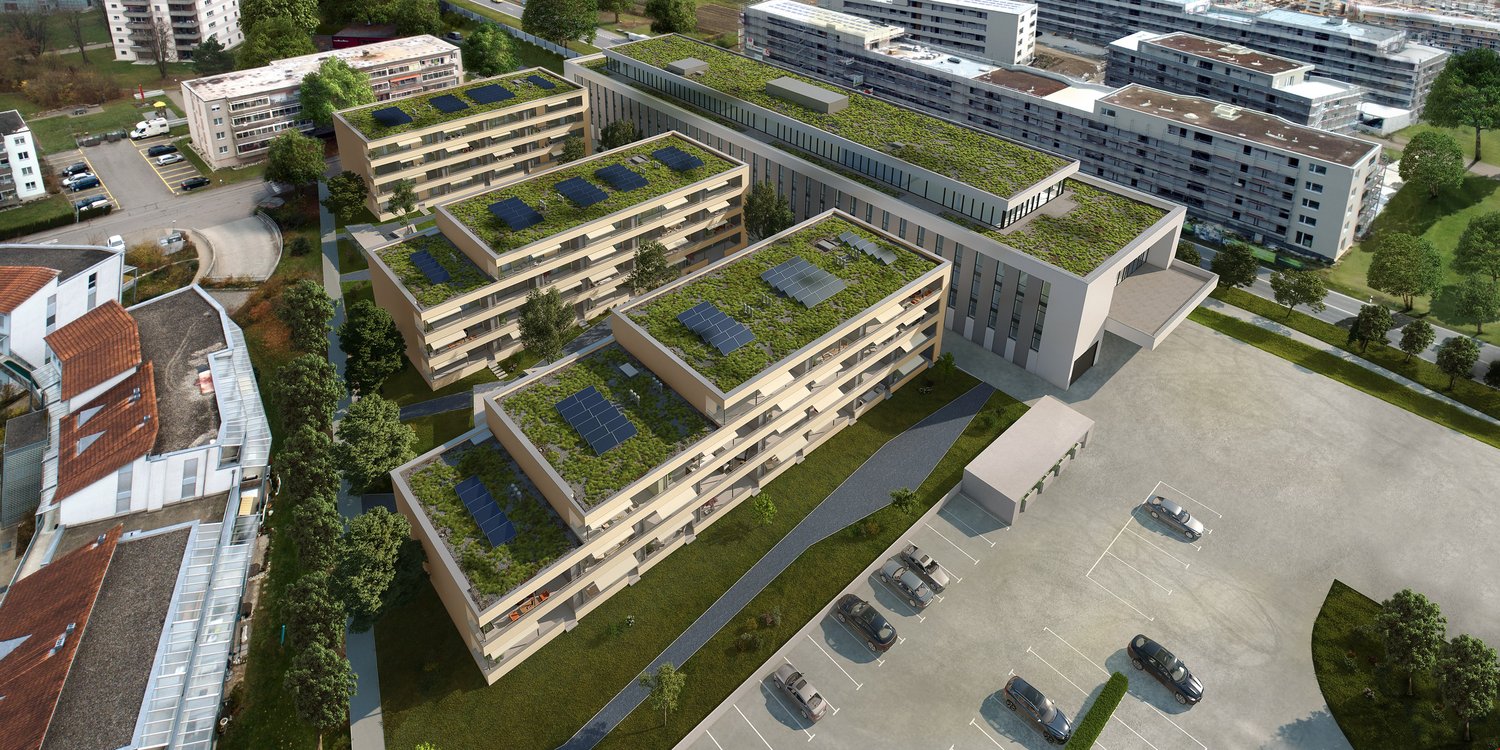
  • Aerial view of a residential neighborhood with multiple houses, green spaces, and a parking area.
  • A well-maintained outdoor area with a playground featuring slides, climbing structures, and a basketball hoop, surrounded by trees and shrubs. The area is bordered by a paved walkway and includes street lamps and a modern building in the background.
  • Floor plan of a residential building showing multiple rooms including living spaces, bedrooms, bathrooms, and technical areas.
  • Floor plan of a residential unit showing a kitchen, living area, bedroom, bathroom, and entrance area with labeled dimensions and room labels.
1 / 14
5.5 rooms, 166m², CHF 3,840.–
Top
13 Bachmättliweg, 5608 Stetten AG

Family Paradise: Spacious and Bright Single-Family Home with Garden, Terrace & Double Garage

We are renting this attractive 5.5-room Minergie single-family home with approximately 166 m² of living space in a quiet residential area in Stetten as of 01.01.2027.The modern house impresses with a well-thought-out room layout, bright living rooms, and an attractive outdoor area with balcony, terrace, and private garden. The family-friendly and generously designed development also offers a neighborhood playground and visitor parking spaces.Particularly noteworthy is the quiet and natural location: The house is located on a traffic-calmed neighborhood street without significant through traffic. Directly adjacent to the development, a stream with green spaces and a footpath invite you to relax.Highlights • 166 m² living space • Minergie standard with heat pump • Bright living and dining area • Modern open kitchen • 5.5 rooms • 2 bathrooms • Balcony • Sunny terrace with pavilion • Private garden • Own laundry room • Floor heating • Double garage • Additional outdoor parking space • Visitor parking spaces • Neighborhood playground directly in the development • Traffic-calmed neighborhood street • Natural location on a stream and green spaces • Family-friendly living environment The municipality of Stetten combines quiet living in a green environment with good connections to Baden, Mellingen, and Zurich. Shopping opportunities, schools, kindergarten, and diverse recreational areas are within comfortable walking distance - 10 minutes on foot.The rent consists of: • Net rent single-family home: CHF 3540 • Double garage: CHF 250 • Ancillary costs account: CHF 50 • Total: CHF 3840 + consumption-dependent ancillary costs directly invoiced by the respective utilities

Travel time
-
  • Two-story modern house with white exterior, grey garage door, and raised ground floor accessed by stairs.
  • Empty room with wooden herringbone flooring, white walls, fireplace, large window, and pendant lights.
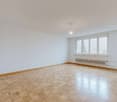
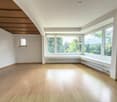
  • Empty room with wooden flooring, large windows, and white walls. No furniture or equipment present.
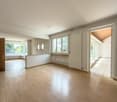
  • Empty room with wooden flooring, large sliding glass doors leading to an outdoor area, white walls, and minimal furnishings.
  • Empty room with tiled floor, large glass windows, and a central column. No furniture or equipment present.
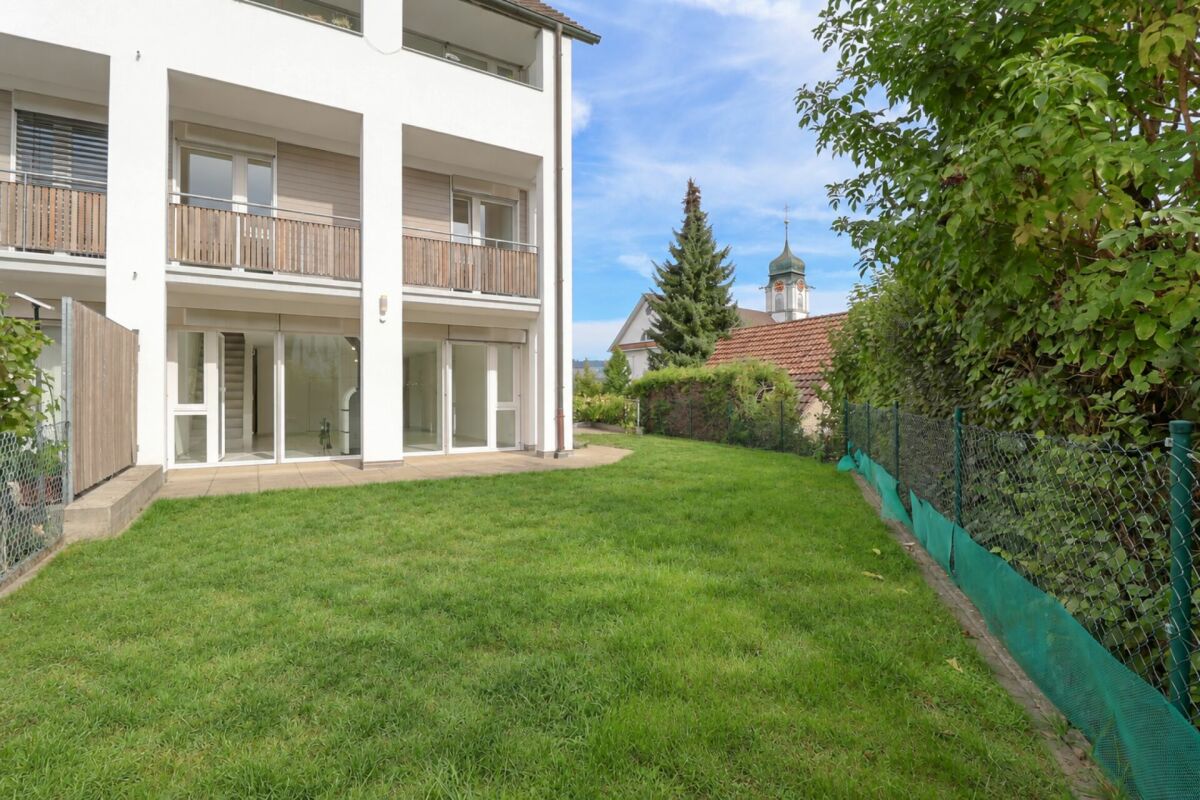
  • Two-story house with a modern design, featuring a balcony on the upper level and large glass doors leading to a patio area.
  • Empty room with wooden flooring, white walls, large window with wooden frame, and a closed wooden door.
  • Modern kitchen with white cabinets, granite countertops, and a stainless steel sink. Features include a dishwasher, tiled floor, and large windows.
  • Modern kitchen with white cabinets, stainless steel oven, and granite countertops. The space features a tiled floor and an open doorway leading to another room.
  • Spacious hallway with brown tiled flooring, white walls, and wooden doors leading to other rooms. A staircase with wooden railings ascends to an upper level.
  • Bathroom with a glass-enclosed shower stall, toilet, sink, and patterned tiles on walls and floor.
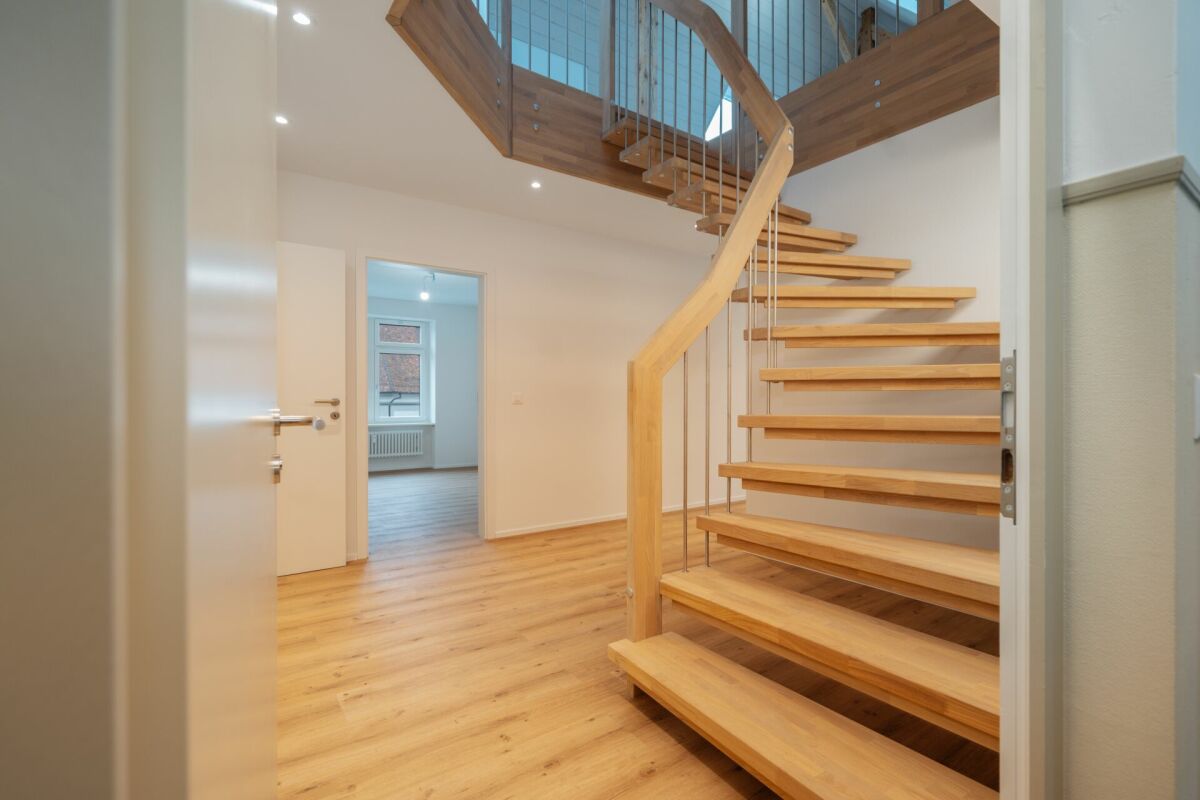
  • Empty hallway with wooden herringbone flooring, white walls, and a wooden ceiling with exposed beams. Features pendant lights and a wooden door leading to another room.
  • Wooden staircase with a wooden handrail and brown tiled floor, leading to an upper level.
  • Bathroom with a wooden ceiling, tiled walls, a white sink with a faucet, a bathtub, a mirror, and a wooden door.
  • Bathroom with wooden walls and ceiling, brown tiled floor, toilet, bidet, sink, and cabinet.
  • Empty attic room with wooden flooring, slanted wooden ceiling, and large window offering a view of the street and neighboring houses.
  • Empty attic room with wooden walls and floor, large windowed door leading to a balcony, and a small white rug on the floor.
  • Empty room with wooden flooring and slanted wooden ceiling, featuring a large windowed door leading to a balcony.
  • Empty room with wooden flooring, white walls, and skylight windows. No furniture or equipment present.
  • Empty hallway with wooden flooring, white walls, wooden ceiling, and a wooden railing leading to another room.
  • Utility room with a stacked washer and dryer, water heater, and sink.
  • Empty room with tiled floor, white walls, a sink, a window, and a bucket on the floor.
  • Empty room with tiled floor, white walls, window with metal bars, radiator, and water pipes visible.
  • Empty room with white brick walls, brown tiled floor, and a small window with a black frame. A yellow utility box is mounted on the wall.
  • Empty room with white walls, concrete floor, and a single wooden shelving unit with green metal frame. No furniture or equipment present.
1 / 25
5.5 rooms, 170m², CHF 3,400.–
Top
Rebmoosweg 21, 5200 Brugg

Family-friendly 5.5-room single-family house in a quiet location in Brugg AG

Welcome to this well-maintained and spacious single-family house at Rebmoosweg 21 in Brugg AG. The 1979-built and 2026-renovated house at the foot of the Bruggerberg convinces with 175 m² of living space on 3 floors, a 506 m² large plot of land, and a modern, inviting living concept – ideal for families who appreciate comfort and nature equally.The house is quietly located and sun-kissed in the summer. The balcony with a wooden railing offers a magnificent view of the greenery, while the large glass sliding door on the ground floor leads to a well-maintained terrace with a winter garden and the garden.The house offers, among other things: • Bright rooms with wooden floors or laminate, wooden ceilings, and large windows – some with skylights, entrance, and kitchen with ceramic floor • Modern kitchen with bright cabinets, granite countertops, dishwasher, oven, and a view of the greenery • Two bathrooms: bathroom with bathtub, toilet, bidet, bathroom with shower and toilet • Fireplace in the living area for cozy evenings • Balcony with a view of a green, tree-rich environment • Terrace with winter garden • Laundry room with its own washing machine and dryer • Garage and outdoor parking space • Large attic • Extensive secondary rooms (2 hobby rooms, shelter, heating/laundry room, drying room) • Child-friendly and family-friendly Location and infrastructure: The house is located in a quiet residential area and is yet excellently connected. Zurich main station can be reached in just 38 minutes, and Brugg station with all shopping opportunities in 7 minutes.This charming single-family house combines quiet living with optimal connections and modern comfort – a rare opportunity in Brugg AG.Additional costs: The costs for the services of the Industrial Enterprises Brugg (IBB) will be billed directly to the tenants: water, waste, electricity, gas. The house has a modern gas heating system.The house is currently being renovated inside and out. The maintenance of the garden is the responsibility of the tenants.We look forward to your contact!

Travel time
-
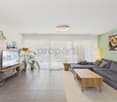
  • Modern living room with large windows, a sofa, coffee table, dining area, and decorative plants.
  • Modern balcony with white seating, potted plants, and a view of the building exterior.
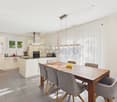
  • Open-plan living and dining area with modern furniture, a dining table with chairs, a sofa, and a kitchen area with an oven and sink.
  • Modern bathroom with white tiles, a sink, toilet, bathtub, and a large window. Green flooring and a leafy plant add a touch of nature.
  • Modern hallway leading to a furnished room with a desk, chair, bed, nightstand, and decorative items.
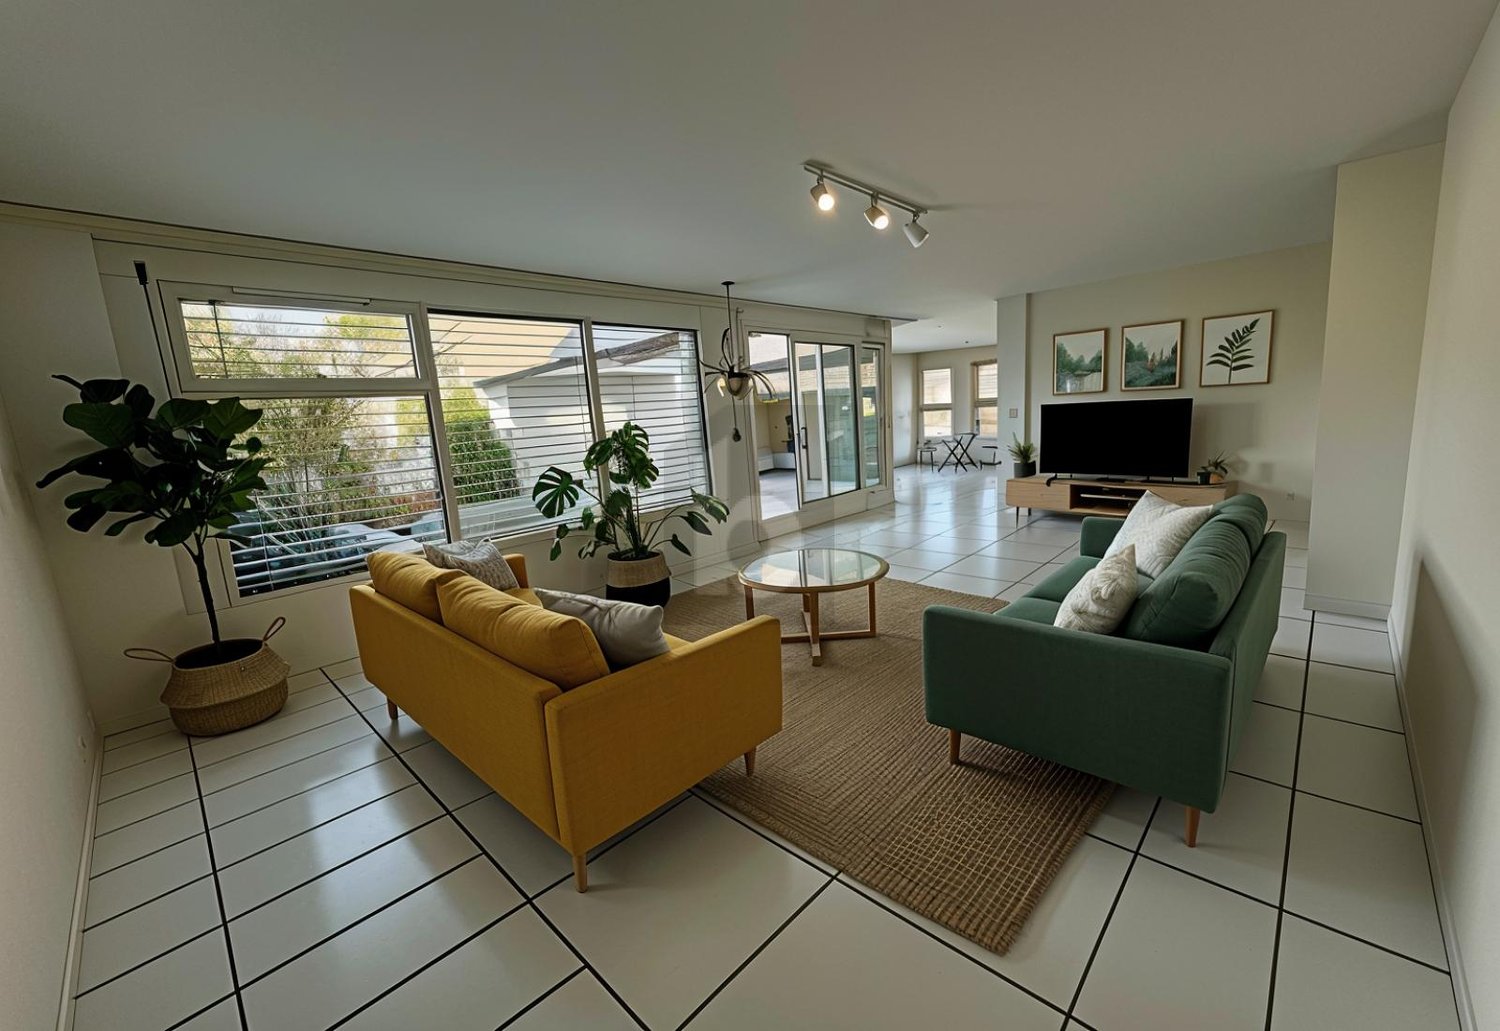
  • Modern living room with a sofa, coffee table, armchair, side table, floor lamp, TV screen, and plants. Large sliding glass doors open to a balcony.
  • Modern bedroom with a large bed, nightstands, lamps, a chandelier, and a framed picture on the wall.
  • Modern living room with large glass sliding doors leading to a balcony, featuring a sofa, coffee table, ottoman, side table, and television. The balcony has a wicker chair, potted plants, and a view of greenery.
  • Floor plan of a multi-room apartment with labeled areas including living/dining, bedrooms, bathrooms, and a loggia.
1 / 9
5.5 rooms, 127m², CHF 3,290.–
Top
Reutenenstrasse/Ringstrasse, 5210 Windisch

First occupancy of 24 apartments in Windisch

In Windisch, 24 new, sustainable 2.5 to 5.5-room rental apartments are being built on Reutenenstrasse/Ringstrasse. The apartments convince with well-thought-out floor plans that combine generosity and functionality. Each unit has a spacious loggia, your private outdoor retreat that seamlessly connects indoors and outdoors. Whether for couples, families, or singles, the Rütene residential oasis offers the right home for every lifestyle.APARTMENTS • Spacious 2.5 to 5.5-room apartments • Modern, open floor plans • Private laundry tower in the réduit • Large loggias and private outdoor spaces • Ground-floor apartments with garden access • Attic apartments with roof terraces LOCATION/MOBILITY • Motorway access in 8 minutes • Good connection to public transport • Shopping facilities within walking distance • Family-friendly living environment (school and kindergarten within walking distance) • Parking spaces available (including preparation for e-charging stations) • Bicycle parking spaces inside and outside with e-bike charging options HIGHLIGHTS • First occupancy • High-quality interior design • Bright rooms thanks to floor-to-ceiling windows • SNBS Gold certified • Photovoltaic system • Floor heating with cooling function • Park-like surroundings with plenty of green space • Playground and communal areas Convince yourself of the Rütene project and visit our website at www.ruetene.ch

Travel time
-
1 / 13
  • Balcony / Terrace
  • Parking space
  • Garage
  • +1
5.5 rooms, 110m², CHF 3,250.–
Wasserflueweg 16, 5033 Buchs

Charming 5.5-room single-family house with large garden in Buchs AG

Charming 5.5-room single-family house with large garden in Buchs AG Located at An der Wasserflueweg 16 in Buchs, a well-maintained single-family house with 5.5 rooms is available for rent. The house was built in 1958 and has three floors with a net living area of 110 m². The property presents itself in a tidy condition and offers a living situation that is geared towards everyday life.The room layout extends over three floors and creates a clear division between living, retreat, and secondary areas. With one bathroom and a total of 5.5 rooms, a functional basis for different living needs is available. The existing washing machine simplifies household chores in daily use and makes laundry care possible directly in the house.Practical features • Garage available for 1 car • Large garden • 3-4 parking spaces available • Hobby room • Storage cellar • Washing machine in the house • Oil heating with radiators • Well-maintained construction condition • Partially renovated in 2026 • 3 floors With its location in Buchs, the house is embedded in an existing residential environment. The Triesch kindergarten is 169 m away and is therefore easily accessible for everyday life with children. Public transport is also nearby: the Buchs AG, Trieschweg stop is 323 m away. For shopping, OTTO'S is available 738 m away.The single-family house is suitable for a residential use where a manageable, clearly structured property with practical equipment is required. The combination of garage, parking space, washing machine, and the existing heating system creates a solid foundation for daily use.All information about the property at a glanceFill out the contact form and get direct access to the personal object area. There you will find all pictures, floor plans, documents, videos, and 360° tours of the property. You can also book available viewing appointments directly or request an individual appointment.Get access to the property now.

  • Balcony / Terrace
  • Parking space
  • Garage
  • +1
Travel time
-
1 / 11
  • Balcony / Terrace
  • Garage
  • Washing machine
  • +2
5.5 rooms, 152m², CHF 2,720.–
Niederwilerstrasse 16, 5522 Tägerig

Spacious ground-floor apartment for rent in Tägerig

Spacious living with garden and home feelingWelcome to this spacious 5.5-room garden maisonette apartment in Tägerig. On approximately 152 m² of living space and two floors, you can expect a home that combines a lot of privacy, space, and a pleasant living feeling - almost like a single-family home.Particularly nice is the direct connection to the outdoors: Two balconies on the east and south sides and the spacious garden seating area with plenty of green space offer a suitable place to linger at any time of day.What to expect: • 152 m² of spacious living space on two floors • 5.5 rooms - ideal for families or anyone who likes to have a little more space • Living with a home feeling and a lot of privacy • Two balconies (east and south sides) • Large garden seating area with plenty of green space • Cozy Swedish stove • Various practical built-in closets • Two spacious basement rooms, ideal as a workshop, hobby, or fitness room • Private laundry room with washing machine and drying room with Secomat • Private garage box directly under the apartment, included in the net rent • Direct access from the garage to the apartment • Additional parking space available for rent if needed Quiet living and yet well connectedThe apartment is located in a sunny and pleasantly quiet area in Tägerig. The village street is in a 30 km/h zone, and both during the day and at night, you can enjoy a soothing peace and quiet.Distances • Bus stop Tägerig village center: 2 minutes on foot • School: 2 minutes on foot • Volg: 3 minutes on foot • Further shopping opportunities: in Mellingen, approximately 2 km away For those who like to be outdoors, the nearby forest and the walking paths along the Reusstal offer numerous opportunities for relaxation and exercise.An apartment for anyone who values spacious living, plenty of privacy, and their own garden - and doesn't want to miss out on the advantages of a good connection.Prices: • Net rent: CHF 2,520.-/month, including 1 garage box • Additional costs: CHF 200.-/month, account (annual settlement) Interested? Then we look forward to your contact.

  • Balcony / Terrace
  • Garage
  • Washing machine
  • +2
Travel time
-
1 / 28
5 rooms, 131m², CHF 2,830.–
Chilegässli 1, 5610 Wohlen AG

Charming 5-room maisonette apartment with gallery, roof terrace, and loggia

From November 1, 2026, or by arrangement, we are renting this exceptional 5-room maisonette apartment in the historic Domherr-Meyer-Haus in the central location of Wohlen. The apartment, which was completely renovated in 2024, spans two floors and combines historic charm with modern living comfort. Visible original roof beams, the spacious gallery, and two attractive outdoor areas give the apartment a very special character. The well-maintained multi-family house has only four apartments and is located in the heart of Wohlen. Shopping facilities, restaurants, and Wohlen train station are easily accessible within a few minutes' walk. Apartment highlights • 5 rooms on two floors • Spacious gallery - ideal as a home office, study, or additional living area • Visible historic roof beams with special charm • Spacious kitchen with integrated storage room and morning sun • Bright living and dining area • Loggia with beautiful views of the mountains • Unique attic room with windows on three sides • Separate roof terrace with evening sun and impressive views of Wohlen • Practical storage room • Private washing machine and private dryer • Historic elevator • Private basement compartment via an elegant, curved staircase, you can access the spacious gallery from the living area. This is ideal as a workplace or additional retreat. The attic room above with windows on three sides and the roof terrace with evening sun form a special highlight of this apartment. Rental conditionsRent: CHF 2,600.- per monthAdditional costs: CHF 230.- per monthCovered parking space: CHF 110.- per month A covered parking space can be rented additionally if needed. Viewing and contactTo arrange a viewing, please contact the current tenant directly: Mrs. RuossPhone: 079 784 63 43 For administrative questions, the administration is at your disposal: j.broghammer@pfarreiwohlen.ch Have we sparked your interest? Discover this special maisonette apartment with historic charm, spacious living areas, and unique views during a personal viewing.

Travel time
-
1 / 10
5.5 rooms, 133m², CHF 2,430.–
Wässermattweg 6, 5036 Oberentfelden

Renovated Family Apartment

The LocationOberentfelden is centrally located in the canton of Aargau and boasts a good transport connection to Aarau and surrounding municipalities.The proximity to the highway and regular public transport connections make commuting easy, and the centrally located lower and upper secondary school make the location perfect.Additionally, Oberentfelden is the ideal starting point for excursions into the surrounding valleys and cities of northern Switzerland.A Tour of the ApartmentThe spacious floor plan of this apartment gives you the freedom to design it individually and make your living dream come true. The apartment has spacious rooms that offer a lot of space for individuality. Not to be forgotten is the newly renovated, modern kitchen, which will make the heart of every hobby chef beat faster. The bright parquet floor provides a sophisticated living atmosphere. Additionally, your new home offers further advantages:- new, modern kitchen with ceramic glass stove and dishwasher- parquet floors throughout the apartment- new bathrooms with tile floors- two spacious balconies- basement compartmentDetailsA parking space in the underground garage can be rented for an additional CHF 110.00 per month, if desired.Call. Visit. Rent.We look forward to your contact!On our homepage, we have more free objects.https://www.wohnen-badmatte.ch/As a tenant of Helvetia, you benefit from a 40% discount on your first annual premium for selected Helvetia insurance products!The published images are similar to the actual apartments. Deviations from the actual offer are possible.

Travel time
-
1 / 21
6.5 rooms, 240m², CHF 2,950.–
Obere Sonnhalde 5, 5035 Unterentfelden

Charming house with large surroundings in a sought-after location

This charming and spacious house in Unterentfelden offers approximately 240 m² of living space, providing an exceptional amount of space and a living feeling that is rarely found today. The extensive plot of 1,293 m² is particularly impressive, offering plenty of free space around the house and making the property an attractive home for families or people with increased space requirements.Inside, the house impresses with a spacious room layout and a total of four bedrooms. This provides numerous possibilities for family, guests, home office, or hobby. A special highlight is the large, heated winter garden, which creates additional living space.The kitchen is equipped with an oven and steamer. For daily comfort, there is also a bathroom and two separate toilets. A new washing machine is also available.The parking situation is also practically designed: The garage has direct access to the house, and additional parking spaces are available in front of the garage.The living situation also convinces with its good accessibility and proximity to important everyday facilities. Shopping opportunities, schools, and various recreational areas are within a comfortable distance.The property is rented within the framework of a limited rental agreement from October 2026 to March 2028 and is therefore ideal for people or families who are looking for a spacious and characterful home for this period.

Travel time
-
1 / 6
  • Balcony / Terrace
  • Elevator
5.5 rooms, 170m², CHF 3,600.–
5000 Aarau

Quiet, spacious and centrally located

This very large 5.5-room attic apartment in Aarau offers a lot of space for families and couples with space requirements for a home office or hobbies on 170 m². Large, bright rooms and numerous built-in closets provide comfort and order. On the beautiful rooftop terrace (35 m²), you can enjoy the view of the green surroundings. The small park is available for co-use. Two bathrooms, a guest toilet, elevator, laundry room with washing machine/tumbler, as well as underground parking and cellar complete the offer. The spacious apartment on the 3rd floor is located 5 minutes' walk from the city center, the train station, and the old town. The Aare river is also within a few steps.This BETTERHOMES offer is characterized by the following advantages:- very large attic apartment- with beautiful rooftop terrace with a view of the green surroundings- small park for co-use- large, bright rooms- elevator- laundry room with washing machine/tumbler and built-in closets- many built-in closets (storage space)- underground parking- very good location- and, and, and ...Interested? Contact us for a non-binding viewing, also online viewing possible!Didn't find anything suitable? Over 2,000 more offers at: www.betterhomes.ch - the real estate fair mediatorWant to market a property yourself?Take advantage of our know-how: https://www.betterhomes.ch/de/profitierenDo you want to have a property valued?Find out its value now through our free valuation, immediately and without obligation!https://www.betterhomes.ch/de/knowledge/estimationMore detailsLocation: located between the city center and the Aare Condition: good Bathrooms / wet cells: 3 (1x sink / bathtub / toilet, 1x shower / sink / toilet, 1x toilet / sink)Heating system: district heatingPublic transport: train station, 550 m Schools: primary school, 1.7Shops: Coop, 500 m

  • Balcony / Terrace
  • Elevator
1 / 13
7.5 rooms, 170m², CHF 3,200.–
5703 Seon

Core renovation 2015, plenty of space for the whole family and sunny garden with pergola

From November 1st, this attractive single-family house will be available to you. The building was completely renovated in 2015 and presents itself in a new, well-maintained condition. Spread over three floors and a basement, this home offers plenty of space and flexibility for the whole family. The green garden invites you to relax in the fresh air with two cozy seating areas - one of them under a shady pergola.The ground floor includes a kitchen, a dining room, a bright living room, and a practical study. On the upper floor, there are three spacious bedrooms, a balcony, and the main bathroom with shower and bathtub. A special plus is the two additional, fully heated rooms in the converted attic. A cellar room and a separate laundry room in the basement provide ample storage space.A double garage and two outdoor parking spaces are already fully included in the net rent. The ancillary costs are borne directly by the tenant.This property offer is characterized by: • Completely renovated single-family house (renovation 2015) • Flexible room concept over 3 floors including converted, heated attic • Beautiful garden with two seating areas (including pergola) and balcony • Bathroom with shower and bathtub as well as separate study on the ground floor • Private cellar room and separate laundry room in the basement • Double garage and two outdoor parking spaces already included in the rent • Ideal for families with high space requirements Interested? Contact us for a non-binding viewing!

1 / 8
5.5 rooms, 121m², CHF 2,745.–
Aarauerstrasse 64b, 5603 Staufen

Rent a family apartment and save taxes!

In the modern Zelgli Life development, you're in the right place in winter and summer. In addition to the appealing floor plan, this apartment convinces with the following comfort: • Minergie standard • Living rooms with oak parquet and white wood baseboards • Wet cells with gray-matte ceramic tiles • Wet cell with shower cubicle • Wet cell with bathtub • Laundry room with its own washing machine/dryer • Elevators wheelchair accessible/barrier-free access to the apartment • Drying rooms with Secomaten • Veloraum available Parking spaces in the underground garage can be rented as needed. The Minergie standard is heated via an earth probe heat pump per building. This makes it not only possible to live well with us in winter, but also in summer. Because then the heating system turns into a cooling system, and this with high energy efficiency. You not only save energy, but also benefit from a new type of heating and cooling system. Interesting information about the location: The Aargau municipality in the Lenzburg district belongs to the municipalities with the lowest taxes in the canton of Aargau with a tax rate of 87%. Staufen is well connected and has a modern infrastructure. Have we piqued your interest? We look forward to your contact. The sample photos only show the construction standard of the apartment and may differ from the actual floor plan.

Travel time
-
1 / 15
5.5 rooms, 176m², CHF 3,100.–
Haldenweg 1, 5225 Bözberg

Detached 5.5-room single-family house with ancillary rooms à 35 m2 and double garage.

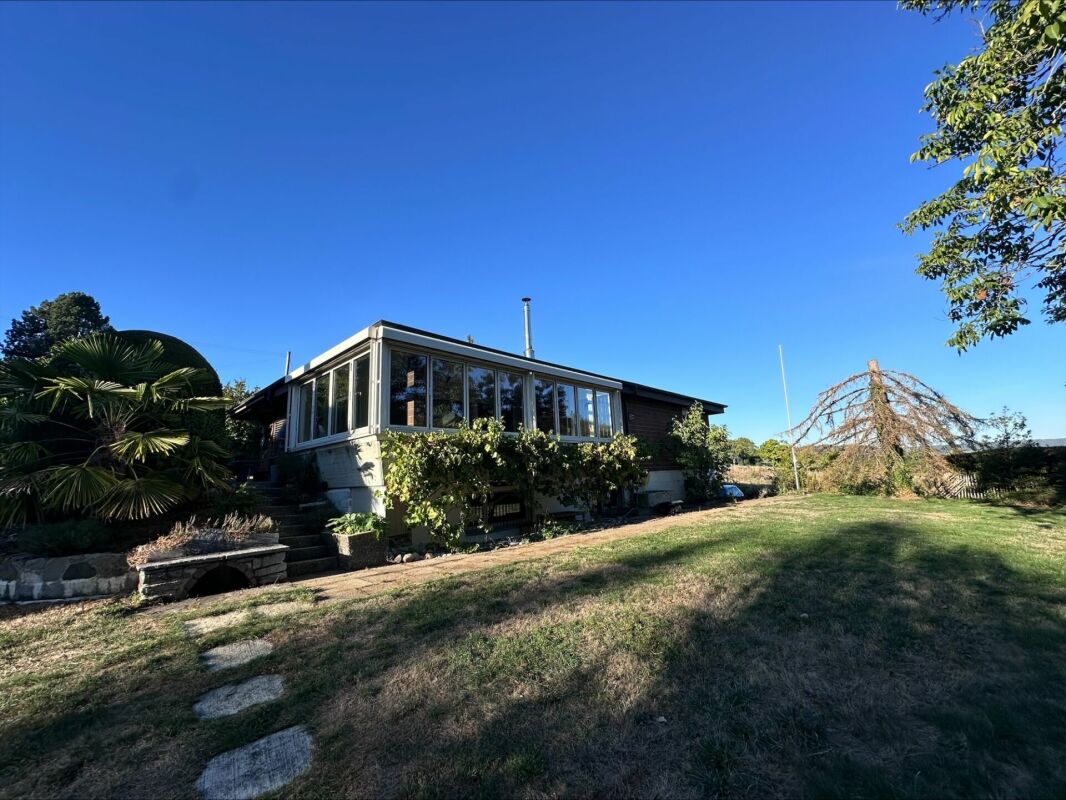
Six minutes' drive from Brugg, this family-friendly, very well-maintained single-family house is located in a sunny residential area. The kitchen and bathrooms were completely renovated in 2023, and the surfaces were refurbished. The bungalow-style house delights with its convenient and very practical floor plan and the versatile garden with various seating areas.The bus stop with regular connections to the center of Brugg and the rapid train and S12 train station, as well as to Frick, can be reached within a one-minute walk. The centers of Zurich, Zurich Airport, Basel, Olten, and Bern can be easily and quickly reached by train. Connections to the highway network are located in Birrfeld and Frick.The following highlights await you:Ground floor: • Spacious entrance hall with space for shoes and jackets. • Sunny living area with a cozy fireplace and access to the winter garden. • Modern, large, and high-quality kitchen with plenty of workspace, oven, steamer, ceramic glass cooktop, extractor hood, dishwasher, large refrigerator, and direct access to the winter garden. • Bright, heated winter garden with a Swedish stove and a view of the garden. • Walk-in shower, toilet, washbasin with under-sink cabinet, and window. • Bathroom with bathtub, toilet, washbasin with under-sink cabinet, and window. • Three bright bedrooms or home offices with direct access to the east-facing balcony. Basement: • Additional home office or bedroom, ideal as a fitness room. • Utility and laundry room with washing machine, dryer, sink, and oil heating. • Large hobby room, perfect for DIY enthusiasts. • Two cellar rooms for storage. Additionally: • Spacious double garage with additional space for bicycles and strollers. • Outdoor parking space. • Attic with ladder access and extended storage space. The property is also suitable for families who value a beautiful home with a large surrounding area, as well as for people who need a perfect home office space or require space for a hobby. The ancillary costs are borne directly by the tenant.Do you see your future in this house? Then contact us and arrange a viewing appointment. We look forward to your contact.
Travel time
-
1 / 12
6.5 rooms, 117m², CHF 2,600.–
5103 Möriken

Family paradise with large garden - 6.5-room house in Möriken AG

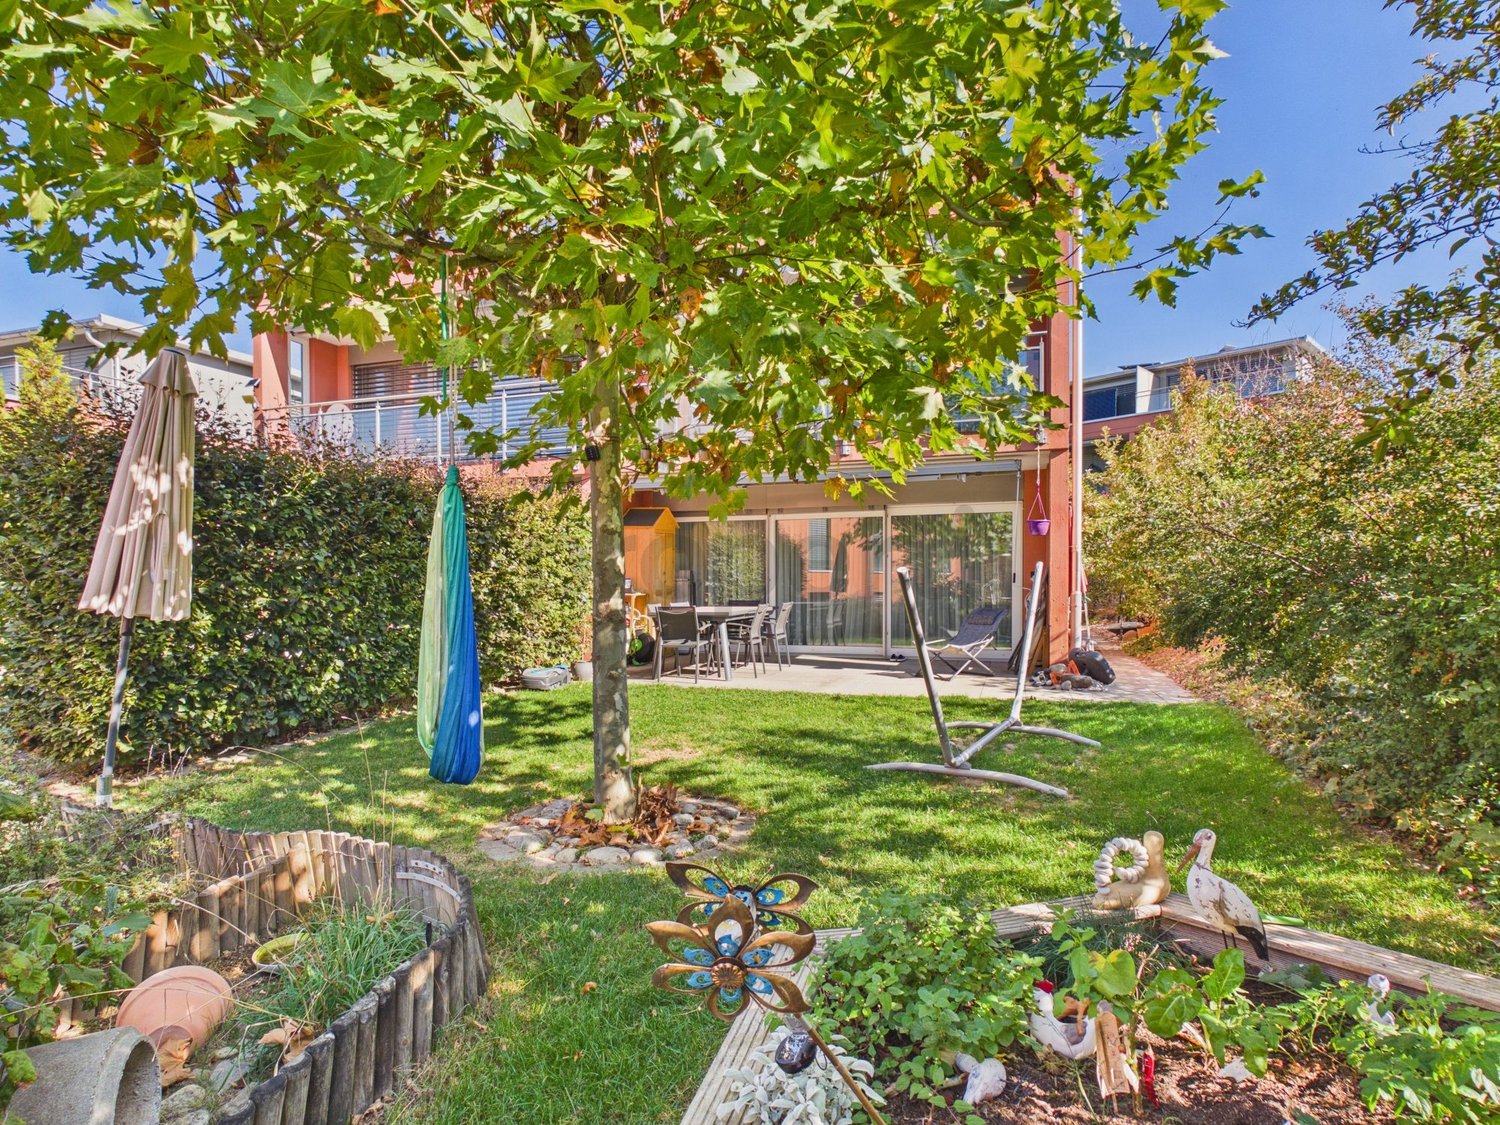
In an extremely attractive, quiet and sunny location in Möriken AG, we rent out this detached 6.5-room single-family house with a wonderful view of the neighborhood. The property impresses with a well-thought-out room layout, cozy wooden ceilings on the upper floor and a living room with a fireplace for cozy hours. The open kitchen with stone cladding leads directly to the spacious dining room. Two bathrooms (one with shower, one with bathtub) provide practical living comfort in everyday life. The hot water is generated by a heat pump boiler.A special highlight is the large, sunny garden on the 779 m² large property: A south-facing seating area with a covered pergola, lawns, vegetable garden and flower beds offer plenty of space for individual development. The basement scores with a garage including storage space, workshop, shelter and large laundry room with washing tower. Thanks to the immediate proximity to public transport (bus stop 100 m) as well as schools and shopping facilities in the village, the house is an ideal living space for families and couples.This property offer is characterized by: • Detached 6.5-room single-family house in a quiet and sunny location in Möriken AG • Large garden (779 m² property) with covered pergola and vegetable garden • Cozy living room with fireplace and open kitchen with dining area • Two bathrooms (1x shower/toilet, 1x bathtub/toilet) • Basement with garage (30 m²), workshop and spacious laundry room • Garage and several outdoor parking spaces available • Excellent location: bus stop (100 m), shopping and schools within walking distance • Fast connections to Lenzburg, Zurich and to the motorway junctions Interested? Contact us for a non-binding consultation!
Suggested properties for you based on search results

Other interesting objects