8 results - Properties for rent: 5702 (Niederlenz)

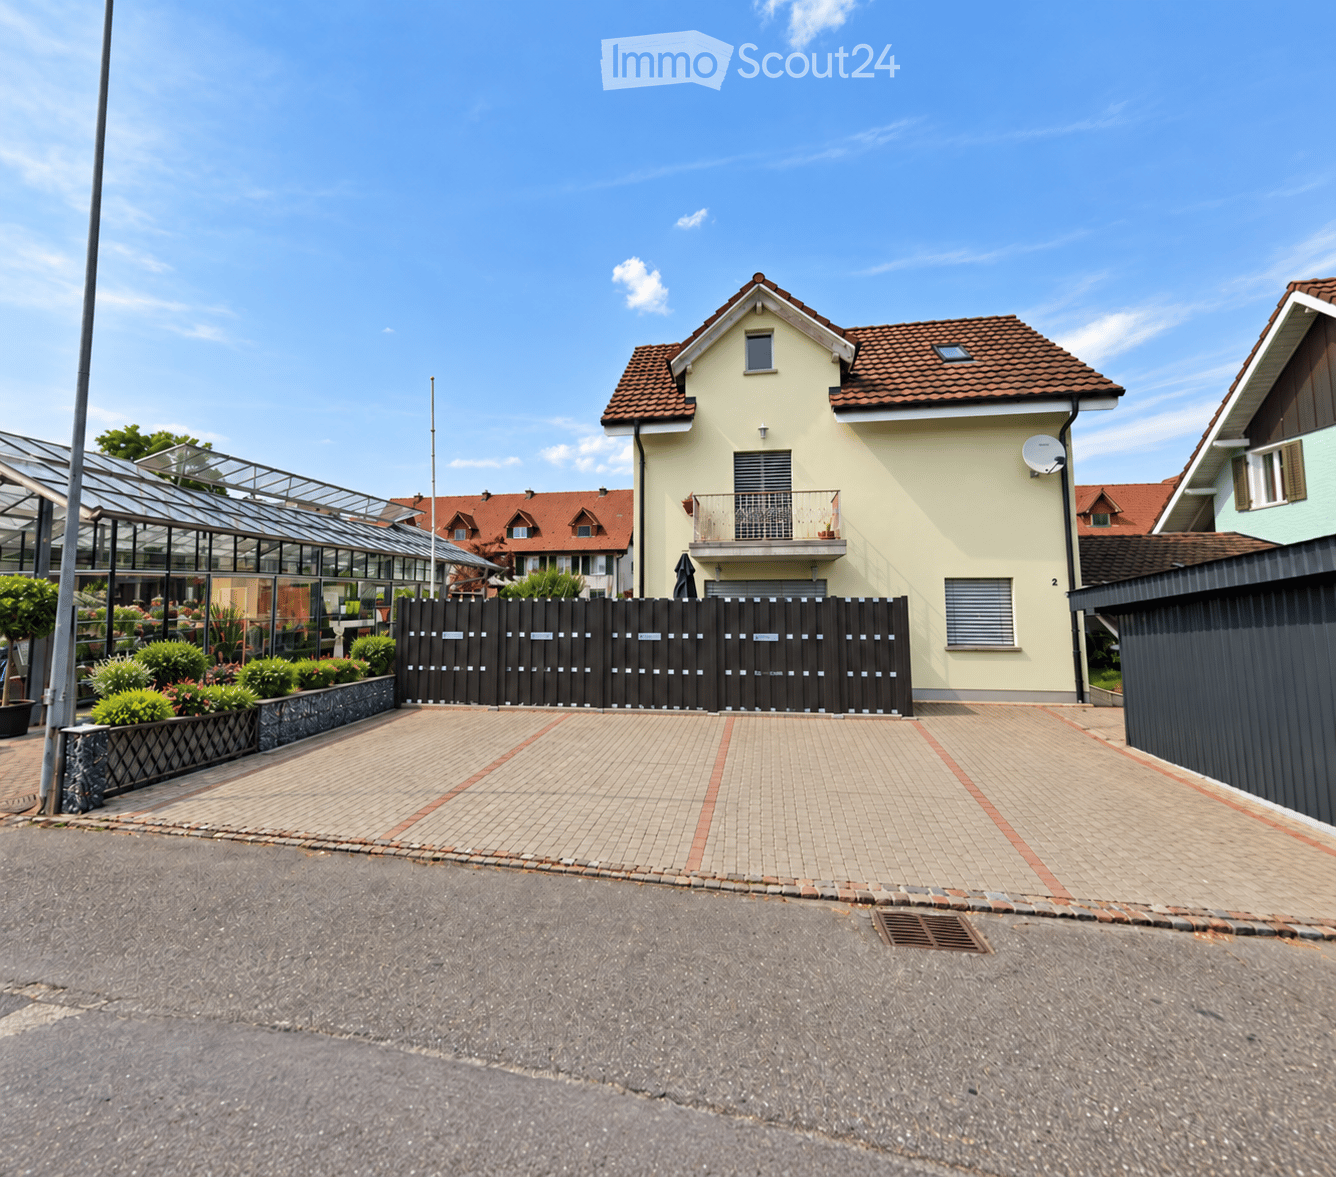
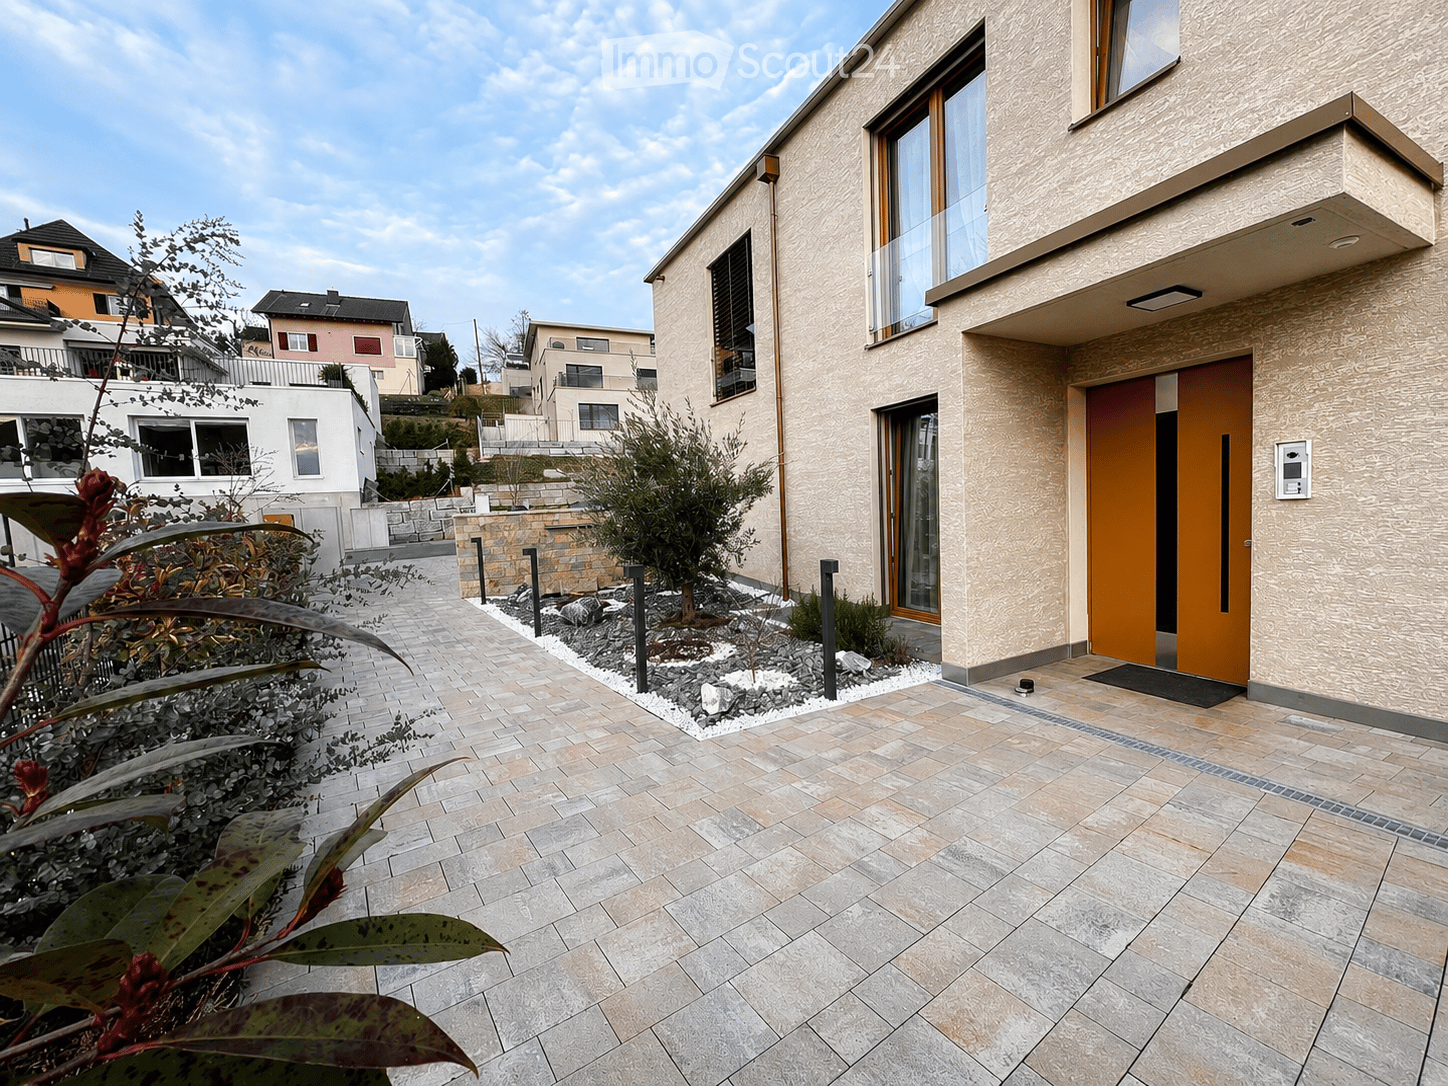
  • Modern two-story house with beige textured facade, large windows, and a sleek orange front door. The entrance features a tiled pathway and small landscaped garden area with shrubs and decorative lighting.
  • Modern hallway with white walls, beige tiled floor, built-in bench seating on both sides, decorative pillows, a large oval mirror, and a coat closet with a hanging coat and a handbag on the bench.
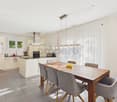
  • Modern open-plan living and dining area with white walls, light wood flooring, and large windows. Features a round coffee table with decorative items, a sofa, a dining table with chairs, a bench, and a kitchen area with cabinets, an oven, and a microwave.
  • Modern living room with large windows, grey sectional sofa, coffee table, side tables, floor lamp, potted plants, and a cat tree.
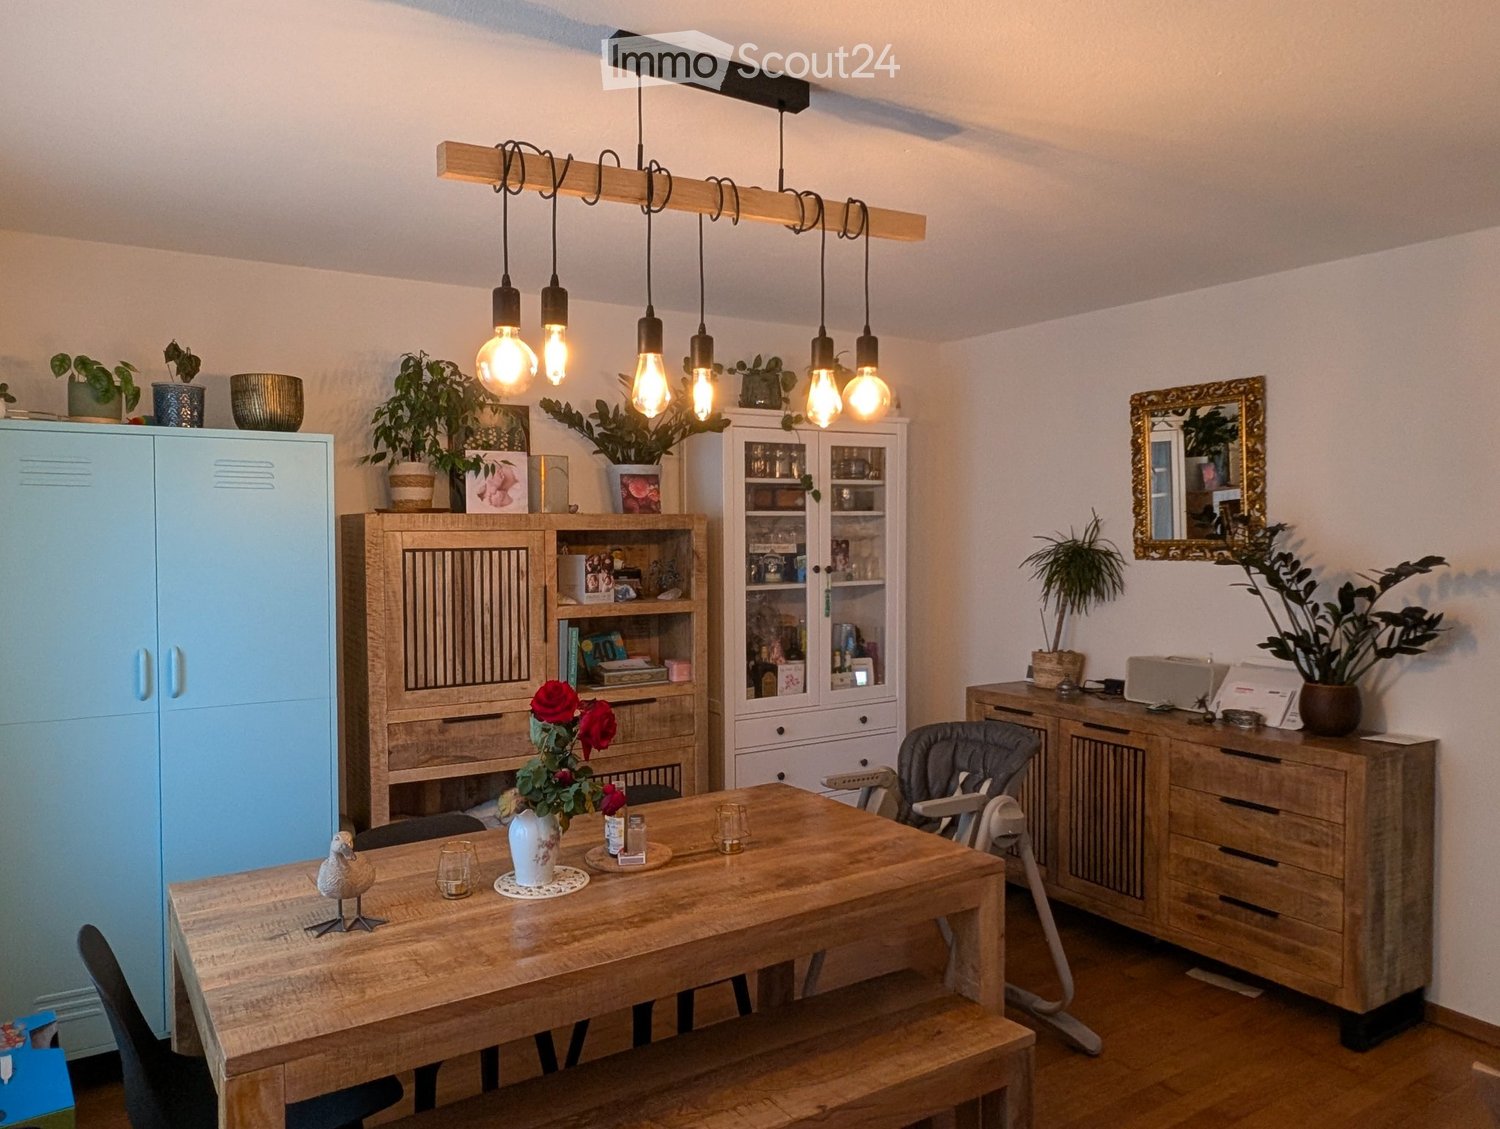
  • Modern living room with a white sofa, coffee table, dining table, chairs, TV, and built-in cabinets.
  • A modern outdoor patio with a wooden hot tub, a sofa set, a dining table with chairs, and large umbrellas for shade. The area is tiled and features a view of greenery and a bridge in the background.
  • Modern bathroom with white marble walls, a freestanding sink, a bathtub, a glass shower enclosure, and a wooden shelf holding toiletries and towels.
  • Modern bathroom with white walls, marble countertop, sink, mirror, washing machine, and a small trash can.
  • Modern bedroom with a wooden bed, pink bedding, a nightstand with a lamp, and a window with blinds and curtains. A decorative lantern and small decorative items are placed on the windowsill.
  • Modern bedroom with a double bed, white bedding, wooden headboard, nightstands, and decorative wall art.
1 / 10
4.5 rooms, 118m², CHF 2,950.–
Top
Alte Lenzburgerstrasse 20, 5702 Niederlenz

Modern attic apartment with spacious terrace and high-quality owner-occupier standard

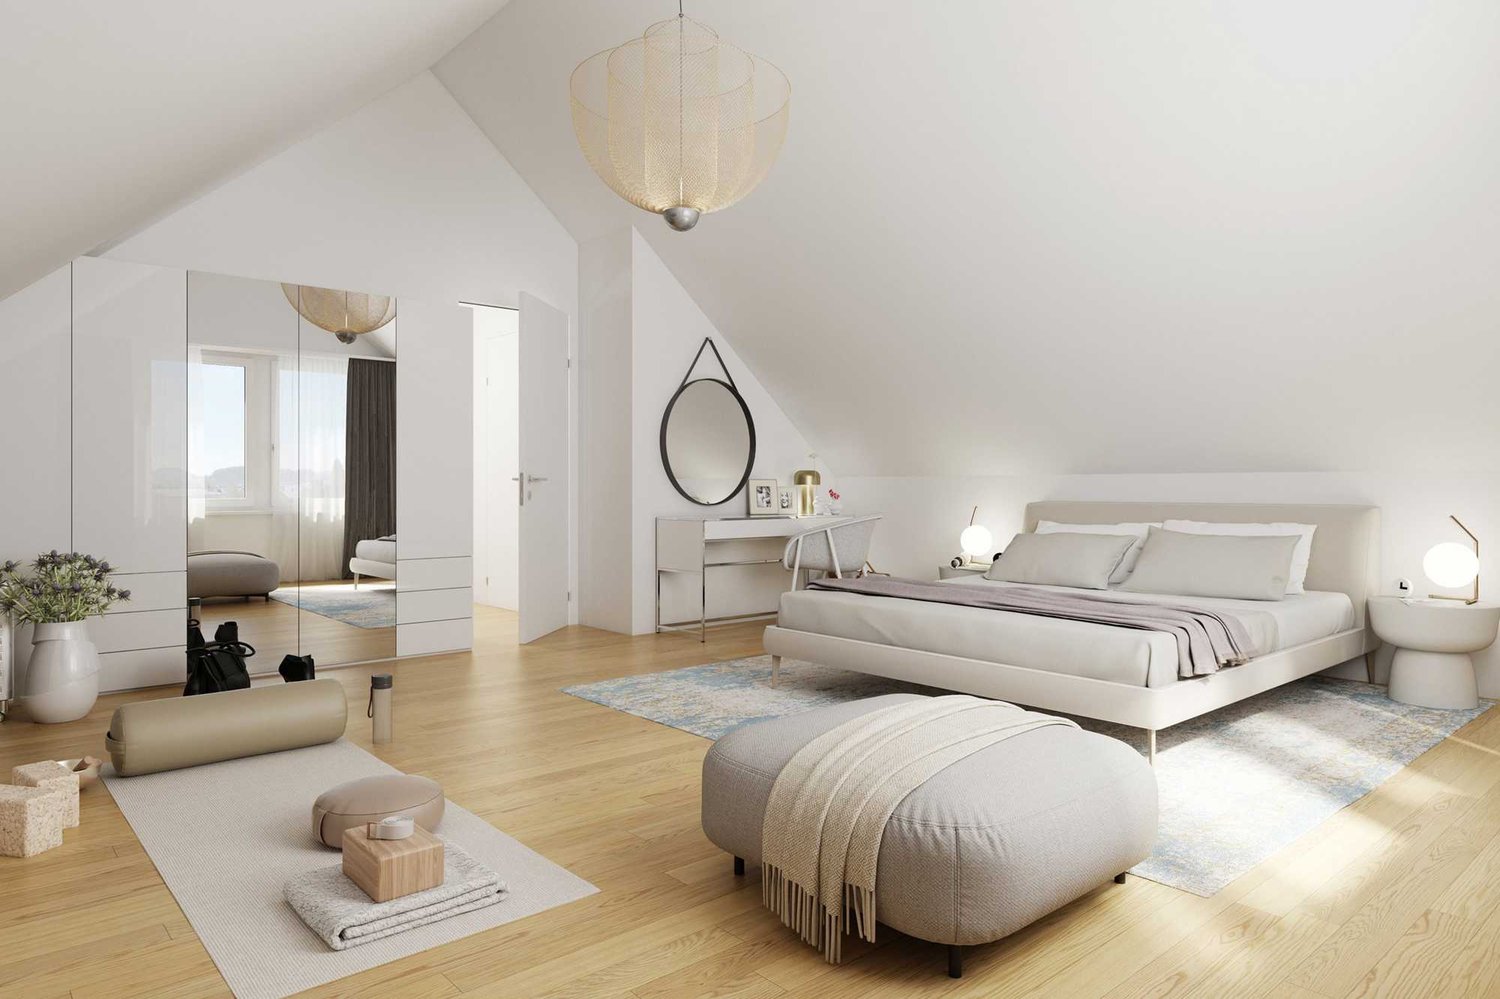
This modern attic apartment from 2023 convinces with spacious room proportions, light-flooded rooms, and a high-quality construction standard. On approximately 118 m² of living space, you can expect a well-thought-out room concept with large window fronts and an open living, dining, and kitchen area.A special highlight is the approximately 120 m² large terrace. It offers exceptionally much space to relax, eat, and linger. Part of the seating area is covered with a pergola, so the outdoor area can be used in different weather conditions.Room offerThe apartment has: • approximately 118 m² of living space • 3 bedrooms • spacious, open living, dining, and kitchen area • bathroom with bathtub • separate shower room with its own washing tower • practical reduit • approximately 120 m² large terrace • covered seating area with pergola The large window fronts provide plenty of natural light and underline the open and modern living feeling.High-quality equipmentThe apartment was created in the owner-occupier standard and offers a contemporary equipment. In the living room, Sonos ceiling speakers are firmly integrated. A modern LED lighting complements the living ambiance.For fast internet, the building is also equipped with a fiber optic connection.The modern kitchen with a spacious dining area, the bright bathrooms, and the clearly designed architecture result in a high-quality and at the same time cozy overall picture.Family-friendly locationThe apartment is located in a pleasant and family-friendly residential area on a Tempo-30 street. Facilities for daily needs, public transport, and schools are easily accessible: • Shopping opportunities: approximately 500 m • Bus stop: approximately 200 m • School: approximately 500 m • Lenzburg train station: approximately 1.5 km Parking optionsParking spaces can be rented additionally if needed: • Outdoor parking space: CHF 50.– / month • Covered parking space: CHF 80.– / month The most important things at a glance • Year of construction: 2023 • Living space: approximately 118 m² • Terrace: approximately 120 m² • Bedrooms: 3 • Bathrooms: 2 – bathtub and separate shower • Laundry: own washing tower in the apartment • Additional room: reduit • Construction standard: owner-occupier standard • Multimedia: Sonos ceiling speakers & fiber optic connection • Outdoor area: spacious terrace with pergola • Parking spaces: optional from CHF 50.– / month An attractive attic apartment for all those who are looking for spacious, modern living with an exceptionally large private outdoor space.

Travel time
-
1 / 11
4.5 rooms, 130m², CHF 2,900.–
Hardstrasse 1 / 3 / 5, 5702 Niederlenz

First occupancy: 4.5 room row houses in Minergie standard

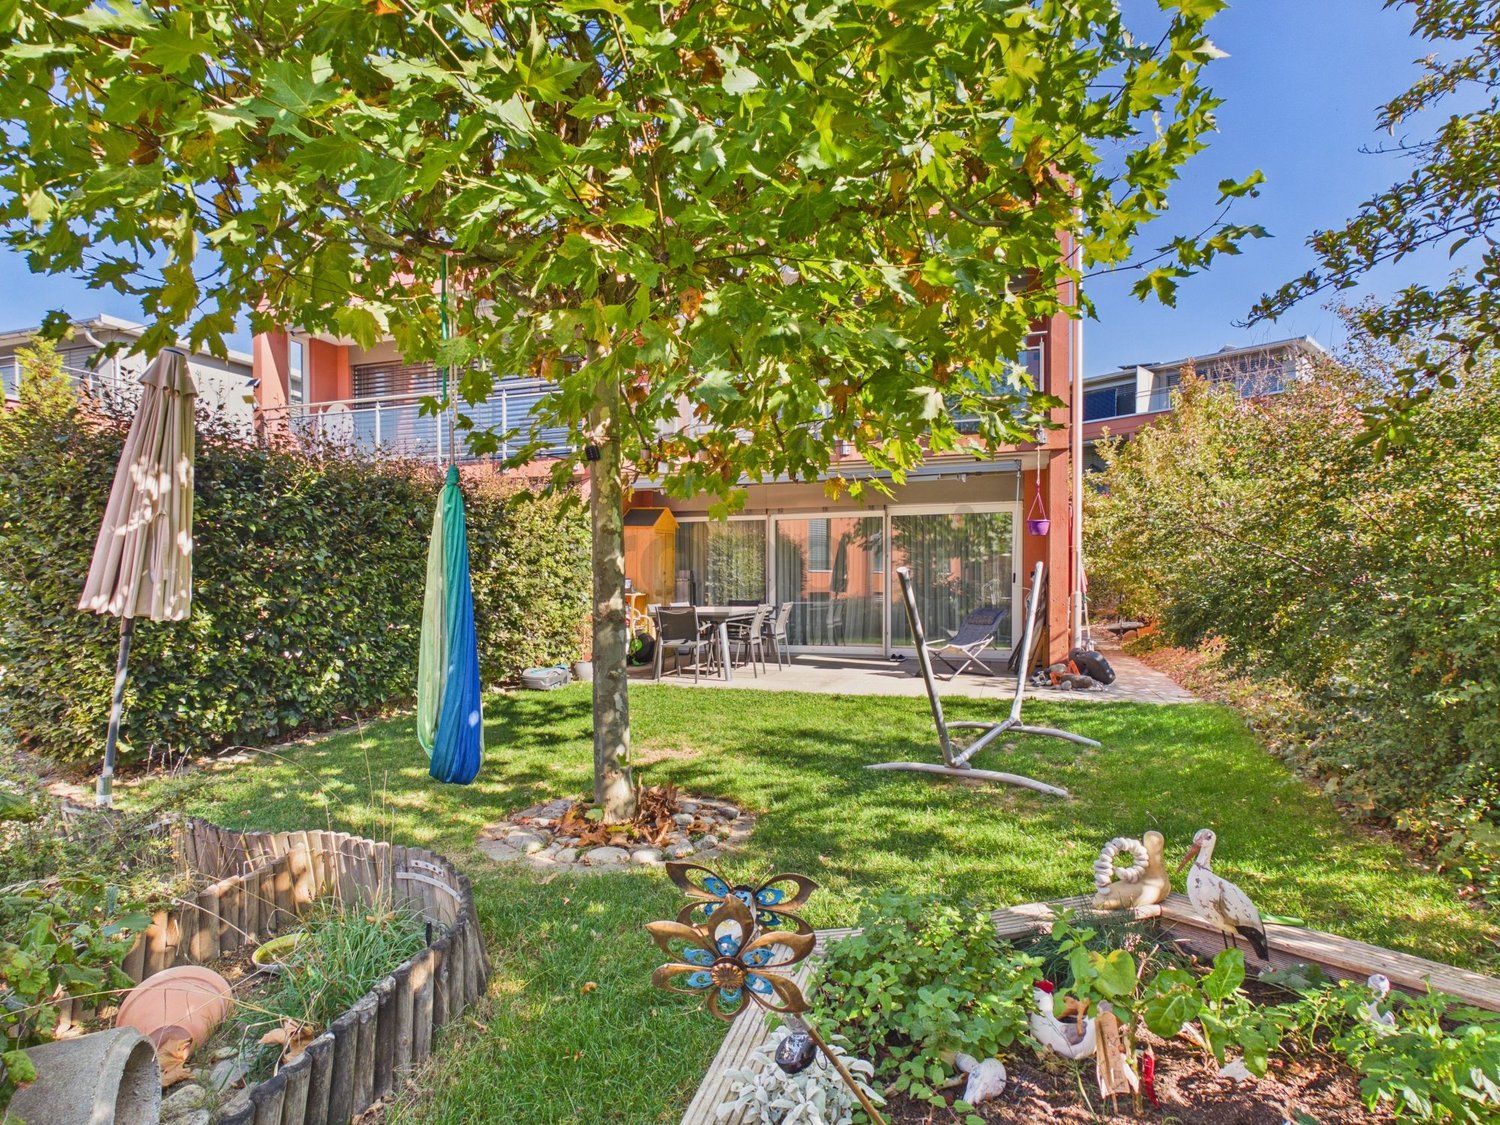
We rent from February 1, 2027, three row houses in Niederlenz.In an attractive, natural location, modern 4.5-room row houses with well-thought-out floor plans and high-quality construction are being built. The bright, spacious rooms offer generous living comfort for families and couples.The houses convince with their bright, friendly atmosphere and offer a lot of space for families, couples, or anyone who appreciates spacious and comfortable living.The spacious living areas with large window fronts provide plenty of daylight and a pleasant room feeling. A balcony on the upper floor and a private balcony on the attic floor perfectly complement the outdoor space offer.Highlights at a glance:- 4.5 room first occupancy row houses- private garden- spacious, modern floor plans with contemporary architecture- Open living, dining, and kitchen area with access to the private seating area (17.5m2) and garden- Kitchen with induction cooktop, oven, microwave, and dishwasher- 3 wet cells (1x guest toilet / 2x bathroom with shower)- Laundry tower with washing machine/tumble dryer and drying device- Oak parquet in the living and dining area, kitchen, and all rooms- Plate coverings (fine stoneware, unglazed) in wet cells, entrance, and staircase (ground floor to basement)- Balconies on the upper and attic floors- High-quality equipment standardTechnology:- Controlled apartment ventilation (Minergie standard)- Heat generation with individual air/water heat pump per house- Heat distribution via underfloor heating- Photovoltaic system on the roofsMiscellaneous:- 1 carport and 1 outdoor parking space included- Empty pipes for charging station at the parking lot in front of the house availableRents:REFH J1, corner house, living area 130 m2, plot 268 m2, net rent CHF 3,000.- => reservedREFH J2, middle house, living area 130 m2, plot 284 m2, net rent CHF 2,900.- => reservedREFH J3, middle house, living area 130 m2, plot 343 m2, net rent CHF 3,000.-The ancillary costs are directly borne by the tenants.We would be happy to inform you about the current planning status, the available houses, floor plans, equipment details, and conditions.
Travel time
-

Suggested properties for you based on search results