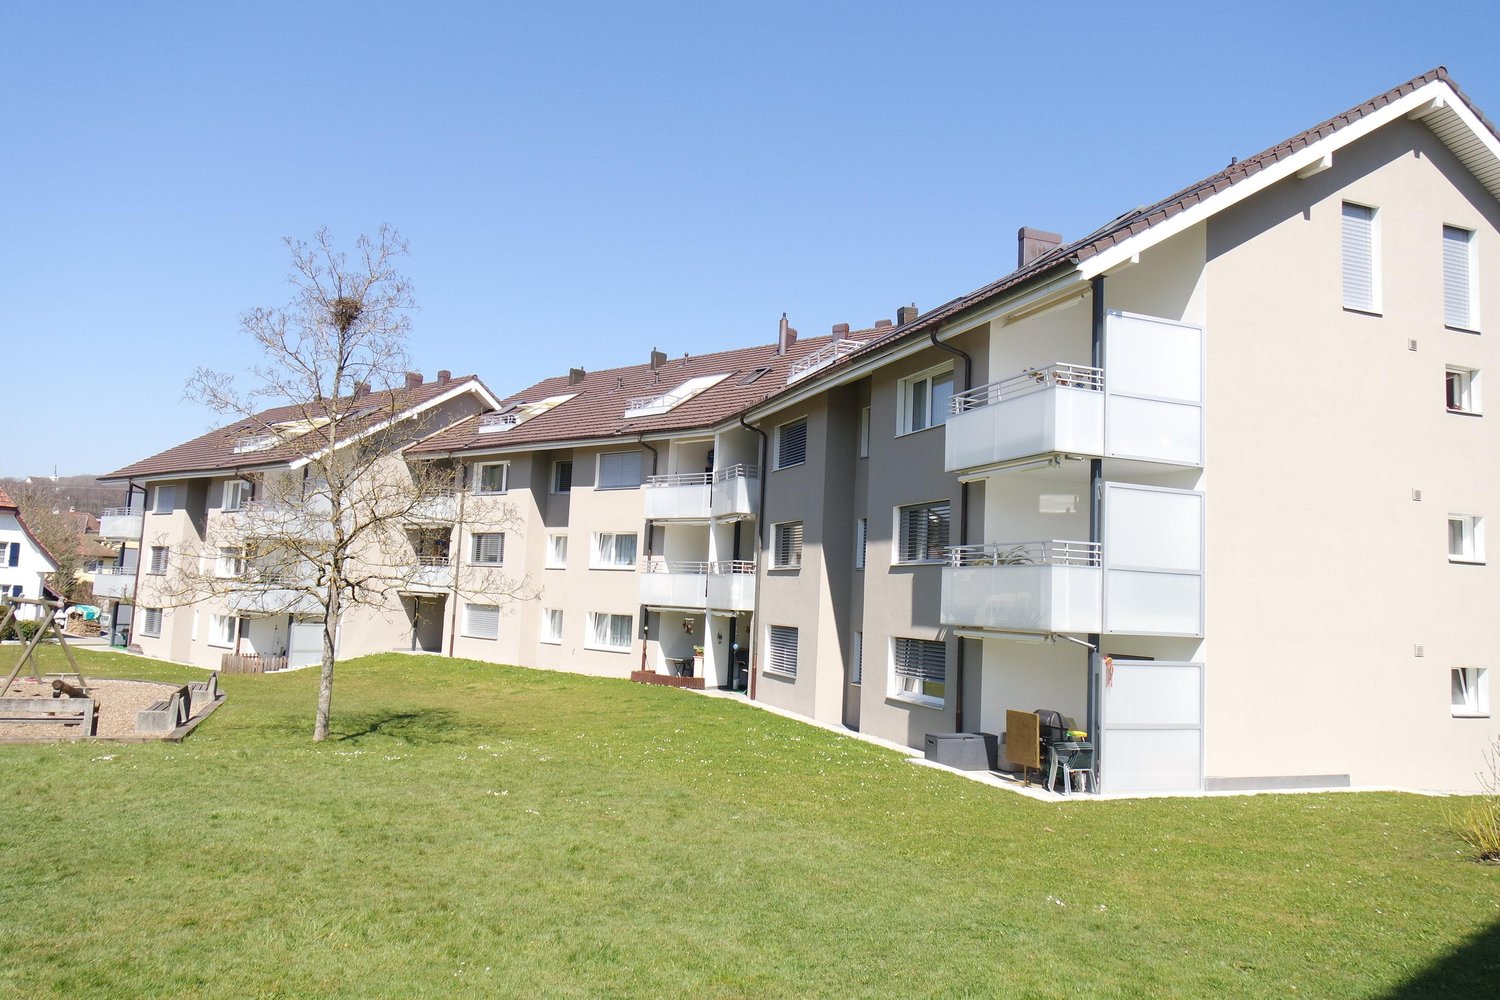
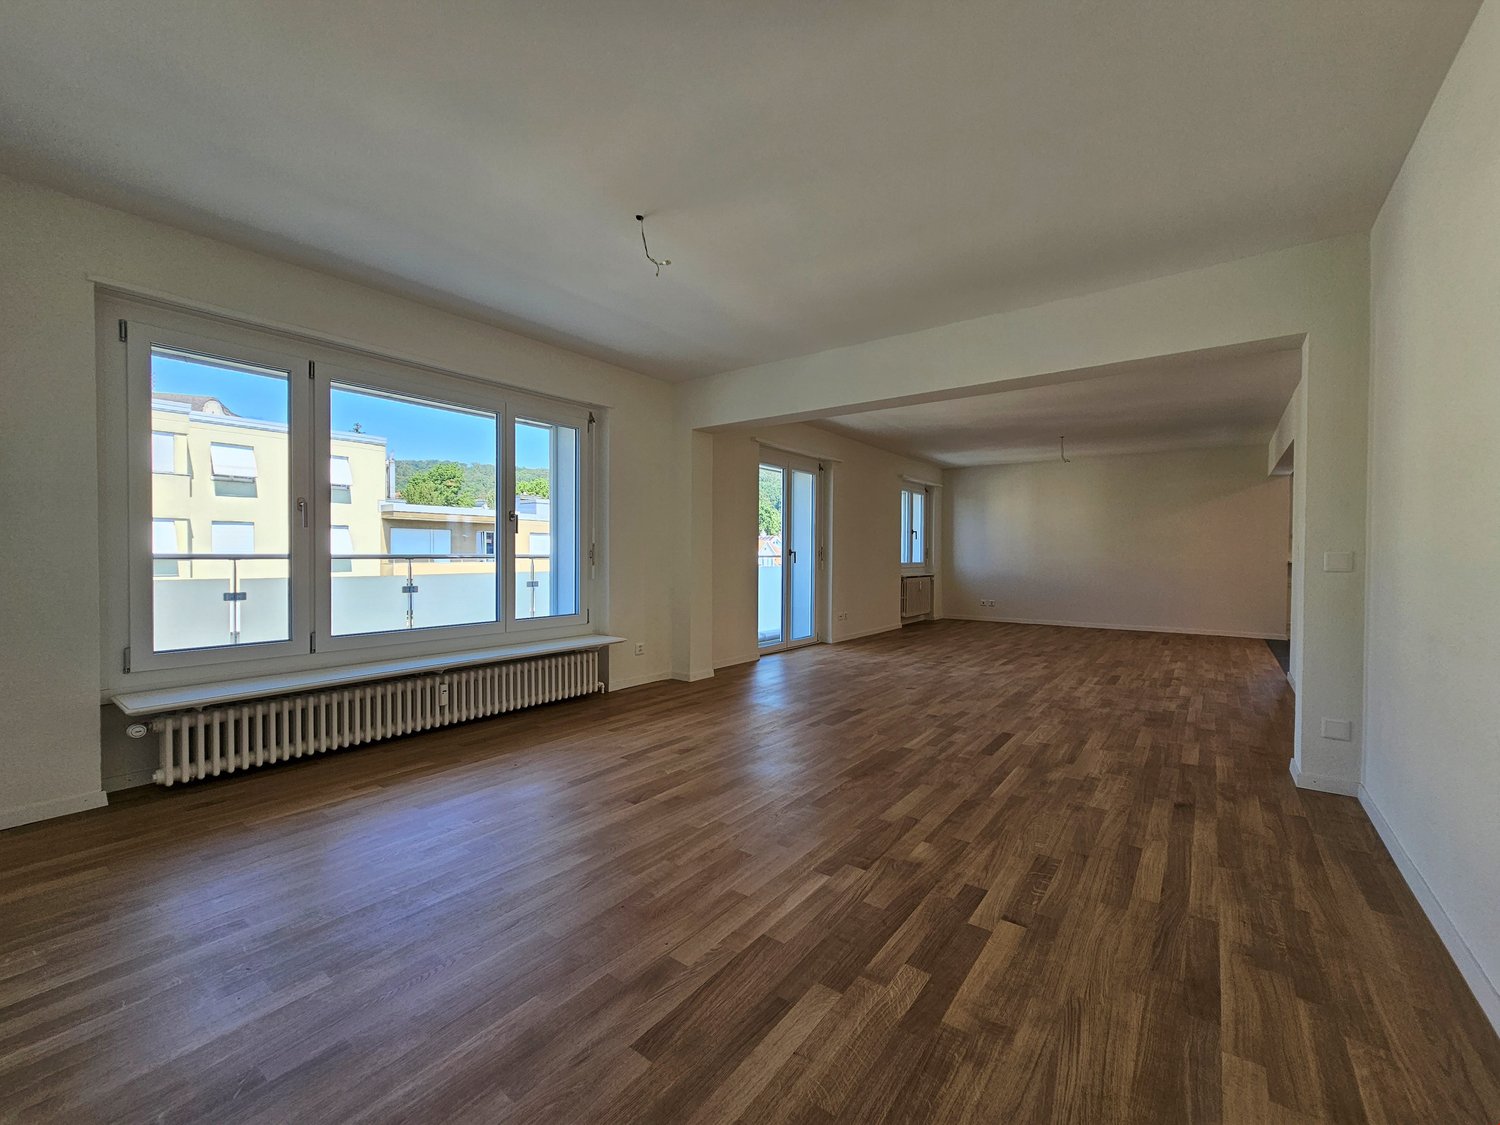
1 result - Properties for rent: Niedergösgen

More objects in your automatically expanded search area
20 results - Radius: + 10km
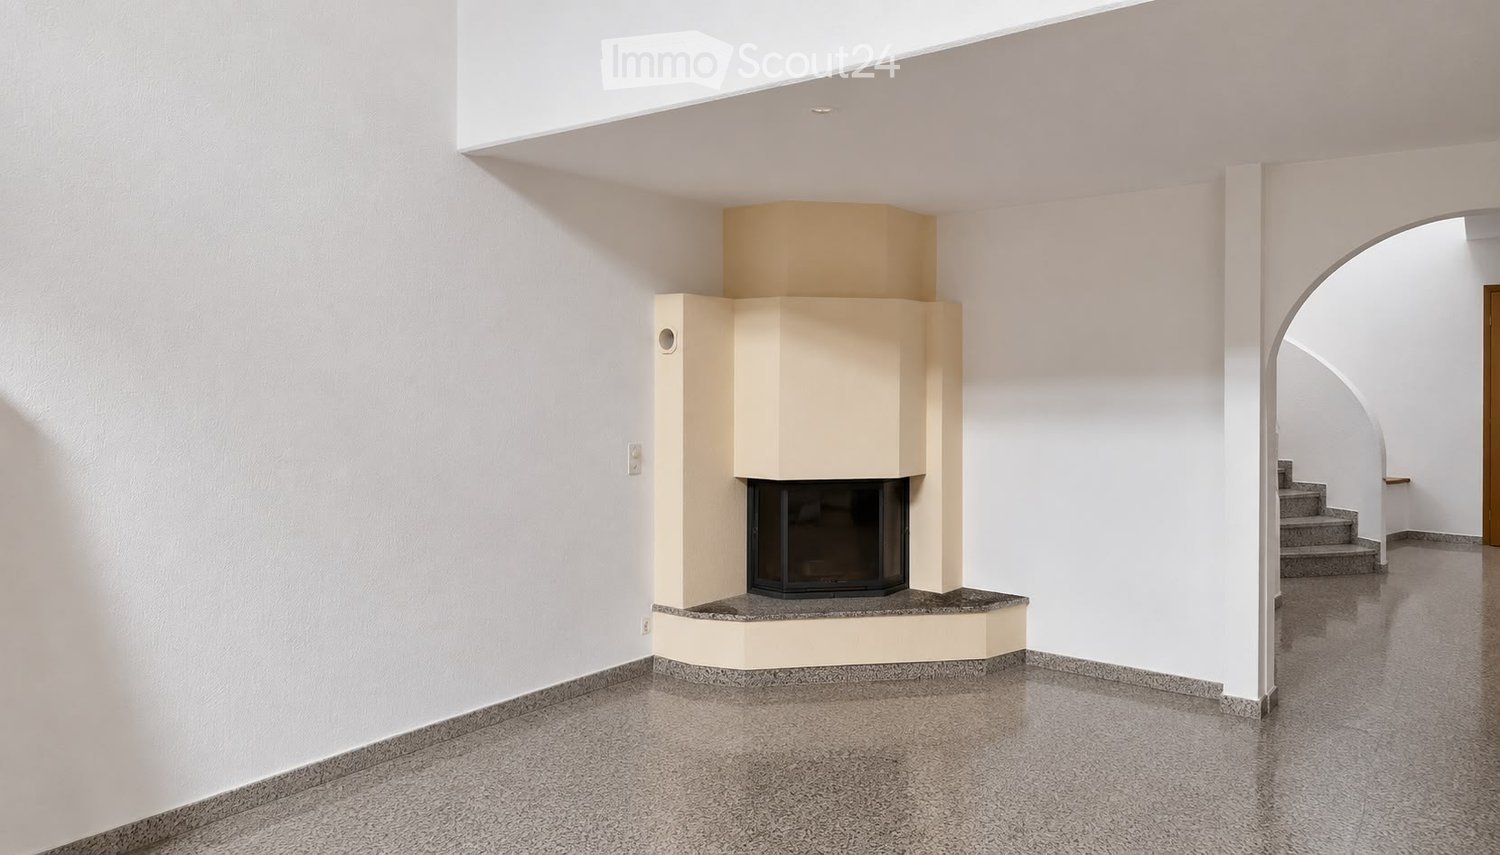
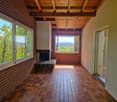
  • Open-plan living space with a fireplace, white walls, grey tiled floor, and recessed lighting. The room is unfurnished, showing only the fireplace and a doorway leading to another area.
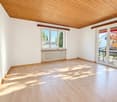
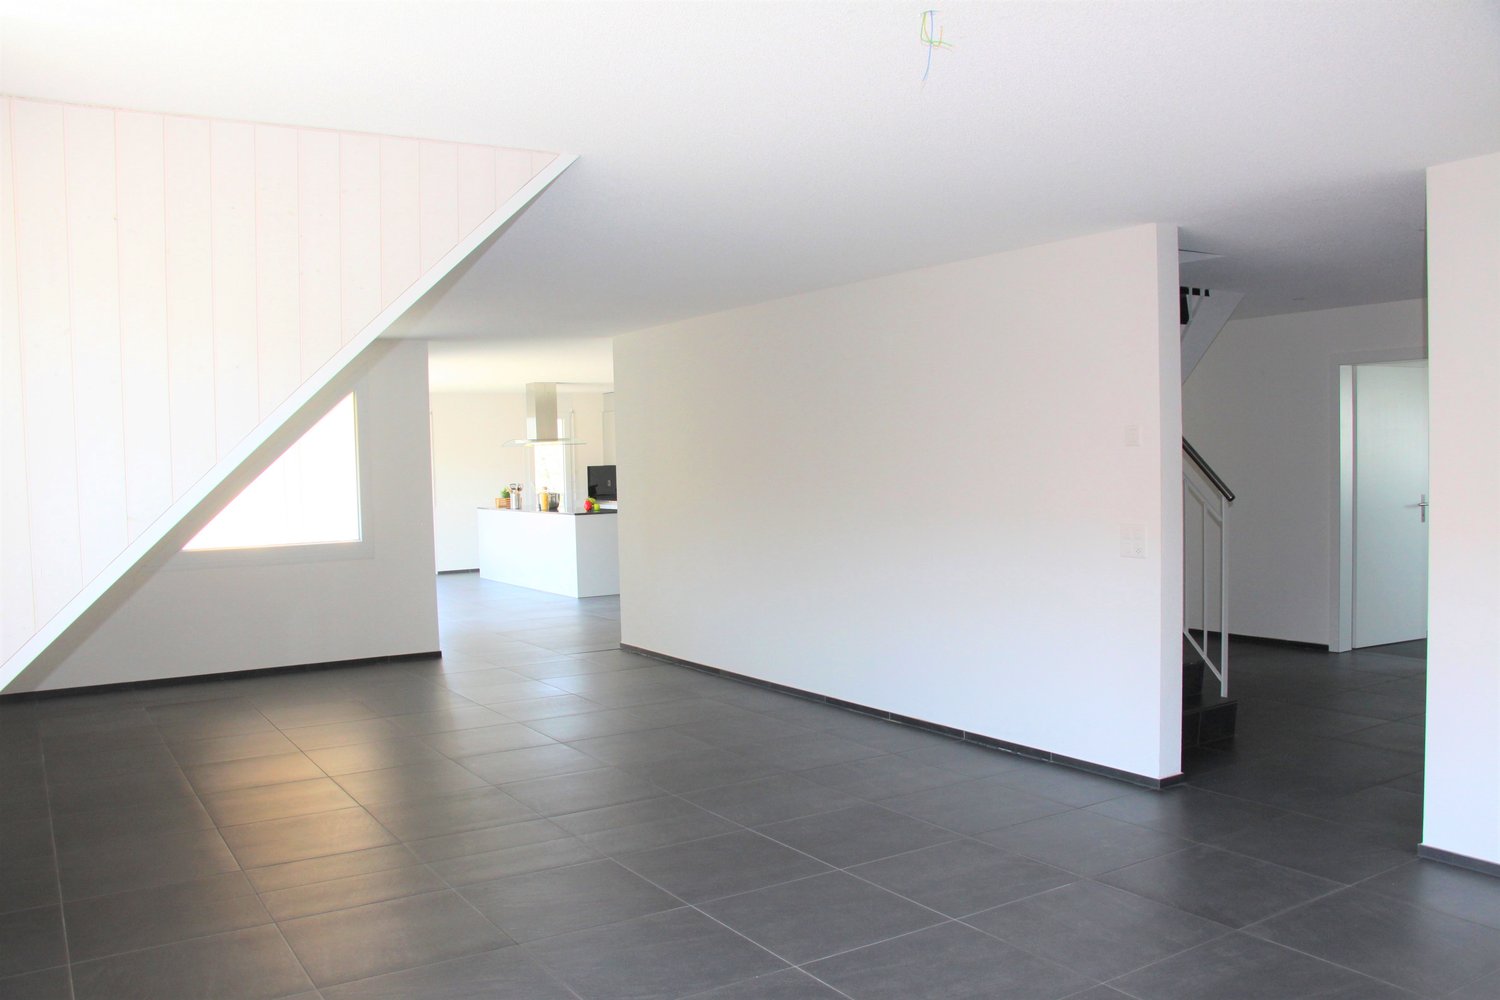
  • Empty room with white walls, large windows, and tiled floor. No furniture or equipment present.
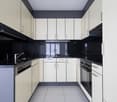
  • Modern kitchen with white cabinets, black countertop, built-in sink, faucet, oven, microwave, and kitchen island.
  • Modern kitchen with white cabinets, black countertop, built-in oven, sink, and faucet. Features a skylight above the sink.
  • Modern bathroom with beige tiles, a bathtub, a double sink with wooden cabinet, a large mirror with LED lighting, and a toilet.
  • Modern bathroom with a white sink, wooden cabinet, mirror, toilet, and a glass-enclosed shower with a handheld showerhead.
  • Empty room with wooden flooring and wooden ceiling, featuring skylight windows and recessed lighting.
  • Empty room with light wooden flooring and white walls, featuring a single door and a ceiling light fixture.
  • Modern bathroom with a glass-enclosed shower, a white sink with wooden cabinet, a toilet, and a mirror above the sink.
  • Empty room with light wooden flooring, white walls, built-in white cabinets, and a wooden door. The ceiling features exposed wooden beams and integrated lighting.
  • Bright, empty attic room with wooden flooring, white walls, exposed wooden beams, and a ceiling fan. Features large windows with dark curtains, built-in shelving units, and a radiator.
  • Balcony with wooden flooring, white walls, and white shutters. Features a wooden railing and access to the building interior.
  • A town square with a fountain, outdoor seating, and historic buildings, surrounded by trees and a stone wall.
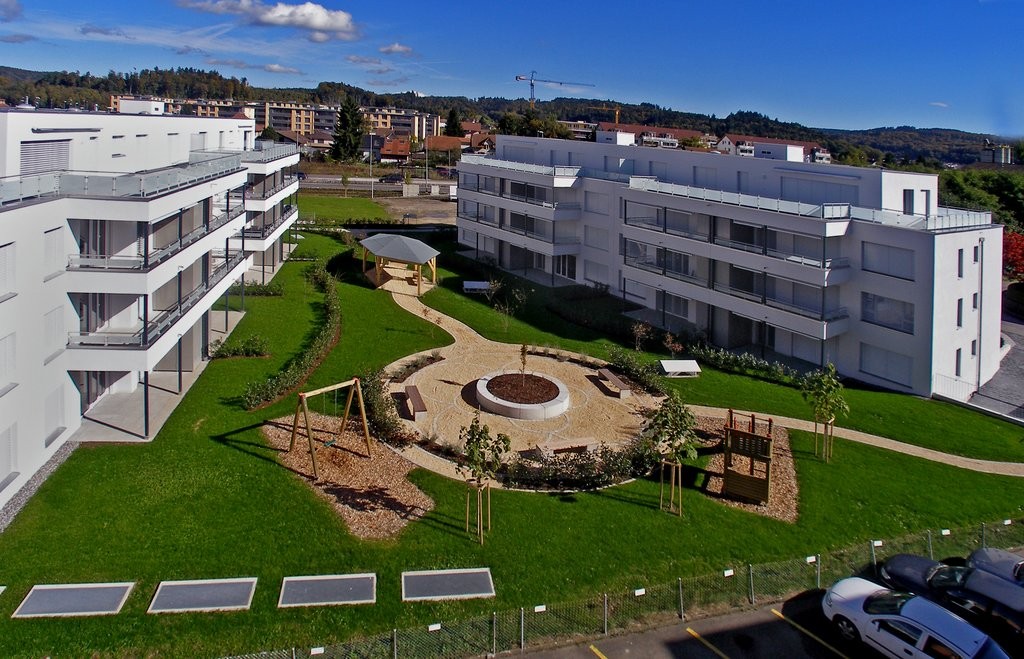
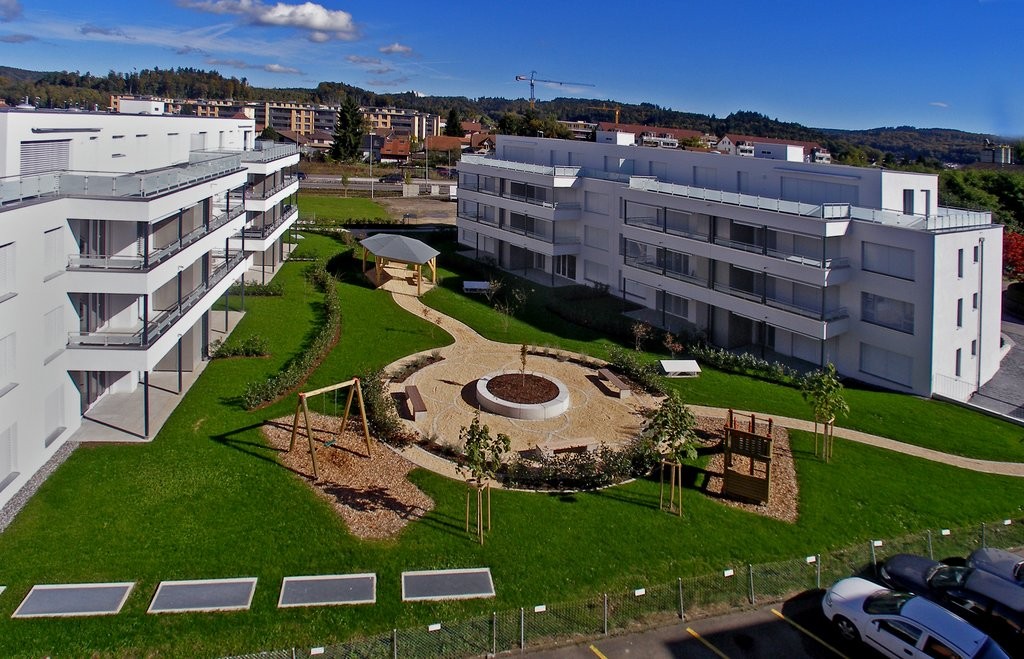
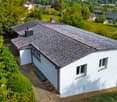
  • Aerial view of a lush garden area with trees, shrubs, a paved pathway, and a small wooden gate leading to a parking area with two cars.
1 / 14
6 rooms176m²CHF 2,880.–
Top
Städtchen 33, 4663 Aarburg

Spacious 6-room maisonette apartment in Aarburg – with balcony and beautiful views

6-room maisonette apartment with a dreamy view of the Aare River in the historic old town of AarburgFinally arrived – your new home directly on the Aare.This exceptional 6-room maisonette apartment combines spacious living, modern ambiance, and a unique location. It is located on the third floor (no elevator), and the apartment extends over three floors on approximately 176 m² of living space, offering plenty of space for families, couples with space requirements, or people who want to stylishly combine living and home office.The heart of the apartment is the bright living and dining area with a cozy fireplace. From here and from the balcony, you can enjoy an unobstructed view of the Aare. This unique combination of nature and historic charm makes the apartment a very special home.The modern kitchen is high-quality equipped and features an induction cooktop, oven, steamer, dishwasher, and a spacious refrigerator. In total, you have 6 rooms at your disposal. A large living and dining room, four large bedrooms, a study/guest room, two stylishly renovated bathrooms, and a practical storage room are included. A private washing machine connection in the apartment provides additional comfort. The entire apartment has been freshly renovated.Highlights • The entire apartment has been freshly renovated • Approx. 176 m² of living space on three floors • Spacious living and dining area with fireplace • Balcony with unobstructed views of the Aare • Modern, high-quality kitchen with steamer and induction cooktop • 4 bedrooms plus study/guest room • 2 freshly renovated bathrooms • Storage room and spacious basement compartment • Washing machine connection in the apartment • Individually adjustable room temperature • Shared use of laundry room, drying room, garden, and bike storage • Parking spaces can be rented near the building Living in a prime locationThe apartment is located in the middle of the beautiful old town of Aarburg – quietly situated and yet excellently connected. The Aare River is directly in front of the house door and invites you to take walks, engage in sports activities, or relax by the water. Shopping facilities, restaurants, schools, public transportation, and the Aarburg-Oftringen train station are easily accessible. The A1 and A2 highway connections are also just a few minutes' drive away.This apartment offers a rare opportunity for everyone who wants to combine spacious living space with an exceptional view and a unique living location.Please note the attached PDF with the comprehensive exposé.Have we piqued your interest? We would be happy to show you this special apartment during a personal viewing. We look forward to your contact.

Travel time
-
  • Modern kitchen with light grey cabinets, white countertops, stainless steel sink and faucet, built-in oven, dishwasher, and a window with blinds.
  • Yellow building exterior with a raised entrance, white door with a curved glass panel, and a small canopy above.
  • Nighttime view of a building entrance with illuminated wall-mounted lights, open doorway leading into a lit interior hallway.
  • Two-story house with light green exterior, multiple windows, and a front door with a decorative glass panel. The entrance has a small concrete step, and there is a mailbox unit to the right. The ground is paved with bricks, and there are some bushes and a
  • Modern bathroom with marble walls, a stone sink, brass faucet, a round mirror, and a wooden shelf holding toiletries and a toilet paper roll.
  • Modern bathroom with tiled walls and floor, featuring a sink, mirror, toilet, bathtub, and shower curtain.
  • Bathroom with tiled walls and floor, featuring a toilet with a colorful seat cover, a sink with a mirror above, a bathtub with a blue curtain, and a radiator on the wall.
  • A modern hallway with wooden built-in storage, a mirrored door, and a small bench. The floor is tiled, and the walls are painted in a light color.
  • A narrow hallway with wooden flooring and exposed wooden beams on the ceiling. A small skylight window at the end provides natural light.
  • An empty attic space with wooden flooring, slanted wooden ceiling, and skylight windows allowing natural light to enter.
  • Empty attic room with wooden flooring, exposed wooden beams, and a skylight window. No furniture or equipment present.
  • Covered outdoor area with a raised ground floor, featuring a glass door entrance, yellow walls, and modern lighting fixtures.
  • A multi-story building with a covered entrance area, snow on the roof and surrounding areas, and large windows with blinds.
  • A small bedroom with a single bed, pillows, a guitar on the wall, a chair, and a toy on the bed.
  • A small bedroom with a single bed, a mounted TV, and two guitars on the wall. The room has green carpeting and white walls.
  • Utility room with a washing machine, sink, exposed pipes, and concrete ceiling.
  • Empty hallway with wooden doors, light fixture, and wooden flooring.
  • A modern living room with a large flat-screen TV mounted on a stone-textured wall, a wooden TV stand, a grey sofa, a small fan, and a piano with a chair.
  • Modern living room with light wooden flooring, a brown leather sofa, a matching armchair, and a built-in fireplace with a white surround.
  • Empty room with wooden flooring, white walls, and a single hanging light fixture. The room has a slanted ceiling and a door leading to another space.
  • Empty room with wooden flooring, white walls, and a large window with a view of the outside. A single pendant light hangs from the ceiling.
  • Empty room with wooden flooring, white walls, and a large window with a view of the outside. A single hanging light fixture is present.
1 / 22
5.5 rooms150m²CHF 2,390.–
Top
Zentrumsweg 30, 4852 Rothrist

Single-family house in Rothrist

The bright and spacious 5 1/2 room house is located in a quiet residential area with unobstructed views in a traffic-free family quarter with a children's playground. The entire primary school (kindergarten to high school with all levels) is within walking distance. The A1 highway can be reached in 2 minutes. Coop, Migros, Lidl, Aldi, Spar, and Volg are available for shopping.The floor plan has a living area of approximately 150 m2, is ideally designed, and equipped with beautiful laminate. The house consists of: • a basement with 2 large rooms (27m2/21m2) • a ground floor with kitchen, living area, fireplace, guest toilet, and garden access • 1st floor with 3 rooms (16m2/14m2/10m2), bathroom with shower/toilet • developed attic with toilet/shower Highlights: • Southwest-facing seating area with garden and terrace canopy with many hours of sunshine • Freshly renovated facade for optimal room climate • Fireplace in the living area for relaxed winter evenings • 2 bathrooms (bathroom with toilet/bathtub directly next to bedroom, separate toilet with shower on attic) and guest toilet in the entrance area • The two bathrooms (bathroom with toilet/bathtub and shower including toilet on the attic) are being renovated and are expected to be completed by November 1st • 2 spacious cellar compartments with washing machine and drying lines in the drying room • Modern, light-brown laminate in all rooms, including attic and living area • Refreshing blue laminate in the kitchen • Entrance area with built-in closets, wardrobe, and plenty of storage space • 1 underground parking space can be rented for 120.- additional – further parking spaces available upon request The written description cannot replace the personal impression, so convince yourself on site. We would be happy to show you your new home during a non-binding viewing.

Travel time
-
  • Roof terrace with concrete tiles, low stone walls, and a view of a town and surrounding hills.
  • Spacious room with wooden floors, skylight windows, staircase, and a pool table.
  • Empty room with wooden flooring, large windows, and sliding doors leading to a balcony.
  • Spacious, unfurnished room with wooden floors, exposed wooden beams, and skylights. A door leads to another room with a pool table.
  • Empty attic room with wooden slanted ceilings, light-colored walls, and dark wooden flooring. No furniture or equipment present.
  • Empty room with wooden flooring and white walls, featuring a slanted wooden ceiling and a skylight window allowing natural light to enter.
  • Empty room with wooden flooring, white walls, and a window with a radiator below it.
  • Empty room with light wooden flooring, white walls, and a radiator under a large window with a view of greenery.
  • Empty room with wooden flooring, large window, sliding glass door leading to a balcony, radiator, and ceiling light fixture.
  • Empty room with light wooden flooring, white walls, and built-in white closet units. The room has a wooden door leading to another space.
  • Empty hallway with wooden built-in storage units, light-colored wooden flooring, and a skylight at the far end. Two doors lead to other rooms.
  • Bathroom with a white tiled wall, bathtub, showerhead, and a wooden door.
  • Spacious room with wooden ceiling and floors, large skylight windows, a pool table with green felt surface, and modern pendant lights.
  • A modern kitchen with light wooden cabinets, granite countertops, a sink, and built-in appliances including an oven and microwave.
  • Empty room with wooden flooring, fireplace, and large windows leading to another room.
  • Empty room with wooden flooring, white walls, exposed wooden ceiling beams, fireplace, and large windows with radiators beneath them.
  • Spacious balcony with wooden walls and ceiling, large windows offering scenic views, tiled floor, and a single piece of furniture.
  • Small bathroom with white tiled walls, dark tiled floor, sink with faucet, toilet, and built-in cabinet.
  • A scenic view of a residential area with multiple houses, surrounded by lush green hills and trees under a partly cloudy sky.
1 / 19
8.5 rooms220m²CHF 3,000.–
Top
Ruederstrasse 9, 5040 Schöftland

Spacious 8.5-room attic apartment with panoramic views in Schöftland

This exceptional 8.5-room attic apartment on the 3rd and 4th floors at Ruederstrasse 9 in Schöftland is waiting for you. With a spacious living area of 220 m², this apartment offers plenty of space for families, shared flats, pets, and hobbies.The apartment impresses with its unique character, featuring two terraces across the entire south side and a balcony on the west side. It also includes a fireplace that promises cozy evenings, as well as a chimney on one of the terraces. Part of one terrace is covered and can be closed off with a sliding door, so no barbecue evening will be ruined.Highlights of the apartment: • Three bathrooms: One bathroom with a bathtub and shower, one with a shower and connections for a washing tower, and another with a sink and toilet. • Terraces: With a view over Schöftland and the surrounding hills – ideal for relaxation. One of them is partially covered. • Multipurpose room: Spacious room with 4 m ceiling height, parquet floor – versatile. • Built-in closets: In the hallway and partially in the rooms for ample storage space. • Fireplace: for a cozy atmosphere. • Double garage: CHF 200. The apartment is child-friendly and pet-friendly – ideal for families or anyone who values space and comfort.The location convinces: • Schöftland train station: Can be reached in just 5 minutes on foot. • Schools: Only 5 minutes' walk away. • Aarau West motorway access: Only 5 minutes' drive away.

Travel time
-
1 / 13
  • Pets allowed
  • Parking space
  • Mountain view
  • +4
9 rooms220m²CHF 3,500.–
Wisenbergstrasse 179, 4634 Wisen SO

Multi-generation house with a lot of space and a wonderful view

Multi-generation house with a lot of space and a wonderful view This spacious single-family house in Wisen offers you everything your heart desires on 220 m² of living space. With a total of 9 rooms and 3 bathrooms, it is ideal for families or people who need a lot of space. The house was built in 1982 and is located in the quiet Wisenbergstrasse 179.This property offers you a perfect combination of comfort and functionality. The quiet location and child-friendly environment make it an ideal home for families. The modern pellet heating provides environmentally friendly and efficient heat supply. • 9 spacious rooms • 3 large bathrooms • 220 m² living space • Child-friendly environment • Quiet location • Wonderful view • Washing machine and dryer • Pellet heating • Very large winter garden • Beautiful arbor for cozy hours The generous room layout of this single-family house offers you numerous possibilities for individual design. Whether as a family residence or as a retreat with plenty of space for hobbies and guests - here you will find the space you need.Have we sparked your interest? Then we look forward to your non-binding contact!Do you own a property that you would like to have appraised? Our valuation is completely free and non-binding for you. Contact us today and start your new home!

  • Pets allowed
  • Parking space
  • Mountain view
  • +4
Travel time
-
1 / 19
  • Parking space
  • Tumble dryer
  • Washing machine
  • +2
5.5 rooms177m²CHF 2,600.–
Breitenweg 7, 4614 Hägendorf

Charming single-family house with large garden and converted attic

Charming 5.5-room single-family house with large garden and converted attic This well-maintained single-family house in Hägendorf impresses with generous space, a versatile range of rooms, and a beautiful garden. The property spans four floors and offers, in addition to the classic living areas, numerous additional spaces for family, home office, hobby, and storage.The ground floor features a kitchen, a bathroom, and the spacious living and dining area. The separate kitchen offers plenty of workspace and storage space. The bright living area with direct access to the approximately 17 m² large balcony forms the center of the house and offers plenty of space for a cozy living and dining area.The upper floor has several well-cut rooms and a spacious bathroom. The rooms impress with plenty of daylight and partially beautiful wooden ceilings, which give the house a warm and cozy character.The converted attic offers an additional, openly designed area of approximately 42 m². This area is ideal as a study, play area, studio, guest room, or additional retreat.The basement also offers numerous usage possibilities. In addition to the laundry room, two all-purpose rooms and a separate craft or hobby room are available. Thus, the house offers exceptionally much storage space and space for individual needs.The spacious garden invites you to relax, play, and linger. Parking spaces for up to three vehicles are available in front of the house.Highlights at a glance • 5.5-room single-family house • Approximately 177 m² of net living space • Spacious living and dining area • Separate, bright kitchen with plenty of storage space • Balcony with approximately 17 m² • Several well-cut bedrooms • Spacious bathroom • Separate guest toilet • Converted attic with approximately 42 m² of space • Two versatile all-purpose rooms in the basement • Separate craft or hobby room • Own laundry room • Beautiful, spacious garden • Parking spaces for up to three vehicles directly in front of the house • Family-friendly and quiet living location LocationThe property is located on Breitenweg in Hägendorf in a quiet and family-friendly residential area. • Primary school Hägendorf can be reached in a few minutes on foot. • Hägendorf train station is approximately 140 m away • Shopping opportunities in the surrounding area • Good connection to public transport • Quick access to Olten and the surrounding municipalities Have we piqued your interest? Then we look forward to your non-binding contact!Do you own a property that you would like to have appraised? Our valuation is completely free and non-binding for you. Contact us today and start your new home.

  • Parking space
  • Tumble dryer
  • Washing machine
  • +2
Travel time
-
1 / 27
6.5 rooms225m²CHF 4,350.–
Leerber 16, 5722 Gränichen

Luxurious and dreamy living and working under a historic roof

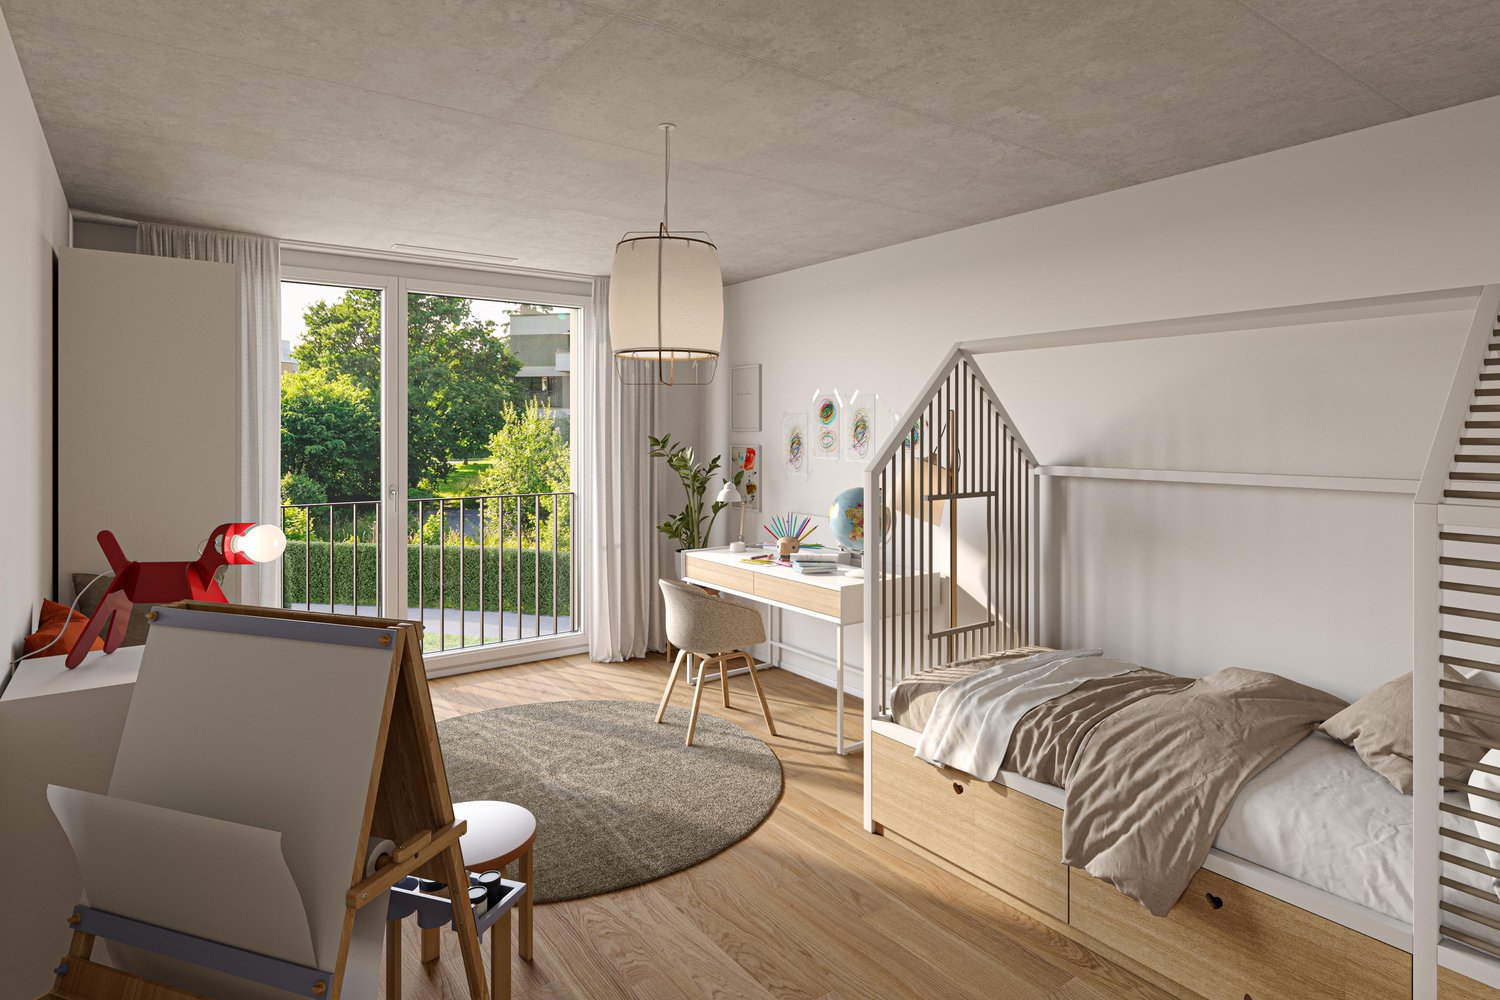
• Price-performance ratio: outstanding/unbeatable • 225 m2 of pure luxury, 6 1/2 rooms • luxurious living and working • Home office with WC, separate external access (can be rented proportionally to "company/employer" on request) • Interior design for the highest demands • House with history, built in 1611 as a "tithing house" and transferred into the modern era according to the highest monument preservation standards • Core renovated in 2023, groundwater heating system including free-cooling system throughout the house • PV system • part of the most beautiful building ensemble in Gränichen, embedded in a approximately 6,000 m2 large "park-like grounds" • Shared use of the historic bakery possible, or rather desired • fairy-tale-like living room with tile stove, coffered ceiling, built-in buffet, etc. • Top kitchen, among other things with Quooker, Bora exhaust system, etc. • Top housekeeping room with wine cooler, freezer, etc. • Owner's suite under the roof • Top wet cells, steam bath, etc. (2 x bathroom/WC/shower, 2 x separate WC) • delightful garden pavilion with tea kitchen • small but dreamy garden area (plot 600 m2, garden maintenance is taken over, included in the rent) • video-monitored surroundings • seating area directly on the Wyna • underfloor garage for up to 4 cars, lockable, own e-mobility connection, all 4 spaces total 450.00, alternatively analog 1 space 150.00 • not ideal for small children • pets allowed
Travel time
-
1 / 8
5.5 rooms136m²CHF 3,400.–
Mühleweg 14 c, 5034 Suhr

5.5-room apartment with access to green spaces

The new Alte Mühle project in Suhr combines stylish architecture, high-quality equipment, and a location that connects nature, history, and comfort. Just a few steps from the village center and near the city of Aarau, a total of 110 modern rental apartments are being built, offering space for different lifestyles.What characterizes the Alte Mühle project: • Diverse residential offer: 2.5 to 5.5 rooms with 63 m² to 124 m² offer well-thought-out floor plans, bright rooms, and excellent living quality. • Private outdoor areas: Cozy loggias, spacious terraces with 83 m² or 60 m², and green garden seats invite you to linger and create valuable retreats in the midst of the quarter. • Community and encounter: The historic Alte Mühle becomes the heart of the quarter and offers space for encounter and exchange. • High-quality equipment: Timeless materials, open kitchens with high-quality appliances, and modern bathrooms provide a stylish living ambiance. • Sustainable living: Energy-efficient construction with district heating connection and thoughtful materialization emphasize the environmentally friendly character of the project. Located in the up-and-coming Suhr, the Alte Mühle offers a unique combination of tranquility, connection to nature, and urban proximity. Whether walks along the Suhre, short walks to shops, or a quick connection to Aarau and the region, here natural living and urban comfort come together.Visit us at www.altemuehle-suhr.ch for many more exciting information and apply for your dream apartment today.We look forward to welcoming you to your new home!

Travel time
-
1 / 12
  • Balcony / Terrace
  • View
  • Elevator
5.5 rooms117m²CHF 2,175.–
Neuquartier 14, 4665 Oftringen

Modern 5.5-room apartment with top connection and comfort!

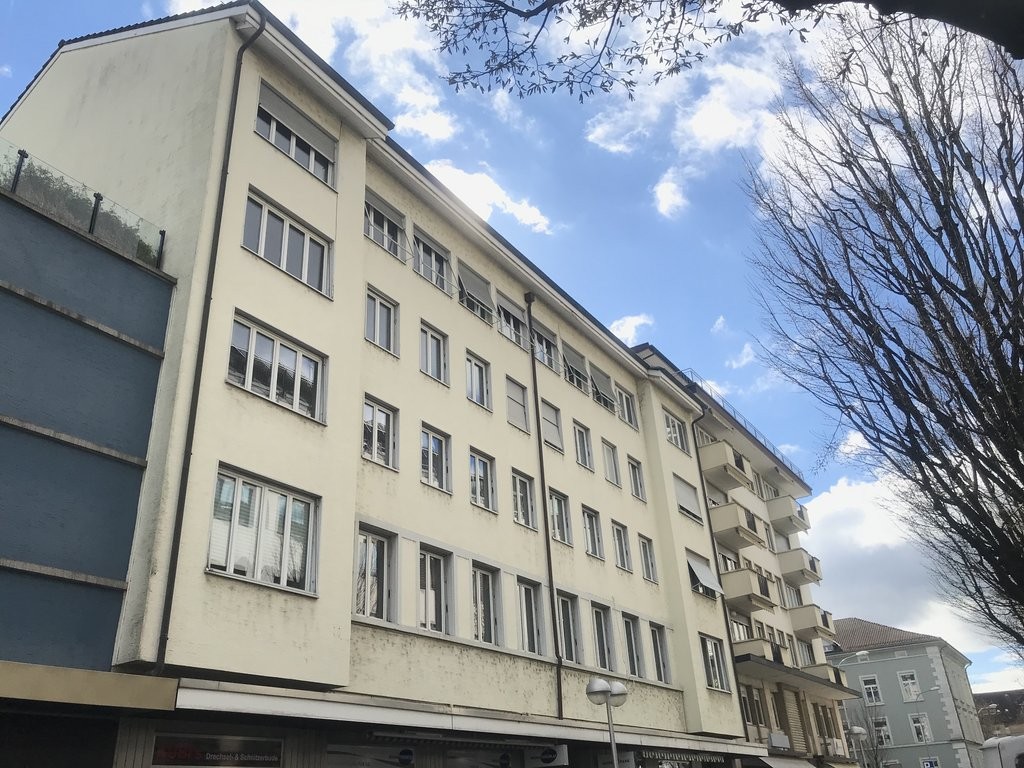
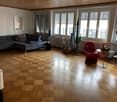
We rent from 01.08.2026 this 5.5-room apartment on the 2nd floor.The locationOftringen is located directly at the motorway junction of the A1 and A2, so you can reach the cities of Zurich, Basel, Bern and Lucerne quickly and easily by car as well as by public transport. The village has numerous shops and service offerings that are easily accessible. The schools with various sports facilities are located in the immediate vicinity.The apartmentThe apartment impresses with the large terrace, which is accessible from the living room. The modern kitchen is equipped with a dishwasher. The apartment convinces through a coordinated and clever room layout. The apartment is equipped as follows: • Bright rooms • Plate flooring in the living and wet areas • Parquet flooring in the bedrooms • Kitchen with granite countertop, ceramic glass, dishwasher and large refrigerator • Bathroom with bathtub and separate WC with shower • Private laundry room in the basement • Spacious, sunny terrace • Built-in closets in the corridor • Elevator available • Basement compartment • Family-friendly environment with playground • Parking spaces can be rented for CHF 125.00 if needed. • Pets are allowed ATTENTION - The photos are example pictures and may differ from the advertised apartment.The viewingHave we sparked your interest?Send your inquiry directly via this ad. You will then receive further information about the viewing appointment. We look forward to your contact!
  • Balcony / Terrace
  • View
  • Elevator
Travel time
-
1 / 16
5.5 rooms174m²Price on request
Kornweg 12, 5024 Küttigen

Exclusive attic apartment with fantastic panoramic view

Dreamlike is the long-distance view to the Alps. Surrounded by agriculturally used areas, your gaze wanders to the Kirchberg church and the Jura. The property is located in an unobstructable view location. Facing the sun, you can enjoy a private sphere on the 415 m2 large rooftop terrace, which is rarely found. The approximately 174 m2 living space, divided into 5.5 rooms, is bright and held in clear formal language. Rarely does the opportunity arise to rent such a generous apartment with a beautiful room concept. The aesthetic multi-family house accommodates 7 apartments in a generous style. The attic apartment is a quiet oasis, accessed with an open staircase and a lift, which takes you directly from the underground garage to your apartment. The apartment will enchant you! For the details: • Summer cooling (Freecooling) via the earth probes • Power generation for own use with PV system • Kitchen appliances refrigerator, oven and compact steam oven, dishwasher, induction cooktop • 2 wet cells with shower, bathtub, toilet and sink • Electric Venetian blinds • Recessed spots in wet cell, kitchen and corridor • Washing machine and dryer in the laundry room • Fine stoneware plates (Waystone Grey) in entrance, laundry room, kitchen and wet cells • Parquet (oak natural) in living and dining area and all bedrooms • Planters on the terrace with integrated irrigation system • Seating made of wood on the terrace • Terrace railing made of clear glass • Lift from the underground garage directly to the apartment • Large bicycle room in the basement • Basement compartment in the basement • Parking garage with 13 parking spaces (e-cars possible) Let yourself be enchanted by the pictures and get an impression of your future home. Has the exceptional apartment convinced you? Then we look forward to meeting you in person and advising you competently and without obligation.

Travel time
-

Suggested properties for you based on search results

Other interesting objects