4 results - Properties for rent: Winznau

More objects in your automatically expanded search area
20 results - Radius: + 10km
  • A two-story building with a classic facade, featuring a gabled roof and multiple windows. Two vintage cars are parked in front of the building.
  • A cozy living room with a green sectional sofa, wooden coffee table, laptop on a desk, floor lamp, and several potted plants. The room features large windows with a view of greenery outside, a wooden door, and a warm, inviting atmosphere.
  • Modern living room with a green sectional sofa, ottoman, small coffee table, hanging plants, wooden cabinet, and decorative shelf with candles and books.
  • Cozy bedroom with a wooden bed, nightstand, lamp, and potted plants. Blue accent wall with a sun-shaped mirror.
  • Cozy bedroom with a wooden bed, patterned bedding, nightstand with lamp, dresser with mirror, and decorative wall pieces including a sun design and elephant head.
  • A cozy kitchen with marble countertops, a refrigerator, microwave, and a small dining area with a round table and chairs. A fruit basket and a flower vase are on the table, and a picture frame hangs on the wall.
  • Modern kitchen with marble-patterned cabinets, stainless steel appliances, and a dining area with a table and chairs.
  • Modern bathroom with dark green tiled walls, a bathtub, a sink with a modern faucet, a toilet, shelves with plants and candles, and a wicker basket on the floor.
  • A cozy, well-lit room with wooden walls and ceiling, featuring a wooden dining table surrounded by wicker chairs. The table is set with drinks, candles, bowls, and small potted plants, creating a warm and inviting atmosphere.
  • Brightly lit room with large windows, a wooden table set with bowls, a candle, and a glass of drink, accompanied by wicker chairs and potted plants.
  • A modern hallway with a built-in shoe rack, a small table with a plant and candle, and an open doorway leading to a living room area with a green sofa and decorative plants.
  • A narrow hallway with a carpeted staircase leading upwards, featuring a wooden door on one side and a small window with a decorative curtain on the other. The walls are textured white plaster.
  • Aerial view of a traditional Swiss building with a red-tiled roof and white walls, surrounded by a well-maintained garden and neighboring houses.
  • A multi-story residential building with a light-colored facade, multiple windows, and a cobblestone street in front.
  • A traditional half-timbered building with white plaster and dark wooden beams, featuring multiple windows and a small garden area with potted plants and a stone planter in front.
  • A small, cozy balcony with a wooden ceiling, green table and chairs, a lantern, and a potted plant near the entrance door.
  • Floor plan of a 2nd floor apartment with a kitchen, living room, two bedrooms, and two bathrooms.
1 / 17
A cozy living room with a green sectional sofa, wooden coffee table, laptop on a desk, floor lamp, and several potted plants. The room features large windows with a view of greenery outside, a wooden door, and a warm, inviting atmosphere.
Modern living room with a green sectional sofa, ottoman, small coffee table, hanging plants, wooden cabinet, and decorative shelf with candles and books.
Cozy bedroom with a wooden bed, nightstand, lamp, and potted plants. Blue accent wall with a sun-shaped mirror.
2.5 rooms50m²CHF 1,250.–
Premium
Ringmauergasse 31, 4800 Zofingen

Unique 2.5-room apartment with beautiful loggia and historic old town charm

Looking for a home with soul, history, and character? In the picturesque old town of Zofingen, we are renting this cozy 2.5-room apartment on the 2nd floor as of October 1, 2026. The apartment is located in a historic Riegelhaus from 1790 and exudes pure old town charm. It offers spacious 50 m² living space, plus 10m² loggia, plus 3m² recess, and is ideal for a single person looking for something special. (A couple would also be possible)The highlights of the apartment at a glance:· Lot of character: Historic Riegelhaus ambiance with cozy, old-town-typical slightly lower rooms.· Dreamy loggia: A 10 m² large, bright loggia that can be used flexibly as an open or closed balcony. Access directly from the kitchen.· Practical storage room: A 3 m² large unheated recess. Access directly from the loggia.· Practical storage space: Built-in closets in the bedroom and living room· Central & quiet: Located on the edge of the old town, near the historic Pulverturm, at Ringmauergasse 31 – surprisingly quiet for this central location.· Green oasis: The cozy garden seating area may be shared by arrangement.· Affordable rent Details and rental conditions:· Living space: 50 m² living space + 10 m² loggia + 3 m² recess· Net rent: CHF 1190.--· General ancillary costs: CHF 60.-- for water, general electricity, stairway cleaning, and maintenance of the outdoor area. Shared use of washing machine and tumble dryer on the ground floor· The private electricity consumption for the apartment is invoiced directly by Stadtwerk Zofingen Energie (StWZ Energie).Other information • Public transport: Bus stop Oberer Stadteingang in just 3 minutes' walk, bus station Zofingen Bahnhof in 4 minutes, and Zofingen train station in 7 minutes' walk. • Shopping: A Coop supermarket is conveniently accessible on foot in 9 minutes. • Health: The Löwen Apotheke is accessible in just 3 minutes. Experience the unique charm of this historic apartment during a viewing on site.We look forward to your contact with a few brief details about your person! (If possible in writing by email)Note: The furnishing of the apartment is intended as an example.

Travel time
-
1 / 11
4.5 rooms87m²CHF 1,620.–
Top
Rotfarbstrasse 3, 4800 Zofingen

Charming apartment in Zofingen!

We offer a spacious and modern 4.5-room apartment in the sought-after city of Zofingen from 01.11.2026. The apartment is located in a great residential area and is ideal for families or couples looking for a comfortable home. Here are the most important features of the apartment:- Modern, bright living kitchen with ceramic glass stove, large refrigerator with separate freezer and dishwasher - Parquet floor in the living room- Vinyl floor in the bedrooms, kitchen and corridor- Plate floor in the two wet cells- Bathroom with bathtub- Separate toilet- Large, sunny balcony- Basement compartment for additional storage space- No elevatorThe pictures are sample pictures that show the standard of construction. Please refer to the floor plan for the exact layout.In the shared laundry room in the basement of our building, we provide a washing machine and a dryer for your use.If required, a parking space in the garage can be rented for CHF 120.00 per month or a storage space for CHF 40.00 per month. The train station, bus stop, and various shopping facilities are located in the immediate vicinity. Have we sparked your interest? Then contact us directly in the online ad via "Contact provider". You will then receive an automated email with the viewing information and the opportunity to apply digitally for the apartment. An apartment viewing is mandatory for your application to be considered.

Travel time
-
1 / 15
4.5 rooms120m²CHF 2,080.–
Top
Altachenstrasse 1, 4800 Zofingen

Bright 4.5-room apartment with balcony and beautiful view in Zofingen

Welcome to this modern and freshly renovated 4.5-room apartment on the 1st floor at Altachenstrasse 1 in 4800 Zofingen. With a spacious living area of 120 m², this apartment offers everything you need – ideal for families, couples or anyone who values comfortable living.The apartment impresses with the following highlights: • Modern living and dining room: Bright, open space with large window and burglar-proof door leading directly to the balcony – perfect for relaxing and enjoying the view of the well-maintained garden. • Balcony with a view: The balcony with metal railing and striped sun protection offers a beautiful view of residential houses and green spaces. • Modern new kitchen: Equipped with white high-gloss cabinets, new appliances, and gray tile floor – functional and stylish at the same time. • Two modern bathrooms: Both bathrooms are equipped with white tiles, sink, mirror, and storage space. The main bathroom also has a bathtub. • Built-in closets: Practical white built-in closets provide ample storage space. • Underground parking is available if you need a parking space. Equipment at a glance: • Partially renovated in 2024 • Room height 240 cm • Cable TV available • Pets allowed • Child-friendly Outdoor facilities: The property impresses with a well-maintained garden with a wooden pavilion, seating areas, playground, and a genuine feel-good atmosphere for the whole family.Location and surroundings: The apartment is quiet and pleasantly quiet during the day and night. In summer, you benefit from plenty of sunshine.The Volg supermarket is just a 2-minute walk away, as is the Riedtalstrasse bus stop. Zofingen offers an excellent infrastructure with schools, shopping opportunities, and leisure activities in the immediate vicinity.This well-maintained apartment in a modern multi-family house combines comfort, style, and an excellent location. Convince yourself and arrange a viewing today!A viewing is possible every Thursday from 4:00 pm to 6:00 pm.Do not hesitate to call us at Tel. and WhatsApp 0627230030

Travel time
-
  • Aerial view of a modern two-story house with a flat roof, surrounded by a well-maintained lawn and neighboring houses. The house features large windows, balconies, and outdoor seating areas.
  • A modern two-story house with a flat roof, surrounded by a well-maintained lawn and neighboring houses. Features include balconies, outdoor seating areas, and a small playground.
  • Modern kitchen with a central island, built-in sink, and oven, featuring light-colored cabinetry and wooden flooring.
  • Modern kitchen with light-colored cabinets, a central island, and a large window overlooking greenery. Features include a built-in oven, sink, and a small seating area with a table and chairs.
  • Modern living room with a built-in fireplace, large window, sleek furniture, and decorative vases.
  • Modern bathroom with a bathtub, double sink, and a large mirror above it. The space features a glass-enclosed shower area with a modern showerhead.
  • Modern, minimalist bathroom with white walls, a sleek sink with a chrome faucet, a wall-mounted toilet, and a clean, uncluttered design.
  • Modern, minimalist hallway with wooden flooring, white walls, and recessed lighting. Features a large, dark door with a glass panel, a small bench, and a decorative mirror on the wall.
  • Modern living and dining area with a sofa, coffee table, dining table with chairs, shelves with decorative items, and a sleek pendant light.
  • Floor plan showing two levels: ground floor with living/dining/kitchen area, sitting area, two bathrooms, and two garages; upper floor with three bedrooms, bathroom, hallway, and balcony.
  • Floor plan of a multi-level building with a hobby room, cellar, washroom/technical room, and a separate area labeled 'Verp.'
1 / 11
5.5 rooms154m²CHF 3,600.–
Top
Geisshubelweg, 4852 Rothrist

Modern 5.5-room semi-detached house in Rothrist – New build available from 2027

Your new home in RothristFrom January 1, 2027, this modern 5.5-room new semi-detached house in a quiet residential area in Rothrist (AG) will be available for rent.With approximately 154 m² of living space, the two-story house offers plenty of space, high-quality equipment, and a well-thought-out room concept. The private outdoor area with well-maintained lawn, balcony, and several seating areas invites you to relax and linger.Particularly attractive is the combination of modern living comfort and high energy efficiency: A solar panel system, a heat pump, and an e-charging station ensure modern and sustainable living.Highlights at a glance • Modern kitchen: Bright fronts, spacious cooking island, built-in oven, plenty of storage space, and a large window with a view of the greenery. • Spacious living: On the ground floor, an exceptional room height of approximately 3.20 m provides a bright and exclusive living experience. • 5.5 rooms: Well-thought-out room division with plenty of space for couples and families. • Additional room in the basement: Approximately 18 m², can be used flexibly as a guest, hobby, or multi-purpose room. • Private basement, private laundry room, and private utility room. • Balcony & outdoor area: Private outdoor area with lawn and several seating areas. • Parking: Carport and additional outdoor parking space. • E-mobility: E-charging station available. • Energy efficiency: Modern solar panel system and heat pump. The solar system enables a high degree of self-sufficiency and can significantly reduce ongoing electricity costs. • Parquet floor for a high-quality and cozy ambiance. • Child-friendly residential area. • Pets allowed. • Barrier-free access to the house. Facts and figuresObject: New semi-detached houseRooms: 5.5 rooms + additional room in the basement (approx. 18 m²)Living space: approx. 154 m²Plot area: approx. 355 m²Stories: 2Year of construction: 2026 (new build)Available from: January 1, 2027Parking spaces: Carport + outdoor parking spaceE-charging station: availableHeating: Heat pumpSolar panel system: availableQuiet living and yet well connectedThe house is located in a quiet and family-friendly residential area in Rothrist and offers a good connection to public transport at the same time.The train station is easily accessible. For families, the location is particularly practical: school and church are within walking distance.The combination of spacious space, modern architecture, private outdoor area, and energy-efficient house technology makes this new building a attractive home for families and couples who value living quality, peace, and modern living.Have we sparked your interest? We look forward to your contact and to showing you this special home in person.

Travel time
-
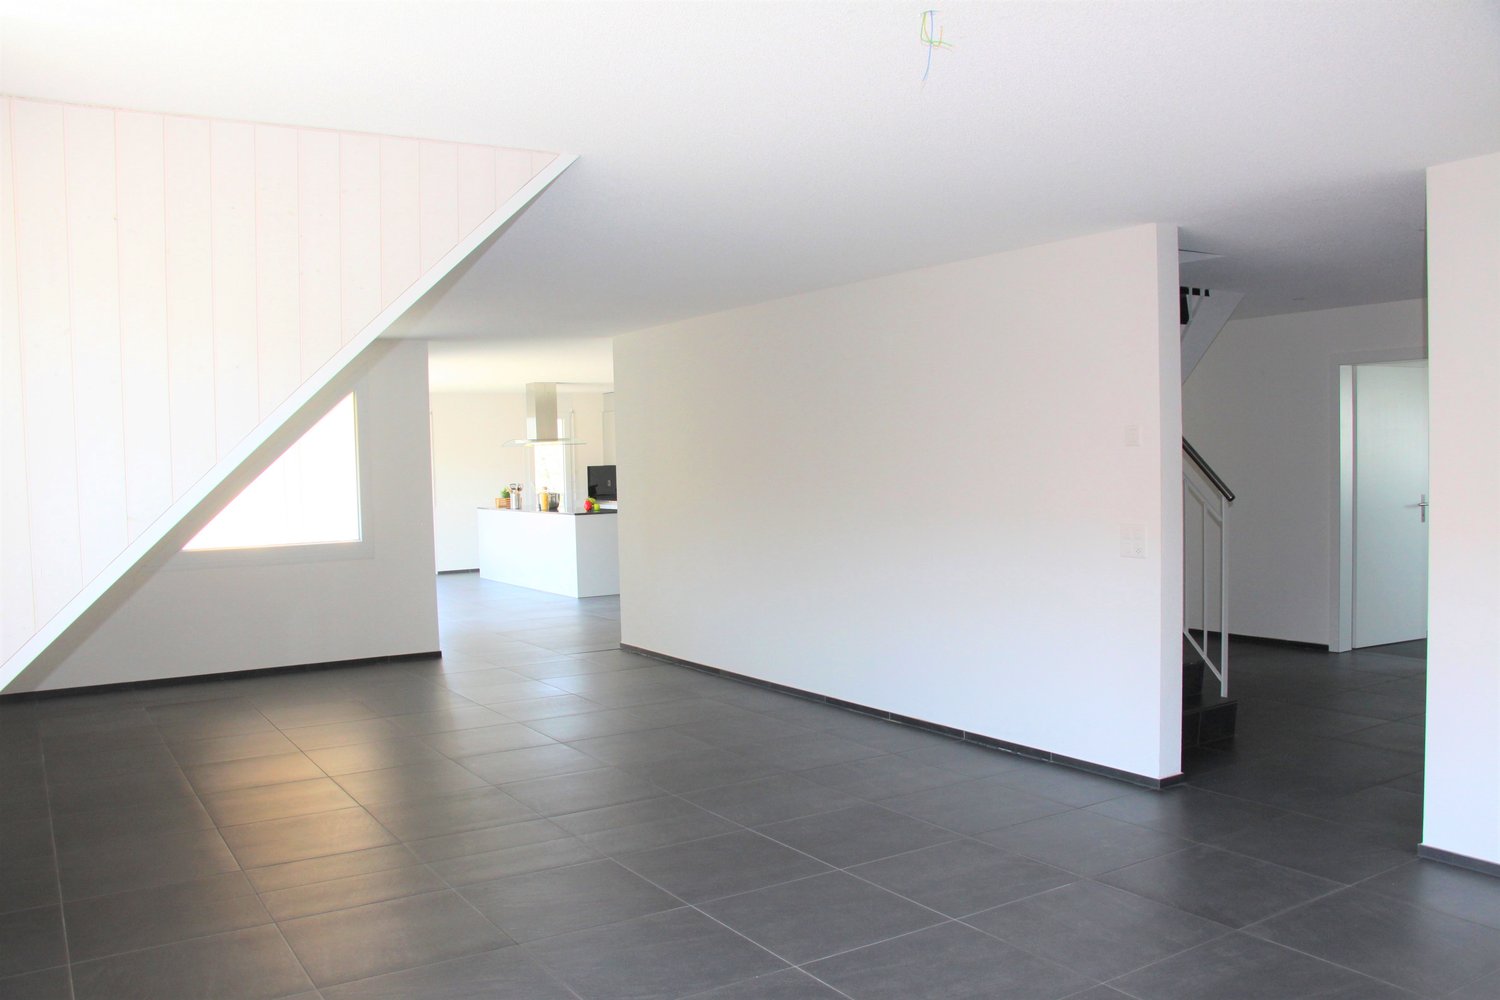
  • Bright living room with white walls, tiled floor, fireplace, and a large window with curtains. The room features an open staircase leading to an upper level.
  • A modern living room with tiled flooring, white walls, and a black and white sofa. The room has an open layout with a visible kitchen area in the background.
  • Living room with a modern black and white sectional sofa, tiled floor, large window with curtains, and a wooden door.
  • Modern fireplace with a sleek black design, white tiled floor, and a white wall with decorative vents.
  • Empty room with wooden flooring, white walls, and a skylight window. No furniture or equipment present.
  • Modern bathroom with a large bathtub, shower, and a washing machine in the corner. The room features tiled walls and floor, with natural light coming from a skylight.
  • Modern bathroom with a corner shower stall, glass enclosure, and a cabinet.
  • Bathroom with a dark granite countertop, white sink, chrome faucet, and white cabinets with silver handles.
  • Modern bathroom with a corner bathtub, tiled walls, and a tiled floor. The bathtub has a smooth, curved design and is surrounded by a tiled platform. Natural light streams in from a window, illuminating the space.
  • Modern kitchen with light purple walls, grey cabinets, black countertop, and a window above the sink.
  • Modern kitchen with light-colored cabinets, a microwave, oven, and a central island with pendant lighting.
  • Modern kitchen with white cabinets, dark granite countertop, and tiled flooring. Features a window with blinds and an open doorway leading to a tiled patio area.
  • Modern kitchen with a dark grey granite countertop, white cabinets, and an induction cooktop.
  • Light purple kitchen with white cabinets, a dark countertop, and a window with blinds. A light fixture hangs from the ceiling.
  • Modern kitchen with light-colored cabinets, a dark countertop, and a stainless steel sink. The space features tiled flooring and a window above the sink.
  • Modern kitchen with white cabinets, a microwave, an oven, and a countertop. The floor is tiled, and a round table is visible in the corner.
  • Modern kitchen with light-colored cabinets, a black countertop, and a pendant light fixture.
  • A well-maintained outdoor patio with a wooden fence, a white barbecue, and a small wooden table.
1 / 18
4.5 rooms120m²CHF 2,150.–
Top
Holzstrasse 39, 5745 Safenwil

Bright 4.5-room attic apartment with large terrace in Safenwil

Welcome to this spacious and modern 4.5-room attic apartment at Holzstrasse 39 in Safenwil. The apartment, built in 2000 and renovated in 2019, impresses with its 120 m² of living space, featuring a well-thought-out floor plan, high-quality furnishings, and a pleasant living atmosphere near the woods.From 1 November 2026, this attractive rental apartment will be available.The apartment offers: • Bright living room: Open floor plan with tile floor, white walls, large window front, cozy fireplace, and visible roof truss – ideal for relaxing and feeling at home. • Modern open kitchen: White cabinets, dark granite countertop, tile floor, and windows with blinds, as well as direct access to a large terrace area. • Modern bathroom: With elegant corner bathtub and natural light through 2 skylights, practical corner shower, and washing machine including dryer with tiled walls and floors. • Terrace: Enjoy the beautiful view on 35 m² and make the most of sunny days outdoors. • Garage and parking: Convenient parking for 2 vehicles in a large double garage box with 2 separate garage doors, including 1 outdoor parking space. • Pets allowed: Your four-legged friends are also welcome. Location and surroundings: The apartment is located in a two-family house on the upper floor and is situated in a quiet environment near the woods – both during the day and at night, it is pleasantly quiet. In the summer, the location is sunny, and in the winter, you benefit from sufficient sunlight. The proximity to the train station allows for convenient access to public transportation.This well-maintained attic apartment in Safenwil combines modern living comfort with a quiet, sunny location – an ideal home for couples who value quality and peace. We look forward to your contact!

Travel time
-
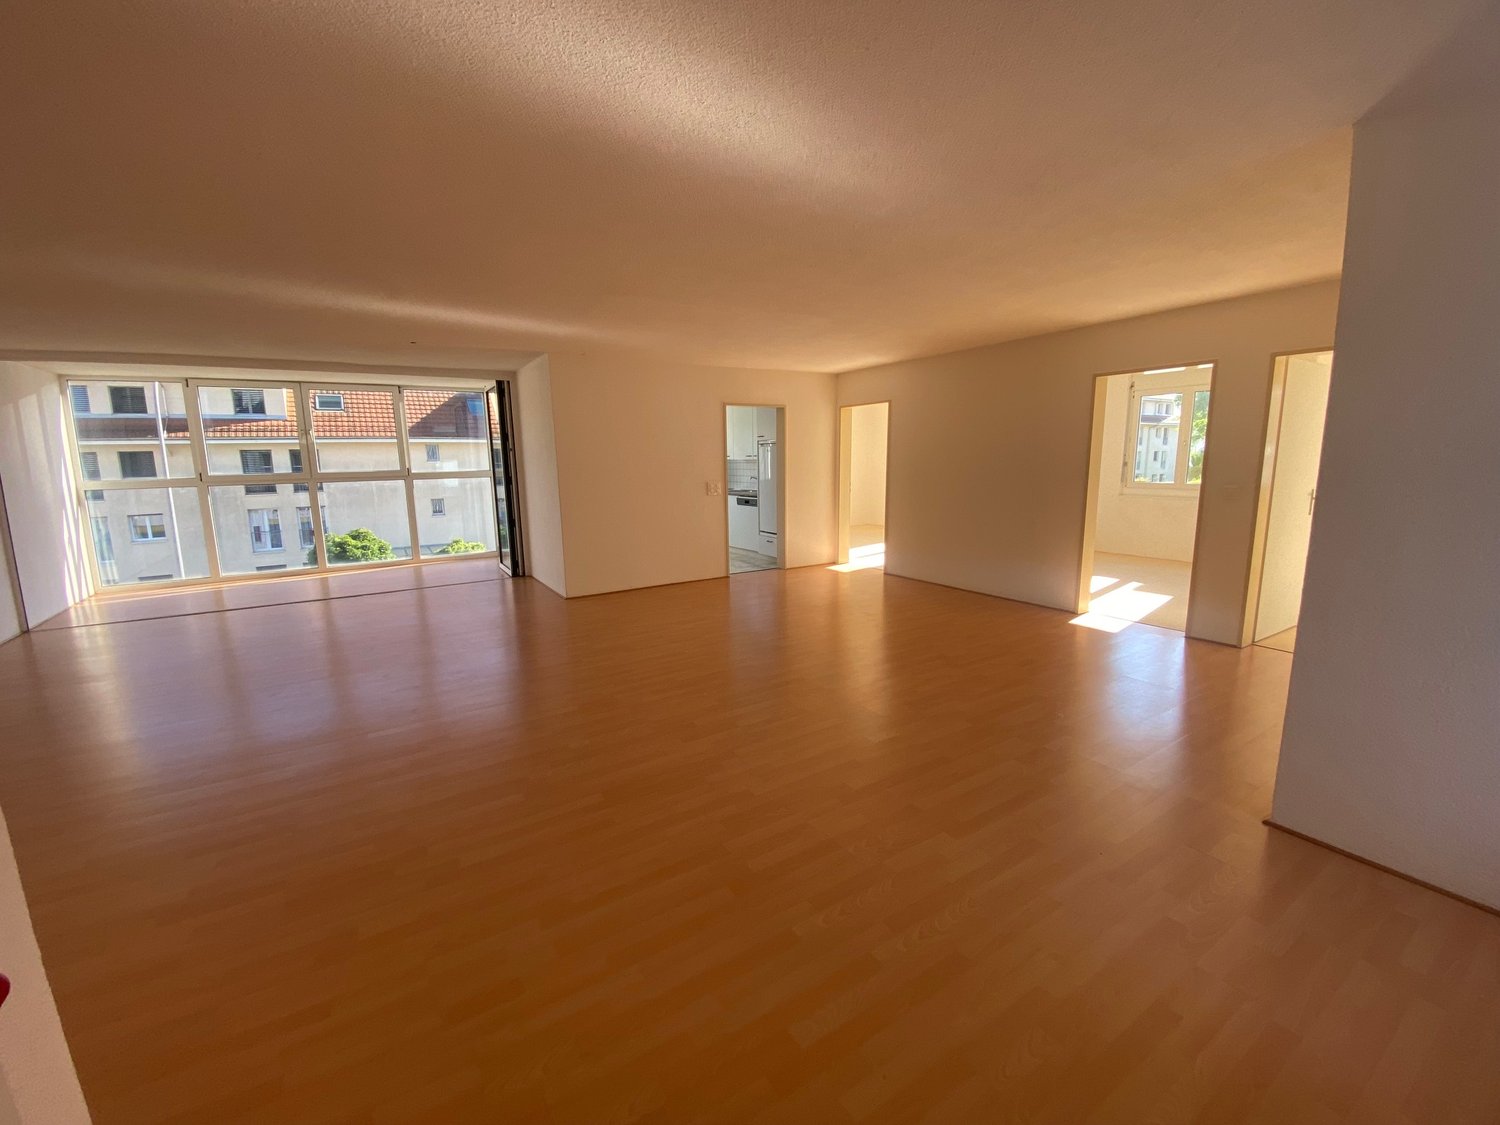
  • Empty room with light wooden flooring, white walls, large windows, and sliding glass doors leading to a balcony.
  • Empty room with light wooden flooring, white walls, and a built-in fireplace with a mirror above it. There are built-in shelves and cabinets, and a large window with white curtains on the left side.
  • Modern kitchen with white cabinets, black countertops, and a dark tiled floor. Features a sink with a faucet and an oven integrated into the cabinetry.
  • Empty room with light wooden flooring, white walls, large window with white curtains, and a sliding glass door leading to a balcony.
  • Modern bathroom with white tiled walls, wooden floor, bathtub, toilet, sink, and mirror. Features geometric yellow wall decals and sleek fixtures.
  • Modern bathroom with beige tiled walls, wooden flooring, a white sink with a chrome faucet, a mirrored cabinet with built-in lighting, and a toilet.
  • Bright, empty hallway with light wooden flooring, white walls, and recessed lighting. Features several doors and a skylight at the far end.
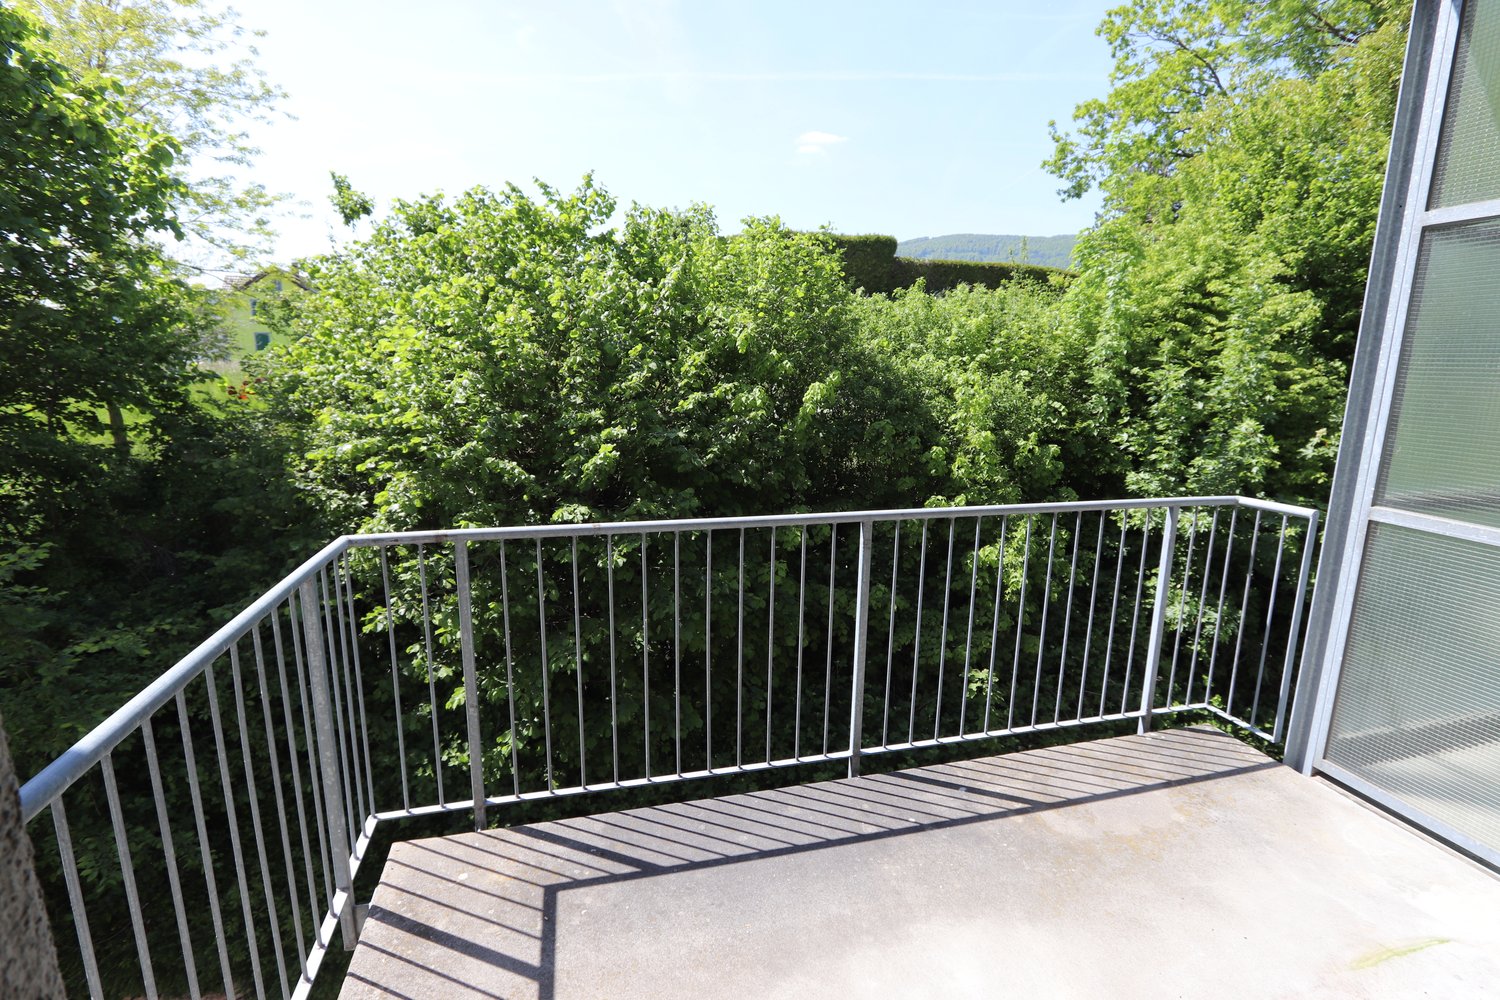
  • Balcony with metal railing, tiled floor, and a scenic view of a town and mountains in the background.
  • Empty room with white walls and a modern washing machine and dryer unit in the corner.
  • Empty room with light wooden flooring, white walls, a grey door, and built-in white cabinets.
  • Empty room with white walls, light wooden flooring, built-in closet with shelves, and recessed ceiling lights.
  • Balcony with tiled floor, metal railing, and retractable awning, overlooking a green area with trees and a pathway.
  • Balcony with tiled floor, metal railing, and retractable awning, overlooking a green, tree-filled area with parked cars below.
  • Modern hallway with grey tiled walls and floor, metal railing, and a teal-colored bench.
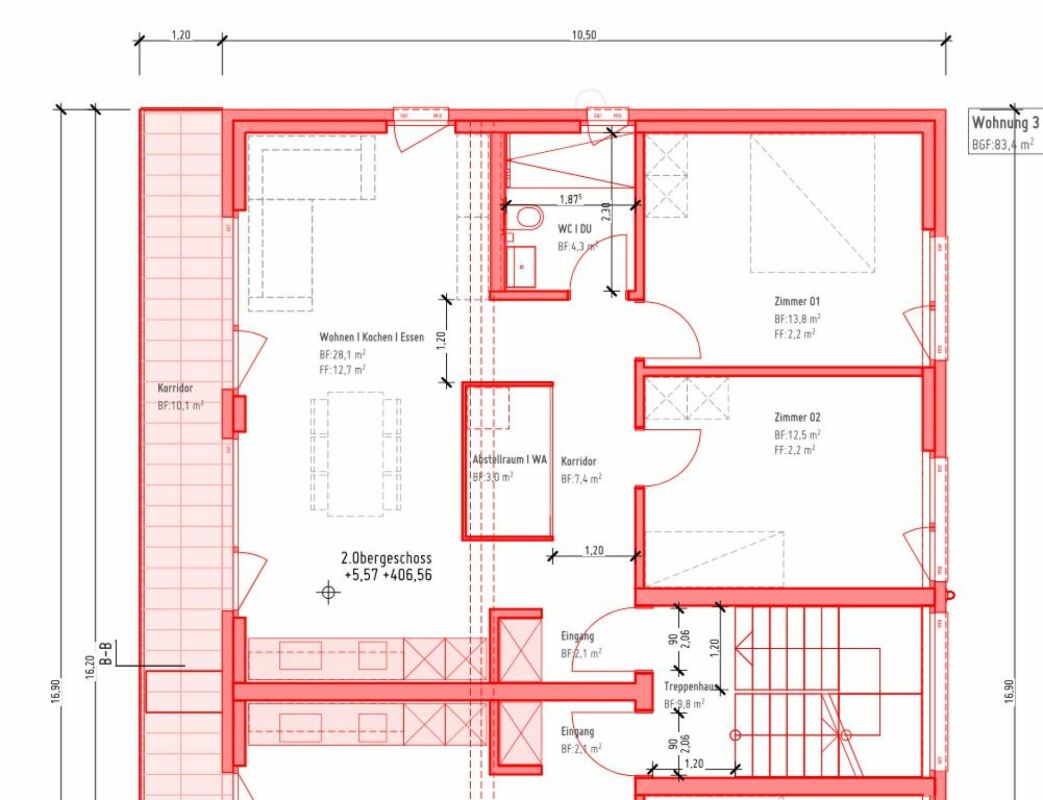
  • Floor plan of a multi-room apartment with labeled areas including living room, kitchen, bedrooms, bathrooms, and balconies.
1 / 16
4.5 rooms145m²CHF 2,900.–
Top
Distelbergstrasse 22, 5000 Aarau

Bright apartment with high ceilings - directly on the forest edge

We rent from 01.10.2026 or by agreement this bright and spacious 4.5-room apartment (on the 2nd floor) in the popular Goldern quarter. The apartment will be partially renovated in August and September 2026.The apartment is particularly convincing due to:- All-inclusive ancillary costs- High room height of 2.70m, which provides a spacious and pleasant room feeling- Bathroom, kitchen, réduit, and bedroom will be newly equipped with vinyl flooring (with wood optics)- In the remaining rooms of the apartment, there is a parquet floor- Completely new kitchen- Spacious and bright bathroom with bathtub and bathroom furniture, all fixtures are new- Toilet with shower, equipped with bathroom furniture- Large réduit including new washing tower, floor will be newly painted- Spacious entrance area with practical built-in closets and wardrobe- Balcony with a nice view of the greenery- Private basement compartment on the lower floorPlease note that due to the ongoing partial renovation, individual photos are visualizations.Parking spaceA parking space can be rented separately for CHF 150.00 per month. The parking garage is equipped with electric charging stations.Attractive locationIn just 2 minutes' walk, you can reach the bus stop "Aarau, Hans-Hässig-Strasse", where you can take bus lines 5 and 7 to Aarau train station in 10 minutes. From there, you can take various trains to Zurich or Bern.The property consists of commercial tenants and 3 rental apartments. In the quarter, 5 minutes' walk from the property, there is a grocery store with cheese specialties. Further shopping opportunities can be found in the center of Aarau. The forest in Gönhard is located directly next to the property and offers you a variety of opportunities for leisure activities.Have we sparked your interest? We look forward to your contact.

Travel time
-
  • 2-story residential building with beige exterior, red tile roof, balconies, and a fenced yard with vegetation.
  • The image shows a modern kitchen with light-colored cabinets, a tiled backsplash, and stainless steel appliances including a dishwasher. The kitchen has an L-shaped layout with a sink and countertop space.
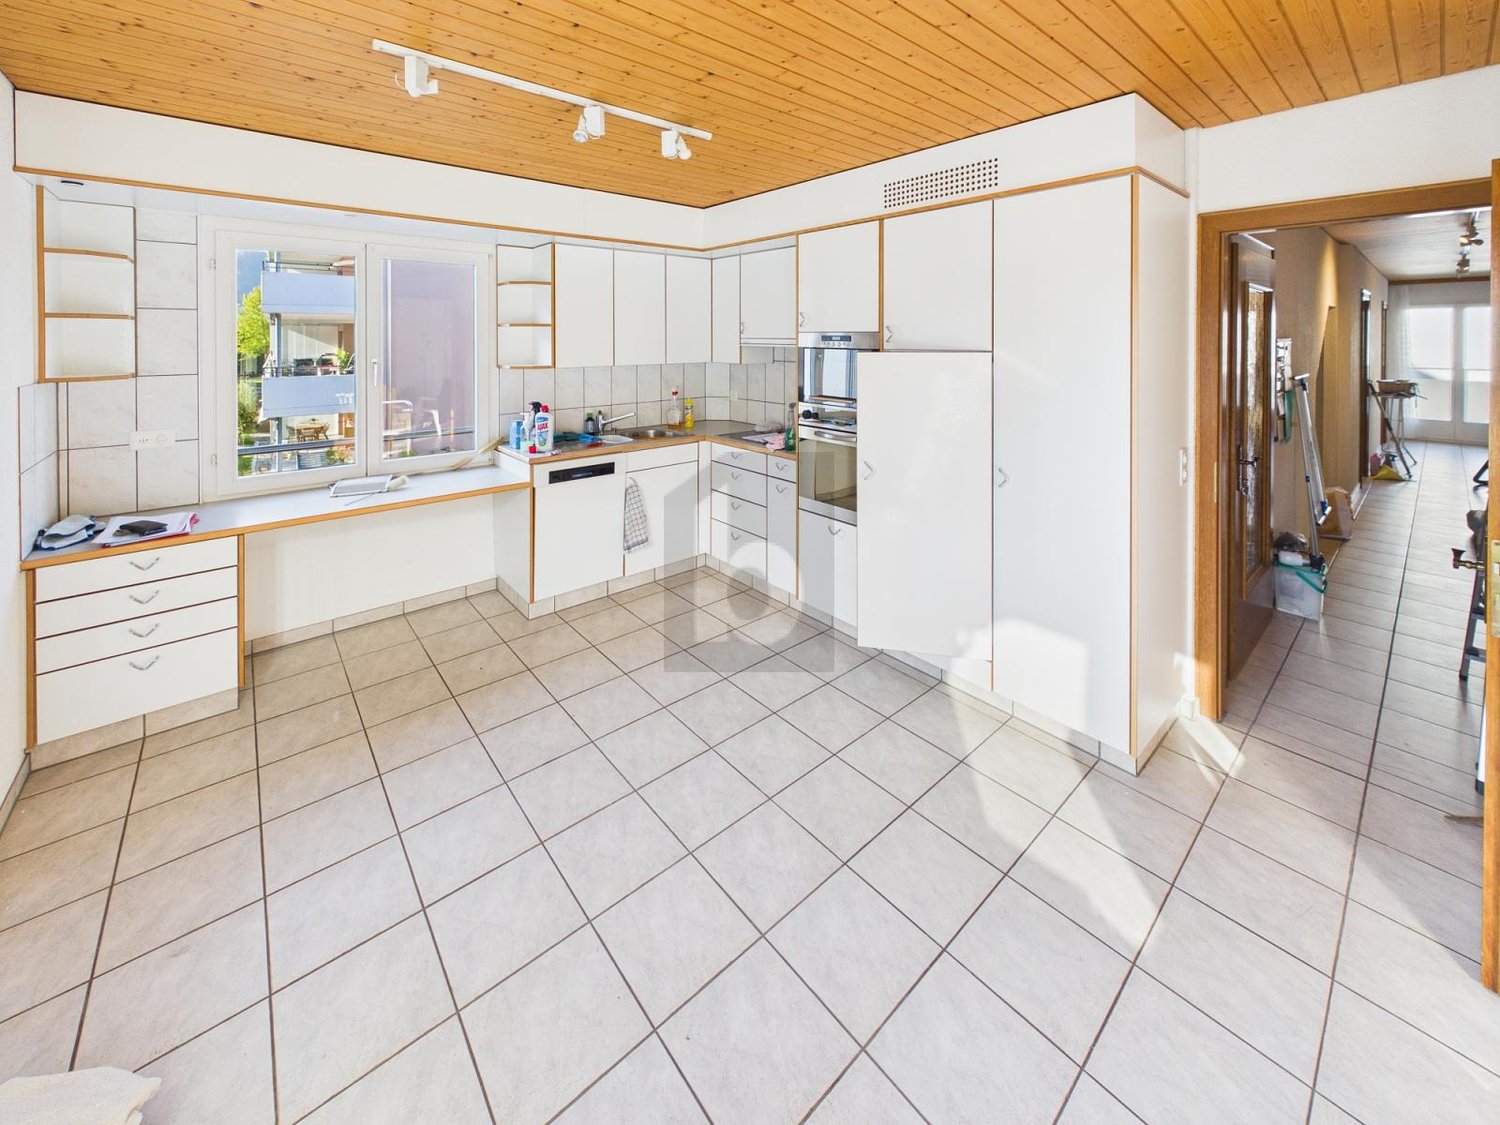
  • Spacious kitchen with wooden cabinets, tile flooring, built-in appliances including a dishwasher, and large windows providing natural light.
  • The image shows a spacious room with a wooden ceiling, large windows, and tiled flooring. The room has a wooden partition wall that separates it from another area, possibly a kitchen or dining room. The overall atmosphere appears to be warm and inviting.
  • Tiled walls, double sink vanity, storage cabinet, recessed lighting, window
  • Tiled walls with red and white pattern, white vanity with drawers, toilet, window
  • The image shows a room with wooden paneled walls, a tiled floor, and a window with shutters. The room appears to be empty, with no furniture or other objects visible.
  • Spacious bathroom with tiled walls and floor, a bathtub, a shower enclosure, and a vanity unit with a sink and faucet. The room also has a private washing machine and a dishwasher.
  • Spacious room with wooden ceiling, white walls, and large windows overlooking a balcony or terrace with a view of the surrounding greenery.
  • Single toilet, built-in sink, tiled floor, ceiling with recessed lighting, a door to a laundry room, and a towel rack on the wall
  • The image shows a bedroom with a built-in wardrobe. The wardrobe has multiple shelves and compartments, providing ample storage space. The walls are made of wood paneling, giving the room a warm and cozy feel. The room also has a window, allowing natural
  • The image shows a bedroom with a wooden ceiling and walls. There are three built-in closets or wardrobes with white shelves and doors. The floor appears to be tiled. The room has a simple, functional design.
  • The image shows a small closet space with wooden shelves and a hanging rod. The closet has a white wall and tile flooring.
  • This image shows a spacious room with a wooden ceiling, white walls, and tile flooring. The room has large windows that provide natural light and views of the surrounding greenery. The room appears to be empty, with no furniture or decor visible.
  • Tiled floor, white walls, built-in refrigerator, washing machine, and dishwasher
  • Empty room with white walls, wooden ceiling, and a tiled floor. A metal ladder is placed in the corner of the room.
1 / 16
3.5 rooms110m²CHF 1,810.–
Top
Wiesenstrasse 3, 4665 Oftringen

Modern 3.5-room apartment

Discover this attractive 3.5-room apartment on the 1st floor at Wiesenstrasse 3 in Oftringen. The apartment, built in 2004 and renovated in 2023, offers modern comfort on 110 m² of living space in a quiet location.The apartment impresses with: • Flooring made of ceramic / underfloor heating. Own washing machine and dryer. • Modern kitchen: L-shaped design with bright cabinets, including dishwasher. Living and dining areas separable by sliding door. • Spacious living area: 110 m² offer plenty of space for comfortable living. • Bedroom: separated by modern built-in wardrobes • Private balcony: Perfect for relaxed hours outdoors • Practical equipment: Washing machine and dryer, cable TV and 2 parking spaces (included) available • Storage room: with separate window 8m2 • Quiet atmosphere: Enjoy the peace and quiet in this sunny apartment • Parking: 2 parking spaces included Perfect location: The apartment impresses with its excellent infrastructure. The bus stop Obristhof can be reached in just 3 minutes on foot, and the shopping center (EO/Perry) can be easily reached in 8 minutes on foot.This apartment is ideal for quiet singles or couples (non-smokers) who want modern living comfort in a well-connected location with good public transport links. The combination of modern equipment, practical location, and sunny atmosphere makes this property a special home. Accessible during office hours!

Travel time
-
  • Bright living room with wooden beams, large windows, a dark brown sectional sofa, a coffee table, a leather armchair, a TV, and a wooden cabinet.
  • Living room with wooden beams, green accent wall, leather armchair, large potted plant, cabinet, fireplace, and mirror leading to another room.
  • Modern kitchen with white cabinets, stainless steel appliances, a wooden dining table, and a window overlooking the street.
  • Modern dining room with a sleek black dining table and six chairs, large sliding glass doors leading to a balcony, wooden flooring, and contemporary decor including a vase and picture frame.
  • Bright hallway with arched doorways leading to adjacent rooms, featuring a mix of tiled and wooden flooring, framed artwork on the walls, and a potted plant near the entrance.
  • A modern balcony with tiled flooring, glass railing, and several potted plants arranged along the edge. A round table and a single chair are positioned near the railing, offering a view of the surrounding greenery and cityscape.
  • Modern bathroom with a double sink, large mirror, bathtub, and walk-in shower. Features wooden paneling on the ceiling, white tiles, and colorful bath mats.
  • Modern bathroom with a white sink, chrome faucet, toilet, large mirror with integrated lighting, and a decorative picture frame on the wall. The floor is tiled, and a grey bathroom rug is placed in front of the sink.
  • A well-lit bedroom with a single bed, desk, chair, and wardrobe. The bed has a pink blanket and pillows, and there is a framed picture on the wardrobe.
  • Modern bedroom with a bed, desk, chair, laptop, printer, and a wardrobe. The room features a grey carpet, white walls, and a green cabinet.
  • Cozy bedroom with a wooden bed, nightstand, and wall-mounted decorative art. Large windows with curtains provide natural light.
  • Well-lit laundry room with wooden beams, white washing machine, ironing board, table, shelves, and various laundry items.
  • Attic space with wooden beams, exposed wiring, a window, a wooden cabinet, a radiator, a table, and various storage items.
1 / 13
6.5 rooms182m²CHF 3,150.–
Top
Solothurnerstrasse 19, 4614 Hägendorf

Furnished 6.5-room apartment on Solothurnerstrasse in Hägendorf near the train station

Spacious furnished 6.5-room apartment with balcony Welcome to your new home in Hägendorf. This spacious and fully furnished 6.5-room apartment with 182m² of living space is located on the 1st floor of a well-maintained multi-family house on Solothurnerstrasse 19 in Hägendorf. The apartment was completely renovated in 2016 and impresses with its spacious floor plan, plenty of storage space, and a pleasant living atmosphere. The bright living area with a cozy Swedish stove invites you to relax and is the heart of the apartment. The modern, fully equipped kitchen offers plenty of workspace, ample storage space, and an integrated dining area. The apartment is complemented by a separate dining room, a spacious bedroom, and another room that is currently furnished as a study with a bed and can be flexibly used as a guest, work, or bedroom. The large bathroom has a double sink, a bathtub, and a separate shower. Additionally, a separate guest toilet is available. The spacious sunny balcony offers plenty of space to linger and rounds off the attractive living offer. The apartment also includes a spacious storage room and a covered carport, which is already included in the rent. Additional outdoor parking spaces can be rented separately if needed. Features: • 182 m² living space • Fully furnished • Bright living area with Swedish stove • Modern kitchen with dining area • Separate dining room • Spacious bedroom • Study/guest room with bed • Large bathroom with double sink, bathtub, and shower • Separate guest toilet • Balcony with a view • Spacious storage room included • 1 covered carport included • Electric charging station for electric vehicles directly at the house • Additional outdoor parking spaces optional • Renovation in 2016 • High-quality Bose sound system Location: The apartment is located in a central location in Hägendorf. Shopping facilities, schools, bus stops, and the train station are within a few minutes' walk. Thanks to the good connection to the highway and public transport, Olten, Aarau, Solothurn, and Zurich are easily accessible. The apartment is ideal for couples, families, or professionals who are looking for a spacious, ready-to-move-in, and high-quality furnished apartment with plenty of space and practical storage space. Available from October 1, 2026. Rent includes ancillary costs. Additional costs such as electricity and internet costs are not included in the rent and are taken over directly by the tenant. The apartment is rented fully furnished.

Travel time
-
1 / 4
4.5 rooms93m²CHF 1,830.–
Top
Gönhardweg 8, 5000 Aarau

4.5-room apartment near Aarau train station

We are looking for a new tenant for this cozy 4.5-room apartment. The apartment offers you the following standard of construction:- Living room with parquet floor- Kitchen with ceramic glass - no dishwasher- Bathroom with bathtub and toilet- separate toilet- Reduit for more storage space- Ceiling heating- Balcony - Basement compartment- ElevatorThese are sample pictures showing the standard of construction. Deviations are reserved. Please note the exact room layout in the floor plan.Parking spaces can be rented for CHF 120.00 if needed and available.The small town is excellently connected to the rail and road network and is therefore also very attractive for commuters. You can reach Aarau train station within 10 minutes, from where you have regular S-Bahn and bus connections in all directions.The beautiful ambiance in Aarau's old town makes shopping a special experience. You will also find numerous bars and restaurants.The city of Aarau has something to offer for everyone in terms of leisure activities. You can choose between various sports activities, the Telli indoor pool, and even an ice rink and much more. The diverse recreational areas are practically at your doorstep. Paths along the Aare invite you to stroll, jog, bike, or skate. Discover the Aareraum and the Auen landscape during a hike with family and friends.Have we sparked your interest?Then contact us directly in the online ad via "Contact provider". You will then receive an automated email with the viewing information and the opportunity to apply digitally for the apartment and/or ask us any questions.We look forward to your digital application after the viewing.

Travel time
-
  • empty room, wooden floor, fireplace, couch, white walls
  • modern staircase with white steps, white railings, red floor
  • modern kitchen with white cabinets, gray countertop, red floor, double-door entrance, integrated oven and microwave, large windows
  • Modern bathroom with a bathtub, toilet, sink, and shower. Features a dark blue carpet, white tiles, and a glass shower enclosure.
  • two windows, white walls, parquet floor, heater
  • Empty room with wooden floor, white walls, a small white cabinet under the window, and a window with a small glass pane opening to the outside
  • empty room, white walls, wooden floor, window with view of outside, radiator, wardrobes
  • empty room, hardwood floors, white walls, sliding doors, window, radiator, outside view
  • Two-story house with red-tiled roof, wooden and concrete exterior, and a covered outdoor seating area with a picnic table and benches.
  • Well-maintained garden with neatly trimmed hedges, a paved pathway, a canopy, and a parked car in the background.
  • 2 story house, gray walls, red tiled roof, several windows, brick foundation, small garden, solar panel on the roof
1 / 11
5.5 rooms125m²CHF 2,300.–
Top
Erlimattstrasse 6, 4658 Däniken

Charming 5.5-room semi-detached house in Däniken

🏠 Object descriptionThis bright 5.5-room semi-detached house offers plenty of space for families, couples with a home office, or individuals with additional space requirements. The 2018 renovated interiors present themselves in a modern and well-maintained standard. The heart of the house is the cozy living area with a fireplace, ideal for cozy evenings. On the private terrace, you can enjoy the sun and tranquility.Two bathrooms provide additional comfort. The private washing machine and dryer in the house offer practical independence in everyday life. A spacious attic is also available as a storage and storage space. 🌟 Highlights • Spacious floor plan: 5.5 rooms on two floors, flexibly usable for living, sleeping, home office, or playroom • Fireplace: provides a warm and cozy atmosphere in the cooler months • Private terrace: ideal for relaxed hours outdoors • Two bathrooms: comfortable and practical for families • Private washing machine & dryer: directly in the house • Spacious attic: plenty of additional storage space • Renovation 2018: modern and well-maintained condition • Family-friendly: quiet and sunny living location with short distances to school, shopping, and public transportation 💰 Rental conditions • Net rent including 1 outdoor parking space: CHF 2,300.–/month • Additional outdoor parking spaces: CHF 70.–/month per parking space 📍 Location & distances • Bus «Oberdorf»: approx. 2 walking minutes • Däniken train station: approx. 8 walking minutes • Volg supermarket: approx. 6 walking minutes • School: approx. 6 walking minutes • Living situation: very quiet and sunny, yet well connected 👨👩👧👦 SuitabilityIdeal for families, couples, and anyone who values spacious living, tranquility, and good infrastructure in Däniken. 📅 AvailabilityThe semi-detached house is available from November 1, 2026. An earlier move-in is possible by arrangement, as the current tenant agrees to an early move-in. 📞 Viewing & contactInterested? Please contact us by e-mail or phone for viewing appointments. We look forward to your message and will be happy to show you the house in person.

Travel time
-

Suggested properties for you based on search results

Other interesting objects