Neuenhof - Rent a new build apartment

We recommend expanding your search criteria to get similar results. The current filters didn’t return any matches.

If you don’t want to change your current search criteria, we recommend creating a search alert, so you’ll be notified when matching offers become available.

More objects in your automatically expanded search area
122 results - Radius: + 10km
1 / 15
  • View
  • Parking space
  • Elevator
  • +3
1.5 rooms, 21m², CHF 1,483.–
Premium
Brown Boveri Strasse 7, 5400 Baden

City Pop - Cosy Studio Apartments Baden, AG

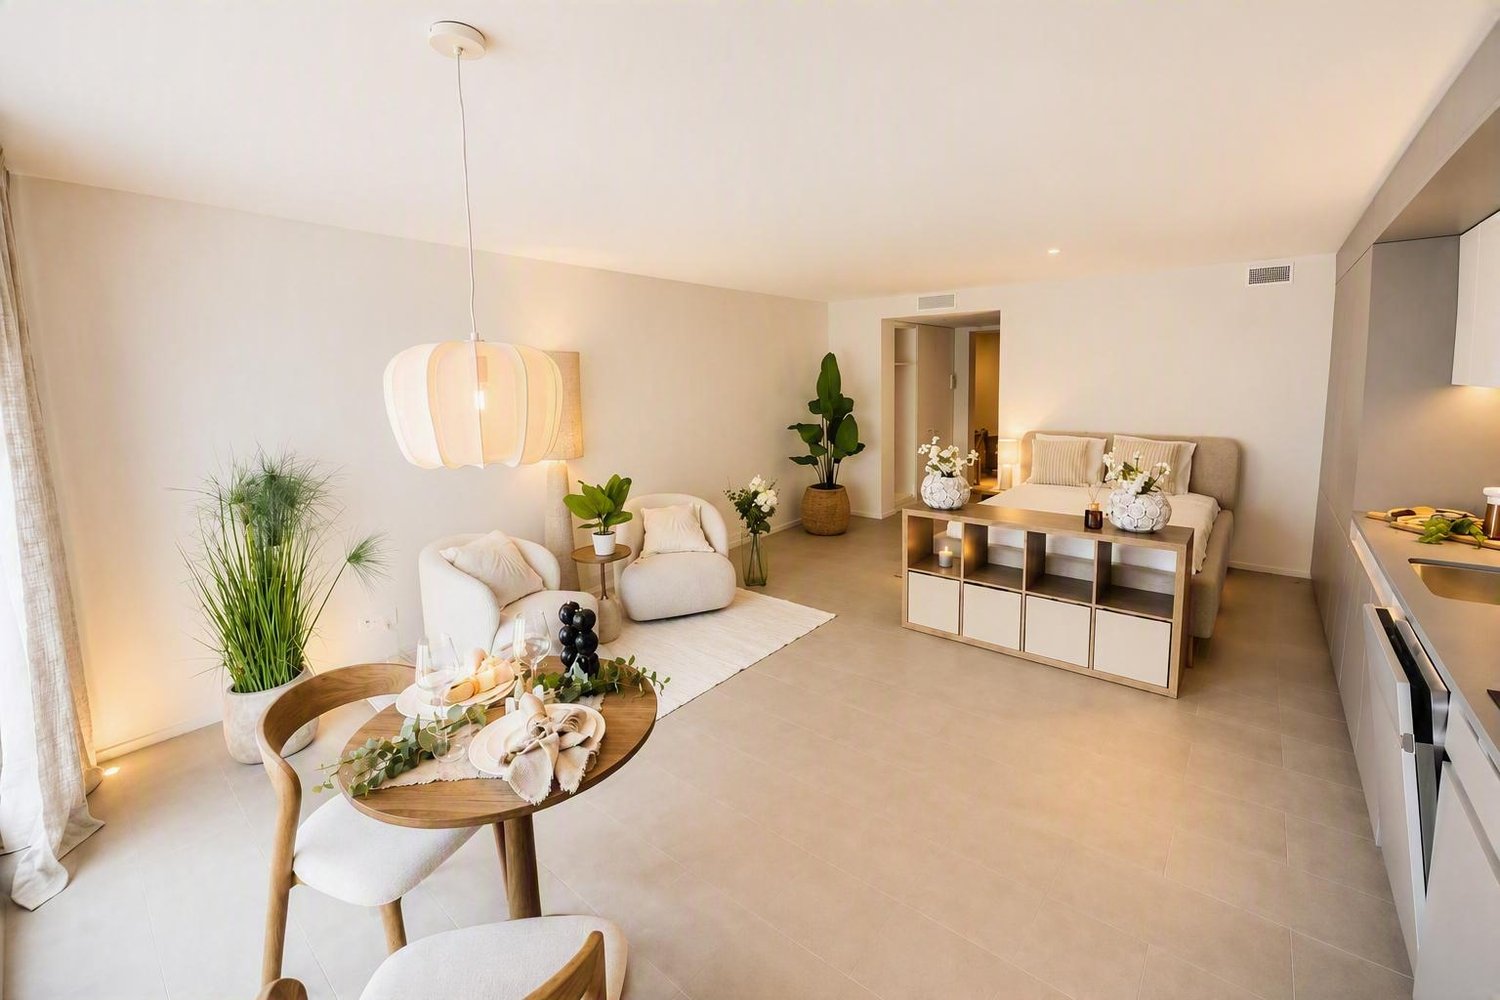
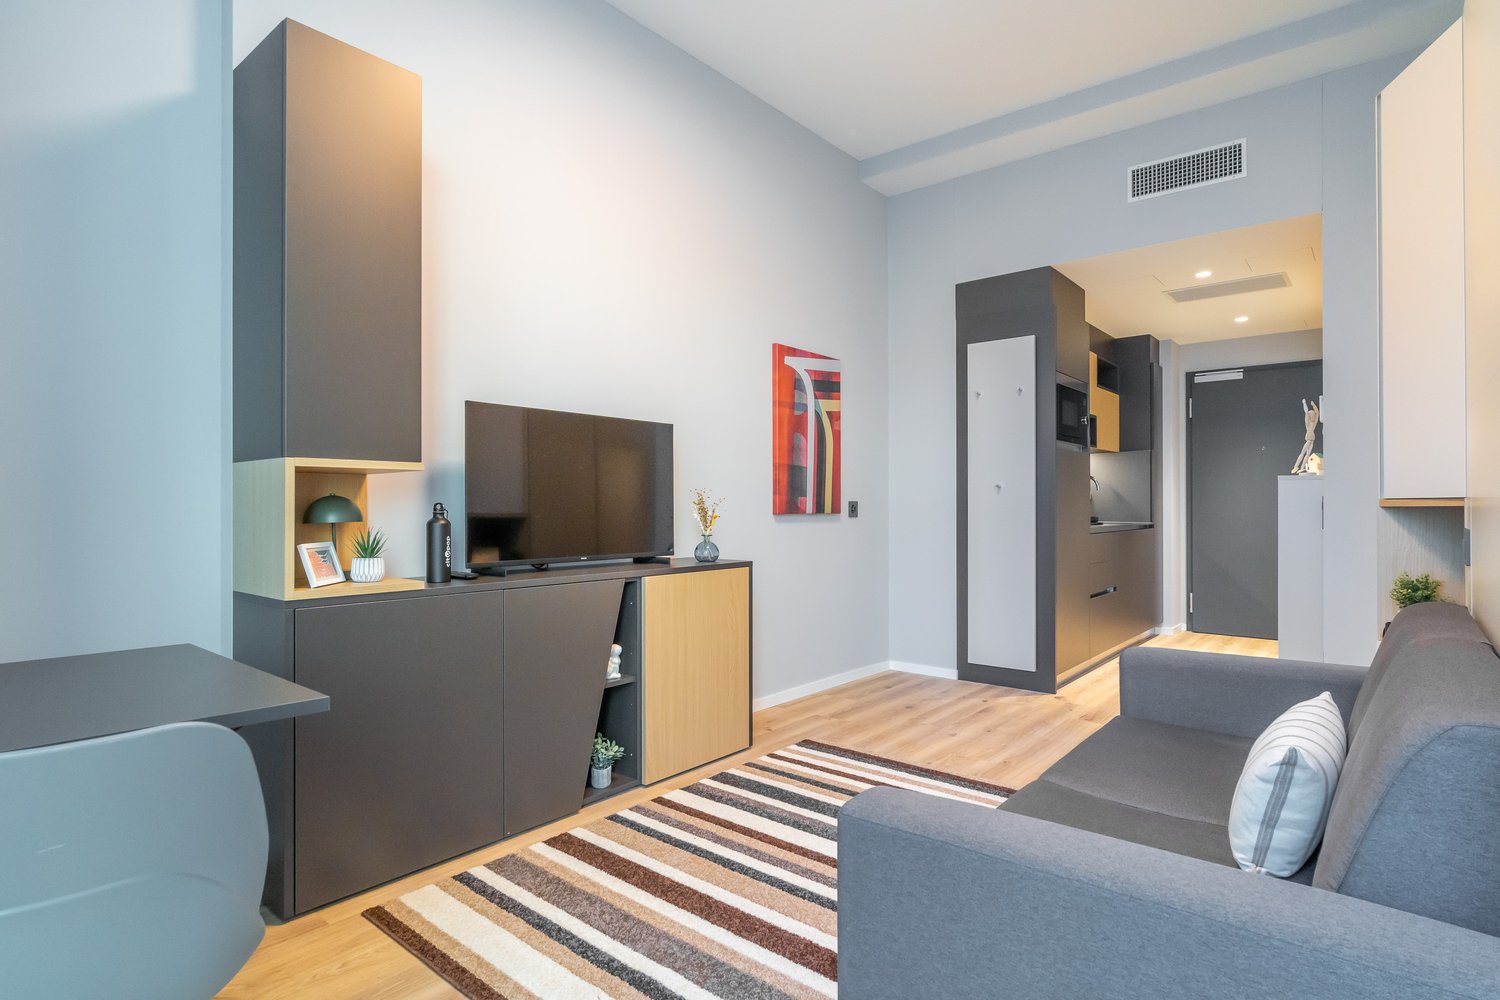
City Pop - Die flexible Lösung für kurze und lange Aufenthalte, die Ihnen ein Gefühl von Zuhause vermittelt.Wir bieten zentral gelegene Apartments an der Brown Boveri Strasse 7 in Baden an, die zwischen 21 und 61 Quadratmeter gross sind. Ab 345 CHF/Woche können Sie aus verschiedenen Pop-Typen wählen: L Deluxe, XL Deluxe, XXL.Die beigefügten Bilder stammen aus anderen City Pop Apartments und sind als repräsentativ zu betrachten. Die Möblierung ist gleich, der Layout könnte variieren.Diese möblierten Apartments bieten ein authentisches Wohnerlebnis. So buchen Sie Ihr Apartment: Laden Sie einfach unsere App herunter: • Für iOS: Suchen Sie nach City Pop im App Store. • Für Android: Suchen Sie nach City Pop im Google Play Store. Nach der Installation der App erstellen Sie ein Konto und navigieren Sie zum Suchbereich. Folgen Sie diesen Schritten: • Wählen Sie "Suchen und Jetzt Buchen!" • Wählen Sie Baden als Ihre Stadt • Setzen Sie Ihre gewünschten Check-in- und Check-out-Daten Die Apartments sind vollständig ausgestattet, einschliesslich: • Küche, Wohnzimmer, Schlafzimmer und Bad • Vollständiges Inventar für die Küche (Teller, Gläser, Töpfe usw.) • Schlafbereich und Bad (mit Handtuchset) • Nebenkosten inklusive • Wi-Fi und Smart TV Die Pop Apartments können für einen Mindestzeitraum von 4 Wochen gebucht werden. Zudem wird eine breite Palette von Standard- und Zusatzdiensten verfügbar sein, die über die City Pop App aktiviert werden können, darunter: • Reinigungsservice (wöchentlich, zweiwöchentlich) • Parkplatz • Wäscheservice Zusätzlich steht allen Bewohnerinnen und Bewohnern ein grosszügiger Co-Living-Bereich zur Verfügung.Worauf warten Sie noch? Buchen Sie jetzt Ihren Aufenthalt an der Brown Boveri Strasse 7 in Baden!Wenn Sie Fragen haben oder weitere Informationen benötigen, zögern Sie bitte nicht, uns unter contact.ch@citypop.com zu kontaktieren. Unser Team steht Ihnen gerne zur Verfügung.____________________________________ENCity Pop - The flexible solution for short and long stays that makes you feel at home.We offer centrally located apartments at Brown Boveri Strasse 7 in Baden, ranging from 21 to 61 square meters. Starting at 345 CHF/week, you can choose from various Pop types: L Deluxe, XL Deluxe, XXL.The attached images are from other City Pop apartments and are to be considered representative. The furnishings are the same, but the layout may vary.These furnished apartments provide an authentic living experience. To book your apartment, simply download our app: • For iOS, search for City Pop in the App Store. • For Android, search for City Pop in the Google Play Store. Once the app is installed, create an account and navigate to the search section. Follow these steps: • Select "Search and Book Now!" • Choose Baden as your city • Set your desired check-in and check-out dates The apartments are fully equipped, including: • Kitchen, living room, bedroom, and bathroom • Complete kitchen inventory (plates, glasses, pots, etc.) • Sleeping area and bathroom (with towel set) • All utilities included • Wi-Fi and Smart TV Pop apartments can be booked for a minimum period of 4 weeks. Additionally, a wide range of standard and additional services will be available, activated via the City Pop app, including: • Cleaning service (weekly, bi-weekly) • Parking • Laundry service Residents also have access to a spacious shared co-living area.What are you waiting for? Book your stay at Brown Boveri Strasse 7 in Baden now!If you have any questions or need further information, please do not hesitate to contact us at contact.ch@citypop.com. Our team is here to assist you.

  • View
  • Parking space
  • Elevator
  • +3
Travel time
-
New building
1 / 13
3.5 rooms, 91m², CHF 3,633.–
Premium
Hinterer Breistelweg 6, 8157 Dielsdorf

First Rental - 3.5-Room Apartment with Extended Living Room

In a sought-after hillside location between the Jura mountain range and the Ried landscape, an exclusive new building with six apartments is being constructed at Hinterer Breistelweg 6 in Dielsdorf. The elevated position of the property allows a view over the surrounding roofs and enhances the rare long-distance view that characterizes this location. The property is located on the eastern outskirts of the Lägern and immediately adjacent to the Neeracherried, one of the most important nature reserves in the canton of Zurich. A combination of long-distance views, proximity to nature, and good access, which enables walks, bird watching, and other activities directly in front of the door.Dielsdorf itself combines village charm with short distances: shopping facilities, schools, and doctors are easily accessible on foot, and the nearby Regensberg with its picturesque old town is a popular destination. The Dielsdorf train station is about a 7-minute walk away, and the S-Bahn takes you to Zurich HB in about 24 minutes. Ideal for all those who want to combine natural living with a short distance to the Zurich economic area.Features • Exclusive long-distance view • Open, well-thought-out floor plan with extended living room • Modern kitchen with ceramic hob, induction cooktop, combi steamer, and dishwasher • High-quality floors made of Jura limestone and oak parquet • Laundry room with washing machine and dryer directly in the apartment • Electrically operated awnings and shutters • High-performance fiber optic connection available • Air-water heat pump with free cooling via underfloor heating and photovoltaic system • Room height of 2.6 m for a spacious room feel • 12.14 m² large loggia, extends the living room • Pets are welcome Infrastructure • Dielsdorf train station: about 7 minutes on foot, connection to S-Bahn and regional bus network • Shopping: Migros, Coop, Volg, migrolino, and Aldi within 6-9 minutes on foot • Education: kindergarten, primary school Früebli (5 minutes), and secondary school (6 minutes) in the municipality • Doctors: general practitioner's office about 5 minutes on foot, further medical services in the immediate vicinity • Leisure: recreation in the Neeracherried directly in front of the door; sports facility Erlen with indoor and outdoor pool, including ice rink in winter, riding arena, and bowling alley, etc. - all within walking distance. Community and ancillary rooms • Drying room for communal use • Stroller and bicycle parking spaces • Garden playground • 10 parking spaces in the underground garage with basic e-mobility equipment Convinced? I would be happy to show you the apartments during a personal viewing.I look forward to your contact.*Visualizations, floor plans, materializations, and appliances may have deviations until the building is completed. Changes are reserved until the handover of the rental property.

Travel time
-
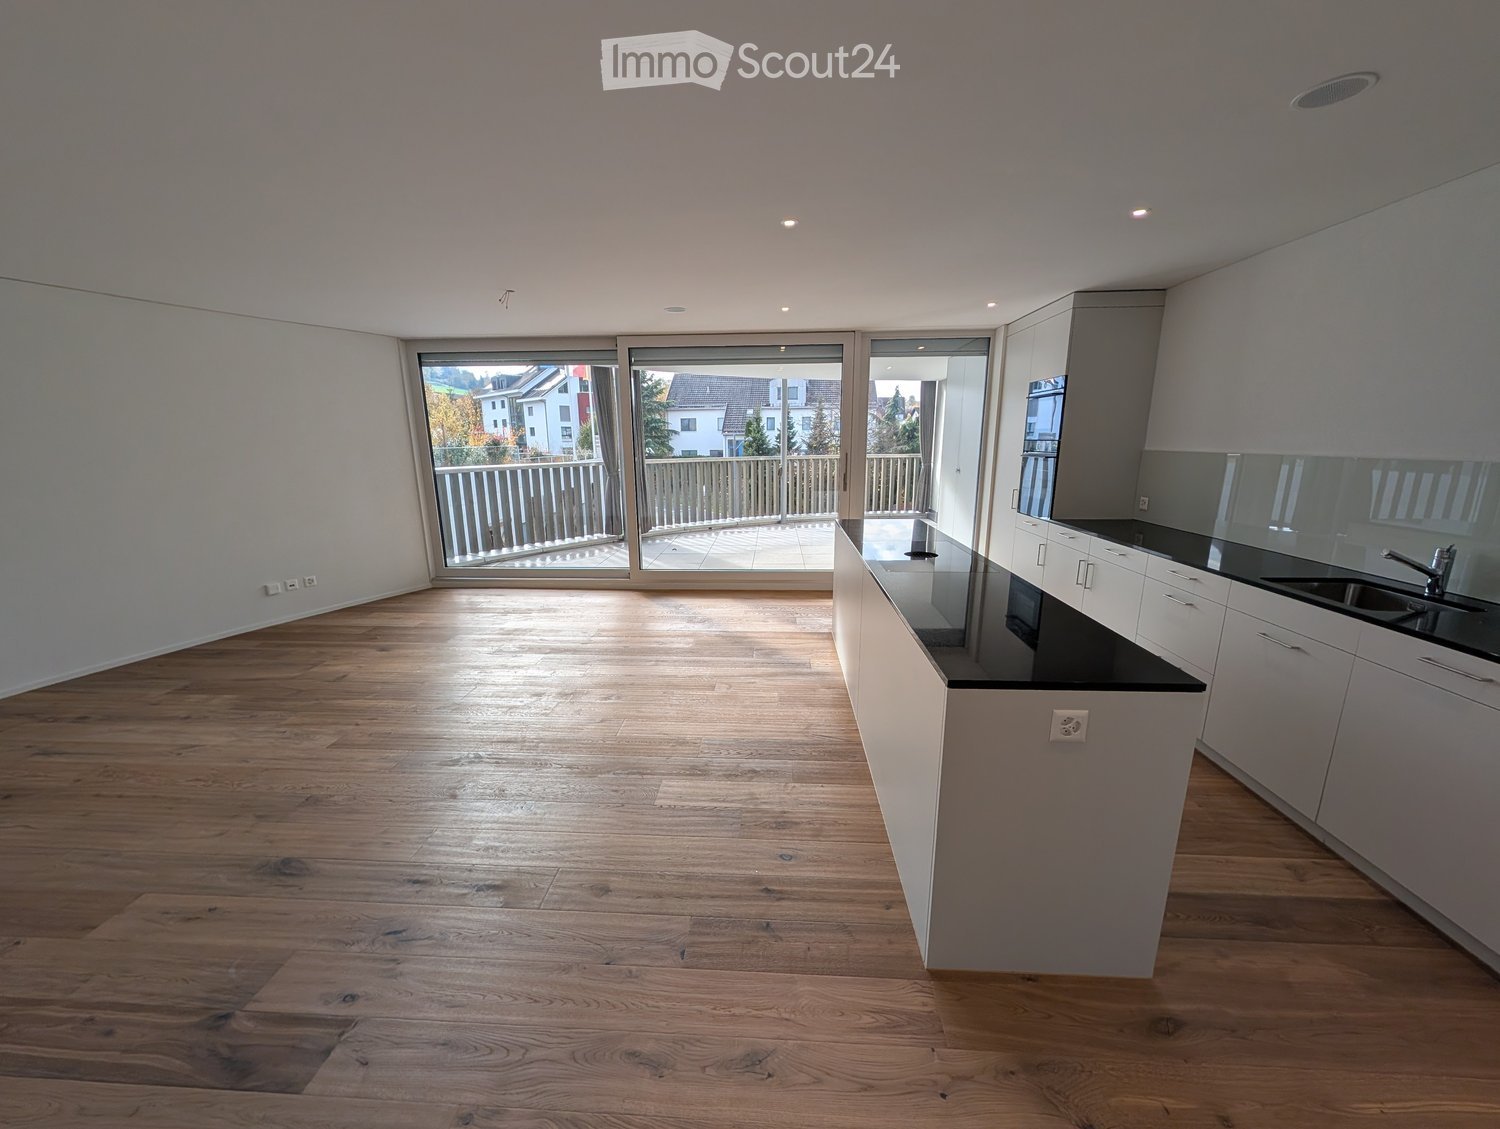
  • Empty open-plan living area with wood flooring, a kitchen with an island and black countertops along one wall, and large windows opening onto a balcony with a railing.
  • Aerial view of a rounded building with a terracotta-coloured roof and skylights, surrounded by streets, lawns, and neighbouring buildings.
  • Aerial view of a modern building complex with a circular structure, surrounded by a green field and mountains in the background.
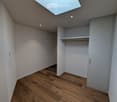
  • Empty room with a wooden floor, a skylight, and a built-in wardrobe with a hanging rail and shelf.
  • Long corridor with wooden flooring, white walls, recessed ceiling lights, and a glass door at the end opening to a balcony with a wooden railing.
  • Empty room with white walls, a wooden plank floor, and a window showing a building and autumn tree outside, no clear landscape view.
  • Empty unfurnished room with bare white walls, a wooden plank floor, a white interior door, and a window on the right.
  • Unfurnished room with bare white walls, a wooden plank floor, and a white door open to a hallway.
  • Unfurnished room with white walls, a wooden floor, and a window showing a building and greenery outside.
  • Unfurnished room with bare white walls, a wooden floor, and a window looking onto a neighboring building and greenery.
  • Empty open-plan room with a white kitchen island, built-in oven and cabinets along one wall, and wood flooring; no furniture.
  • Open-plan living space with a white kitchen island topped in black stone, wood flooring, and a large glass sliding door onto a balcony.
  • Kitchen with white cabinets, black countertops, built-in ovens, and a wood floor.
  • Open-plan kitchen with white cabinets, a black countertop island, built-in oven, and wood flooring beside large glass doors.
  • Empty room with wood floor and large sliding glass doors opening onto a tiled balcony with a wooden railing, overlooking nearby houses and trees.
  • Curved balcony with tiled floor, wooden railing, and a view over neighboring houses and hills.
  • Curved balcony with tiled floor, slatted metal railing, and a view over a street and houses in autumn.
  • Covered balcony with tiled floor, slatted wooden railing, and glass sliding doors opening to an unfurnished room.
  • Bathroom with a walk-in shower behind a glass screen, a wall-hung white vanity with a basin, a wall-mounted toilet, and grey tiled walls and floor.
  • Bathroom with a built-in bathtub, a wall-mounted sink with vanity unit, a mirror cabinet, a wall-hung toilet, and a skylight above.
  • Small laundry room with a stacked washer and dryer, a wall-mounted exhaust vent, and grey tiled floor.
  • Floor plan of a 4.5-room apartment with an entrance, a living, eating, and kitchen area, 3 bedrooms, 2 bathrooms, a balcony, and a laundry room.
  • Floor plan of a basement level with two cellar compartments labeled Keller Wohn. Saal 1 and 2, and numbered parking spaces 11 to 31.
  • Floor plan of a property with several numbered sections and parking spaces
1 / 24
Aerial view of a rounded building with a terracotta-coloured roof and skylights, surrounded by streets, lawns, and neighbouring buildings.
Aerial view of a modern building complex with a circular structure, surrounded by a green field and mountains in the background.
Empty room with a wooden floor, a skylight, and a built-in wardrobe with a hanging rail and shelf.
4.5 rooms, 121m², CHF 3,125.–
Premium
Am Mühlebach 2, 8964 Rudolfstetten

First rental of unique living space in the best central location (highest interior construction standard)

This attractive 4.5-room apartment is located in a central location directly above the community hall and offers a pleasant living atmosphere.The modern community hall is located directly below the apartment and impresses with its exceptional oval shape, which can also be found in the apartment.The central location of the apartment allows for short distances to various everyday facilities and offers a good connection to the local environment.Have we sparked your interest? We look forward to your contact and are available for further information or to arrange a viewing appointment.Inquiry for viewing appointment via Homegate or vermietungen@rudolfstetten.chLink to application form: https://www.rudolfstetten.ch/mietwohnungen-gemeindeWhat we rent / Highlights: • High living comfort in a central location with everything you need within walking distance • Free-Cooling (passive cooling in summer months) • Sustainable, high-quality construction with high ceilings • Environmentally friendly living with photovoltaics, Minergie certification, and ZEV (own power consumption) for low ancillary costs • Installation spots, pre-installed • High-quality kitchens with modern appliances, energy-efficient (VZUG and Miele) • Cooking island with sink extractor (no range hood) • Private laundry tower with washing machine and dryer in the apartment in a separate recess • Individual comfort ventilation in all rooms • Low-maintenance, beautiful floor and wall coverings (oak parquet in living rooms, ceramic tiles in wet cells and kitchen) • Electrically operated slat blinds and awnings • Built-in wardrobes • High-quality bathrooms and sanitary facilities (e.g. floor-level shower with rain shower) • Built-in mirror cabinets • Family apartment with two wet cells • Wheelchair-accessible elevator and entrances, door intercom system • Modern locking system (badge) • Basement compartment included in the apartment • Sunny and large balcony seats • High-quality garden design • Adventure playground and generous recreation areas • Parking options Underground parking space on request (CHF 130/month) / Electric parking space CHF 150/month Location and surroundingsThe apartments are located in a quiet residential area with ideal connections: • Rudolfstetten train station only 3 minutes' walk away – connections every 15 minutes towards Dietikon/Zurich or Bremgarten • Highway only 10 minutes away (Urdorf or Birmensdorf) • Municipal house with disposal/recycling and post office within the building (< 1 minute's walk) • Shopping opportunities Village center with Lidl within 3 minutes' walk • Family-friendly Schools in the immediate vicinity (3 minutes' walk). Nursery within the building (< 1 minute's walk) • Recreation directly adjacent in the green nature as well as recreation areas Reppisch and Hasenberg/Egelsee within 10 minutes' reach

Travel time
-
New building
1 / 10
2.5 rooms, 68m², CHF 2,699.–
Premium
Hinterer Breistelweg 6, 8157 Dielsdorf

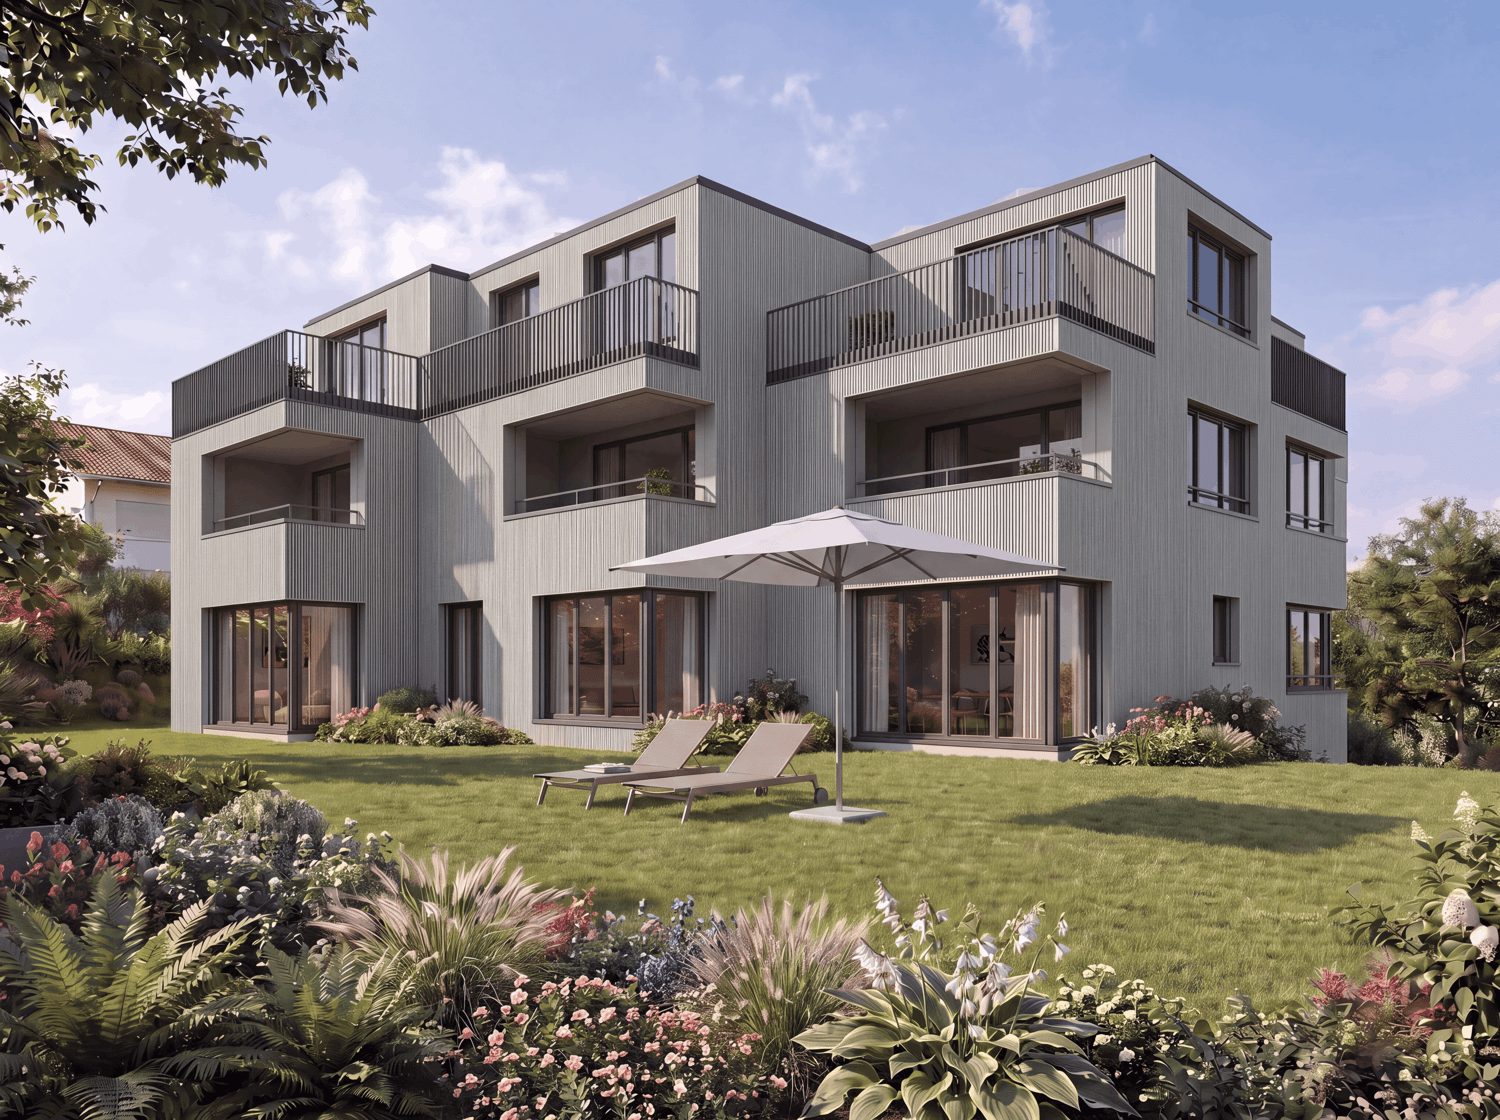
First Rental - 2.5-Room Attic Apartment with 4 Terraces

In a sought-after hillside location between the Jura mountain range and the Ried landscape, an exclusive new building with six apartments is being constructed at Hinterer Breistelweg 6 in Dielsdorf. The elevated position of the property allows for a view over the surrounding roofs and enhances the rare long-distance view that characterizes this location. The property is located on the eastern outskirts of the Lägern and directly adjacent to the Neeracherried, one of the most important nature reserves in the canton of Zurich. A combination of long-distance views, proximity to nature, and good accessibility, which enables walks, bird watching, and other activities directly in front of the door.Dielsdorf itself combines village charm with short distances: shopping facilities, schools, and doctors are easily accessible on foot, and the nearby Regensberg with its picturesque old town is a popular destination. The Dielsdorf train station is about a 7-minute walk away, and the S-Bahn takes you to Zurich HB in about 24 minutes. Ideal for all those who want to combine natural living with short distances to the Zurich economic area.Features • Exclusive long-distance view over nature • Compact, well-thought-out floor plan • Modern kitchen with ceramic hob, induction cooktop, combi steamer, and dishwasher • High-quality floors made of Jura limestone and oak parquet • Built-in wardrobe with washing machine and dryer directly in the apartment • Electrically operated awnings and shutters • High-performance fiber optic connection available • Air-water heat pump with free cooling via underfloor heating and photovoltaic system • Three large (19.73m², 15.1m², 10.06m²) and one small (4.26m²) terrace • Pets are welcome Infrastructure • Dielsdorf train station: approx. 7 minutes' walk, connection to S-Bahn and regional bus network • Shopping: Migros, Coop, Volg, migrolino, and Aldi within 6-9 minutes' walk • Education: kindergarten, primary school Früebli (5 minutes) and secondary school (6 minutes) in the municipality • Doctors: general practitioner's office approx. 5 minutes' walk, further medical services in the immediate vicinity • Leisure: local recreation in the Neeracherried directly in front of the door; sports facility Erlen with indoor and outdoor pool including ice rink in winter, riding facility, and bowling alley, etc. - all within walking distance. Community and ancillary rooms • Drying room for shared use • Stroller and bicycle parking spaces • Garden playground • 10 parking spaces in the underground garage with basic e-mobility equipment Convinced? I would be happy to show you the apartments during a personal viewing.I look forward to your contact.*Visualizations, floor plans, materializations, and appliances may differ until the building is completed. Changes are reserved until the handover of the rental property.

Travel time
-
New building
1 / 10
4.5 rooms, 116m², CHF 3,897.–
Premium
Hinterer Breistelweg 6, 8157 Dielsdorf

First Rental - 4.5-Room Garden Apartment with 136m² Private Garden

In a sought-after hillside location between the Jura mountain range and the Ried landscape, an exclusive new building with six apartments is being constructed at Hinterer Breistelweg 6 in Dielsdorf. The elevated position of the property allows for a view over the surrounding roofs and enhances the rare long-distance view that characterizes this location. The property is located on the eastern outskirts of the Lägern and immediately adjacent to the Neeracherried, one of the most important nature reserves in the canton of Zurich. A combination of long-distance views, proximity to nature, and good transportation links, enabling walks, bird watching, and other activities right outside the front door.Dielsdorf itself combines village charm with short distances: shopping facilities, schools, and doctors are easily accessible on foot, and the nearby Regensberg with its picturesque old town is a popular destination. The Dielsdorf train station is about a 7-minute walk away, and the S-Bahn takes you to Zurich main station in about 24 minutes. Ideal for all those who want to combine natural living with short distances to the Zurich economic area.Features • Exclusive long-distance view to the east with corresponding corner windows • Spacious, well-thought-out floor plan • Modern kitchen with ceramic hob, induction cooktop, combi steamer, and dishwasher • High-quality floors made of Jura limestone and oak parquet • Laundry room with washing machine and dryer directly in the apartment • Electrically operated awnings and shutters • High-performance fiber optic connection available • Air-water heat pump with free cooling via underfloor heating and photovoltaic system • Room height of 2.6 m for a spacious room feel • 136 m² large private garden with covered seating area in the west • Pets are welcome Infrastructure • Dielsdorf train station: about 7 minutes' walk, connection to S-Bahn and regional bus network • Shopping: Migros, Coop, Volg, migrolino, and Aldi within 6-9 minutes' walk • Education: kindergarten, primary school Früebli (5 minutes), and secondary school (6 minutes) in the municipality • Doctors: general practitioner's office about 5 minutes' walk, further medical services in the immediate vicinity • Leisure: local recreation in the Neeracherried directly in front of the door; sports facility Erlen with indoor and outdoor pool, including ice rink in winter, riding arena, and bowling alley, etc. - all within walking distance. Community and Ancillary Rooms • Drying room for shared use • Stroller and bicycle parking spaces • Garden playground • 10 parking spaces in the underground garage with basic e-mobility equipment Convinced? I would be happy to show you the apartments during a personal viewing.I look forward to your contact.*Visualizations, floor plans, materializations, and appliances may differ until the building is completed. Changes are reserved until the handover of the rental property.

Travel time
-
New building
1 / 10
4.5 rooms, 119m², CHF 3,975.–
Premium
Hinterer Breistelweg 6, 8157 Dielsdorf

First Rental - 4.5-Room Garden Apartment with 163m² Private Garden

In a desirable hillside location between the Jura mountain range and the Ried landscape, an exclusive new building with six apartments is being constructed at Hinterer Breistelweg 6 in Dielsdorf. The elevated position of the property allows for a view over the surrounding roofs and enhances the rare long-distance view that characterizes this location. The property is located on the eastern outskirts of the Lägern and immediately adjacent to the Neeracherried, one of the most important nature reserves in the canton of Zurich. A combination of long-distance views, proximity to nature, and good accessibility, which enables walks, bird watching, and other activities directly in front of the door.Dielsdorf itself combines village charm with short distances: shopping facilities, schools, and doctors are easily accessible on foot, and the nearby Regensberg with its picturesque old town is a popular destination. The Dielsdorf train station is about a 7-minute walk away, and the S-Bahn takes you to Zurich HB in about 24 minutes. Ideal for all those who want to combine natural living with short distances to the Zurich economic area.Features • Exclusive long-distance view with large corner windows • Spacious, well-thought-out floor plan • Modern kitchen with ceramic hob, induction cooker, combi steamer, and dishwasher • High-quality floors made of Jura limestone and oak parquet • Laundry room with washing machine and dryer directly in the apartment • Electrically operated awnings and shutters • High-performance fiber optic connection available • Air-water heat pump with free cooling via underfloor heating and photovoltaic system • Room height of 2.6 m for a spacious room feeling • 163 m² large private garden with seating area in the west • Pets are welcome Infrastructure • Dielsdorf train station: about 7 minutes on foot, connection to S-Bahn and regional bus network • Shopping: Migros, Coop, Volg, migrolino, and Aldi within 6-9 minutes on foot • Education: kindergarten, primary school Früebli (5 minutes), and secondary school (6 minutes) in the municipality • Doctors: general practitioner's office about 5 minutes on foot, further medical services in the immediate vicinity • Leisure: local recreation in the Neeracherried directly in front of the door; sports facility Erlen with indoor and outdoor pool, including ice rink in winter, riding arena, and bowling alley, etc. - all within walking distance. Community and ancillary rooms • Drying room for shared use • Stroller and bicycle parking spaces • Garden playground • 10 parking spaces in the underground garage with basic e-mobility equipment Convinced? I would be happy to show you the apartments during a personal viewing.I look forward to your contact.*Visualizations, floor plans, materializations, and appliances may have deviations until the building is completed. Changes are reserved until the handover of the rental property.

Travel time
-
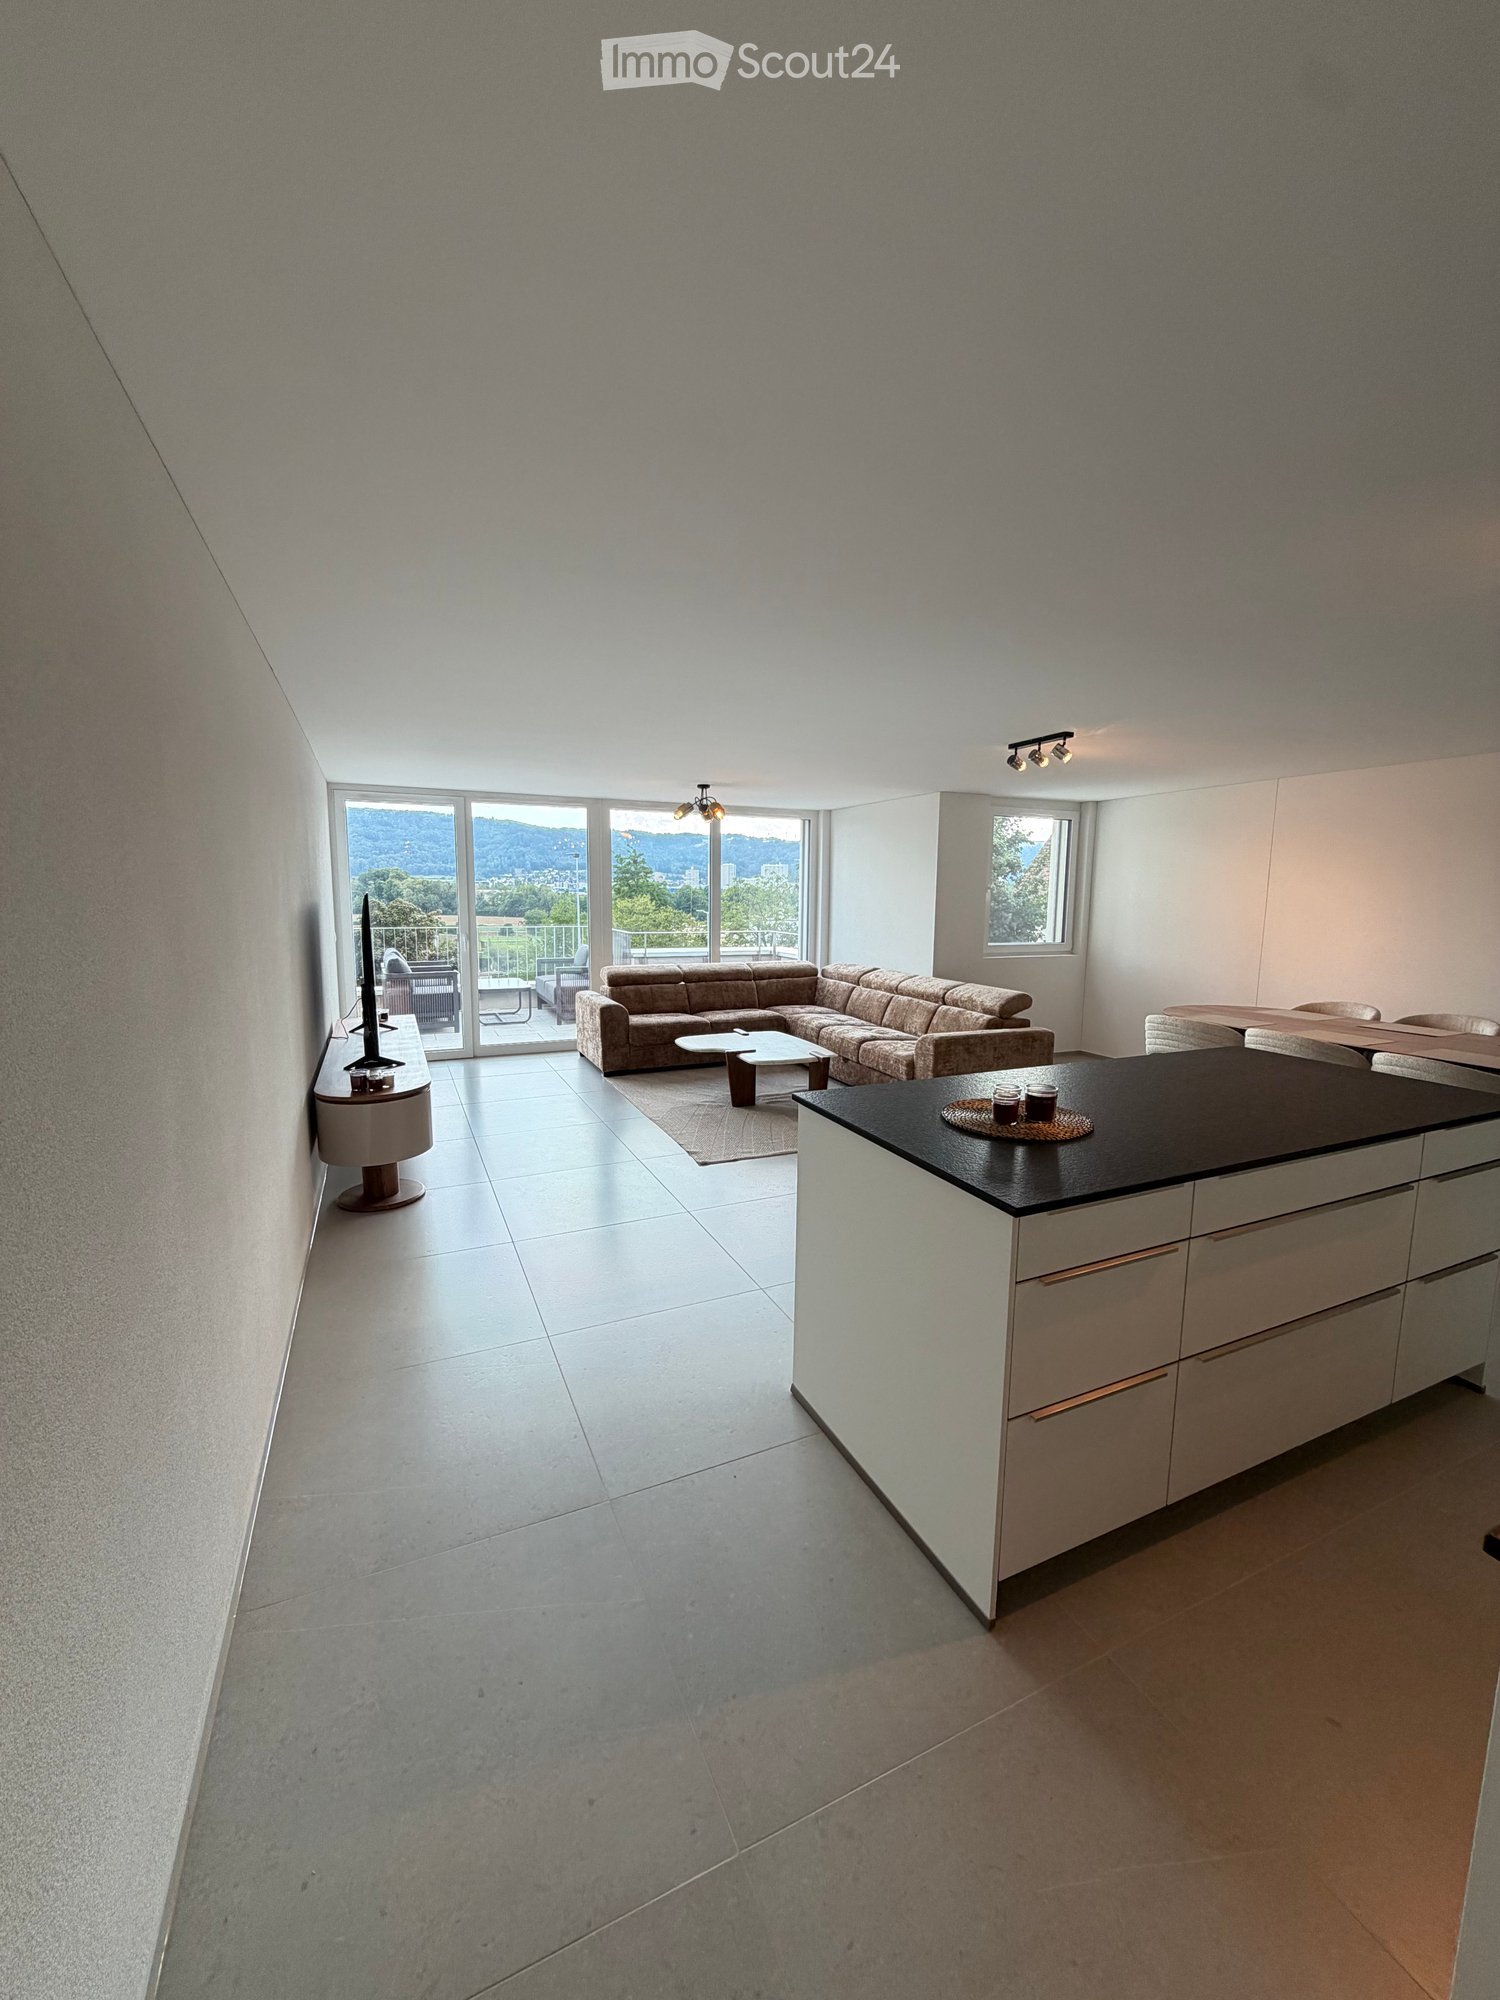
  • Modern open-plan living and dining area with a sectional sofa, coffee table, kitchen island, and large windows offering a scenic view.
  • Open-plan living and dining area with a sofa, coffee table, dining table with chairs, and a kitchen island.
  • Modern living room with large windows offering a scenic view, featuring a sectional sofa, coffee table, and a small table with chairs on a balcony.
  • Modern living and dining area with a sofa, coffee table, dining table with chairs, and a kitchen island. Large windows offer a scenic view.
  • Modern bathroom with grey marble tiles, a glass-enclosed shower, a wooden vanity with a sink, a toilet, and a large mirror above the sink.
  • Modern bathroom with a sleek sink, toilet, bathtub, and mirror. The walls are tiled in a marble-like pattern, and the floor is covered with a textured rug.
  • Modern living room with large windows, beige carpet, a sectional sofa, coffee table, and a television on a stand.
  • Modern open-plan living and dining area with a sofa, dining table with chairs, and a kitchen island with cabinets.
  • A modern bedroom with a large bed featuring a geometric duvet in shades of green, blue, and yellow, complemented by matching pillows. A washing machine is visible in an adjacent closet area.
  • Modern bedroom with a large bed, pillows, and a wardrobe with glass doors. Large windows offer a view of the neighborhood.
  • Modern bedroom with a large bed, patterned bedding, and a sliding glass door leading to a balcony with a view of the neighborhood.
  • Modern bedroom with a large bed, patterned bedding, a wardrobe, and a nightstand near a window with a scenic view.
  • Bedroom with a large window and a bed with a blue and white checkered duvet and matching pillows.
  • Modern bedroom with a large bed, patterned bedding, and a sliding wardrobe. Large windows offer a view of the neighborhood.
  • Modern kitchen with black countertop, white cabinets, and a coffee machine on the counter.
  • A modern bedroom with a large bed featuring a geometric duvet in green, blue, and beige, flanked by matching pillows. A built-in wardrobe with mirrored doors is visible on the left side.
  • A tidy bedroom with two single beds, each featuring a grey headboard and matching bedding in a geometric pattern of green, blue, and cream. A large mirrored wardrobe with wooden framing is positioned against the wall.
1 / 17
Open-plan living and dining area with a sofa, coffee table, dining table with chairs, and a kitchen island.
Modern living room with large windows offering a scenic view, featuring a sectional sofa, coffee table, and a small table with chairs on a balcony.
Modern living and dining area with a sofa, coffee table, dining table with chairs, and a kitchen island. Large windows offer a scenic view.
4.5 rooms, 110m², CHF 3,750.–
Premium
Poststrasse 2, 8955 Oetwil an der Limmat

Furnished New Building Attic Apartment First Occupancy

Exclusive 4.5-room attic apartment with spacious terrace and panoramic view Poststrasse 2, 8955 Oetwil an der Limmat Arrive. Feel good. Be at home. Welcome to your new home! This exclusive 4.5-room attic apartment in its first occupancy combines modern design with high-quality construction and an impressive living quality. The spacious window fronts let in plenty of daylight and, together with the extensive terrace, create a unique living experience. The openly designed living and dining area forms the heart of the apartment and seamlessly transitions into the elegant design kitchen with cooking island – ideal for cozy evenings with family and friends. Noble materials, well-thought-out floor plans, and stylish details create an exclusive ambiance. The spacious bedrooms offer plenty of space to feel good. Particularly noteworthy are the high-quality built-in closets with integrated lighting and the barrier-free construction, which offers the highest living comfort. ✔ Exclusive attic apartment with high-quality interior construction ✔ Large, sunny terrace with beautiful panoramic view ✔ Bright living and dining area with floor-to-ceiling windows ✔ Modern kitchen with cooking island and high-quality appliances ✔ Elegant built-in closets with integrated lighting ✔ Wheelchair accessible and comfortably accessible (elevator) ✔ Own laundry room in the apartment ✔ Basement compartment available ✔ Underground parking spaces available ✔ Child-friendly living area ✔ Pets welcome (by arrangement) ✔ Quiet and well-maintained residential area Living in Oetwil an der Limmat Oetwil an der Limmat combines natural living with an excellent connection to Zurich, Dietikon, and Baden. Shopping facilities, schools, kindergartens, and public transportation are located in the immediate vicinity. The surrounding recreational areas and the Limmat invite you to take walks, engage in sports activities, and enjoy relaxing hours in nature. Experience modern living comfort at the highest level and secure this exclusive apartment. We look forward to your contact and will show you your new home with pleasure during a personal viewing.

Travel time
-
New building
1 / 8
1.5 rooms, 39m², CHF 1,535.–
Premium
Alte Bahnhofstrasse 3, 5610 Wohlen

First-time rental: central and comfortable 1.5-room apartment

The new 6-story residential and commercial building "Allegra" is located in the heart of Wohlen, a stone's throw from the train station, and includes 53 comfortable 1.5- to 3.5-room apartments and 3 exceptional 4.5-room attic apartments, 43 parking spaces (including 3 IV parking spaces), 6 motorcycle spaces, and a retail space on the ground floor. A beautiful rooftop terrace with a tea kitchen for shared use rounds out the attractive residential and commercial building.The harmonious color and material concept of the architect speaks for itself. Additionally, the building is constructed in the Minergie standard.The bright apartments impress with their large window fronts with dark gray wood frames and blur the boundaries between inside and outside. The oiled country house planks bring a lot of charm and coziness to the rooms. The open, modern kitchen is characterized by high-quality materials, clear lines, handle-less synthetic resin fronts, a natural stone cover, and a clever storage solution. The intuitive kitchen appliances, such as a dishwasher, oven, combi steamer, glass ceramic cooktop, and refrigerator from Elektrolux, provide good kitchen assistance. This makes cooking fun. • Living rooms: bright, cozy country house planks • Living room: flooded with light with large windows and sliding doors to the private balcony • Open kitchen: bright, modern kitchen with all comforts like dishwasher, oven with steam function, natural stone cover • Balcony: beautiful outdoor area (1.5-room apartment has no private balcony) • Bathroom: floor-level shower • Shading: all louvers are electric • Corridor: practical built-in closet • Comfort equipment: elevator, private laundry tower, comfort ventilation, central light switch, automatic shading, EB lights dimmable • Heating: geothermal heat pump, distribution via underfloor heating • Energy: photovoltaic system on the roof for own electricity, energy optimization Highlight of the buildingThe special highlight, however, is the beautiful garden rooftop terrace on the 6th floor, which includes a tea kitchen. This garden rooftop terrace can be used by all residents. This really makes it a pleasure to live in the city and enjoy all the advantages!Location and surroundings: The apartment is located centrally and sunny in Wohlen with excellent infrastructure. Wohlen train station is just a 4-minute walk away, and the Coop bus stop can be reached in just 1 minute on foot. For daily needs, a Coop supermarket (2 minutes) and numerous shops, restaurants, a pharmacy, drugstores, etc. are available right outside the front door. The Bünzmatt school center can be reached in 6 minutes on foot.This new apartment is ideal for couples, singles, or small families who value modern, beautiful equipment and a central location.

Travel time
-
New building
1 / 13
3.5 rooms, 100m², CHF 2,880.–
Premium
Jakobstrasse 2, 5430 Wettingen

Bright 3.5-room apartment on the ground floor in Wettingen

Welcome to this attractive 3.5-room apartment on the ground floor on Jakobstrasse 2 in Wettingen. With a spacious living area of 100 m² and a modern standard of construction, this apartment offers everything you could want – and that's available immediately!Apartment overview: • Spacious living and dining area: Flooded with light and inviting – ideal for relaxing and enjoying. • 2 bedrooms: Quiet and comfortable retreats for the whole family. • 2 bathrooms: Practical and comfortably equipped, including a separate toilet. • Elegant corridor: With bright wooden floor, white built-in wardrobes and stylish built-in ceiling lights – a well-thought-out room concept. • Outdoor seating area: A private outdoor area directly in front of the apartment – perfect for sunny days. The apartment is sunny and is pleasantly quiet both during the day and at night – ideal for those who appreciate relaxation and comfort.Location and surroundings: The apartment scores with an excellent infrastructure. The bus station Langenstein and the Langenstein Apotheke are located directly in front of the house. The Baden train station is about 15 minutes' walk away and offers an excellent connection to the region. A Denner supermarket is just a 9-minute walk away, and the renowned Kantonsschule Baden is only 4 minutes' walk away – a big advantage for families with school-age children. The proximity to the Limmat rounds off the attractive living environment.This apartment combines modern living comfort with a quiet, well-connected location in Wettingen. Take the opportunity and make this charming apartment your new home!

Travel time
-
New building
1 / 9
1.5 rooms, 46m², CHF 1,480.–
Premium
Heinrütiweg 15, 8967 Widen

New rental started! heinrueti-park.ch

Living here is a pleasureThe new and trendy residential quarter Heinrüti Park in Widen convinces with its sunny, slightly elevated location and the immediate proximity to public transport. The S17 commuter train connection is located directly at the quarter and connects Widen comfortably with Dietikon and Bremgarten. Zurich's main station can be reached from the front door in about 35 minutes. The proximity to the economically strong centers of Zurich, Baden, and Bremgarten guarantees short distances both by car and by public transport, making the location particularly attractive for commuters. The attractive hillside location offers impressive views over the surrounding landscape to a fantastic mountain panorama and provides for atmospheric sunsets. Widen is one of the sought-after and tax-friendly residential communities in the canton of Aargau. Shopping facilities, schools, and childcare services are located at a short distance. The offer is complemented by a variety of shopping, gastronomy, and leisure activities in the surrounding centers. The natural surroundings with numerous hiking, walking, and cycling trails as well as recreational areas directly in front of the door offer a high recreational value. This residential location stands for high quality of life in a well-maintained, family-friendly environment with a lot of privacy and optimal accessibility.Your new home?With the new construction project Heinrütipark, a modern and high-quality residential building with a total of five buildings and 111 apartments is being built in Widen. The project convinces with a well-thought-out architecture, a varied apartment mix, and a natural environment design that offers an attractive living environment for different life situations. In a first stage, building A1 will be ready for occupancy on March 16, 2027, and building A2 on April 1, 2027. The remaining apartments are expected to be completed in the fall/winter of 2027. The mix of 1½ to 5½ room apartments, partly designed as maisonettes, appeals to singles, couples, and families alike. Spacious floor plans, bright rooms, and a clear design provide a modern living feeling. The interior design combines modern design with a cozy atmosphere. Large window fronts bring a lot of daylight into the rooms and create, together with the open floor plans, a bright, inviting atmosphere. The stylish kitchens blend elegantly into the living area and convince with high-quality materials and a timeless design. A special highlight is the mostly spacious outdoor areas: sunny terraces, balconies, and cozy seating areas extend the living space outdoors and invite you to enjoy relaxed hours with a view of the greenery, the mountains, or the distance. Warm color tones, selected materials, and practical built-in cabinets round off the harmonious overall picture. Further information (current offer, virtual apartment tours, floor plans, equipment, move-in dates, etc.) can be found on heinrueti-park.ch. *Viewings are not possible due to the construction progress. The rental is currently only possible by plan. The visualizations show the equipment standard. Depending on the floor plan, the images serve only as a guide.Be impressed......by the first-occupancy apartments in Heinrütipark.Convinced?You have reached the end of the ad. • Everything is fine, but you want to sell your property first? We will be happy to support you. • The object fits well with good friends or acquaintances? Feel free to share! • Not your desired result? On arlewo.ch, you benefit from a free search subscription.

Travel time
-
New building
1 / 9
2.5 rooms, 57m², CHF 1,670.–
Premium
Heinrütiweg 1, 8967 Widen

New rental started! heinrueti-park.ch

Living here is a pleasureThe new and trendy residential quarter Heinrüti Park in Widen convinces with its sunny, slightly elevated location and the immediate proximity to public transport. The S17 train station is located directly at the quarter and connects Widen comfortably with Dietikon and Bremgarten. Zurich main station can be reached from the front door in about 35 minutes. The proximity to the economically strong centers of Zurich, Baden, and Bremgarten guarantees short distances both by car and by public transport, making the location particularly attractive for commuters. The attractive hillside location offers impressive views of the surrounding landscape up to a fantastic mountain panorama and ensures atmospheric sunsets. Widen is one of the sought-after and tax-friendly residential communities in the canton of Aargau. Shopping facilities, schools, and childcare services are located at a short distance. The offer is complemented by a variety of shopping, gastronomy, and leisure activities in the surrounding centers. The natural surroundings with numerous walking, hiking, and cycling trails as well as recreation areas directly in front of the door offer a high leisure and relaxation value. This residential location stands for high quality of life in a well-maintained, family-friendly environment with a lot of privacy and optimal accessibility.Your new home?With the new construction project Heinrütipark, a modern and high-quality residential building with a total of five buildings and 111 apartments is being built in Widen. The project convinces with a well-thought-out architecture, a diverse apartment mix, and a natural environmental design that offers an attractive living environment for different life situations. In a first stage, building A1 will be ready for occupancy on March 16, 2027, and building A2 on April 1, 2027. The remaining apartments are expected to be completed in the fall/winter of 2027. The mix of 1.5 to 5.5 room apartments, partially designed as maisonettes, appeals to singles, couples, and families alike. Spacious floor plans, bright rooms, and a clear design provide a contemporary living feel. The interior design combines modern design with a cozy atmosphere. Large window fronts bring a lot of daylight into the rooms and create, together with the open floor plans, a bright, inviting atmosphere. The stylish kitchens blend elegantly into the living area and convince with high-quality materials and a timeless design. A special highlight is the mostly spacious outdoor areas: sunny terraces, balconies, and cozy seating areas extend the living space outdoors and invite you to enjoy relaxed hours with a view of the greenery, the mountains, or the distance. Warm color tones, selected materials, and practical built-in cabinets round off the harmonious overall picture. Further information (current offer, virtual apartment tours, floor plans, equipment, move-in dates, etc.) can be found on heinrueti-park.ch. *Viewings are not possible due to the construction progress. The rental is currently only possible from the plan. The visualizations show the equipment standard. Depending on the floor plan, the images serve only as a guide.Be impressed......by the first-occupancy apartments in Heinrütipark.Convinced?You have reached the end of the ad. • Everything is fine, but you want to sell your property first? We will be happy to support you. • The object fits well with good friends or acquaintances? Feel free to share! • Not your desired result? On arlewo.ch, you benefit from a free search subscription.

Travel time
-
New building
1 / 9
3.5 rooms, 92m², CHF 2,670.–
Premium
Heinrütiweg 14, 8967 Widen

First rental started! heinrueti-park.ch

Living here is a pleasureThe new and trendy residential quarter Heinrüti Park in Widen convinces with its sunny, slightly elevated location and the immediate proximity to public transport. The S17 S-Bahn connection is located directly at the quarter and connects Widen comfortably with Dietikon and Bremgarten. Zurich main station can be reached from the front door in about 35 minutes. The proximity to the economically strong centers of Zurich, Baden, and Bremgarten guarantees short distances both by car and by public transport, making the location particularly attractive for commuters. The attractive hillside location offers impressive views of the surrounding landscape up to a fantastic mountain panorama and ensures atmospheric sunsets. Widen is one of the sought-after and tax-friendly residential communities in the canton of Aargau. Shopping facilities, schools, and childcare services are located at a short distance. The offer is complemented by a variety of shopping, gastronomy, and leisure opportunities in the surrounding centers. The natural surroundings with numerous walking, hiking, and cycling trails as well as recreational areas directly in front of the door offer a high recreational value. This residential location stands for high quality of life in a well-maintained, family-friendly environment with a lot of privacy and optimal accessibility.Your new home?With the new construction project Heinrütipark, a modern and high-quality residential building with a total of five buildings and 111 apartments is being built in Widen. The project convinces with a well-thought-out architecture, a varied apartment mix, and a natural surroundings design that offers an attractive living environment for different life situations. In a first stage, building A1 will be ready for occupancy on March 16, 2027, and building A2 on April 1, 2027. The remaining apartments are expected to be completed in autumn/winter 2027. The mix of 1½ to 5½ room apartments, some of which are designed as maisonettes, appeals to singles, couples, and families alike. Spacious floor plans, bright rooms, and a clear design ensure a contemporary living feel. The interior design combines modern design with a cozy atmosphere. Large window fronts bring a lot of daylight into the rooms and, together with the open floor plans, create a bright, inviting atmosphere. The stylish kitchens blend elegantly into the living area and convince with high-quality materials and a timeless design. A special highlight is the mostly spacious outdoor areas: sunny terraces, balconies, and cozy seating areas extend the living space outdoors and invite you to enjoy relaxed hours with a view of the greenery, the mountains, or the distance. Warm color tones, selected materials, and practical built-in cabinets round off the harmonious overall picture. Further information (current offer, virtual apartment tours, floor plans, equipment, move-in dates, etc.) can be found on heinrueti-park.ch. *Viewings are not possible due to the current state of construction. The rental is currently only possible by plan. The visualizations show the equipment standard. Depending on the floor plan, the images serve only as a guide.Be enchanted......by the first-occupancy apartments in Heinrütipark.Convinced?You have reached the end of the ad. • Everything is fine, but you want to sell your property first? We will be happy to support you. • The object fits well with good friends or acquaintances? Feel free to share! • Not your desired result? On arlewo.ch, you benefit from a free search subscription.
Travel time
-
New building
1 / 9
4.5 rooms, 109m², CHF 3,770.–
Premium
Heinrütiweg 1, 8967 Widen

New rental started! heinrueti-park.ch

Living at its bestThe new and trendy residential quarter Heinrüti Park in Widen convinces with its sunny, slightly elevated location and the immediate proximity to public transport. The S17 train station is located directly at the quarter and connects Widen comfortably with Dietikon and Bremgarten. Zurich main station can be reached from the front door in about 35 minutes. The proximity to the economically strong centers of Zurich, Baden, and Bremgarten guarantees short distances both by car and by public transport, making the location particularly attractive for commuters. The attractive hillside location offers impressive views of the surrounding landscape up to a fantastic mountain panorama and ensures atmospheric sunsets. Widen is one of the sought-after and tax-friendly residential communities in the canton of Aargau. Shopping facilities, schools, and childcare services are located at a short distance. The offer is complemented by a variety of shopping, gastronomy, and leisure activities in the surrounding centers. The natural surroundings with numerous hiking, walking, and cycling trails as well as recreational areas directly in front of the door offer a high recreational value. This residential location stands for high quality of life in a well-maintained, family-friendly environment with a lot of privacy and optimal accessibility.Your new home?With the new construction project Heinrütipark, a modern and high-quality residential building with a total of five buildings and 111 apartments is being built in Widen. The project convinces with a well-thought-out architecture, a varied apartment mix, and a natural environment design that offers an attractive living environment for different life situations. In a first stage, building A1 will be ready for occupancy on March 16, 2027, and building A2 on April 1, 2027. The remaining apartments are expected to be completed in autumn/winter 2027. The mix of 1.5 to 5.5 room apartments, some of which are designed as maisonettes, appeals to singles, couples, and families alike. Spacious floor plans, bright rooms, and a clear design provide a contemporary living feel. The interior design combines modern design with a cozy atmosphere. Large window fronts bring a lot of daylight into the rooms and, together with the open floor plans, create a bright, inviting atmosphere. The stylish kitchens blend elegantly into the living area and convince with high-quality materials and a timeless design. A special highlight is the mostly spacious outdoor areas: sunny terraces, balconies, and cozy seating areas extend the living space outdoors and invite you to enjoy relaxed hours with a view of the greenery, the mountains, or the distance. Warm color tones, selected materials, and practical built-in cabinets round off the harmonious overall picture. For more information (current offer, virtual apartment tours, floor plans, equipment, move-in dates, etc.), please visit heinrueti-park.ch. *Viewings are not possible due to the current state of construction. The rental is currently only possible based on plans. The visualizations show the standard of equipment. Depending on the floor plan, the images serve only as a guide.Be impressed......by the first-occupancy apartments in Heinrütipark.Convinced?You have reached the end of the ad. • Everything is fine, but you want to sell your property first? We will be happy to support you. • The object fits well with good friends or acquaintances? Feel free to share! • Not your desired result? On arlewo.ch, you benefit from a free search subscription.

Travel time
-
New building
1 / 7
5.5 rooms, 197m², CHF 4,900.–
Premium
Heimentalstrasse 48, 5430 Wettingen

Modern 5.5-room single-family house with open attic studio – New building in attractive residential area

Modern 5.5-room single-family house with open attic studio – New building with a view in a quiet residential area in Wettingen At Heimentalstrasse 48 in Wettingen, a modern, detached 5.5-room single-family house with approximately 197 m² of living space is being built. The new building is currently under construction and is expected to be ready for occupancy in December 2026.The house is located in a quiet hillside location and impresses with spacious rooms, modern architecture, and plenty of daylight. The living space is spread over three floors and offers plenty of space for individual living, working, and retreat.The spacious living area is characterized by very large window surfaces and sliding windows that connect the interior and exterior spaces. A spacious seat window with a view as well as outdoor terraces create additional attractive living and recreational areas.A special highlight is the attic floor with an open studio, a spacious bedroom, and a large terrace. From here, you can enjoy a very nice view of Wettingen and the Limmattal. The open studio can be used in a variety of ways as an additional living or working area or as a retreat.The house also includes a garden area with a seating area under trees, which provides a protected and natural outdoor area for relaxation.With a total of three bathrooms, the house offers a high level of living comfort. A spacious garage, a bike cellar, and an additional outdoor parking space complement the space offer.The combination of a quiet hillside location, spacious windows, various outdoor areas, a view, and a detached house offers a high level of privacy and living quality.The property is ideal for couples, families, or people with increased space requirements who want to combine modern and spacious living with the character of their own home. The most important features • detached 5.5-room single-family house • new building, expected to be ready for occupancy in December 2026 • approximately 197 m² of living space • spacious layout over three floors • quiet hillside location with a view • very large window surfaces and sliding windows • spacious seat window with a view • outdoor terraces • attic floor with open studio and spacious bedroom • large attic terrace with a view of Wettingen and the Limmattal • garden area with seating area under trees • three bathrooms • spacious garage, bike cellar, and additional outdoor parking space • high level of privacy • net rent CHF 4,900.– per month We would be happy to arrange a viewing with you.We look forward to your contact.H+H IMMO AG
Travel time
-
1 / 9
  • Balcony / Terrace
  • Elevator
  • Garage
  • +2
3.5 rooms, 92m², CHF 2,700.–
Top
Grabemattweg 10, 5443 Niederrohrdorf

First-time rental of 3.5-room apartments in "La Renaissance" - apartments in owner-occupier standard

Traditional elegance meets modern comfort. At Grabemattweg 10 in Niederrohrdorf, two high-quality and comfortable 3.5-room rental apartments are being built - one on the 1st and one on the 2nd upper floor. The multi-family house with 3 residential units is located in a quiet and well-maintained residential area - ideal for those who want to live close to nature and yet not far from the city. The bright rooms and well-thought-out floor plans create space for inspiring living concepts. High-quality materials and a tasteful color concept ensure an atmosphere in which you can feel completely at ease. The apartments have gross living areas of 92 m2 and 98.5 m2 and convince with numerous advantages: • Bright living and dining area with floor-to-ceiling windows • Open kitchen with high-quality appliances • Two rooms, 13 and 15.5 m2 • Two bathrooms, one with a bathtub, the other with a shower (the bathroom with a bathtub is en suite directly accessible from the bedroom and has a window) • Private laundry room in the bathroom • Built-in wardrobe in the entrance area • Practical réduit • Direct elevator access to the apartment on the 2nd floor • High ceilings in the apartment on the 2nd floor • The living area and all rooms are equipped with }, the wet cells with ceramic tiles Spacious outdoor areas • Cozy loggias with shading options • Bicycle shelter next to the house entrance Monthly rents per apartment: 3.5-room apartment on the 1st upper floor: CHF 2,700.00 including ancillary costs 3.5-room apartment on the top/attic floor: CHF 2,900.00 including ancillary costs Parking space in the underground garage: CHF 130.00 / month Information about the pictures: The pictures were taken in the apartment on the 1st and 2nd floors. Contact Do you have additional questions or would you like more information? We look forward to your call or email.

  • Balcony / Terrace
  • Elevator
  • Garage
  • +2
Travel time
-

Other interesting objects