
























2 results - Properties for rent: Muhen

More objects in your automatically expanded search area
19 results - Radius: + 10km
New building
1 / 8
4.5 rooms119m²CHF 2,920.–
Premium
Lenzstrasse 15B, 5734 Reinach

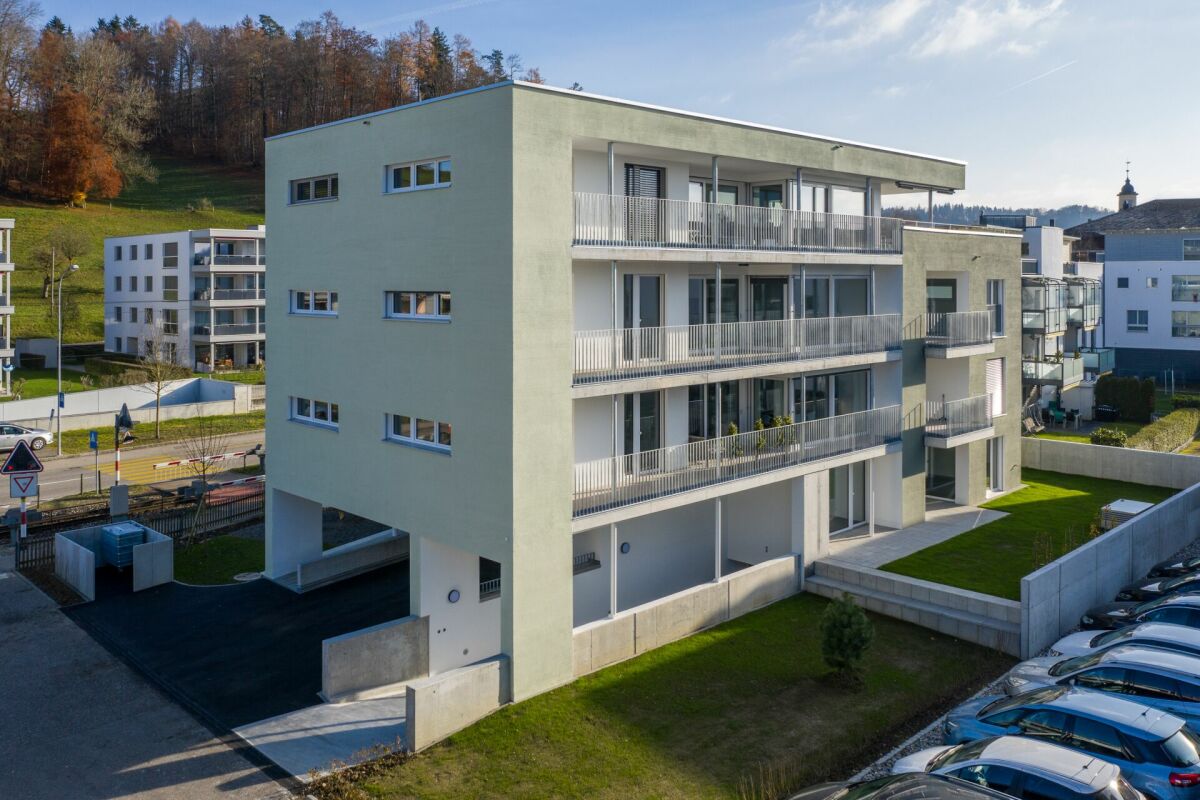
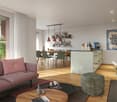
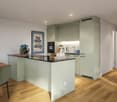
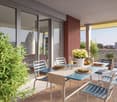
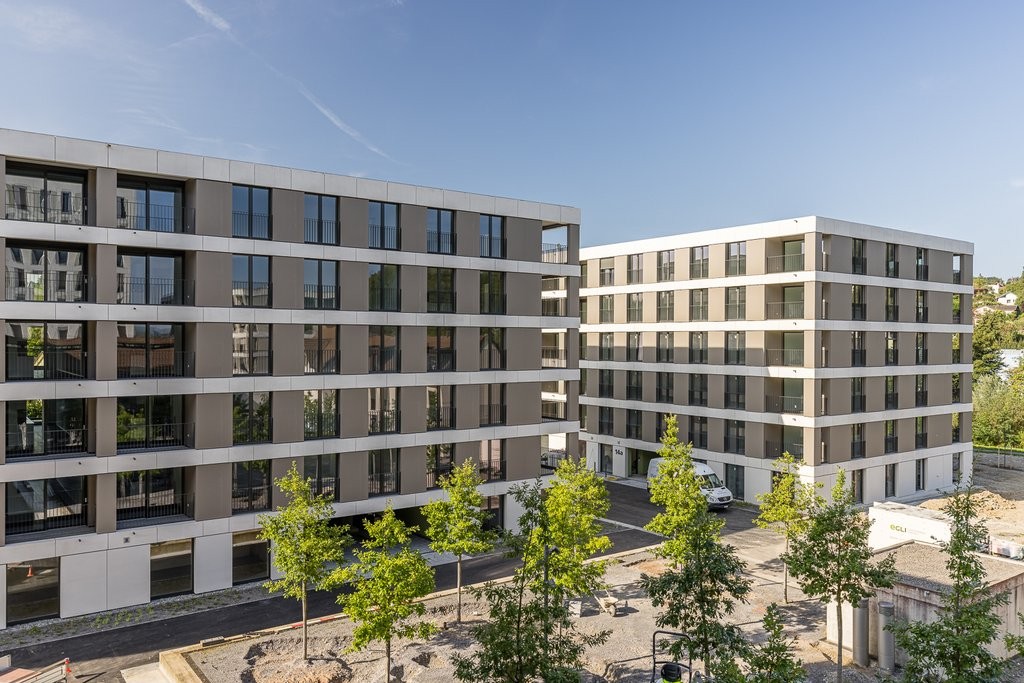
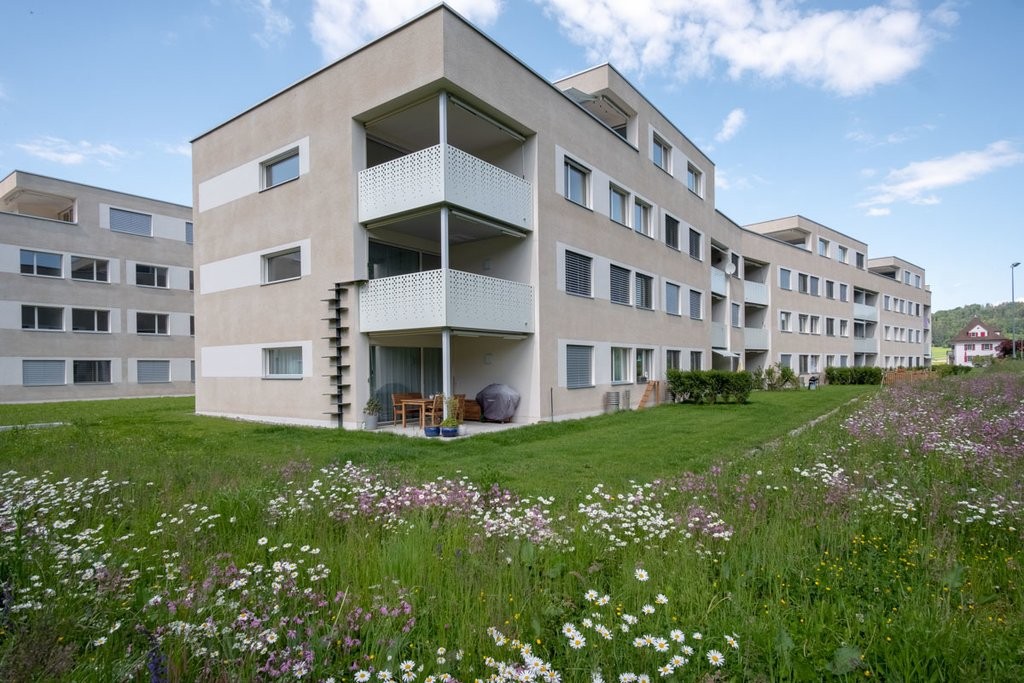
First rental Wyna - arrive, feel good, be at home

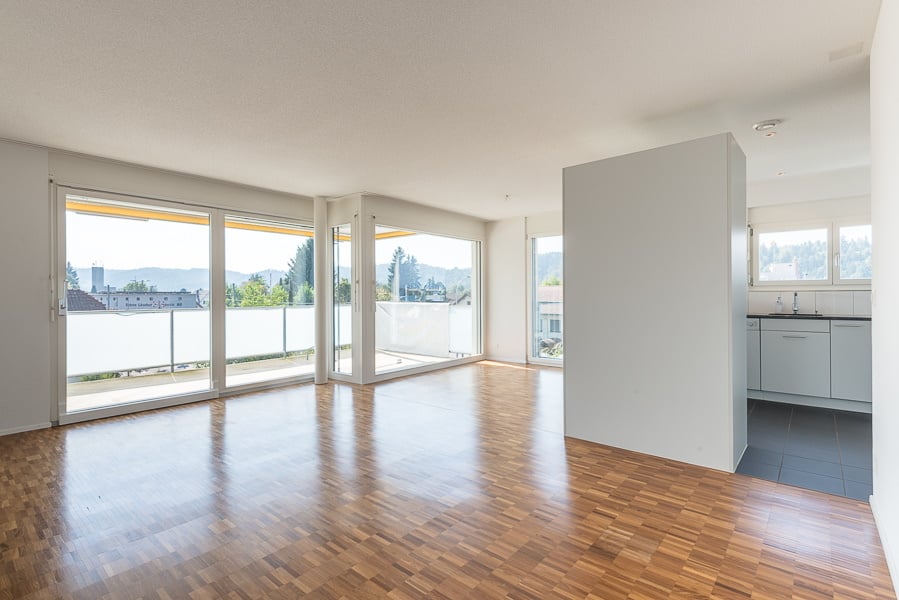
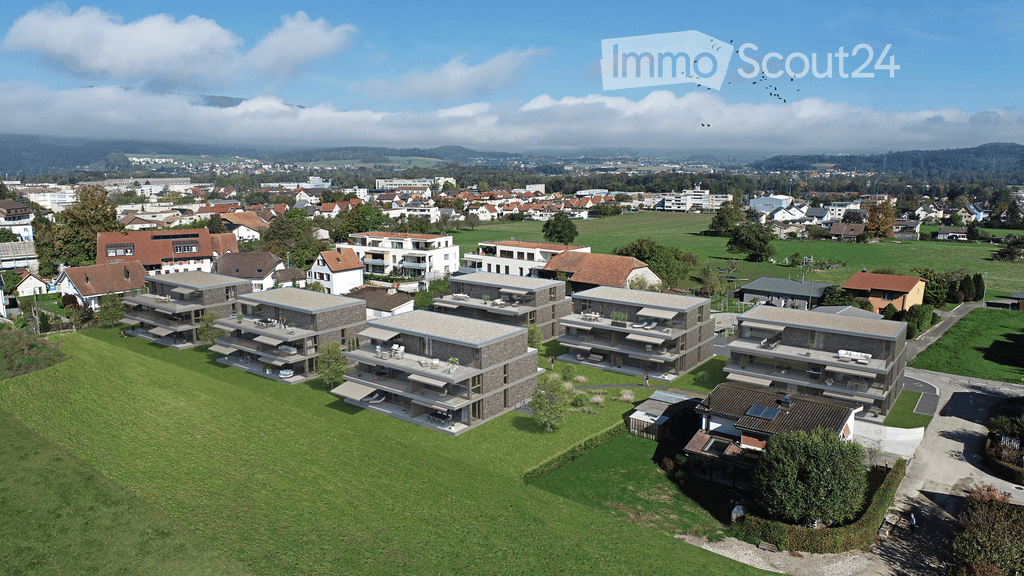
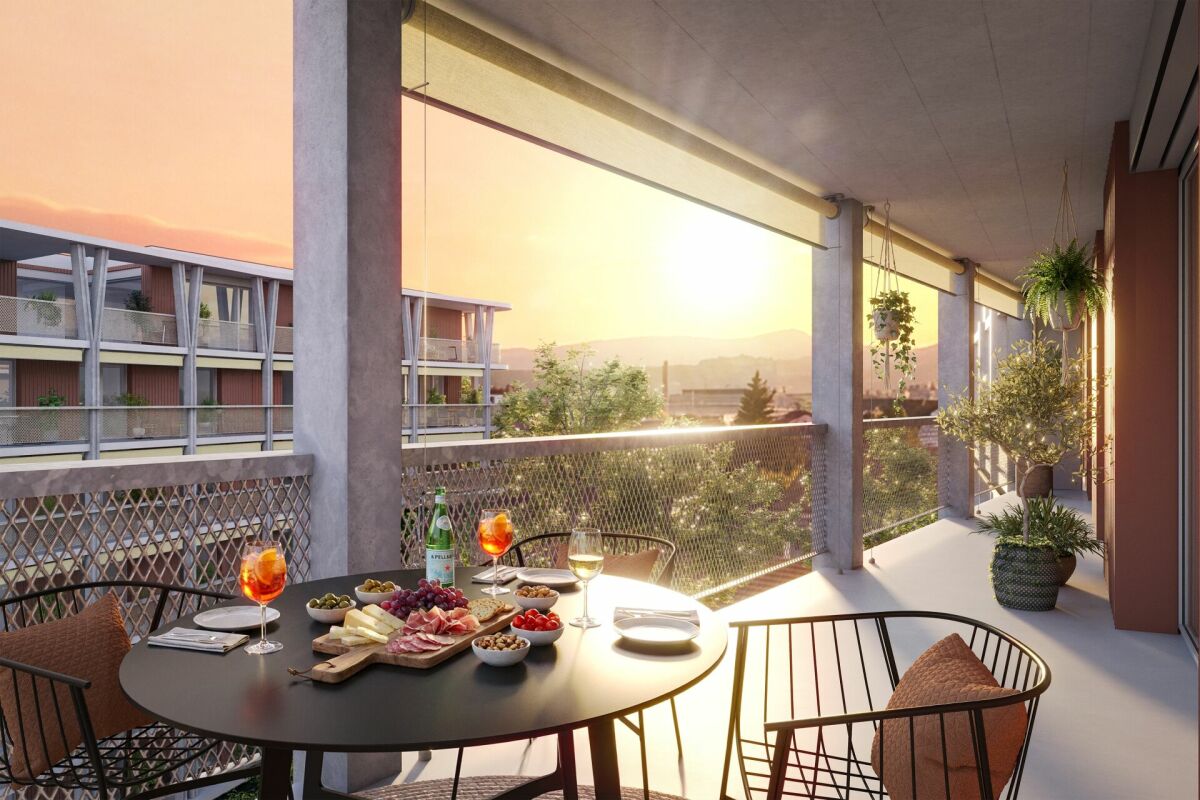
At Lenzstrasse 13–19 in Reinach AG, a sustainably designed residential building with modern rental apartments for different life phases and requirements is being built with "Wyna Reinach". The apartments in House 15 will be ready for occupancy on October 1, 2026 and mark the beginning of a phased first rental.The six available 4.5-room apartments convince with well-thought-out floor plans, bright living rooms, and a high standard of construction. Spacious living and dining areas meet clearly zoned retreat areas, creating a pleasant living feeling for couples or families with a claim to quality and comfort.The rental apartments convince with a high property standard: • Living and dining area with open kitchen • Kitchen with induction cooktop, oven, steam cooker, dishwasher, refrigerator, and freezer • Two wet cells (bathroom/WC and shower/WC) • Laundry tower in the apartment • Built-in closets in the entrance area • Reduit for additional storage space • Spacious balcony or seating area • Private basement compartment • Elevator The building is designed as a quiet and green living space. Spacious outdoor areas, a stream, and traffic-free meeting zones create a high quality of living and offer space for relaxation. At the same time, the project meets modern requirements for sustainable and energy-efficient living with the Minergie standard, earth probe heat pump, and solar system.Reinach in the Wynental combines quiet living in the green with an excellent infrastructure. Shopping opportunities in the village center and schools are within comfortable walking distance. The next bus stop can be reached after about 500 meters, while the Reinach AG Nord train station is only about 10 minutes' walk away. Thanks to the good transport connections, the centers of Aarau and Lucerne can also be reached quickly. This living location is ideal for all those who want to combine nature-based relaxation and high everyday practicality.Visit our website for more information and to apply for your desired apartment: www.wyna-mieten.chThe apartments in House 15 are available for viewing immediately. Are you interested? Then we look forward to your contact.

Travel time
-
New building
1 / 4
4.5 rooms153m²CHF 3,900.–
Premium
Gartenweg 17, 5018 Erlinsbach

4.5-Room Terrace House in Initial Occupancy

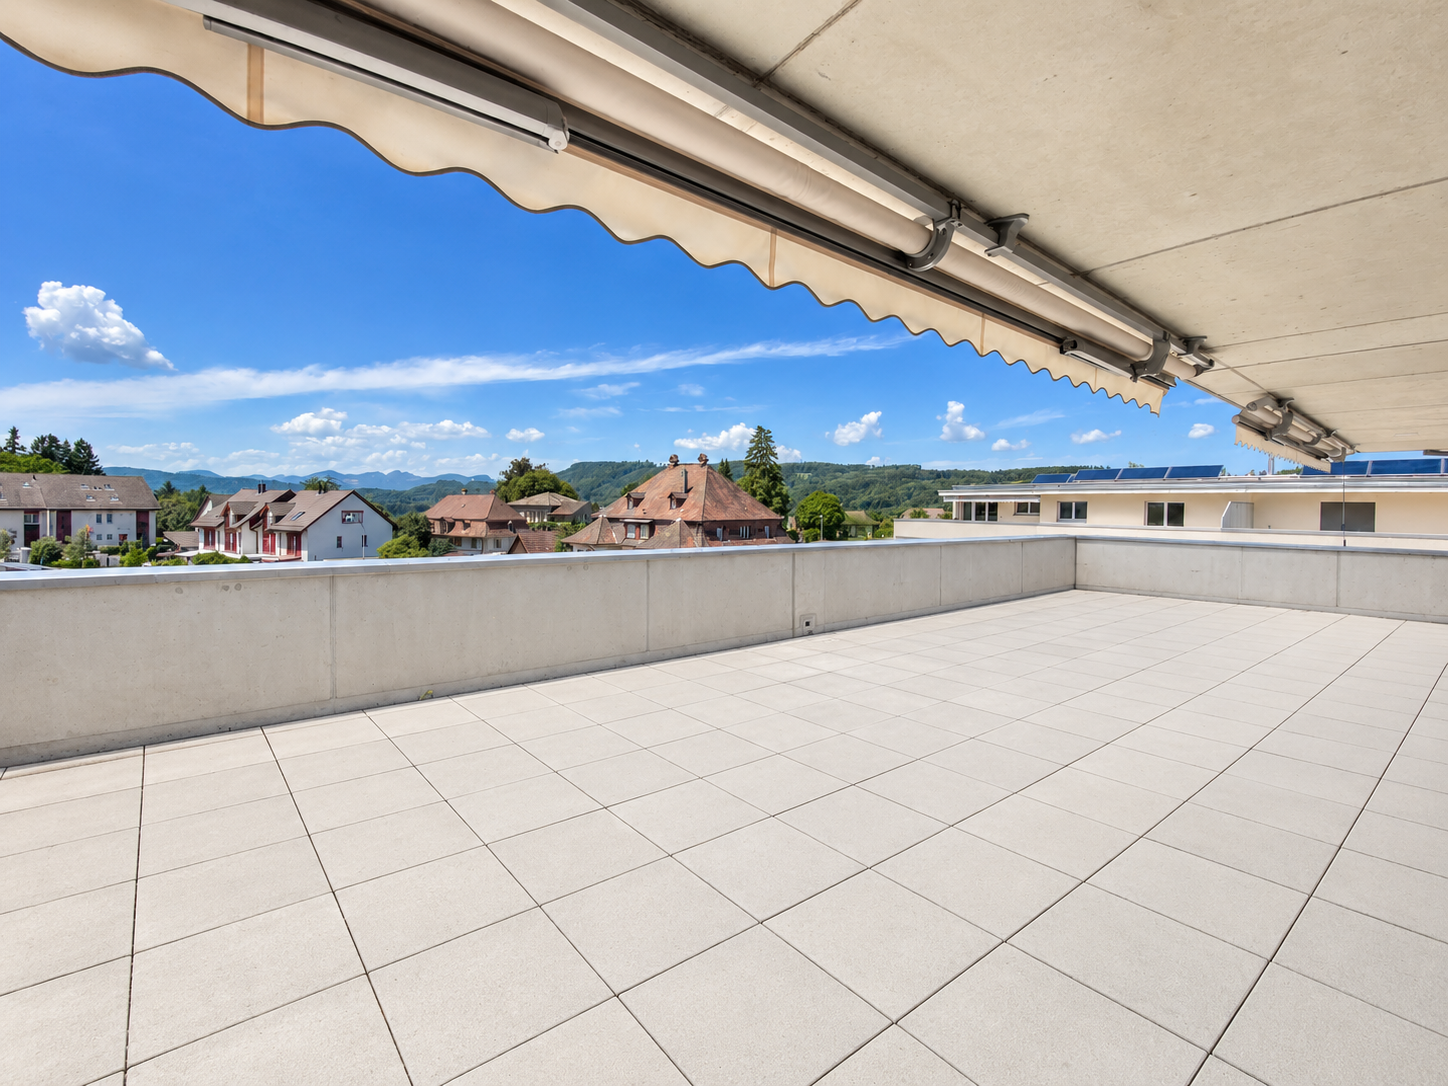
Object description We rent a beautiful 4.5-room terrace house in the new building "Dorfblick" at Gartenweg 17 in 5018 Erlinsbach AG.The terrace house is located in a prime location high above Erlinsbach/AG and offers a magnificent view over the Jura village to the Alps. The nearby recreational areas along the Aare and around the hilly landscapes of the Jura range are in the immediate vicinity.Modern architecture with floor-to-ceiling windows brings a lot of light into the rooms and creates a wide view. The terrace house is equipped with a large, partially covered terrace and a green area.The details: • Net living area (153 m²) • Spacious terrace (159 m²) • Bathrooms each have an infrared heating system and are equipped with Villeroy & Boch products. • High-quality built-in kitchen equipped with Bosch appliances • High-quality construction • Modern, bright Feinsteinzeug plates in the interior and exterior • Sustainable energy concept with geothermal probes and freecooling system • Photovoltaic system • Heated hobby/fitness room • Drying room equipped with Secomat • Wheelchair accessible with lift access • Two parking spaces can be rented additionally for CHF 130.- per month each. • and much more... Please note that the visualizations are comparison objects.The move-in date will be determined by agreement.If you are interested, we are at your disposal and look forward to showing you the terrace house on site without obligation.

Travel time
-
  • Bright living room with white walls, tiled floor, fireplace, and a large window with curtains. The room features an open staircase leading to an upper level.
  • A modern living room with tiled flooring, white walls, and a black and white sofa. The room has an open layout with a visible kitchen area in the background.
  • Living room with a modern black and white sectional sofa, tiled floor, large window with curtains, and a wooden door.
  • Modern fireplace with a sleek black design, white tiled floor, and a white wall with decorative vents.
  • Empty room with wooden flooring, white walls, and a skylight window. No furniture or equipment present.
  • Modern bathroom with a large bathtub, shower, and a washing machine in the corner. The room features tiled walls and floor, with natural light coming from a skylight.
  • Modern bathroom with a corner shower stall, glass enclosure, and a cabinet.
  • Bathroom with a dark granite countertop, white sink, chrome faucet, and white cabinets with silver handles.
  • Modern bathroom with a corner bathtub, tiled walls, and a tiled floor. The bathtub has a smooth, curved design and is surrounded by a tiled platform. Natural light streams in from a window, illuminating the space.
  • Modern kitchen with light purple walls, grey cabinets, black countertop, and a window above the sink.
  • Modern kitchen with light-colored cabinets, a microwave, oven, and a central island with pendant lighting.
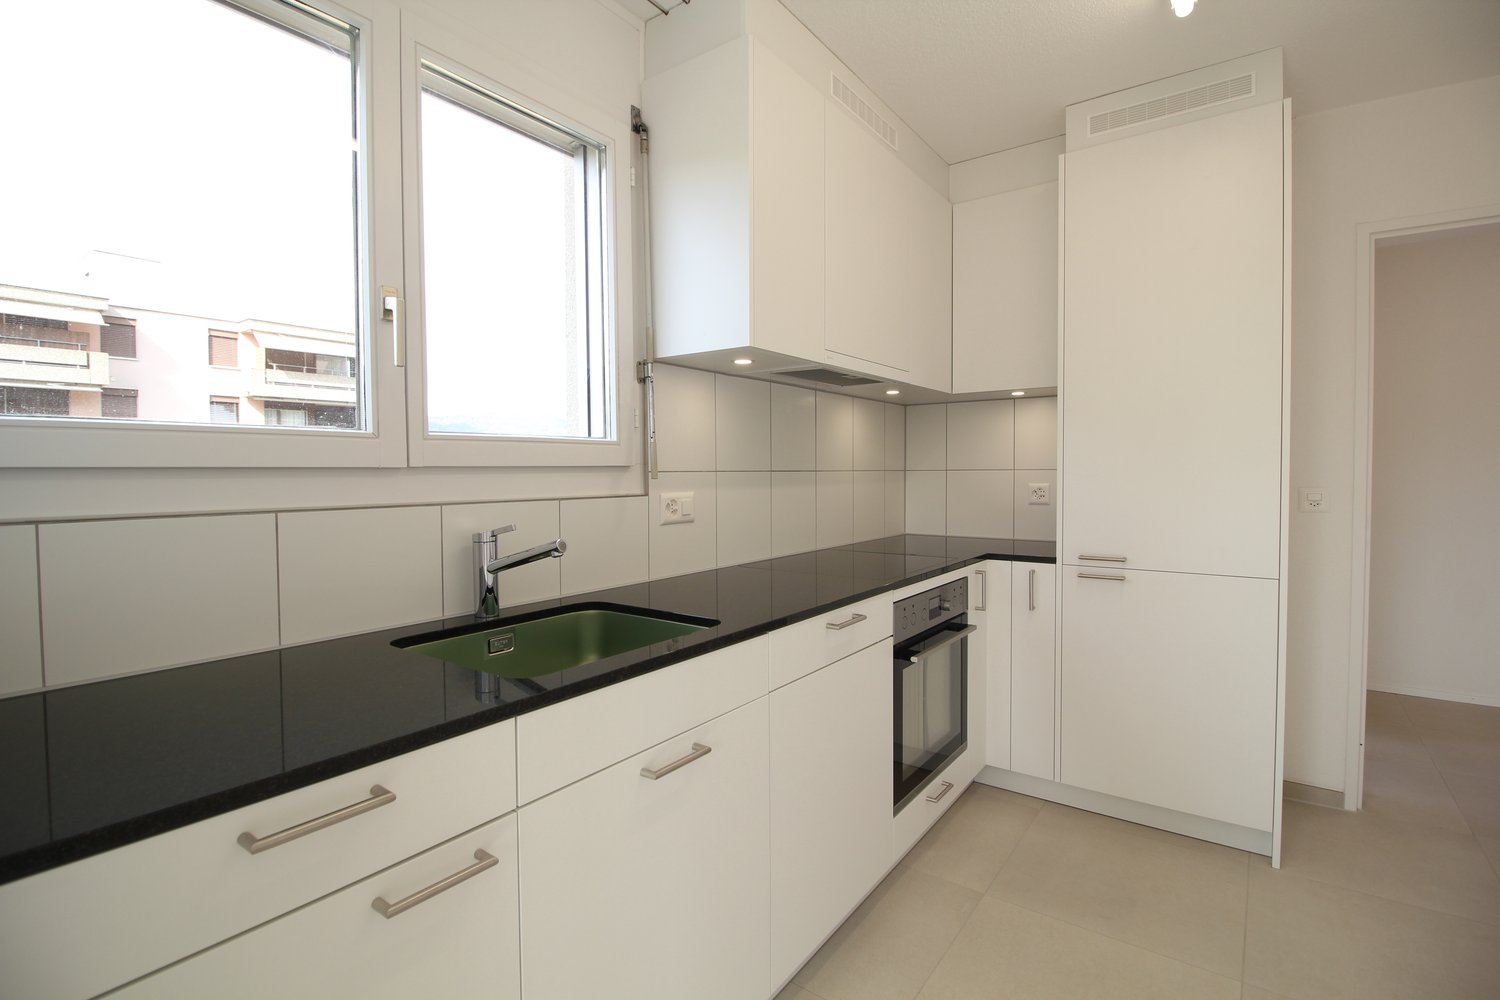
  • Modern kitchen with white cabinets, dark granite countertop, and tiled flooring. Features a window with blinds and an open doorway leading to a tiled patio area.
  • Modern kitchen with a dark grey granite countertop, white cabinets, and an induction cooktop.
  • Light purple kitchen with white cabinets, a dark countertop, and a window with blinds. A light fixture hangs from the ceiling.
  • Modern kitchen with light-colored cabinets, a dark countertop, and a stainless steel sink. The space features tiled flooring and a window above the sink.
  • Modern kitchen with white cabinets, a microwave, an oven, and a countertop. The floor is tiled, and a round table is visible in the corner.
  • Modern kitchen with light-colored cabinets, a black countertop, and a pendant light fixture.
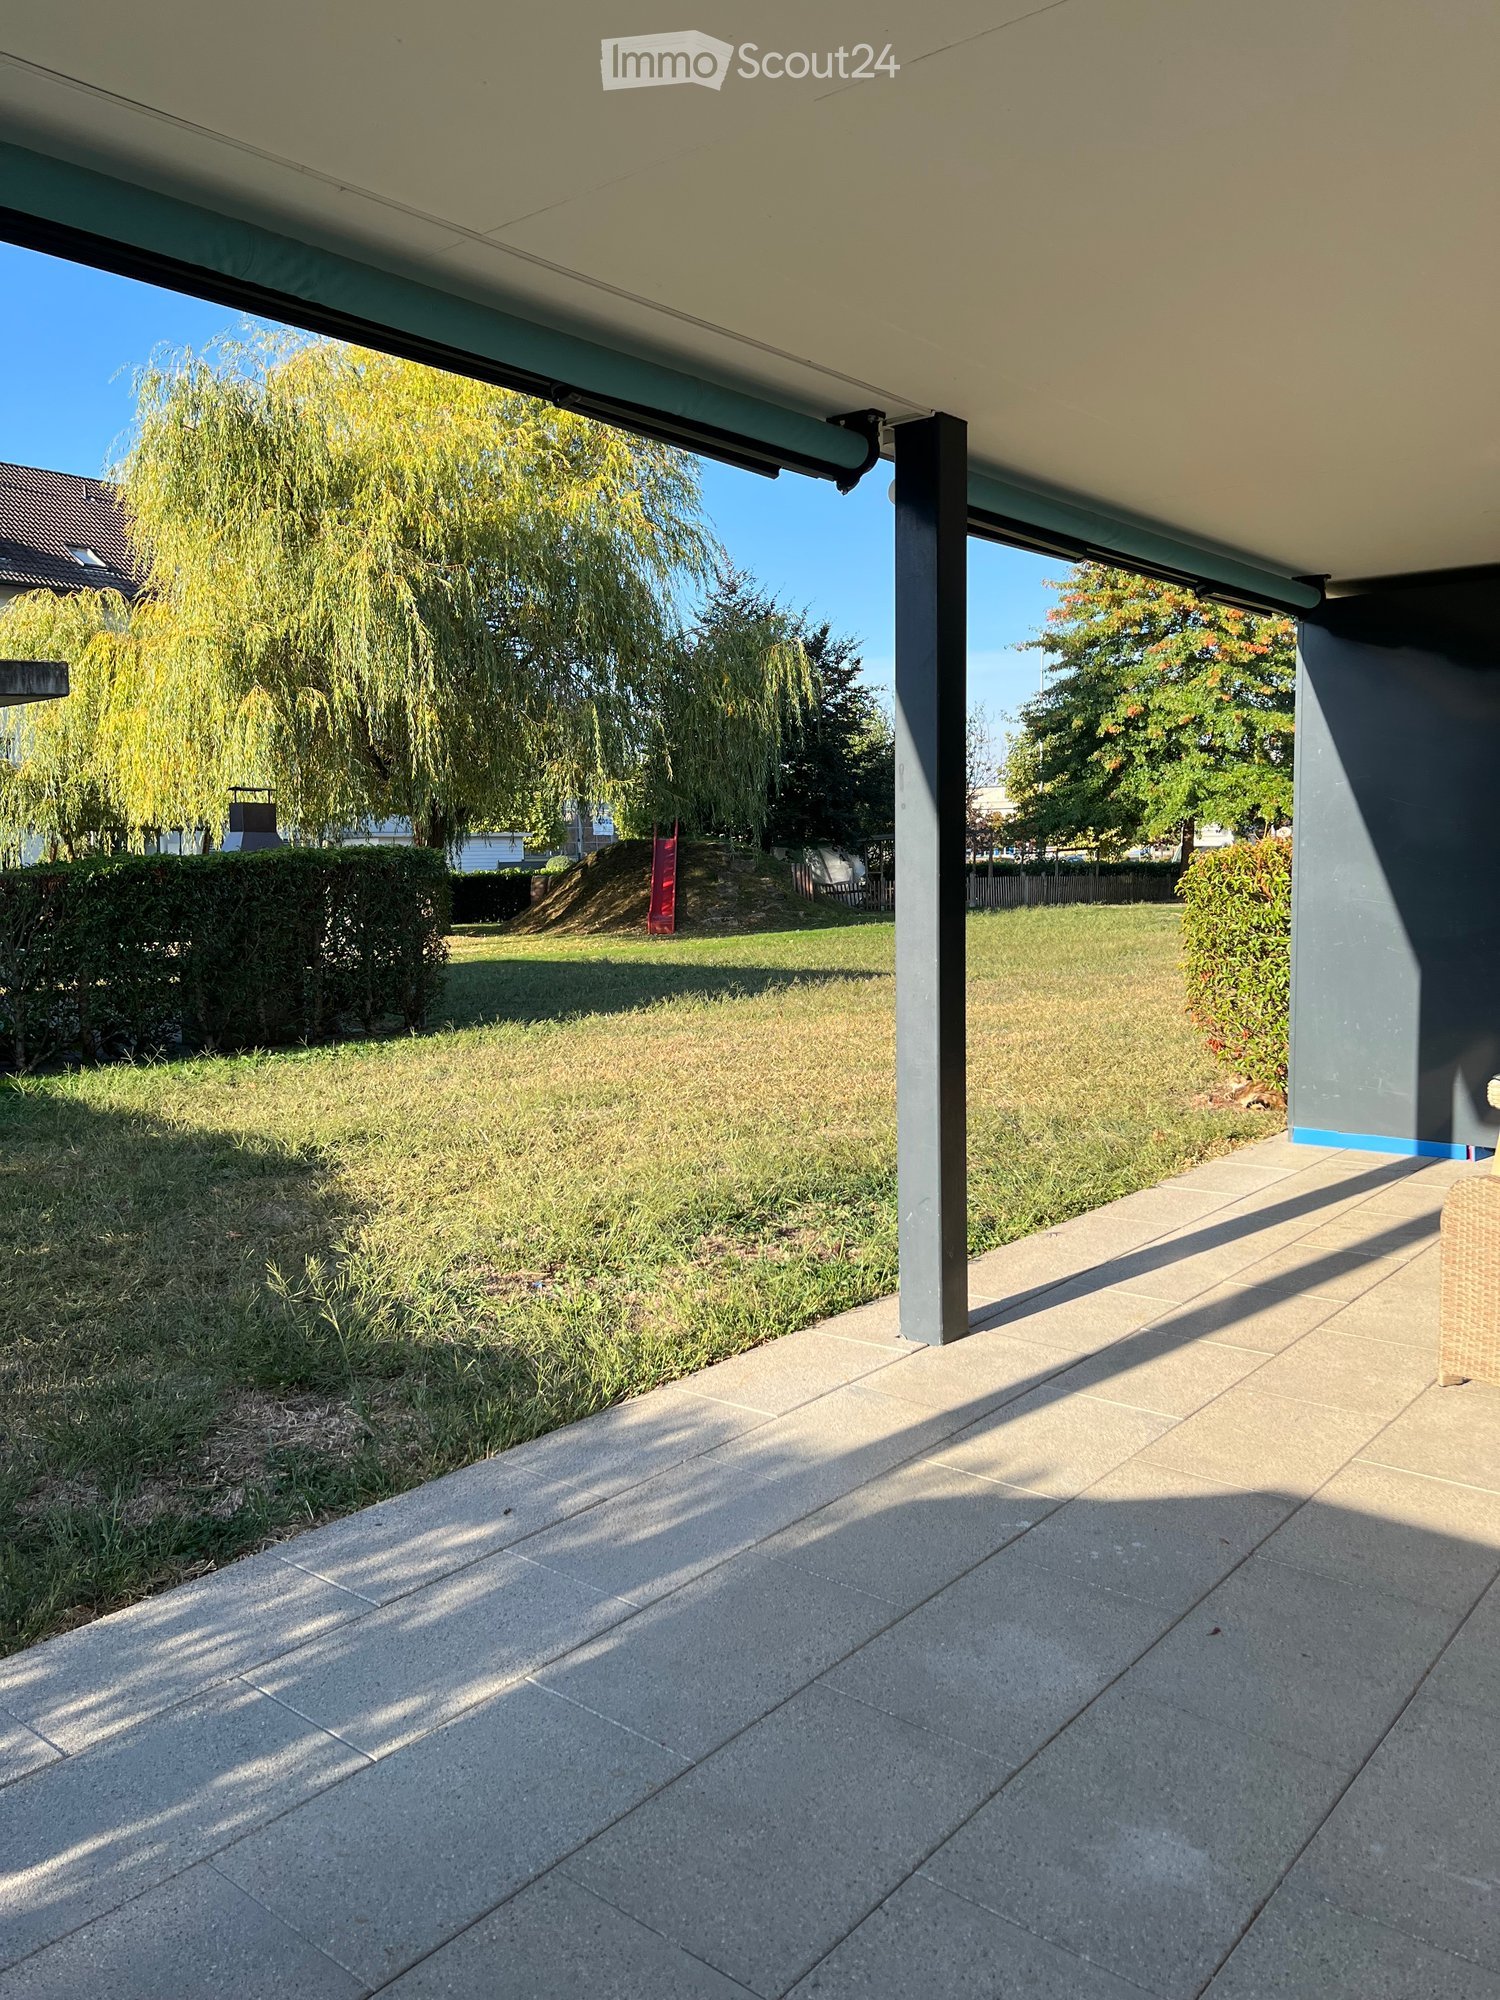
  • A well-maintained outdoor patio with a wooden fence, a white barbecue, and a small wooden table.
1 / 18
4.5 rooms120m²CHF 2,150.–
Top
Holzstrasse 39, 5745 Safenwil

Bright 4.5-room attic apartment with large terrace in Safenwil

Welcome to this spacious and modern 4.5-room attic apartment at Holzstrasse 39 in Safenwil. The apartment, built in 2000 and renovated in 2019, impresses with its 120 m² of living space, featuring a well-thought-out floor plan, high-quality furnishings, and a pleasant living atmosphere near the woods.From 1 November 2026, this attractive rental apartment will be available.The apartment offers: • Bright living room: Open floor plan with tile floor, white walls, large window front, cozy fireplace, and visible roof truss – ideal for relaxing and feeling at home. • Modern open kitchen: White cabinets, dark granite countertop, tile floor, and windows with blinds, as well as direct access to a large terrace area. • Modern bathroom: With elegant corner bathtub and natural light through 2 skylights, practical corner shower, and washing machine including dryer with tiled walls and floors. • Terrace: Enjoy the beautiful view on 35 m² and make the most of sunny days outdoors. • Garage and parking: Convenient parking for 2 vehicles in a large double garage box with 2 separate garage doors, including 1 outdoor parking space. • Pets allowed: Your four-legged friends are also welcome. Location and surroundings: The apartment is located in a two-family house on the upper floor and is situated in a quiet environment near the woods – both during the day and at night, it is pleasantly quiet. In the summer, the location is sunny, and in the winter, you benefit from sufficient sunlight. The proximity to the train station allows for convenient access to public transportation.This well-maintained attic apartment in Safenwil combines modern living comfort with a quiet, sunny location – an ideal home for couples who value quality and peace. We look forward to your contact!

Travel time
-
  • Empty room with light wooden flooring, white walls, large windows, and sliding glass doors leading to a balcony.
  • Empty room with light wooden flooring, white walls, and a built-in fireplace with a mirror above it. There are built-in shelves and cabinets, and a large window with white curtains on the left side.
  • Modern kitchen with white cabinets, black countertops, and a dark tiled floor. Features a sink with a faucet and an oven integrated into the cabinetry.
  • Empty room with light wooden flooring, white walls, large window with white curtains, and a sliding glass door leading to a balcony.
  • Modern bathroom with white tiled walls, wooden floor, bathtub, toilet, sink, and mirror. Features geometric yellow wall decals and sleek fixtures.
  • Modern bathroom with beige tiled walls, wooden flooring, a white sink with a chrome faucet, a mirrored cabinet with built-in lighting, and a toilet.
  • Bright, empty hallway with light wooden flooring, white walls, and recessed lighting. Features several doors and a skylight at the far end.
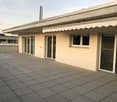
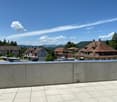
  • Balcony with metal railing, tiled floor, and a scenic view of a town and mountains in the background.
  • Empty room with white walls and a modern washing machine and dryer unit in the corner.
  • Empty room with light wooden flooring, white walls, a grey door, and built-in white cabinets.
  • Empty room with white walls, light wooden flooring, built-in closet with shelves, and recessed ceiling lights.
  • Balcony with tiled floor, metal railing, and retractable awning, overlooking a green area with trees and a pathway.
  • Balcony with tiled floor, metal railing, and retractable awning, overlooking a green, tree-filled area with parked cars below.
  • Modern hallway with grey tiled walls and floor, metal railing, and a teal-colored bench.
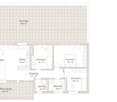
  • Floor plan of a multi-room apartment with labeled areas including living room, kitchen, bedrooms, bathrooms, and balconies.
1 / 16
4.5 rooms145m²CHF 2,900.–
Top
Distelbergstrasse 22, 5000 Aarau

Bright apartment with high ceilings - directly on the forest edge

We rent from 01.10.2026 or by agreement this bright and spacious 4.5-room apartment (on the 2nd floor) in the popular Goldern quarter. The apartment will be partially renovated in August and September 2026.The apartment is particularly convincing due to:- All-inclusive ancillary costs- High room height of 2.70m, which provides a spacious and comfortable room feel- Parquet flooring throughout the apartment (except bathroom and kitchen)- Completely new kitchen- Spacious and bright bathroom with bathtub and new bathroom furniture- Toilet with shower, equipped with new bathroom furniture- Large réduit including new washing tower- Spacious entrance area with practical built-in closets and wardrobe- Balcony with a nice view of the greenery- Private basement compartment on the lower floorPlease note that due to the ongoing partial renovation, some photos are visualizations.Parking spaceA parking space can be rented separately for CHF 150.00 per month. The parking garage is equipped with electric charging stations.Attractive locationIn just 2 minutes' walk, you can reach the bus stop "Aarau, Hans-Hässig-Strasse", where you can take bus lines 5 and 7 to Aarau train station in 10 minutes. From there, you can take various trains to Zurich or Bern.The property consists of commercial tenants and 3 rental apartments. In the quarter, 5 minutes' walk from the property, there is a food store with cheese specialties. Further shopping opportunities can be found in the center of Aarau. The forest in Gönhard is located directly next to the property and offers you a variety of opportunities for leisure activities.Have we sparked your interest? We look forward to your contact.

Travel time
-
  • Modern living room with a grey sofa, coffee table, television, fan, and picture frame on the wall.
  • Living room with a grey sectional sofa, coffee table, fan, speaker, and a striped rug on the floor.
  • A modern living and dining area with a sofa, dining table, and chairs. The room features large windows with curtains and a tiled floor.
  • Balcony with a table covered in a leaf-patterned cloth, two white plastic chairs, and a small green rug.
  • A clean, tiled hallway with a round ceiling light, a framed picture on the wall, and a partially visible room at the end.
  • Modern bedroom with a large bed, colorful bedding, nightstands, and a wooden wardrobe.
  • Bedroom with a double bed, nightstand, fan, and a screen on a wooden cabinet.
  • Bathroom with white tiles, a sink, toilet, bathtub, mirror, and towel. Personal care items are visible on the sink and shelf.
  • Office space with a wooden desk, chair, laptop, bookshelf, radiator, and trash bin. The room has a purple carpeted area and a large window with blinds.
  • A small, furnished room with a blue sofa, a bed, a wooden cabinet, and a shelf. The room has light-colored walls and a window with blinds.
  • A modern, furnished bedroom with a bed, wardrobe, shelf, vacuum cleaner, and desk.
  • Modern kitchen with white cabinets, stainless steel appliances, and a view of the balcony. Includes a refrigerator, oven, dishwasher, sink, coffee maker, and toaster.
  • A small kitchen with light wooden cabinets, a tiled floor, and a countertop holding a printer, utensils, and other items. A white chair is visible near the window.
1 / 13
4.5 rooms93m²CHF 1,610.–
Top
Sumpfstrasse 3, 5745 Safenwil

Charming 4.5-room attic apartment with balcony in Safenwil

Welcome to this beautiful 4.5-room attic apartment at Sumpfstrasse 3 in Safenwil! With a spacious living area of 93 m² on the 2nd floor without a lift, this apartment offers everything your heart desires – ideal for families or couples who appreciate comfort and quality of life.I am leaving the apartment due to marriage and moving abroad.The entire furniture can be taken over for a lump sum payment of CHF 10,000.The apartment offers the following highlights: • Bright living room: Cozy living area with gray corner sofa, coffee table, and TV – perfect for relaxing and enjoying. • Modern living and dining area: Spacious room with dining table, chairs, and large windows with curtains as well as tile floor. • Well-equipped kitchen: Modern kitchen with white cabinets, (refrigerator, oven, dishwasher, coffee machine, ) and a view of the balcony. • Two bedrooms: Comfortable bedrooms with large beds, wooden wardrobes, and nightstands. • Additional room / office: Flexibly usable room with desk, bookshelf, and large window – ideal as a home office or children's room. • Bathroom: Bright bathroom with white tiles, bathtub, sink, and toilet. • Balcony: Cozy outdoor area with table and chairs – perfect for relaxed hours outdoors. • Garage & parking: One garage space and an additional outdoor parking space are available. Location & surroundings:The apartment is located in a quiet environment – both during the day and at night it is pleasantly quiet. In the summer, you benefit from plenty of sunlight. The Striegel Passhöhe bus stop is about a 10-minute walk away, and Safenwil train station is about an 11-minute walk. For daily needs, the FärbiLaden is available within an 8-minute walk, and the TopPharm pharmacy is about a 13-minute walk away.This charming attic apartment combines living comfort, peace, and practical infrastructure – an ideal home for all who appreciate the best of Aargau's rural life. We look forward to your contact!

Travel time
-
  • Modern bedroom with a large bed, nightstands, lamps, a round rug, and decorative plants and vases.
  • Modern kitchen with light grey cabinets, a central island, and a built-in oven. The space features a wooden dining table with chairs, decorative vases, and a small plant on the counter.
  • Modern living and dining area with a leather sofa, wooden dining table, chairs, TV, and plants. Large windows open to a balcony.
  • Modern open-plan living and dining area with a sofa, dining table, chairs, television, and kitchen cabinets.
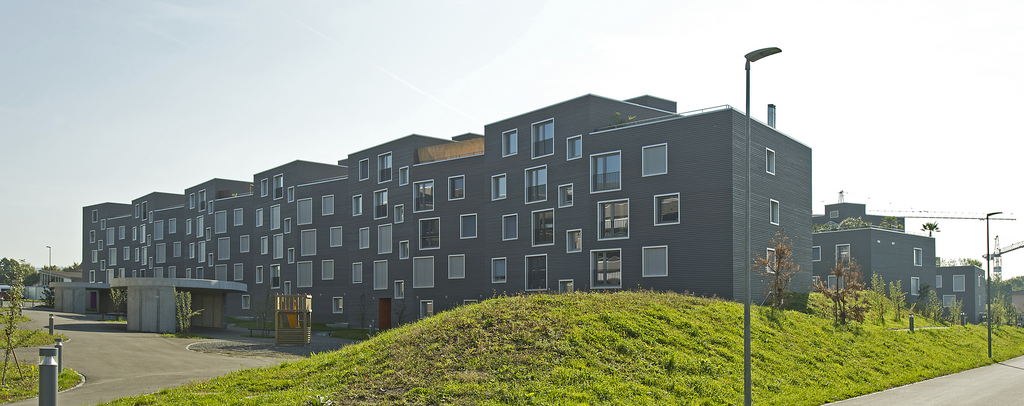
  • Modern two-story residential building with balconies, surrounded by greenery and a playground area.
  • Modern two-story house with solar panels on the roof, balconies, garage, and surrounding greenery.
1 / 6
4.5 rooms105m²CHF 2,350.–
Top
Wilistrasse 1101, 5728 Gontenschwil

Newly built 4.5 room apartment

In Gontenschwil, our MFH with 6 high-quality rental apartments is currently under construction. You can find all the information at www.milu.chOn the ground floor and on the 1st floor, a total of 4 apartments with 4.5 rooms are being built. Spacious, bright living areas, high-quality materials, and a modern interior design create a stylish living ambiance with character. Each apartment has its own outdoor area, providing additional space for relaxation.Highlights of the apartments • Bright, open living and dining areas with large windows and direct access to the terrace/balcony • Practical, open kitchen with granite countertop, combi steamer, and oven, dishwasher, induction glass ceramic stove, and a large refrigerator and freezer • 3 bright bedrooms or offices. The windows are planned as French balconies (room-high with fall protection) to bring in as much light as possible and still have the greatest possible freedom in furnishing. • Bathroom with shower/glass partition, toilet, and sink with under-sink cabinet • Bathroom with bathtub, toilet, and large sink with under-sink cabinet • Underfloor heating throughout the apartment • Built-in wardrobe, including a cleaning closet • Private laundry room (washing machine and dryer) in the basement • High-quality ceramic floor in modern wood look throughout the apartment • Spacious balcony for enjoyable sun hours Sustainable and forward-thinkingThe energy concept convinces with a geothermal heat pump and photovoltaic system. The energy-efficient underfloor heating with individual room control provides high living comfort while keeping energy consumption low. Thanks to the PV system, you benefit from discounted electricity rates.Comfort and infrastructure • Elevator in each floor • Underground parking garage • Fully equipped electric parking spaces • Bicycle rooms and practical storage rooms Ready for occupancy: November 2026For more information about all apartments, including floor plans, prices, and equipment, please visit our project website: www.milu.chNotes on the visualizations: • The depicted floor plans and visualizations may differ from the actual execution • Materials, surfaces, and colors serve only for illustration and are not binding • Movable furniture and decorations are not part of the rental offer • Changes and adjustments are reserved

Travel time
-
  • Modern open-plan living and dining area with a glass dining table, black chairs, white kitchen cabinets, red lower cabinets, and a central island.
  • A spacious living room with a red sofa, wooden chairs, a glass dining table, a large cabinet, and a potted plant. The room features large windows with white curtains and a chandelier hanging from the ceiling.
  • Empty balcony with concrete floor, glass railings, and a view of the cityscape.
  • Outdoor area with a running track, playground equipment, grassy field, and surrounding buildings.
  • Empty hallway with tiled floor, white walls, and recessed lighting. A small cabinet is placed on the left side, and a framed picture hangs on the wall.
  • A small, well-lit bedroom with a wooden floor, a single bed with white bedding, a patterned leather stool, and a wooden chair near the window.
  • Modern bathroom with dark blue tiles, white walls, a toilet, sink, mirror, and radiator.
  • Modern bathroom with a white bathtub, tiled walls, a shower hose, and a white cabinet with a mirror.
  • A small, well-lit room with wooden flooring, a single chair, and a cabinet. Natural light filters through a window with white curtains.
  • Floor plan of a 2-story apartment with labeled rooms including kitchen, living room, bedrooms, and bathrooms. Includes dimensions, stairwell, and balcony.
1 / 10
4.5 rooms100m²CHF 2,268.–
Top
Mattenweg 13 A, 5034 Suhr

Family-friendly apartment for rent in Suhr

We are renting this modern, bright, and family-friendly 4.5-room apartment with approximately 100 m2 + 24 m2 covered balcony in a quiet and central location (school, shopping, bus stop, public swimming pool, and forest for recreation) at Mattenweg 13a in Suhr, starting from December 1, 2026, or by arrangement.Apartment- is accessible by elevator and is on the 2nd floor- has a cloakroom and built-in wardrobes in the entrance area- kitchen with ceramic hob, oven, extractor hood, fridge, and freezer, as well as a dishwasher from V-Zug; the kitchen also offers additional storage space with practical cabinets- open dining area to the kitchen and living room- spacious living room with large windows and electric shutters- ceramic tiles were laid in the living room and entrance area- the rooms with low-maintenance laminate offer a pleasant living atmosphere through the large windows and promise great living comfort- the spacious balcony (24 m2) is accessible from the dining area and has glazing to enjoy the balcony during the transition period Bathroom- spacious bathroom with direct access from the bedroom, which is designed with bright wall tiles and blue floor tiles, offers plenty of space, and is equipped with a bathtub, toilet, double sink, and a mirror cabinet- there is also a separate toilet with a showerPrivate ancillary rooms- laundry room with drying room, own washing machine, and Secomat- cellar compartmentCommunity- playground- bicycle room- pavilion can be rented for family eventsLocation and surroundings: • Migros – approximately 11 minutes on foot • Linden-Apotheke – approximately 12 minutes on foot • Bushaltestelle Suhr Bahnhof – approximately 13 minutes on foot • Bahnhof Suhr – approximately 13 minutes on foot Enjoy your evening on the spacious balcony (24 m2) with sun shuttersParking spaces in the car garage can be rented for CHF 130.- / month (including NK)Convince yourself of this spacious and comfortable apartment and arrange a viewing appointment today; we look forward to your inquiry

Travel time
-
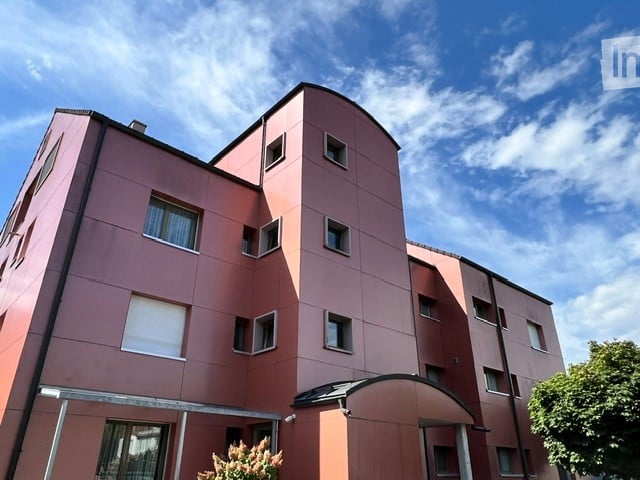
  • Modern multi-story residential building with pink facade, multiple windows, and a covered entrance area.
  • Empty room with wooden flooring, white walls, and large windows leading to a balcony. The adjacent kitchen area is also visible with cabinets and a countertop.
  • Empty unfurnished room with wooden flooring, white walls, and a window with a view of greenery. The room is connected to another similarly empty space through an open doorway.
  • Empty room with wooden flooring, white walls, and large windows offering a view of the outside. No furniture or equipment is present.
  • Modern kitchen with light wood cabinets, tiled walls, and a built-in washing machine. The space features a clean, minimalist design with ample storage and a central island.
  • Empty room with wooden flooring, large windows, and a sliding glass door leading to a balcony.
  • Empty room with wooden flooring, white walls, and large windows. No furniture or equipment present.
  • Empty room with wooden flooring, white walls, large window, and sliding glass door leading to a balcony.
  • Empty room with wooden flooring, white walls, and a single window with a radiator below it.
  • Accessible bathroom with tiled walls and floor, featuring a toilet, sink, shower chair, handrail, and mirror.
1 / 10
4.5 roomsCHF 1,850.–
Top
Hauptstrasse 23, 5742 Kölliken

Bright and friendly 4.5-room apartment with 2 balconies in Kölliken - near train station and nursing home

Welcome to this well-maintained 4.5-room apartment on Hauptstrasse 23 in Kölliken (5742). The apartment is located on the 1st floor of a well-maintained building with a lift and is available by arrangement. Thanks to its barrier-free design, it is suitable for all life situations.The apartment impresses with the following features: • Bright rooms: Several spacious rooms with laminate flooring, white walls (freshly painted) and large windows provide a friendly, light-filled living atmosphere. • 2 balconies: From the living room and from one room, you can directly access the balconies. • Practical kitchen: The kitchen is well-equipped, offering ample storage space and a stone kitchen countertop. A built-in dishwasher is also available. • Barrier-free & lift: The building has a lift and is fully accessible without barriers. • Parking space: A parking space in the garage is available for CHF 120.-/month, if desired. Location & surroundings:The apartment is located in a sunny, central, and yet quiet location. The train station is nearby and easily accessible. The following facilities are available for daily needs: • School: approx. 5 minutes on foot • Coop: approx. 5 minutes on foot • Pharmacy: approx. 3 minutes on foot This attractive apartment combines pleasant living comfort with a quiet, well-connected location in the Aargau region. Ideal also for older people. The apartment is available by arrangement – an opportunity you shouldn't miss!

Travel time
-
  • Modern open-plan living and dining area with a dining table, six chairs, a kitchen area with cabinets, sink, microwave, and a decorative mirror on the wall.
  • Garden / Outdoor Area. Outdoor area with a green bench, a table, and chairs, surrounded by trees and plants.
  • Bedroom. A modern, minimalist bedroom with a wooden floor, a single bed with a patterned duvet, a vanity with a mirror, and a hanging spherical lamp. The room features large windows with sheer curtains allowing natural light to filter in.
  • A modern hallway with wooden flooring, white walls, built-in cabinets, and two round rugs placed on the floor. A door leads to another room, and a vase with dried flowers is visible in the background.
  • Modern bedroom with a large bed, nightstand, mirror, and a small table with decorative items. The room features wooden flooring and large windows with sheer curtains.
  • Modern living room with a grey sectional sofa, white coffee table, armchair, TV stand, floor lamp, and a cabinet. The room features wooden flooring and a large abstract painting on the wall.
  • A small, well-lit room with a sofa, desk, chair, printer, and refrigerator. The room features wooden flooring and white walls.
  • Modern bathroom with a toilet, sink, bathtub, mirror, and showerhead. Features a window with a curtain and a small rug on the floor.
  • Cozy bedroom with a large bed, nightstand, mirror, vase, and rug. The room features wooden flooring and large windows with sheer curtains.
1 / 9
4.5 rooms90m²CHF 1,520.–
Top
Sonnhalde 12, 5012 Schönenwerd

Charming 4.5-room apartment in Schönenwerd – available immediately

Bright 4.5-room apartment with balcony & woodland location in SchönenwerdIn the popular municipality of Schönenwerd, we are renting this bright and well-maintained 4.5-room apartment on the 1st floor. The apartment impresses with its quiet, sunny location and a pleasant living environment with plenty of greenery and direct proximity to the forest.With a living area of approximately 90 m², including a balcony, the apartment offers ample space for people who value peace and quality of life.Highlights of the apartment • Bright and friendly living rooms • Sunny balcony with a view of the greenery • Quiet and pleasant neighborhood • Practical kitchen with standard equipment • Bathroom with bathtub • Free outdoor parking included • Additional outdoor area for relaxation • Recreational area (forest) directly adjacent Location and surroundings: The apartment is located in a quiet residential area with plenty of nature. The adjacent forest invites you to go for walks, sports, and relaxation – ideal for nature lovers and those seeking peace. Schönenwerd train station is a 13-minute walk away, and a Migros supermarket is a 14-minute walk. For families, the Sääli schoolhouse is just a 9-minute walk away. The Lochmatt bus stop is an 11-minute walk away.This apartment is available immediately and is ideal for families or couples who appreciate quiet living in the countryside with good transportation links. The combination of historic charm and modern comfort makes this property a special home.

Travel time
-
  • Modern living room with a grey sectional sofa, patterned armchair, wooden coffee table, flat-screen TV on a black and white entertainment unit, side table with lamp, and decorative plants.
  • Modern kitchen with white cabinets, black countertops, stainless steel sink, and dishwasher. Features large windows with patterned blinds and a sleek design.
  • Cozy children's bedroom with a white bed, pink bedding, a round pink rug, a small nightstand with a lamp, a toy house, and wall decals featuring clouds and rainbows.
  • Bathroom with beige tiled walls, white bathtub, toilet, sink, and mirror. Features a shower hose, towel, and radiator.
  • Empty room with white walls, light wooden flooring, and a single black pendant light fixture on the ceiling.
  • Empty room with white built-in wardrobes, light wooden flooring, and a small white console table near the door.
  • A small wooden outdoor structure with a bench and a chair, surrounded by grass and trees, with a view of a field and hills in the background.
  • A multi-story residential building with a sloped roof, multiple windows, and a visible garage entrance. The building is surrounded by a grassy area and trees, with a road in front.
1 / 8
4.5 rooms110m²CHF 1,600.–
Top
Marchstein 1, 6234 Triengen

Spacious 4.5-room ground-floor apartment in a rural setting

Welcome to this bright and spacious 4.5-room apartment at Marchstein 1 in 6234 Triengen. With approximately 110 m² of living space, the ground-floor apartment offers plenty of space and a practical room layout – ideal for families, couples, or anyone who appreciates spacious living.The apartment is located in a two-family house on an active agricultural estate in a rural setting. Those who appreciate country life and the surroundings of an agricultural estate will find a suitable new home here.The apartment impresses with the following highlights: • Spacious kitchen with plenty of workspace and storage space • Spacious and bright rooms with versatile furnishing options • Bathroom with bathtub and separate shower • Large garden seating area with trees, ideal for relaxing and enjoying • Sandpit in the garden, as well as a small shed, particularly practical for families and children • Covered parking space already included in the rent • Washing machine and dryer in the basement for shared use by the two parties Location and surroundings: • Shopping: Coop, pharmacy, and other shopping facilities are located directly in the village. • Transportation: Good connection to Sursee, Kölliken, Aarau, and Lucerne, as well as to the motorway exits. • Family: Kindergarten and schools are located in Triengen. • Leisure: Active village life with numerous clubs and various sports and leisure activities. The apartment is available from September 1, 2026. Have we sparked your interest? Take the opportunity and arrange a viewing appointment. We would be happy to show you the apartment in person and look forward to your contact.

Travel time
-
1 / 28
4.5 rooms144m²CHF 2,850.–
Dorfstrasse 1288, 5728 Gontenschwil

Well-maintained single-family house directly on the stream, with a view into the green

This well-maintained 4.5-room single-family house from 2016 impresses with high-quality materials, spacious room proportions, and an idyllic residential location in Gontenschwil. Located directly on the stream and with a wonderful view into the green and into the adjacent agricultural zone, the property offers a lot of peace and privacy.The heart of the house is the approximately 50 m² large living and dining area, which offers a lot of space for communal living and enjoyment with its spacious room feeling. The room offer is supplemented by an additional hobby room with around 12 m², which can be used in a variety of ways.On the upper floor, there are three bedrooms, one of which has a practical, permanently built-in wardrobe. The spacious bathroom is equipped with a bathtub and shower. Another highlight is the cozy balcony with around 13 m², which offers a beautiful view into the green surroundings and invites you to linger.Technically, the single-family house also presents itself as modern: a controlled comfort ventilation system, an efficient heat pump, and the solar system ensure modern living comfort.A generous double garage is available for comfortable and secure parking. Two additional parking spaces directly in front of the garage offer further practical storage options.The combination of spacious room layout, high-quality construction, plenty of privacy, and the natural location makes this well-maintained single-family house the ideal home for families or couples who want to enjoy the advantages of their own house in a quiet environment.Important notes on rental: • Pets are not allowed • Rent deposit: 2 months' rent • The takeover of the existing model railway system in the garden by an enthusiast would be welcome Discover the property from the comfort of your own home – the virtual 360° tour and the detailed floor plan are available directly in the ad.

Travel time
-
1 / 15
  • Balcony / Terrace
  • View
  • Parking space
  • +5
4.5 rooms140m²CHF 4,450.–
Hunzikerstrasse 11, 5000 Aarau

Exclusive 4.5-room attic apartment in top location in Aarau

In the Rössligut Appartements property, we are renting this spacious and well-maintained 4.5-room attic apartment with approximately 140 m² of living space as of August 1, 2026.The apartment impresses with its bright rooms, modern construction standard, private lift access directly into the apartment, and a large terrace with plenty of privacy.A particular highlight is the attractive location: you live directly in the city of Aarau, yet simultaneously benefit from a quiet living environment. The city center, shopping facilities, schools, and public transportation are all within short distance.Further highlights of the apartment: • approximately 140 m² of living space • private lift access directly into the apartment • sunny terrace with plenty of space to linger • bright and spacious living rooms • modern kitchen with contemporary construction • 2 bathrooms with comfortable equipment • own washing machine and dryer in the apartment • well-maintained and quiet property • attractive residential location in Aarau This attic apartment offers a lot of living comfort for people who want to combine spacious living with an excellent location.Parking spaces in the garage can be rented for CHF 150.- per month.All information about the Rössligut Appartements property can be found on the corresponding website.Have we sparked your interest? We look forward to your contact.

  • Balcony / Terrace
  • View
  • Parking space
  • +5
Travel time
-
1 / 10
4.5 rooms111m²CHF 2,340.–
Wässermattweg 8, 5036 Oberentfelden

Your newly renovated 4.5-room apartment with two balconies

The locationOberentfelden is centrally located in the canton of Aargau and boasts good transport links to Aarau and surrounding municipalities.The proximity to the highway and regular public transport connections make commuting easy, and the centrally located lower and upper secondary school make the location perfect.Additionally, Oberentfelden is the ideal starting point for excursions into the surrounding valleys and cities of northern Switzerland.A tour of the apartmentThe spacious floor plan of this apartment gives you the freedom to design your individual space and make your dream home a reality. The apartment has spacious rooms that offer plenty of space for individuality. Not to be forgotten is the newly renovated, modern kitchen, which will make the heart of every hobby chef beat faster. The bright parquet floor creates a sophisticated living atmosphere. Additionally, your new home offers further advantages:- new, modern kitchen with ceramic glass stove and dishwasher- parquet floors throughout the apartment- two new bathrooms with plate floors- a spacious balcony- basement compartmentDetailsA parking space in the underground garage can be rented for an additional CHF 110.00 per month if desired.Call. Visit. Rent.We look forward to your contact!As a tenant of Helvetia, you benefit from a 40% discount on your first annual premium for selected Helvetia insurance products!The published images are similar to the actual apartments. Deviations from the actual offer are therefore possible.

Travel time
-

Suggested properties for you based on search results

Other interesting objects