Müswangen - Properties for rent

We recommend expanding your search criteria to get similar results. The current filters didn’t return any matches.

If you don’t want to change your current search criteria, we recommend creating a search alert, so you’ll be notified when matching offers become available.

More objects in your automatically expanded search area
48 results - Radius: + 10km
New building
1 / 12
6.5 rooms, 155m², CHF 3,900.–
Premium
Hettligen, 5728 Gontenschwil

Modern 6.5-room single-family house in Gontenschwil – New build from July 2026

Welcome to this brand-new, modern single-family house in the idyllic municipality of Gontenschwil (5728). The spacious 6.5-room house impresses with high-quality equipment, well-thought-out room layout, and a quiet, family-friendly location – available from July 15, 2026.The house spans 3 floors with a living area of 155 m² on a plot of 400 m². The bright wood look of the floors, the modern bathrooms with elegant gray tiles, and the open living kitchen with a dark kitchen island and large glass sliding doors give the house a contemporary, inviting ambiance. A wooden staircase with wall-mounted designer lights connects the floors stylishly. The house offers, among other things: • Modern kitchen: Open living and kitchen area with dark kitchen island, bright wood floor, and large glass sliding door to the outdoor area. • 3 bathrooms: High-quality equipment – including a bathroom with a bathtub and elegant gray tiles, another with a shower, and a guest toilet with a wooden washbasin and round mirror. • Balcony: Accessible via a large glass door, ideal for relaxation. • Garage & parking: Comfortable parking for your vehicle directly at the house. • Washing machine & dishwasher: Practical household appliances included. • Minergie standard: Energy-efficient building for sustainable living. • New build 2026: Modern construction with high-quality materials and timeless design. Location & surroundings: The house is located in a quiet residential area – both during the day and at night, there is pleasant silence. In the summer, you benefit from plenty of sunlight, and even in winter, the sun's radiation is good. In the surrounding area, you will find the Volg supermarket in just 11 minutes on foot, as well as the Kreisschule Homberg in 13 minutes on foot – ideal for families with children.This family-friendly new single-family house combines modern living with natural tranquility and is an excellent choice for families who value quality, comfort, and a harmonious living environment. Secure your new home in Gontenschwil now!

Travel time
-
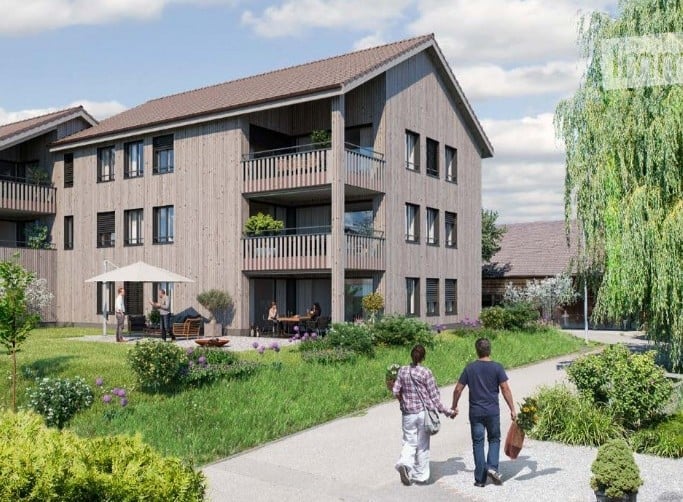
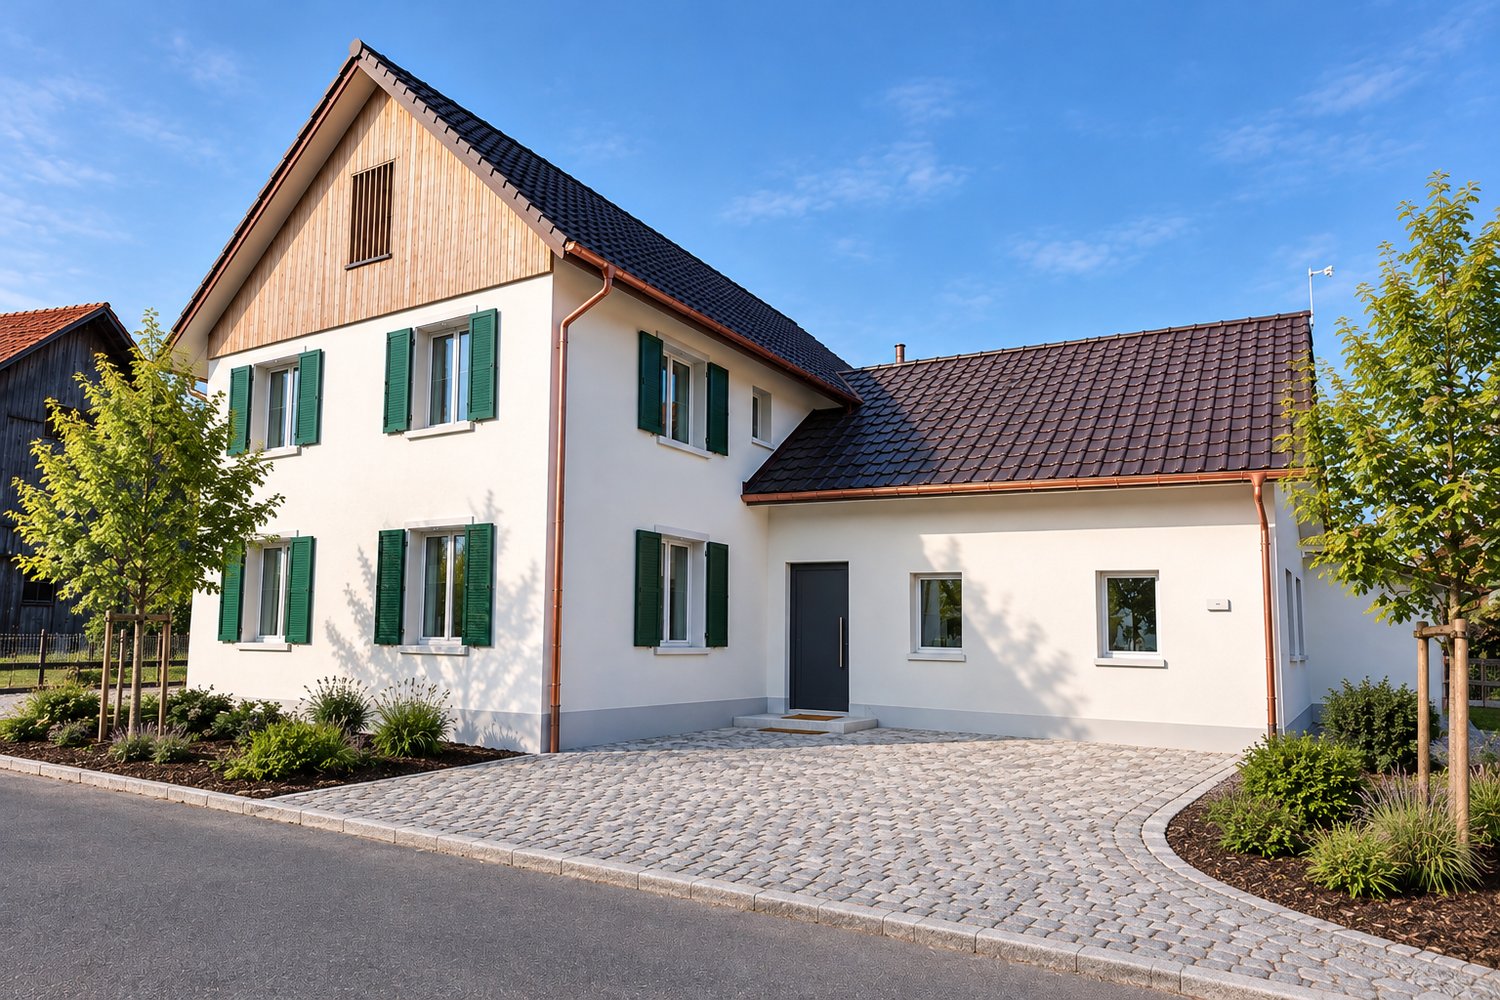
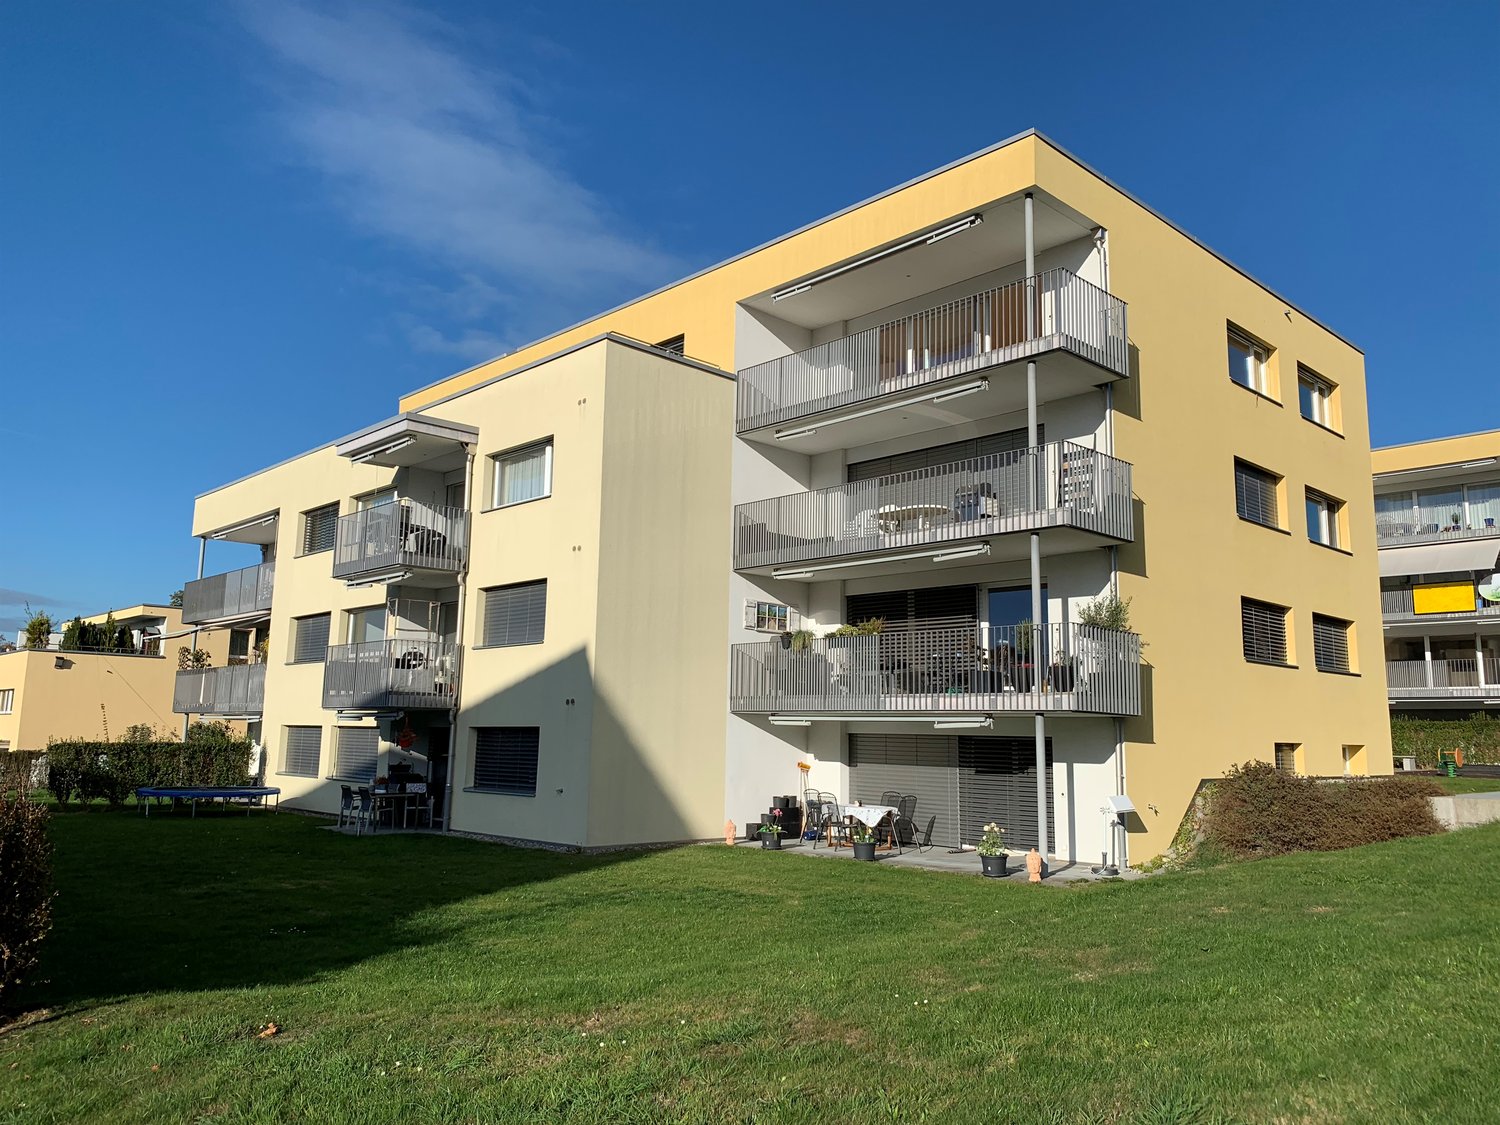
  • Modern apartment building with balconies and a community garden, surrounded by greenery
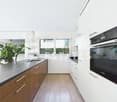
  • Contemporary kitchen with wooden floors, sleek gray cabinetry, a wooden countertop, stainless steel sink, white flowers in a blue pot, and a modern lighting fixture.
  • modern gray cabinets, wooden countertops, electric stove, stainless steel sink, integrated oven
  • modern kitchen, black granite counter, double oven, wooden floors, tall glass walls, flower vase, open terrace
  • Kitchen: granite countertops, stainless steel sink, gas stove, window, modern cabinets
  • kitchen with granite countertop, stainless steel sink, wooden cabinet, balcony with sliding glass doors
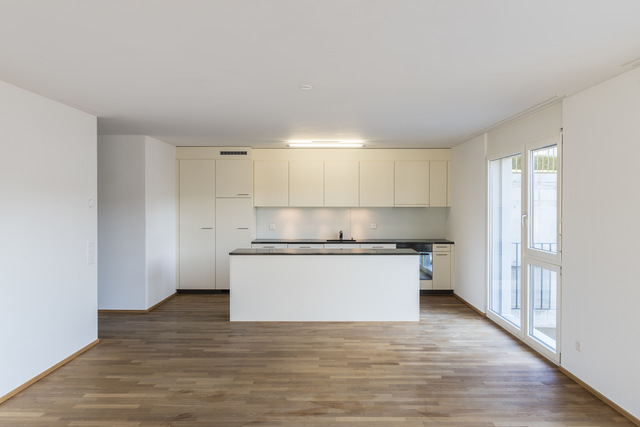
  • kitchen area, white cabinets, wood floor, island, lights
  • A modern staircase with wooden steps and white wall, built-in wooden bench underneath, and a ceiling with built-in skylights
  • hardwood flooring, modern staircase, open layout, natural light, white painted walls
  • Empty room, hardwood floors, two large windows, recessed ceiling light
  • modern bathroom with wooden walls and floor, white bathtub, white sink, silver faucet, wooden cabinet
  • modern bathroom with shower, toilet, wooden vanity and underfloor heating
  • room with hardwood floors, skylit ceiling, white walls, and a skylight
  • A room with wooden floor, white walls, wooden beams on the ceiling and skylight windows
  • Floor plan shows an apartment layout with living room, kitchen, 3 bedrooms, bathrooms, balcony
1 / 15
5 rooms, 172m², CHF 3,450.–
Top
Aabachstrasse 7, 6294 Ermensee

Exclusive 5-room attic apartment between Hallwiler- & Baldeggersee

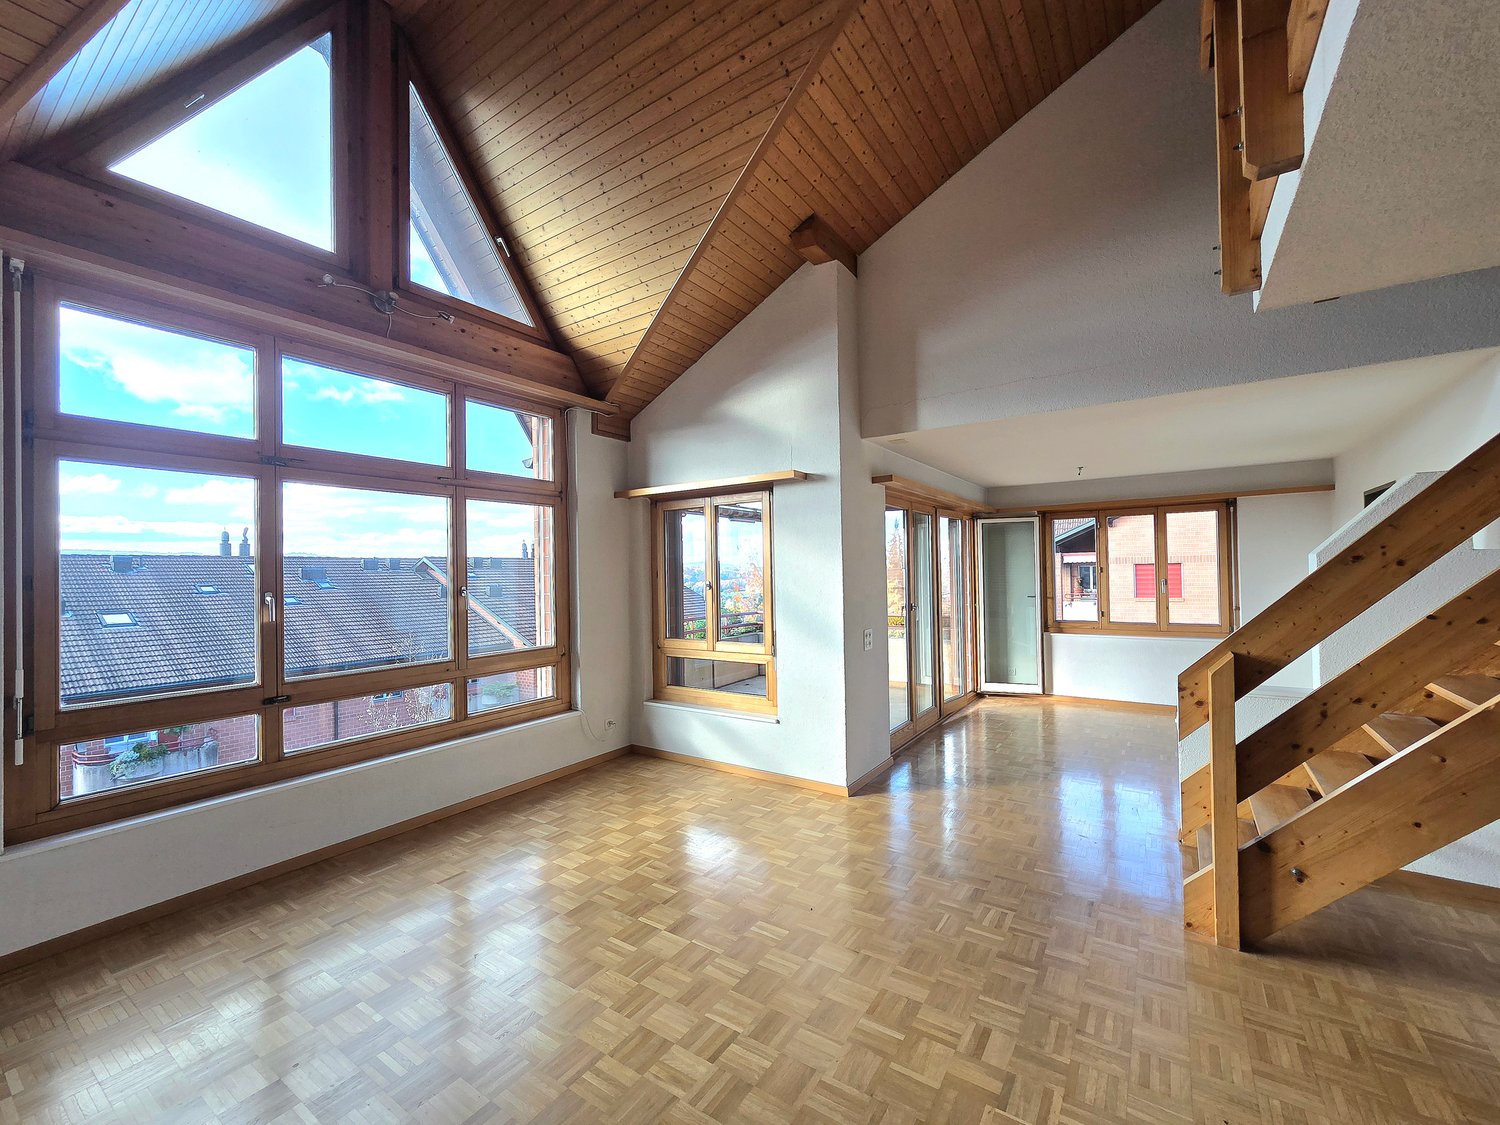
In an idyllic location in Ermensee (LU), this high-quality 5-room attic apartment with a gallery in the owner-occupier standard awaits you. The modern multi-family house with only 5 parties was newly built in 2025-2026 and stands for first-class building quality, privacy, and timeless comfort.The apartment on the 2nd floor convinces with spacious room feeling, a gallery of approx. 34 m², noble materials, and plenty of daylight. The covered loggia (approx. 13 m²) offers a quiet view of the idyllic Aabach.Thanks to the photovoltaic system and air-to-air heat pump, you benefit from sustainable energy supply and low ancillary costs.Highlights • Bright rooms with parquet floors (country house planks) • Very high-quality & exclusive custom-made carpenter's wardrobes with integrated LED lighting • Exclusive design kitchen with cooking island, bar & LED lighting as well as oven/steamer & microwave/oven • Gallery with two skylights 35m² • 3 bedrooms, • 2 modern bathrooms (1x bath, shower, toilet and 1x shower, toilet) • Laundry room with washing machine and dryer • Electric shutters & insect screens in all rooms • Lift • Basement room with power connection • Photovoltaic system & air-to-air heat pump (sustainable & efficient) LocationQuiet, close to nature, and yet well-connected: shopping, schools, and public transport are within walking distance and can be reached by bike. • Aarau, Zug & Lucerne: approx. 35 minutes by car Public transport (S-Bahn, half-hourly service): • Lucerne: approx. 55 minutes • Lenzburg: approx. 40 minutes • Lake Seetal night bus on weekends from Lucerne Rental conditions • Net rent: CHF 3,200.– / month • Ancillary costs deposit: CHF 250.– / month • Parking space: à CHF 140.– / month (optional, e-charging station possible) This new apartment is available from February 2026 and is ideal for couples and families without pets who appreciate exclusive and modern living comfort in a quiet, sunny location.Interested? We look forward to your inquiry via the contact form or email to ermensee6294@bluewin.ch

Travel time
-
1 / 6
  • Balcony / Terrace
  • Parking space
  • Garage
7.5 rooms, 240m², CHF 2,800.–
Top
6288 Schongau

Elegant, with historic charm

This charming house in Schongau delights with its historic character, spacious rooms, and a special living ambiance. The spacious kitchen with a rustic Tiba stove, as well as the stylish sitting oven and the nostalgic wood stove, give the property a cozy and inviting atmosphere. The versatile living rooms offer plenty of space for individual living needs. In the outdoor area, several terraces and a spacious garden with fruit trees invite you to relax and enjoy. The beautiful view rounds off this exceptional living offer.This BETTERHOMES offer is characterized by the following advantages:- rustic Tiba stove- stylish sitting oven- nostalgic wood stove- spacious garden with fruit trees- several terraces- spacious kitchen- versatile living rooms- and, and, and ...Interested? Contact us for a non-binding viewing, also online viewing possible!Didn't find anything suitable? Over 2,000 more offers at: www.betterhomes.ch - the real estate fair mediatorWant to market a property yourself?Take advantage of our know-how: https://www.betterhomes.ch/de/profitierenDo you want to have a property valued?Find out its value now through our free valuation, immediately and non-binding!https://www.betterhomes.ch/de/knowledge/estimationMore detailsLocation: centralCondition: goodBathrooms / wet cells: 3 (1 x WC, shower / 1 x WC, bathtub / 1 x WC)Heating system: oil heatingPublic transport: bus stop, 150 mSchools: school, 300 mShops: Volg, 550 m

  • Balcony / Terrace
  • Parking space
  • Garage
1 / 6
  • Balcony / Terrace
  • Parking space
6.5 rooms, 198m², CHF 3,990.–
Top
6284 Gelfingen

Family-friendly with garden and winter garden!

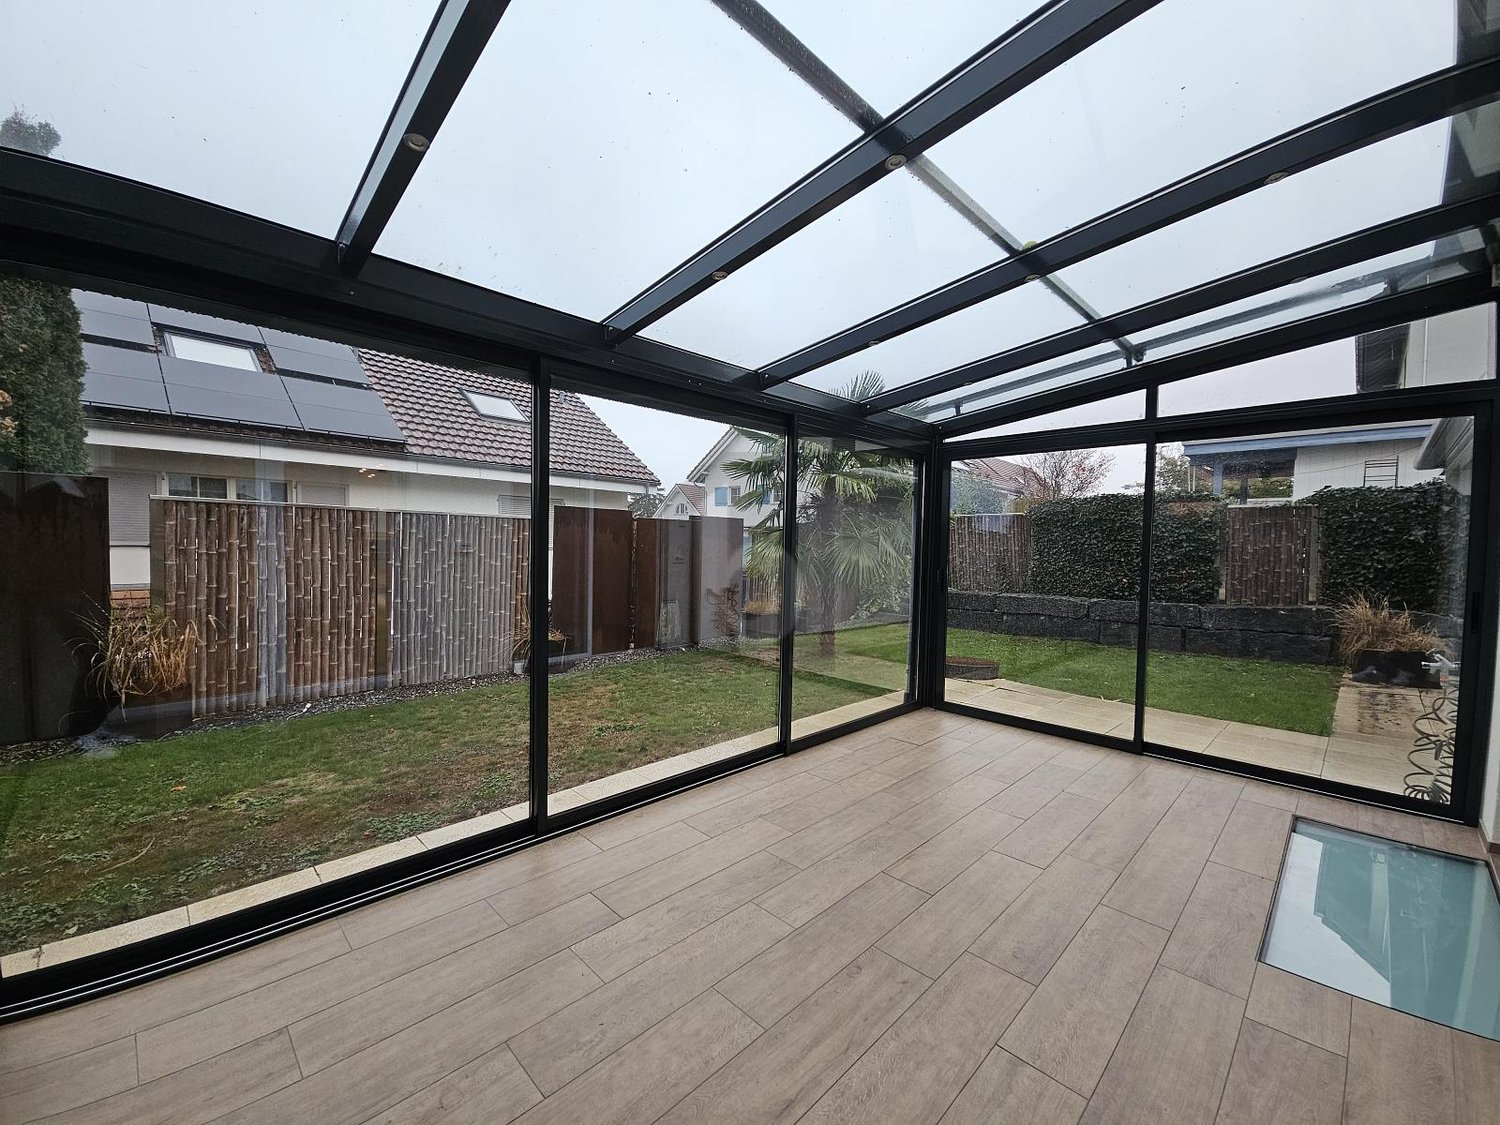
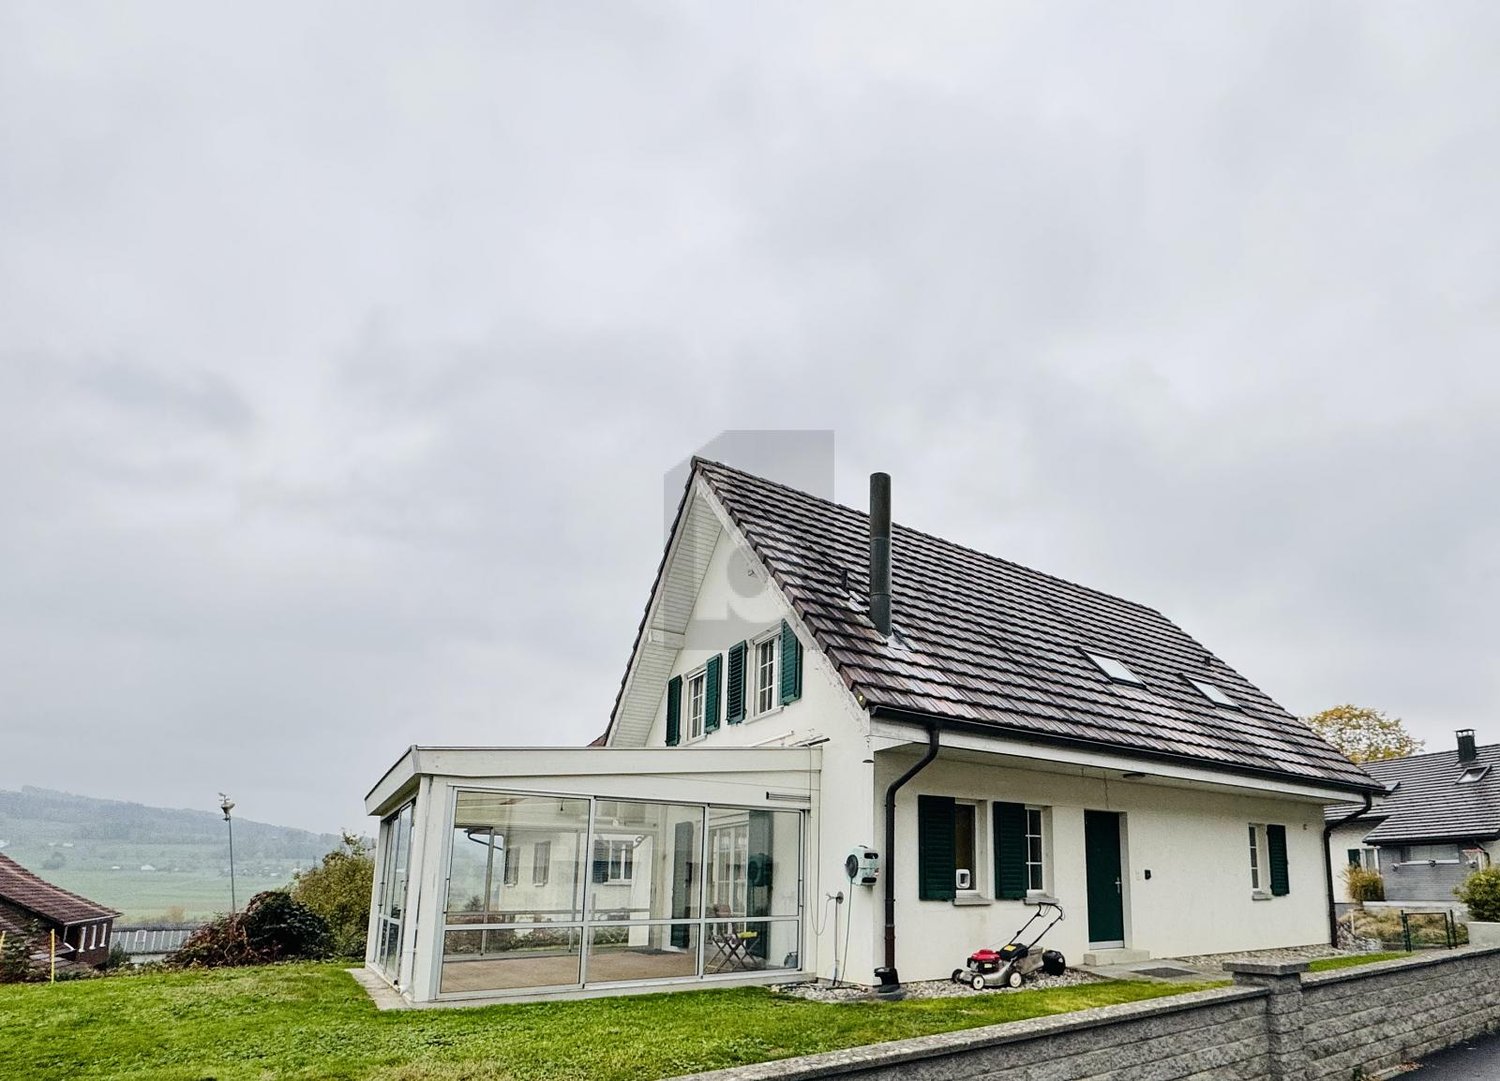
This modern 6.5-room semi-detached house in Gelfingen offers a lot of space for couples and families who appreciate house character and comfort. Bright rooms with parquet flooring and underfloor heating create a warm living feeling. The winter garden invites you to relax at any time of the year. Practical in everyday life: laundry chute, laundry tower, and built-in wardrobes in the rooms. The guest toilet with urinal rounds off the harmonious room concept. Ideal for all those who want to live quietly and yet generously.This BETTERHOMES offer is characterized by the following advantages:- Semi-detached house with a lot of house character- large winter garden- modern house- parquet floor- plenty of daylight- practical laundry chute- laundry tower- urinal in the guest toilet- built-in wardrobes in the room available.- underfloor heating- and, and, and ...Interested? Contact us for a non-binding viewing!Not found anything suitable? Over 2,000 more offers at: www.betterhomes.ch - the real estate fair mediatorDo you want to market a property yourself?Take advantage of our know-how: https://www.betterhomes.ch/de/profitierenDo you want to have a property valued?Find out its value now through our free valuation, immediately and non-binding!https://www.betterhomes.ch/de/knowledge/estimationMore detailsLocation: GoodCondition: GoodBathrooms / wet cells: 3 (1 x bathroom with bathtub, shower, double sink, toilet / 1 x shower, sink, toilet / 1 x guest toilet, urinal))Public transport: Bus, 300m / Gelfingen station, 350m Schools: Kindergarten & primary school, 350mShops: Post, 1.2km / Coop & Migros, 1.5km / Aldi, 1.8km

  • Balcony / Terrace
  • Parking space
1 / 12
5.5 rooms, 165m², CHF 2,790.–
Top
Rebbergstrasse 17, 8917 Oberlunkhofen

Living like in a detached house!

Welcome to this well-maintained, bright 5.5-room duplex apartment on the 2nd floor in Oberlunkhofen! With its generous living area, well-designed layout and unique architecture, this apartment impresses with the following highlights: • Generous living area on two floors: 3 rooms on the 2nd floor and a gallery measuring 25 m2 with a 20 m2 room, as well as separate access on the 3rd floor, offer plenty of space to live and feel at home, just like in a detached house. (Also ideal for combining living and working) • 2 balconies: Enjoy sunny days on your covered balcony with evening sun, or catch the morning sun on the rear balcony off the main bedroom. • Beautiful views: Enjoy an attractive outlook across the Reusstal to Lindenberg • Two bathrooms and a guest toilet: Comfort and flexibility • Washing machine & tumble dryer in the apartment: V-ZUG appliances • Garage & parking: Convenient parking options right on site, outdoor parking space, garage box, etc. Quiet location: The apartment is in very peaceful surroundings. It also benefits from excellent sunlight, with both evening and morning sun.Surroundings: Oberlunkhofen offers an idyllic residential setting in the canton of Aargau. The nearby peaceful woodland and the Reusstal nature reserve invite you to enjoy relaxing walks and varied outings.The Haldenmatten bus stop is just a 3-minute walk away and provides good public transport connections. Families appreciate the proximity to the primary school and kindergarten, both just a 7-minute walk away.This charming apartment is ideal for couples, small families or anyone who appreciates peaceful, idyllic country living in a well-connected community.We look forward to hearing from you!

Travel time
-
1 / 5
  • Parking space
  • Garage
  • Wheelchair access
5.5 rooms, 176m², CHF 2,800.–
Top
5733 Leimbach AG

SPACIOUS FAMILY PARADISE WITH SURROUNDINGS

This charming single-family house convinces with its spacious surroundings, a bright winter garden, and versatile design possibilities. The cozy pellet stove creates a comfortable living atmosphere, while the extensive garden offers plenty of space to relax, play, and enjoy. The immediate proximity to the school makes the property particularly attractive for families. A garage and an additional covered storage space round out the offer. A home with character and potential, offering space for individual living dreams.This BETTERHOMES offer is characterized by the following advantages:- spacious winter garden- charming pellet stove- spacious surroundings- versatile design potential- immediate proximity to school and kindergarten- and, and, and ...Interested? Contact us for a non-binding viewing, also online viewing possible!Didn't find anything suitable? Over 2,000 more offers at: www.betterhomes.ch - the real estate fair mediatorWant to market your own property?Take advantage of our know-how: https://www.betterhomes.ch/de/profitierenDo you want to have a property valued?Find out its value now through our free valuation, immediately and non-binding!https://www.betterhomes.ch/de/knowledge/estimationMore detailsLocation: quiet residential area, family-friendly location, school in immediate proximityCondition: well-maintained condition, charming characterBathrooms / wet cells: 2 (1x WC / shower / double sink, 1x bidet-WC / sink) Heating system: oil heating Public transport: train station, 300 m Schools: primary school, 50 m Shops: Aldi, 1.2 km

  • Parking space
  • Garage
  • Wheelchair access
New building
1 / 13
5.5 rooms, 217m², CHF 4,100.–
Hagnau 12, 5634 Merenschwand

5.5 room house - a modern home with plenty of space for the whole family

Are you looking for a spacious home with plenty of room? Do you love a modern, stylish interior that is thought out down to the last detail? And do you appreciate the peace and tranquility of country life? Then this house is just right for you!This attractive 5.5-room house with approximately 217 m² of living space impresses with spacious rooms, a well-thought-out floor plan, and a high-quality, modern finish. On three levels, it offers plenty of space to live, work, relax, and enjoy. Living & Enjoying on the Ground Floor The inviting entrance area already convinces with practical built-in cabinets and plenty of storage space. From here, you can directly access the spacious, bright living and dining area, which creates a particularly pleasant living atmosphere with its open design.The modern kitchen is the heart of the ground floor. The spacious cooking island, plenty of workspace and storage space, as well as the high-quality equipment with modern kitchen appliances make it the ideal place for enjoyable cooking and social hours.Directly adjacent to the kitchen is a practical utility room that offers additional storage space and discreetly houses the washing machine and tumble dryer.The ground floor is complemented by a stylish guest toilet, which is characterized by a modern and at the same time timeless design.In the living area, integrated LED light strips and stylish ceiling spots set modern accents and give the rooms an elegant, homely atmosphere.From the living area, you can directly access the spacious seating area with its own garden. An additional outdoor storage room offers valuable storage space for garden tools and more. Private Retreat on the Upper Floor On the upper floor, you will find a private retreat that is dedicated to sleeping and relaxation. The three spacious bedrooms present themselves as bright and friendly thanks to numerous windows and offer plenty of space for individual furnishing ideas.The spacious bathroom convinces with plenty of freedom of movement and high-quality equipment. The modern, walk-in shower, double sink, bathtub, as well as toilet and daylight, create a comfortable wellness oasis that harmoniously combines functionality and style. 64 m² Attic - Space for Your Ideas A special highlight is the approximately 64 m² large attic. The spacious area offers you a variety of uses and can be designed according to your individual needs. Whether as a spacious home office, play and family area, fitness room, studio, or personal hobby room, here you have an additional living space at your disposal that hardly sets limits to your ideas. Your Highlights at a Glance • 5.5-room house with 217 m² of living space • Available by arrangement • Quiet, rural location near the Reuss and extensive recreational area • 20-40 minutes by car from the cities of Zug, Lucerne, and Zurich • First-time rental • Modern and high-quality finish • Bright and spacious rooms • Open kitchen with cooking island and modern appliances • Stylish ambiance with LED light strips and ceiling spots • Comfortable amenities like free cooling, PV system, washing machine/tumble dryer, insect screens, etc. • Large seating area with own garden • Outdoor storage room and additional storage room next to the kitchen • Practical room layout • Entrance area with built-in cabinets • 3 large, bright bedrooms • Spacious bathroom with walk-in shower and bathtub • Versatile atticOutdoor parking spaces can be rented for CHF 50.00 per month each.Offer:Net rent: CHF 4,100.-Additional costs: go directly to the tenant's expense (approximately CHF 250.00 per month)We would be happy to show you this special living opportunity in a personal viewing. We look forward to your contact.

Travel time
-
1 / 12
7.5 rooms, 250m², CHF 3,600.–
Besenbürenstrasse 6, 5624 Bünzen

Spacious 7.5 room farmhouse with large garden and plenty of charm

This charming, modernly furnished farmhouse combines rural living atmosphere with contemporary comfort. On approximately 250 m² of living space, there is plenty of room for individual living ideas, family life, and personal retreats.The house is located in a central location in Bünzen and is available by arrangement. The bus stop is directly opposite, while the school and Volg are easily accessible on foot. The train station is also only about a ten-minute walk away.Ground FloorOn the ground floor, there is a kitchen that, in addition to the usual cooking appliances, is also equipped with a traditional Tiba stove. It also offers plenty of storage space and sufficient space for everyday life. Next to it is the living room, whose classic tile stove gives the room a special charm and creates a cozy atmosphere.The spacious dining room offers plenty of space for shared meals and social hours with family and guests. The room offer is complemented by a spacious bathroom with a bathtub, as well as a washing machine and dryer.Upper FloorOn the upper floor, there are five bright bedrooms. An additional bathroom with a shower complements this floor and provides additional comfort in everyday life. AtticThe recently renovated attic offers additional living possibilities on approximately 46 m². The visible wooden beams give the room a special atmosphere and combine rustic charm with modern living feeling.Whether as a spacious living and sleeping area, stylish home office, playground for children, or personal retreat, here you can design living space according to your own ideas.GardenThe large, fenced garden offers plenty of space to play, relax, and enjoy. A garden house, a covered seating area, and a fire pit make the outdoor area an ideal place for social summer evenings with family and friends.The garden beds offer space for your own vegetable cultivation. If you have other ideas, you can plant the areas individually or convert them into a spacious lawn.Barn and ParkingThe barn belonging to the house offers additional space for bicycles, cars, and other versatile uses. Parking spaces are also available in front of the house.Additional CostsAll additional costs are directly borne by the tenants. The house is heated with wood or electric radiators. If you appreciate spacious living, an idyllic garden, and the unmistakable charm of a traditional farmhouse, you will quickly feel at home here. Convince yourself and arrange a viewing appointment today.

Travel time
-
1 / 13
5.5 rooms, 150m², CHF 2,150.–
Dorfstrasse 6, 5624 Bünzen

Charming 5.5-room single-family house on Dorfstrasse in Bünzen

The single-family house is located on Dorfstrasse 6, immediately next to the community center, school, and Volg store. Within a 10-minute walk, you can reach the Boswil-Bünzen train station. The bus stop, as well as the kindergarten and primary school, are about 200m away. RentCHF 2,150.00 per month. The ancillary costs (electricity, water, heating) are estimated at CHF 250.00-300.00/month and are paid directly by the tenants to the bill issuer.Room layoutBasement: cellar/hobby room, heating room with boiler and heat storage, cellar roomGround floor: entrance, WC/shower with washing machine, 2 rooms, air-water heat pump Upper floor: corridor, kitchen, bathroom, 2 rooms, reduitTop floor: very large living room (can be easily divided into 2 rooms)Outdoor: seating areaFloor and wall coverings Wet cells: ceramic floor and wall tilesLiving room: wood parquetKitchen: floor tilesRooms: wood parquet / laminateThe wall surfaces are provided with abrasion. Attic room with old beams, partly antique wooden floors. The ceilings are partially provided with stucco and ceiling paintings.Kitchen All appliances in the kitchen are new. The kitchen has a small table with a corner bench.Wet rooms Shower and WC on the ground floor / bathtub, double sink, and WC on the upper floorLaundry room Is integrated into the bathroom on the ground floor, could alternatively be installed in the reduit on the upper floor.Environment - The plot is relatively small, the garden maintenance is low- Seating area, 2 house entrances- Concrete composite stones or garden slabs- Green area with basic plantingParking spaces2 parking spaces in the underground garage of the adjacent multi-family house (access directly from the plot) can be rented for CHF 125.00 per month each.Dogs are not allowed in this property.

Travel time
-
1 / 7
5.5 rooms, 134m², CHF 2,270.–
Buechweid 1, 6215 Beromünster

Modern Home with Private Laundry Room

We are renting from January 16, 2027, this 5.5-room apartment. The spacious apartment offers you the following amenities:- Parquet flooring (oak) throughout the apartment- Wet cells with light gray, ceramic floor tiles- Entrance with spacious built-in closets- Two bathrooms with bath/WC and shower/WC- Private washing machine/tumbler- Open, bright kitchen- Covered balcony- Controlled living room ventilation- Spacious cellar compartment with socket- ElevatorA parking space can be rented for an additional CHF 130.00 per month. The entrance to the underground garage is directly connected to the house.Please note that the interior photos are sample photos that only represent the construction standard. Deviations are reserved - please note the floor plan!The property is located in a quiet and family-friendly residential area. The natural surroundings offer numerous walking and recreational opportunities as well as a high quality of living. Shopping facilities, schools, restaurants, and other services are within a few minutes' reach. Thanks to the good connection to public transport and the surrounding centers, you benefit from an ideal combination of rural idyll and practical accessibility. Beromünster also convinces with its charming village center and a diverse range of leisure activities for young and old.Have we sparked your interest? Then contact us directly in the online ad via "Contact provider". You will then receive an automated email with the viewing information and the opportunity to apply digitally for the apartment and/or ask us any questions.

Travel time
-
1 / 19
6 rooms, 229m², CHF 3,550.–
Breitestrasse 49, 5734 Reinach

Unique 6.5-room attic maisonette apartment with gallery and dream terrace available soon!

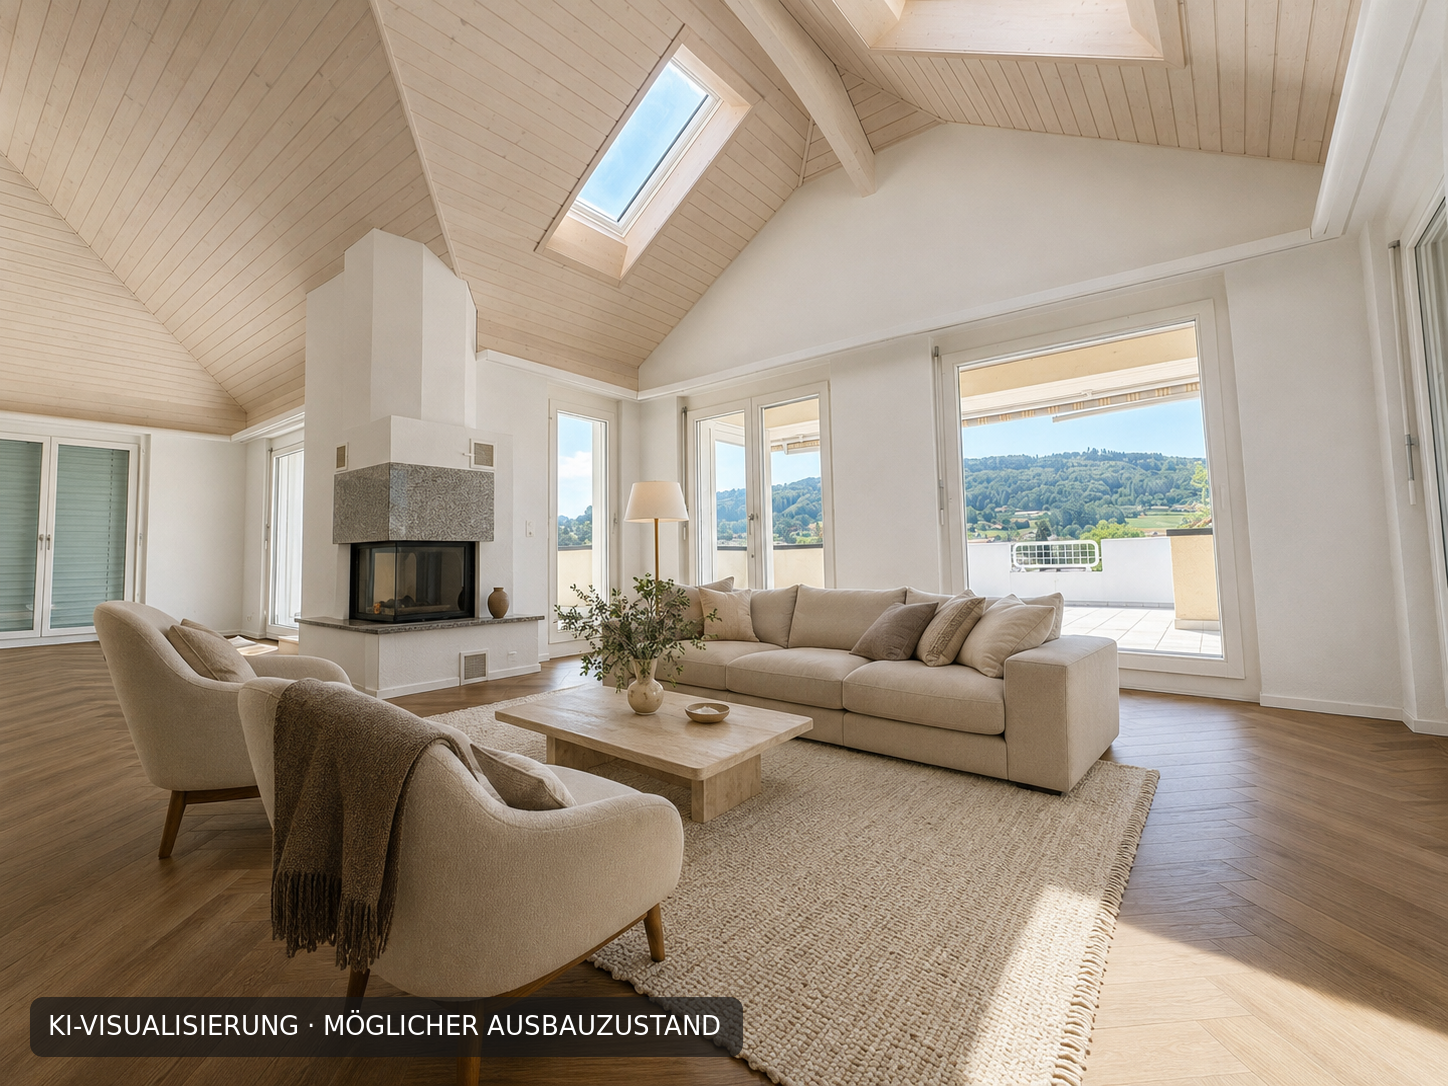
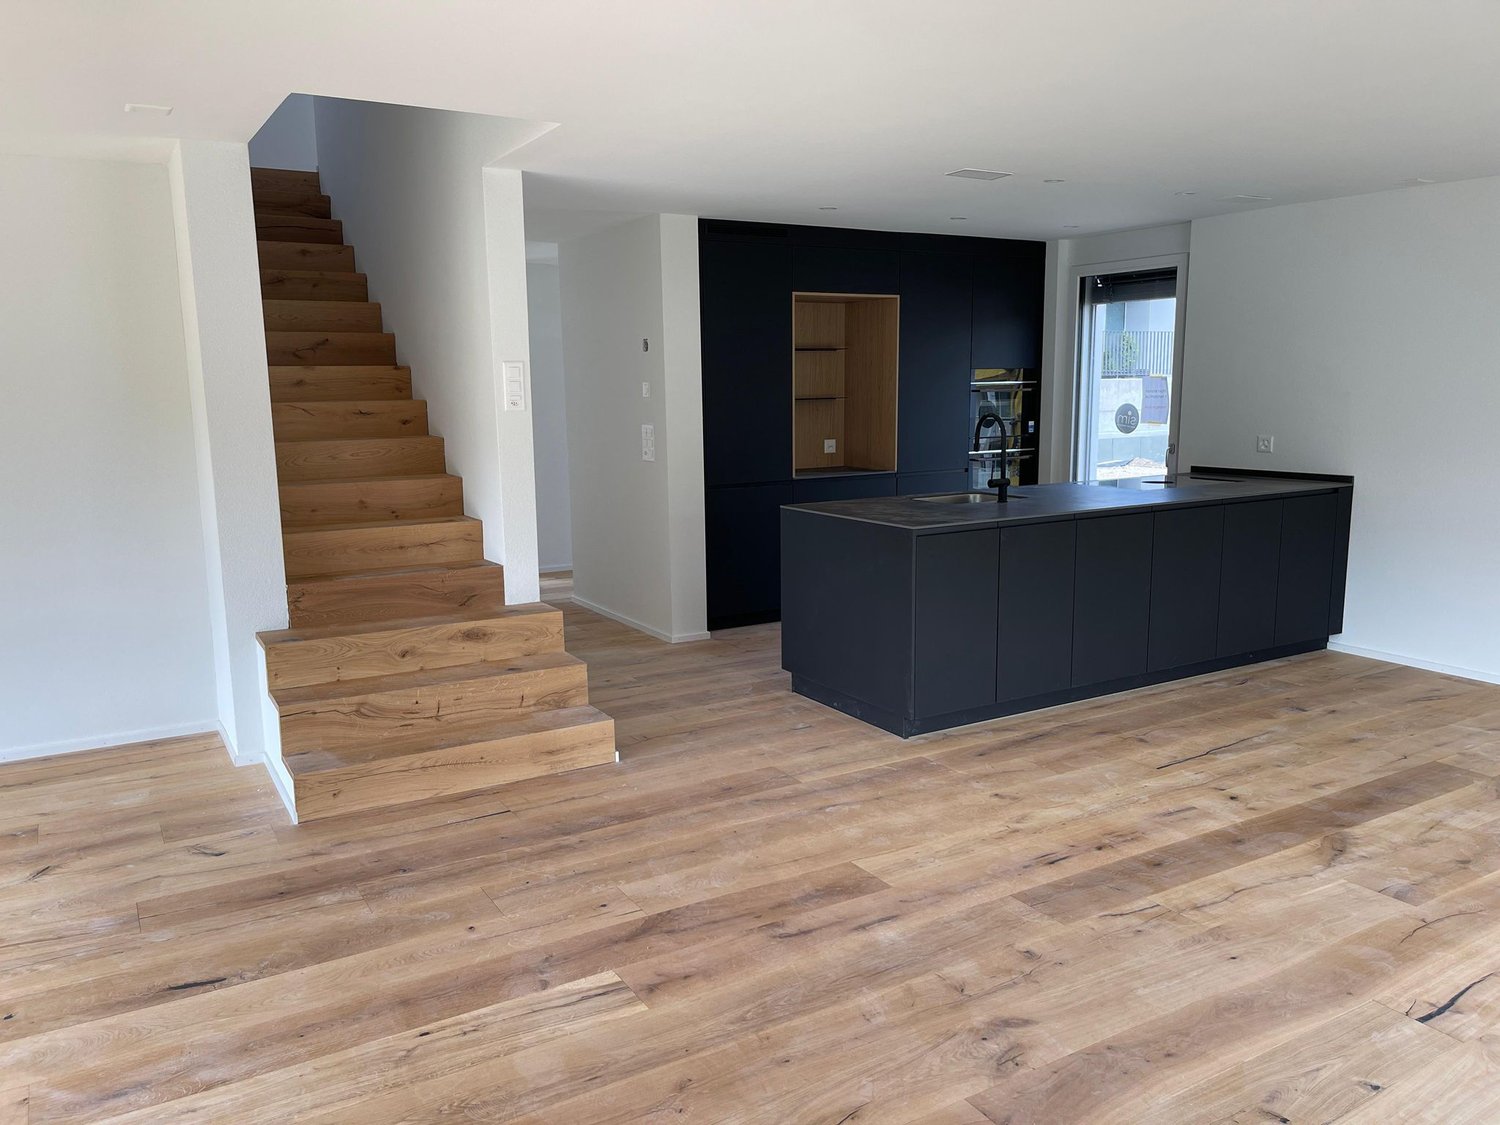
Available soon: Unique apartment in the center of Reinach AGThe exceptionally spacious 6.5-room attic apartment is located in an existing building from 1995. It is currently being comprehensively renovated and will receive a new, high-quality construction standard.It combines the special architecture of the existing attic floor with modern living comfort, plenty of daylight, and a room offer that meets different life concepts. The elevator, which leads directly into the apartment, and the terrace, which can be reached from almost every room, provide special comfort.The heart of the apartment is the spacious living and dining area with high, partially open ceilings, large window areas, and a chimney.From here, you can directly access the spacious terrace - a wonderful place for sunny hours, relaxed evenings, and social dinners with family and friends.The apartment has four separate rooms that can be flexibly used as bedrooms, children's rooms, guest rooms, or home offices. The room offer is complemented by a kitchen and two spacious bathrooms, both with daylight.A spacious main bathroom with a bathtub, walk-in shower with glass partition, double sink, and large window is planned. The second bathroom will also be equipped with a window and a smaller walk-in shower with glass partition.The separate, spacious laundry room has a Miele washing tower and offers plenty of space for attractive and practical furniture under the sloping roof. Two basement rooms provide additional storage space.A special plus is the upper level: gallery, hobby room, and storage room offer valuable additional space - for example, for a home office, studio, retreat, playroom, or storage room.Attractive location near Lake Hallwil and in the village centerReinach AG is located near Lake Hallwil and combines pleasant living with a high leisure and recreational value. The proximity to the lake and the surrounding nature offers a variety of possibilities for walks, bike tours, water sports, and relaxed breaks in the countryside.The apartment is also located in the village center with immediate shopping opportunities and in a quiet location - both during the day and at night, it is pleasantly quiet. The location also scores with an excellent infrastructure: • Public transport: The Reinach Mitte stop and the Reinach train station are just a 5-minute walk away. The Saalbau bus stop is only 4 minutes away. • Shopping: A Coop supermarket is just 2 minutes away - ideal for daily needs. • Health: The Central Apotheke is also just 2 minutes away. • Education: The Bezirksschule Reinach is only 5 minutes away - perfect for families with school-age children. The highlights at a glance • 6.5 rooms with spacious and versatile floor plan • spacious living and dining area with chimney • high, partially open rooms • four separately usable rooms • upper level with gallery, hobby room, and storage room • exceptionally spacious terrace with multiple accesses • kitchen with plenty of workspace and storage space according to planned construction • planned main bathroom with bathtub, walk-in shower with glass partition, double sink, and large window • planned second bathroom with window and smaller walk-in shower with glass partition • separate, spacious laundry room with Miele washing tower and plenty of space for furniture under the sloping roof • elevator with direct access to the apartment • two separate basement rooms • double garage box in the underground garage available for rent for CHF 240 per month • rent including utilities: CHF 3,550 per month • apartment currently being comprehensively renovated with new, high-quality construction standard • attractive location in Reinach AG, near Lake Hallwil and in the village center • expected move-in date between November 1 and mid-December 2026, exact date to be determined Whether as a spacious family home, a combination of living and working, or for people who enjoy plenty of space: this attic apartment offers numerous possibilities and a living environment that is not everyday.Have we piqued your interest? Feel free to contact us. We will inform you about the current status of the work, the planned construction, and the move-in date.Rental conditions • rent including utilities: CHF 3,550 per month • double garage box in the underground garage: optional CHF 240 per month • expected move-in date: between November 1 and mid-December 2026; exact date to be determined Important note on visualizationsThe published images are AI-supported visualizations and show a possible planned construction and furnishing condition. They serve for illustration purposes and are not binding. The actual execution may differ, especially in materials, colors, equipment, furniture, and details, from the representations. Furniture, lighting, decorations, and plants are not part of the offer. The definitive construction description and contractual agreements are binding.
Travel time
-
1 / 20
6.5 rooms, 204m², CHF 3,200.–
Guggibadstrasse 6, 6288 Schongau

204 m² for living and working perfectly combined

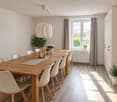
In Schongau, a new, versatile commercial and residential building with representative appearance has been created. This appearance is continued inside the building with the friendly entrance area, practical goods lift (load capacity 3,600 kg / pallet transport possible) and the bright office/commercial areas.Discover this spacious 6.5-room maisonette apartment with impressive 204 m² living/working space. The exclusive penthouse apartment combines modern living, spacious rooms, and the ideal opportunity to combine living and working under one roof.Usage / Condition:The maisonette apartment is to be used by an entrepreneur who lives in the apartment and runs a business there at the same time. Alternatively, exclusive commercial use is also possible. In any case, the company must be registered in Schongau.Highlights of the apartment: • 204 m² living space distributed over 6.5 rooms • Modern, cozy new building equipment • High-quality kitchen with cooking island and oiled oak countertop, Bora cooktop with integrated recirculation, oven, professional steamer, dishwasher, and refrigerator • Fine stoneware tiles in kitchen and wet cells • Master vinyl floor with wood optic oak in living area, rooms, and corridor • 3 fully equipped bathrooms with double/lavatory sinks with undercounter furniture and mirror cabinet, built-in cabinets, toilet, walk-in shower, and/or bathtub • Laundry room with own washing machine and tumble dryer from V-Zug AG, sink, and built-in cabinets • Two spacious loggia balconies with a total of 56 m² • Lift from basement to top floor • Heat pump heating, PV system, underfloor heating, electric louvers Underground parking spaces can be rented for CHF 120.- or outdoor parking spaces for CHF 55.- per month.Note: The rent is plus VAT, as it is an opted property.The exclusive penthouse apartment at Guggibadstrasse 6 also impresses with its attractive location and beautiful view. Shopping facilities like Volg are in the immediate vicinity. The Schongiland leisure park, the nearby recreation areas around Lindenberg, Horben, and Lake Hallwil offer numerous opportunities for relaxation and leisure activities. The good transport connection to the Seetal region rounds off this attractive offer.Available immediately or by arrangement.Interested? Request our detailed rental documentation or contact us directly.Your contact person:Stefanie Stöckli-Joho / Joho Immobilien AG, 056 536 91 41
Travel time
-
1 / 6
  • Balcony / Terrace
  • Parking space
6.5 rooms, 185m², CHF 4,850.–
8912 Obfelden

LUXURY PROPERTY WITH PERGOLA TO FALL IN LOVE WITH!

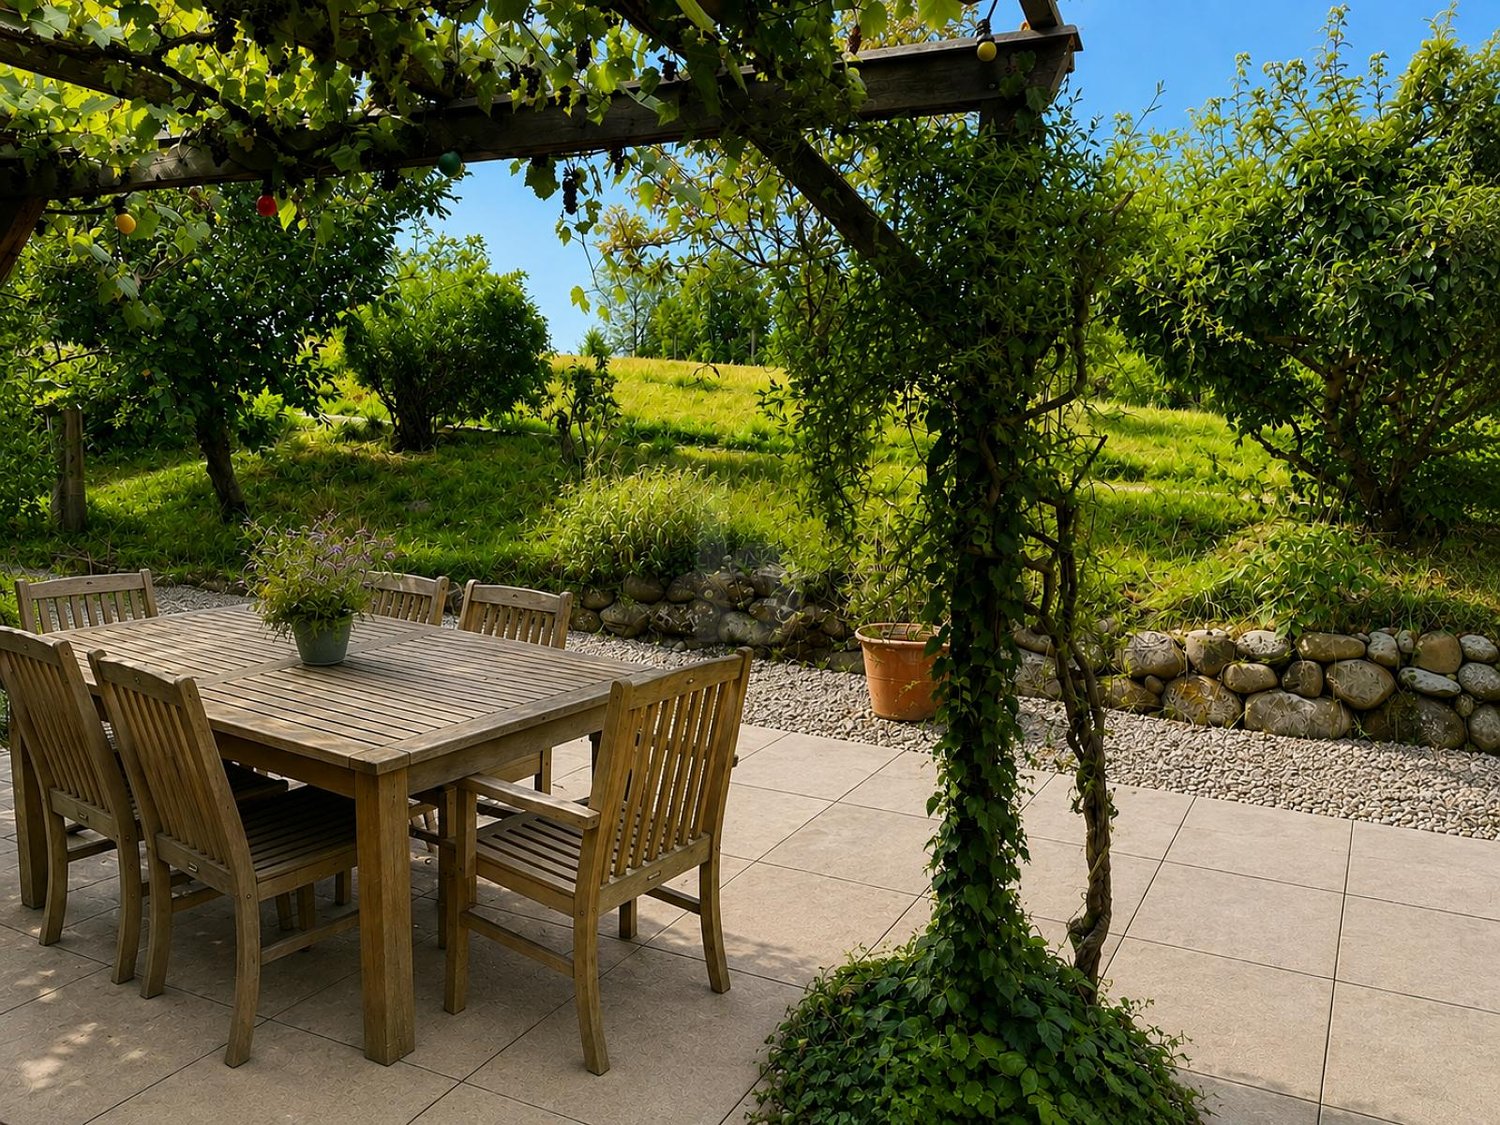
This 6.5-room semi-detached house in Obfelden (8912) with 135 m² living space and 100 m² plot is ideal for families, couples with space requirements or nature lovers. The quiet location near the Reuss invites you to take walks and relax. Under the charming pergola with vine, favorite moments are created outdoors. High-quality interior design, loam walls for a pleasant room climate, controlled ventilation and energy-efficient Minergie construction ensure comfort. Pets are welcome, a practical laundry chute makes everyday life easier.This BETTERHOMES offer is characterized by the following advantages:- charming pergola with vine- quiet and relaxing living situation- pet-friendly living- proximity to the Reuss- high-quality interior design- pleasant room climate thanks to loam walls- controlled ventilation- energy-efficient Minergie construction- practical laundry chute- and, and, and ...Interested? Contact us for a non-binding viewing!Not found anything suitable? Over 2,000 more offers at: www.betterhomes.ch - the real estate fair mediatorDo you want to market a property yourself?Take advantage of our know-how: https://www.betterhomes.ch/de/profitierenDo you want to have a property valued?Find out its value now through our free valuation, immediately and non-binding!https://www.betterhomes.ch/de/knowledge/estimationMore detailsLocation: GoodCondition: GoodBathrooms / wet cells: 2 (1x bathtub / double sink / WC / 1x shower / sink / WC)Heating system: Wood heating systemPublic transport: Bus, 350 mSchools: Primary school and upper school, 800 mShops: Bakery, 850 m / Volg, 1500 m

  • Balcony / Terrace
  • Parking space
1 / 6
  • Balcony / Terrace
  • Parking space
  • Garage
6.5 rooms, 140m², CHF 3,650.–
6285 Hitzkirch

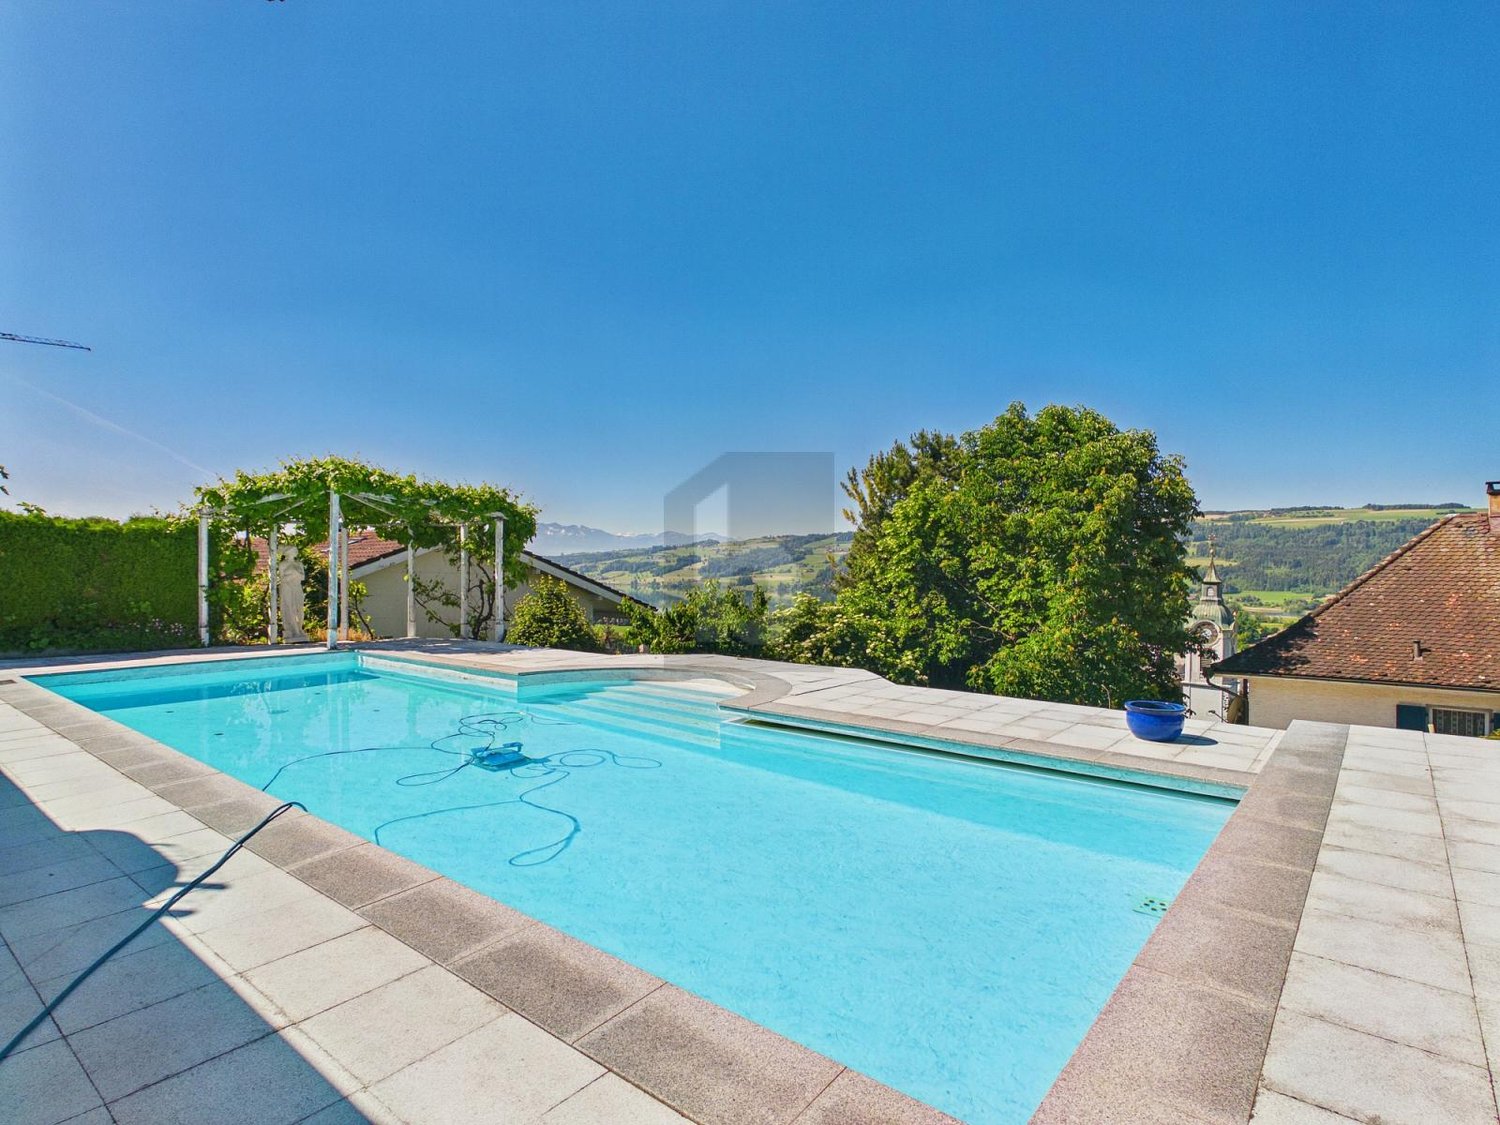
At the best location with pool and panoramic view!

This attractive apartment in Hitzkirch is being rented for the first time after a comprehensive renovation. It convinces with an unobstructable lake view and a bright, pleasant living atmosphere. A versatile additional room is ideal as a practice, therapy or home office room. The offer is rounded off by a well-maintained pool facility (for shared use), which provides additional living comfort.This BETTERHOMES offer is characterized by the following advantages:- First rental after renovation- unobstructable, dreamlike lake view- versatile additional room (practice/home office)- Shared use of the very well-maintained pool facility is regulated separately- bright- good room layout- and, and, and ...Interested? Contact us for a non-binding viewing, also online viewing possible!Didn't find anything suitable? Over 2,000 more offers at: www.betterhomes.ch - the real estate fair mediatorDo you want to market a property yourself?Take advantage of our know-how: https://www.betterhomes.ch/de/profitierenDo you want to have a property valued?Find out its value now through our free valuation, immediately and non-binding!https://www.betterhomes.ch/de/knowledge/estimationMore detailsLocation: quiet, sunnyCondition: very goodBathrooms / wet cells: 2 (1x shower / 1x bathtub / WC / sink, 1x shower / WC / sink)Public transport: bus, 180 m Schools: primary and secondary school, 600 mShops: Migros, 1.4 km / bakery, 600 m

  • Balcony / Terrace
  • Parking space
  • Garage

Other interesting objects