



























Mühlrüti - Properties for rent with Pets allowed

We recommend expanding your search criteria to get similar results. The current filters didn’t return any matches.

If you don’t want to change your current search criteria, we recommend creating a search alert, so you’ll be notified when matching offers become available.

More objects in your automatically expanded search area
48 results - Radius: + 10km
  • Two-story house with a modern design, large windows, and a well-maintained garden with a patio and outdoor furniture.
  • Well-maintained garden with lawn, flower beds, shrubs, trees, patio seating area, and Swiss flag on a pole.
  • Garden with a patio area featuring a black metal table and chairs, surrounded by lush greenery and blooming white hydrangeas.
  • Well-maintained garden with lawn, flower beds, and a small wooden shed. The garden is bordered by a white fence and features a variety of plants and shrubs. A house with a red-tiled roof and white walls is visible in the background.
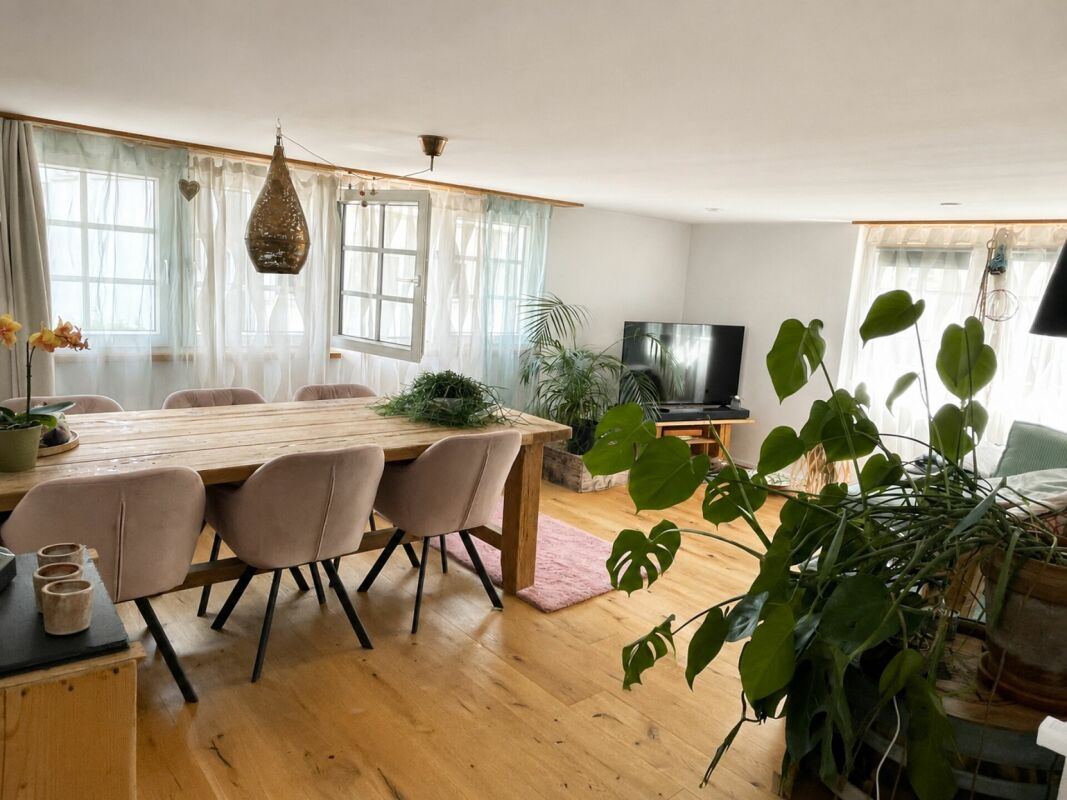
  • Bright living and dining area with exposed wooden beams, fireplace, dining table with chairs, sofa, and decorative items.
  • Living room with a brown leather sofa, a wooden armchair, a round coffee table, a television on a cabinet, shelves with decorative items, and a vase with flowers on the coffee table.
  • Balcony with tiled floor, grey table, black chairs, vase with plant, shelf with potted plants, and a fireplace.
  • Balcony with tiled floor, white walls, large windows, a black metal bench, a dining table with chairs, and several potted plants.
  • Modern kitchen with white cabinets, black countertops, stainless steel sink, range hood, and pendant lights. Features a potted plant on the counter.
  • Modern kitchen with white cabinets, black countertops, stainless steel appliances, and pendant lights. Features a sink, faucet, and a small plant on the counter.
  • Bright dining area with a glass table, four black chairs, a flower vase with pink flowers, a wooden cabinet with a clock, and a hanging pendant light. Natural light streams in through sheer white curtains.
  • Modern bathroom with a white bathtub, chrome faucets, a large mirror, and a cabinet. Personal care items and a small plant are visible on the counter.
  • Modern bathroom with black tiled walls, white bathtub, toilet, showerhead, and a small plant on the windowsill.
  • Modern bathroom with white tiles, blue floor tiles, a toilet with a beach-themed seat cover, a white sink with a chrome faucet, and a soap dispenser. A small potted plant sits on the windowsill.
  • Modern bathroom shower area with white tiled walls, a glass shower enclosure, and a handheld showerhead on a chrome stand.
  • Bedroom with a bed covered in a purple and yellow striped duvet, a wooden chair with a floral seat, a large window with sheer white curtains and red side drapes, a white wardrobe, and a small table with folded clothes and a radio.
  • Cozy bedroom with a wooden bed, colorful bedding, a wooden chair, a vanity cabinet with a mirror, and various personal items on shelves and surfaces.
1 / 17
Well-maintained garden with lawn, flower beds, shrubs, trees, patio seating area, and Swiss flag on a pole.
Garden with a patio area featuring a black metal table and chairs, surrounded by lush greenery and blooming white hydrangeas.
Well-maintained garden with lawn, flower beds, and a small wooden shed. The garden is bordered by a white fence and features a variety of plants and shrubs. A house with a red-tiled roof and white walls is visible in the background.
5.5 rooms140m²CHF 3,050.–
Premium
Rosenstrasse 24, 8360 Eschlikon

Detached 5.5-room single-family house with winter garden, fireplace, and dreamy garden

Living with plenty of space, privacy, and quality of life In a quiet and family-friendly residential area of Eschlikon, we rent out this detached, very well-maintained 5.5-room single-family house. Rental conditions: Net rent: CHF 3,050.– per month The consumption-dependent costs for electricity, heating oil, firewood, water/sewage, as well as other directly incurred consumption costs are at the expense of the tenants. Detached single-family houses with generous surroundings and a lot of privacy have become rare today. Exactly this special combination awaits you with this property. Here you can enjoy peace, plenty of space, and a high quality of living – embedded in a well-maintained, family-friendly neighborhood and yet with short distances to shopping facilities, schools, and public transport. The centerpiece of the house is the bright living and dining area with a fireplace. The adjacent, heated winter garden with a Swedish stove expands the living space in a particularly pleasant way and creates a cozy retreat at any time of the year. A special highlight is the spacious garden. Two sunny seating areas, plenty of greenery, and the extensive surroundings offer space to relax, play, garden, or enjoy social hours with family and friends. Thanks to the detached construction, you can enjoy a high level of privacy and a sense of living that is rarely found today. Your advantages at a glance • Detached 5.5-room single-family house • Quiet and family-friendly neighborhood location • Bright living and dining area with fireplace • Heated winter garden with Swedish stove • Two sunny garden seating areas • Lovingly designed garden with plenty of privacy • Modern kitchen • Modernized bathroom • Guest toilet with shower • Multi-purpose room with water and power connections – ideal as a home office, practice, studio, or hobby room • Directly integrated single garage • Two additional outdoor parking spaces • Spacious basement, technical, and auxiliary rooms Plenty of space for individual living ideas The living rooms are bright and friendly and convey a pleasant living atmosphere. The heated winter garden expands the living area in an ideal way and can be used all year round. A special plus is the flexibly usable room on the ground floor. It was originally designed as a hairdressing room and has water and power connections. This makes it ideal for a quiet business, as a home office, practice, studio, or hobby room. Of course, this room can also be used as an additional bedroom or guest room with little effort. On the upper floor, there are three bedrooms and the modernized bathroom. The basement offers plenty of storage space, a laundry room, and technical and cellar rooms. The directly integrated single garage enables comfortable and weather-protected access to the house. The space offer is complemented by two additional outdoor parking spaces. Attractive location Eschlikon offers an excellent infrastructure with shopping facilities, schools, kindergarten, and a train station with direct connections to Winterthur, Zurich, and St. Gallen. The quiet residential location combines natural living with short distances and excellent accessibility. The train station is about 5 minutes' walk away, and the nearest supermarket is about 8 minutes' walk away. Have we piqued your interest? We look forward to your contact and will show you this special home during a personal viewing.

Travel time
-
  • Two-story house with light blue siding, multiple windows, and a stone retaining wall in front. A white car is parked on the driveway.
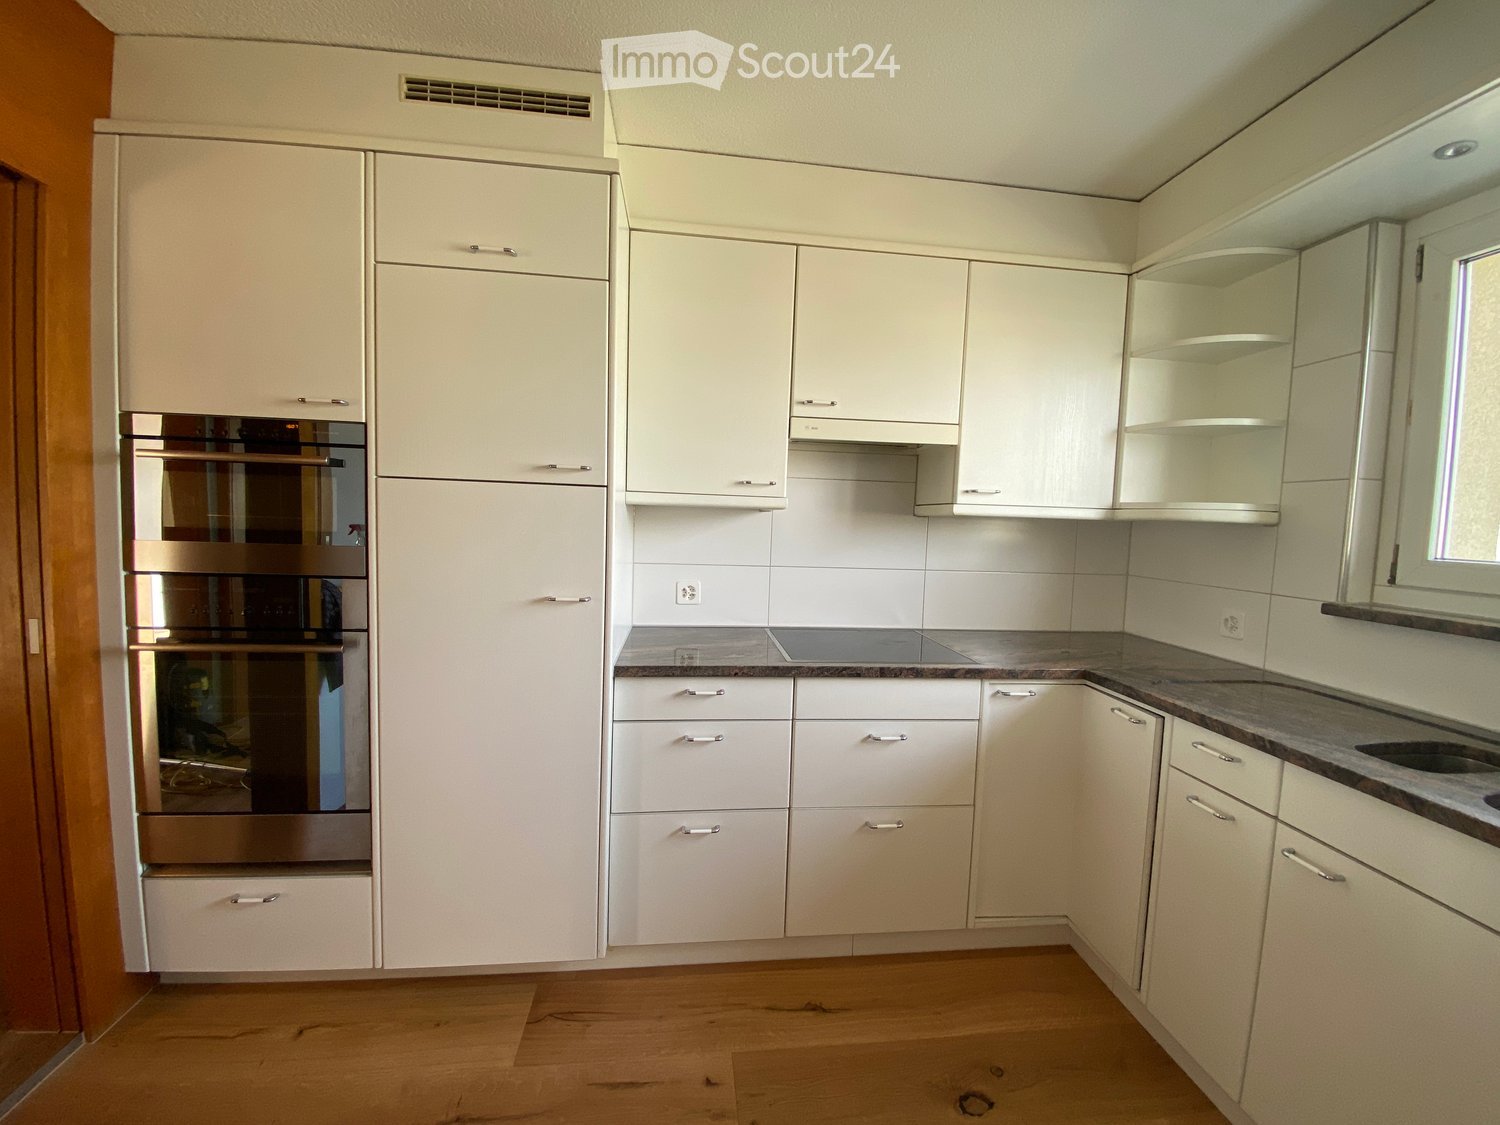
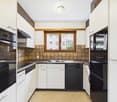
  • Modern kitchen with light wooden cabinets, black countertops, and stainless steel sink and dishwasher.
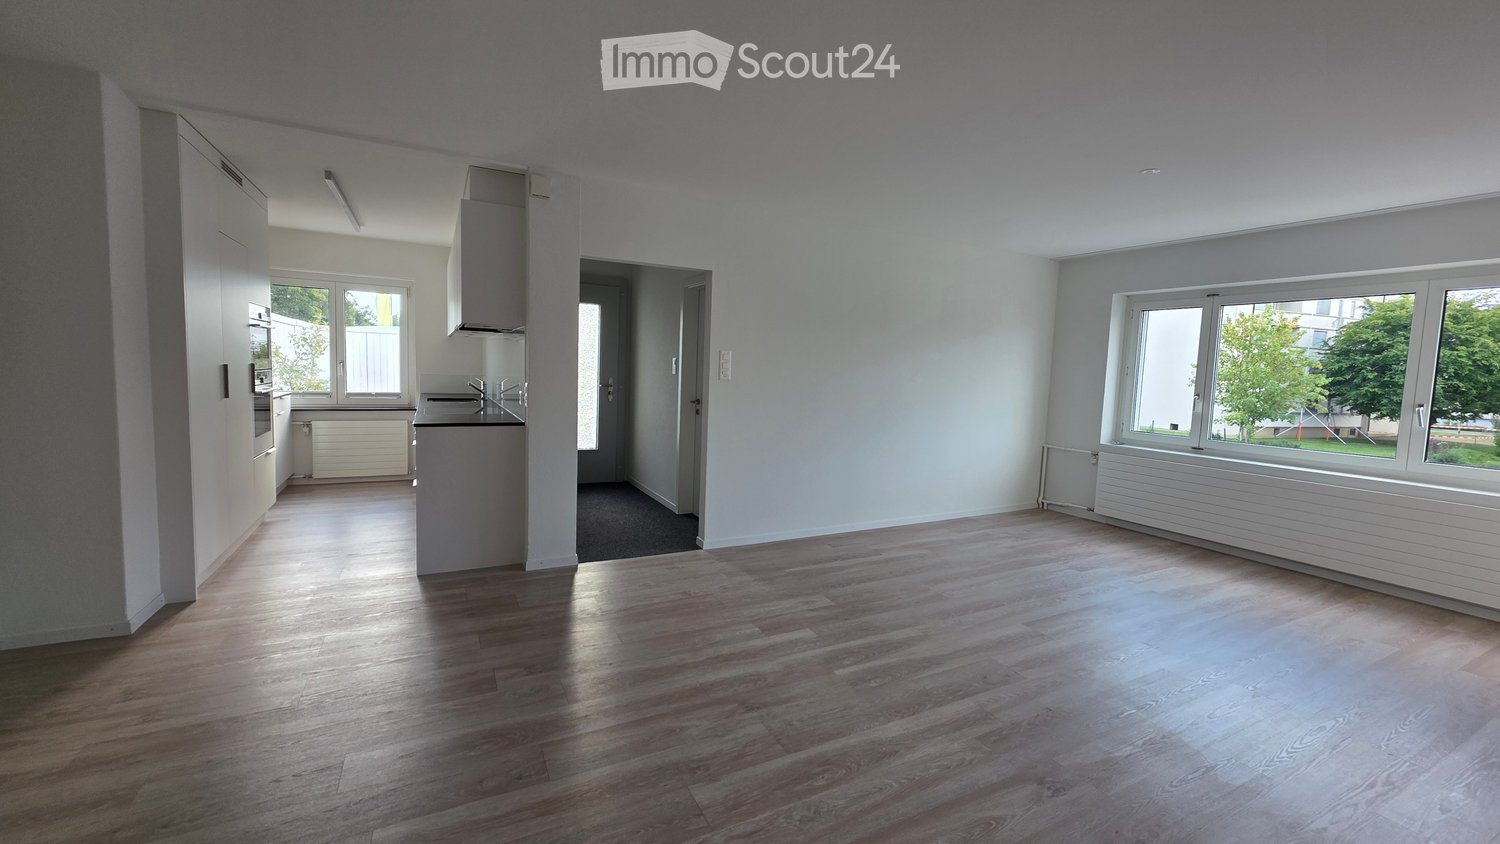
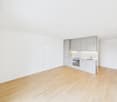
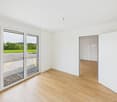
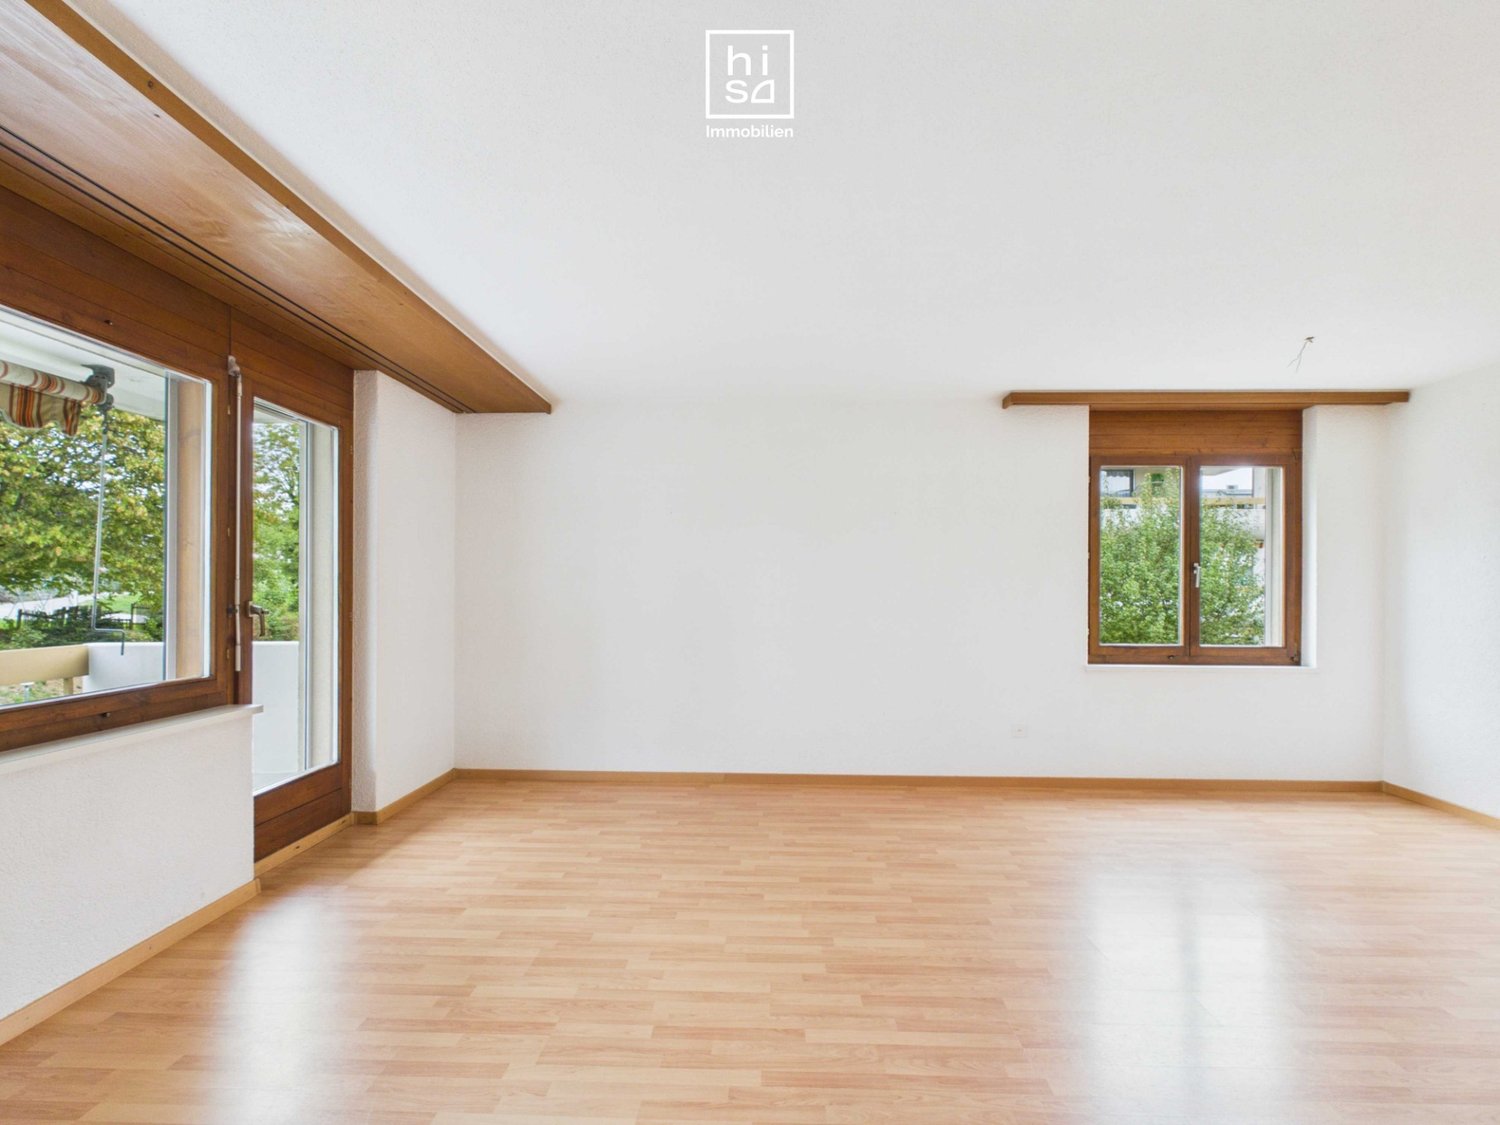
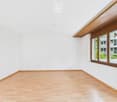
  • Empty room with wooden flooring, white walls, and multiple windows allowing natural light. No furniture or equipment present.
  • Bathroom with a white sink, a washing machine, and a wooden cabinet with a mirror.
  • A scenic outdoor view shows a modern building with large windows and a balcony overlooking a lush green valley, hills, and a town with scattered houses and a church tower.
  • Outdoor patio area with a table, chairs, and an umbrella, surrounded by greenery and a curved driveway.
1 / 6
3 rooms95m²CHF 1,650.–
Top
Obere Wanne 10, 9630 Wattwil

Bright 3-room apartment with balcony and garage in Wattwil

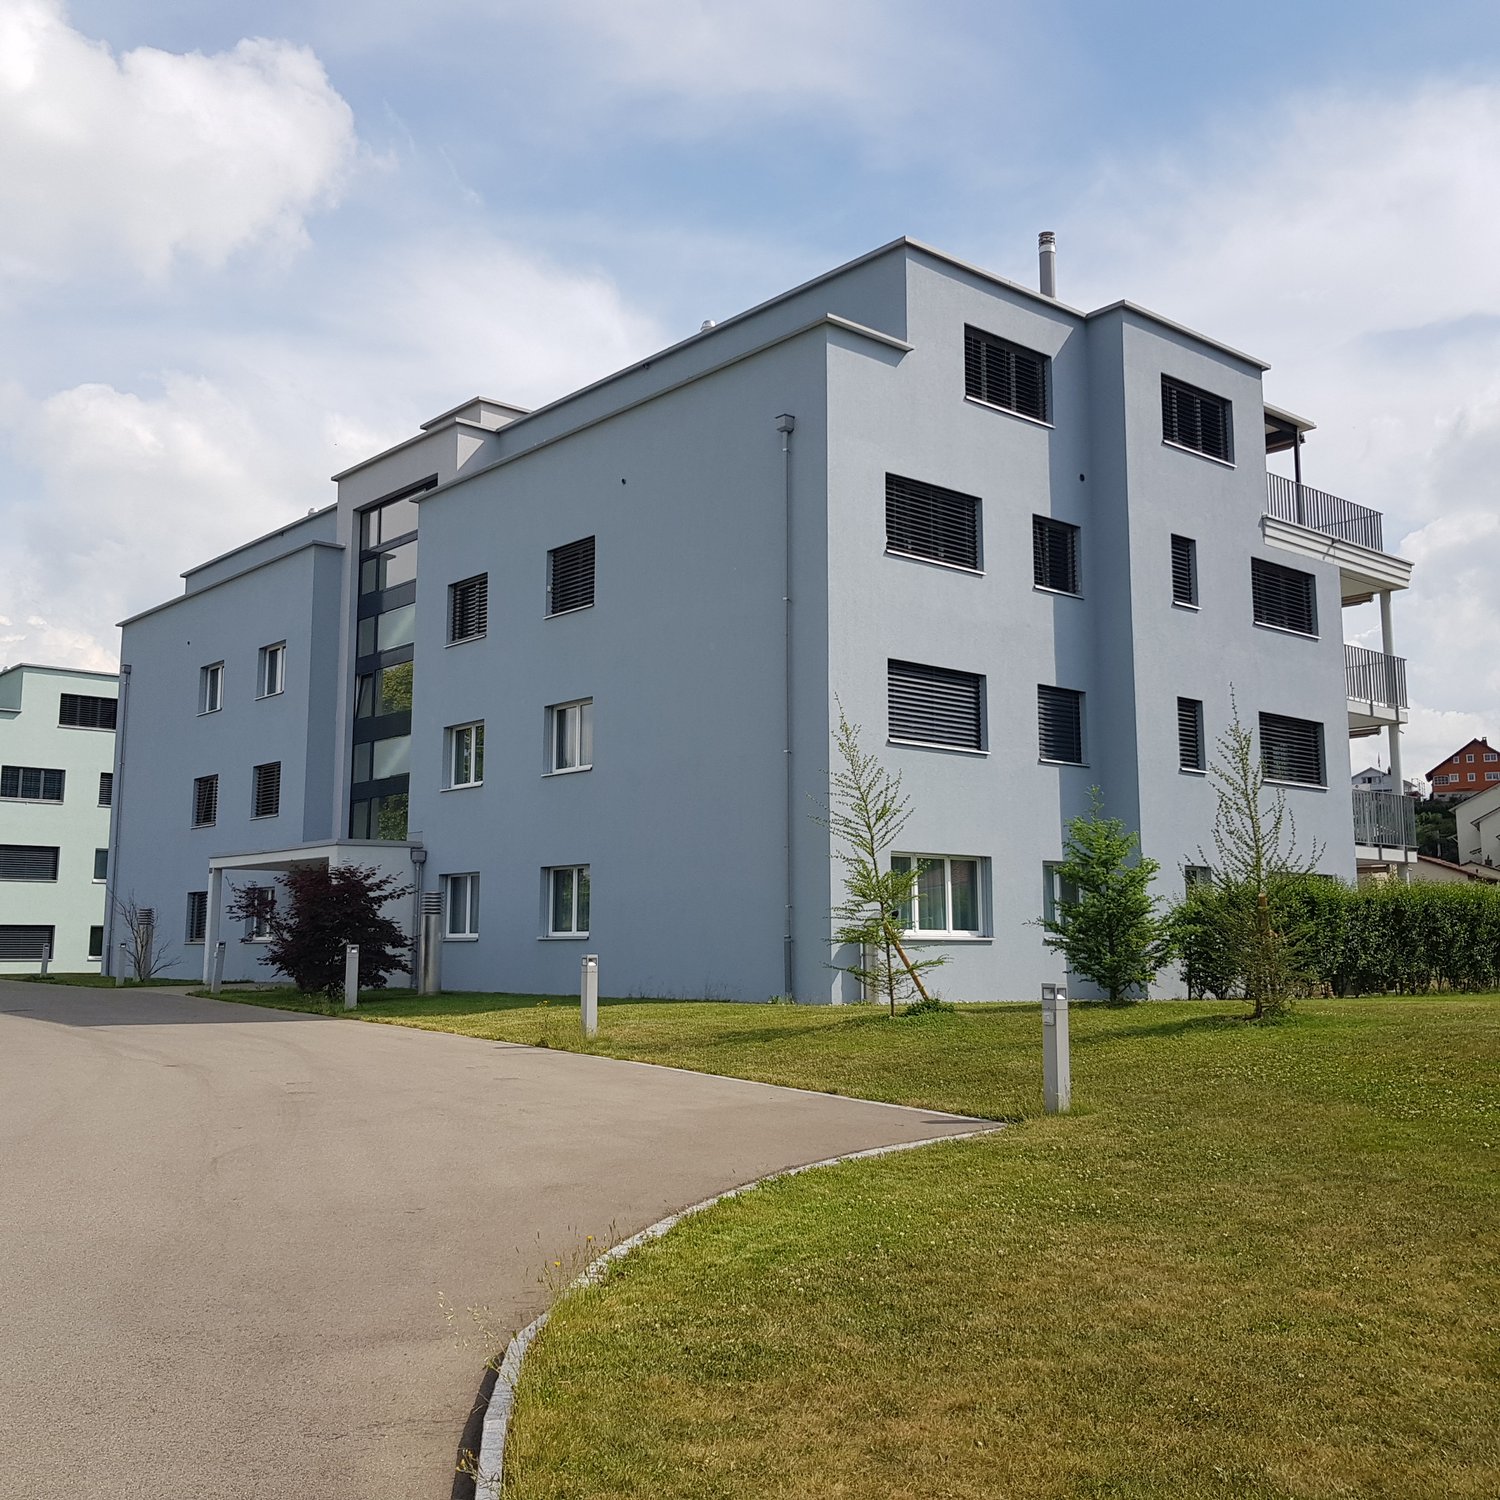
Welcome to this well-maintained 3-room apartment on the ground floor of a charming, light-blue clad multi-family house at Obere Wanne 10 in Wattwil. The apartment impresses with a spacious living area of 95 m² and is available from 1 November 2026.The apartment offers the following highlights: • Spacious living area: 95 m² on the ground floor, ideal for couples or small families. • Balcony: Enjoy the view and the summer sun on your own balcony. • Garage & parking: Convenient parking for your vehicle directly at the house. • Pets allowed: Your four-legged friends are also welcome. • Beautiful view: Look forward to an attractive view of the surrounding countryside. • Well-maintained outdoor area: An inviting outdoor area with seating and sun umbrellas invites you to linger. The building was constructed in 2002 and renovated in 2018 – so you can benefit from modern living comfort in a well-maintained home.Location & surroundings:The apartment is located in a quiet environment – both during the day and at night it is pleasantly quiet. In summer, you can enjoy plenty of sunshine. The location also scores with excellent connections: • Bus stop Wanne: Only 3 minutes' walk away. • Wattwil train station: Can be reached in around 12 minutes on foot – ideal for commuters. • Wattwil cantonal school: Can be reached in just 9 minutes on foot – perfect for families. • TopPharm Apotheke Wattwil: Can be reached in around 11 minutes on foot. • Shopping opportunities: A gas station shop can be reached in around 11 minutes on foot. This apartment combines comfort, peace and quiet, and a practical location in Wattwil. An ideal choice for 1-3 people looking for a modern and well-maintained home.

Travel time
-
New building
1 / 3
  • Balcony / Terrace
  • Pets allowed
  • Elevator
  • +1
3.5 rooms84m²CHF 1,970.–
Feldstrasse 2, 8370 Sirnach

First-time occupancy - 3.5-room apartments in a central location

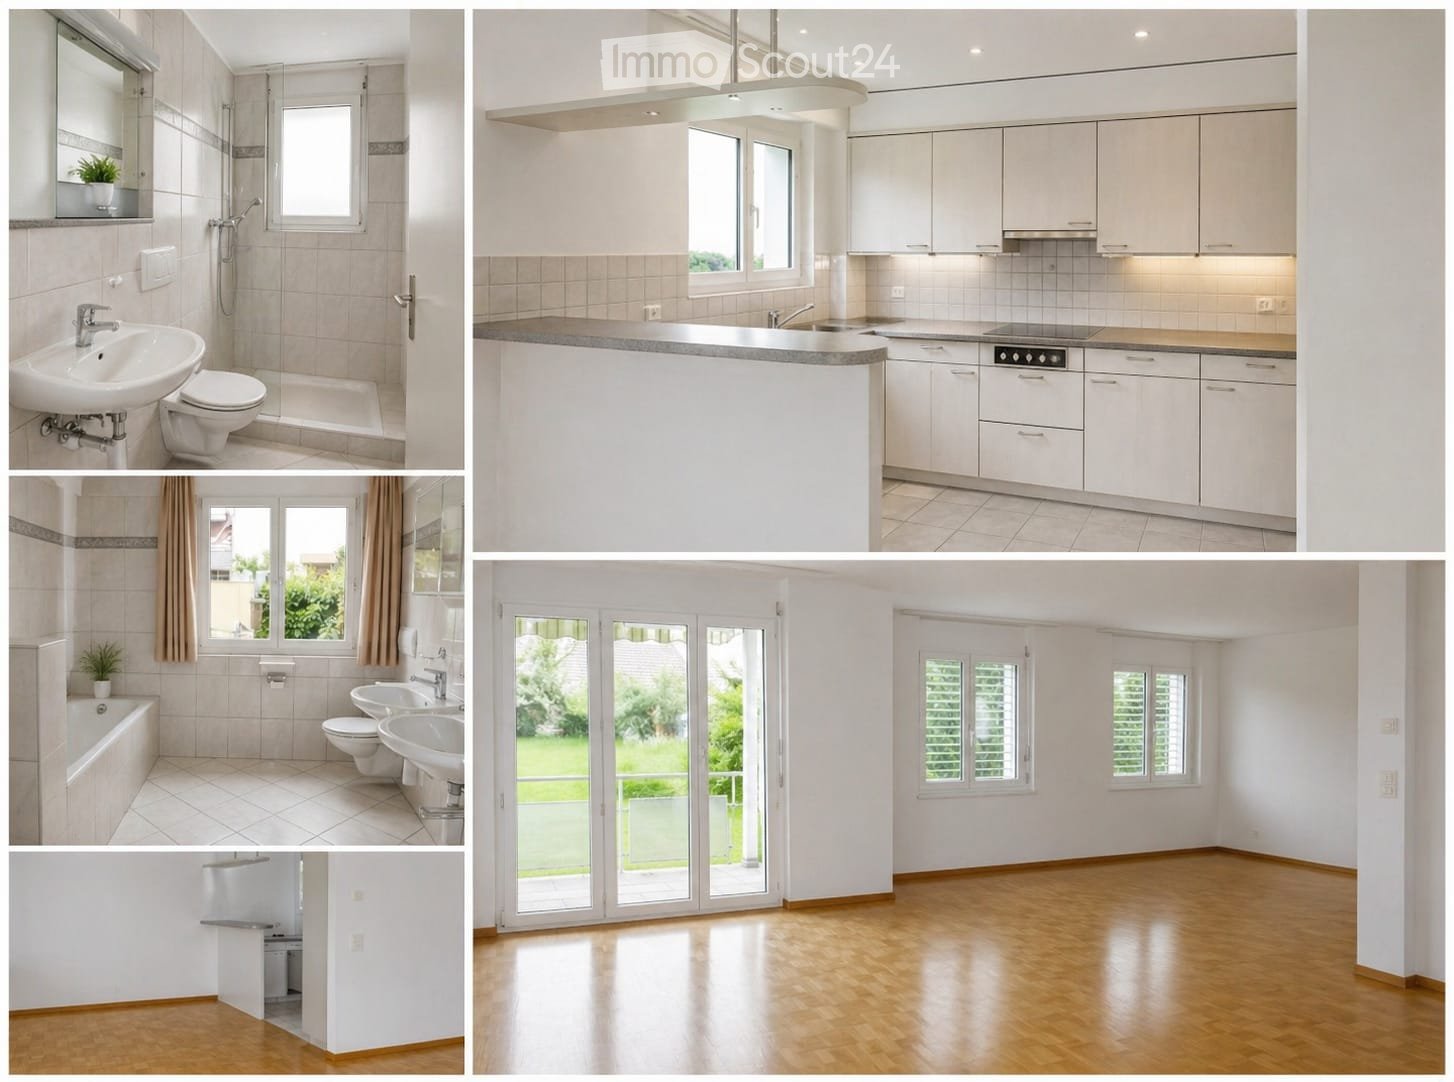
Modern living in a central location In a central and yet quiet location on Feldstrasse 2 in Sirnach, a multi-family house with 15 attractive rental apartments (seven 2.5- and eight 3.5-room apartments) is being built. The open kitchen with bright synthetic resin fronts, a dark work surface made of natural stone, and a bright glass rear wall is a highlight of the apartment. It is characterized by high-quality built-in appliances (ceramic glass, recirculation extractor hood with activated carbon filter, high-level oven, refrigerator with freezer, dishwasher) and sufficient storage space as well as work surfaces that make kitchen everyday life noticeably easier. Throughout the living/sleeping area, a low-maintenance vinyl floor in oak optics is laid. The apartments have a bathroom (partly with daylight), with a tiled floor and wall tiles, and are equipped with a floor-level shower with a masonry wall or glass partition, toilet, washbasin with base (white) and mirror cabinet. The washing machine and dryer are also located in the bathroom. In the entrance area, a wardrobe/built-in cupboard offers storage possibilities. The spacious, protected outdoor areas invite you to enjoy and linger. All slat blinds on the windows are electrically driven, and the sun blinds are manual with a crank. A cellar compartment belongs to each apartment. Heating is provided by a heat pump with underfloor heating for heat distribution. Underground parking spaces can be rented for an additional CHF 135 per month. The move-in date is scheduled for March 1, 2027. Note: The visualizations serve as exemplary representations.

  • Balcony / Terrace
  • Pets allowed
  • Elevator
  • +1
Travel time
-
1 / 8
2.5 rooms68m²CHF 1,175.–
Dorfstrasse 14, 9125 Brunnadern

Dreamy 2.5-room loft apartment

As of 01.10.2026 or by arrangement, we are renting a modern 2.5-room loft apartment in a practical location in the heart of Brunnadern.This 2.5-room loft apartment offers a modern and high-quality living environment. The new kitchen invites you to unfold your culinary skills, while the open room design gives you the freedom to adjust your furniture to your liking. The bathroom has a spacious shower and provides sufficient space. A private washing machine/dryer allows you to wash flexibly. Thanks to the skylights, the apartment is generously flooded with natural light. A large adjacent attic/storage room provides additional storage space and room.The apartment is located in the heart of Brunnadern and impresses with its practical location. Brunnadern is a picturesque village that offers you a perfect environment for a relaxed and active life. The idyllic surroundings in the middle of nature invite you to take walks and discoveries. You can enjoy the advantages of village life without having to forego the amenities of the city.Outdoor parking spaces are available for your vehicle.Interested? Please do not hesitate to contact us for a non-binding viewing appointment. We look forward to your inquiry.Interior equipment • Kitchen: Built-in kitchen, open kitchen, dishwasher • Additional rooms: Attic • Type of furnishing: UpscaleSanitary • Sanitary: Bathroom with shower, washing machine, dryer • Number of bathrooms: 1 • Number of showers: 1 • Number of toilets: 1Interior • Flooring: Parquet • Pets: Allowed by arrangementDeposit • Deposit required: YesParking spaces • Parking space for CHF 60.00 per month

Travel time
-
New building
1 / 8
3.5 rooms89m²CHF 1,950.–
Bleikenstrasse 6d, 9630 Wattwil

Modern 3.5-room apartment for rent in the center of Wattwil

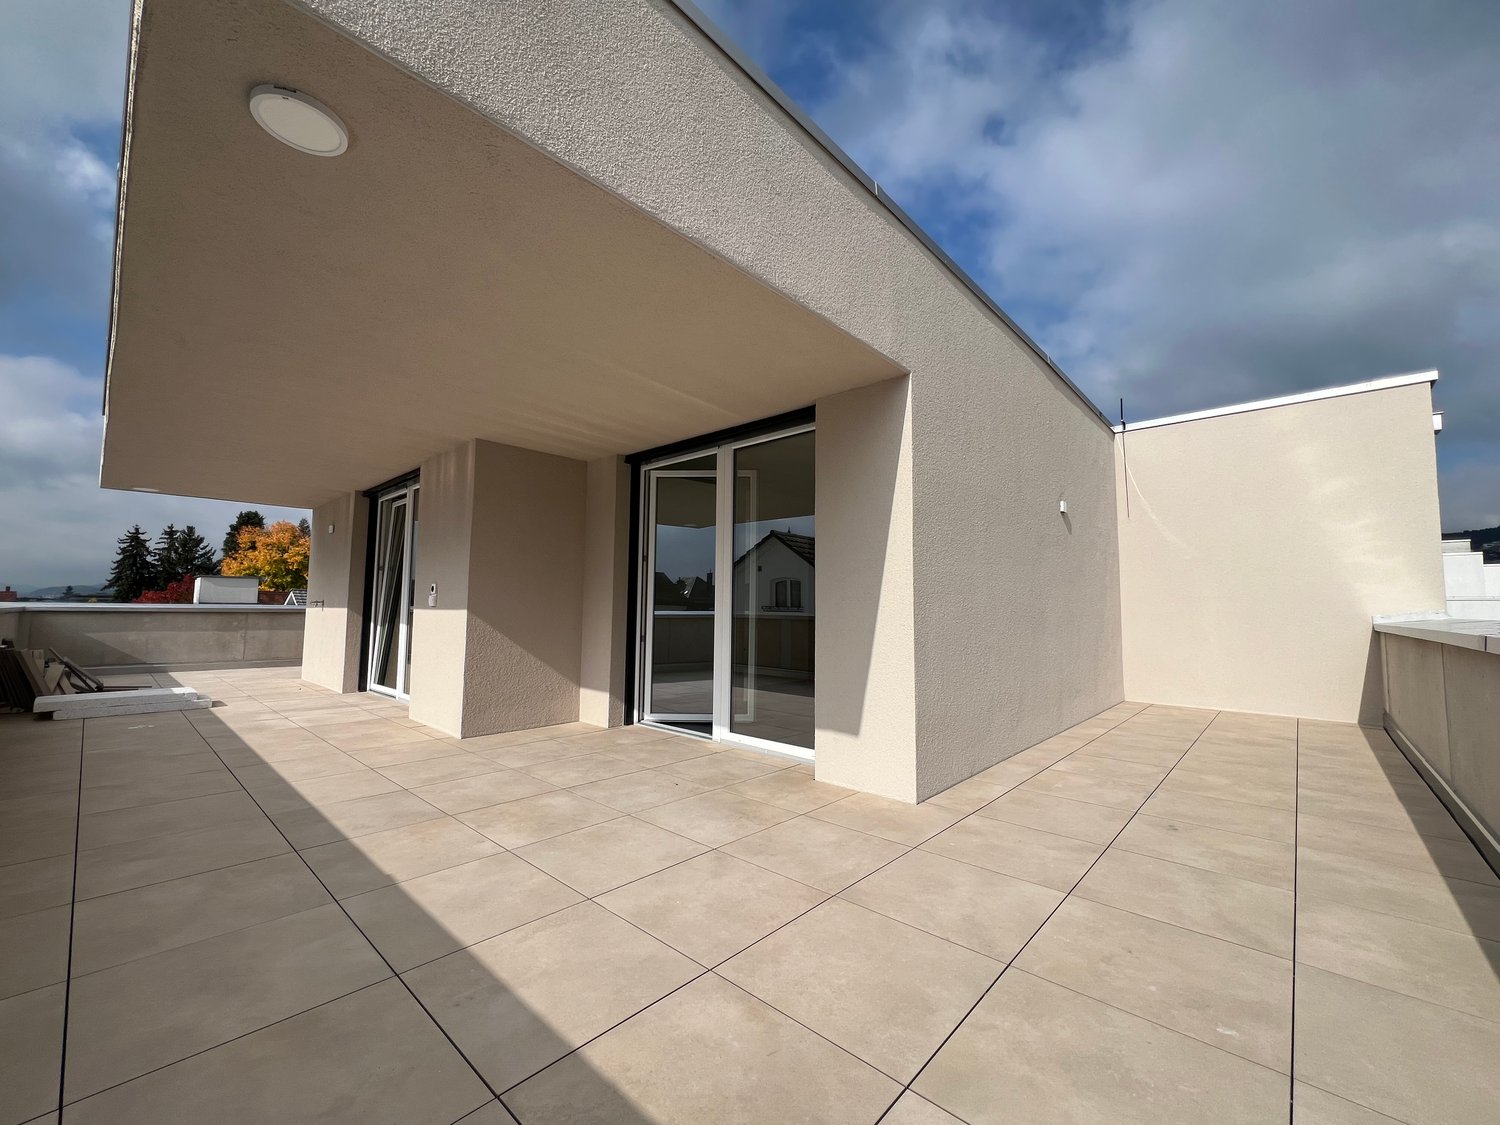
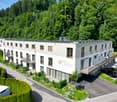
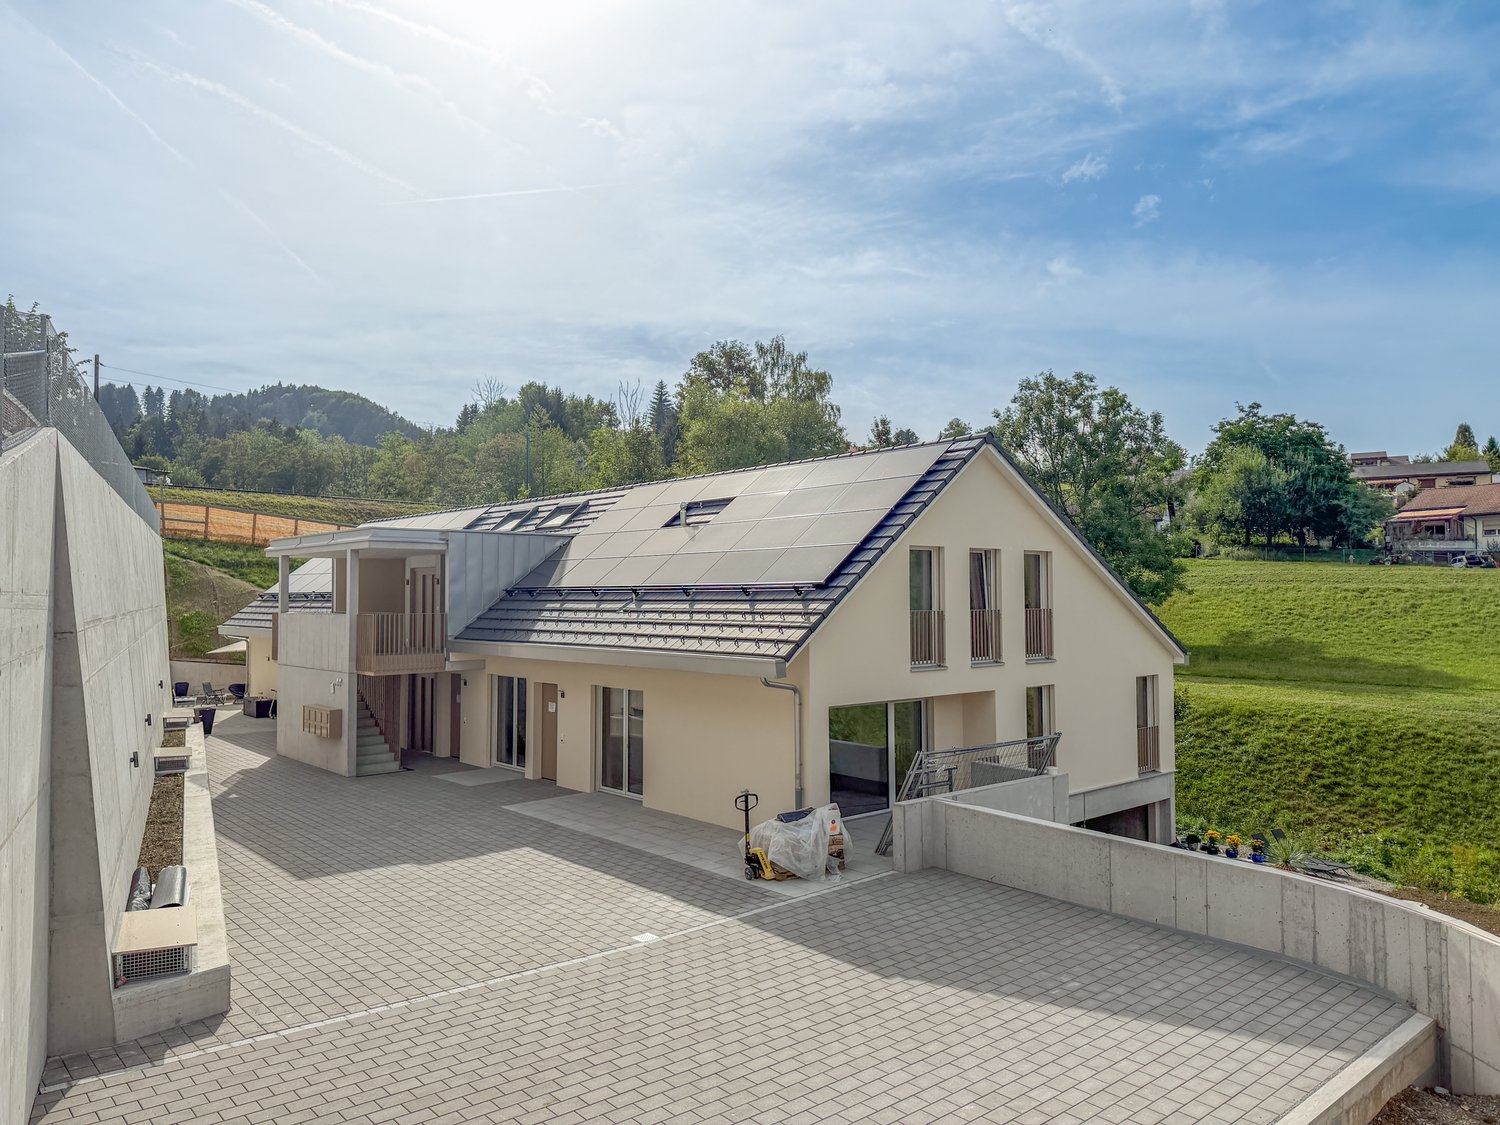
Located on Bleikenstrasse, in the heart of the thriving town of Wattwil, the Wisental development offers a unique blend of modern living and natural quality of life. Nestled in a green environment and just a few minutes from the village center, this new construction project provides space for people who value peace, style, and functionality. The four carefully planned multi-family homes blend harmoniously into the landscape and create a connection between urban comfort and rural charm. Whether for couples, families, or individuals, the Wisental development is a home that convinces with its thoughtful architecture and attractive location.- Bright rooms with generous and practical floor plan- Underfloor heating throughout the apartment, individual room control via room thermostats - Oak parquet flooring in all living rooms- High-quality built-in kitchen with granite countertops and appliances such as refrigerator/freezer combination, induction cooktop, combi-steam, and dishwasher from Electrolux (without cooking island).- Elegant bathrooms with floor-level shower or bathtub and practical under-sink furniture- Private laundry room (washing machine/tumble dryer) in each apartment's Reduit- Spacious balcony or seating area with beautiful views - Elevator to all floors- Basic installation for e-mobility in the underground garage available- Roofs of the properties equipped with photovoltaic systems, which generate environmentally friendly electricity directly on site- Additional storage rooms can be rented if neededThe following images are from a comparable object of the same property.Have we sparked your interest? We look forward to your contact!Interior design • Kitchen: Induction cooktop, dishwasher, combi-steamer • Secondary rooms: cellar, bicycle room, hobby roomSanitary • Sanitary: bathroom with showerInterior area • Flooring: parquet, tiles • Glazing: triple-glazed • Pets: allowed by arrangementExterior area • Extras: balconyTechnology & heating • Heating: underfloor heatingDeposit • Deposit required: yesPossible deposits:Rent deposit insurance/surety:Rent deposit:Parking spaces • Underground garage for CHF 130.00 per month • Electric parking space for CHF 160.00 per month

Travel time
-
1 / 9
2.5 rooms64m²CHF 1,790.–
Tösstalstrasse 111a, 8488 Turbenthal

Residential Building DOMUM Turbenthal | Multi-Generation Houses with a Focus on Aging

Located at Tösstalstrasse 111a/111b in 8488 Turbenthal, there is a DOMUM multi-generation residential building with a total of 19 attractive 2.5- and 4.5-room rental apartments. The building is very well connected to public transportation. The nearest shopping facilities can be reached on foot or by bus within a few minutes. The DOMUM housing cooperative offers a home for seniors, families, couples, and singles. A lively togetherness with a strong sense of community and openness to good neighborhood relationships is the goal. Community rooms complement your own apartment - a perfect mix of individuality and community. In the case of the DOMUM Turbenthal residential building, the apartments are preferably allocated to seniors or people with health restrictions, as the settlement is located directly next to the Lindehus care center and the Spitex Mittleres Tösstal is rented in the building. From October 1, 2026, or by arrangement, a 2.5-room apartment can be rented in this settlement, which is located on the ground floor. The tenants benefit from the following amenities: • Modern architecture • High-quality finishes • Attractive floor plans • Private basement compartment in the basement • Settlement coach and reception service at Lindehus • Fitness room with various sports equipment • Community room for activities and events • Inclusive heating and ancillary costs • All living areas are wheelchair accessible thanks to the elevator Additional fee-based services such as a 24-hour emergency call system, cleaning service, laundry service, meal service, etc. can be obtained on request through the Lindehus care center or the Spitex Mittleres Tösstal. In the underground garage, there are parking spaces (CHF 130.00/month) and a smart parking space (CHF 70.00/month) available. There are also parking spaces that are suitable for e-mobility. Note: The photos in the ad are partially from a comparable apartment and may contain deviations from the offered apartment. If you are interested, please fill out the contact form in the ad. You will then automatically receive a message with the details of the viewing options. More information about DOMUM can be found on the website www.domum-wbg.ch.

Travel time
-

Other interesting objects