

Quick Filters for your search

Quick-filters

We show you quick-filters based on the most used filters by location.

By using these, you can enhance your search experience by finding new and interesting properties to your likings.

4 results - Properties for rent: Dietfurt

1 / 6
105m²CHF 90.– / m²
Gewerbepark 9 / 11, 9615 Dietfurt

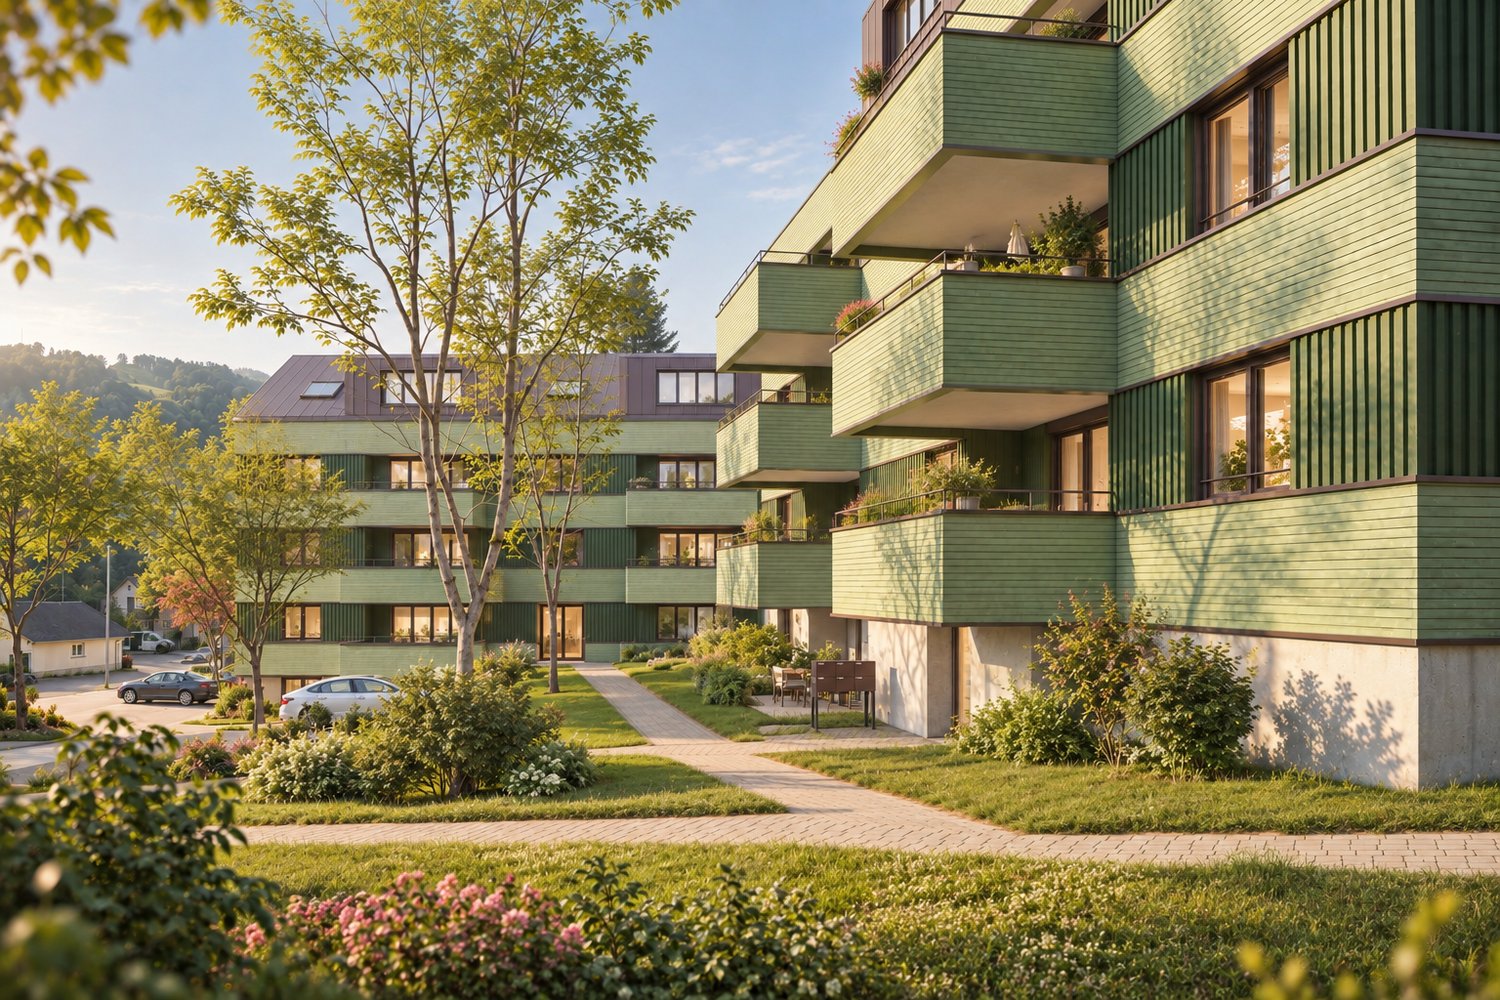
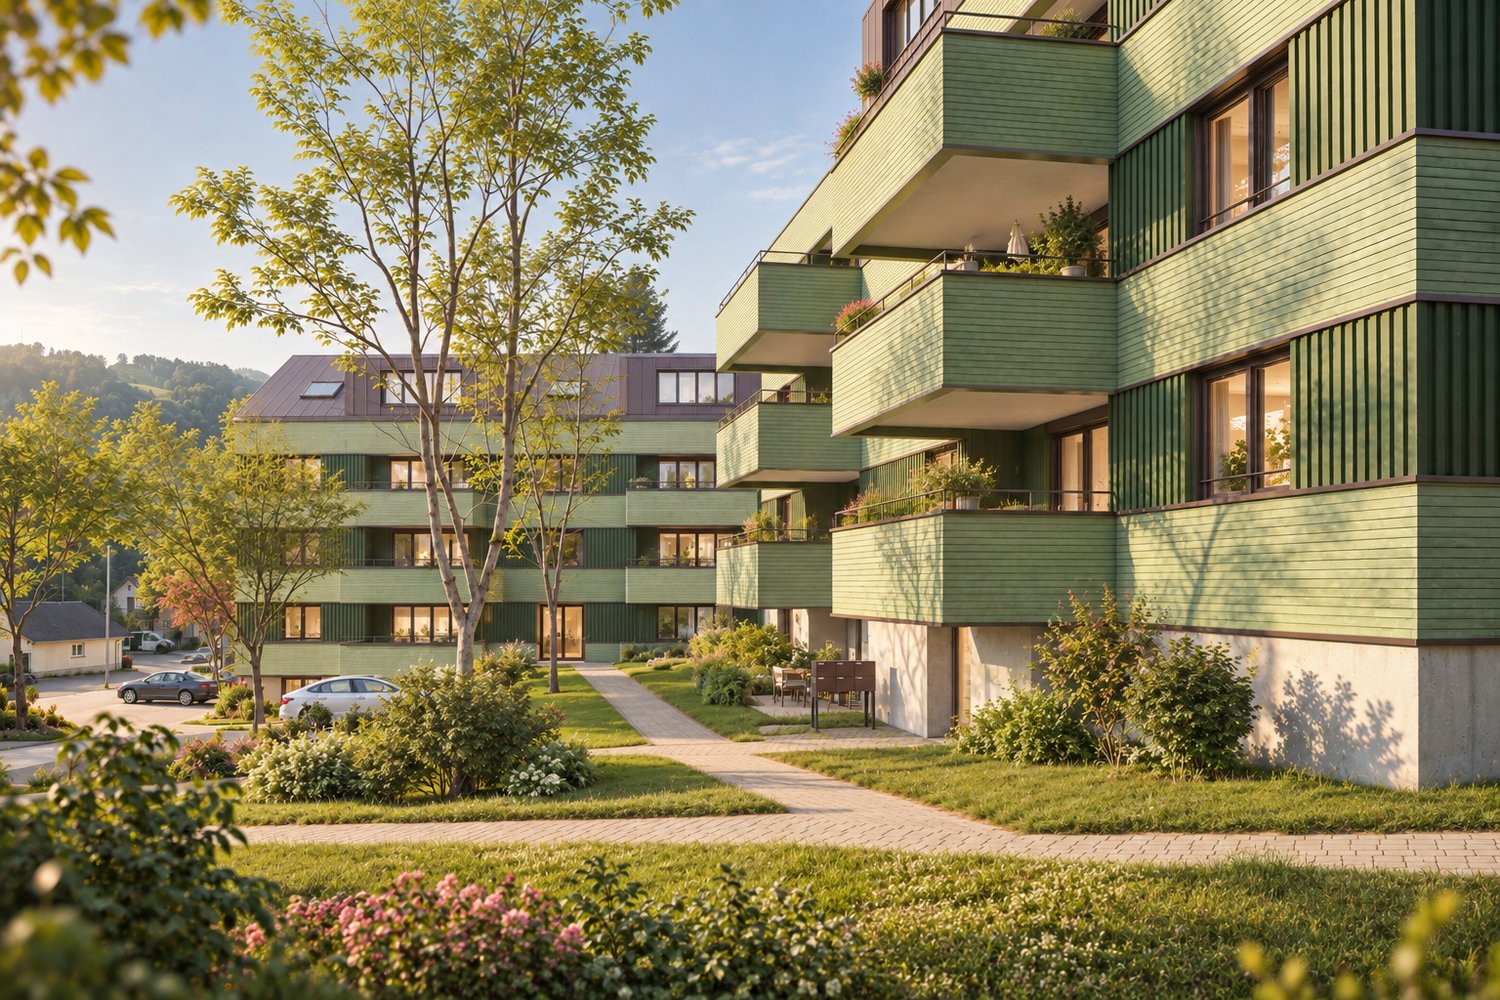
Flexible commercial spaces in a modern commercial building with exclusive shell construction

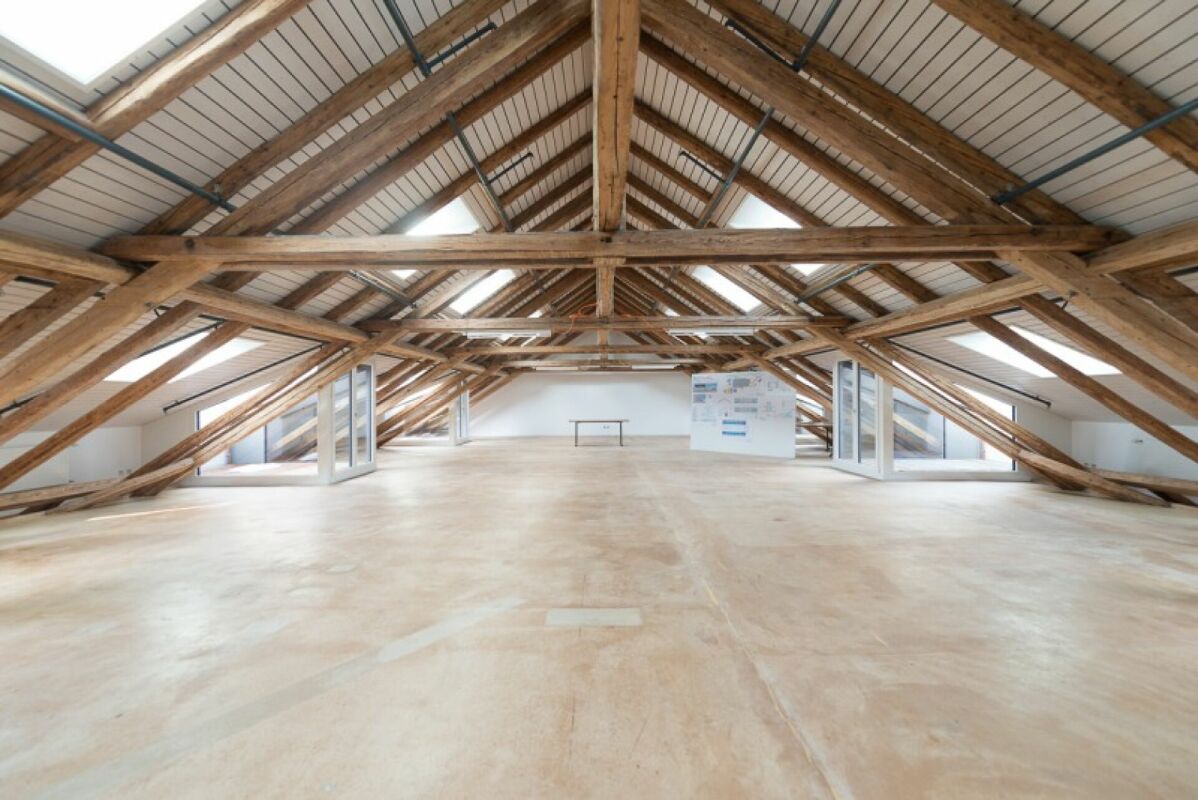
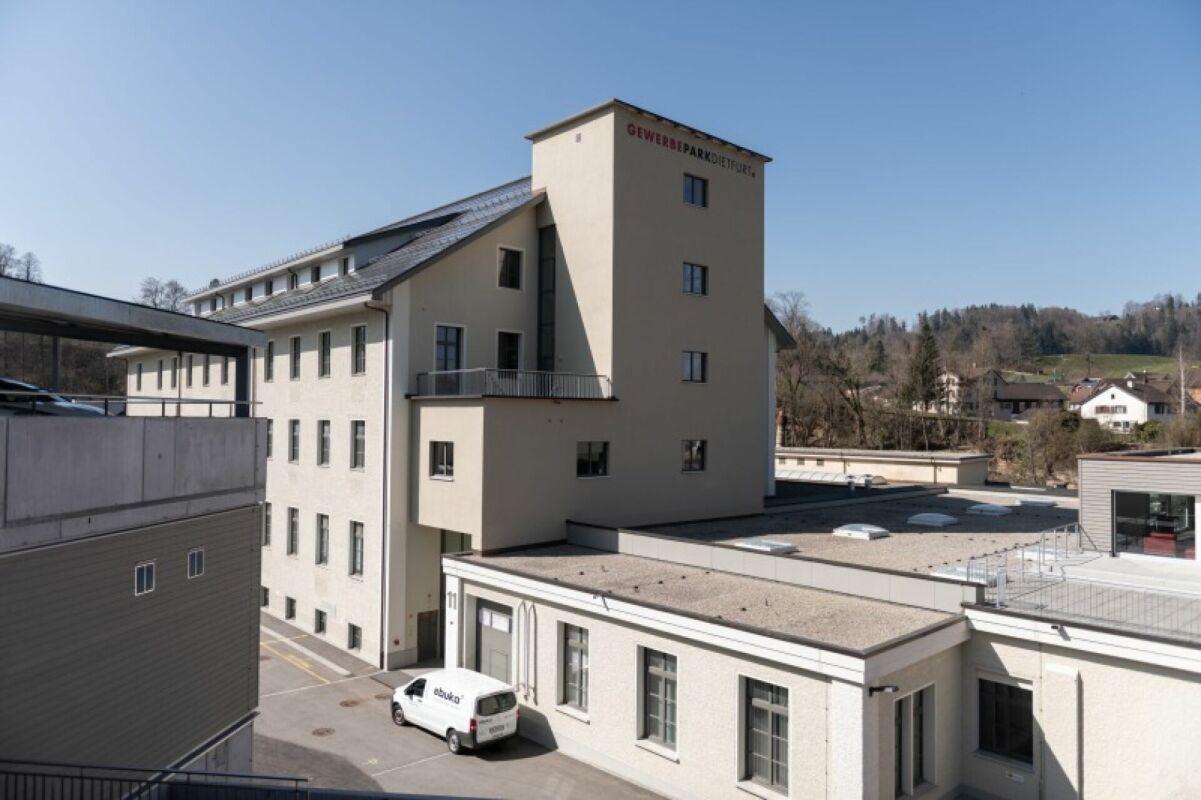
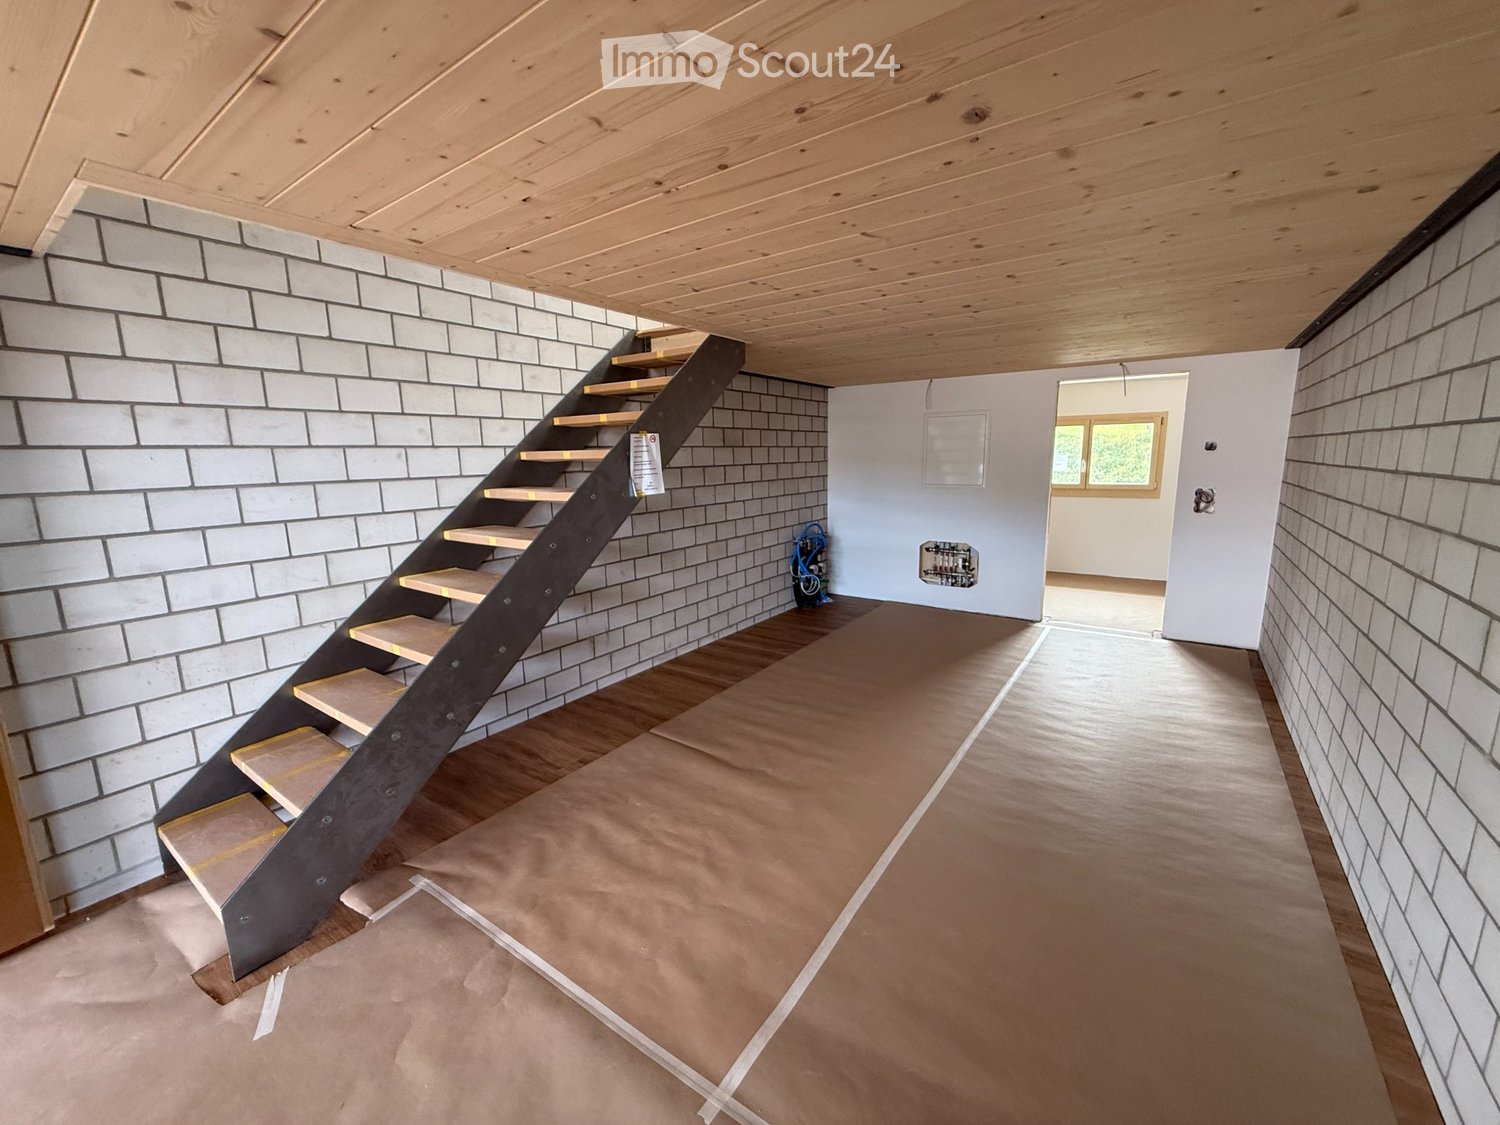
Attractive commercial spaces - Gewerbepark Dietfurt An ideal location in Dietfurt is home to the modern Gewerbepark Dietfurt, which offers a variety of usage possibilities for different businesses. On the 2nd, 3rd, and 4th floors, several attractive commercial spaces from 105 m² to 460 m² are available.Whether office, studio, gallery, practice, production, warehouse, or creative workspace - the multifunctional rooms offer optimal conditions for flexible usage concepts. The building convinces with an industrial look inside, visible beams, and generous window areas, which provide plenty of daylight and a pleasant working atmosphere.The generous room heights, the quiet location directly on the Thur, and the good accessibility make the spaces particularly attractive. Modern house technology, a private parking deck, and two electric charging stations complement the high-quality offer of the Gewerbepark Dietfurt.The following spaces are still available:2nd floor:2.6 -> 136m22.7 -> 460m23rd floor:3.5 -> 105m24th floor:4.4 -> 316m2Highlights at a glance • Representative commercial spaces on the 2nd and 3rd floors • Space sizes from 105 m² to 460 m² • Multifunctional usage possibilities • Very bright, modern, and flexibly divisible rooms • Partly visible beams and special architecture • Generous room heights • Modern toilet and shower facilities • Passenger lift, goods lift up to 2.5 tons, ramp • Truck-suitable access • Sufficient parking spaces, 2 electric charging stations • Very good connection to public transport and the road network More information about the available spaces can be found on the website www.gewerbeparkdietfurt.chContact us for a non-binding viewing.

Travel time
-
1 / 7
72m²CHF 90.– / m²
Gewerbepark 9 / 11, 9615 Dietfurt

72 m2 Commercial Space in Modern Commercial Building with Exclusive Shell Construction

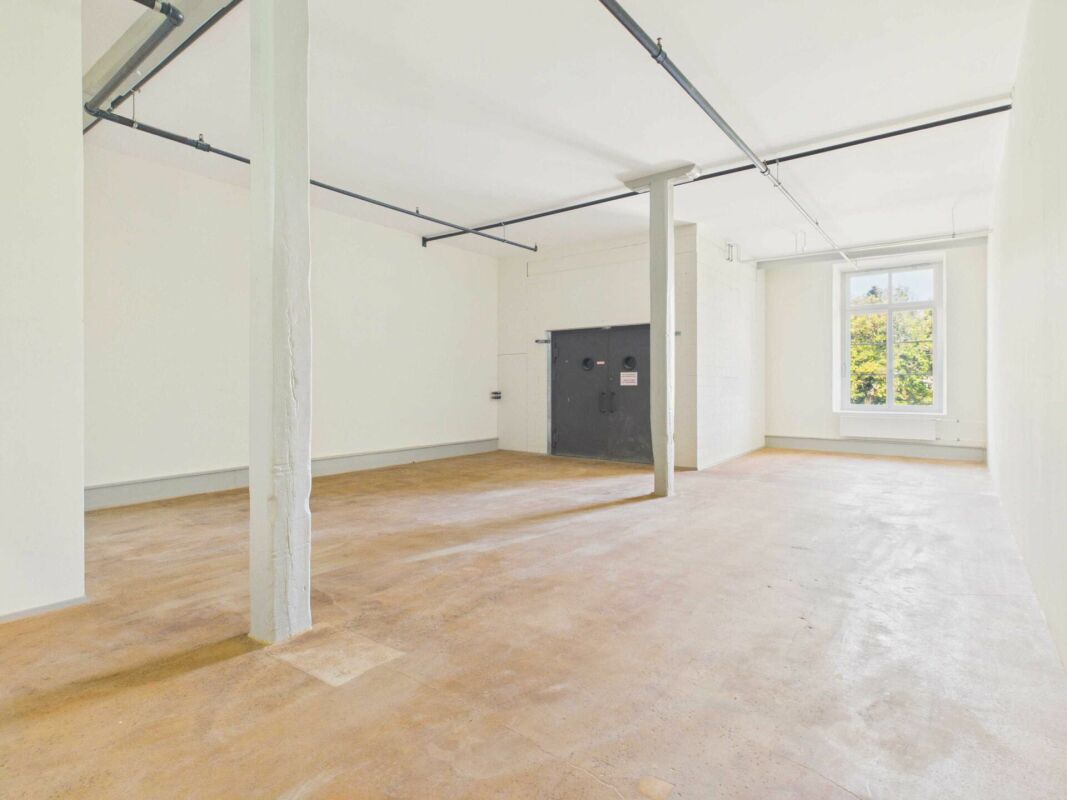
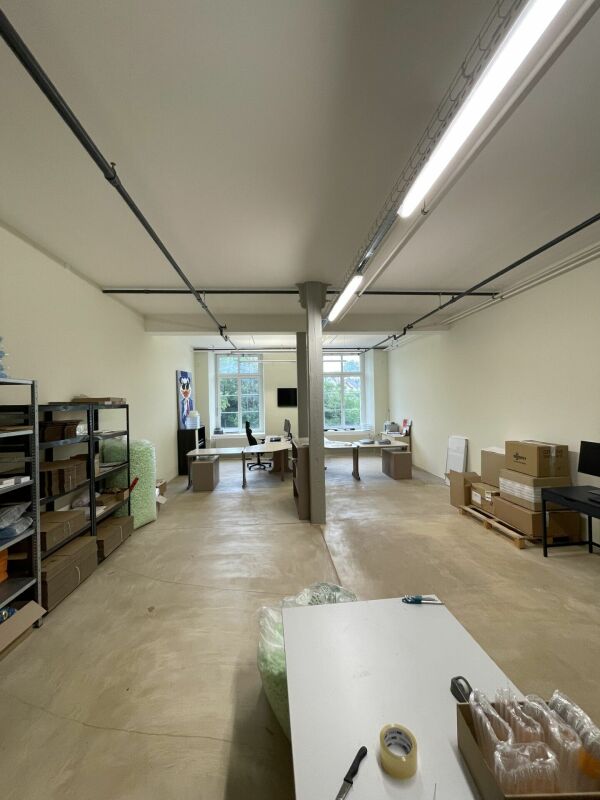
Bright commercial space with 72 m² in the Dietfurt Business Park In an ideally developed location in Dietfurt is the modern Dietfurt Business Park. On the 2nd upper floor, an attractive commercial space with approximately 72 m² is available for rent.The room is ideal as an office, studio, practice, studio, training room or for other commercial uses. Thanks to the generous window areas, the space benefits from plenty of daylight and a pleasant working atmosphere. The characteristic industrial look with visible building elements gives the rooms a modern and individual charm.The quiet location directly on the Thur, the good accessibility, and the modern infrastructure make this location particularly attractive. A passenger elevator, a freight elevator, and sufficient parking spaces are available to tenants.Highlights at a glance • Bright rooms with generous • window areas • Modern industrial look • Flexible usage options • Modern toilet and shower facilities • Passenger elevator and freight elevator up to 2.5 tons • Truck-suitable access with ramp • Sufficient parking spaces available • Two e-charging stations on the premises • Good connection to public transport and the • road network • Quiet location directly on the Thur For more information about the Dietfurt Business Park, visit www.gewerbeparkdietfurt.chContact us for a non-binding viewing.

Travel time
-
More objects in your automatically expanded search area
20 results - Radius: + 10km
New building
1 / 8
3.5 rooms81m²CHF 1,770.–
Premium
Bleikenstrasse 6d, 9630 Wattwil

Modern 3.5 room apartment for rent in the center of Wattwil

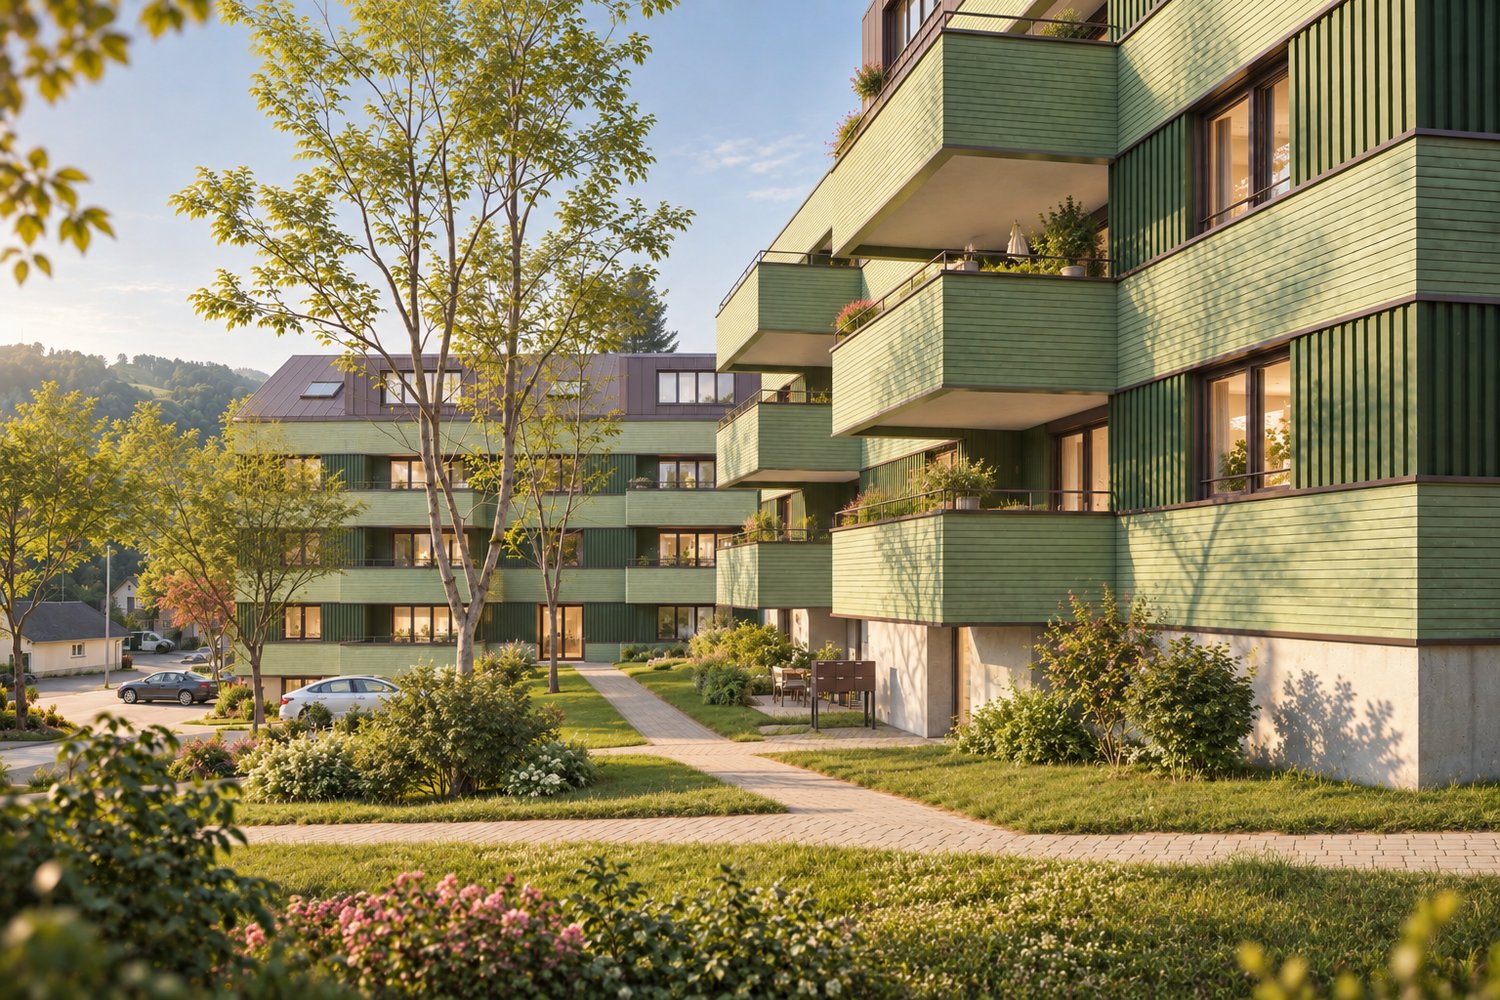
On Bleikenstrasse, in the heart of the thriving Wattwil, the Wisental has emerged as a place that combines modern living with natural quality of life. Embedded in a green environment and just a few minutes from the village center, this new building project offers space for people who value peace, style, and functionality. The four carefully planned multi-family houses blend harmoniously into the landscape and create a connection between urban comfort and rural charm. Whether for couples, families, or individuals, the Wisental development is a home that convinces with its thoughtful architecture and attractive location.- Bright rooms with generous and practical floor plan- Underfloor heating throughout the apartment, individual room control via room thermostats - Oak parquet floor in all living rooms- High-quality built-in kitchen with granite countertop and appliances such as fridge/freezer combination, induction cooktop, combination steam, and dishwasher from Electrolux (without cooking island).- Elegant bathrooms with floor-level shower or bathtub and practical under-sink furniture- Private laundry room (WM/TU) in each apartment in the basement- Spacious balcony or seating area with beautiful views - Elevator to all floors- Basic installation for e-mobility in the underground garage available- Roofs of the properties equipped with photovoltaic systems, which generate environmentally friendly electricity directly on site- Additional storage rooms can be rented on demandHave we sparked your interest? We look forward to your contact!Interior design • Kitchen: Induction cooktop, dishwasher, combination steamer • Secondary rooms: Basement, bike room, hobby roomSanitary • Sanitary: Bathroom with showerInterior area • Flooring: Parquet, tiles • Glazing: Triple-glazed • Pets: Allowed by arrangementExterior area • Extras: BalconyTechnology & heating • Heating: Underfloor heatingDeposit • Deposit required: YesPossible deposits:Rental deposit insurance/guarantee:Rental deposit:Parking spaces • Underground garage for CHF 130.00 per month • Electric parking space for CHF 160.00 per month

Travel time
-
  • empty room, hardwood floors, white walls, three windows, wooden ceiling
  • Wooden flooring, white cabinetry, black countertops, large kitchen island, black backsplash, built-in oven, double sink, kitchen faucet, toaster, window with view of a building outside
  • Gray walls and tiles, wooden ceiling, white sink, black cabinet, white toilet, walk-in shower with glass door, silver showerhead
  • empty room, hardwood floor, white walls, two windows, wooden ceiling
  • empty room, wood flooring, wooden ceiling, two windows, bright sunlight entering
  • Empty hallway, wooden floor, white walls, light on ceiling, closed doors at end of hallway
  • Wooden floors, white walls, wooden ceiling, power outlets, doors to other rooms
  • Empty room with wooden floor, wooden ceiling, and white walls. Two large windows on either side of the room.
  • empty room, hardwood floors, white walls, large windows, white column, built-in oven, power outlets, open door
  • Empty room, hardwood floors, white walls, two windows, two power outlets on the wall
  • gray tile walls, floor, white entrance, glass shower enclosure, silver showerhead, outlet, handle, silver faucet
1 / 11
4.5 rooms90m²CHF 1,830.–
Top
Kapplerstrasse 36, 9642 Ebnat-Kappel

Charming 4.5-room apartment in Ebnat-Kappel with historic charm

Renovated 4.5-room apartment near the village center of Ebnat-Kappel Renovated 4.5-room apartment in a central location in Ebnat-Kappel Near the village center of Ebnat-Kappel, we rent out a completely renovated 4.5-room apartment on the upper floor of a well-maintained multi-family house with three residential units, available immediately or by agreement. The apartment impresses with its modern equipment, high-quality materials, and thoughtful room layout. Features & Highlights: • Open, bright living and dining area with modern kitchen Stylish built-in kitchen with plenty of storage space and contemporary design • Three bright bedrooms with practical room layout • Modern bathroom with shower, toilet, sink, and connection for own washing machine/tumble dryer • Built-in LED spots in all living rooms • Separate basement compartment on the lower floor • Garden seating area and garden house for shared use • Laundry room with washing machine and tumble dryer in the basement • Outdoor parking space optional for CHF 50.–/month The entire property was renovated in 2023-2025 and is technically and visually up to date. Shopping facilities, schools, bus stops, sports facilities, and the Badi are within a few minutes' walk. The outdoor area is currently being completed (planned completion: March 2026). We look forward to your contact if you are interested.

Travel time
-
1 / 6
  • Parking space
3.5 rooms120m²CHF 1,800.–
Top
9123 Nassen

PEACEFUL, GREEN AND SUNNY WITH GARDEN SEATING AREA

This 3.5-room row house in Nassen (9123) combines charming old-building character with modern loft-style living comfort. On 120 m² of living space, couples or small families enjoy a generous room layout, high-quality parquet floors, and two Swedish stoves for cozy evenings. The unobstructable panoramic location and garden seating areas on the north and south sides offer space to breathe. A PV system, two parking spaces including an e-charging station, and expansion potential in the attic round off the offer.This BETTERHOMES offer is characterized by the following advantages:- unobstructable panoramic location with Säntis view- loft style with generous room layout- charming old-building character with modern living comfort- garden seating area on north and south sides- PV system- two parking spaces including e-charging station- two Swedish stoves- high-quality parquet floors- natural cellar- expansion potential in the attic- and, and, and ...Interested? Contact us for a non-binding viewing!Not found anything suitable? Over 2,000 more offers at: www.betterhomes.ch - the real estate fair mediatorWant to market a property yourself?Take advantage of our know-how: https://www.betterhomes.ch/de/profitierenDo you want to have a property valued?Find out its value now through our free valuation, immediately and non-binding!https://www.betterhomes.ch/de/knowledge/estimationMore detailsLocation: quiet and close to natureCondition: goodBathrooms / wet cells: 1 (1x shower / WC / sink)Public transport: bus, 4 km / train, 6.4 kmSchools: primary school, 6.7 km / secondary school, 6.6 kmShops: Migros, 6.6 km / Aldi, 6.6 km

  • Parking space
  • Three-story residential house with beige facade, multiple windows, balconies, and decorative railings. Greenery and flower boxes adorn the building.
  • Ground floor floor plan showing a kitchen, bathroom, hallway, living area, two bedrooms, entrance, and utility room.
  • A narrow hallway with wooden flooring, white walls, and a coat rack holding several jackets. A small table with a cake and a phone is visible on the left side, and a doorway leads to another room.
  • A long, narrow hallway with wooden flooring, white walls, and several doors. There are framed pictures on one wall and a coat rack with various items on the other side.
  • Modern bathroom with double sink, large mirror, toilet, glass-enclosed shower, and towels.
  • The kitchen features white cabinets, a refrigerator with colorful magnets, an oven with a green towel, a dishwasher, a sink with a faucet, and a small dining area with a table and chairs.
  • Cozy bedroom with two single beds, dark wooden dresser, television, floor lamp, and decorative mannequin.
  • A modern living room with a grey sofa, a white coffee table, a laptop, a large screen, and a vase with dried plants. The room features large arched windows with dark curtains and wooden flooring.
  • A well-lit bedroom with a bed, a small table and chairs, shelves filled with toys and books, and a large window with curtains. The room features a patterned wooden floor and decorative wall items.
1 / 9
3 rooms100m²CHF 1,450.–
Top
Hauptstrasse 54, 9113 Degersheim

Charming 3-room old building apartment on the ground floor on Hauptstrasse 54 in Degersheim

Discover this lovingly renovated 3-room apartment in a historic old building from 1879, which was comprehensively modernized in 2021. With approximately 100 m² of living space on the ground floor, this apartment combines the charm of bygone times with modern living comfort – suitable for an older couple or single person.Spacious floor plan with high rooms. Kitchen with dining area, renovated bathroom with underfloor heating. All windows with soundproofing. Basement room 20 m2. Direct access to the garden, own garden seat.Parking space CHF 50 / month can be rented. The apartment offers: • Bright living room: With large, arched windows, dark curtains, wooden floor, and cozy furniture – an inviting retreat. • Two bedrooms: Well-lit rooms with patterned wooden floor, shelves, and large windows – one of them ideally furnished as a children's room. • Modern kitchen: With white cabinets, refrigerator, oven, dishwasher, and a small dining area with table and chairs. • Modern bathroom: With double sink, large mirror, shower-toilet, and glass-enclosed shower. • Inviting hallway: With wooden floor, white walls, and practical wardrobe. • Parking space: A parking space is available. • Laundry room: Practical secondary room included in the floor plan. Location and surroundings:The apartment is located on Hauptstrasse in Degersheim – the location benefits from plenty of sunlight. The infrastructure of the place is excellently accessible: • Migros – only 4 minutes' walk away • Bus stop Degersheim Post – reachable in 4 minutes on foot • Degersheim train station – reachable in 4 minutes on foot • Medical center - in 3 minutes on foot • Medicus pharmacy AG – reachable in 1 minute on foot This charming old building apartment combines historic flair with modern comfort and offers a high quality of life thanks to its central location in Degersheim. Available from October 1, 2026.

Travel time
-
1 / 14
4.5 rooms105m²CHF 1,530.–
Ebnaterstrasse 208, 9631 Ulisbach

Charming 4.5-room maisonette apartment with balcony and fireplace in Ulisbach

Welcome to this well-maintained and spacious 4.5-room maisonette apartment on Ebnaterstrasse 208 in Ulisbach (9631). The apartment spans two floors with a living area of 105 m² and offers a harmonious blend of nature, comfort, and coziness – available from October 1, 2026.The characterful multi-family house with its distinctive red window shutters and balconies is quietly nestled in the picturesque landscape of the canton of St. Gallen. The surroundings are pleasantly quiet both during the day and at night, and in summer, you can enjoy plenty of sunshine.The apartment impresses with the following highlights: • Bright living rooms: Several spacious rooms with wooden floors, white walls, exposed wooden beams, and large windows offering a picturesque view of the surrounding landscape and greenery. • Cozy fireplace: A stylish fireplace in the living area with terracotta tile floor, wooden ceiling, and large glass sliding door to the balcony – ideal for relaxed evenings. • Balcony: Directly accessible from the living and kitchen area, with a beautiful view of the greenery. • Kitchen: Functional kitchen with wooden cabinets, tiled walls, stove, oven, dishwasher, and a central table – with a view of the landscape through a large window. • Bathroom: The apartment has a bathroom with a bathtub, shower, and a separate washing machine. • Additional features: Cable TV, parking, and pets are welcome. Location and surroundings: The apartment is located in a quiet, natural environment with excellent public transportation connections – the next stop is only 90 meters away. Shopping opportunities are nearby (approx. 200 m), a kindergarten is about 700 m away, and the primary school is approximately 800 m away – ideal for families.This charming maisonette apartment combines rural idyll with practical living comfort and is an excellent choice for families or couples who appreciate the quiet life in nature. We look forward to your contact!

Travel time
-
1 / 12
4.5 rooms117m²CHF 2,370.–
Bleikenstrasse 6b, 9630 Wattwil

First occupancy - new 4.5 room apartment in the center of Wattwil for rent

On Bleikenstrasse, in the heart of the thriving Wattwil, the Wisental is being created, a place that combines modern living with natural quality of life. Embedded in a green environment and just a few minutes from the village center, this new building project offers space for people who value peace, style, and functionality. The four carefully planned multi-family houses blend harmoniously into the landscape and create a connection between urban comfort and rural charm. Whether for couples, families, or single people, the Wisental development is a home that convinces with its thoughtful architecture and attractive location.- Bright rooms with generous and practical floor plan- Underfloor heating in the entire apartment, individual room control via room thermostats - Oak parquet floor in all living rooms- High-quality built-in kitchen with granite countertop and appliances such as refrigerator/freezer combination, induction cooktop, combi-steam, and dishwasher from Electrolux.- Elegant bathrooms with floor-level shower or bathtub and practical under-sink furniture- Private laundry room (WM/TU) in each apartment in the basement available- Spacious balcony or seating area with beautiful views - Elevator to all floors- Basic installation for e-mobility in the underground garage available- Roofs of the properties equipped with photovoltaic systems, which generate environmentally friendly electricity directly on site- Additional storage rooms can be rented if neededHave we piqued your interest? Visit the project website for more information at: www.wisental-wattwil.chHere you will find the link to the video: https://www.youtube.com/shorts/xn28vQsYm7Q This apartment is listed with the net rent. Upon signing the contract, CHF 240.00 will be added for advance heating costs.We look forward to your contact! Interior equipment • Kitchen: Induction cooktop, dishwasher, combi-steamer • Additional rooms: Basement, bike room, hobby roomSanitary • Sanitary: Bathroom with showerInterior area • Flooring: Parquet, tiles • Glazing: Triple-glazed • Pets: Allowed by arrangementExterior area • Extras: BalconyTechnology & heating • Heating: Underfloor heatingDeposit • Deposit required: YesPossible deposits:Rent deposit insurance/guarantee:Rent deposit:Parking spaces • Underground parking for CHF 130.00 per month • Electric parking space for CHF 160.00 per month

Travel time
-
1 / 14
4.5 rooms120m²CHF 2,540.–
Mühlebachstrasse 30, 9230 Flawil

Modern 4.5-room attic apartment in a completely renovated property – earliest move-in date December 1, 2026

We are pleased to offer you a completely renovated, bright and modern 4.5-room attic apartment on the 4th floor. Despite ongoing renovation work, viewings can already take place, allowing you to get an impression of the floor plan and future living quality.Location: The property is located in a quiet, family-friendly area, just a few minutes' walk from the Botsberg school house (kindergarten and primary school) and the bus stop. Perfect for all those who are looking for a central and yet quiet living location.Apartment highlights: • Spacious, modern kitchen with granite countertops and dishwasher • One bathroom with shower and rain shower function • One bathroom with bathtub, toilet and double sink • One bathroom with toilet, sink and private washing machine and dryer • Private washing machine and dryer in the bathroom • High-quality parquet flooring in the living room, hallway and bedroom • New ceramic tiles in the kitchen and bathroom • Very spacious terrace and two smaller balconies • Fireplace • New electrical installations and room doors • Fresh plastering including painting • New windows with triple glazing • Well-thought-out floor plans for optimal living comfort • Including new wardrobe closet Property description: • 7 garage boxes, CHF 140.-/month (additional) • 10 outdoor parking spaces, CHF 60.-/month (additional) • One basement compartment on the ground floor for each tenant • New heat pump (air heat pump) for efficient heating • Photovoltaic system for sustainable energy • Complete flat roof renovation • New sanitary installations including pipe renovation • Modernized stairwell railing and secondary room doors • New electrical main and apartment distributions Note: The published photos are impressions after the renovation of the neighboring house, which we completed last year. The apartment's floor plan in this house is identical and will be built with the same materialization and standard.Let yourself be convinced by your future apartment! We are available to answer any questions or arrange a viewing at any time.

Travel time
-

Suggested properties for you based on search results

Other interesting objects