Morlon - Properties for rent

We recommend expanding your search criteria to get similar results. The current filters didn’t return any matches.

If you don’t want to change your current search criteria, we recommend creating a search alert, so you’ll be notified when matching offers become available.

More objects in your automatically expanded search area
37 results - Radius: + 10km
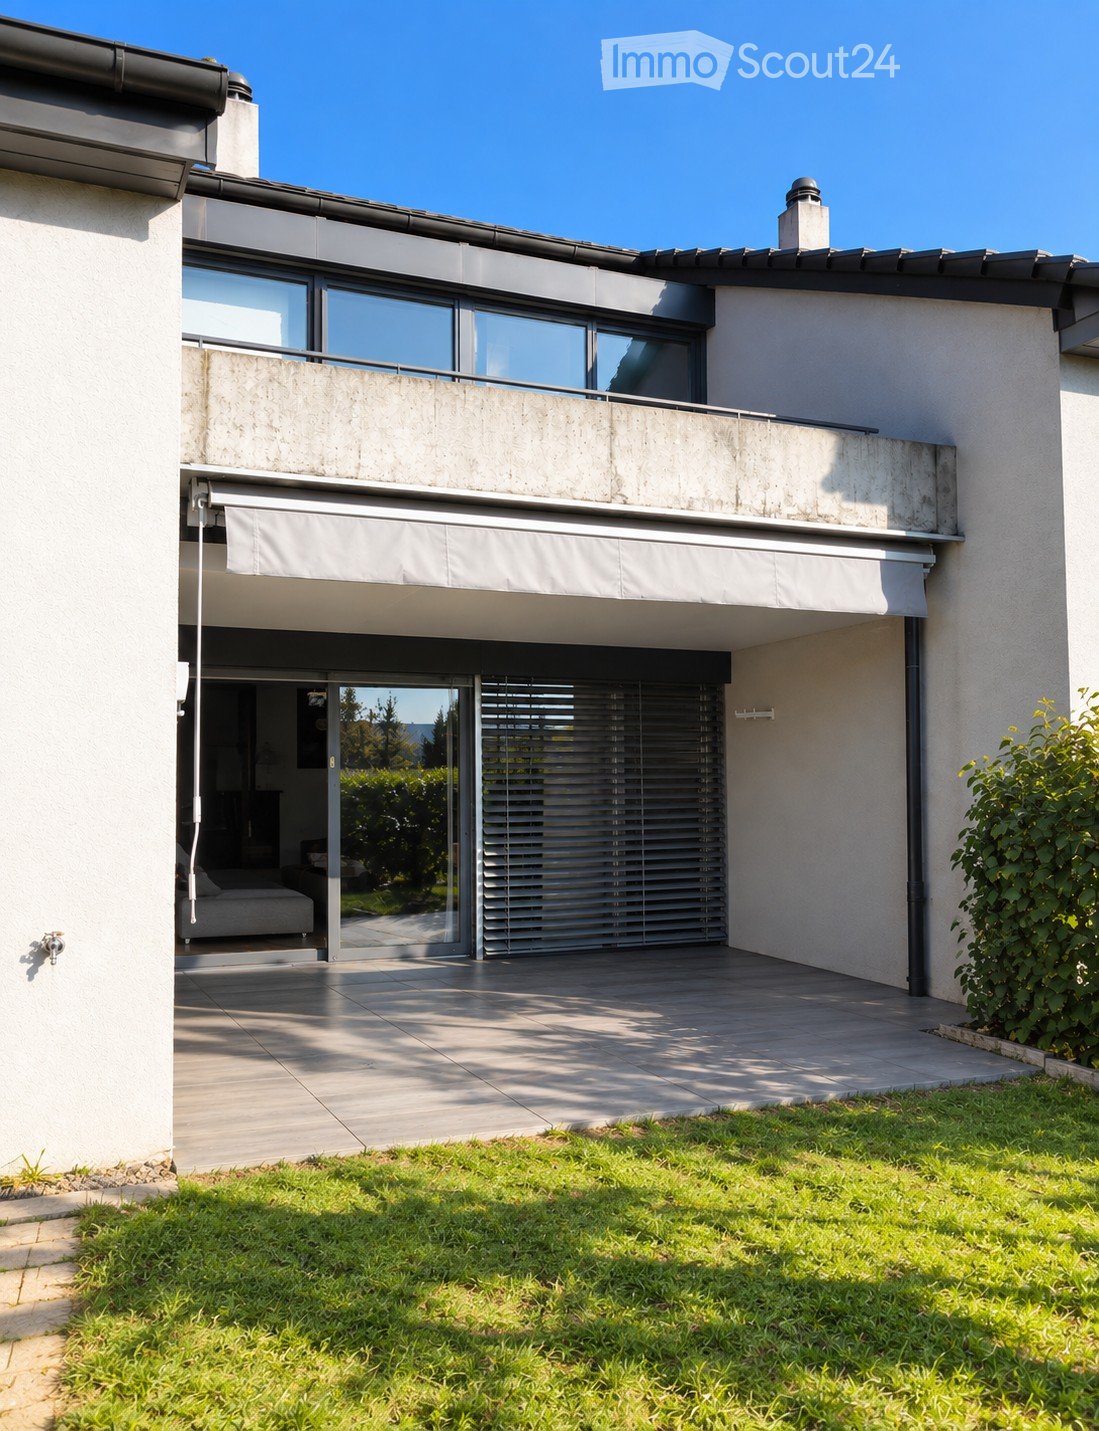
  • Modern two-story house with large windows, a balcony, and a covered entrance area. The house features a clean, contemporary design with a raised ground floor and a well-maintained lawn in the foreground.
  • Bright, modern dining area with a wooden dining table, red and grey chairs, a vase with white lilies, and a candle. Adjacent kitchen features white cabinets, a sink, oven, coffee maker, and a decorative mirror on the wall.
  • Modern living room with a sectional orange sofa, ottoman, coffee table, TV stand, floor lamp, side table, potted plants, and a dartboard on a shelf.
  • A well-lit room with a desk, chair, sofa, dog bed, and various plants. The room features a modern aesthetic with a mix of wooden and white furniture, a large window, and a cozy atmosphere.
  • Modern bathroom with a toilet, sink, and mirror. Features a textured stone tile floor, grey tiled walls, and decorative elements including a plant, wicker basket, and wall-mounted light fixture.
  • Modern bathroom with white tiles, black and white checkered floor, bathtub, toilet, sink, mirror, and decorative plants.
  • Bright bedroom with large windows and a skylight, featuring a bed with a dark blue duvet and a teddy bear, a wardrobe with hanging clothes, a round exercise ball, a floor lamp, and a small plant on the wardrobe.
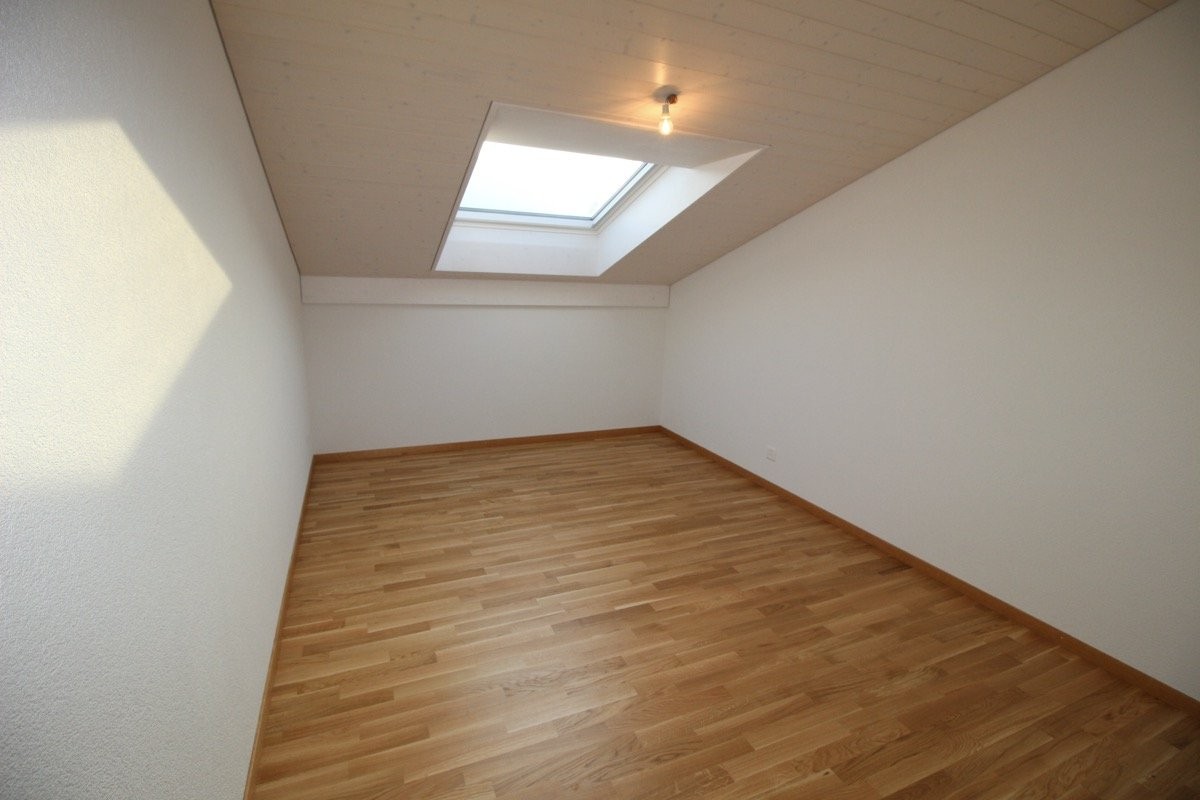
  • Cozy children's bedroom with wooden floors, slanted ceiling, skylight window, baby crib, baby chair, sofa with stuffed animals, and decorative plants.
  • Cozy attic bedroom with slanted wooden ceilings, skylights, a bed with pillows and a blanket, a nightstand with a lamp, a desk with a chair, a bookshelf, and decorative plants.
  • A modern, multi-functional room with a raised bed area, a desk with a laptop and screen, a sofa, and a bookshelf. The room features wooden flooring, large windows with a view, and several potted plants.
  • Empty room with white brick walls, tiled floor, and a small window. Exposed wooden ceiling with recessed lighting.
  • Laundry room with tiled floor, white washing machine, dryer, water heater, and a shelf.
  • Outdoor patio with a wooden table, four chairs, and a skateboard leaning against a wall, surrounded by a well-maintained lawn and greenery.
1 / 13
4.5 rooms, 165m², CHF 3,400.–
Top
Ch. de Chalamala 5, 1630 Bulle

Semi-Detached House with 4.5 Rooms, Terraces, and Garden in the Center of Bulle

Semi-Detached House with 4.5 Rooms, Terraces, and Garden – BulleBeautiful semi-detached house with 4.5 rooms and approximately 165 m² of living space, spread over several open half-levels. Located in a quiet residential area in Bulle, it offers beautiful volumes, plenty of light, and pleasant outdoor spaces. A house particularly suited to a family.The house was renovated in 2021 and has an economic heating system with a heat pump.LayoutLower Ground Floor: Very bright, large living room with Swedish stove and large window front leading directly to a paved terrace and the garden.Upper Ground Floor: Modern, fully equipped kitchen opening onto a large dining area. Miele appliances, including oven, steam cooker, and induction hob, as well as many storage spaces. Modern bathroom with open Italian shower, towel heater, and pebble floor. Large built-in wardrobes, main entrance, and access to a second terrace and the garden.Upper Half-Level: Two attic rooms with access to a private balcony.Top Floor: A very large bedroom and a bathroom with bathtub, shower, and WC. A mezzanine of approximately 6 m² completes this space.Basement: Large cellar, laundry room with washing machine and dryer, as well as several storage spaces.Outdoor Areas: Lawns in front of and behind the house, two terraces, a private balcony, and a large storage room. A closed garage and a private outdoor parking space.SituationThe house benefits from a practical location, about 3 minutes from the highway and close to the center of Bulle.A few minutes' walk away are schools, public transportation, shops, forest, and numerous sports and leisure facilities: tennis, football, equestrian center, skate park, and mini golf.The center of Bulle with its restaurants, shops, cinema, swimming pool, and ice rink is also easily accessible.The ski slopes, Lake Gruyère, and outdoor activities are quickly accessible by car.Bulle → Fribourg: approx. 15 min. Bulle → Vevey: approx. 20 min. Bulle → Lausanne: approx. 30 min.
Travel time
-
  • Empty room with wooden flooring, white walls, and a window with brown curtains. An adjacent bathroom is visible through an open doorway.
  • Modern bathroom with a double sink, sleek white cabinetry, a large mirror, and a glass-enclosed shower area with a modern showerhead.
  • Empty room with light wooden flooring, white walls, and a large window with brown curtains. A closet with white doors is visible on the left side.
  • Empty walk-in closet with white built-in storage units, wooden floor, and recessed lighting.
  • Modern hallway with a staircase leading upwards, featuring grey carpeted stairs, a black metal railing, and white walls. Two open doorways lead to rooms with wooden flooring and small windows.
  • Empty room with wooden flooring, white walls, and a window offering a view of a roof and chimney.
  • Empty room with wooden flooring, white walls, and large windows offering a view of a roof and sky.
  • Modern bathroom with beige tiles, a white toilet, a wooden sink cabinet, a bathtub, and a large mirror with built-in lighting.
  • Modern kitchen with white cabinetry, black countertop, built-in oven and microwave, large windows with white curtains, and a central island.
  • Modern kitchen with white cabinetry, black countertops, a central island, and built-in appliances including a microwave and oven. The space features tiled flooring and a staircase leading upwards.
  • Modern kitchen with black granite countertops, stainless steel sink and faucet, white cabinets, and large windows with white curtains.
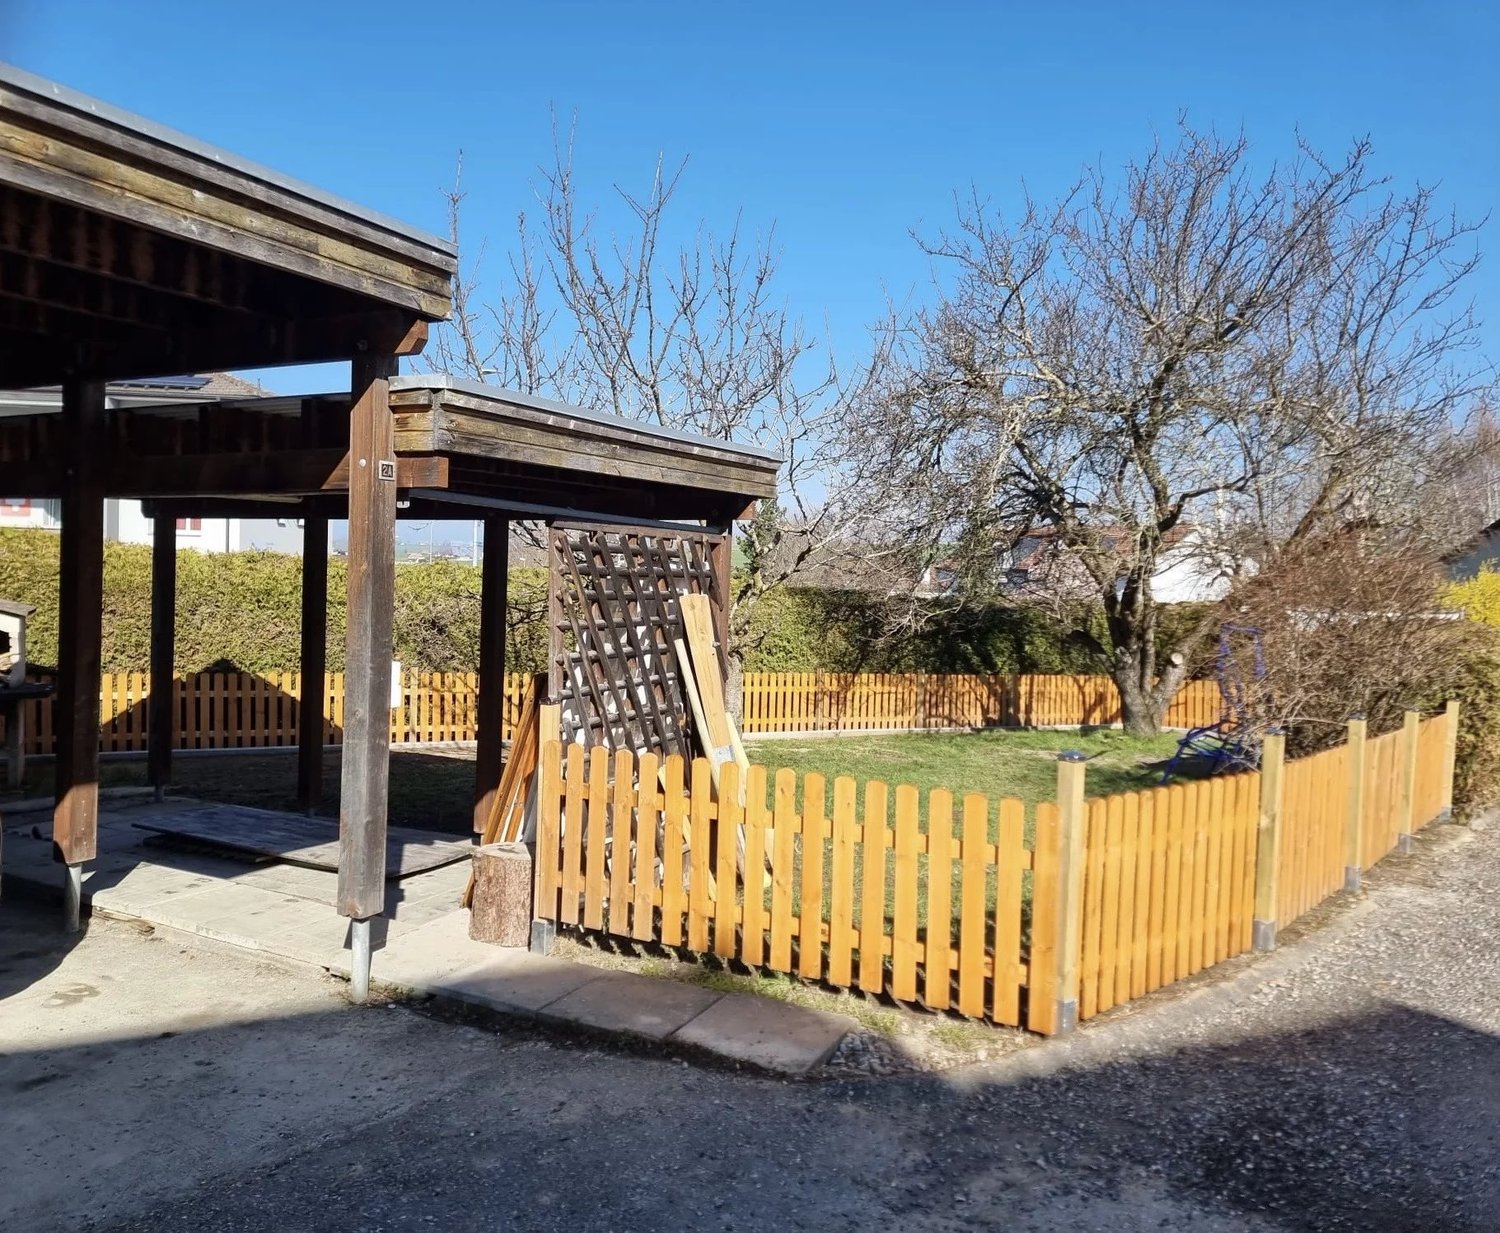
  • A modern outdoor patio area with a tiled floor, a small grassy lawn, wooden fencing, and a view of a contemporary building with large windows and a covered area.
  • Empty room with tiled floor, white walls, and large windows with curtains. A staircase leads to another level.
  • Empty room with tiled floor and white walls, featuring large windows with sheer curtains and two ceiling lights.
  • Empty room with tiled floor and white walls, featuring large windows with sheer curtains and a single ceiling light fixture.
  • Modern bathroom with beige tiles, a toilet, a sink with a mirror, shelves holding towels, baskets, and plants, and a towel hanging on the wall.
  • Modern hallway with tiled floors, grey carpeted stairs, black metal railing, and a small plant visible in the background.
  • Modern hallway with white walls, tiled floor, black staircase railing, and a closed black door leading to another room.
  • Clean, modern hallway with tiled flooring, white walls, built-in wooden coat rack, and storage units. Stairs lead upwards, with utility area visible on left side.
  • Modern bathroom with a washing machine and dryer unit, a small bench, a potted plant, and a shelf with folded towels and baskets.
  • Modern bathroom utility area with a white sink, faucet, water heater, and exposed pipes.
  • A narrow hallway with grey tiled flooring, white walls, and a green-framed doorway leading to a utility area with a grey machine and a light fixture.
  • Well-lit home gym with a multi-tiered black shelving unit holding storage bins, towels, and exercise mats. A red and black multi-functional exercise machine is positioned centrally, accompanied by a rack of dumbbells, kettlebells, and a water bottle. A sm
  • Floor plan of a 4.5-room villa with multiple levels, including a master suite, two bedrooms, a bathroom, an open kitchen, a bright living area, an entrance hall, covered parking, a laundry room, a technical room, and a storage/bunker area. Features includ
1 / 24
4.5 rooms, 200m², CHF 2,750.–
Top
1696 Vuisternens-en-Ogoz

Modern 4.5-room villa – 200 m² – garden – 2 covered parking spaces – Vuisternens-en-Ogoz

For rent from November 1st, 2026, date to be agreed, beautiful modern semi-detached villa with 4.5 rooms, located in Vuisternens-en-Ogoz, in a quiet and pleasant environment, close to schools, public transport and the A12 motorway connecting Fribourg and Bulle.With a living area of approximately 200 m², the house is characterized by its organization into half-levels, which allows for good separation of living areas, bedrooms and ancillary spaces.The house has 3 bedrooms, including a parental suite, 2 bathrooms, a large living room, a modern open kitchen, a terrace, a garden, a laundry room, a technical room, a large bunker/cellar and 2 parking spaces in the covered garage.Space distributionUpper half-level – parental suite • Large fitted wardrobe • Parental bedroom • Private bathroom with Italian shower The wardrobe can be left in place as part of the rental takeover, subject to a financial contribution. Its value is estimated at approximately one month's rent. Price to be negotiated with the future tenant.Lower half-level • Two bedrooms • Large bathroom Half-level kitchen/outer area • Modern fully equipped kitchen • Many storage spaces • Central island • Direct access to the terrace • Private garden Half-level living room • Large bright living room • Large windows • Guest toilet • Storage space adjacent to the toilet Entry level • Entrance hall/airlock • Built-in wardrobe • Direct access to the covered garage • Stairs to lower and upper levels Lower level • Laundry room with washing machine/dryer column • Technical room with heat pump • Large bunker/cellar offering significant storage capacity and can also serve as a fitness room, workshop or annex Comfort and equipmentThe house benefits from underfloor heating, a heat pump and modern equipment. The organization into half-levels gives the house a very pleasant character and allows for the preservation of the independence of each space.Outside, the terrace and private garden provide a comfortable area for meals, children's games or relaxation.Two parking spaces are available in the covered garage directly accessible from the house.ConditionsMonthly rent: CHF 2’500.–Charges (heating, hot water and ancillary costs): CHF 150.–2 covered parking spaces: CHF 100.–Total monthly costs: CHF 2’750.–Availability: November 1st, 2026, date to be agreedThis is a rental takeover. The file of the future tenant is subject to the approval of the management.

1 / 7
4.5 rooms, 105m², CHF 2,480.–
Rue de Montsalvens 25A, 1636 Broc

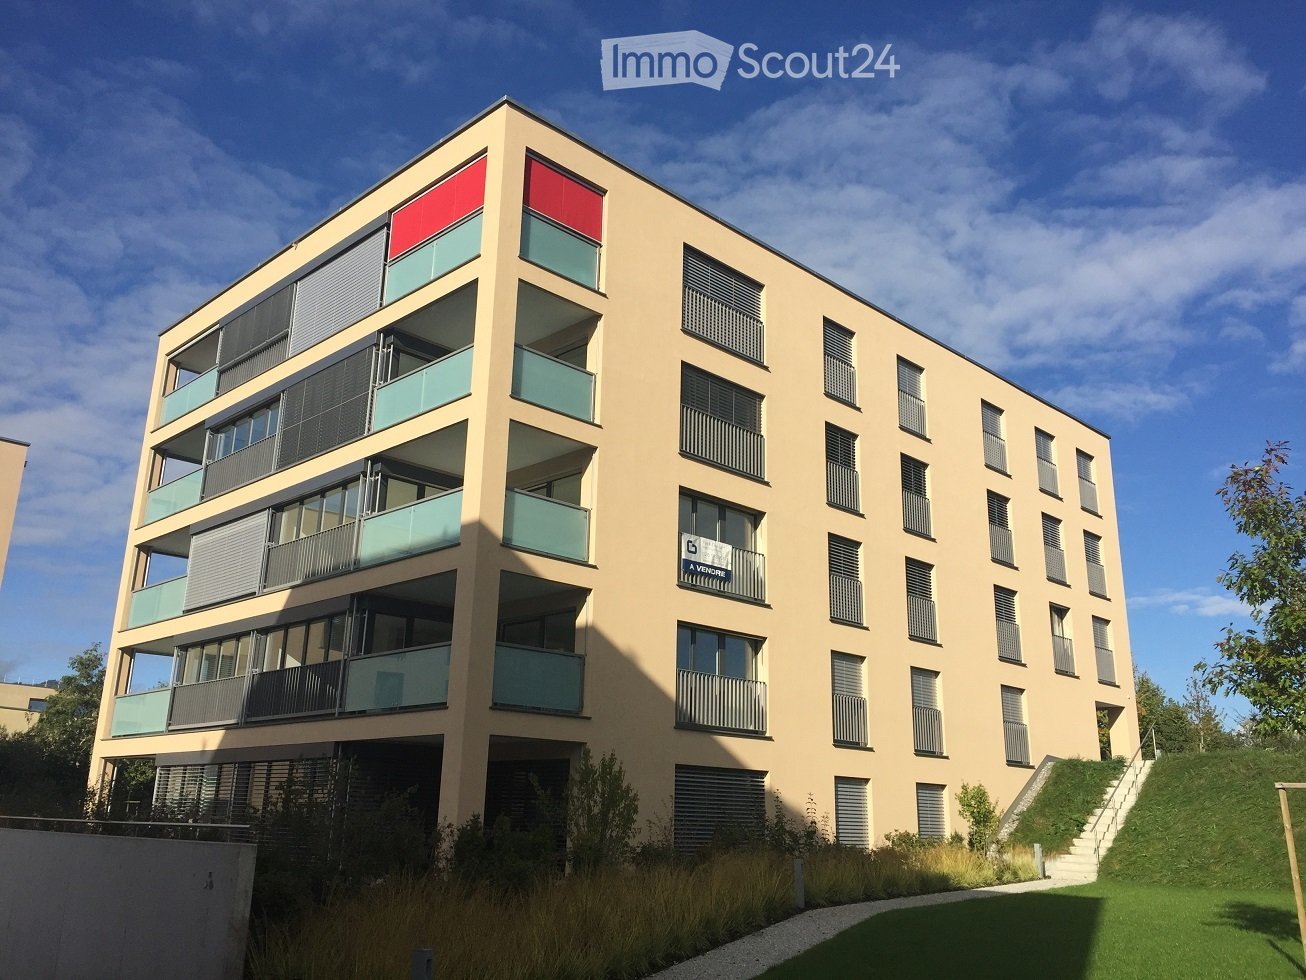
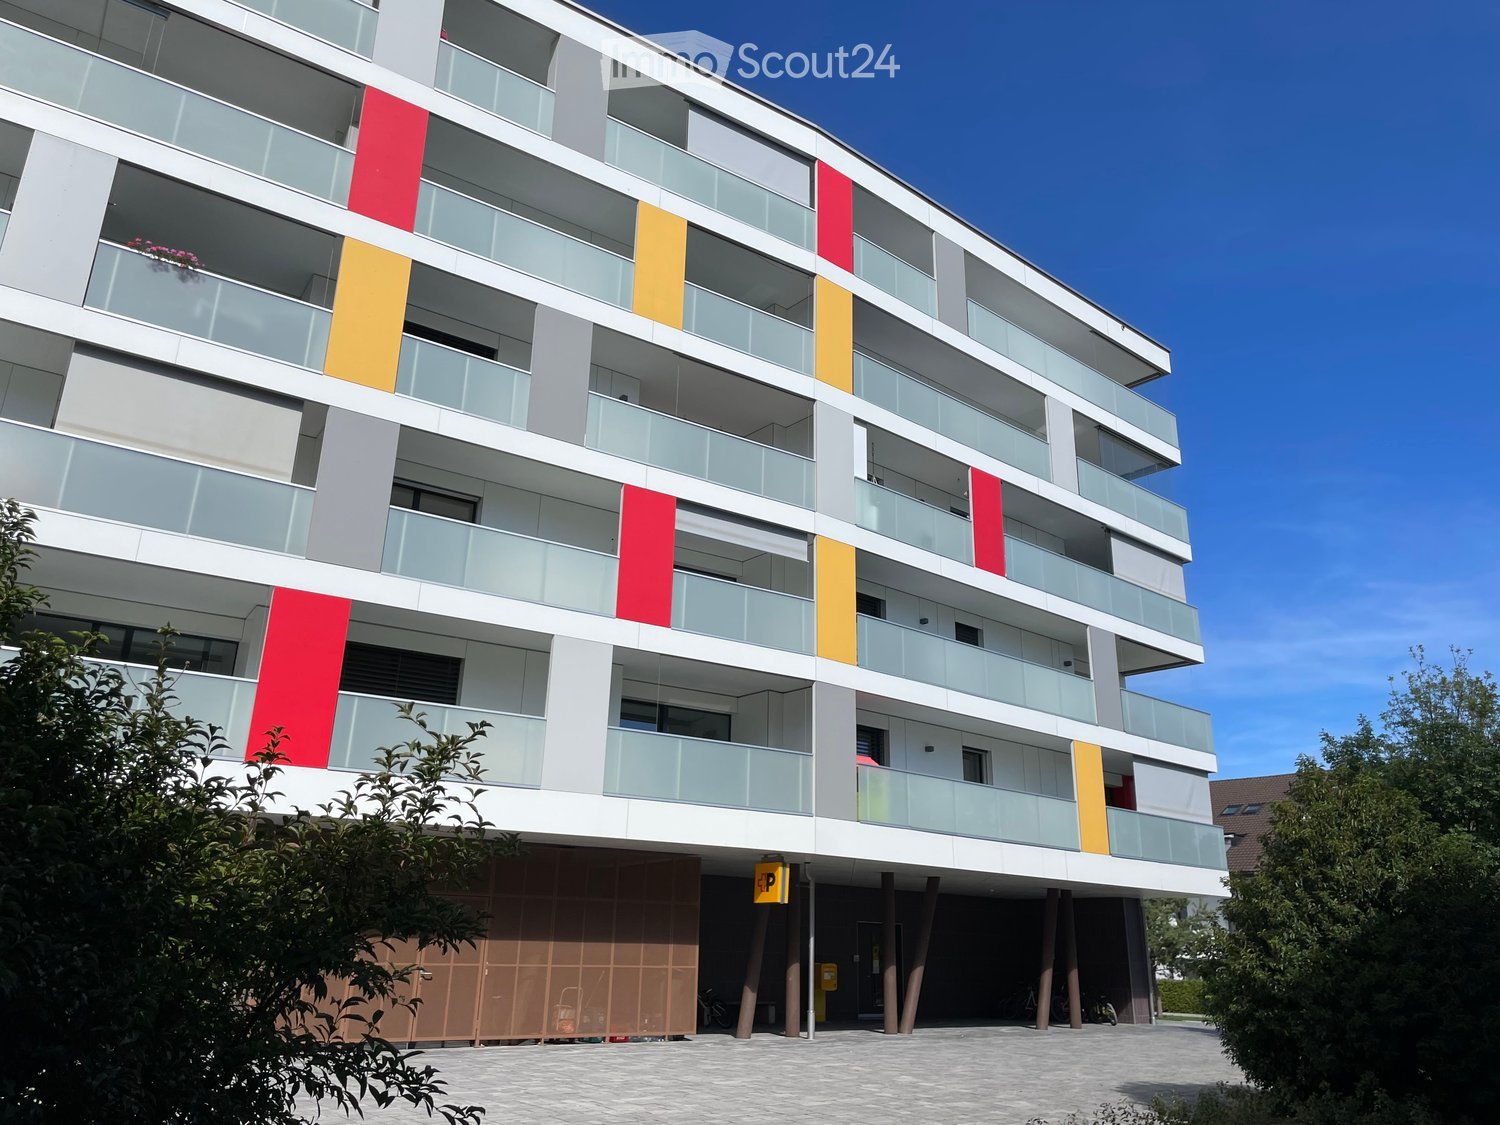
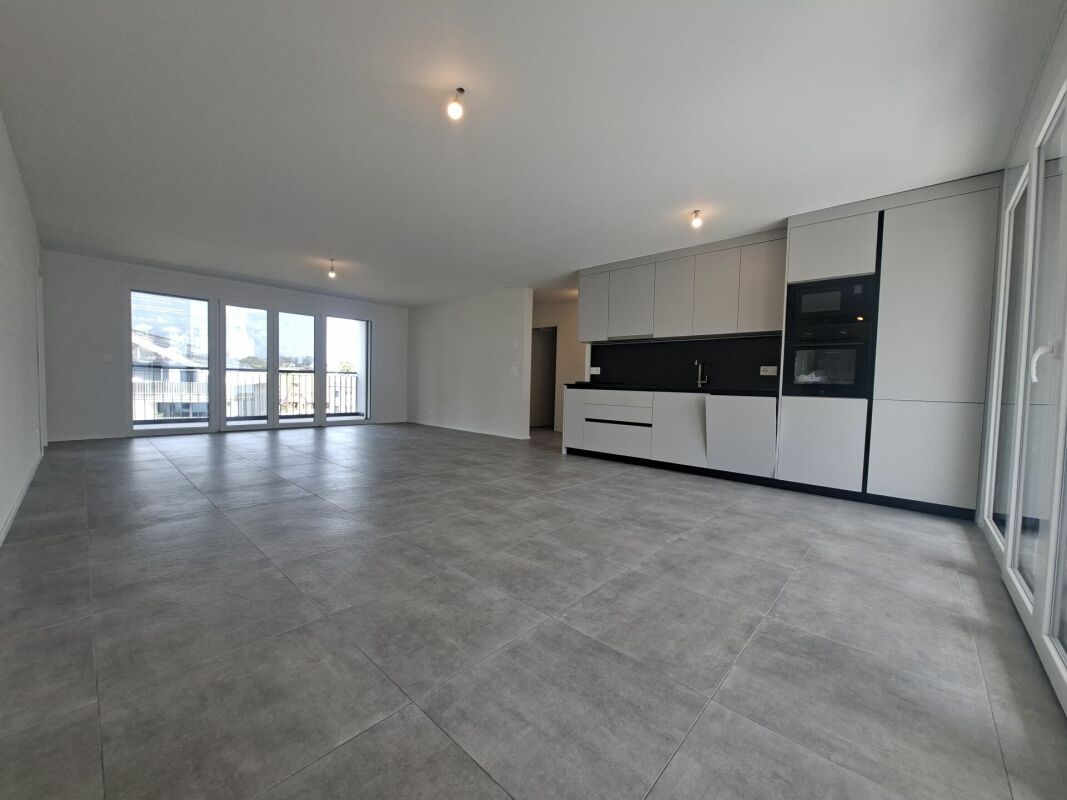
New apartments in Broc with 4.5 rooms !!

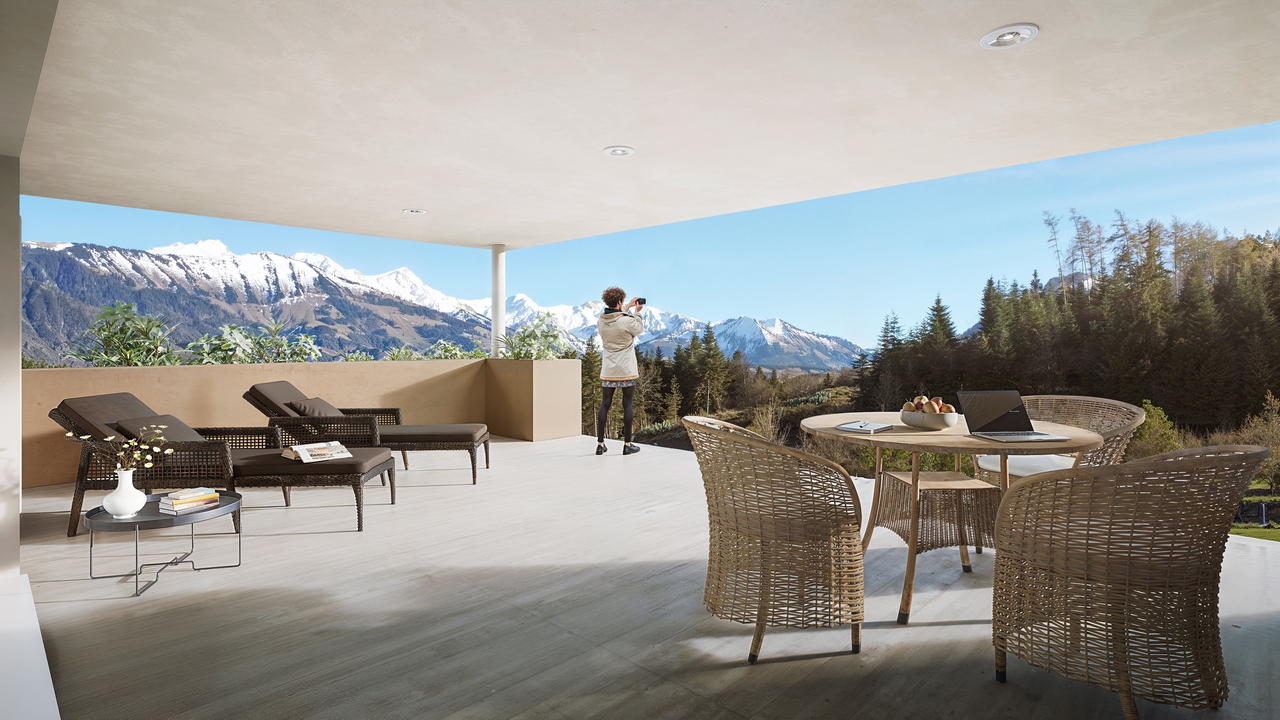
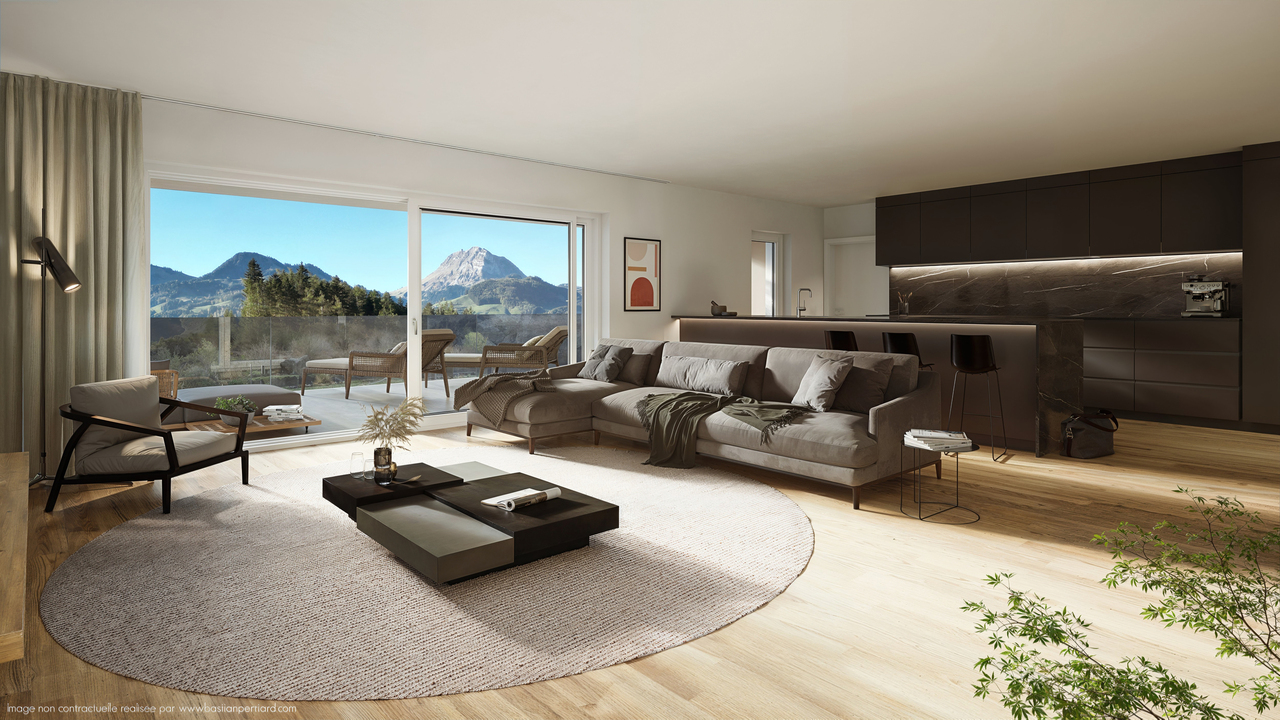
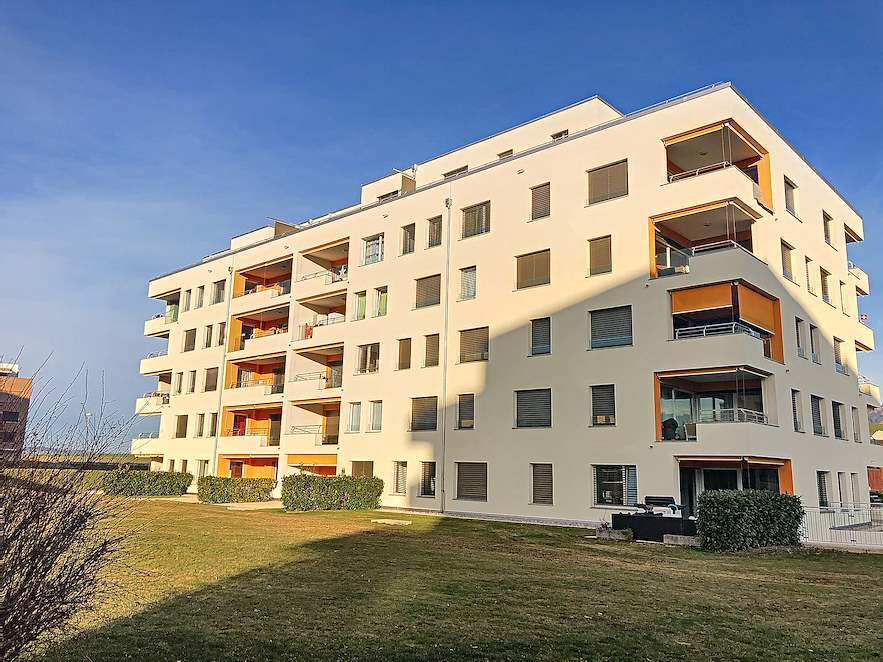
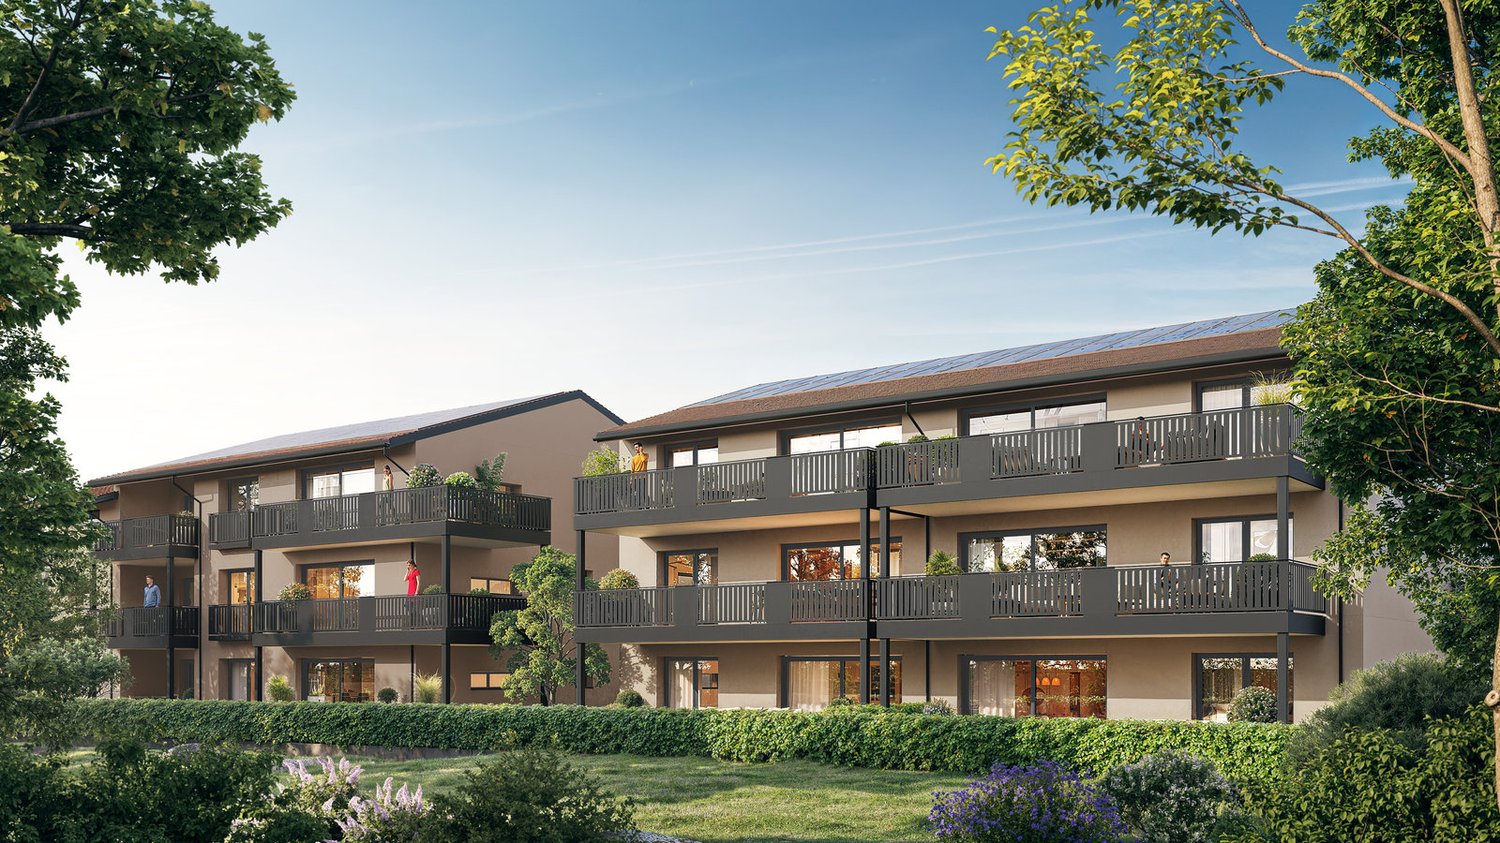
A privileged living environment in the heart of BrocWe have the pleasure of presenting this new residential promotion located at Route de Montsalvens 25A in Broc. This human-scale building consists of 8 carefully designed apartments, offering a modern, comfortable, and harmonious living environment in an exceptional natural setting.An ideal situationThe commune of Broc, located at the gates of Gruyère, seduces with its authenticity, quality of life, and proximity to the city of Bulle. Surrounded by remarkable pre-alpine landscapes, the village benefits from excellent infrastructure and quick access to main roads and public transportation. The H189 leading to the A12 highway is 5 minutes from the property, and the train station is just a few steps from the promotion. The train allows you to reach Bern without changing trains. Additionally, this promotion allows for quick access to the surrounding areas via TPF bus.Apartments designed for your comfortEach apartment has been designed with particular attention to the well-being of future residents:Bright and spacious living areas.Open kitchen to the living room and dining room, favoring conviviality and functionality.Comfortable bedrooms with quality finishes.Modern and elegant bathrooms with a washing column.Built-in wardrobes offering practical storage solutions.TypologyThe building offers:1x 2.5-room apartment with shower (~ 53 m²)4x 3.5-room apartment with shower and bathroom (~ 75 m² to 98 m²)3x 4.5-room apartment with shower and bathroom (~ 105 m²)Pleasant outdoor spacesThe apartments benefit from large balconies or terraces, allowing you to fully enjoy the surrounding area and the magnificent panoramas of the mountains and the Gruyère countryside.The ground-floor apartments have private outdoor spaces, ideal for relaxation moments with family or friends.Finally, the building will have a large playground for children.ParkingThe building has 10 indoor parking spaces, offering comfort, security, and practicality to residents all year round.Possibility of renting an indoor parking space for CHF 120 to CHF 145The building has a visitor parking space outside and a covered bicycle parking area.Immediate proximity to amenitiesThanks to its privileged location, the residence allows for quick access to all essential services:Shops and supermarkets (~ approx. 100m)Schools and childcare facilities (~ approx. 400m)Restaurants and cafes (~ approx. 300m)Banks and postal services (~ approx. 300m)Train station and public transportation (~ approx. 400m)Sports and leisure facilities (Tennis, public swimming pool, football field, petanque field) (~ approx. 900m)Between nature and dynamismBroc offers an ideal balance between serenity and accessibility. Nature lovers can enjoy the many hiking trails, especially through the Gorges de la Jogne, outdoor activities, and the proximity to Lac de la Gruyère and Montsalvens as well as the Fribourg Pre-Alps.A rare opportunityThis residence of 8 apartments represents a unique opportunity to rent a modern apartment in a privileged environment, combining contemporary comfort, construction quality, and an exceptional living environment in the heart of Gruyère.

Travel time
-
1 / 7
4.5 rooms, 141m², CHF 2,600.–
1726 Farvagny

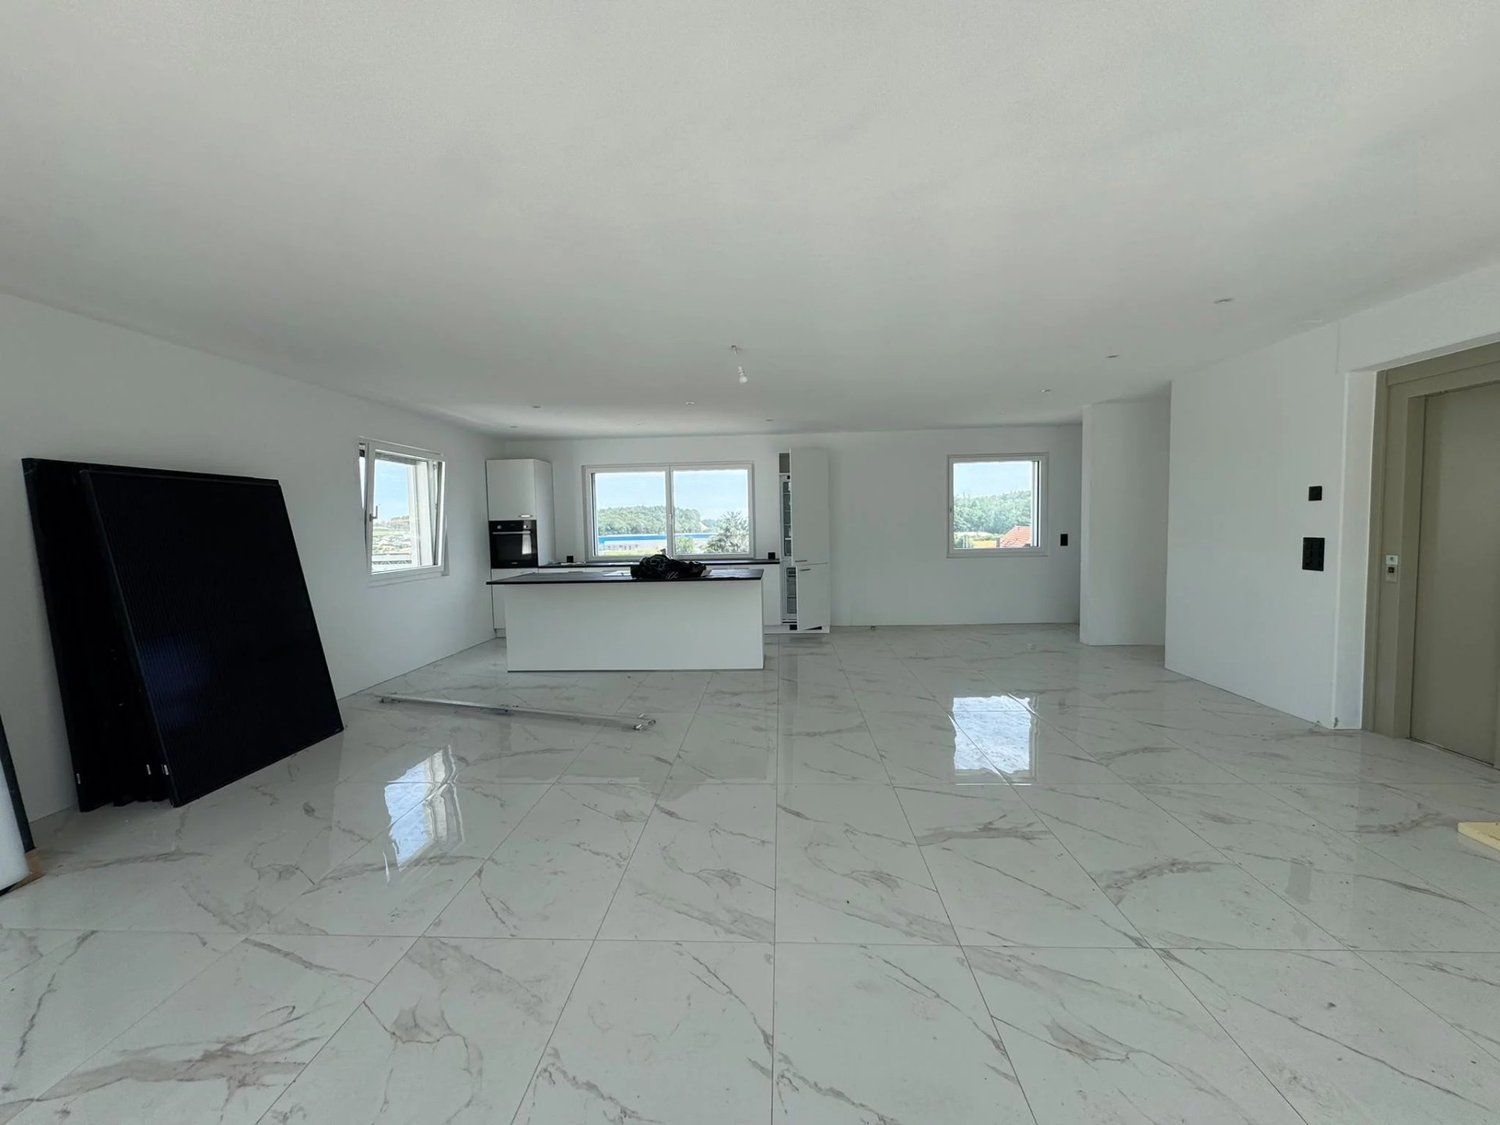
For rent ? Magnificent new 4.5-room duplex with private elevator in Farvagny

Discover this superb new duplex with 4.5 rooms, designed to offer a modern, spacious and comfortable living space. Located in Farvagny, this property benefits from a privileged location in a pleasant environment while remaining close to shops, schools, public transport and main roads. Thanks to the A12 highway located just a few minutes away, you can quickly reach Fribourg and Bulle. With its generous volumes, high-end amenities and private elevator serving the apartment directly, this property will seduce people looking for a home that combines comfort, elegance and functionality. A thoughtful distribution for your comfort The first level is dedicated to the sleeping area and consists of: 3 bedrooms, including a magnificent parental suite with its own bathroom equipped with a bathtub. A second bathroom, also equipped with a bathtub. A distribution hall offering a fluid circulation between the different rooms. On the upper floor, you will discover a magnificent living space bathed in light, including: A contemporary kitchen with a central island, open to the living room and dining room. A spacious living room offering beautiful volumes, ideal for sharing moments with family or friends. A large balcony of approximately 30 m², a true extension of the living space, perfect for enjoying the beautiful days. A third bathroom with a shower, providing additional comfort for daily life. Everything is complemented by high-quality amenities that guarantee optimal comfort: Private elevator Underfloor heating Heat pump Triple glazing Electric shutters Secure entrance door with digicode Interior finishes to choose from, allowing you to personalize your future home according to your wishes. Rental conditions Net rent: CHF 2'600.? / month Charges: CHF 180.? / month 2 outdoor parking spaces: CHF 200.? / month Total monthly: CHF 2'980.? Offering a perfect balance between modernity, comfort and accessibility, this duplex is an ideal opportunity for people looking to enjoy a new home with high-end amenities in a dynamic and sought-after commune. Do not hesitate to contact us to obtain more information or organize a visit.

Other interesting objects