3 results - Properties for rent with Balcony / Terrace: Montsevelier

More objects in your automatically expanded search area
20 results - Radius: + 10km
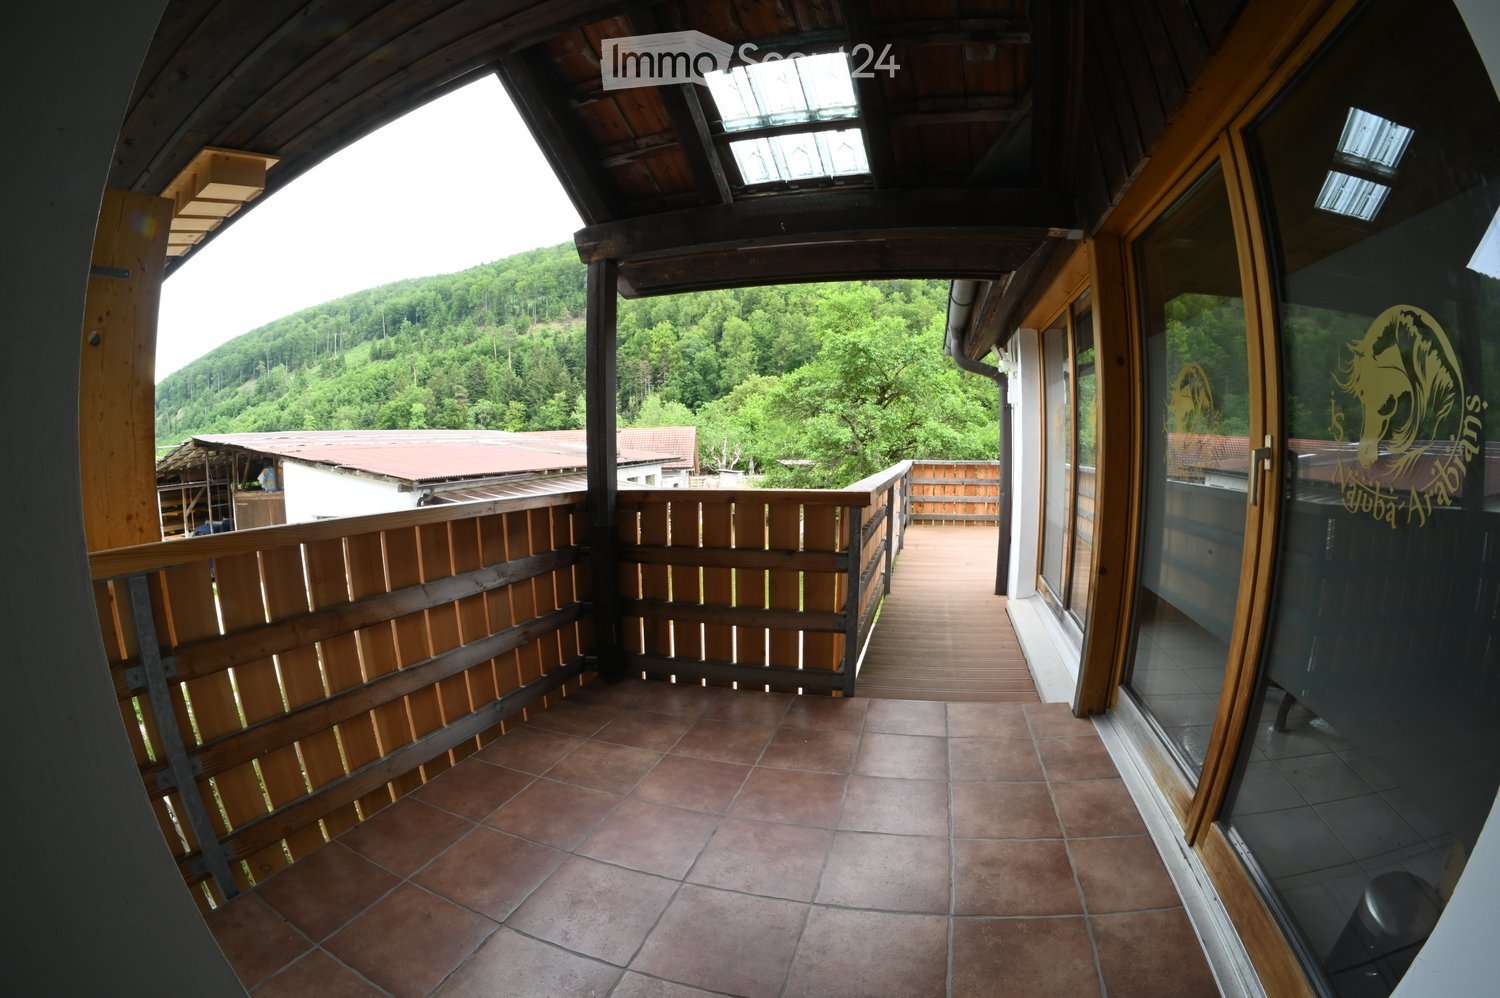
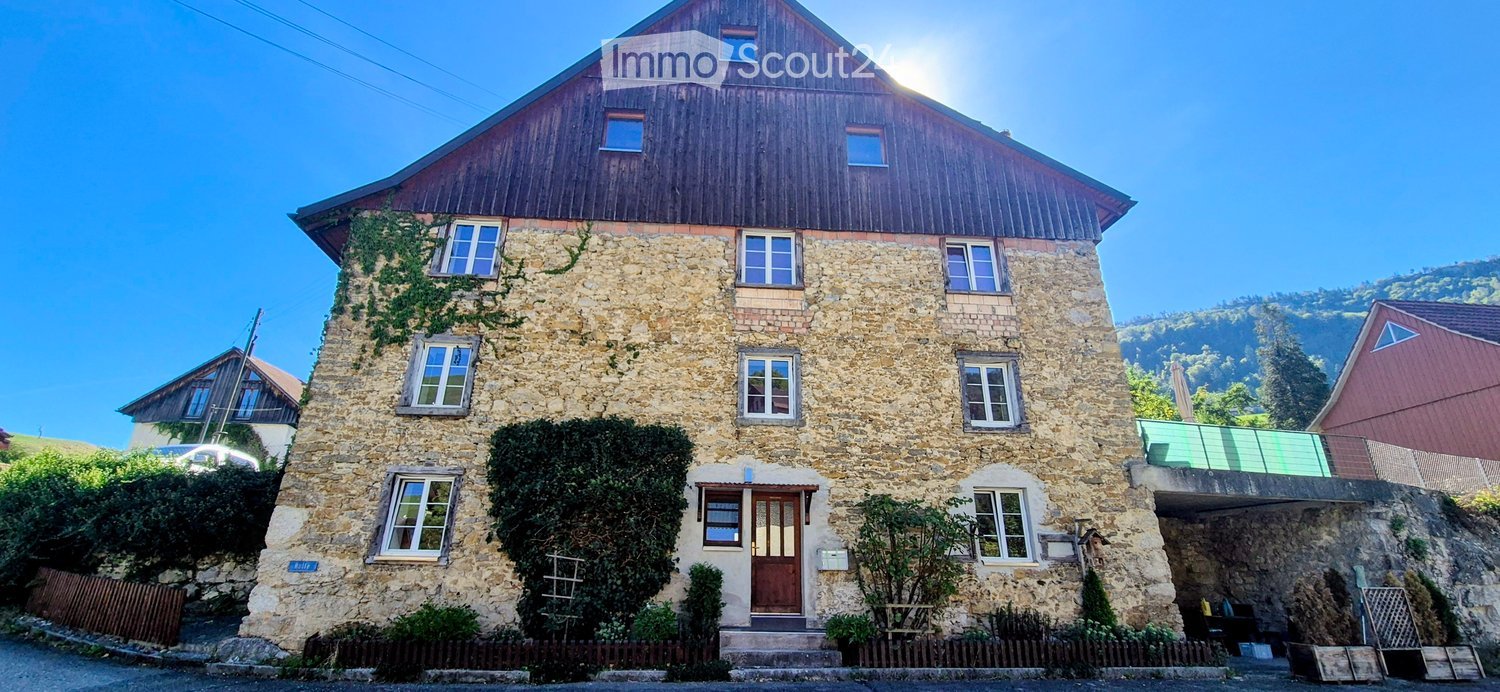
  • Two-story house with a tiled roof, white exterior, garage, and small balcony with wooden stairs.
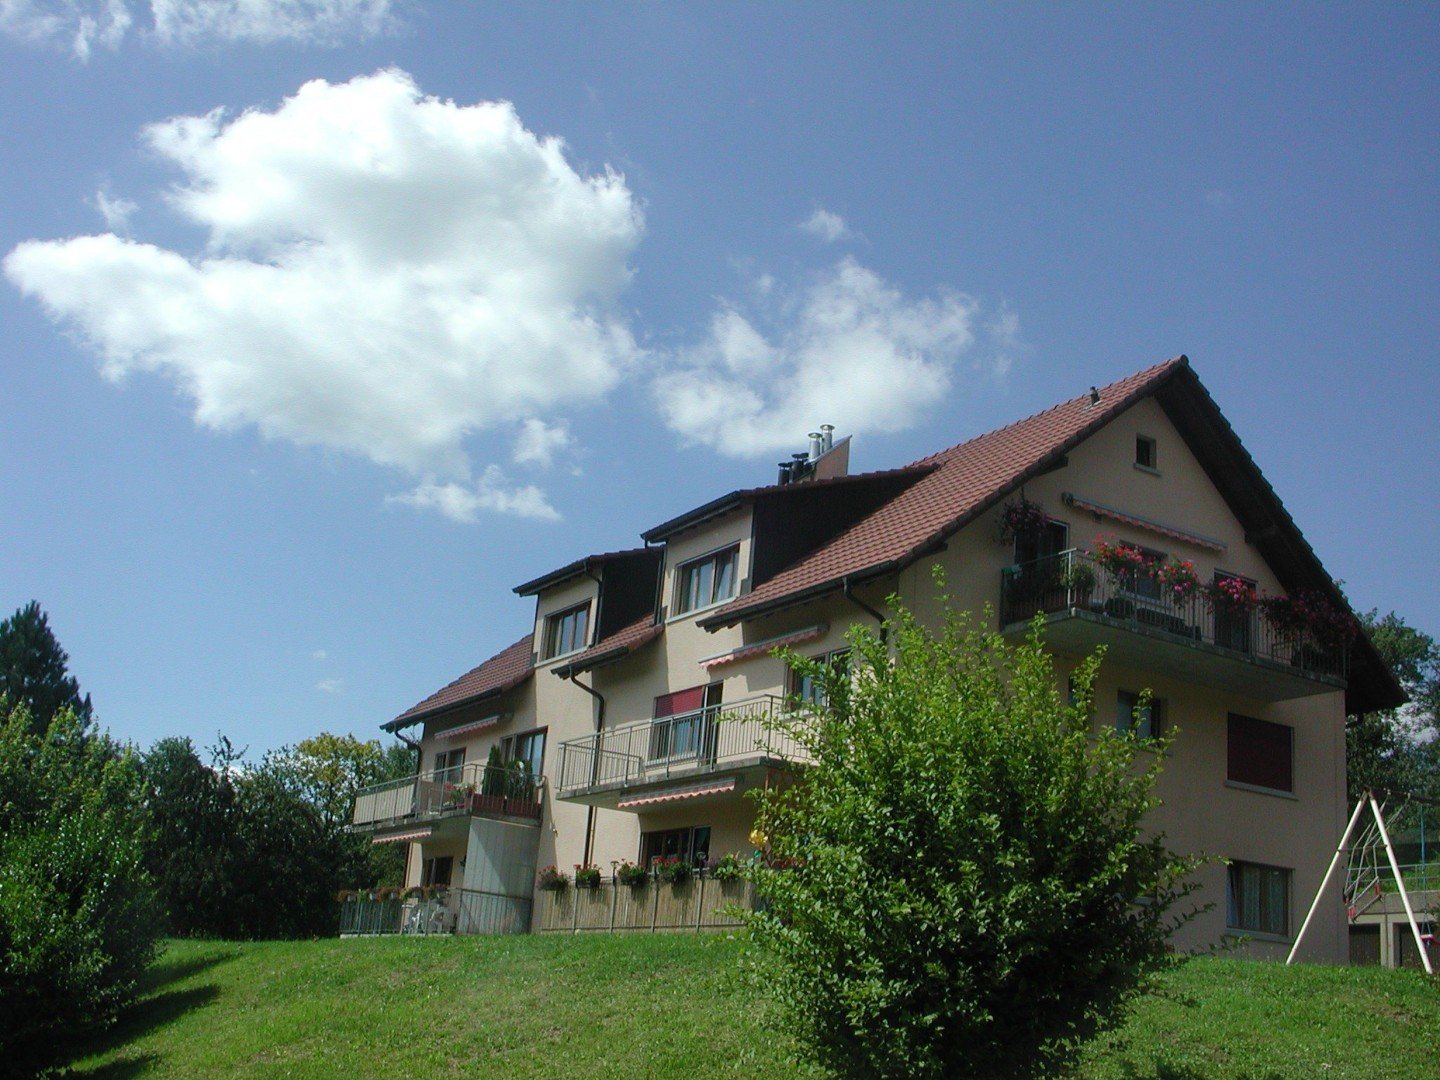
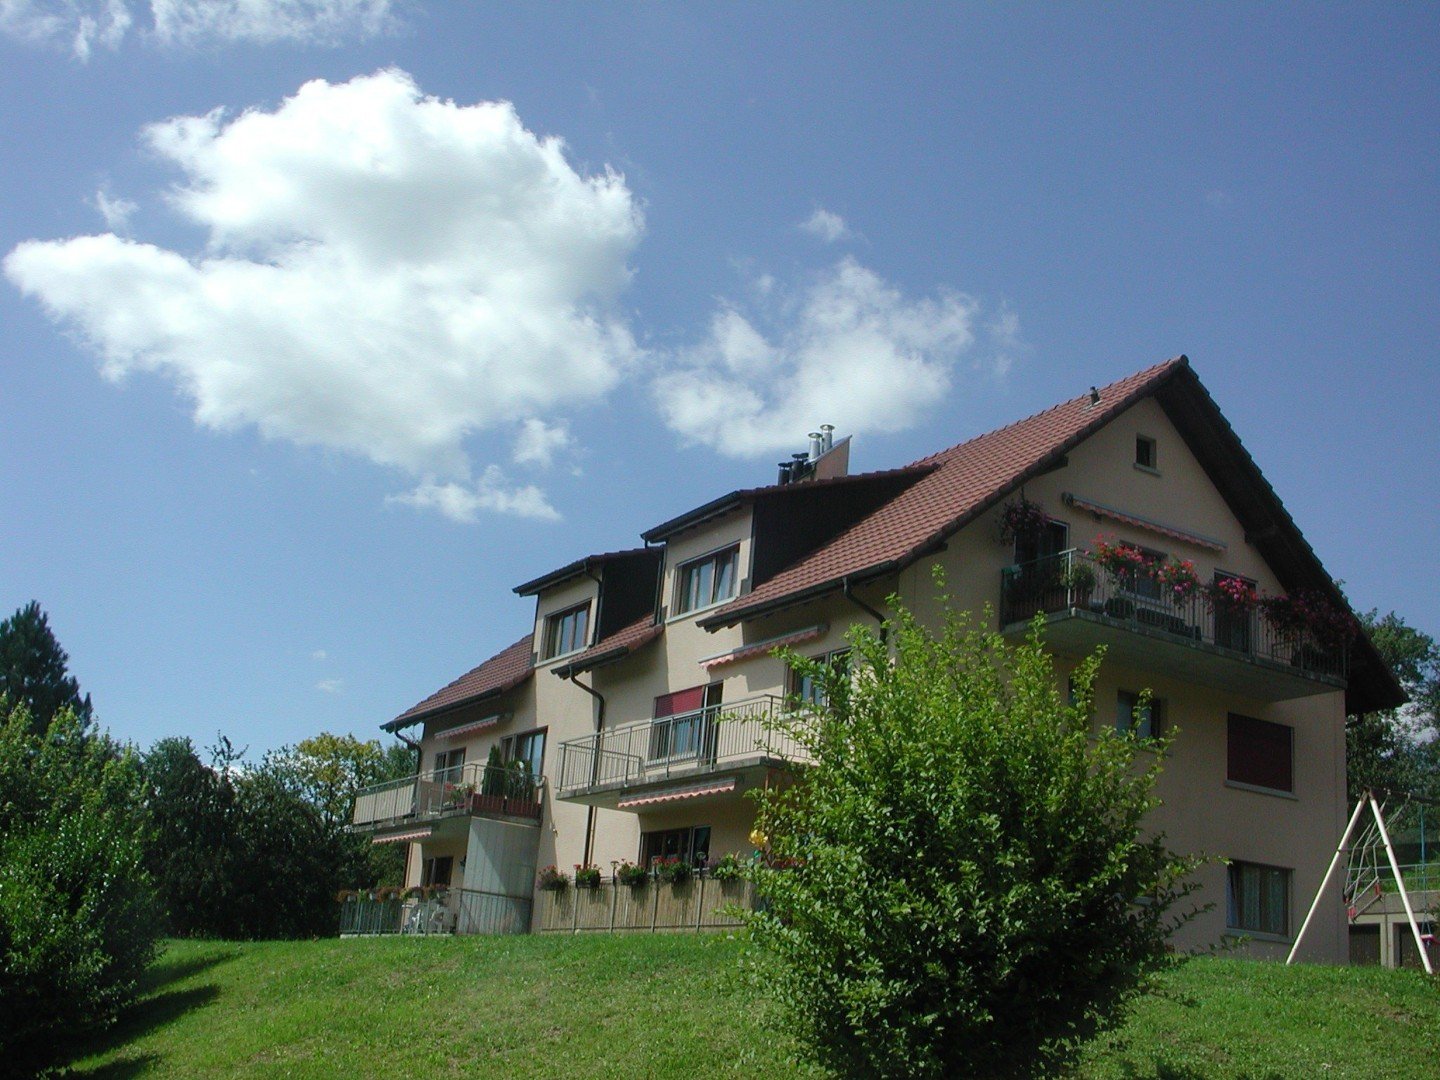
  • Modern two-story house with a tiled roof, garage, and a small balcony area with plants. The house is surrounded by a scenic, green landscape with hills in the background.
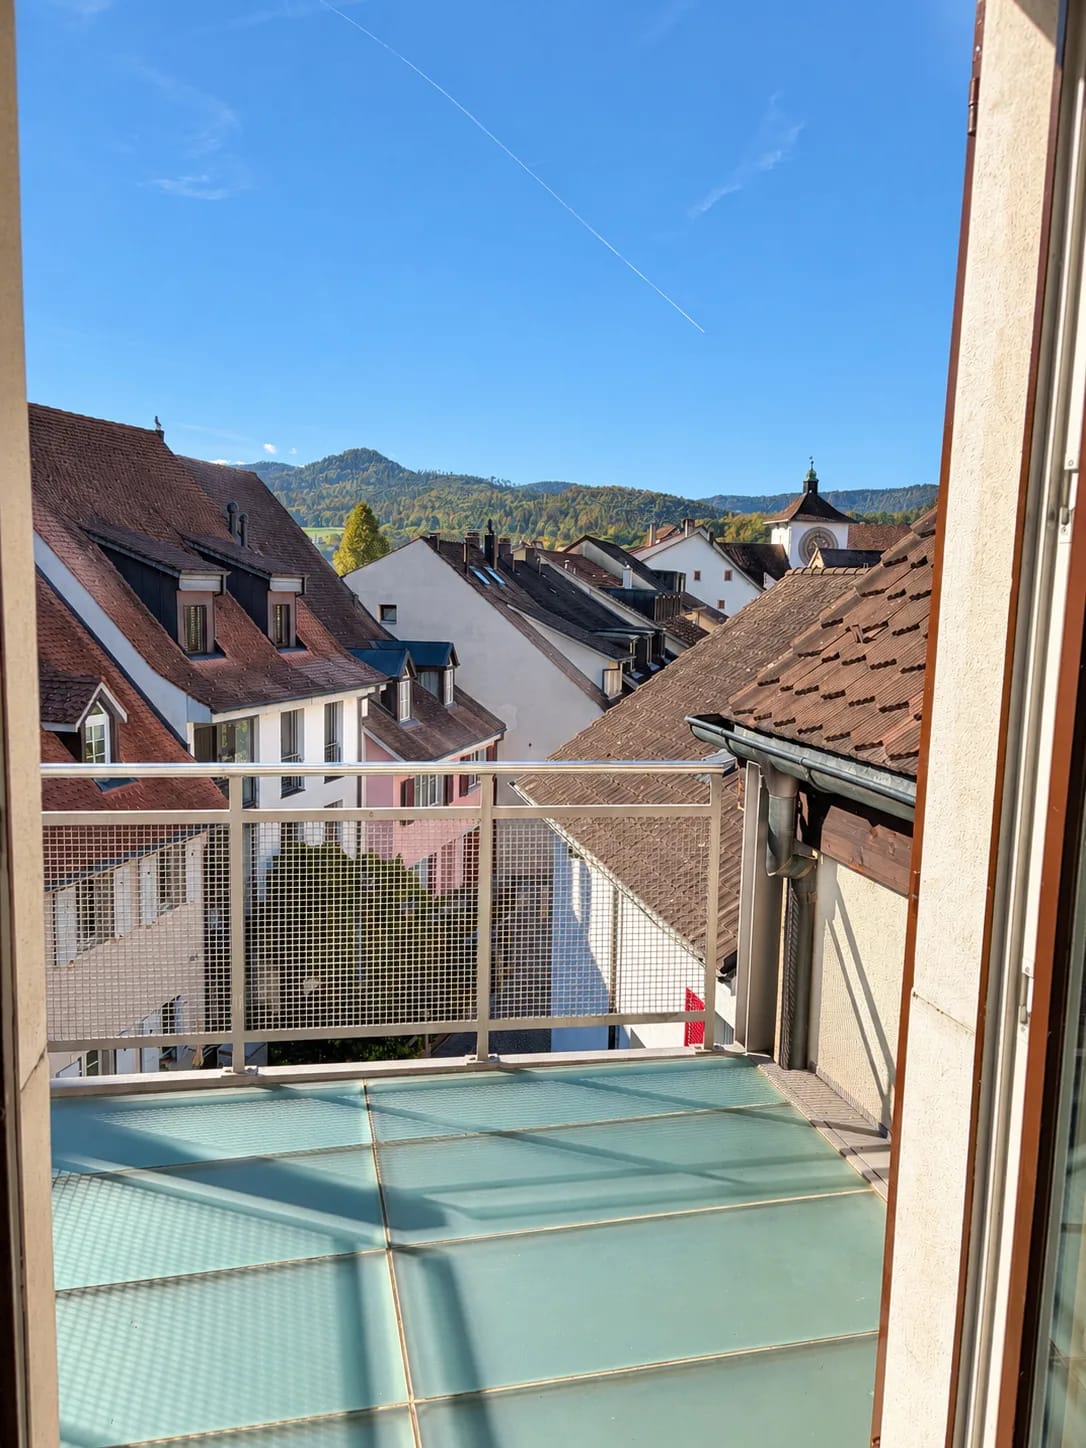
  • Modern two-story building with grey walls, multiple windows, and a small balcony area with a planter and a tree. The roof features a unique design with raised sections and a small dome.
  • Bright, open loft-style room with wooden beams, hardwood floors, and large windows. Features a kitchen island with two stools, a fireplace, and a sliding glass door leading to a patio.
  • Open-plan attic space with exposed wooden beams, wooden flooring, and a modern kitchen area featuring a white island, stools, and stainless steel appliances.
  • Open-plan room with wooden beams, wooden flooring, kitchen area with island, two stools, dishwasher, and a small bathroom area visible.
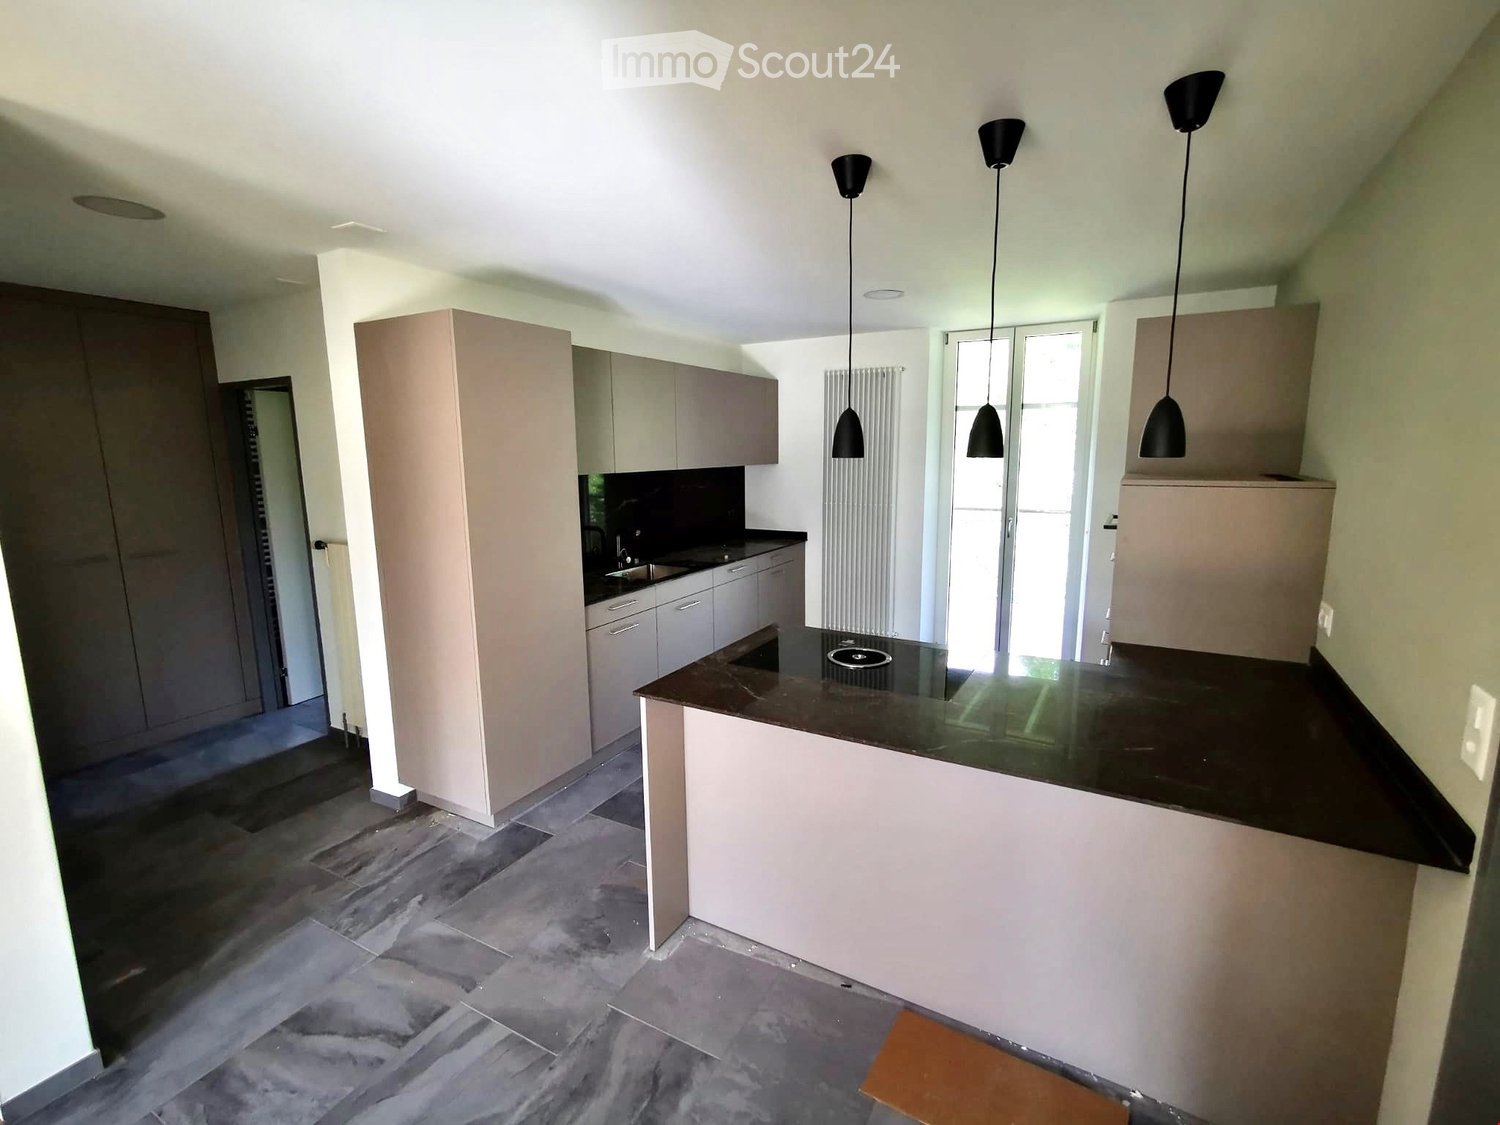
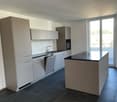
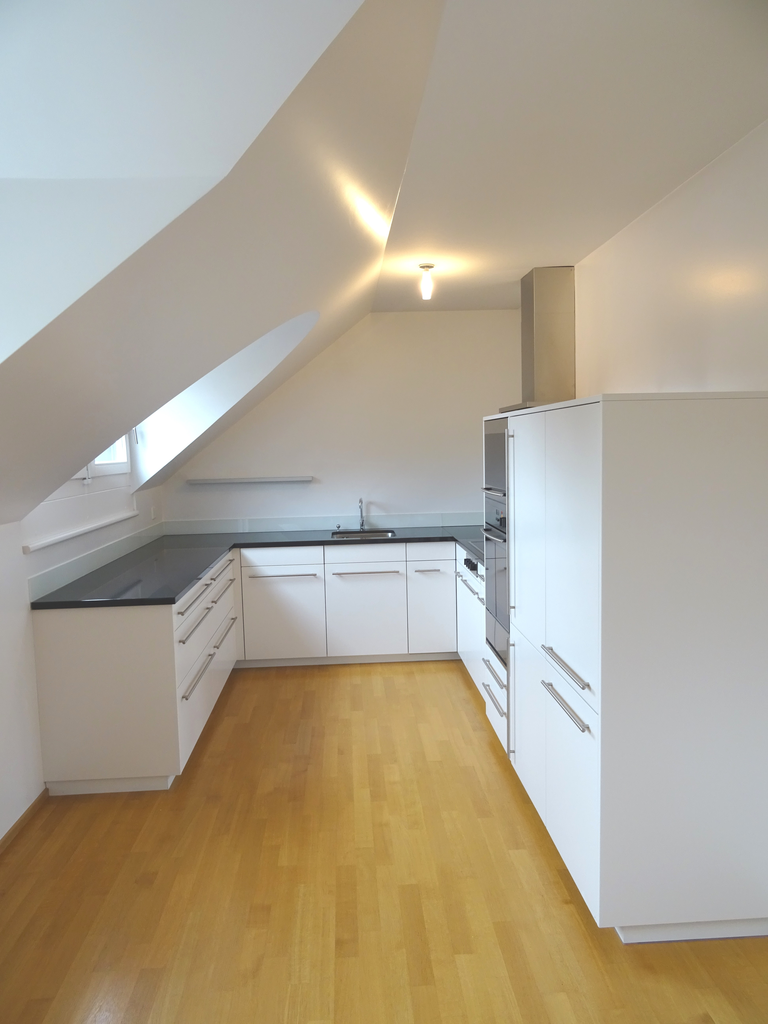
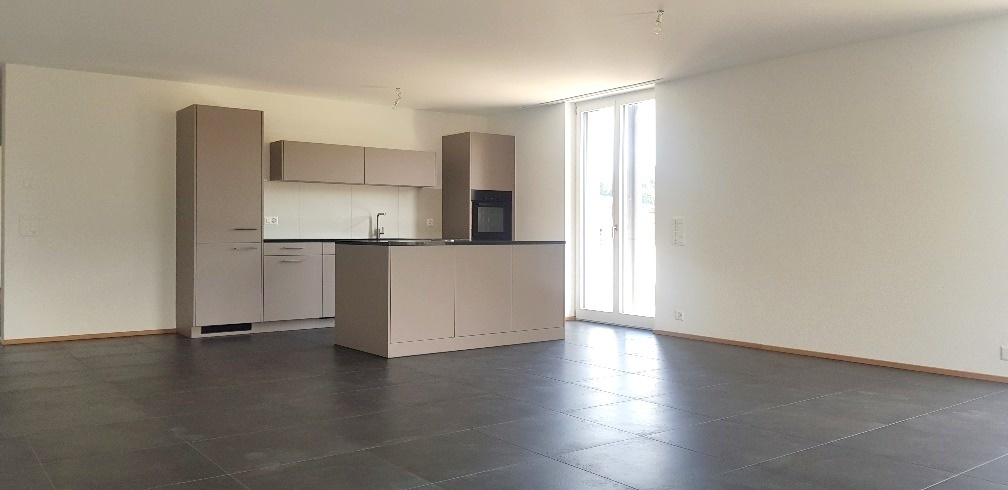
  • Modern kitchen with light-colored cabinets, stainless steel appliances, and wooden flooring. Features a central island with a black countertop and two stools.
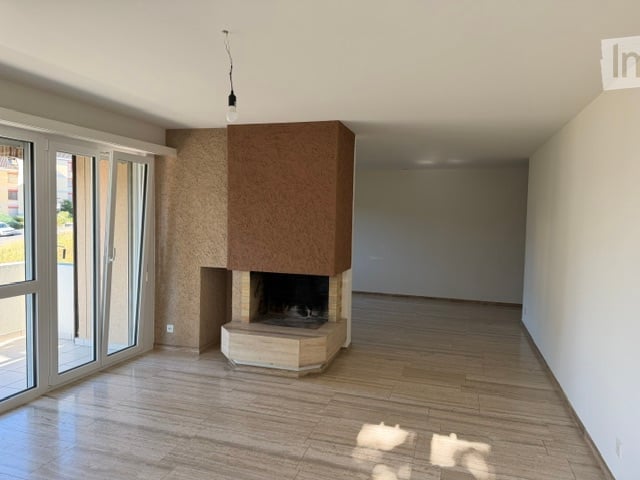
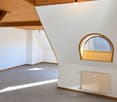
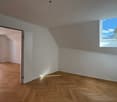
  • Empty room with wooden flooring, white walls, and a slanted ceiling. A window with a white frame is visible on the right side.
  • Modern bathroom with a bathtub, washing machine, and skylight window.
  • Modern bathroom with a toilet, bathtub, and two stacked washing machines/dryers, featuring large windows and sleek tilework.
  • Modern bathroom with a white bathtub and a glass-enclosed shower area, featuring grey tiled walls and floor.
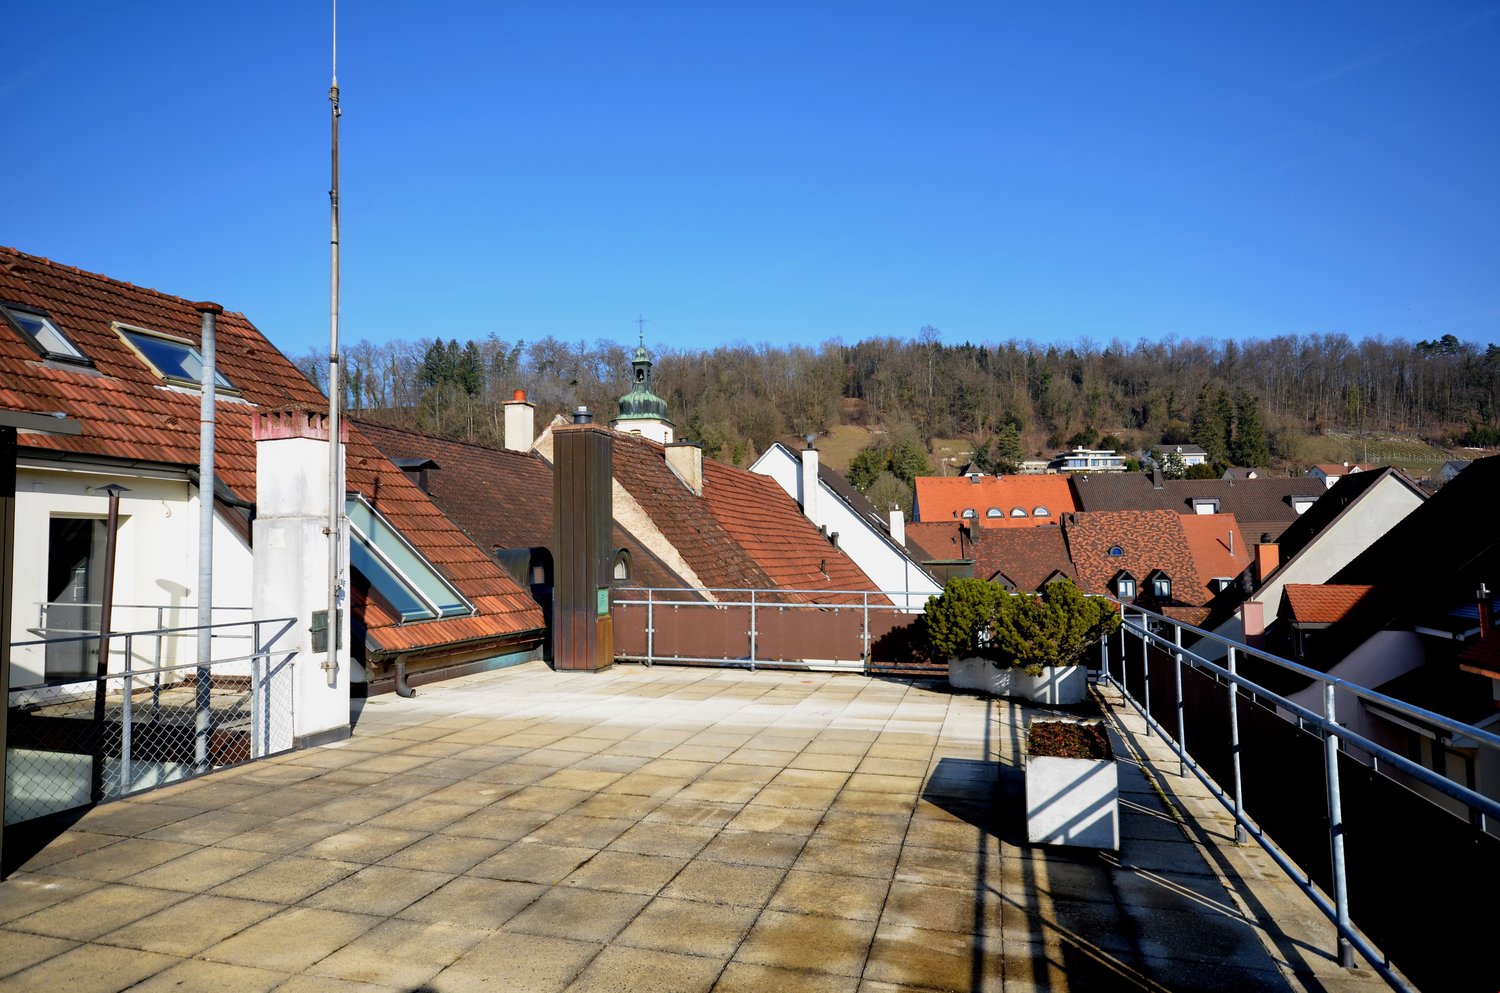
  • Wooden deck patio with raised planter box, small seating area with built-in bench, surrounded by white walls and greenery.
  • A modern outdoor patio with wooden decking, a raised planter box with plants, a hot tub, and surrounding white walls with decorative battlements.
  • A modern two-story building with a large brown garage door, white walls, and a decorative roofline.
  • Empty garage with tiled floor, white walls, and scattered items including a ladder, tools, and storage boxes.
  • Floor plan showing a 2-room apartment (119.84 m²) and a terrace (100.48 m²). Rooms include living, dining, kitchen, bathroom, and storage.
1 / 16
Modern two-story house with a tiled roof, garage, and a small balcony area with plants. The house is surrounded by a scenic, green landscape with hills in the background.
Modern two-story building with grey walls, multiple windows, and a small balcony area with a planter and a tree. The roof features a unique design with raised sections and a small dome.
Bright, open loft-style room with wooden beams, hardwood floors, and large windows. Features a kitchen island with two stools, a fireplace, and a sliding glass door leading to a patio.
2 rooms119m²CHF 2,080.–
Premium
Spahnweg 51, 4232 Fehren

Burg Fehren seeks new roommates for its rustic 2-room attic apartment in the green

Welcome to this spacious attic apartment on the first floor with its own accessThe apartment presents itself with a living area of 119 sqm and a rustic ambiance with high ceilingsThe rental object offers the following advantages and characteristics • Spacious living area with many possibilities for room division • Bright rooms with rustic accents and visible beams • Location : Slightly off the beaten path, the property is located in a green area without heavy through traffic • Comfort : The apartment is air-conditioned • Balcony : Terrace with 100 sqm of space and a flower island with privacy • Wellness : A private, covered Jacuzzi located in the tower provides cooling in the summer • Ambiance : In the winter, a wood-burning stove provides cozy warmth and a romantic ambiance • Quiet nights : The surroundings are pleasantly quiet and cool at night, ideal for restful sleep • Double garage : A private double garage with 6 meters in length and 3.4 meters in height is available for use, including. There are no spaces for electric vehicles available or planned • Bus stop : The Fehren Postmuseum stop is just a 5-minute walk away • Parking spaces : 2 separate parking spaces can be rented for CHF 125 each This original apartment with rustic charm is suitable for singles, couples, or someone looking for something different

Travel time
-
  • Two-story house with a red-tiled roof, white walls, multiple windows, and a balcony on the upper floor. A grey car is parked in the driveway.
  • Compact bathroom with a white washing machine and a small sink, featuring a sloped wooden ceiling and a window.
  • Wooden staircase with a modern railing, grey tiled floor, white walls, and a circular light fixture on the wall above the stairs.
  • Empty room with exposed wooden beams on the ceiling, tiled floor, large window, and a doorway leading to another area.
  • Modern kitchen with white cabinets, stainless steel appliances, and a dark countertop.
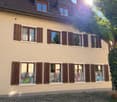
  • A paved pathway leads to a balcony area with plants, adjacent to a white building with grey shutters and windows.
  • Empty room with wooden flooring, white walls, and exposed wooden ceiling beams. A doorway leads to a small bathroom with a toilet visible.
  • Spiral staircase with wooden steps and handrail, white walls, exposed wooden beams, and a stone wall accent.
  • Empty room with wooden flooring, white walls, exposed wooden beams, and a window with a radiator below it. Open doors lead to another room.
  • Bathroom with a bathtub, toilet, radiator, and a large window offering a view of the outside. Exposed wooden beams on the ceiling and modern grey tiles.
  • Empty attic space with wooden beams, wooden floor, white walls, and two windows, one small skylight and one larger window with a view of the roof.
  • Empty hallway with wooden floor, exposed wooden beams, recessed ceiling lights, and a window at the end showing a view of the outside.
1 / 12
5.5 rooms127m²CHF 2,300.–
Top
Schulgasse 9, 4254 Liesberg Dorf

Charming 5.5-room row house in Liesberg Dorf – freshly renovated and available from December 2026

Welcome to this beautiful, historic row house on Schulgasse 9 in Liesberg Dorf! The lovingly renovated old building from 1900 combines the charm of bygone times with modern living comfort and was completely renewed in 2025.The house offers the following highlights: • Spacious living area: On 127 m², 5.5 rooms are spread over 4 floors – ideal for families or couples who appreciate space and comfort. • Modern kitchen: Stylish kitchen with white cabinets, stainless steel appliances, and a dark worktop – functional and aesthetically pleasing at the same time. • Terrace with beautiful views: Enjoy the magnificent views from your own terrace. • Parking: A parking space is available directly at the house and is included. A covered parking space could also be rented. • Pets welcome: Your four-legged friends are also warmly welcome. • Plenty of storage space: Own attic, own attic compartment above the garage, as well as own attached storage room. • Own washing machine and own dryer Location and surroundings: The house is located in a quiet environment – both during the day and at night, there is pleasant silence. In summer, you can enjoy plenty of sunshine, especially in the evening, and in winter, the location shows its sunny side. The Primarschule Liesberg Dorf is within a 1-minute walk, as is the Rössliplatz bus stop – ideal for everyday life with children or for commuters.This charming row house combines historic flair with modern living comfort in an idyllic, quiet community. A rare opportunity for all those who are looking for something special. Available from December 1, 2026 – secure your new home!
Travel time
-
  • Two-story house with yellow and red exterior, red shutters, and a raised ground floor accessed by concrete steps.
  • A raised outdoor area with concrete steps leading up to a higher level, surrounded by greenery and a curved cobblestone pathway.
  • Small outdoor area next to a yellow house with a garage entrance. Includes a small doghouse and some sparse vegetation.
  • Two-story yellow house with red shutters, white-framed windows, and a tiled roof. The house has a raised ground floor and is surrounded by a gravel area.
  • An outdoor area with a raised ground floor, concrete steps leading up to a platform, and a metal structure, likely part of a playground or recreational area.
  • Two-story yellow house with red shutters, raised ground floor, and a concrete retaining wall.
  • A raised ground floor pathway bordered by a stone retaining wall, with grass and trees on the hillside above.
  • A small fruit tree with green leaves and visible fruit stands in a garden area with dry grass and a stone wall in the background.
  • Two-story building with yellow and red exterior, multiple windows with shutters, and a balcony on the upper level.
  • Bright hallway with yellow walls, wooden staircase with red railing, and a glass door leading to an outdoor area.
  • Modern kitchen with red and black cabinets, a glass dining table, and black chairs.
  • Modern kitchen with red and grey cabinets, a central island, and a glass dining table with two chairs.
  • Modern kitchen with grey cabinets, black countertops, a glass dining table with black chairs, and a built-in oven.
  • Modern kitchen with a built-in stove and oven, featuring sleek stainless steel surfaces and tiled walls.
  • Empty room with wooden flooring, large window with white frame, and a built-in tiled stove with two dials.
  • Empty room with wooden flooring, large sliding glass door leading to a balcony, and a window with a radiator below.
  • Empty room with wooden flooring, large windows, and radiators. No furniture or equipment present.
  • Empty room with wooden flooring, white walls, and large windows allowing natural light. A small built-in bench or counter is visible along one wall.
  • Empty room with wooden flooring, white walls, two windows, a radiator, and a wooden closet.
  • Empty room with bare walls, wooden floor, and a large window showing a view of trees and a neighboring house.
  • Empty room with wooden flooring, large window, open door leading to a balcony or terrace, radiator on the wall, and visible light fixture.
  • A park-like outdoor area with trees, a paved pathway, and a small structure, likely a playground or shelter, surrounded by greenery and hills in the background.
  • Balcony with tiled floor, wooden railing, and red shutters on the adjacent wall.
  • Modern bathroom with a red cabinet, white sink, large mirror, and a toilet. The walls are tiled in light grey, and the floor is covered with dark grey tiles.
  • Modern bathroom with a white toilet, glass shower enclosure, and dark tiled floor.
  • Empty room with wooden panel walls, concrete floor, and large windows with wooden frames. Basic electrical outlets and a radiator are visible.
  • Modern bathroom with a black and white checkered floor, white tiled walls, a double sink vanity with mirrored cabinet, and a glass-enclosed shower stall.
  • Modern bathroom with marble tiles, a toilet, urinal, and a small window. The floor features a classic black and white checkered pattern.
  • Empty room with a washing machine and an open refrigerator, concrete floor, exposed pipes, and windows.
  • Utility room with tiled floor, exposed pipes, water heater, and electrical panel.
1 / 30
5.5 rooms140m²CHF 2,880.–
Top
Baselstrasse 65, 4203 Grellingen

Charming 5.5-room single-family house in Grellingen for rent - pets welcome

Welcome to this charming old building single-family house on Baselstrasse 65 in the idyllic municipality of Grellingen (4203). The house with 3 floors offers on spacious 5.5 rooms everything a family could wish for - currently being painted inside and new floors are being laid. From October 1, 2026, this special home, which is suitable for pets, will be available.The house offers, among other things: • 5.5 rooms on 3 floors – plenty of space for family and home office • Balcony and seating areas on different levels for relaxed hours outdoors • Garage for safe parking of your vehicle • Pets welcome • Old building charm with tile stove • Renovation 2026 – you will move into a freshly renovated home Location and surroundings: The house is located quietly and idyllically in Grellingen, a charming municipality in the canton of Basel-Landschaft. The surroundings are pleasantly quiet – there is hardly any noise during the day or at night. In summer, you can enjoy plenty of sunshine. The Grellingen train station is about a 15-minute walk away, as is the Grellingen train station bus stop and a Coop supermarket for daily shopping.This house combines rural tranquility with good connections and is ideal for families or couples looking for a cozy home with character. Available from October 1, 2026 – secure your new home in Grellingen now!

Travel time
-
1 / 12
4.5 rooms100m²CHF 1,740.–
Rue Neuve 33, 2800 Delémont

Your new home facilitates your travels

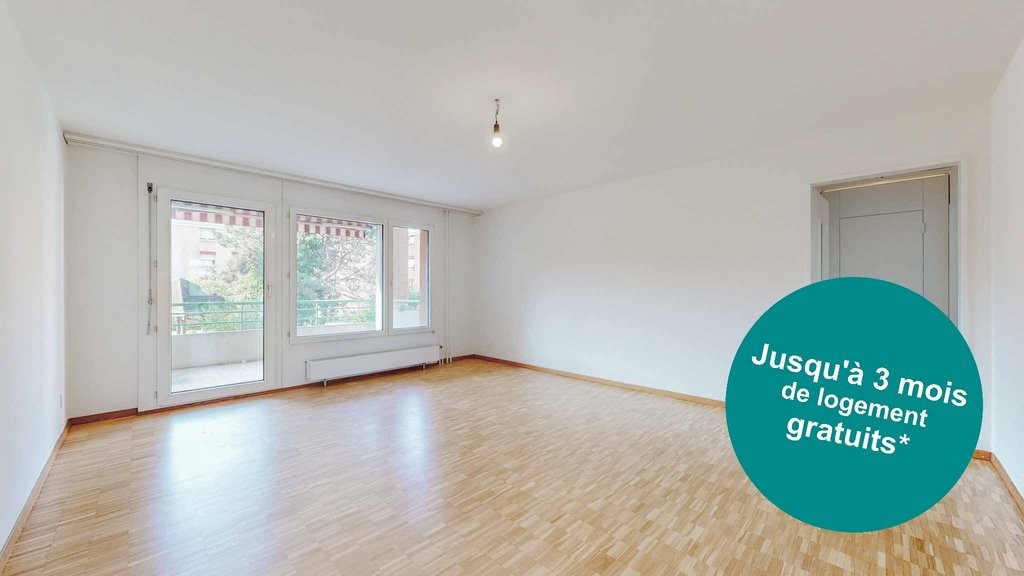
SituationThe building is ideally located in a quiet neighborhood and close to supermarkets, schools, and the city center. It is also close to Delémont train station, which is a 7-minute walk away.Description of your apartmentThis large apartment of approximately 100m2 consists of:- a closed, equipped, and furnished kitchen- a bright living room with parquet flooring- an entrance hall- three spacious rooms with parquet flooring- a bathroom- a large balcony- a basementThe apartment has been completely renovated. DetailsUpon request, it is possible to rent a parking space in the underground parking lot directly connected to the building.Call. Visit. Rent.Do you want to live close to amenities? We will be happy to help you.As a Helvetia tenant, you benefit from a 40% discount on your first annual premium for a selection of Helvetia insurance policies.Our real estate offerings are vast, do not hesitate to consult the other ads. You will find interesting objects for rent at: www.helvetia.ch/immobilienThe published photos represent apartments of the same type or similar type. Differences from the actual offer are possible.For every new rental, you benefit from an exclusive offer depending on the initial rental period: • 12 months : 1 month's rent free • 18 months : 2 months' rent free • 24 months : 3 months' rent free To visit the apartment: https://flatfox.ch/en/viewing/108156/?code=w3WIkXDByaj_m1sa-dpfhlfxM3G3vmqraDMI9_uPUsw

Travel time
-
1 / 20
3.5 rooms71m²CHF 1,550.–
Kirchweg 359, 4234 Zullwil

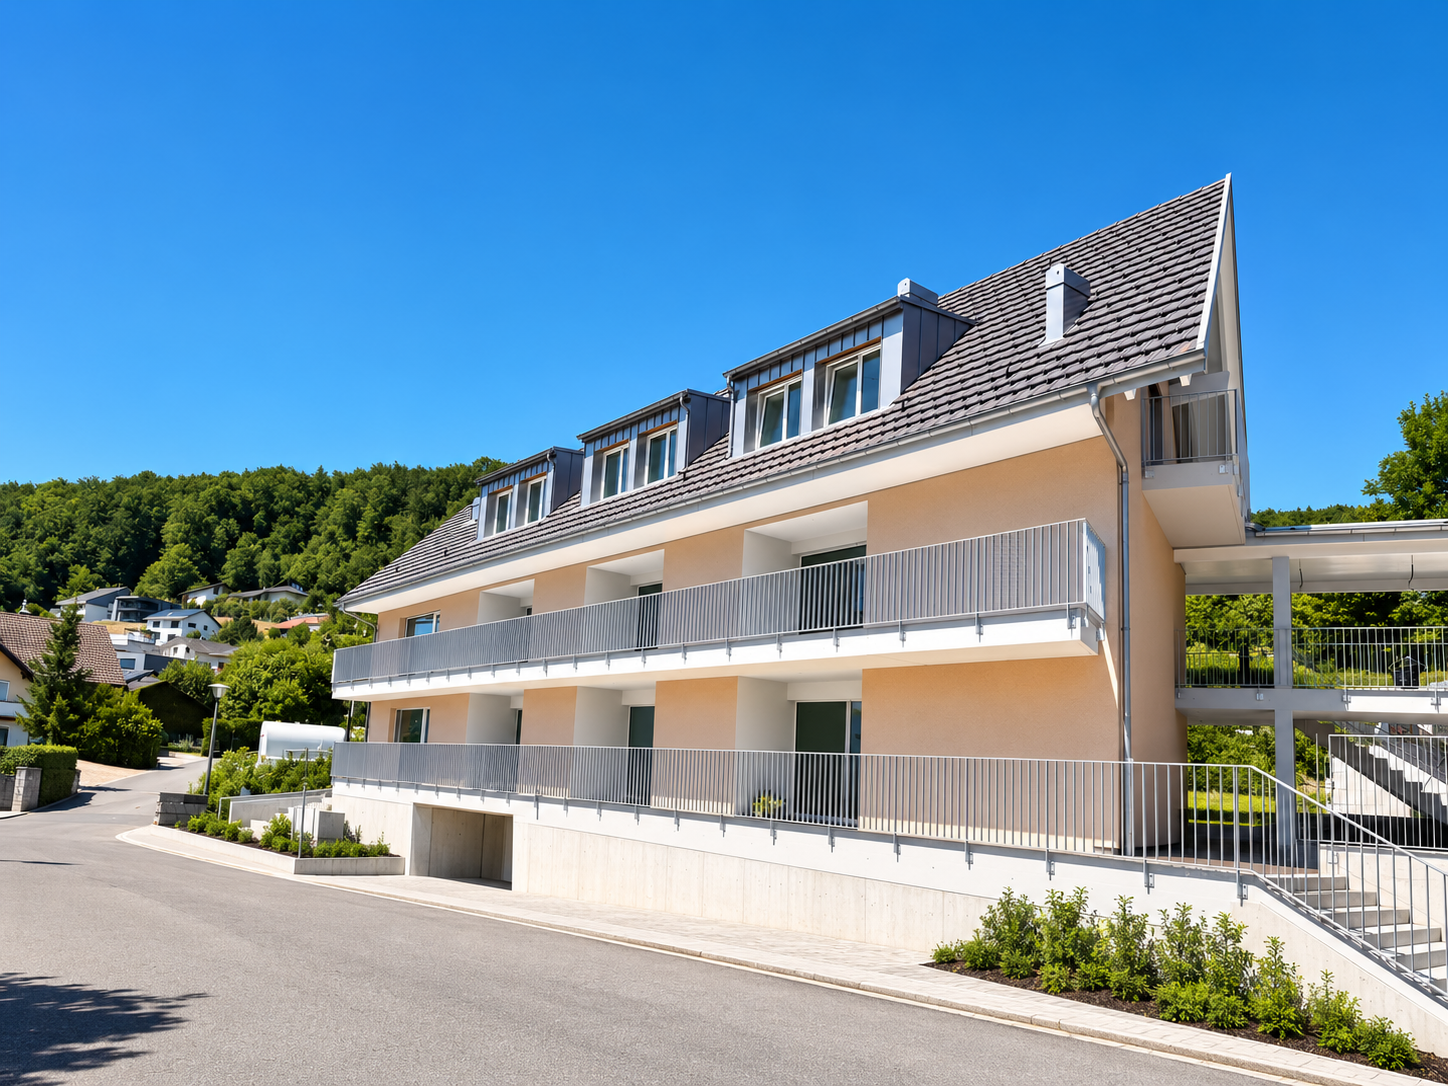
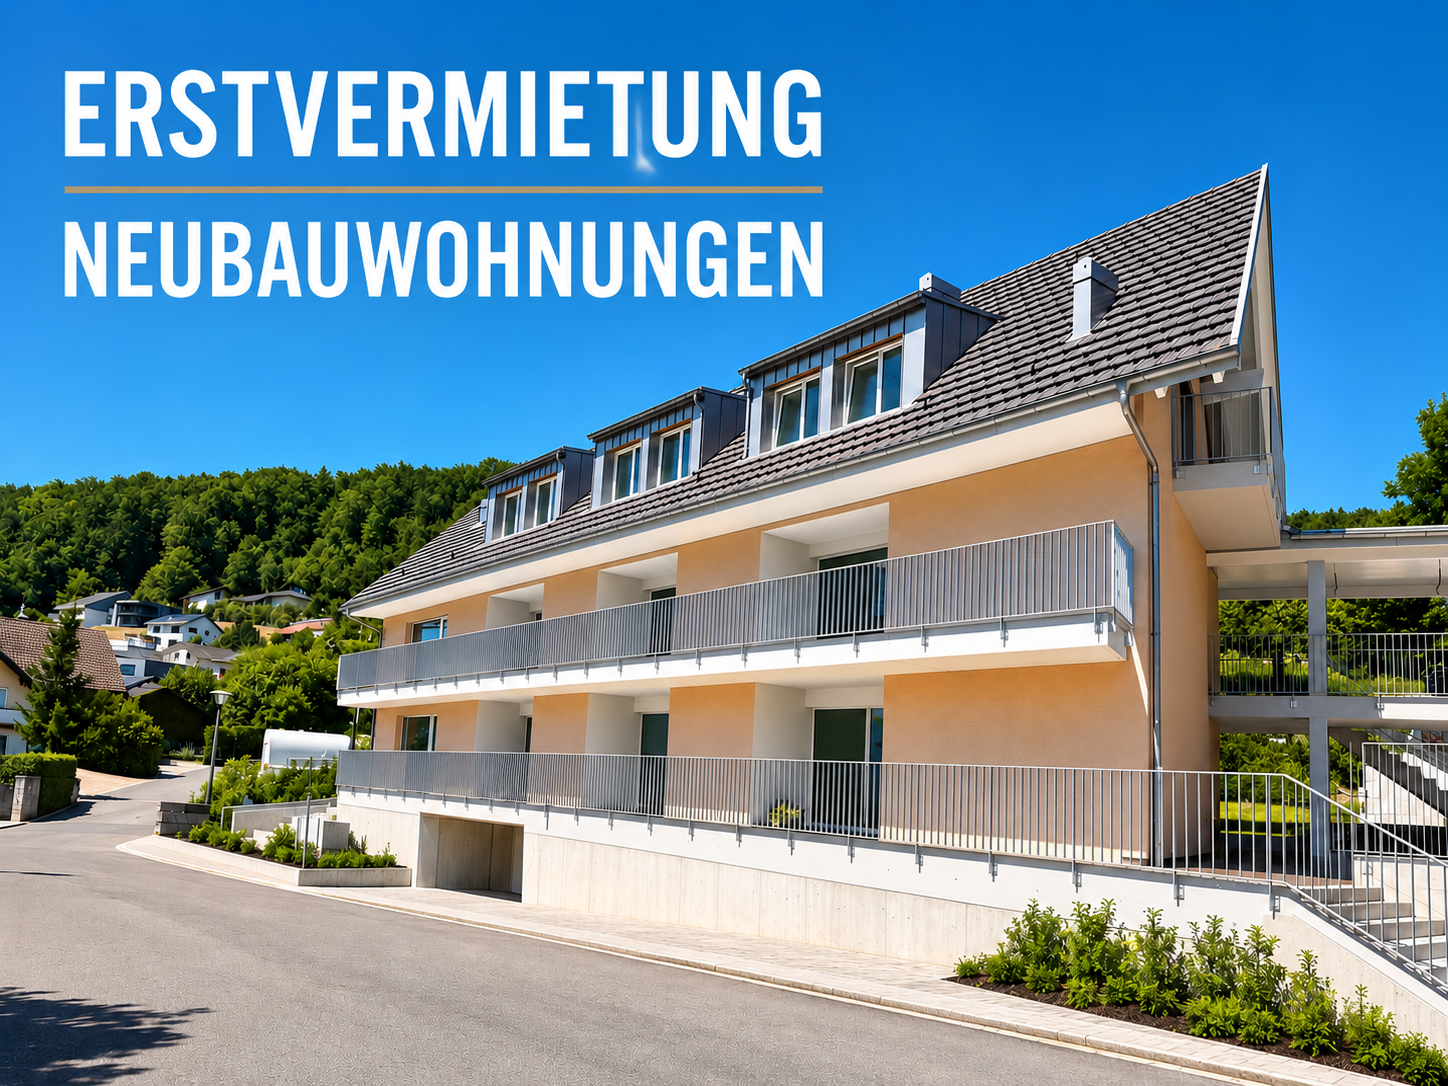
First rental of 2 MFH Kirchweg 358 / 359 in Zullwil – Modern living in the green

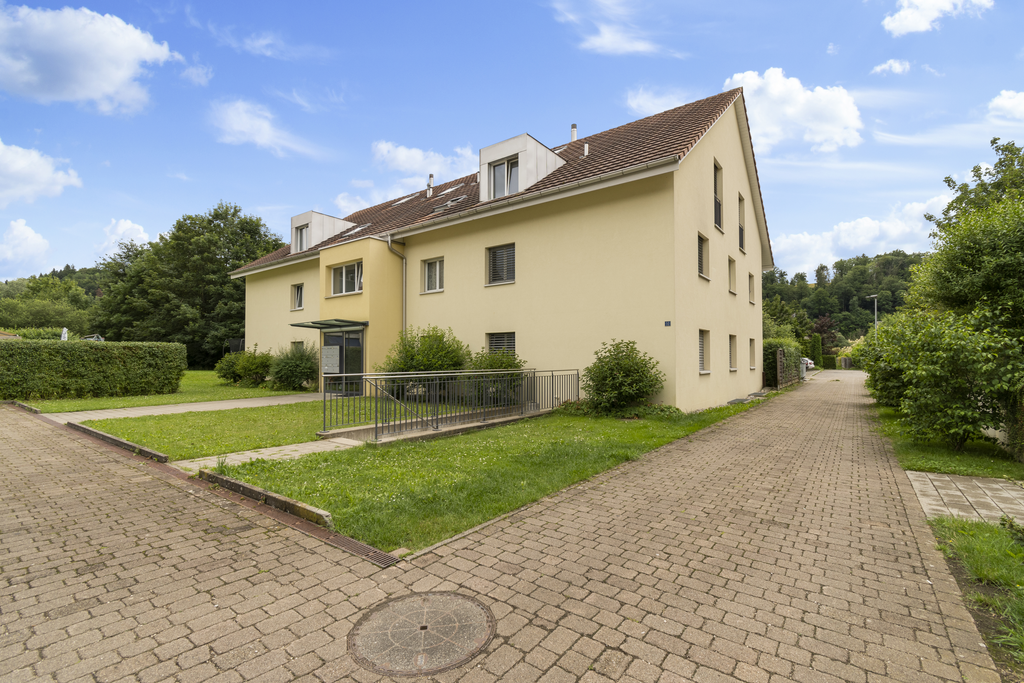
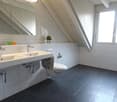
In a quiet and natural location, two modern multi-family houses with a total of 12 attractive rental apartments are being built in Zullwil. The high-quality designed apartments combine modern living comfort with an idyllic environment and offer an ideal home for singles, couples, and small families.The well-thought-out floor plans, generous window areas, and high-quality interior design create a bright and pleasant living atmosphere. Here you live close to nature and yet well connected.Apartment offer • 12 modern rental apartments • 2½- to 3½-room apartments • Attractive and functional floor plans • Bright living and dining areas • Modern architecture • Quiet, natural living location • High-quality interior design • Parking spaces for CHF 130.00 per month Equipment • Modern built-in kitchen with high-quality Electrolux appliances • Combi steamer with steam and hot air function • Integrated refrigerator/freezer combination • Induction cooktop with integrated cooktop extractor (trench ventilation) • Fully integrated dishwasher • Flush-mounted cooking surface • Modern bathroom equipment • High-quality materials and modern surfaces The kitchen equipment includes an Electrolux combi steamer, an integrated refrigerator/freezer combination, a fully integrated dishwasher, and an induction cooktop with an integrated extraction system.AvailabilityFrom October 1, 2026LocationZullwil convinces with its quiet living location, proximity to nature, and high quality of life. The apartments are ideal for people who want to combine a relaxed living environment with modern comfort.Your new home in the green – modern, natural, and livable.The execution, color scheme, and equipment may differ from the visualizations and descriptions. Further floor plan variants can be found in the other ads.

Travel time
-
1 / 17
5.5 rooms142m²CHF 2,700.–
Schlossgasse 21, 4222 Zwingen

Modern 5.5-room apartment with balcony and beautiful view in Zwingen

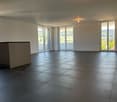
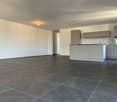
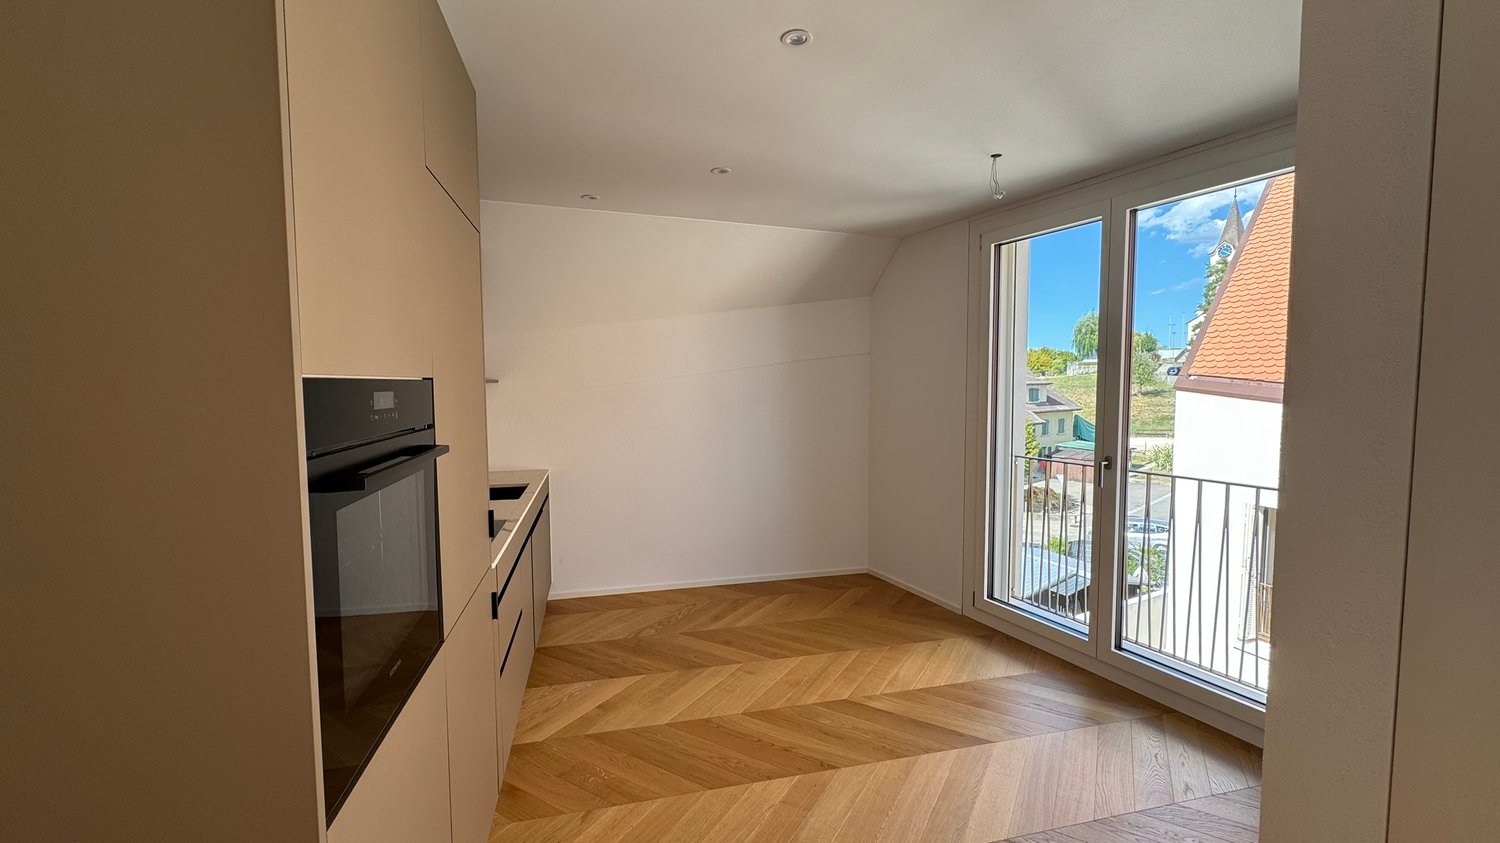
Welcome to this spacious and modern 5.5-room apartment on the 2nd floor of a new building constructed in 2022, located at Schlossgasse 29 in Zwingen. With a living area of approximately 142 m², this bright apartment offers the highest level of comfort and is available from December 1, 2026.The apartment impresses with the following highlights: • Bright rooms: Several spacious rooms with light hardwood floors and white walls, as well as large sliding glass doors leading to the balcony. • Modern balcony: With large glass surfaces, tile floor, and a beautiful view of the greenery and surrounding hills. • Stylish kitchen: Modern built-in kitchen with light cabinets, a central cooking island with a black countertop, built-in oven, dishwasher, and large windows with built-in lighting. • Two modern bathrooms: One with a glazed shower, built-in shelf, sink with a dark wood cabinet, and beige tiles; the second with an elegant double sink, large mirror, and built-in cabinets. • Built-in closets: Practical dressing area with white built-in closets, shelves, and clothes rack. • Elevator: The building has an elevator for barrier-free access. • Parking spaces: EHP available for 130.00 per month Outdoor facilities: The modern multi-family house is surrounded by a well-maintained garden with gravel paths, colorful flower beds, and a playground with wooden structures, swings, and picnic tables – ideal for families with children.Sunlight and quiet: The apartment benefits from plenty of sunlight in the summer and is pleasantly quiet at night due to its location.Location and infrastructure: The apartment is located in a well-connected area in Zwingen. The river is in close proximity. The following facilities are easily accessible: • Bus stop Laufenstrasse: only 1 minute walk away • Denner supermarket: reachable in just 3 minutes on foot • Schule Friedhofweg: approximately 12 minutes walk away • Zwingen train station: reachable in approximately 13 minutes on foot

Travel time
-
1 / 20
2.5 rooms65m²CHF 1,300.–
Kirchweg 358, 4234 Zullwil

First-time rental of 2 MFH Kirchweg 358 / 359 in Zullwil – Modern living in the countryside

In a quiet and natural setting, two modern multi-family houses with a total of 12 attractive rental apartments are being built in Zullwil. The high-quality designed apartments combine modern living comfort with an idyllic environment and offer an ideal home for singles, couples, and small families.The well-thought-out floor plans, spacious window areas, and high-quality interior design create a bright and pleasant living atmosphere. Here you live close to nature and yet well connected.Apartment offer • 12 modern rental apartments • 2½- to 3½-room apartments • Attractive and functional floor plans • Bright living and dining areas • Modern architecture • Quiet, natural living location • High-quality interior design • Parking spaces for CHF 130.00 per month Equipment • Modern built-in kitchen with high-quality Electrolux appliances • Combi steamer with steam and hot air function • Integrated refrigerator/freezer combination • Induction cooktop with integrated cooktop extractor (trench ventilation) • Fully integrated dishwasher • Flush-mounted cooking surface • Modern bathroom equipment • High-quality materials and modern surfaces The kitchen equipment includes an Electrolux combi steamer, an integrated refrigerator/freezer combination, a fully integrated dishwasher, and an induction cooktop with an integrated extraction system.AvailabilityFrom October 1, 2026LocationZullwil convinces with its quiet living location, proximity to nature, and high quality of life. The apartments are ideal for people who want to combine a relaxed living environment with modern comfort.Your new home in the countryside – modern, natural, and livable.The execution, color scheme, and equipment may differ from the visualizations and descriptions. Further floor plan variants can be found in the other advertisements.

Travel time
-
1 / 9
4.5 rooms100m²CHF 1,760.–
Rue Neuve 33, 2800 Delémont

A spacious place for your family

SituationThe building is ideally located in a quiet neighborhood and close to supermarkets, schools, and the city center. It is also close to Delémont train station, which is a 7-minute walk.Description of your apartmentThis large apartment of approximately 100m2 consists of:- a closed, fitted, and equipped kitchen- a bright living room with parquet flooring- an entrance hall- three spacious rooms with parquet flooring- a bathroom- a large balcony- a cellarThe apartment has been completely renovated. DetailsUpon request, it is possible to rent a parking space in the underground parking lot directly connected to the building.Call. Visit. Rent.Do you want to live close to amenities? We will be happy to help you.As a Helvetia tenant, you benefit from a 40% discount on your first annual premium for a selection of Helvetia insurance policies.Our real estate offer is vast, do not hesitate to consult the other ads. You will find interesting objects for rent at: www.helvetia.ch/real-estateThe published photos represent apartments of the same type or analogous type. Differences from the actual offer are possible.For every new rental, you benefit from an exclusive offer depending on the initial rental period: • 12 months : 1 month's rent free • 18 months : 2 months' rent free • 24 months : 3 months' rent free To visit the apartment: https://flatfox.ch/en/viewing/108164/?code=Lxf8RmJ0v7Anz0-bd3xA8u3AytRE84rfNWQT68icBYI

Travel time
-
1 / 12
  • Balcony / Terrace
  • Pets allowed
  • View
  • +3
3.5 rooms105m²CHF 2,200.–
Lüsselpark 4 - Turm, 4226 Breitenbach

Apartment with fantastic view and balcony

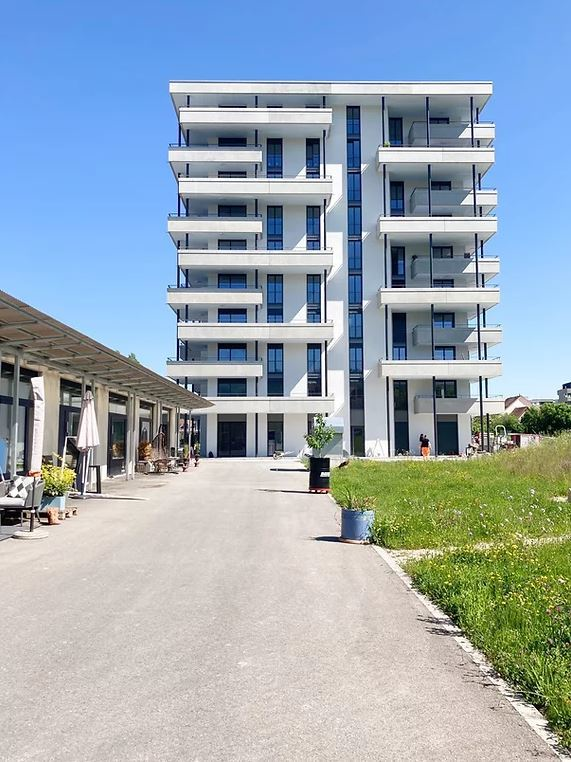
We rent this modern apartment directly on the Lüssel with the following exclusive equipment standard: • Entrance area with ceramic floor tiles • modern kitchen with ceramic glass stove, cooker hood, oven at eye level, dishwasher, refrigerator with separate freezer, granite cover, plenty of storage space and ceramic floor tiles • spacious living/dining room with direct access to the balcony and ceramic floor tiles • two bright bedrooms with direct access to the balcony and parquet flooring • bathroom with double sink, cabinet, shower and ceramic floor tiles • separate bathroom with sink, cabinet, shower and ceramic floor tiles • two balconies where you can enjoy the evening sun • own laundry tower A basement compartment belongs to the apartment. Parking spaces can be rented for an additional CHF 130.00/month.Here are some highlights summarized: • Airy living rooms • large glazing, 3-fold insulating glazing • electric slats • fiber optic connection for phone, TV and internet • floor heating • energy generation via groundwater with water-water heat pump and gas heating as a supplement • construction standard created according to Minergie guidelines (without comfort ventilation) The Lüsselpark in the heart of Breitenbach offers a variety of attractive rental apartments in modern new buildings and former factory halls around the renaturalized Lüssel. Parking spaces, shopping opportunities and services in the immediate vicinity contribute to a high quality of living in the car-free development. The unique, different living concepts and the exclusive equipment standard in the rental segment offer a living experience with a unique character in Breitenbach.Have we sparked your interest? We would be happy to show you your new home in a non-binding viewing. We look forward to your contact.

  • Balcony / Terrace
  • Pets allowed
  • View
  • +3
Travel time
-

Suggested properties for you based on search results

Other interesting objects