Montezillon - Properties for rent

We recommend expanding your search criteria to get similar results. The current filters didn’t return any matches.

If you don’t want to change your current search criteria, we recommend creating a search alert, so you’ll be notified when matching offers become available.

More objects in your automatically expanded search area
250 results - Radius: + 10km
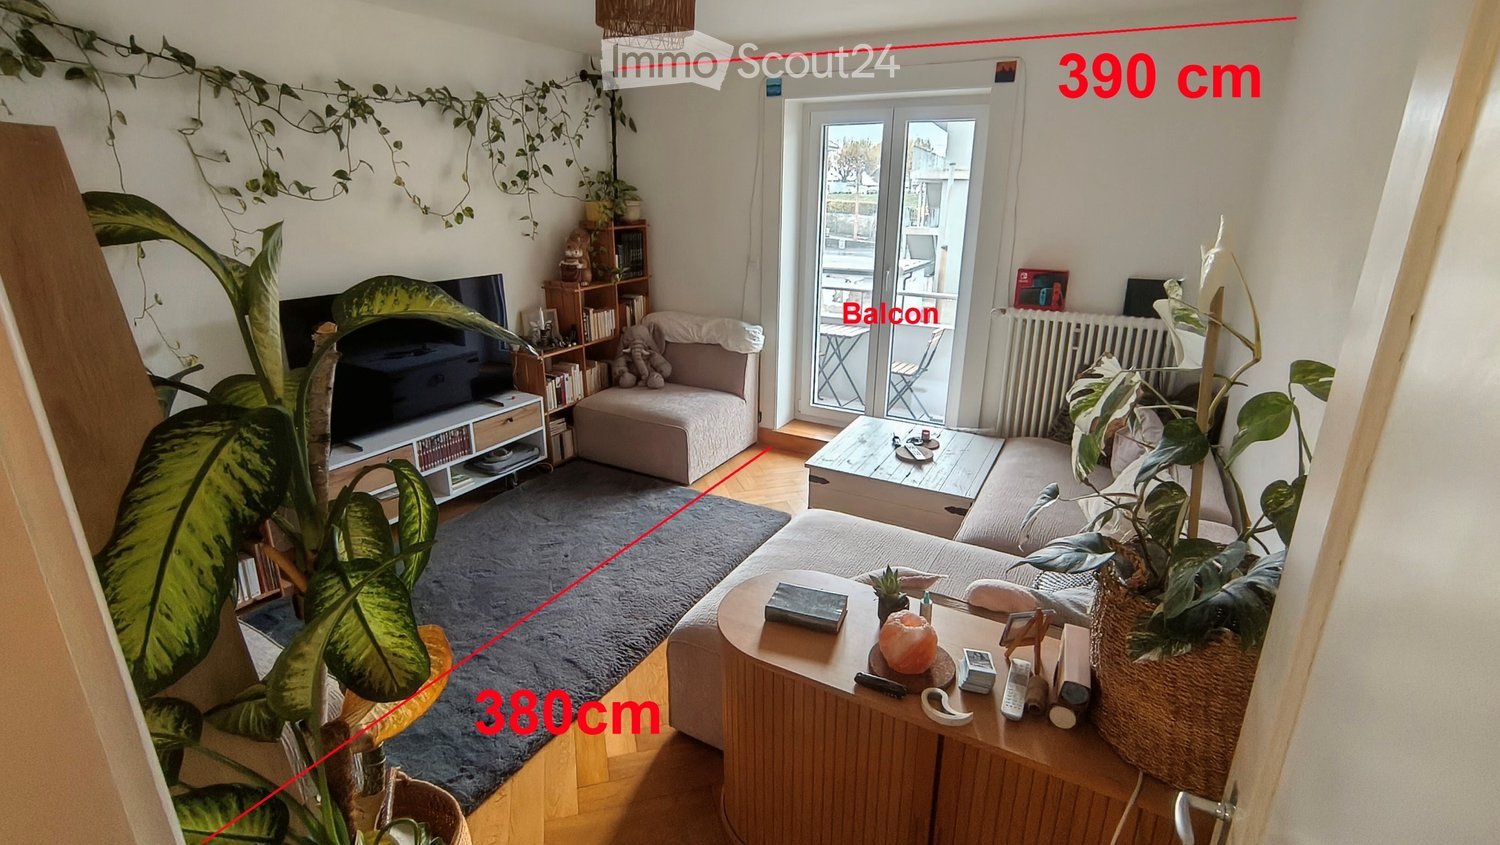
  • Living room with a sofa, a TV on a low cabinet, plants, and a glass door to a balcony with outdoor chairs.
  • Floor plan with a kitchen, a hallway, a bedroom, a bathroom, a dining area, a living room, and a balcony.
  • Furnished room with a dining table and chairs, a desk with monitors, a window overlooking buildings, and a parquet floor; measurements of 380 cm and 390 cm are marked.
  • Corridor with grey tiled floor, a coat rack with shoes, a hanging lamp, and a view to a bathroom with a toilet; red dimension lines show 390cm and 145cm.
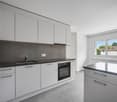
  • Kitchen with white cabinets, a dark countertop with sink and induction hob, and a window with a view of a parked car outside.
  • Kitchen with white cabinets, a built-in oven, a wooden countertop island with bar stools, and a doorway to a hallway.
  • Bedroom with a double bed with a blue duvet, a wooden desk and chair by a window, and a plant, with red overlay measurements of 360 cm and 310 cm.
  • Bathroom with white wall tiles, a bathtub with shower curtain, a wall-hung toilet, a pedestal sink, and a window.
  • Narrow balcony with a metal railing, folding wooden table and chairs, planters, and a view down onto a street lined with buildings and parked cars; dimensions marked as 390cm by 110cm.
  • Storage room with a tall beige cabinet, stacked cardboard boxes, green crates, and shelving, with a small window at the back.
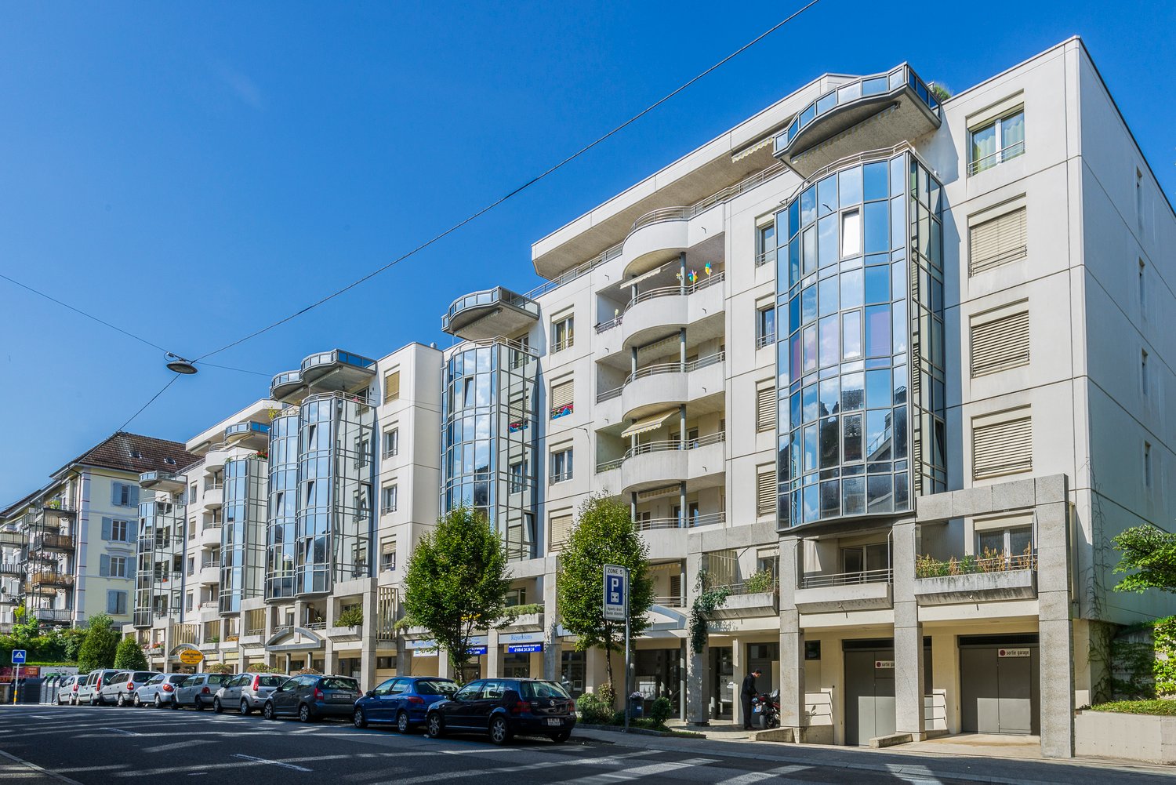
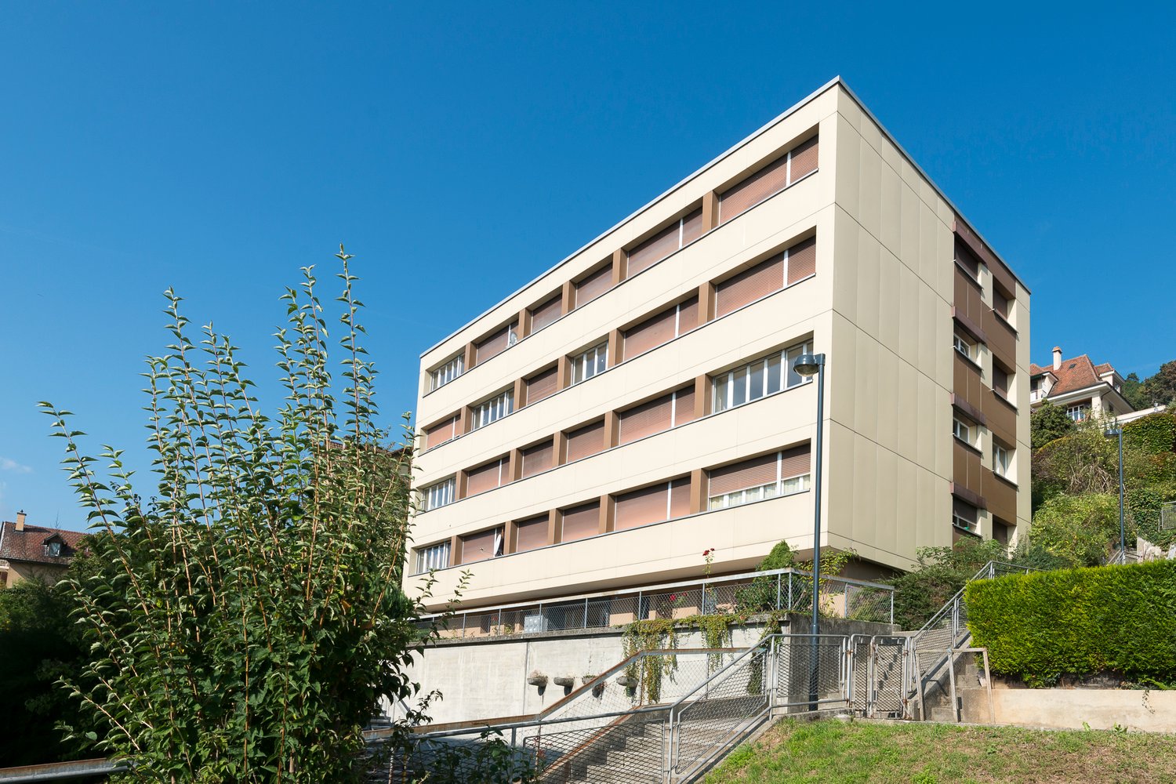
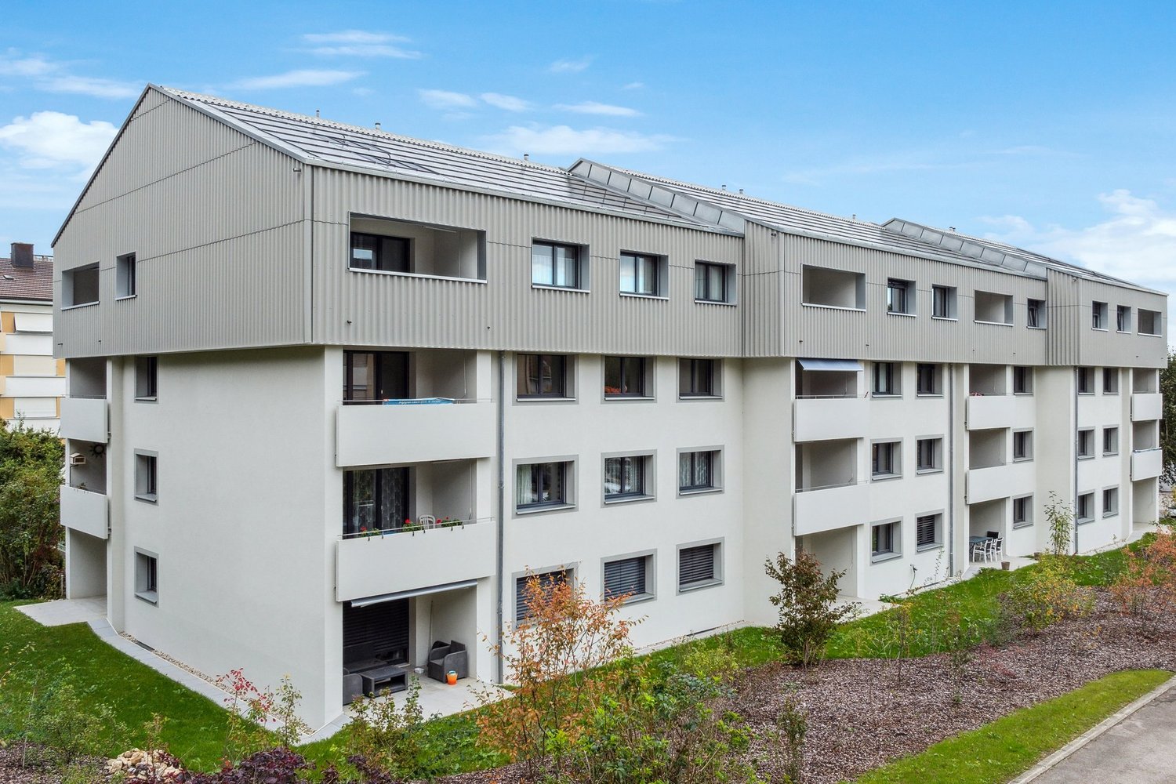
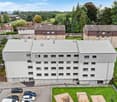
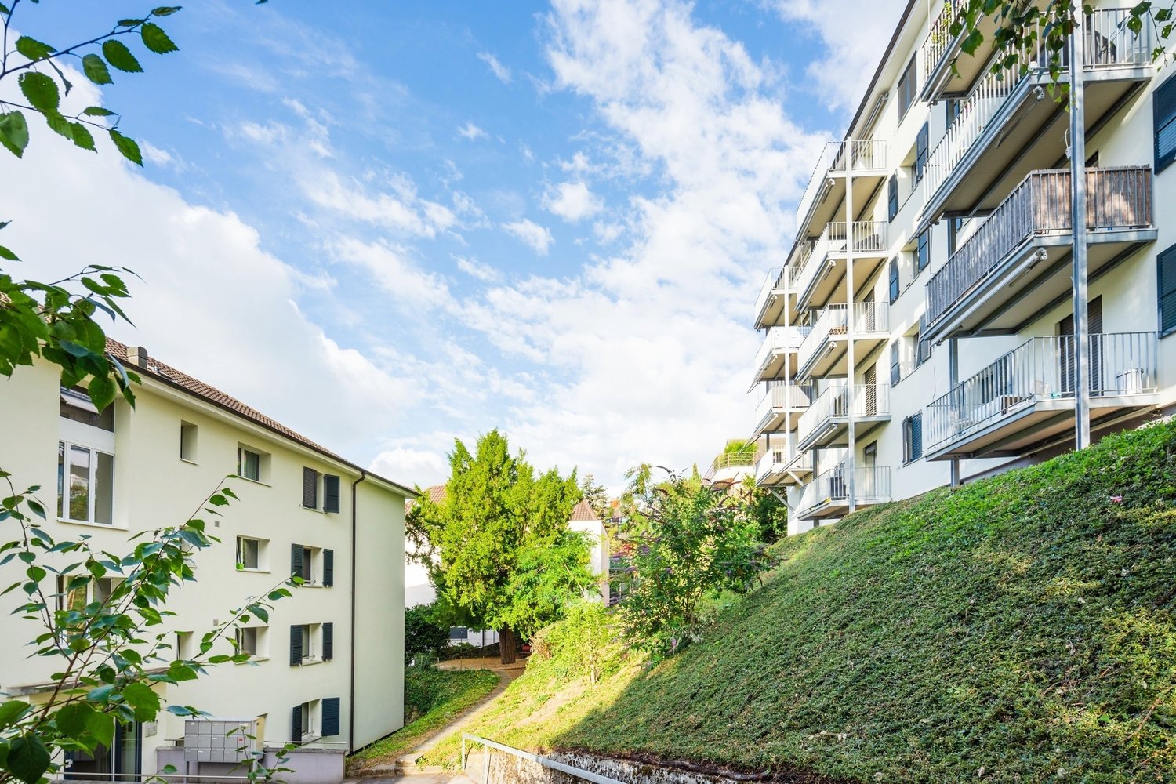
  • Exterior of a multi-storey residential building with balconies, a marked parking place with a parked car, and a street-side waste bin.
  • Exterior view of a grey building wall beside a gravel path, with a marked red box labeled Cave around a small window and a metal fence.
  • Street map showing the apartment location with nearby bus stop, waste collection point, Coop, post office, Denner, Migros, bank, chocolaterie, forest, and train station.
1 / 13
3.5 rooms, 70m², CHF 1,450.–
Top
Rue des Uttins 27, 2034 Neuchâtel

Apartment in Peseux

Around 70m2 (excluding the basement) / 3.0 rooms1090 CHF - Rent310 CHF - Additional costs50 CHF - Parking space (uncovered)1450 CHF - Net rentIncludes additional costsHeating, hot water, water and sewage costs, concierge services, water treatment tax, common area electricity, washing machine and dryer costs, ventilation maintenance costs.DescriptionTaking over a 3-room apartment on the first floor in the center of Peseux, close to all amenities. 1 parking space, balcony, bathtub, large basement.Layout:See plan:Hallway giving access to all rooms with double built-in closet, easy to clean floor.Kitchen practical with long work surface, sink, 4 ceramic hob plates, large fridge with generous freezer, large dishwasher, multiple drawers and storage spaces, easy to clean floor, window with radiator underneath.Bedroom spacious with parquet flooring, 3 full walls, window with radiator underneath, quiet night, whether from neighbors or dishwasher.Bathroom with large bathtub-shower, toilet, sink, easy to clean floor, intact joints, small frosted window and radiator for drying laundry (towels).Living room with 3 full walls, modern internet socket, patio door to balcony, parquet floor, radiator.Balcony with retractable sunshade, easy to clean, drainage in the corners, practical for drying laundry, good sunlight, view of sunrise on one side and sunset on the other. No problems with seagulls. No direct neighbors opposite.Dining room comparable to the bedroom, 3 full walls, window with radiator underneath, wooden parquet.Basement dry and very large with large built-in closet in the center and wooden shelves, practical for storage, also suitable for bicycles since accessible through a side door.Laundry room shared on the same floor as the basement, each has their own laundry day via key, washing machine and dryer, possibility to dry laundry outside.General All windows and balcony entrance have a mechanical, switch-operated roller shutter system. There is no elevator in the building. The drain valves and siphons of the sinks have been cleaned recently. The thermal insulation is very good, so we hardly ever turn on the radiators.LocationTrash cans and green waste directly in front of the building.Everything is really ULTRA accessible from the apartment:On foot:1. Bus stop (Peseux, Vignoble/line 101) - 1 min.2. Train station (Les Deurres) – 9 min.3. Waste (paper, glass, PET, mailbox) 2 min.4. Coop – 2 min.5. Post office – 6 min.6. Denner – 8 min.7. Migros – 8 min.8. BCN (ATM) - 9 min.9. Best chocolate factory – 6 min.10. Access to the forest (small paradise for jogging) 6 min.Bar, kiosk, florist, mountain sports shop, bike workshop, library, market (every Friday morning), sushi, hairdresser, etc. are also available within a 10-minute walk.By train:Neuchâtel: 4 min.Biel: 46 min.La Chaux-de-Fonds: 35 min.Yverdon: 36 min.Bern: 49 min.Fribourg 1 hour 21 min.Takeover date1st or 15th January 2027 (you take over the rent accordingly)Visit and documents:Visits are possible, please contact me by email. If you want to apply afterwards, we need the usual documents (ID and residence permit / income proof 3 months / recent extract from the debt collection register / registration form for the administration available in the documents of this page / commitment declaration)
Travel time
-
1 / 6
3.5 rooms, 80m², CHF 1,775.–
Top
2034 Peseux

CHARMING WITH EXPOSED BEAMS

For anyone looking for a bright and cosy retreat in Peseux, this 3.5-room apartment of 80 m² stands out with its exposed beams and warm atmosphere. Recently renovated with high-quality finishes, it offers 2 lovely bathrooms, one of them en suite to the bedroom with a shower. The underfloor heating ensures everyday comfort. Ideally located, with the option of installing a stacked washer and dryer in the apartment.This BETTERHOMES offer has the following advantages: - bright- exposed beams- ideal location- warm atmosphere- 2 lovely bathrooms- recently renovated to a high standard- bedroom with an en-suite bathroom with shower- underfloor heating- option of installing a stacked washer and dryer in the apartment- etc., etc., etc. ...Interested? Contact us for a no-obligation viewing – an online viewing is also possible!Nothing suitable? You will find more than 2'000 other properties at www.betterhomes.ch – the Swiss specialist in real estate transactions.Do you have a property to market?Benefit from our expertise: https://www.betterhomes.ch/fr/profiterWould you like to know the value of your property?Discover its value now with our free, immediate and no-obligation valuation!https://www.betterhomes.ch/fr/knowledge/estimationMore detailsLocation: good locationCondition of the building: goodBathrooms: 2 (1x WC / sink / shower, 1x WC / sink / bathtub) Public transport: bus, 100 m / train station, 650 mSchool: primary school, 150 m / secondary school, 370 mShops: Coop, 150 m / Migros, 200 m
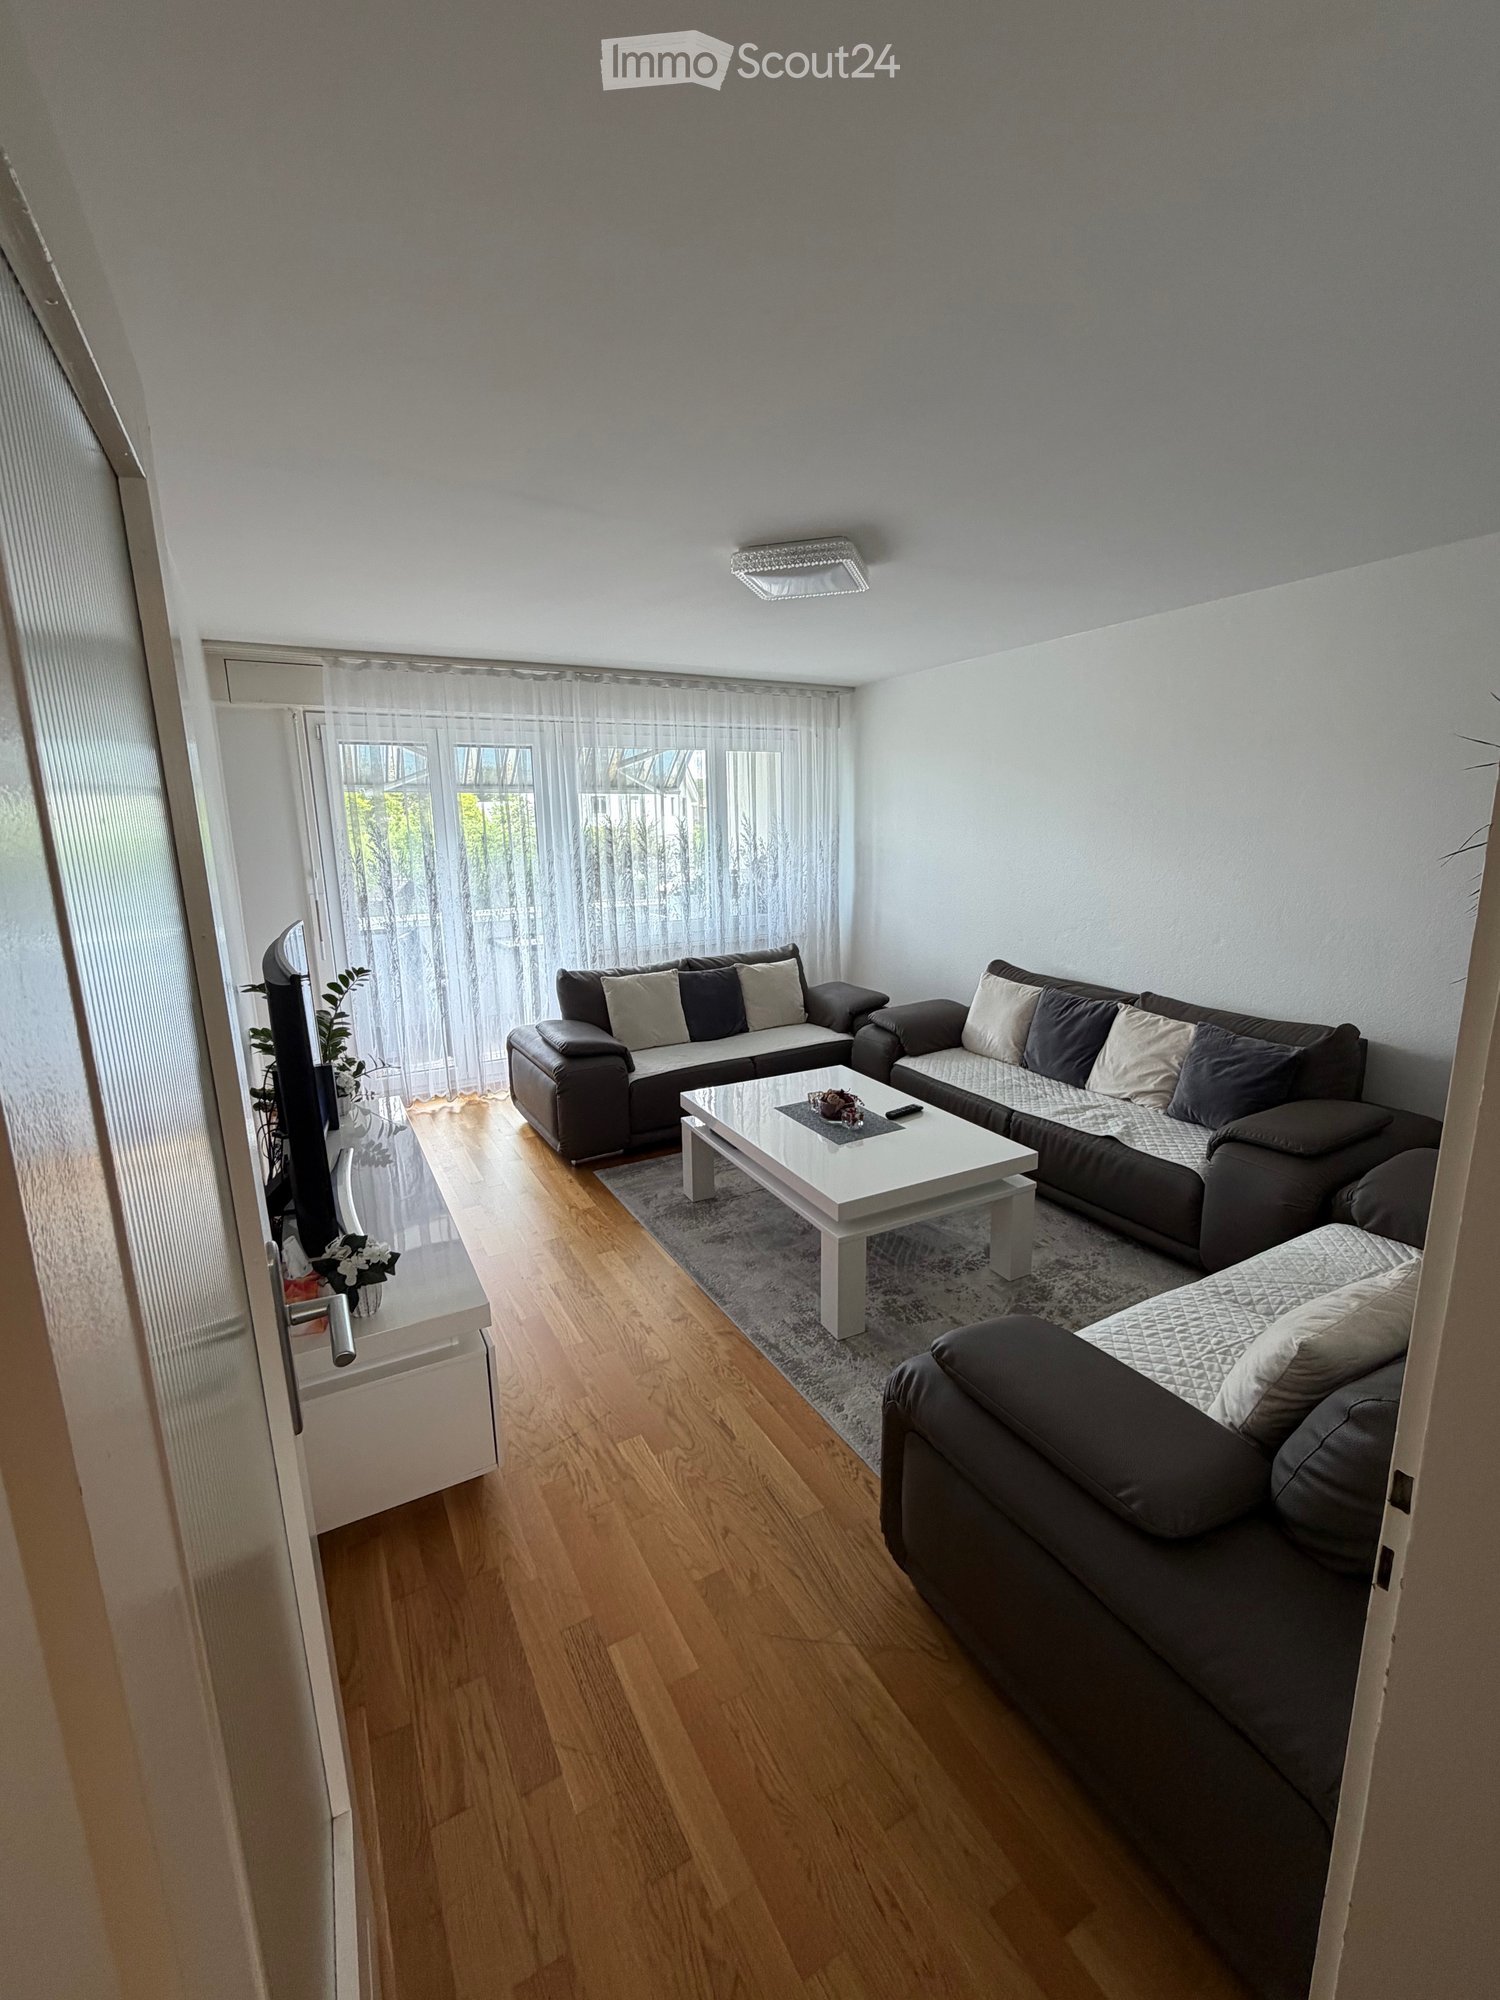
  • Living room with grey leather sofas, a white coffee table on a grey rug, a wall-mounted TV unit, and a wall of windows with sheer curtains.
  • Living room with grey sofas, a white coffee table, a wall-mounted TV on a white cabinet, and large windows with sheer curtains.
  • Living room with grey leather sofas, a white coffee table on a grey rug, a wall-mounted TV on a white cabinet, and potted plants.
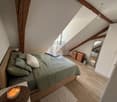
  • Bedroom with a double bed with a grey upholstered headboard, floral bedding, two bedside tables with lamps, and a window with sheer curtains.
  • Bathroom with a wall-mounted toilet, a sink with cabinet, and a top-loading washing machine in the room.
  • Bathroom with a bathtub, floral shower curtain, grey tiled walls, and a toilet visible at the left.
  • Kitchen with a wood-style cabinet run and a dining table with four grey chairs on a rug, with a window overlooking buildings and greenery.
  • Kitchen with a dining table, dark chairs, wood-finish cabinets, and a window over the sink, with no clear view.
  • Bedroom with a double bed with a pink fitted sheet, a wooden sliding wardrobe with a mirror, sheer curtains, and a wooden floor.
  • Bedroom with a double bed, dark upholstered headboard, wooden floor, and sheer curtains by the window.
1 / 10
3.5 rooms, 65m², CHF 1,370.–
Top
Chemin des Planches 19, 2016 Cortaillod

Apartment in Cortaillod

Lease can be taken over from January 1, 2027Located at Chemin des Planches 19 in Cortaillod, in a quiet and pleasant neighborhood, this charming 3.5-room apartment with a surface area of 65 m² offers a comfortable and welcoming living space.Located on the ground floor, it benefits from beautiful natural light and a functional layout, allowing you to fully enjoy each space.The apartment has been maintained with the utmost care over the years. The paintings, for example, were redone in 2025, contributing to its well-kept and pleasant appearance.The advantages: • 65 m² of living space, divided into 3.5 rooms. • A bright and convivial living room, offering a beautiful relaxation area. • Two bedrooms, pleasant and easy to furnish. • A balcony, ideal for enjoying the outdoors. • A fully equipped kitchen, with a comfortable dining area. • A bathroom with a bathtub. • Recently repainted (2025). • A very well-maintained apartment, in which it is good to live. • A quiet residential environment, conducive to tranquility. Parking:It is also possible to rent up to two outdoor parking spaces located directly in front of the building, at a price of CHF 60.– per month and per space, in addition to the rent.This apartment constitutes a beautiful opportunity for anyone looking for a comfortable, well-maintained, and peacefully located home in Cortaillod.For any additional information or to arrange a visit, do not hesitate to contact me by message.Looking forward to introducing you to this accommodation!

Travel time
-
1 / 6
3.5 rooms, 92m², CHF 2,290.–
Espace de l'Europe 20, 2000 Neuchâtel

Enjoy an apartment that makes getting around easier

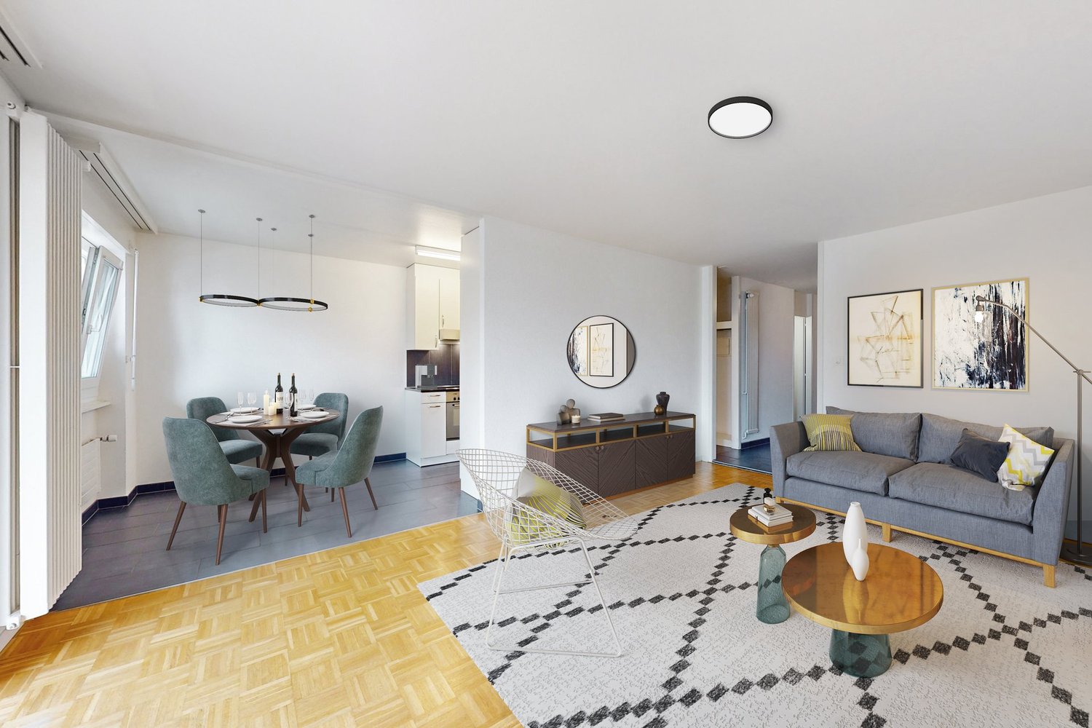
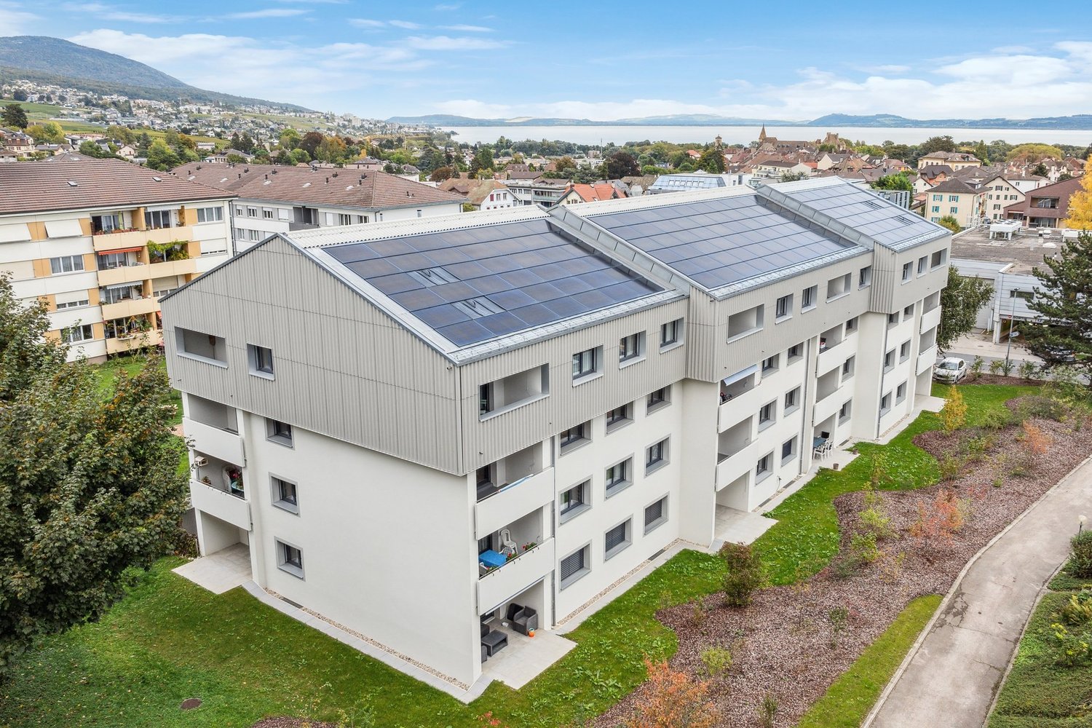
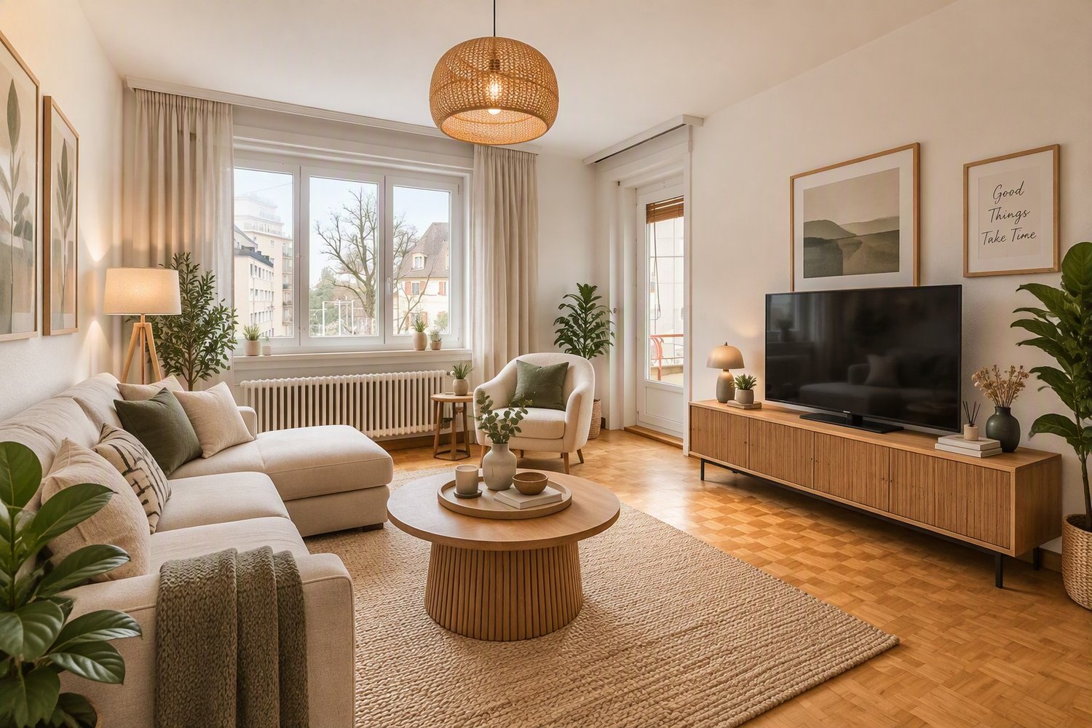
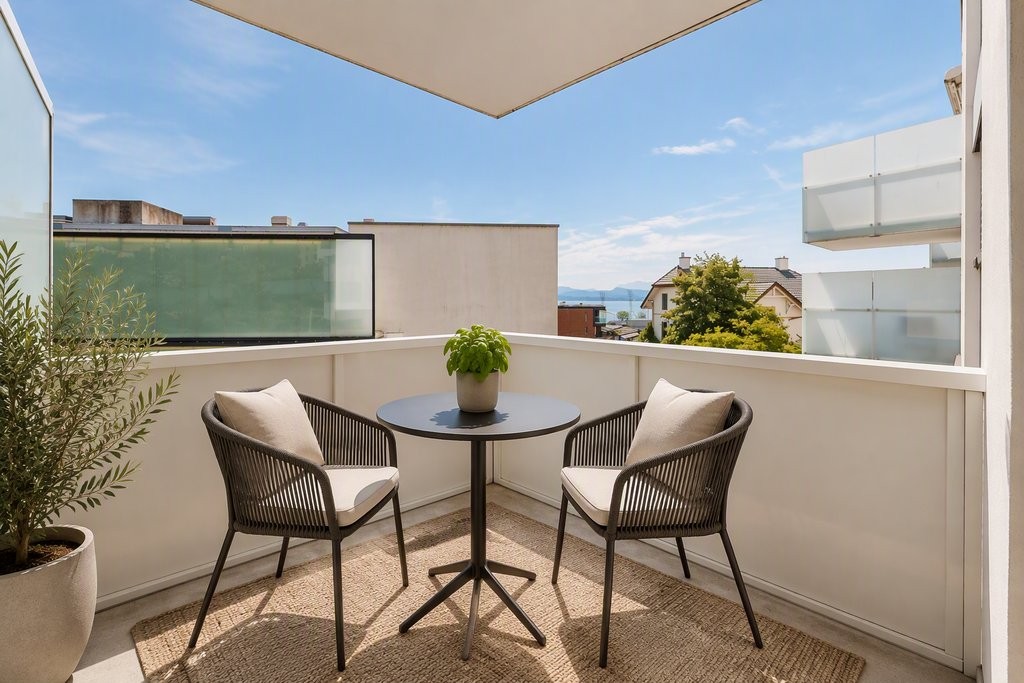
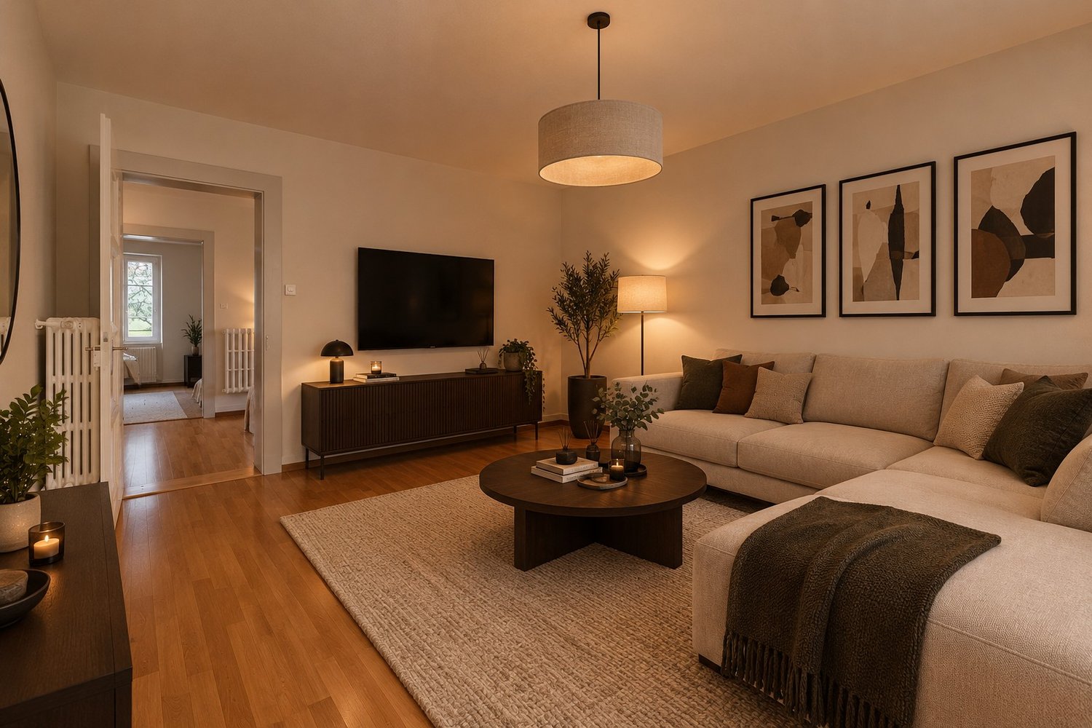
LocationIn this neighbourhood, you will appreciate being close to Neuchâtel train station and a range of shops and services. The lake is just a few minutes’ walk away and is ideal for a stroll.About your apartmentThanks to its intelligent layout, the 92 m2 apartment has comfortable, light-filled rooms. The living areas also feature warm parquet flooring. The apartment has a balcony and offers the following additional benefits: - open-plan fitted kitchen leading onto a spacious living room - 2 bedrooms - entrance hall with built-in cupboards - bathroom with bathtub and WC - separate WC - option to install a stacked washer and dryer - balcony - basement storage room - Minergie standardDetailsAn underground parking space can also be rented on request. The residential development also includes a playground.Call. Visit. Rent.Would you like to live in a spacious, peaceful apartment? We would be delighted to help.As a Helvetia tenant, you benefit from a 40% discount on your first annual premium for a wide selection of Helvetia insurance products!The published photos show apartments of the same or a similar type. Differences from the actual offer are therefore possible.The fittings and furnishings shown in the images were generated using artificial intelligence and are provided for illustrative purposes. You can find more interesting rental properties at: www.helvetia.ch/immobilier

Travel time
-

Other interesting objects