Montagny-la-Ville - Properties for rent with Balcony / Terrace, Elevator, Pets allowed

We recommend expanding your search criteria to get similar results. The current filters didn’t return any matches.

If you don’t want to change your current search criteria, we recommend creating a search alert, so you’ll be notified when matching offers become available.

More objects in your automatically expanded search area
33 results - Radius: + 10km
  • Garden with a hot tub, outdoor seating area, and a covered balcony with a view of the house.
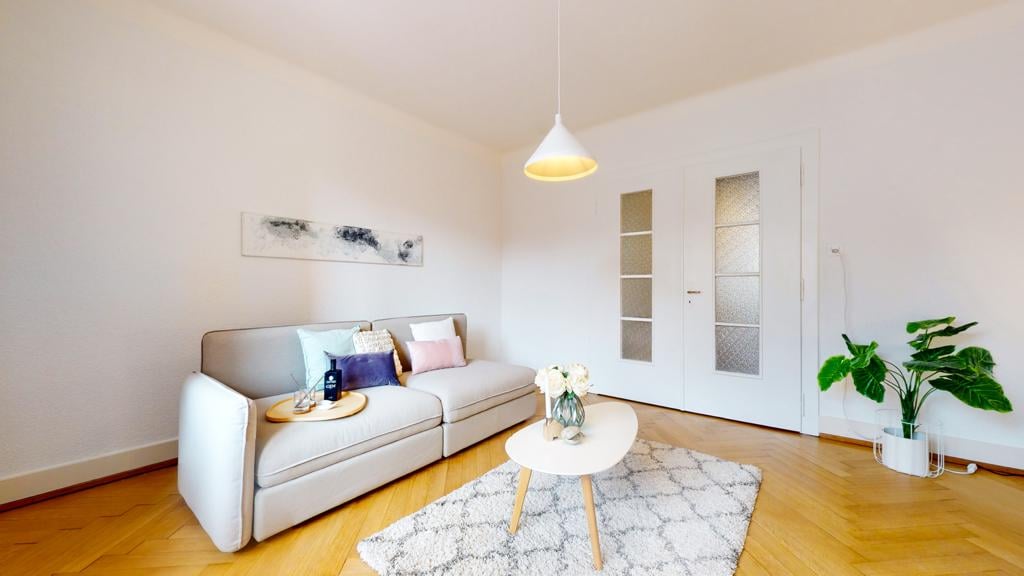
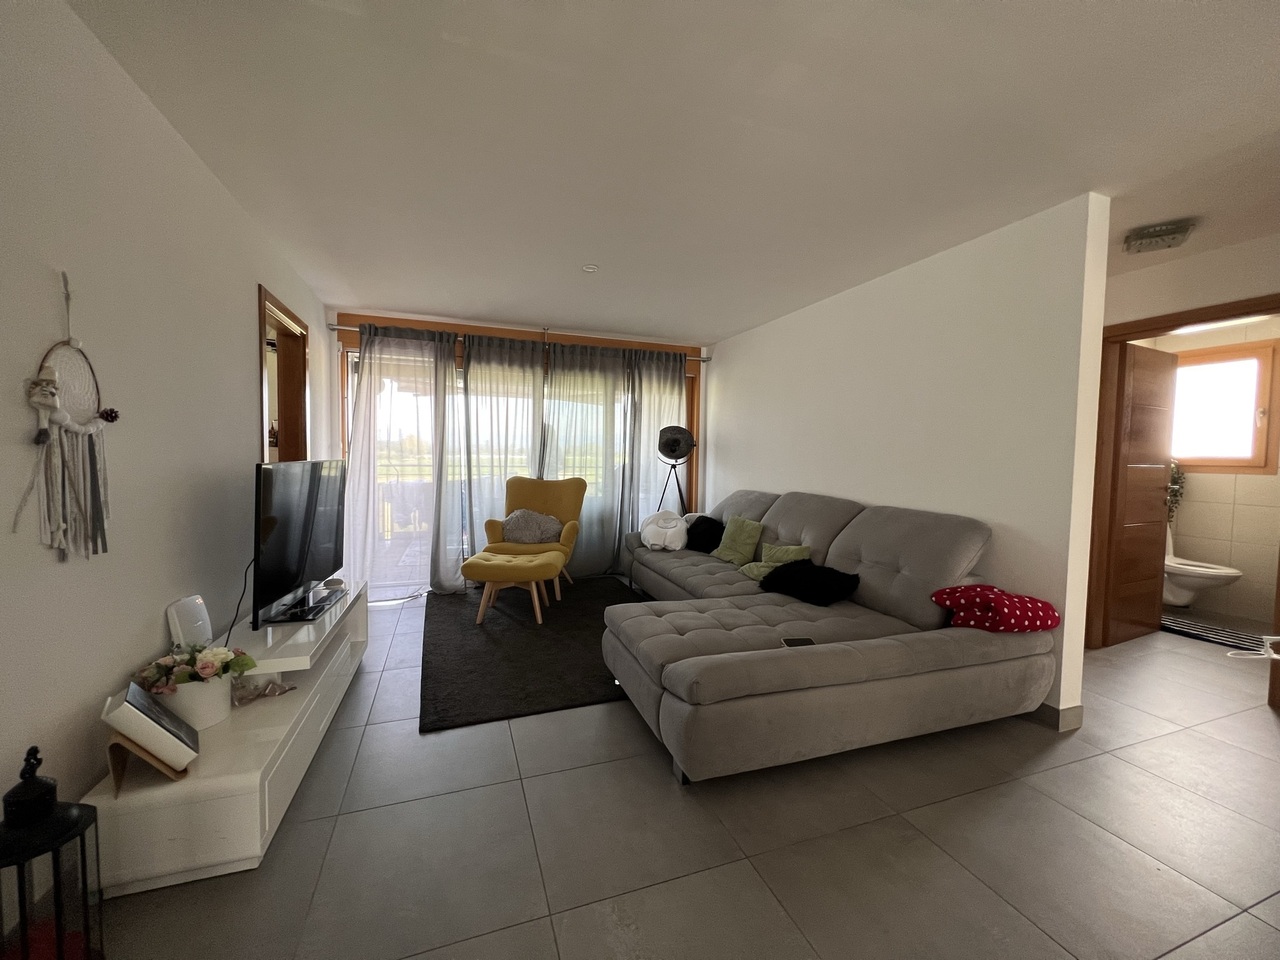
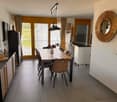
  • Open-plan living and dining area with light wooden flooring, a sofa, dining table with chairs, a large mirror, and decorative items.
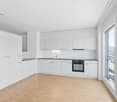
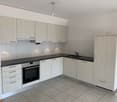
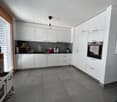
  • Modern kitchen with white cabinets, wooden flooring, and stainless steel appliances. Features a central island with a sink and a built-in oven and refrigerator.
  • Modern bedroom with a large bed, sofa, mirror, nightstand, and picture frames on the wall.
  • A narrow hallway with tiled flooring, leading to a closet with shelves and a bedroom area with a bed and nightstand.
  • Modern bathroom with a glass-enclosed shower, a white sink with a dark cabinet, a toilet, and a large mirror with built-in lighting. The floor is tiled, and the walls feature a wood-like finish.
  • A long, narrow hallway with light-colored wooden flooring and white walls, featuring recessed ceiling lights and doors leading to adjacent rooms.
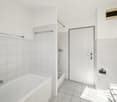
  • Modern bathroom with a double sink, toilet, mirror, and a small bathtub. Features include a towel rack, a flower vase, and a sleek, contemporary design with gray tiles and white fixtures.
  • Modern bathroom with a bathtub, sink, and a wooden tray holding toiletries. A flower arrangement is placed next to the bathtub, and the room features tiled flooring and walls.
  • A furnished room with a wooden desk, computer, office chair, printer, and cabinet. The room has light-colored wooden flooring and white walls.
  • A well-lit hallway with light-colored wooden flooring and white walls, featuring built-in storage cabinets with sleek handles and a visible open area leading to a dining space with chairs and a table.
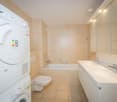
  • A narrow hallway leading to a laundry area with a washing machine, dryer, and shelving unit holding cleaning supplies and other items.
  • Open-plan living and dining area with light wooden flooring, grey sofa, coffee table, dining table with chairs, piano, and decorative items.
  • Well-maintained garden with a covered patio area, outdoor furniture, and a motorcycle parked nearby.
1 / 14
3.5 rooms114m²CHF 2,450.–
Top
Route du grenier 7, 1721 Misery

Apartment With Garden in Misery

Discover this spacious and bright 3.5-room apartment, offering 114 m² of modern comfort, with a covered terrace and a private garden of 120 m² to fully enjoy the beautiful days. Ideally located in a quiet environment, while being in close proximity to amenities and public transportation, this property stands out for its intelligent design and quality services.The apartment includes: • An entrance hall with integrated wardrobes for optimal storage. • A fully equipped and habitable kitchen, perfect for preparing meals in a convivial atmosphere. • A large living room with a dining area, bathed in natural light, offering a warm and welcoming space. • A parental bedroom with dressing room and private bathroom equipped with a WC, sink, and Italian shower. • A second bedroom, also equipped with a tiled floor, offering comfort and modernity. • An additional bathroom with WC, sink, and bathtub for relaxing moments. • A storage room/laundry room with a sink, where a washing machine and dryer can be installed. The apartment benefits from underfloor heating in all rooms for optimal comfort in every season. • The apartment will have a home automation system with remote control and a device in the house by March 2027 to optimize the management of lights and shutters. Outside, you can enjoy a large covered terrace and a private garden of 120 m², ideal for relaxing moments or outdoor meals. A cellar is also included to provide additional storage space.For your vehicles, the apartment offers: • An outdoor parking space. • A large parking space in the secure underground parking lot. Soon it will be possible to install an electric car charging station. • And as an extra, you can take a third parking space with the PPE. The building, located at Route du Greniers 7 in Misery-Courtion, is equipped with an intercom system for more security. You will be just a few steps away from schools, shops, and public transportation, making your daily life easier.Pets are allowed.Price: 2'450.- including charges, including parking spaces.Don't miss this opportunity to live in a privileged environment, combining comfort, tranquility, and proximity to essential services.Apartment can be taken over from April 1, 2027.Please contact me at 0794887856.Email: Kevin.surchat@icloud.com.

Travel time
-
1 / 7
1.5 rooms27m²CHF 1,140.–
Top
Route du Centre 15, 1720 Corminboeuf

B.03 -- Studio -- Ground floor

The 1517 | New studio with south-facing terrace27 m² living area | Living room of 19 m² | Terrace of almost 11 m² | South orientation | Move-in early 2027 • A compact studio with a beautiful private outdoor spaceSouth-facing, this new 27 m² studio benefits from a simple and efficient configuration, extended by a terrace of almost 11 m².The living room with open kitchen of 19 m² allows for organizing daily functions in a well-proportioned space. The direct access to the terrace offers a true outdoor extension, with enough space to install a table and create a relaxation area.An apartment designed for those who prioritize a new, easy-to-live-in apartment, a private outdoor space, and high-quality equipment in Corminboeuf.The highlights • South orientation • Private terrace of almost 11 m² • Living room with open kitchen of 19 m² • Optimized layout to make the most of the available space • Fully equipped kitchen with Miele appliances • New apartment in a residence with only 12 apartments per building The 1517 -- A contemporary architecture with its own identityThe metallic Montana facades with a triangular Grey Stone profile give the 1517 a distinctive architectural identity.The residence has only 24 apartments, spread over two buildings, and offers Miele kitchens, electric shutters, intercom, multimedia equipment, and remote heating.Expected availability: early 2027Interior parking space extra: CHF 150.-/month.Would you like to move into a new studio with a terrace in Corminboeuf? Contact us to get detailed information and submit your application.Visit the project: https://appartements-1517.ch/
Travel time
-
1 / 7
3.5 rooms67m²CHF 1,940.–
Top
Route du Centre 17, 1720 Corminboeuf

A.13 -- 3½ rooms -- 1st floor

Le 1517 | 3½ rooms with loggia and well-separated sleeping areas68 m² living space | Living room of 27 m² | 2 bedrooms | Loggia of 6 m² | Move-in early 2027A balanced apartment, designed for everyday lifeLocated on the 1st floor of Le 1517, this new 68 m² apartment offers a particularly functional interior layout.The living room with open kitchen of 27 m² forms a convivial space extended by a covered loggia of 6 m². The northwest orientation allows you to enjoy the light pleasantly in the second part of the day.Away from the living area, the two bedrooms with parquet benefit from a distribution that preserves the intimacy of the sleeping area. The shower room and separate WC provide a comfortable daily convenience.A versatile 3.5-room apartment, suitable for both a small family and those who want an additional room for work or reception.The highlights • Two bedrooms with parquet, including a main bedroom of 14 m² • Living room with open kitchen of 27 m² • Covered loggia of 6 m² • Northwest orientation, pleasant in the second part of the day • Shower room and separate WC • Interior layout preserving a real separation between living and sleeping areas Le 1517 -- A contemporary residence with a strong identityWith its metallic Montana facades in a triangular Grey Stone profile, Le 1517 stands out for its carefully designed contemporary architecture.Two buildings with only 12 apartments, equipped with Miele kitchens, electric shutters, provided lighting, video intercom, multimedia equipment, and remote-controlled heating system, complete the comfort of this new residence in Corminboeuf.Availability expected: early 2027Interior parking space extra: CHF 150.-/month.Does this 3.5-room apartment match your search? Contact us to obtain additional information and submit your application.Visit the project: https://appartements-1517.ch/

Travel time
-
1 / 7
2.5 rooms44m²CHF 1,540.–
Top
Route du Centre 15, 1720 Corminboeuf

B.14 -- 2½ rooms -- 1st floor

Le 1517 | 2½ rooms new with a spacious living area45 m² living space | Living room of approximately 31 m² | Loggia of approximately 5 m² | Northwest orientation | Move-in early 2027The highlights • Spacious living room of approximately 31 m² • Covered loggia of approximately 5 m² • Independent bedroom with parquet flooring • Northwest orientation • Optimized layout minimizing circulation areas A compact apartment that prioritizes usable spaceIn this 2½-room new build of 45 m², the space is mainly dedicated to living areas. The main room with open kitchen develops approximately 31 m² and allows for comfortable furnishing of a living room, dining area, and preservation of fluid circulation.The covered loggia pleasantly extends the apartment outdoors. The independent bedroom with parquet flooring ensures a clear separation between day and night areas.An efficient design for those seeking a compact, new apartment without renouncing a spacious living area, within a contemporary residence in Corminboeuf. Le 1517 -- Move into a new, ready-to-live homeFully equipped kitchens with Miele appliances, electric shutters, provided lighting, intercom, and multimedia equipment: Le 1517 offers apartments designed to be comfortable from move-in.The residence consists of two buildings with only 12 apartments and benefits from Corminboeuf's district heating.Availability expected: early 2027Interior parking space extra: CHF 150.-/month.Does this 2½-room apartment match your search? Contact us to obtain detailed information and submit your application.Visit the project: https://appartements-1517.ch/

Travel time
-
1 / 13
4 rooms107m²CHF 2,015.–
Pré-Henry 10, 1752 Villars-sur-Glâne

LUMINEUX 4½ PIECES AU 4EME ETAGE AVEC GRAND BALCON ENSOLEILLE

Ce magnifique appartement de 4.5 pièces d'environ 107 m² es situé dans le quartier prisé de Cormanon à Villars-sur-Glâne.L'appartement se trouve au 4e et dernier étage d'un immeuble en propriété par étage soigneusement entretenu. Un ascenseur permet un accès confortable jusqu'au logement. Grâce à sa situation en étage élevé, à ses grandes surfaces vitrées ainsi qu'à plusieurs puits de lumière, l'appartement bénéficie d'une luminosité exceptionnelle tout au long de la journée.Son atout majeur est sans aucun doute son grand balcon de 19 m², idéal pour profiter du soleil de l'après-midi et de la soirée.L'immeuble est situé dans une zone 30 km/h calme et résidentielle, à la frontière immédiate du quartier de Beaumont, en ville de Fribourg. Les transports publics, écoles, commerces et infrastructures de loisirs sont accessibles rapidement.Il comprenant :Espace de vieoSéjour et salle à manger spacieux d'environ 28 m²oAccès direct au balconoPièce de vie lumineuse et agréableCuisineoCuisine entièrement équipée d'environ 11 m²oPorte coulissante permettant de fermer ou d'ouvrir la cuisine sur le séjouroAménagement fonctionnel et convivialChambresoChambre parentale d'environ 19 m² avec parquetoAccès direct à la salle de bains principaleoDeux chambres supplémentaires d'environ 12 m² chacune avec parquetSalles d'eauoSalle de bains avec baignoire, fenêtre et colonne de lavage privativeoDeuxième salle d'eau d'environ 3.6 m² avec douche et puits de lumièreEspaces complémentairesoHall d'entrée lumineux avec puits de lumièreoCouloir équipé d'armoires murales intégréesoRéduit pratique d'environ 2.4 m²Équipements et avantagesoCave privative (290cmx200cm)oLocal à vélos commun ferméoPlace de parc dans le garage souterrainoAscenseuroImmeuble calme et bien entretenuoQuartier résidentiel recherché et familialDiese attraktive und gepflegte 4.5-Zimmer-Wohnung mit rund 110 m² Wohnfläche im beliebten Cormanon-Quartier in Villars-sur-Glâne.Die Wohnung befindet sich im 4. und obersten Stockwerk eines gut unterhaltenen Gebäudes in Stockwerkeigentum und ist bequem über einen Personenlift erreichbar. Dank der erhöhten Lage, den grosszügigen Fensterflächen sowie mehreren Oberlichtern präsentiert sich die Wohnung besonders hell und freundlich.Ein besonderes Highlight ist der 19 m² grosse Balkon, auf dem Sie die Nachmittags- und Abendsonne in vollen Zügen geniessen können.Die Liegenschaft liegt in einer ruhigen 30er-Zone an bevorzugter Wohnlage, direkt an der Grenze zum Beaumont-Quartier der Stadt Freiburg. Einkaufsmöglichkeiten, Schulen, öffentliche Verkehrsmittel sowie Freizeit- und Erholungsangebote befinden sich in unmittelbarer Nähe.RaumaufteilungWohnbereichoGrosszügiges Wohn- und Esszimmer (ca. 28 m²)oDirekter Zugang zum sonnigen BalkonoAngenehme und helle WohnatmosphäreKücheoVoll ausgestattete Küche (ca. 11 m²)oPraktische Schiebetür zum Wohn- und EssbereichoMöglichkeit, die Küche bei Bedarf vom Wohnraum abzutrennenSchlafzimmeroElternschlafzimmer (ca. 19 m²) mit ParkettbodenoDirekter Zugang zum Badezimmer mit Badewanne und FensteroZwei weitere Schlafzimmer (je ca. 12 m²) mit ParkettbodenNasszellenoBadezimmer mit Badewanne, Fenster und integrierter WaschsäuleoZusätzliches Badezimmer (ca. 3.6 m²) mit Dusche und OberlichtWeitere RäumeoEingangsbereich mit OberlichtoFlur mit integrierten EinbauschränkenoPraktischer Abstellraum (ca. 2.4 m²)Zusätzliche VorteileoPrivates Kellerabteil (290cmx200cm)oGemeinschaftlicher, abschliessbarer FahrradraumoEinstellhallenplatzoGepflegte und ruhige WohnüberbauungoFamilienfreundliches Umfeld

Travel time
-

Other interesting objects