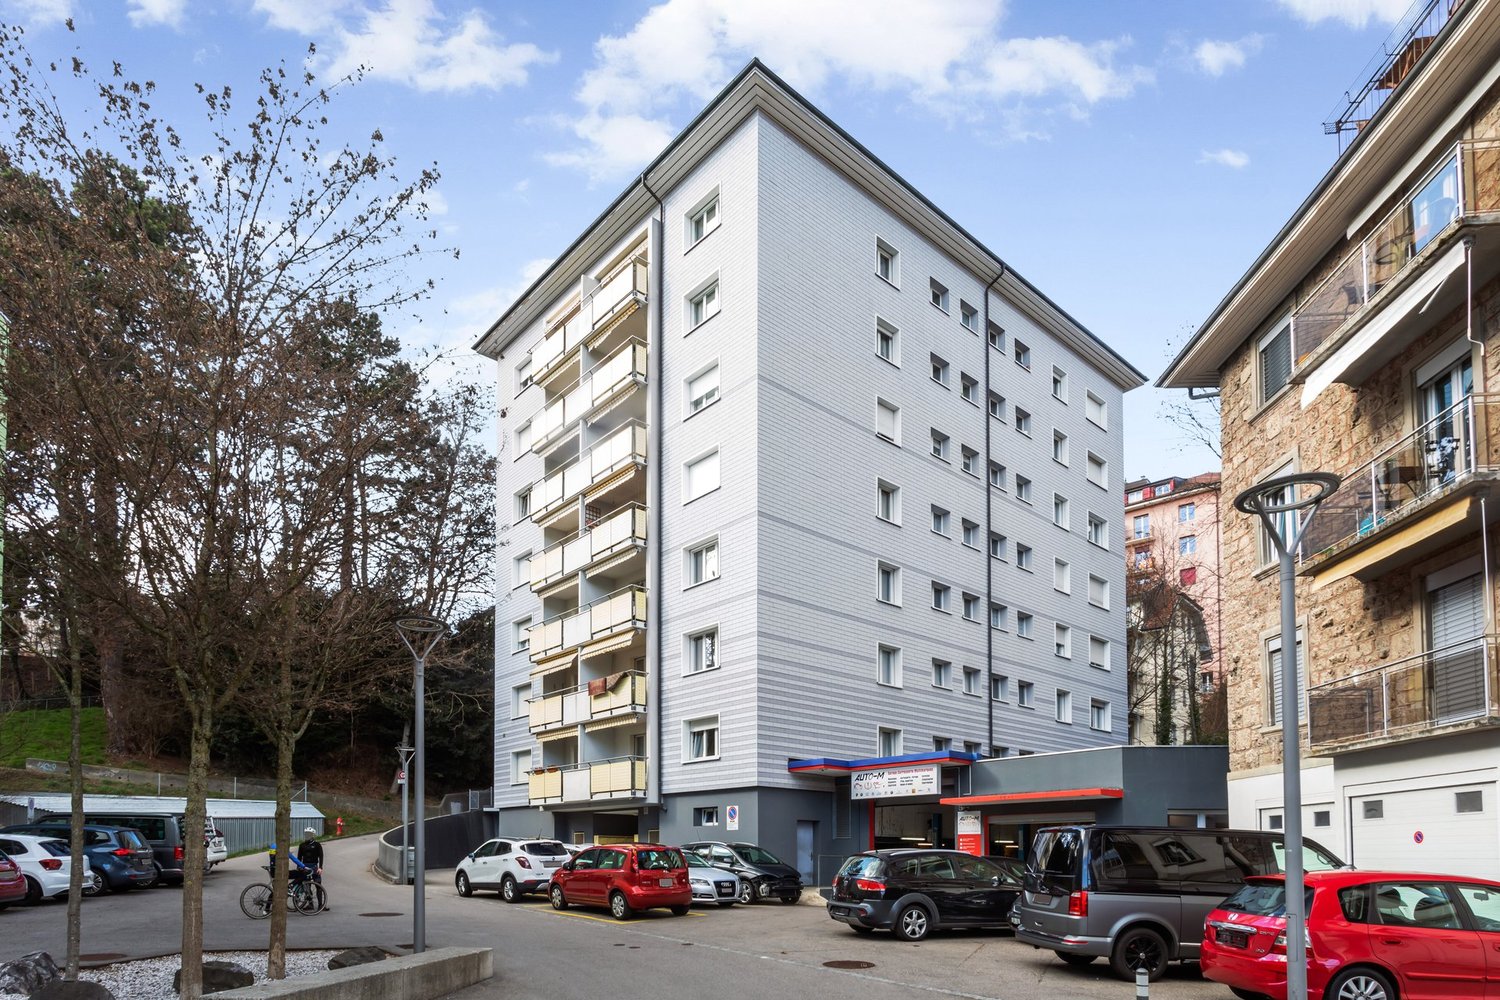
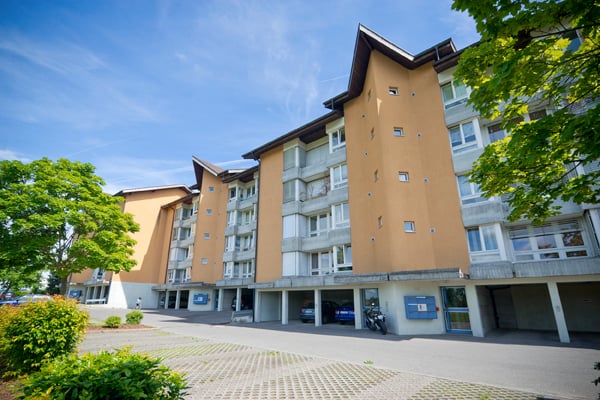
Montagny-la-Ville - Properties for rent with Balcony / Terrace, Elevator

We recommend expanding your search criteria to get similar results. The current filters didn’t return any matches.

If you don’t want to change your current search criteria, we recommend creating a search alert, so you’ll be notified when matching offers become available.

More objects in your automatically expanded search area
93 results - Radius: + 10km
  • Open-plan living space with exposed wooden beams, grey tiled floor, large windows, and a wooden staircase leading to an upper level.
  • Spacious hallway with wooden flooring and ceiling, large windows, glass railing leading to a balcony area.
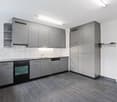
  • Modern kitchen with dark grey cabinets, stainless steel sink, and built-in oven. Features a sleek design with a wooden slanted ceiling and large windows.
  • Modern hallway with wooden flooring and slanted wooden ceiling, featuring a glass railing leading to a small black vanity area with a sink and cabinets.
  • Modern bathroom with a large sink, glass shower enclosure, and toilet. Features include a dark-tiled accent wall, white cabinetry, and sleek fixtures.
  • Modern bathroom with a white sink, toilet, and stacked washing machine. Features exposed wooden beams on the ceiling and dark grey tiled walls.
  • Modern bathroom with a glass-enclosed shower, a white sink with a dark cabinet, a toilet, and a round illuminated mirror on the wall.
  • Balcony with tiled floor, metal railing, and wooden ceiling beams, overlooking a scenic countryside view with houses and fields.
  • Empty room with wooden floors and walls, featuring a skylight and a window with bars.
  • Empty room with wooden flooring, exposed wooden beams on the ceiling, and a window with blinds.
1 / 10
Spacious hallway with wooden flooring and ceiling, large windows, glass railing leading to a balcony area.
Modern kitchen with dark grey cabinets, stainless steel sink, and built-in oven. Features a sleek design with a wooden slanted ceiling and large windows.
Modern hallway with wooden flooring and slanted wooden ceiling, featuring a glass railing leading to a small black vanity area with a sink and cabinets.
4.5 rooms131m²CHF 2,200.–
Premium
La Bergerie 2, 1721 Cormérod

Magnificent 4.5-room duplex apartment with a view in a modern building in Cormérod

Discover this superb 4.5-room duplex apartment of 131 m² located on the 2nd floor of a modern building constructed in 2022 in Cormérod. This bright and spacious apartment offers an exceptional living environment in a calm and sunny setting.The apartment includes: • Open living space: A magnificent living-dining room with open kitchen, with exposed beams, creating a warm and modern atmosphere • Private balcony: Offering a beautiful view of the surroundings • Spacious bedrooms: Several bedrooms with parquet flooring, wooden ceilings, and integrated storage • Modern bathroom: With an Italian shower in glass, contemporary finishes • Equipped laundry room: With a built-in washing machine and dryer • Dishwasher and wine cellar: Integrated into the modern kitchen Additional advantages: Two additional parking spaces: 1 XL space in the basement: 120 CHF/month - 1 outdoor space: 50 CHF/month. A cellar to pleaseLocation: Located in the charming village of Cormérod, this apartment benefits from a calm environment with the "Cormérod Village" bus stop just 2 minutes' walk away. The region offers excellent sunshine and appreciable tranquility, far from urban noise.Available from July 2026, this modern apartment perfectly combines contemporary comfort and rural charm, ideal for a family seeking a peaceful living environment in the Fribourg countryside.

Travel time
-
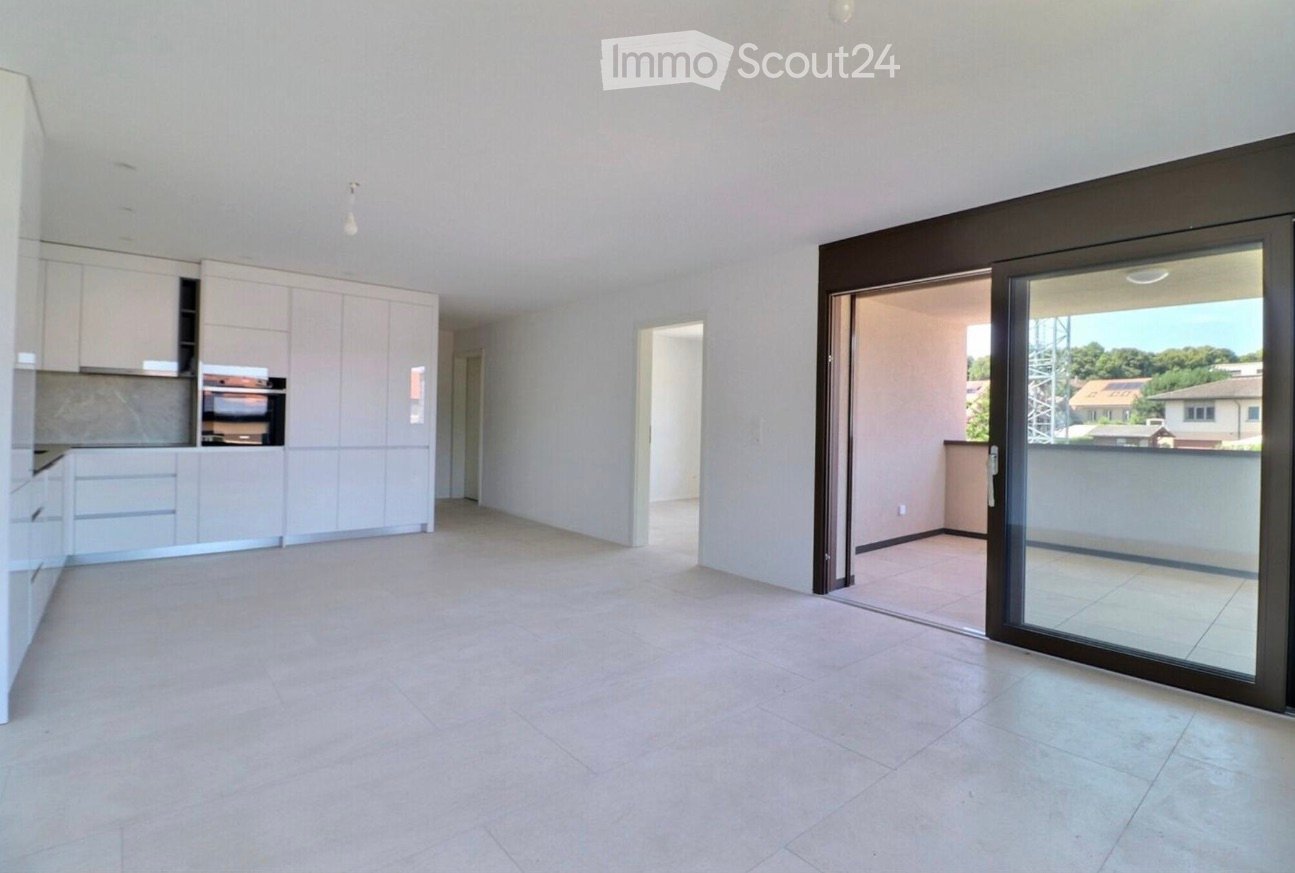
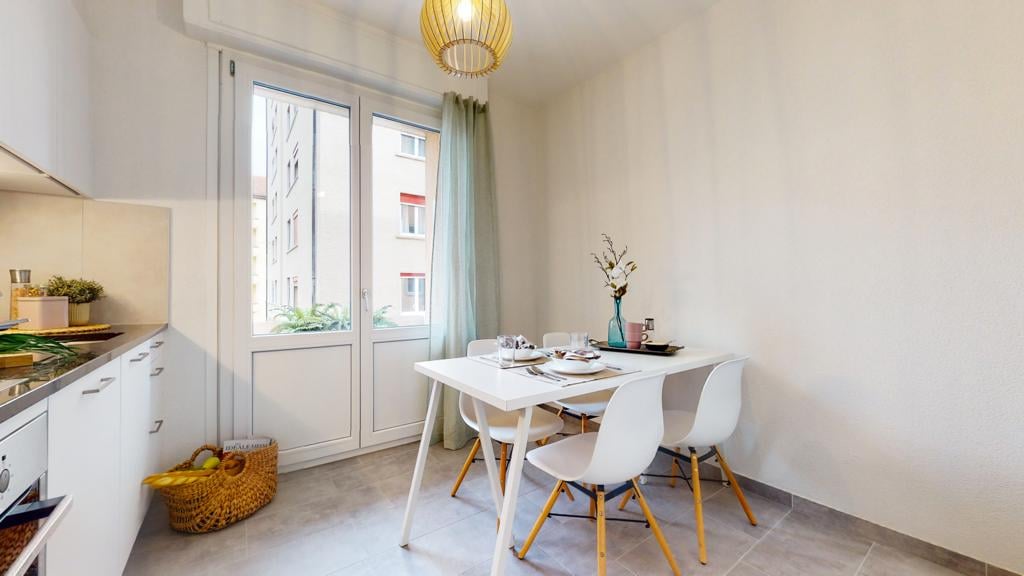
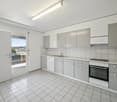
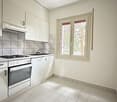
  • Empty room with tiled floor, white walls, and a sliding glass door leading to a balcony. The room has built-in kitchen cabinets and an oven on the left side.
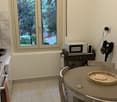
  • Empty room with white walls, tiled floor, large window, and sliding glass door leading to a balcony.
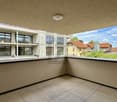
  • Balcony with tiled floor, large glass sliding doors, and a view of the surrounding area with trees and rooftops.
1 / 3
Empty room with white walls, tiled floor, large window, and sliding glass door leading to a balcony.
Balcony with tiled floor, large glass sliding doors, and a view of the surrounding area with trees and rooftops.
3.5 rooms68m²CHF 2,115.–
Premium
Chemin de la forêt 8, 1720 Corminboeuf

1st RENT OFFERED - 3.5 rooms new building of 68 m² in Corminboeuf — 2'115 including charges, available immediately.

A 2025 building, a sunny balcony, triple glazing, and the Bois de Moncor just a five-minute walk away. If you're looking for the peace and quiet of a village with 3,000 inhabitants without giving up the city, which is just a quarter of an hour away, this apartment is perfect for you. The apartment A bright, spacious living room with a modern, fully equipped kitchen. Two comfortable bedrooms. A private bathroom. And the real luxury of everyday life: a private washing column in the apartment - no more shared laundry room or schedule to keep. What makes the difference • 2025 construction, new, high-quality materials • Triple glazing: silence and contained heating bills • Balcony oriented to enjoy summer evenings • Private cellar, bike room, elevator, ground-level access • Common green spaces • Covered parking in the basement (+ 120.-/month, optional) The neighborhood Corminboeuf, a village where you know your baker. Just a three-minute walk from the building, you'll find the bus stop, a bakery, the St-Georges restaurant - and the pizzeria elected best in the canton of Fribourg in 2025. The Volg is 450 meters away. The primary school is a five-minute walk away, along the pedestrian path that runs along the Tiguelet stream, away from the road. Football, tennis, and equestrian center at the entrance to the Verdilloud woods, with a cabin available for reservation. The Bois de Moncor starts at the end of the street - and crossing it on foot takes you directly to Villars-sur-Glâne. Getting around • Bus TPF line 8: direct link to the center of Fribourg and the Marly swimming pool, every 15 minutes, with night trips on weekends • CFF Belfaux train station nearby • Freiburg-Süd and Matran highway entrances just a few minutes away • Shopping centers in Freiburg-Süd, Villars-sur-Glâne, and Avry-sur-Matran Conditions Rent: 2'115.- including charges · Covered parking: 120.- · Available immediately · Takeover of the current lease Visits I conduct visits myself, both during the week and on weekends, at times that suit you. 📞 079 244 68 78 · or by private message

Travel time
-
  • Garden with a hot tub, outdoor seating area, and a covered balcony with a view of the house.
  • Open-plan living and dining area with light wooden flooring, a sofa, dining table with chairs, a large mirror, and decorative items.
  • Modern kitchen with white cabinets, wooden flooring, and stainless steel appliances. Features a central island with a sink and a built-in oven and refrigerator.
  • Modern bedroom with a large bed, sofa, mirror, nightstand, and picture frames on the wall.
  • A narrow hallway with tiled flooring, leading to a closet with shelves and a bedroom area with a bed and nightstand.
  • Modern bathroom with a glass-enclosed shower, a white sink with a dark cabinet, a toilet, and a large mirror with built-in lighting. The floor is tiled, and the walls feature a wood-like finish.
  • A long, narrow hallway with light-colored wooden flooring and white walls, featuring recessed ceiling lights and doors leading to adjacent rooms.
  • Modern bathroom with a double sink, toilet, mirror, and a small bathtub. Features include a towel rack, a flower vase, and a sleek, contemporary design with gray tiles and white fixtures.
  • Modern bathroom with a bathtub, sink, and a wooden tray holding toiletries. A flower arrangement is placed next to the bathtub, and the room features tiled flooring and walls.
  • A furnished room with a wooden desk, computer, office chair, printer, and cabinet. The room has light-colored wooden flooring and white walls.
  • A well-lit hallway with light-colored wooden flooring and white walls, featuring built-in storage cabinets with sleek handles and a visible open area leading to a dining space with chairs and a table.

  • A narrow hallway leading to a laundry area with a washing machine, dryer, and shelving unit holding cleaning supplies and other items.
  • Open-plan living and dining area with light wooden flooring, grey sofa, coffee table, dining table with chairs, piano, and decorative items.
  • Well-maintained garden with a covered patio area, outdoor furniture, and a motorcycle parked nearby.
1 / 14
3.5 rooms114m²CHF 2,450.–
Top
Route du grenier 7, 1721 Misery

Apartment With Garden in Misery

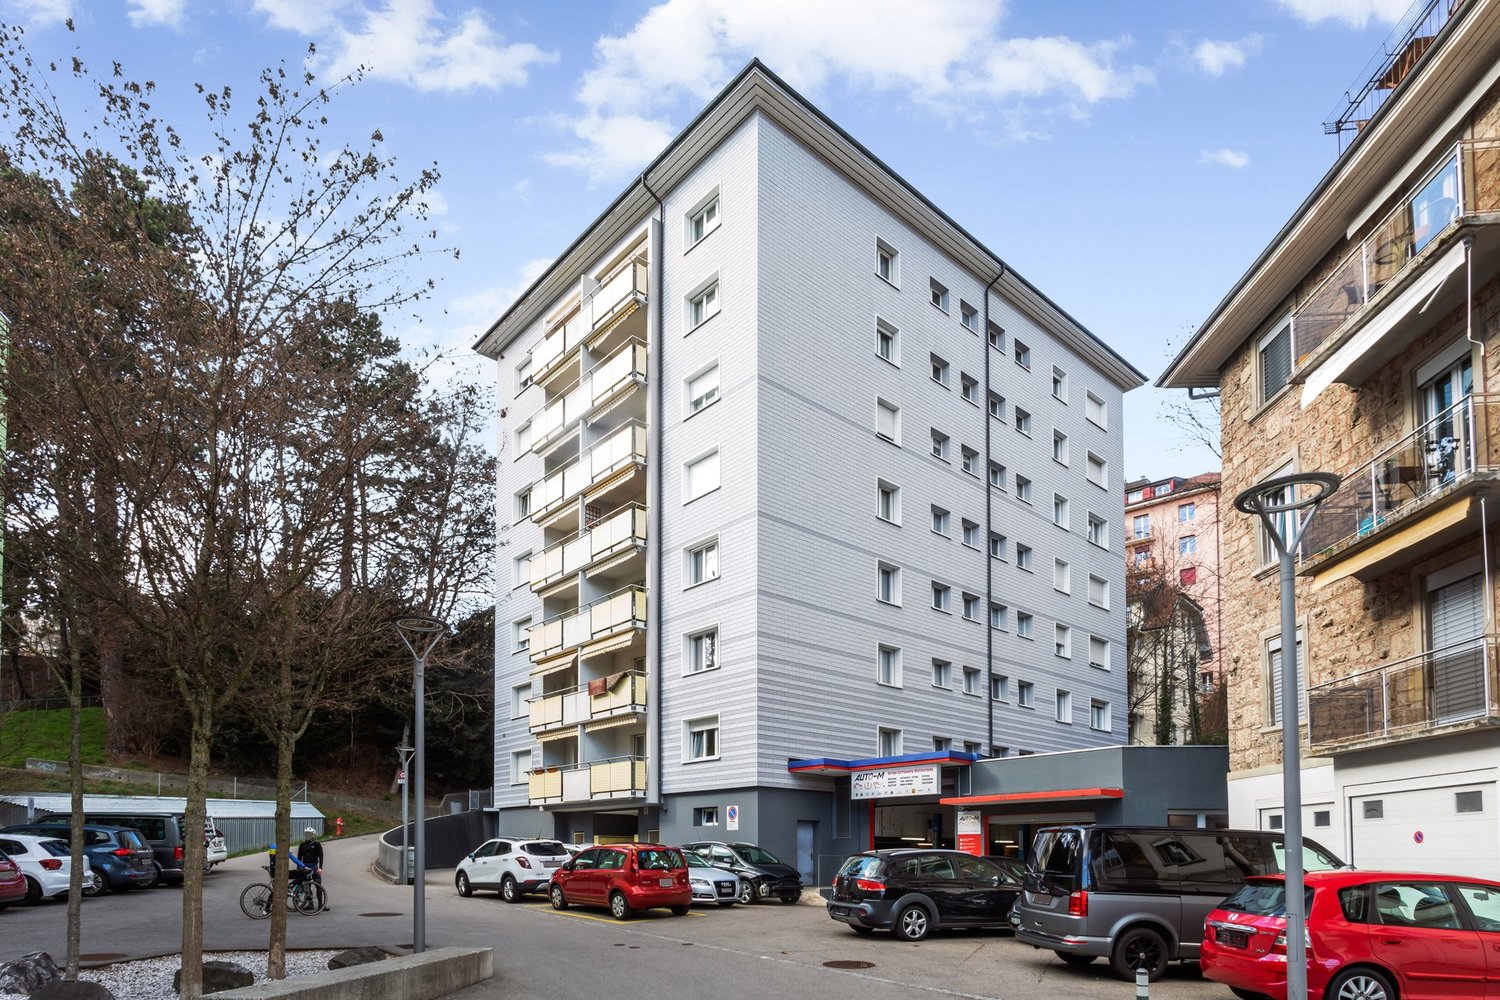
Discover this spacious and bright 3.5-room apartment, offering 114 m² of modern comfort, with a covered terrace and a private garden of 120 m² to fully enjoy the beautiful days. Ideally located in a quiet environment, while being in close proximity to amenities and public transportation, this property stands out for its intelligent design and quality services.The apartment includes: • An entrance hall with integrated wardrobes for optimal storage. • A fully equipped and habitable kitchen, perfect for preparing meals in a convivial atmosphere. • A large living room with a dining area, bathed in natural light, offering a warm and welcoming space. • A parental bedroom with dressing room and private bathroom equipped with a WC, sink, and Italian shower. • A second bedroom, also equipped with a tiled floor, offering comfort and modernity. • An additional bathroom with WC, sink, and bathtub for relaxing moments. • A storage room/laundry room with a sink, where a washing machine and dryer can be installed. The apartment benefits from underfloor heating in all rooms for optimal comfort in every season. • The apartment will have a home automation system with remote control and a device in the house by March 2027 to optimize the management of lights and shutters. Outside, you can enjoy a large covered terrace and a private garden of 120 m², ideal for relaxing moments or outdoor meals. A cellar is also included to provide additional storage space.For your vehicles, the apartment offers: • An outdoor parking space. • A large parking space in the secure underground parking lot. Soon it will be possible to install an electric car charging station. • And as an extra, you can take a third parking space with the PPE. The building, located at Route du Greniers 7 in Misery-Courtion, is equipped with an intercom system for more security. You will be just a few steps away from schools, shops, and public transportation, making your daily life easier.Pets are allowed.Price: 2'450.- including charges, including parking spaces.Don't miss this opportunity to live in a privileged environment, combining comfort, tranquility, and proximity to essential services.Apartment can be taken over from April 1, 2027.Please contact me at 0794887856.Email: Kevin.surchat@icloud.com.
Travel time
-
1 / 7
1.5 rooms27m²CHF 1,140.–
Top
Route du Centre 15, 1720 Corminboeuf

B.03 -- Studio -- Ground floor

The 1517 | New studio with south-facing terrace27 m² living area | Living room of 19 m² | Terrace of almost 11 m² | South orientation | Move-in early 2027 • A compact studio with a beautiful private outdoor spaceSouth-facing, this new 27 m² studio benefits from a simple and efficient configuration, extended by a terrace of almost 11 m².The living room with open kitchen of 19 m² allows for organizing daily functions in a well-proportioned space. The direct access to the terrace offers a true outdoor extension, with enough space to install a table and create a relaxation area.An apartment designed for those who prioritize a new, easy-to-live-in apartment, a private outdoor space, and high-quality equipment in Corminboeuf.The highlights • South orientation • Private terrace of almost 11 m² • Living room with open kitchen of 19 m² • Optimized layout to make the most of the available space • Fully equipped kitchen with Miele appliances • New apartment in a residence with only 12 apartments per building The 1517 -- A contemporary architecture with its own identityThe metallic Montana facades with a triangular Grey Stone profile give the 1517 a distinctive architectural identity.The residence has only 24 apartments, spread over two buildings, and offers Miele kitchens, electric shutters, intercom, multimedia equipment, and remote heating.Expected availability: early 2027Interior parking space extra: CHF 150.-/month.Would you like to move into a new studio with a terrace in Corminboeuf? Contact us to get detailed information and submit your application.Visit the project: https://appartements-1517.ch/

Travel time
-
1 / 7
3.5 rooms67m²CHF 1,940.–
Top
Route du Centre 17, 1720 Corminboeuf

A.13 -- 3½ rooms -- 1st floor

Le 1517 | 3½ rooms with loggia and well-separated sleeping areas68 m² living space | Living room of 27 m² | 2 bedrooms | Loggia of 6 m² | Move-in early 2027A balanced apartment, designed for everyday lifeLocated on the 1st floor of Le 1517, this new 68 m² apartment offers a particularly functional interior layout.The living room with open kitchen of 27 m² forms a convivial space extended by a covered loggia of 6 m². The northwest orientation allows you to enjoy the light pleasantly in the second part of the day.Away from the living area, the two bedrooms with parquet benefit from a distribution that preserves the intimacy of the sleeping area. The shower room and separate WC provide a comfortable daily convenience.A versatile 3.5-room apartment, suitable for both a small family and those who want an additional room for work or reception.The highlights • Two bedrooms with parquet, including a main bedroom of 14 m² • Living room with open kitchen of 27 m² • Covered loggia of 6 m² • Northwest orientation, pleasant in the second part of the day • Shower room and separate WC • Interior layout preserving a real separation between living and sleeping areas Le 1517 -- A contemporary residence with a strong identityWith its metallic Montana facades in a triangular Grey Stone profile, Le 1517 stands out for its carefully designed contemporary architecture.Two buildings with only 12 apartments, equipped with Miele kitchens, electric shutters, provided lighting, video intercom, multimedia equipment, and remote-controlled heating system, complete the comfort of this new residence in Corminboeuf.Availability expected: early 2027Interior parking space extra: CHF 150.-/month.Does this 3.5-room apartment match your search? Contact us to obtain additional information and submit your application.Visit the project: https://appartements-1517.ch/

Travel time
-
1 / 7
2.5 rooms44m²CHF 1,540.–
Top
Route du Centre 15, 1720 Corminboeuf

B.14 -- 2½ rooms -- 1st floor

Le 1517 | 2½ rooms new with a spacious living area45 m² living space | Living room of approximately 31 m² | Loggia of approximately 5 m² | Northwest orientation | Move-in early 2027The highlights • Spacious living room of approximately 31 m² • Covered loggia of approximately 5 m² • Independent bedroom with parquet flooring • Northwest orientation • Optimized layout minimizing circulation areas A compact apartment that prioritizes usable spaceIn this 2½-room new build of 45 m², the space is mainly dedicated to living areas. The main room with open kitchen develops approximately 31 m² and allows for comfortable furnishing of a living room, dining area, and preservation of fluid circulation.The covered loggia pleasantly extends the apartment outdoors. The independent bedroom with parquet flooring ensures a clear separation between day and night areas.An efficient design for those seeking a compact, new apartment without renouncing a spacious living area, within a contemporary residence in Corminboeuf. Le 1517 -- Move into a new, ready-to-live homeFully equipped kitchens with Miele appliances, electric shutters, provided lighting, intercom, and multimedia equipment: Le 1517 offers apartments designed to be comfortable from move-in.The residence consists of two buildings with only 12 apartments and benefits from Corminboeuf's district heating.Availability expected: early 2027Interior parking space extra: CHF 150.-/month.Does this 2½-room apartment match your search? Contact us to obtain detailed information and submit your application.Visit the project: https://appartements-1517.ch/

Travel time
-
1 / 6
  • Balcony / Terrace
  • Elevator
  • Wheelchair access
3.5 rooms68m²CHF 2,215.–
Top
1720 Corminboeuf

Magnificent and modern with terrace

Designed for families and couples, this beautiful new 3.5-room apartment on the ground floor in Corminboeuf is seduced by its 68 m² of light and its large terrace, ideal for playing, sharing meals or relaxing. A stone's throw from shops, schools, public transport and roads, it facilitates daily life. Shower room with washing column, cellar and bicycle room complete the comfort. Electricity at very low prices for more serenity.This BETTERHOMES offer is characterized by the following advantages: - new construction- ideal for children- location close to all amenities (shops, schools, public transport and roads)- shower room with washing column- large terrace- electricity at very low prices- bicycle room- cellar- etc., etc., etc. ...Interested? Contact us for a non-binding visit - online visit also possible!Nothing found that matches your expectations? You will find over 2,000 other objects on: www.betterhomes.ch - The Swiss specialist in real estate transactions.Do you have a property to market?Take advantage of our expertise: https://www.betterhomes.ch/en/benefitDo you want to know the value of your property?Discover its value now with our free, non-binding and immediate valuation!https://www.betterhomes.ch/en/knowledge/estimationMore detailsLocation: apartment on the first floorBuilding condition: newBathrooms: 1 (1× WC / sink / shower) Heating: underfloor heatingPublic transport: bus, 250 mSchool: primary school, 400 m Shops: Volg, 450 m

  • Balcony / Terrace
  • Elevator
  • Wheelchair access
1 / 13
  • Balcony / Terrace
  • View
  • Parking space
  • +3
5.5 rooms160m²CHF 2,880.–
Route de Saint-Aubin 64, 1564 Domdidier

For rent 5 minutes from the train station!

Located on the Route de Saint-Aubin à Domdidier, this new attic occupies the top floor of an exclusive PPE consisting of only 5 apartments, offering a privileged living environment combining tranquility, brightness, and modern comfort.Virtual tour on requestBenefiting from a private access by elevator, the apartment is arranged around a spacious living room with open kitchen, ideal for a convivial daily life.The large openings offer generous natural light and highlight the volumes of the living space.The loggia is a true extension of the interior space, inviting you to fully enjoy the evenings and magnificent sunsets in a calm and pleasant environment.The night area includes three bedrooms, two bathrooms, and an economat with private laundry, offering functionality and comfort in everyday life.Net rent: CHF 2'880.-Accepted charges: CHF 200.-Parking space: CHF 60.- per spaceSituationThe commune of Domdidier benefits from a central location, with quick access to the main road axes connecting Lausanne, Fribourg, and Bern.A CFF station located in the village center also facilitates daily commuting.If you want to get a first impression from home, we offer to transmit your coordinates to receive a virtual tour of the property.Virtual tour, you can discover the volumes, distribution, and main advantages of this apartment at your own pace, before considering, if the desire is confirmed, a visit on site.It is sufficient to communicate your name, email address, or phone number, and we will send you the link to the virtual tour and remain at your disposal to arrange an appointment on site, both during the week and on weekends, according to your preferences.

  • Balcony / Terrace
  • View
  • Parking space
  • +3
Travel time
-
1 / 13
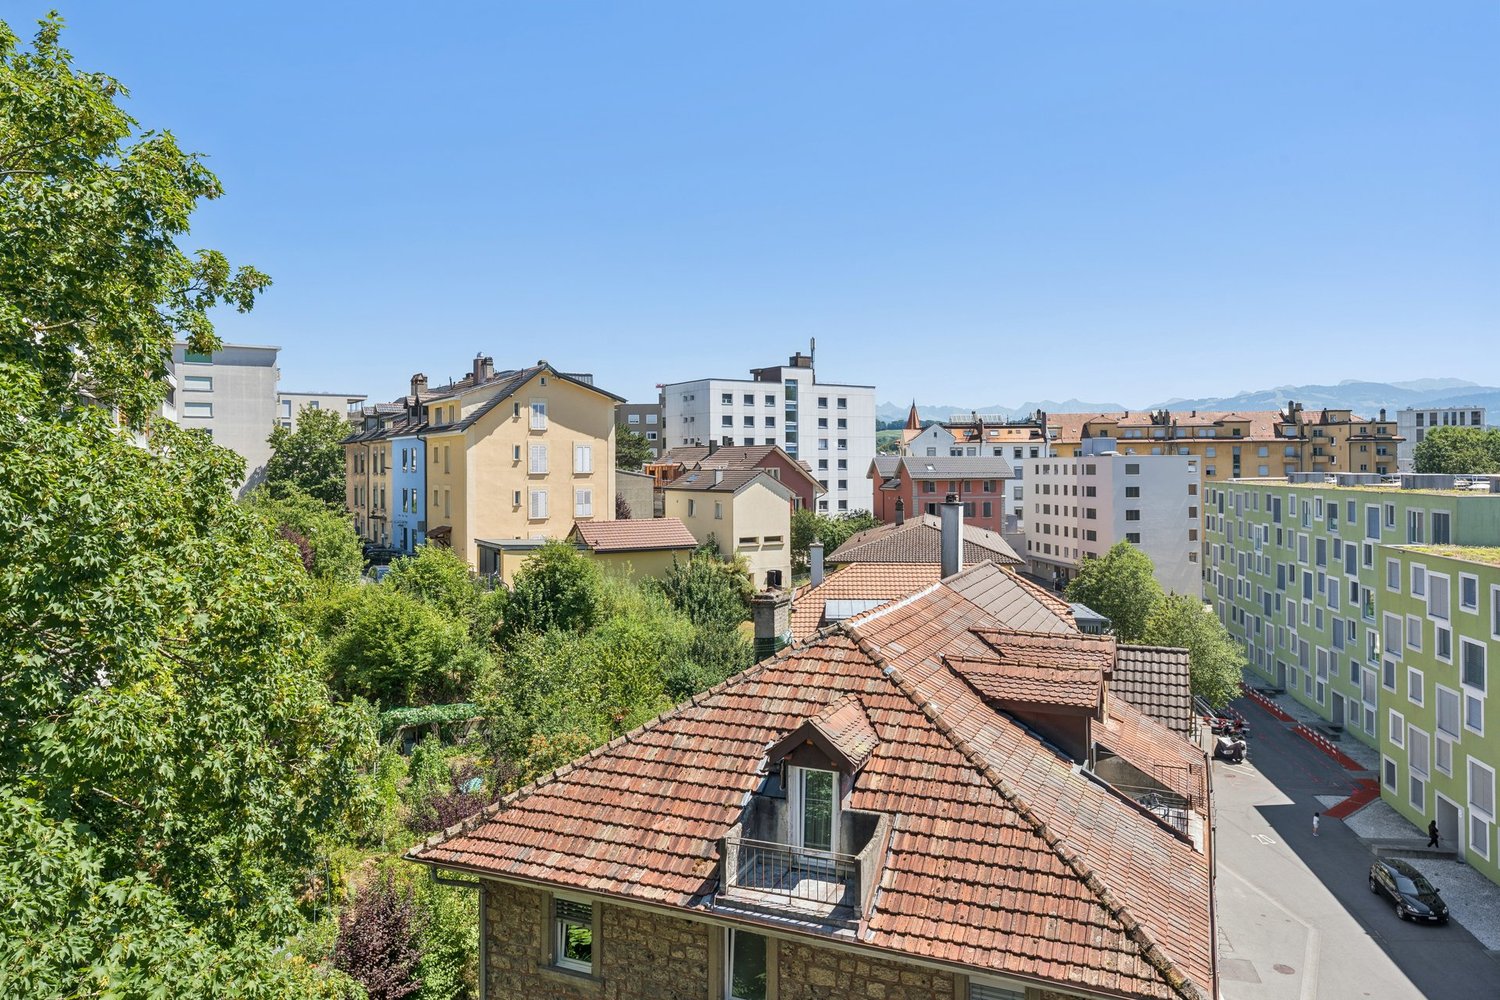
2.5 rooms50m²CHF 1,200.–
Rte de la Glâne 5, 1700 Freiburg

Renovierte 2.5-Zimmerwohnung im Beaumont-Quartier

App. 2.5 pces rénové dans le quartier de BeaumontCharmant appartement rénové de 50 m2 au rez:Description:- Nouvelle cuisine agencée sans balcon- Salon lumineux- Chambre spacieuse avec parquet- Salle de bain avec baignoireSituation:Situation agréable proche du centre-ville.Le centre d'innovation "Bluefaktory" se trouve à 300m, les universités et Hautes écoles sont accessibles en quelques minutes à vélo.Des commodités, telle une pharmacie, un restaurant, un magasin, un bancomat et autre sont accessibles à Beaumont-Centre situé à 500 m.Cormanon-Centre où se trouvent une Migros, divers restaurants, le théâtre Nuithonie et autres se situe à moins de 2km.Transports:L'arrêt du bus "Châtelet" desservi très régulièrement par la ligne de bus TPF no 5 se situe à 80m.L'immeuble est situé à 10 minutes à pieds de la gare de Fribourg.La sortie d'autoroute Fribourg-Sud se trouve à moins de 10km, soit env. 10minutes en voiture.Renovierte 2.5-Zimmerwohnung im Beaumont-QuartierRenovierte Wohnung von 50 m2 im EG :Beschreibung:- Neue Einbauküche ohne Balkon- Helles Wohnzimmer- Geräumiges Schlafzimmer mit Parkettboden- Badezimmer mit BadewanneLage:Angenehme Lage in der Nähe des Stadtzentrums.Das Innovationszentrum "Bluefactory" ist nur 300 m entfernt, Universitäten und Hochschulen sind in wenigen Minuten mit dem Fahrrad zu erreichen.Annehmlichkeiten wie Apotheke, Restaurant, Laden, Geldautomat usw. sind im 500 m entfernten Beaumont-Zentrum zu erreichen.Cormanon-Zentrum, in weniger als 2 km Entfernung wo sich ein Migros, verschiedene Restaurants, das Nuithonie-Theater und andere befinden.Verkehr:Die Bushaltestelle "Châtelet" welche regelmässig von der Buslinie TPF Nr. 5 bedient wird, befindet sich in 80 m Entfernung.Das Gebäude befindet sich 10 Gehminuten vom Bahnhof Freiburg entfernt.Die Autobahnausfahrt "Fribourg-Sud" ist weniger als 10km entfernt, d.h. ca. 10 Autominuten.

Travel time
-

Other interesting objects