Merzligen - Properties for rent with Balcony / Terrace

We recommend expanding your search criteria to get similar results. The current filters didn’t return any matches.

If you don’t want to change your current search criteria, we recommend creating a search alert, so you’ll be notified when matching offers become available.

More objects in your automatically expanded search area
30 results - Radius: + 10km
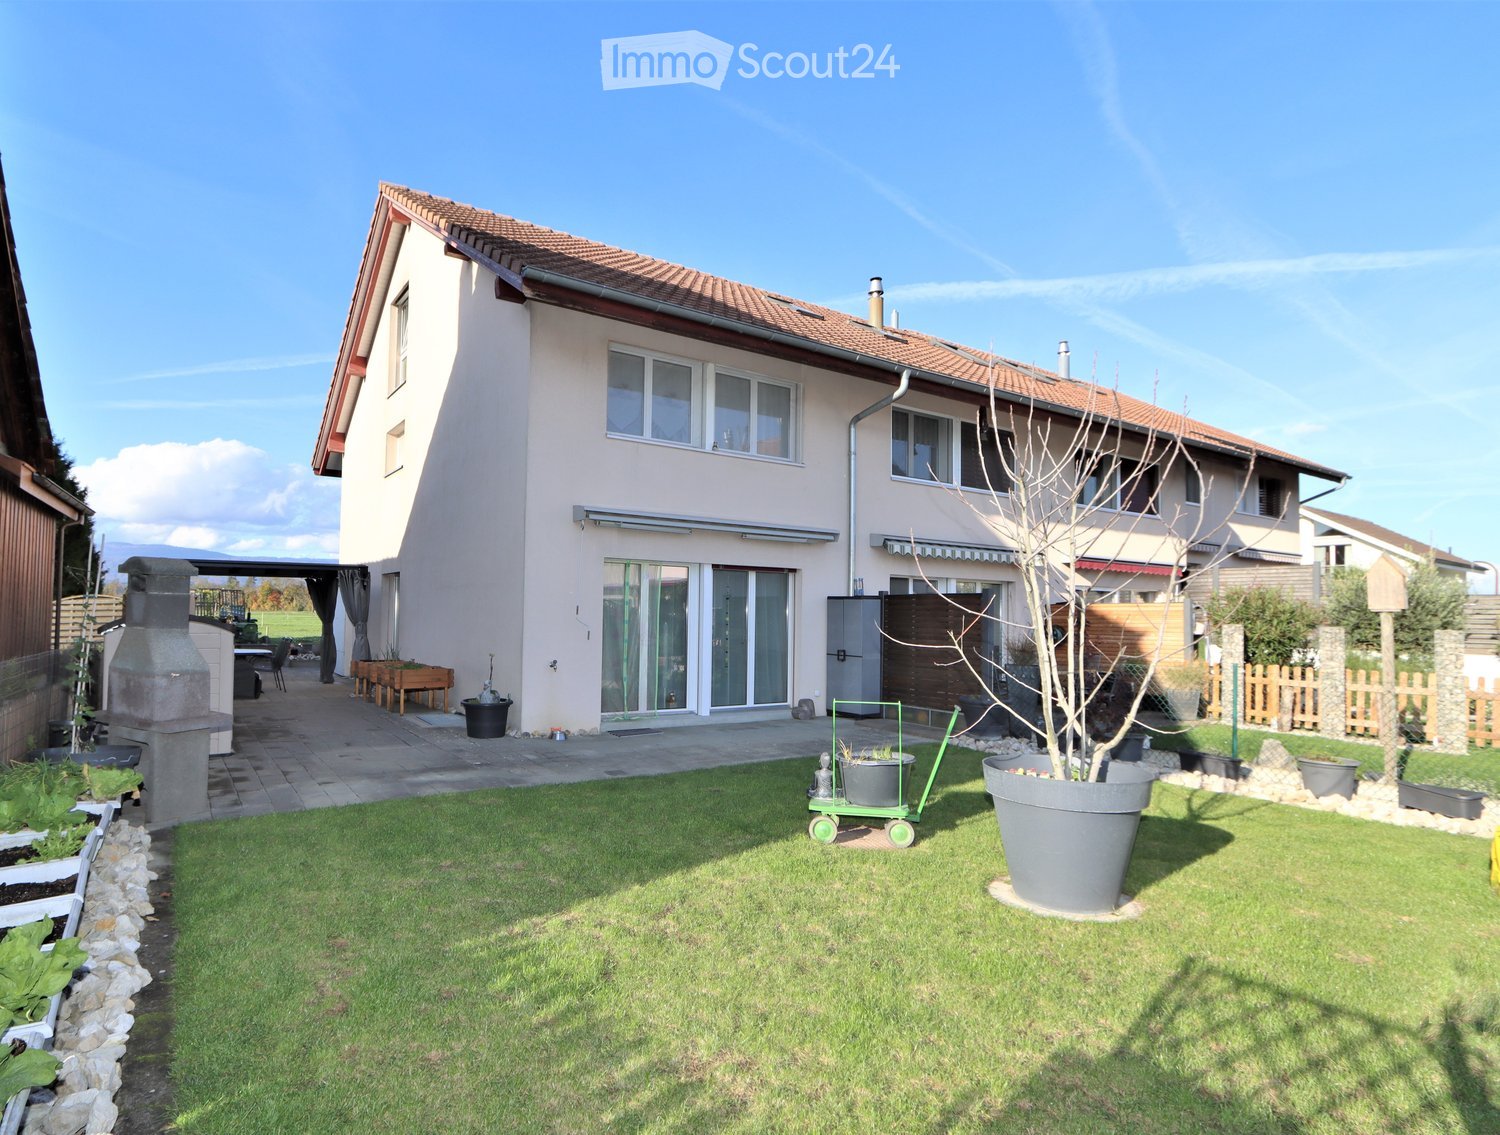
  • Well-maintained garden with a lawn, potted plants, a barbecue area, and a patio with outdoor furniture.
  • Well-maintained garden with a lawn, potted plants, a paved pathway, and a decorative duck statue. The background shows a residential house with a red-tiled roof and surrounding greenery.
  • Garden area with paved patio, potted plants, wooden fence, and small shed. House entrance with decorative window boxes and owl figurines.
  • Balcony with a glass roof, tiled floor, and a small table with four chairs.
  • Modern kitchen with white cabinets, tiled walls, and granite countertops. Features an oven, dishwasher, mixer, toaster, and a sink with a faucet.
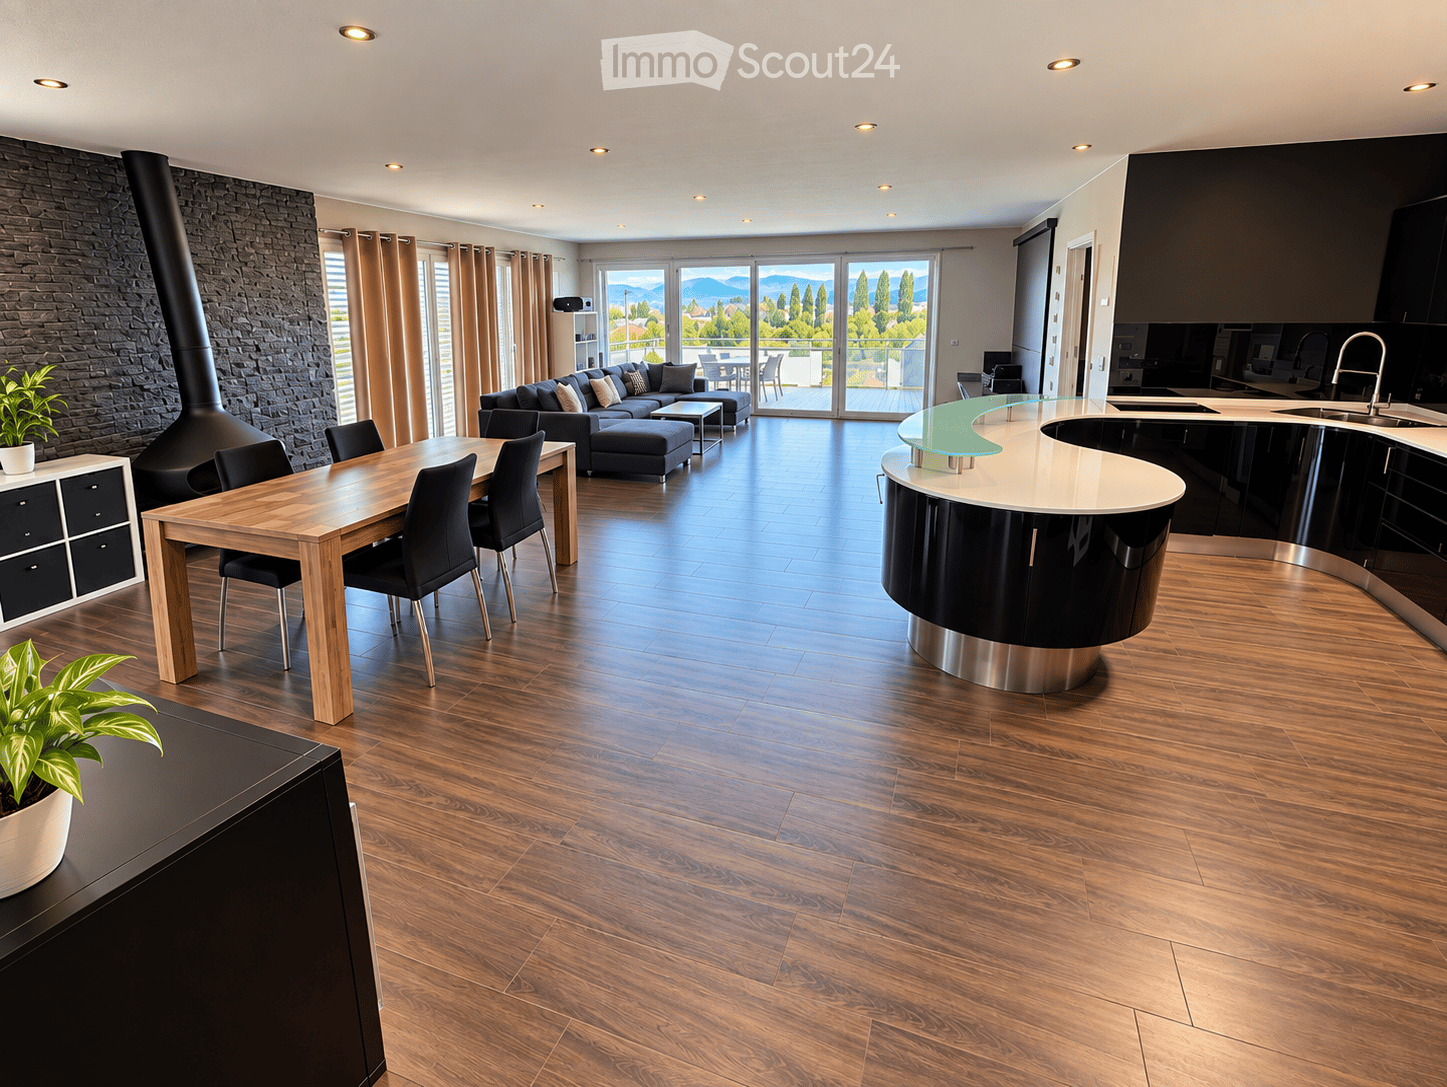
  • Bright, open living and dining area with white walls, tiled floor, and large windows. Features a black leather sofa, glass dining table with black chairs, exercise bike, wooden cabinet, and decorative plants.
  • Modern kitchen with white cabinets, granite countertops, and a central island with shelves. Includes a refrigerator, microwave, sink, and decorative items on shelves.
  • A small bathroom with white tiled walls and floor, featuring a toilet with a patterned seat cover, a sink with a modern faucet, a small cabinet with woven baskets, and a decorative toy on the floor.
  • Cozy bedroom with a wooden bed, floral duvet, nightstand, vanity with mirror, and wooden stool.
  • A modern, well-lit room with wooden flooring, white walls, and a slanted ceiling. Features include a wooden shelf with compartments, a small stool with patterned cushions, potted plants, and artwork on the walls.
  • Cozy bedroom with wooden flooring, a bed with a galaxy-patterned duvet, a storage unit with colorful bins, a small stool, and a potted plant near the window.
  • Modern bathroom with white tiles, black floor, sink with mirror, toilet, bathtub, and a purple towel hanging on a rack.
  • Bright hallway with white walls, wooden flooring, and several framed pictures and decorative items, including a small cabinet with drawers, a potted plant, and animal figurines.
  • Bright, airy bedroom with wooden flooring, slanted wooden ceiling, and large window with white curtain. Features a bed with blue bedding, a small stool with colorful cushions, a wooden chair, and a white drawer unit.
  • Utility room with washing machine, dryer, water heater, and various cleaning supplies. Laundry basket and bags are visible, along with a laundry sign on the wall.
  • A well-lit utility or workshop room with a wooden workbench, red cabinets, a black chair, a refrigerator, and a shovel leaning against the wall.
  • A storage room with metal shelving units filled with various items, including boxes, tools, and containers. A ladder leans against the wall, and a green electrical panel is mounted on the wall. A cabinet and a toilet are also visible.
  • Underground garage with a white Mercedes-Benz car parked inside, concrete walls and ceiling, and a small shelf with items on the left side.
1 / 18
5.5 rooms, 175m², CHF 2,200.–
Top
Neuenburgstrasse 24d, 3282 Bargen BE

Charming row house with plenty of space and sunny terraces – for rent

As of January 15, 2027 or by agreement, we are renting this well-maintained and bright 5.5-room row house, which impresses with its thoughtful room layout and beautiful outdoor area.On the ground floor, you will find a modern kitchen with an open living and dining area, offering plenty of space for cozy hours with family and friends. A separate guest toilet provides additional comfort. From the living room, you can directly access the sunny south and west terrace – the ideal place to relax or for social barbecues.On the upper floor, there are three bright bedrooms and a spacious bathroom with a bathtub and separate shower.The attic offers another spacious room, which can be ideally used as a parent's suite, home office, hobby room, or guest room.In the basement, you will find the gas heating, the hot water boiler, the water softening system, as well as your own washing machine and dryer.The house also includes a carport that is already included in the rental offer.The train station and school are conveniently accessible on foot, making the house particularly attractive for commuters and families. Pets are warmly welcome.The location is convincing in every way: The row house is located in a quiet and family-friendly residential area in Bargen BE.Thanks to its central location, you can reach Aarberg in just 5 minutes by car, where you will find numerous shopping opportunities, restaurants, schools, and other services. Lyss, Biel/Bienne, Bern, and Kerzers are also quickly accessible – ideal for commuters and those who want to combine the advantages of a quiet living location with excellent transport links.Have we piqued your interest? Then we look forward to showing you this beautiful home in person.Please contact us by email at madeleine.herren@gmx.ch. We look forward to your inquiry!

Travel time
-
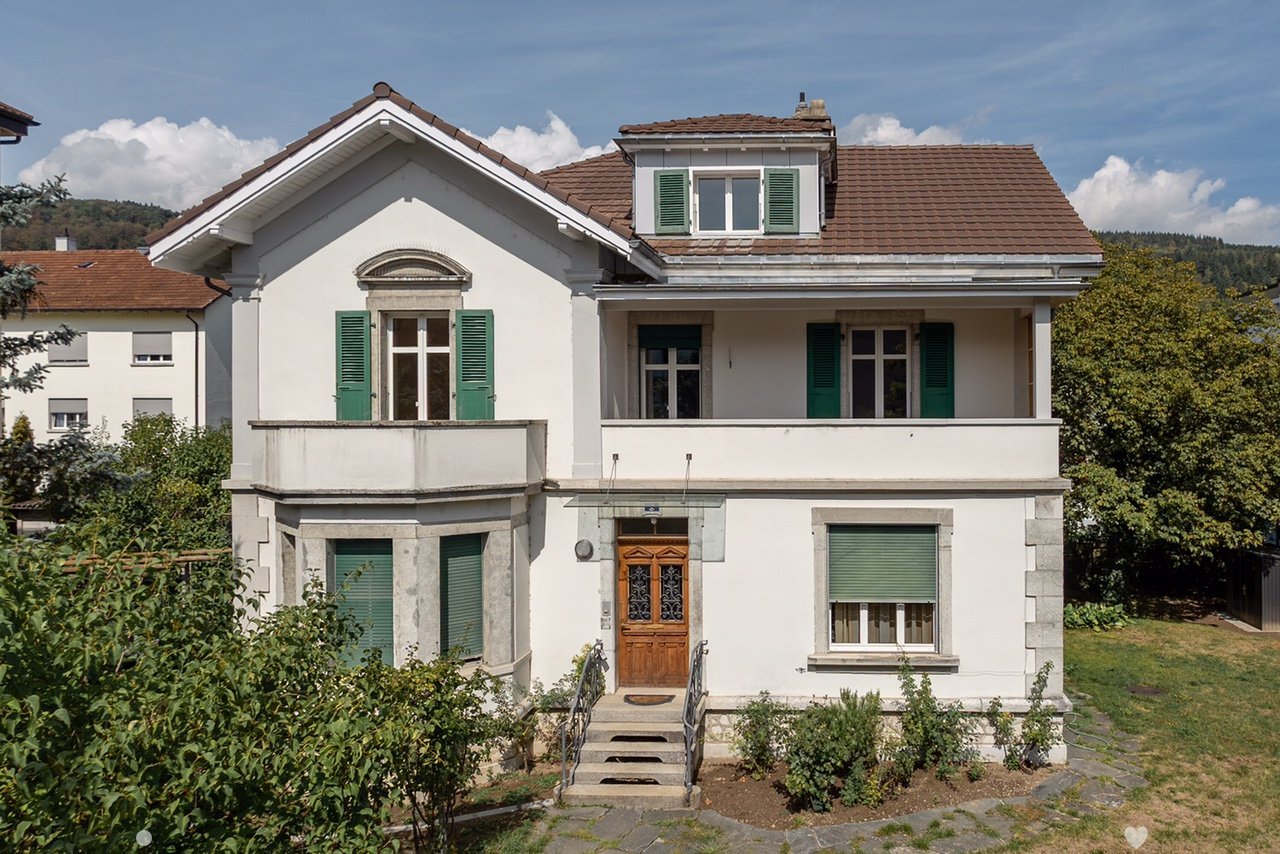
  • Two-story white house with green shutters, brown tiled roof, and a small balcony on the second floor. The entrance features a wooden door with decorative glass panels and a small set of steps leading up to it. The house is surrounded by greenery and trees
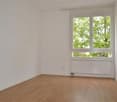
  • Empty room with wooden herringbone flooring, white walls, large windows, built-in shelving unit, and radiators.
  • Modern kitchen with white cabinets, tiled backsplash, and a window overlooking greenery.
  • Modern bathroom with grey tiles, a glass-enclosed shower, a toilet, and a sink.
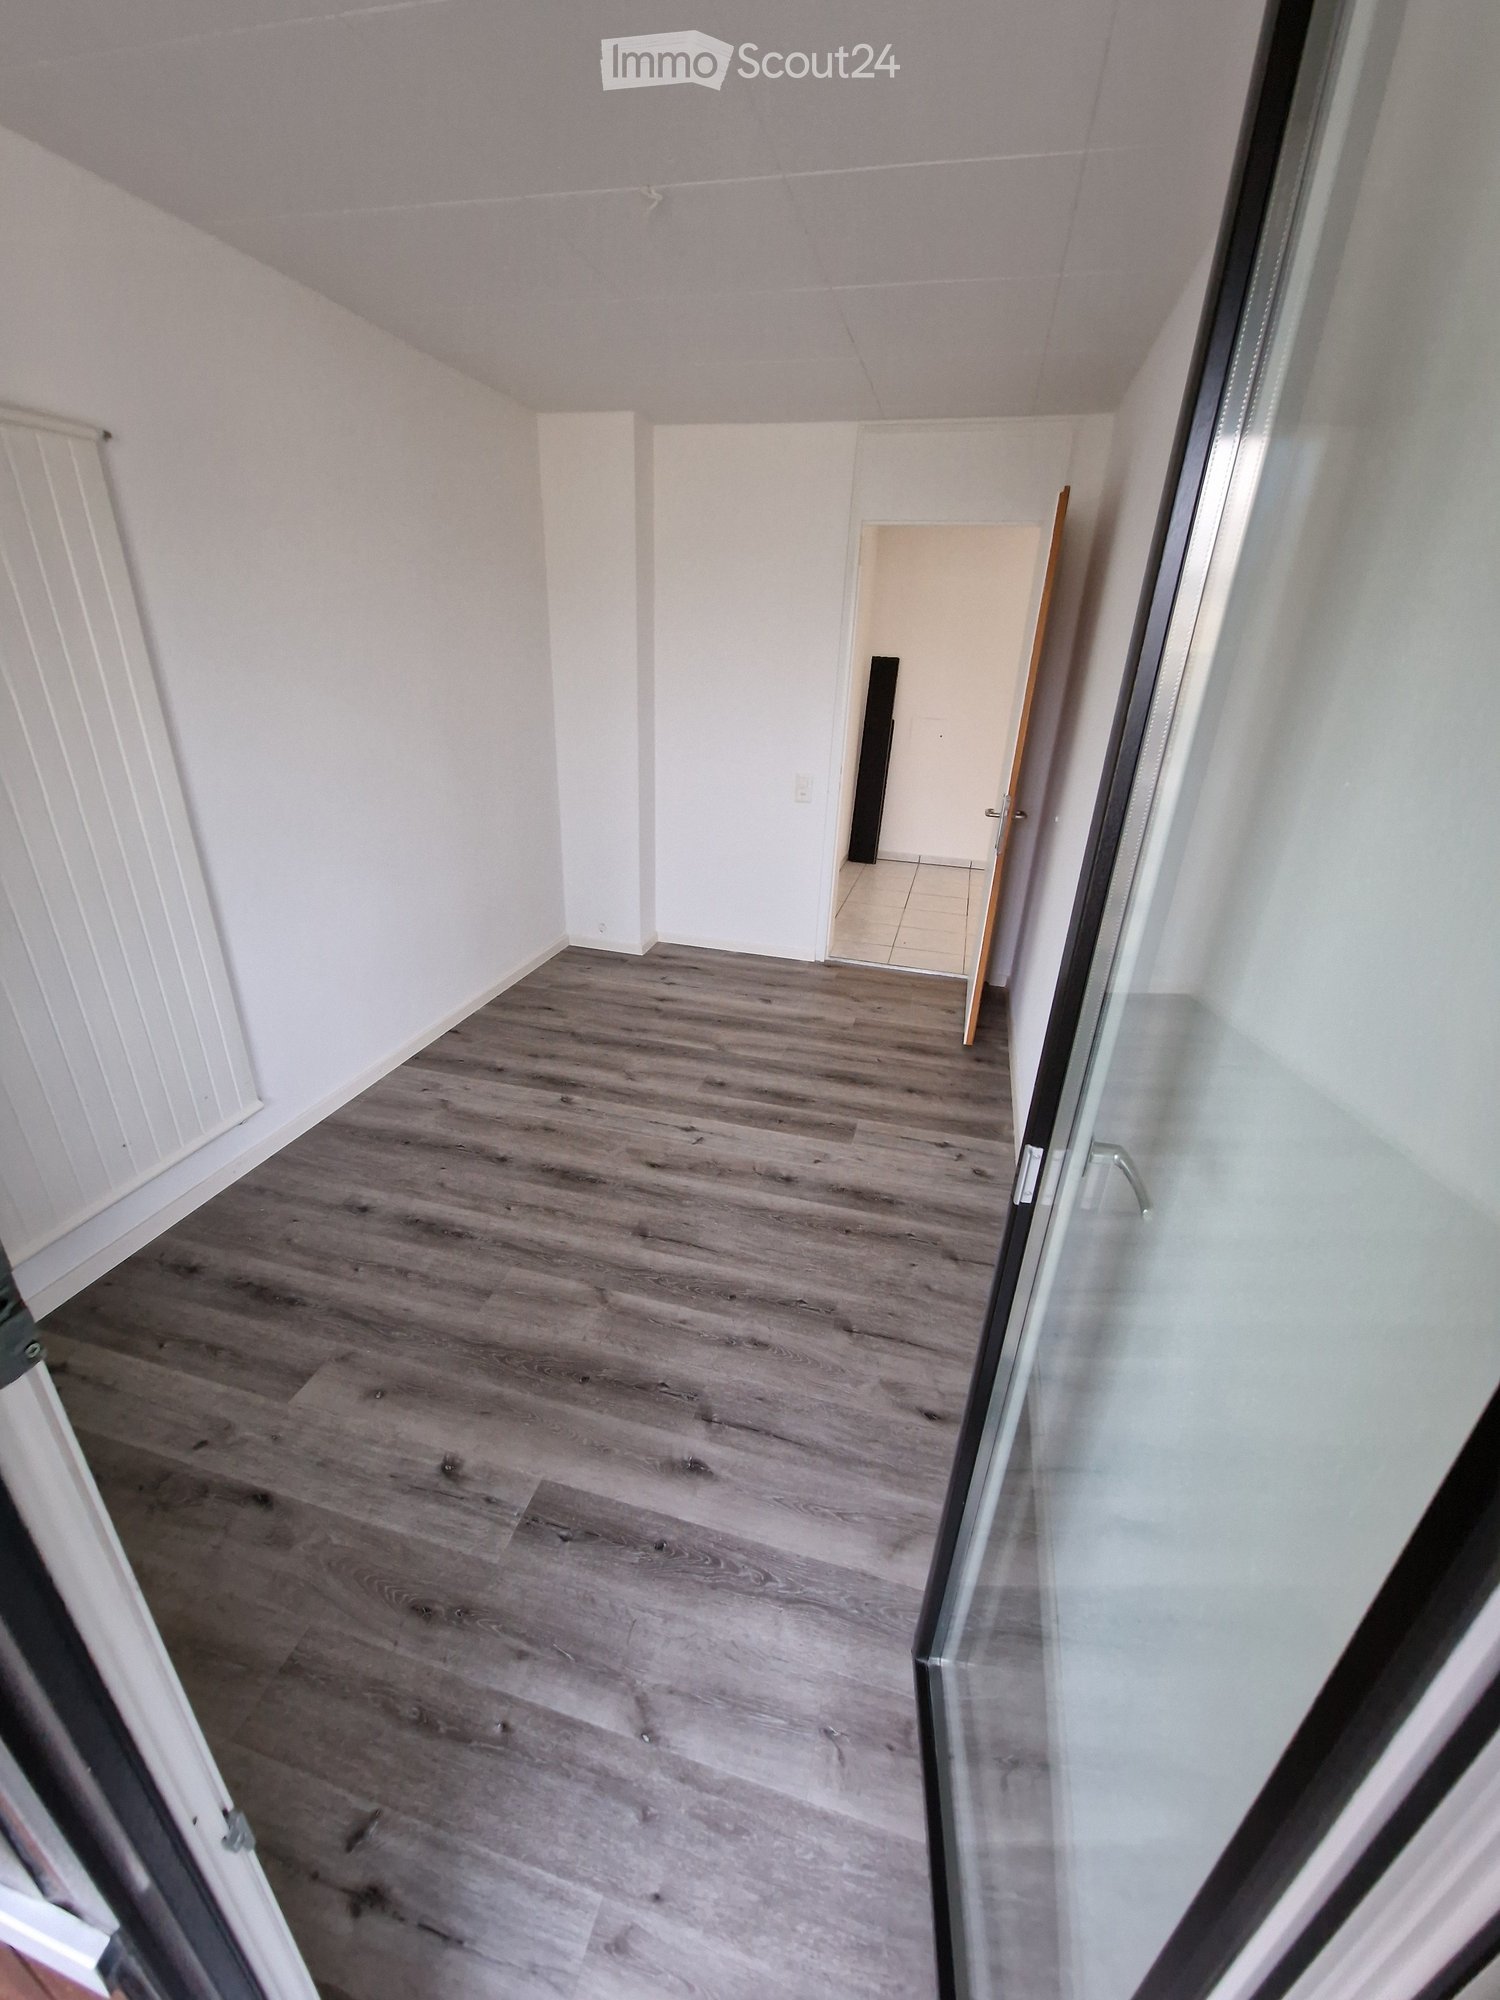
  • Empty room with white walls, herringbone wooden flooring, large window with white frame, radiator, and an open doorway leading to another room.
  • Modern, minimalist bathroom with white walls, wooden floor, skylight window, toilet, sink, bathtub, mirror, and built-in cabinet.
  • Empty attic room with wooden flooring, white walls, and a skylight window. The room has a slanted ceiling and a small open doorway leading to another space.
  • Bright, empty attic space with wooden floors and slanted wooden ceilings. Features white walls, open doorways, and exposed wooden beams.
1 / 8
6 rooms, 156m², CHF 2,975.–
Top
General-Dufourstrasse 105, 2502 Biel/Bienne

Spacious 6-room old building apartment with private garden in Biel

Welcome to a home with space for what matters to you. This exceptionally spacious 6-room apartment on the first floor of a well-maintained old building combines characteristic architecture, modern renovations, and an idyllic garden for sole use.On 156 m², you can expect high ceilings, bright and versatile rooms, as well as plenty of space for families, couples with a generous space requirement, or a shared flat. The bathrooms and building technology were renovated in 2026. The large, fenced garden for sole use makes this apartment a rare opportunity for all those who want to combine central living with private green space.Your advantages at a glance• 156 m2 living space with six spacious rooms• Characteristic old building with high ceilings and pleasant living atmosphere• Bathrooms and building technology renovated in 2026• Numerous built-in closets and plenty of storage space• Quiet living location with good sunlight in summer and winter• Balcony for sunny and relaxing hours outdoors• Large, idyllic, and fenced garden for sole use• Possibility to create your own vegetable garden if desired• Separate laundry room with good drying options• Large basement compartment and two additional attic rooms• Pets are welcome upon request• Bus stop Staufferstrasse in immediate proximity (2-minute walking distance)• Biel train station can be reached in around 8 minutes by bus• Supermarket Chez Champion within walking distance (5 minutes)• Pharmacy can be reached in around ten minutes on foot• Available immediately• The office premises of the Christ Catholic Church are located on the ground floor. Outside of office hours (2 half-days/week), the house is largely available to the tenants.• An outdoor parking space can be rented additionally (CHF 100.-/month)Rent• Gross rent CHF 2'975/month, net rent CHF 2’575/month,• The ancillary costs were CHF 700 per month before the renovation,Due to the 2026 renewal of the building technology, lower ancillary costs are expected. The definitive settlement will be made according to actual consumption. We expect around CHF 400.-/monthYour new homeWhether it's children playing in their own garden, a vegetable bed in front of the door, a quiet study, or plenty of space for shared family life: This apartment offers a quality of living that is rarely found in Biel.Arrange a viewing appointment now and discover how much space, charm, and quality of life this special home has to offer.

Travel time
-
1 / 6
  • Balcony / Terrace
  • Parking space
5.5 rooms, 105m², CHF 2,150.–
Top
3054 Schüpfen

Peaceful and Bright with Garden Seating Area

Charming 5.5-room apartment on two floors (1st and 2nd floor) in a Stöckli in Schüpfen (3054) with 105 m² living space. Quietly located in a green environment with a lot of privacy - ideal for couples who want to live close to nature and yet have a cozy home. Bright rooms and a tile stove provide warmth and atmosphere. The large, sunny garden seating area invites you to relax and enjoy. Outdoor parking space included. Keeping cats is allowed after consultation.This BETERHOMES offer is characterized by the following advantages:- charming Stöckli- green surroundings with a lot of privacy- large sunny garden seating area- quiet and bright- ideal for people who live in a natural environment- quiet and charming- cat keeping allowed after consultation- tile stove- outdoor parking space included- and, and, and ...Interested? Contact us for a non-binding viewing, also online viewing possible!Not found anything suitable? Over 2,000 more offers at: www.betterhomes.ch - the real estate fair mediatorDo you want to market a property yourself?Take advantage of our know-how: https://www.betterhomes.ch/de/profitierenDo you want to have a property valued?Find out its value now through our free valuation, immediately and without obligation!https://www.betterhomes.ch/de/knowledge/estimationMore detailsLocation: quietCondition: goodBathrooms / wet cells: 2 (1x bathtub / double sink / WC, 1x shower / sink / WC)Heating system: oil heatingPublic transport: train, 1.5 kmSchools: primary school and kindergarten, 900 mShops: village shop, 500 m

  • Balcony / Terrace
  • Parking space
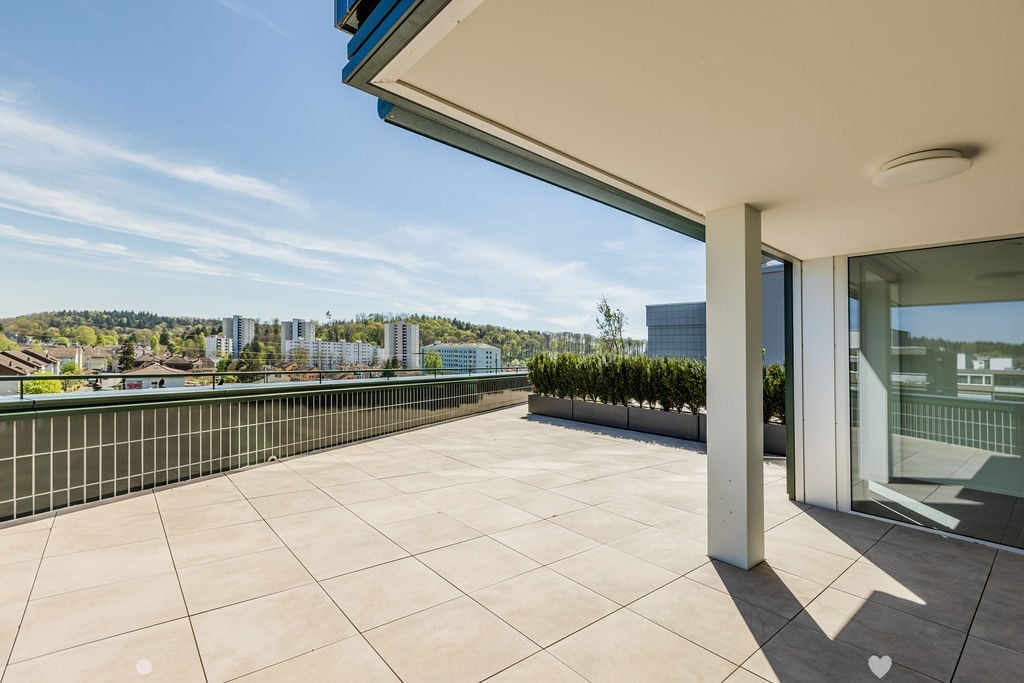
  • Tiled balcony, large glass doors, metal railings, large bushes, open view, high contrast shadows
  • balcony with large floor tiles, modern building design, view of the hills and city buildings
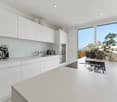
  • white kitchen cabinets, black countertops, integrated oven and dishwasher, double sink, modern interior
  • modern kitchen with island, white cabinetry, black countertops, large windows, modern appliances
  • Empty room, 3 windows, white walls, gray floor, outside view of city
  • white walls, floor washing machine and dryer, white door
  • modern bathroom, beige tiles, white vanity, glass shower, bathtub, toilet, wall-mounted mirror
  • modern bathroom with beige tiles, glass shower enclosure, modern shower head, white countertop vanity, large mirror
  • empty room, wooden floors, white walls, two large windows, wall outlet
  • Room: hardwood floor, white walls, two windows, sun light
  • highrise building, modern design, black exterior, glass windows, terraces on upper floors, name 'Baren Tour' on front
1 / 11
balcony with large floor tiles, modern building design, view of the hills and city buildings
white kitchen cabinets, black countertops, integrated oven and dishwasher, double sink, modern interior
modern kitchen with island, white cabinetry, black countertops, large windows, modern appliances
5.5 rooms, 135m², CHF 3,600.–
Poststrasse 19, 2504 Biel/Bienne

EINZIGARTIGES ÖKOLOGISCHES WOHNERLEBNIS - 5.5 Zimmerwohnung mit grossem Terrassensitzplatz

Wir vermieten eine Exklusive und gemütliche 5.5-Zimmerwohnung mit grosser Terrasse, welche Ihnen keine Wünsche offenlässt. Die Wohnungen verfügen über folgendes: • Platten im Grossformat und Parkettböden • Moderne und offene Küche mit Combi-Steamer Backofen, Induktionskochfeld, ideal ausgestatteter Kühlschrank mit integriertem Gefrierfach und reichlich Stauraum in den Schränken • 1 Nasszelle mit bodenebener Dusche • 1 Nasszelle mit Badewanne • Eigener Waschturm in separatem Reduit • Der Eingangsbereich verfügt über eine Garderobe/Einbauschrank • Teilgedeckte Terrasse • Alle Fenster sind mit Sonnenstoren ausgestattet (elektrische Senkrechtmarkise) Die Wohnung verfügt über eine Light-Komfortlüftung und einer FussbodenheizungDas Haus ist mit folgenden Komponenten ausgestattet: • Heizung mit Erdsonden und Wärmepumpe • Fassade aus Keramikplatten und Solarpanellen Haben wir Ihr Interesse geweckt? Zögern Sie nicht uns zu kontaktieren um einen Besichtigungstermin zu vereinbaren.Nous louons un appartement exclusif et confortable de 5,5 pièces qui comblera tous vos désirs. L'appartement comprend : • Carrelages en grand format et parquet • Cuisine ouverte moderne avec four combiné vapeur, plaques à induction, réfrigérateur entièrement équipé avec compartiment congélateur intégré et nombreux rangements • Salle d'eau avec douche à l'italienne • Salle d'eau avec baignoire • Tour de lavage privative dans un reduit séparé • L'entrée est équipée d'un porte-manteau/placard intégré • Loggia avec vitrage partiel • Toutes les fenêtres sont équipées de stores (stores verticaux électriques) L'appartement est équipé d'un système de ventilation et d'un chauffage au sol La maison est équipée des équipements suivants : • Chauffage par sondes géothermiques et pompe à chaleur • Façade en carrelage et panneaux solaires Vous êtes intéressé ? N'hésitez pas à nous contacter pour organiser une visite.

Travel time
-
1 / 15
5.5 rooms, 165m², CHF 3,500.–
Ammerzwilstrasse 11, 3257 Grossaffoltern

5.5-room attic apartment with 165 m² living space and 170 m² terrace

High-quality 5.5-room attic apartment with 165 m² living space in Grossaffoltern. The apartment, built in 2019, features a finishing standard at owner-occupier level, spacious rooms, plenty of daylight, and a beautiful view of the surrounding landscape.The apartment offers the following advantages: • 5.5 rooms • 165 m² living space • Year of construction 2019 • Finishing standard at owner-occupier level • Spacious living/dining area with large window fronts • High-quality, open-plan kitchen • Siemens combi steam oven • Siemens oven with microwave function • Ceramic glass cooktop • Wok insert • Fully glazed winter garden • Heating radiators • Ceiling fan • Usable all year round • Large terrace with 170 m² and a view of the surrounding countryside • Lift directly to the apartment • 2 bathrooms: 1x shower / 1x bathtub • Spacious built-in wardrobes in the entrance area and in one bedroom • Private storage room • Private cellar • Private laundry room • 2 parking spaces in the garage included Location • Bus stop 100 m from the front door • School nearby • Quiet residential area in Grossaffoltern • Beautiful view of the surrounding fields and landscape • Good connection to public transport Grossaffoltern is located in the beautiful Seeland region. Bern, Biel, and Solothurn can be reached by car in about 25 minutes. The Suberg-Grossaffoltern train station also offers a good connection to public transport.

Travel time
-
1 / 31
5 rooms, CHF 3,300.–
Hauptstrasse 48, 2575 Gerolfingen

Spacious 5-room maisonette apartment with garden and stunning lake view

In an attractive residential area on Hauptstrasse 48 in 2575 Gerolfingen, we are renting this spacious 5-room maisonette apartment over three floors with approximately 176m2 of living space as of November 1, 2026. The apartment is located in a well-maintained two-family house and offers a pleasant and quiet living environment.The apartment, which was comprehensively renovated in 2024, impresses with its spacious room layout, bright living rooms, and a stunning view of Lake Biel and the Jura. The glazed balcony, the well-maintained garden, and the cozy tile stove create a unique living atmosphere.This exceptional apartment offers plenty of space and is ideal for families or couples who appreciate spacious living with high-quality living standards.1st floor: • Spacious living and dining area • Modern kitchen with bar • Tile stove • Bedroom with built-in closets • Separate toilet • Corridor with built-in closets • Access to the glazed balcony with stunning lake view • Additional small balcony 2nd floor: • Bright living area • Bedroom with built-in closets • Modern bathroom with bathtub and shower Attic: • Brightly extended room Basement: • Cellar • Laundry room for shared use Garden: • Well-maintained garden with seating area Parking options: • Two garage spaces can be rented for CHF 120.00 per month each. LocationGerolfingen convinces with its quiet and natural living location above Lake Biel. Shopping facilities, schools, and public transportation are within short distance. Biel, Lyss, and Ins can be reached in a few minutes by car.Have we sparked your interest? We would be happy to provide you with further information or arrange a viewing.

Travel time
-
1 / 15
5.5 rooms, CHF 3,600.–
Oberfeldweg 3, 2564 Bellmund

Exclusive 5.5-room dream apartment with lake view on Oberfeldweg in Bellmund

This exclusive 5.5-room apartment on the 1st floor offers modern living comfort at a high level. The property, built in 2024, impresses with modern architecture, spacious window areas, and high-quality interior design.Thanks to the sought-after and quiet location on Oberfeldweg 3 in Bellmund, you can enjoy a beautiful view of Lake Biel and the surrounding landscape, as well as proximity to nature.Features & Characteristics • Living area: Very spacious, bright room concept with open living and dining area, large window fronts, and high-quality oak parquet • Kitchen: Modern designer kitchen with spacious cooking island, Miele induction cooktop with integrated extractor, high-level oven, and steamer, as well as plenty of workspace and storage • Bathroom 1: Spacious bathroom with freestanding bathtub, double sink, illuminated mirror cabinet, and high-quality large-format tiles • Bathroom 2: Modern bathroom with large, floor-level shower, high-quality sink, and plenty of natural light • Separate WC: Additional guest toilet with modern design • Rooms: Bright and flexibly usable rooms, ideal as bedrooms, children's rooms, guest rooms, or home offices • Laundry: Private laundry room with washing machine and dryer directly in the apartment • Outdoor area: Spacious, covered and partially glazed balcony/loggia with beautiful views of the surrounding countryside and Lake Biel • Comfort: Elevator system with convenient access to the apartment • Parking: Two garage parking spaces can be rented for CHF 150.– / month each • Availability: Ready for occupancy from November 1, 2026 Rental conditionsNet rent: CHF 3,250.– / month Ancillary costs: CHF 350.– / month Gross rent: CHF 3,600.– / month Garage parking spaces: CHF 150.– / month eachLocation & EnvironmentThe apartment is located in a quiet and preferred residential area in Bellmund, just a few minutes from Biel. The elevated location combines a natural living environment with a beautiful view of Lake Biel and the surrounding landscape.The municipality of Bellmund offers a high quality of life and short distances to Biel. Shopping facilities, schools, and public transportation are easily accessible. Lake Biel and numerous opportunities for leisure and relaxation are also nearby.Have we sparked your interest?Take the opportunity to make this high-quality and spacious apartment with a lake view your new home.For further information or to arrange a viewing, we are at your disposal.

Travel time
-
1 / 11
5.5 rooms, 109m², CHF 1,950.–
Leimernweg 22, 3270 Aarberg

Family apartment in Aarberg

We rent this cozy 5.5-room apartment in Aarberg immediately or by agreement. The apartment offers you the following amenities: - Living and bedrooms with parquet flooring- Kitchen and wet cells with low-maintenance, dark plate flooring- Open kitchen with ceramic glass stove, dishwasher, oven and storage space for your kitchen utensils- Thanks to the generous window fronts, the apartment is flooded with light and radiates an inviting living atmosphere.- Bathroom with toilet, sink, mirror cabinet, bathtub and daylight- Separate bathroom with toilet, sink, mirror cabinet and shower- Corridor with practical wardrobe which provides additional storage space- Cozy balcony for lingering- Own cellar compartment- Laundry room and drying room for shared use Pet keeping is allowed in this property. Depending on availability, a parking space can be rented for CHF 60.00 per month or a parking space for CHF 120.00 per month.Environment:- Kindergarten, schools and shopping facilities are conveniently accessible within a few minutes.- The quiet residential area combines natural living with a good connection to the center of Aarberg.- Leisure and recreation opportunities along the Aare are located in the immediate vicinity and offer a high quality of living. Please note that the pictures serve as reference pictures and may differ from the original. Have we aroused your interest? For a viewing appointment, please contact us in writing via the contact form. We look forward to your inquiry.
Travel time
-
1 / 23
5.5 rooms, 210m², CHF 2,370.–
Bifang 9, 3267 Seedorf

Well-maintained semi-detached house in Seedorf with winter garden, garden, Swedish stove, and sauna

From October 2026 or by arrangement, we are renting out this well-maintained and family-friendly semi-detached house in the quiet and idyllic municipality of Seedorf (3267).The house has approximately 210 m² of living space and spans two floors. Additionally, an attic and a basement are available. The spacious rooms offer plenty of space and privacy, making it ideal for families or people with increased space requirements.The bright living and dining area with a Swedish stove invites you to cozy hours. A special highlight is the large winter garden with adjacent lawn, which offers additional living and recreational space.Highlights • 4 spacious rooms • Bright living and dining area • Swedish stove • Bathroom with bathtub and shower • Separate toilet • Large winter garden with lawn • Balcony • Private sauna • Laundry room with washing machine and dryer • Attic • Basement • 1 garage space • 1 carport • 1 outdoor parking space • Pets allowed Quiet and family-friendly locationThe property is located in a pleasant and quiet residential area with plenty of greenery and a sunny environment. At the same time, important daily facilities are within walking distance.The village shop Miteinand is just a few minutes' walk away. The bus stop Baggwil can be reached in about 3 minutes on foot, and the school house Baggwil/Seedorf in about 4 minutes on foot.The Volg can also be reached in about 10 minutes on foot.This house offers an ideal combination of spacious living space, privacy, and natural living – perfect for families or people who value a comfortable home with versatile usage options.Interested?Have we sparked your interest? Then we look forward to your contact and will show you the house with pleasure during a personal viewing.From October 2026 or by arrangement, this attractive semi-detached house is available for rent.

Travel time
-
1 / 13
6 rooms, 176m², CHF 2,585.–
Stadtplatz 23, 3270 Aarberg

einzigartige 6-Zimmer Triplexwohnung inkl. Galerie zu vermieten
Per 1. Oktober 2026 vermieten wir eine einzigartige, neu sanierte Triplex-Wohnung inmitten der schönen Altstadt von Aarberg.Mit insgesamt sechs Zimmern inkl. einer Galerie bietet die Wohnung ausreichend Platz auf drei Stockwerken. Die Wohnung wurde 2023 komplett saniert. Dabei wurde grossen Wert auf die Verwendung von nachhaltigen und hochwertigen Materialien gelegt. Alle Wände inkl. Badezimmer sind beispielsweise mit Kalkschlämme verputzt. Das Wohnzimmer im untersten Geschoss verfügt über einen geölten Parkettboden und im Eingangsbereich mit offener Küche und Essbereich finden Sie einen Terracotta-Boden. Auf diesem Geschoss befindet sich zudem ein praktisches, separates WC. Mit einer schönen Eichenholz-Wendeltreppe erreichen Sie die oberen Geschosse. Sämtliche Zimmer in den oberen Geschossen sind mit einem Vinylboden in Holzoptik ausgestattet. Im zweiten Obergeschoss und im Dachgeschoss ist jeweils ein Badezimmer anzutreffen - einmal mit Dusche und einmal mit Badewanne. Weiter profitieren Sie von einer Waschmaschine und Tumbler im zweiten Obergeschoss. Die zwei Zimmer im Dachgeschoss verfügen über je eine Wand mit Natursteinelementen, welche den Räumen einen gewissen Charme verleiht. Eines dieser Zimmer ist mit der Galerie verbunden, wodurch ein besonderer Wohnraum im Dachgeschoss entsteht.Der Zugang der Wohnung präsentiert sich als grosszügige Terrasse, die vielseitig genutzt werden kann und auf welcher Sie schöne Sonnenstunden geniessen können. Auch im 2. Obergeschoss steht Ihnen ein Balkon zum Verweilen zur Verfügung.Zur Wohnung gehört ein Kellerabteil, das über eine Aussentreppe zu erreichen ist. Mit einem Aussenparkplatz bei der Liegenschaft steht Ihnen eine Parkmöglichkeit zur Verfügung. Auf Wunsch kann ein weiterer Einstellhallenplatz für CHF 120.00/Monat dazu gemietet werden.Sind Sie auf der Suche nach einer einzigartigen Wohnung mit viel Charme? Zögern Sie nicht und vereinbaren Sie noch heute einen unverbindlichen Besichtigungstermin. À compter du 1er octobre 2026, nous proposons à la location un appartement triplex unique, récemment rénové, situé au coeur de la magnifique vieille ville d'Aarberg.Avec un total de six pièces, dont une mezzanine, l'appartement offre suffisamment d'espace sur trois étages. Il a été entièrement rénové en 2023. Une grande importance a été accordée à l'utilisation de matériaux durables et de haute qualité. Tous les murs, y compris ceux des salles de bains, sont par exemple recouverts d'un enduit à la chaux. Le salon, situé au rez-de-chaussée, est doté d'un parquet huilé, tandis que l'entrée, qui abrite la cuisine ouverte et le coin repas, est revêtue d'un sol en terre cuite. À cet étage se trouve également des toilettes séparées très pratiques. Un bel escalier en colimaçon en chêne vous permet d'accéder aux étages supérieurs. Toutes les pièces des étages supérieurs sont équipées d'un sol en vinyle aspect bois. Au deuxième étage et dans les combles, vous trouverez respectivement une salle de bains - l'une avec douche et l'autre avec baignoire. Vous bénéficiez également d'un lave-linge et d'un sèche-linge au deuxième étage. Les deux chambres des combles disposent chacune d'un mur orné d'éléments en pierre naturelle, ce qui confère aux pièces un certain charme. L'une de ces chambres est reliée à la mezzanine, créant ainsi un espace de vie particulier dans les combles.L'entrée de l'appartement donne sur une terrasse spacieuse, polyvalente, où vous pourrez profiter de beaux moments au soleil. Au deuxième étage, un balcon s'offre également à vous pour vous détendre.L'appartement comprend un casier de cave accessible par un escalier extérieur. Une place de parking extérieure près de l'immeuble est à votre disposition. Sur demande, une place supplémentaire dans le parking couvert peut être louée pour 120,00 CHF par mois.Vous recherchez un appartement unique et plein de charme ? N'hésitez pas et prenez rendez-vous dès aujourd'hui pour une visite sans engagement.

Travel time
-

Other interesting objects