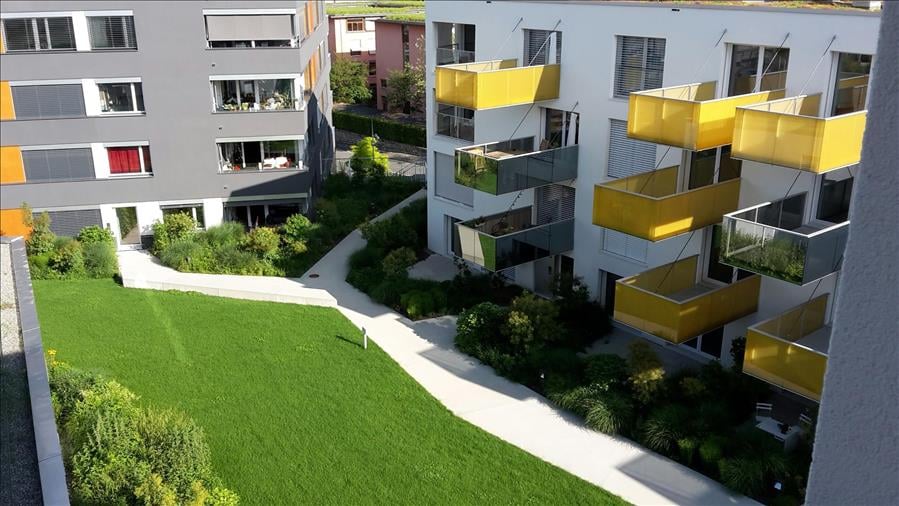
Merligen - Properties for rent with Balcony / Terrace, Pets allowed

We recommend expanding your search criteria to get similar results. The current filters didn’t return any matches.

If you don’t want to change your current search criteria, we recommend creating a search alert, so you’ll be notified when matching offers become available.

More objects in your automatically expanded search area
33 results - Radius: + 10km
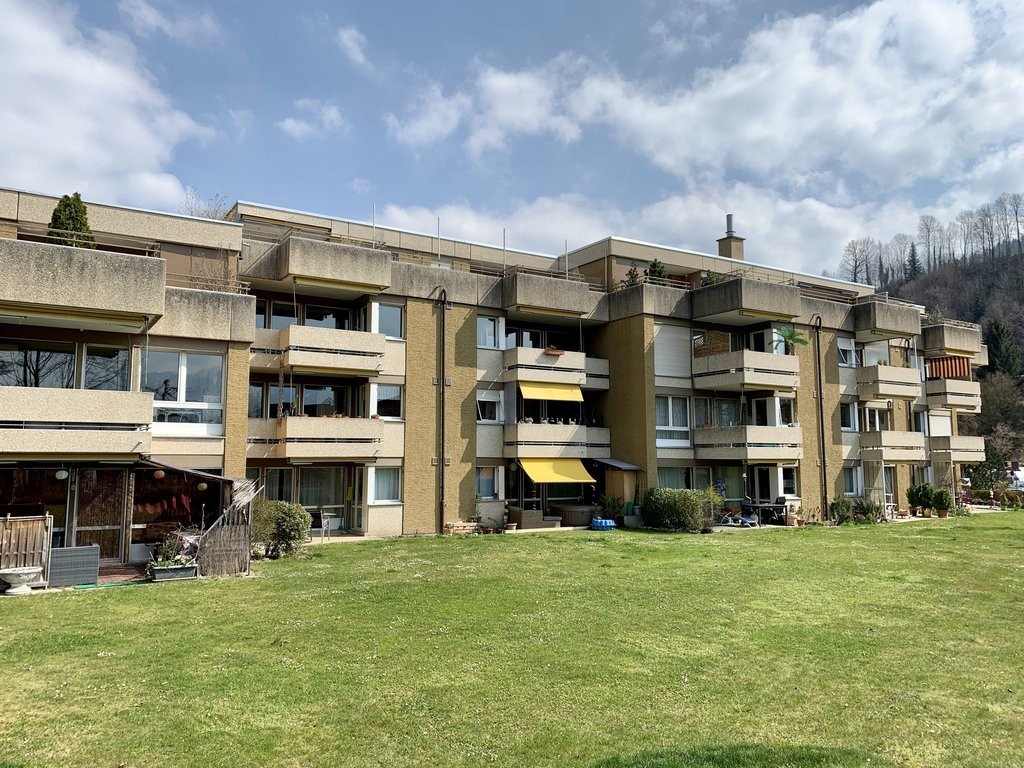
  • Modern two-story house with large glass windows, metal balconies, and a stone base. The ground floor features a wooden deck area.
  • Modern balcony with large glass doors, stone floor, and scenic mountain and lake view.
  • Bedroom with a large bed covered in a green duvet, overlooking a scenic mountain view through large windows. A potted plant and a cat litter box are visible on the balcony.
  • Balcony with a scenic mountain and lake view, featuring a decorative metal railing, stone planters, and a bench.
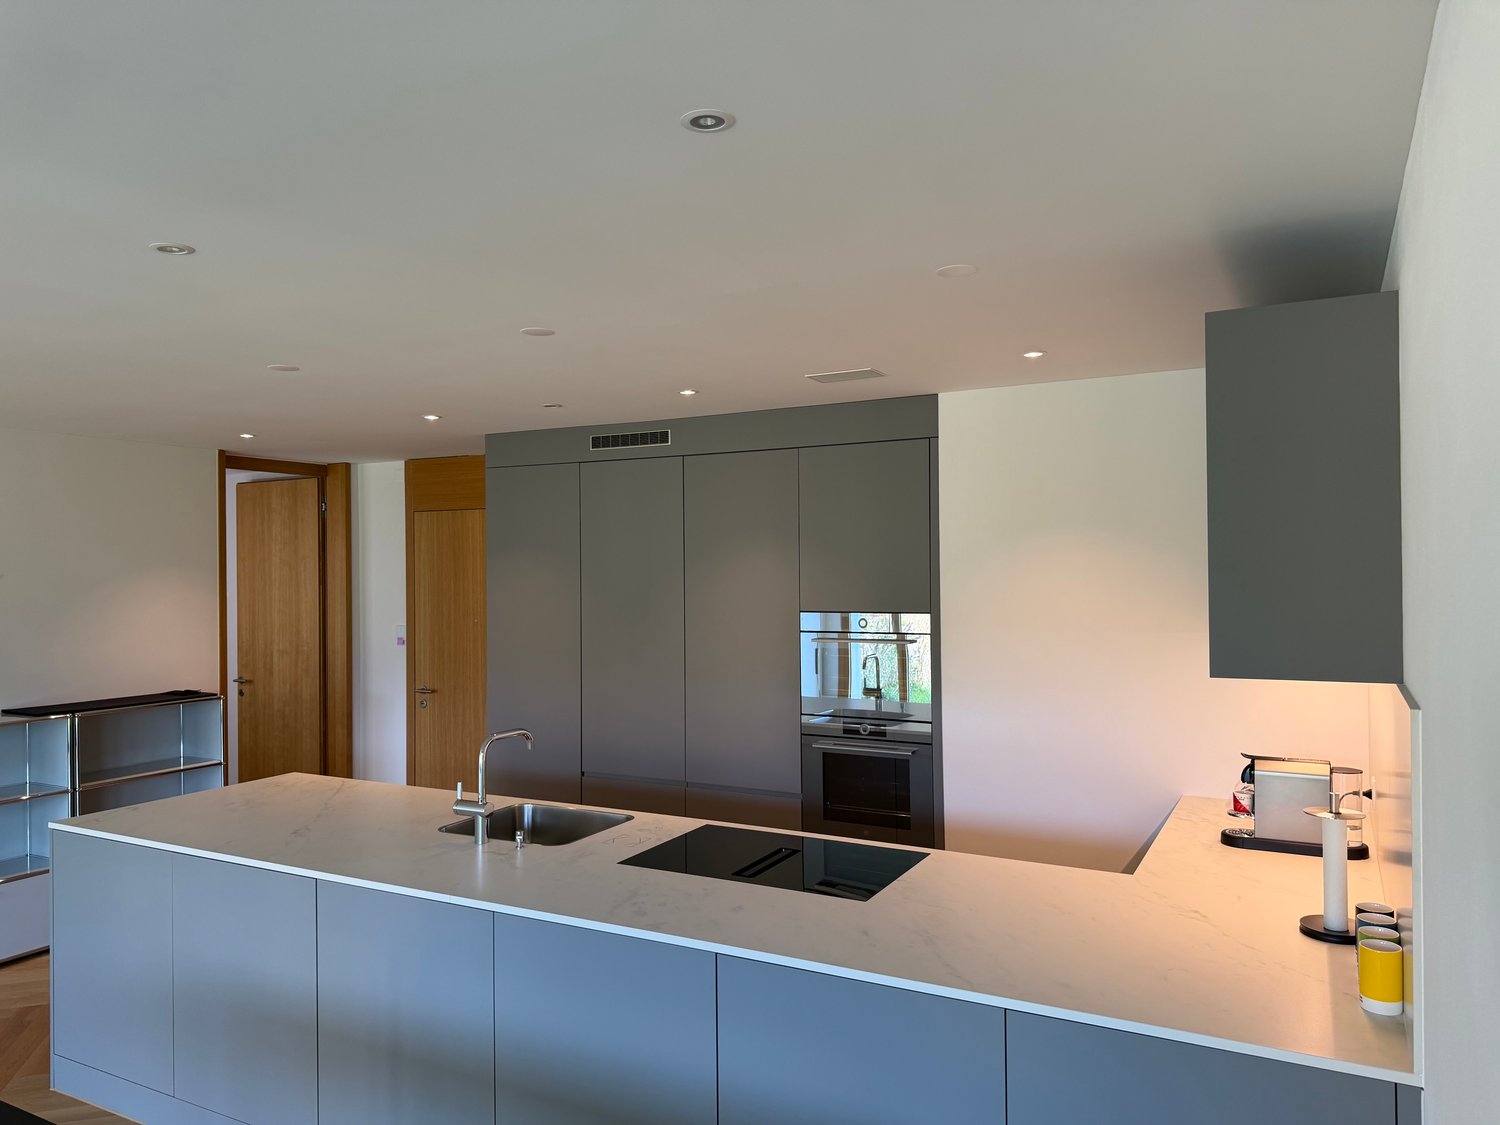
  • Modern kitchen with white cabinets, stainless steel sink, and built-in oven. Features a central island with a grey countertop and a pendant light above.
  • Modern bathroom with a glass-enclosed shower, chrome showerhead, wall-mounted shower rack holding toiletries, a white sink with a chrome faucet, and a towel hanging on the wall.
  • Modern bathroom with dark tiled walls, white toilet, white sink with chrome faucet, and a light switch on the wall.
  • Green metal fence with vertical bars and a glass roof structure, part of a modern building entrance.
  • Entrance gate to "Poldi Hof 25A" with ornate black wrought-iron design, featuring gold accents and a view of mountains in the background.
  • Parking area with two cars, wooden decking, metal railing, and scenic mountain and lake view in the background.
  • Brick-paved outdoor area with a gated entrance, two parked cars, and surrounding greenery and buildings.
  • Nighttime view of a cityscape with scattered lights and a dark mountain range in the background.
  • Floor plan of a residential building showing multiple rooms including kitchen, living area, bedrooms, bathrooms, and entrance. Dimensions and floor types are indicated.
1 / 13
3.5 rooms90m²CHF 2,950.–
Top
Wartbodenstrasse 23, 3626 Hünibach

Exclusive 3.5-room apartment with spectacular lake and mountain views

In a preferred, sunny hillside location in Hünibach, this exceptional 3.5-room apartment in a modern house with two residential units awaits you. The quiet location, high-quality architecture, and unobstructed panoramic view of Lake Thun and the Alps make this apartment a special home.The spacious, openly designed apartment impresses with its floor-to-ceiling, frameless window fronts, which flood the living area with light and bring the impressive view inside. Noble granite floors, exposed concrete ceilings and walls give the rooms a timeless, modern character.The heart of the apartment is the bright living and dining area with an elegant kitchen in white with a cooking island. The bedroom with open access to the stylish bathroom creates a cozy suite atmosphere. Another room is ideal as a study, studio or guest room. Practical built-in closets in the entrance area and a laundry room with its own linen complete the room offer.The spacious terrace on the living level invites you to enjoy the free view over the lake and the mountain world to the fullest – whether at breakfast in the morning sun or during a picturesque sunset.The enclosed property with an electric sliding gate and garden portal offers privacy and security. The hill bus stops directly in front of the garden portal and connects you comfortably to the center of Hünibach.Your advantages at a glance: • Sunny, quiet living location • Unobstructed panoramic view of lake and mountains • Modern architecture in a two-family house • Spacious terrace on the living level • Floor-to-ceiling, frameless window fronts • High-quality materials with granite and exposed concrete • Modern kitchen with cooking island • Bedroom with en-suite bathroom • Study, studio or guest room • Entrance area with built-in closets and laundry room with linen • Enclosed property with electric sliding gate • Forest in the immediate vicinity • Hill bus directly in front of the property A home for people who appreciate modern design, high-quality materials, and a unique view.The monthly rent is 2,800 CHF, the ancillary costs are 150 CHF, and a parking space can be rented for an additional monthly rent of 100 CHF.If you have any questions or would like to arrange a viewing, please call us on 079 376 57 55.We would be happy to show you the living situation in person

Travel time
-
  • Garden / Outdoor Area. A rural house with a red-tiled roof and white walls sits on a grassy hillside surrounded by trees and wildflowers. A gravel path leads to the house, with a small outbuilding visible nearby.
  • Garden / Outdoor Area. A two-story wooden house with a red-tiled roof sits on a hillside surrounded by lush green grass and trees. Two brown horses graze peacefully in the foreground, with a flowering tree nearby.
  • Garden / Outdoor Area. A peaceful garden area with yellow flowers in the foreground and a cozy wooden house with a red-tiled roof in the background, surrounded by green hills and trees.
  • Garden / Outdoor Area. A wooden house with a spacious outdoor area featuring a sofa, coffee table, chairs, a rocking horse, and a large umbrella. The area includes a dog and various outdoor items such as a ball and a stool.
  • Furnished Room. Cozy living room with wooden walls and floor, featuring a sofa, small table, chairs, books, and plants.
  • Kitchen. Modern kitchen with light-colored cabinets, a stainless steel sink, and a built-in oven. Green tiled backsplash and wooden countertop.
  • Kitchen. Bright kitchen with wooden walls, tiled floor, and a countertop with cabinets. A radiator is visible on the left side, and a large window and sliding glass door lead to an outdoor area.
  • Garden / Outdoor Area. A lush garden area with raised beds, stone walls, and various plants, enclosed by wooden fencing.
  • Furnished Room. A rustic fireplace with a black stove, decorative items on top, dried herbs hanging, and a small vase with flowers.
  • Corridor / Hallway. Wooden staircase with open wooden railings and steps, leading up to an upper level. The walls are white plaster with visible wooden beams, and the floor is made of light wooden planks.
  • Corridor / Hallway. Wooden staircase with open wooden railings and steps, leading to an upper level with visible windows and a glimpse of a room beyond.
  • Corridor / Hallway. A narrow wooden hallway with white walls, featuring a partially open door leading to another room with wooden walls and a slanted ceiling.
  • Bathroom. Cozy wooden bathroom with a sink, toilet, shower, and radiator. Features a large window with an orange curtain and wooden walls.
  • Bathroom. Bathroom with a white sink, chrome faucet, wooden countertop, and a mirror with an orange curtain.
  • Unfurnished Room. Empty attic room with wooden walls and floor, skylight window, and a radiator on one wall.
  • Unfurnished Room. Empty room with wooden walls, ceiling, and floor, featuring two skylight windows and a white radiator on one wall.
  • Garden / Outdoor Area. A snowy outdoor landscape with a small house in the distance, surrounded by snow-covered trees and a clear path leading to the house.
1 / 17
4.5 rooms92m²CHF 1,732.–
Top
Wilimatt 2 A, 3624 Schwendibach

Idyllic 4.5-room apartment in a green setting

In a former farmhouse, a beautiful, quiet 4.5-room apartment in a green setting is available for rent immediately or by arrangement. The two-family house is located in Schwendibach, but can be reached via Goldiwil, 15 minutes by car from Thun.Are you connected to nature, do you enjoy the evening atmosphere on the edge of the forest and like to buy your dairy products and bread directly from the farmer 200m from your home? Then this apartment might be something for you.The apartment is equipped with a practical kitchen with dining area, two small bathrooms with shower and toilet, a terrace and a cozy chimney stove. The spacious entrance area, the old arbor on the back and the large panoramic window in the living room make the apartment practical and cozy.Two cellar compartments belong to the apartment. The washing machine is shared with the other tenant.A barbecue area is also available for shared use.Included in the rent is an outdoor parking space.In winter, the access to the house is not always guaranteed due to the steepness when there is snow, then you can park about 150m away from the house.The house is an older farmhouse in its foundation, which makes the two apartments relatively noise-sensitive in some places, especially in the entrance and kitchen area.Do you like to garden? Then you can rent a piece of land to create a garden for CHF 20.-/month.

Travel time
-
  • Aerial view of a large, multi-story house with red and white exterior, surrounded by lush greenery and trees. The house features multiple windows, a prominent roofline, and a well-maintained garden area with pathways and outdoor seating.
  • Panoramic view of a serene lake surrounded by snow-capped mountains, with a small town visible along the shoreline.
  • Elegant living room with large windows, ornate curtains, a sofa, coffee table, piano, and fruit bowl on a wooden table.
  • Elegant room with a grand piano, ornate mirror, and decorative wall sconces. The space features wooden flooring, large windows, and classic artwork.
  • Ornate gold-framed mirror with cherub decoration, reflecting a room with a table and chairs, wooden floor.
  • Ornate wooden study with large bookshelves, a large wooden desk, a round table, and a patterned rug.
  • Cozy dining area with a round table set for dinner, surrounded by plush armchairs and a stone fireplace with a burning fire. Large windows offer a scenic view of a lake and mountains.
  • {"type": "Kitchen", "objects": ["sink", "faucet", "stove", "microwave", "cupboard", "fridge", "cup", "faucet", "fridge", "cupboard", "cupboard", "cupboard", "cupboard", "cupboard", "cupboard", "cupboard", "cupboard", "cupboard", "cupboard", "cupboard", "c
  • Elegant bedroom with a large bed, bench, ornate mirror, shelf, chandelier, and a view through large windows.
  • Bright room with green carpeting, large windows offering a scenic mountain view, a patterned rug, a table lamp, and a cabinet.
  • Cozy bedroom with wooden floors, a metal-framed bed with floral bedding, a nightstand with a lamp, a small table, and a decorative rug.
  • Modern bathroom with a large mirror, two sinks, a toilet, and a glass shower enclosure. The walls are tiled with small, light-colored tiles, and the ceiling has recessed lighting.
  • A narrow, tiled pathway bordered by a stone wall and lush greenery, leading to a traditional building entrance with ornate details and hanging lanterns.
  • Garden area with a stone bench, a small round table, and lush greenery.
  • A serene lakeside view with snow-capped mountains in the background, illuminated by the setting sun, with a small town visible along the shoreline.
  • Floor plan of a two-story chalet with multiple rooms including living room, dining room, bedrooms, kitchen, and a balcony.
  • Floor plan of Chalet Ermitage, Hönibach, showing three floors with multiple rooms including bedrooms, bathrooms, and balconies.
  • Floor plan of a roof level showing a living space, kitchen, and bathroom.
1 / 18
9 rooms355m²CHF 5,900.–
Top
Wartbodenstrasse 23, 3626 Hünibach

To rent in Hünibach - historic residence with unobstructed view of lake and mountains

Located in a privileged south-facing position in Hünibach, this historic residence awaits you in a representative property. The panoramic view of Lake Thun and the Bernese Alps, the spacious living area with a special ambiance and plenty of privacy make this home a special place to live. The move-in date is possible by arrangement.LocationThe property offers an unobstructed view of Lake Thun and the Bernese Alps. Directly behind the apartments is the forest, which invites you to beautiful walks. The train station Thun is a 25-minute walk, partly along the Aare. The hill bus to the center of Hünibach with connection to the rest of the bus network stops directly in front of the entrance portal.The ResidenceThe representative residence stretches over the second and third upper floors and offers a living area of approximately 355 m² with a total of 9 rooms. Each room has its own character and combines historic charm with spacious living comfort.On the lower floor, there is an impressive baroque-style hall from the 1950s with artistic stucco work, original tapestries, and a French Baroque mirror. A cleverly integrated home cinema complements this exceptional room. This floor also includes other stylish rooms, a library, and a cozy Arven room with a chimney. The kitchen and guest toilet are also located here.The upper floor has three spacious bedrooms and an additional smaller room. Two of the bedrooms are connected to separate dressing rooms. The bathroom completes this floor.On both floors, spacious, protected balconies with a small arbor and a terrace invite you to enjoy the impressive view and the tranquility at any time of the year.Garden and EquipmentThe terraced private garden next to the apartment is protected from the outside and has an unobstructed view. The garden features a intricately carved marble table with a bench, a small greenhouse, and four high beds. To the north, an idyllic garden arbor closes off the garden and extends the living space in a harmonious way.Whether from the living rooms, balconies, terrace, or garden - everywhere you can enjoy the unparalleled view of Lake Thun and the Bernese Alps.Heating and hot water preparation are done sustainably via a modern heat pump.The apartment includes a private parking space behind an electrically operated sliding gate.RentThe monthly rent is 5,300 SFR, plus additional costs of 600 SFR.For whom is this residence suitable?This exceptional residence is aimed at people who appreciate stylish living in a historic ambiance, spacious room proportions, and a unique view.Thanks to its location in the municipality of Thun, the residents benefit from an excellent infrastructure with optimal traffic connections, a diverse range of educational and health services, and numerous leisure and cultural opportunities. The proximity to Lake Thun and nature contributes to the special attractiveness and high quality of life of the residential area.Facts • Panoramic view of the lake and mountains • Attractive location with proximity to the forest • Approximately 355 m² of living space with 9 rooms • Baroque-style hall • Spacious balconies and terrace • Private garden with garden arbor • Sustainable heating via heat pump • 1 parking space behind a sliding gate • Monthly rent 5,300 SFR plus additional costs 600 SFR • Move-in date by arrangement • Living in the municipality of Thun with high quality of life ViewingIf you have questions or would like to arrange a viewing, please call us at 079 376 57 55. We would be happy to show you the living situation in person.

Travel time
-
  • A two-story house with a red-tiled roof and red shutters, surrounded by a well-maintained garden and driveway. The house features a garage and a small patio area with outdoor furniture.
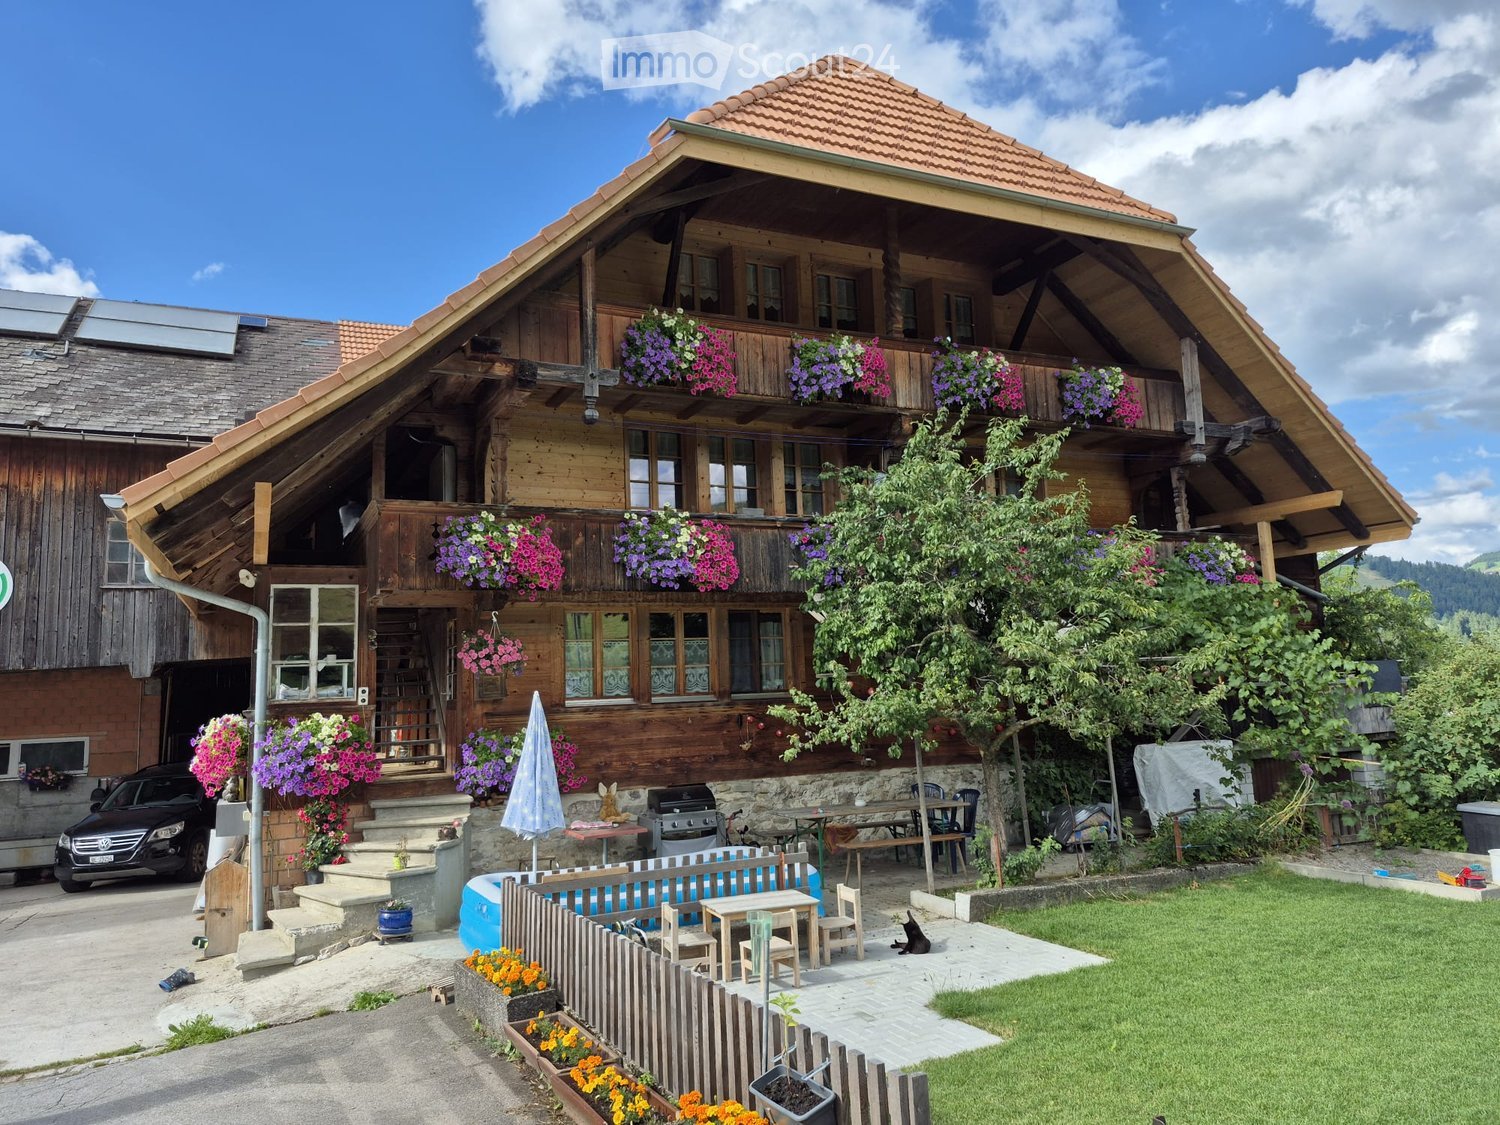
  • A multi-story wooden house with a stone staircase leading up to it, surrounded by greenery and trees.
  • Balcony with a scenic mountain and lake view, featuring a table, chairs, and potted plants.
  • Balcony with a scenic mountain and lake view, featuring a small round table and two chairs.
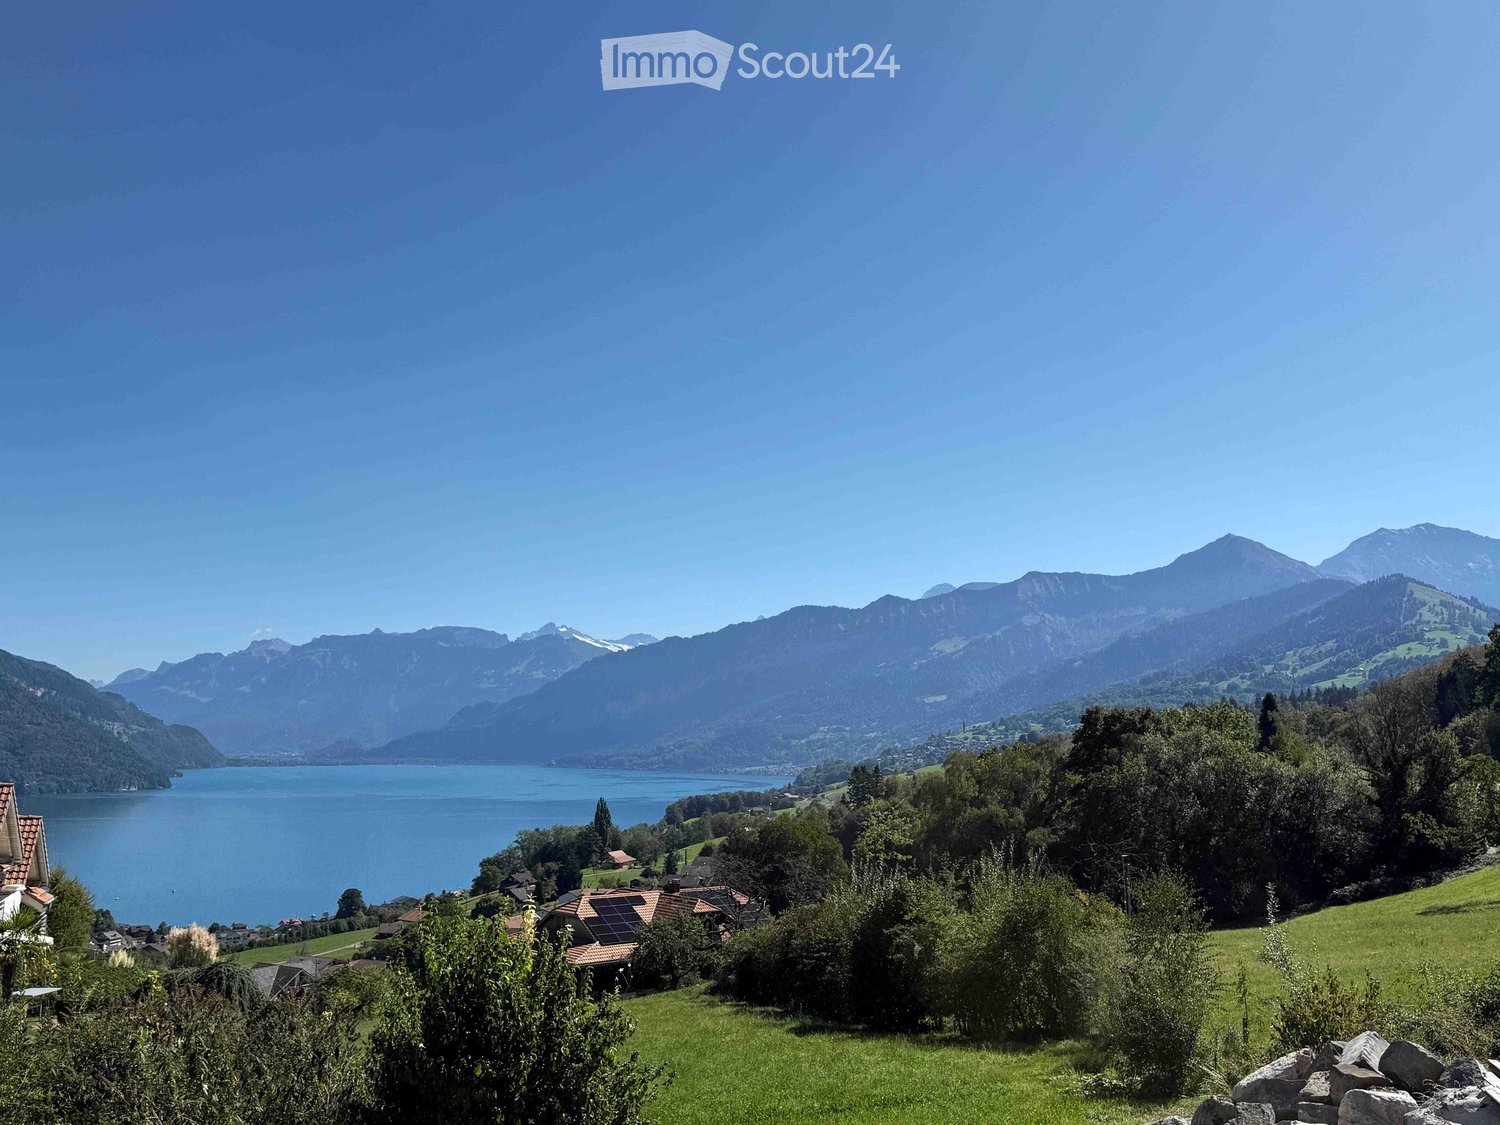
  • Panoramic view of a lake and surrounding mountains from a garden area, with houses and trees in the foreground.
  • Modern kitchen with a central island, stainless steel sink, and built-in oven, large windows offering a scenic view.
  • Modern kitchen with a central island, stainless steel appliances, and large windows.
  • Empty room with grey tiled floor, white walls, wooden door frame, and visible kitchen area in the background.
  • Modern bathroom with a freestanding bathtub, sink, toilet, and mirror. Exposed wooden beams on the ceiling and large windows provide natural light.
  • Modern bathroom with a glass-enclosed shower, a white sink with a dark cabinet, and a toilet. The shower features a handheld sprayer and a built-in seat. A small shelf holds a bottle of cleaning product and a roll of paper towels.
  • Spacious hallway with a modern spiral staircase and a wood-burning stove, exposed wooden beams on the ceiling, and a mix of wooden and concrete flooring.
  • An empty room with exposed wooden beams and a slanted wooden ceiling, white walls, and a small window letting in natural light.
  • An empty attic space with exposed wooden beams, skylights, and a wooden railing overlooking the lower level.
1 / 13
4.5 roomsCHF 4,500.–
Top
Allmendweg 38, 3653 Oberhofen am Thunersee

The dream of a house in Oberhofen on Lake Thun with a view of the mountains and lake

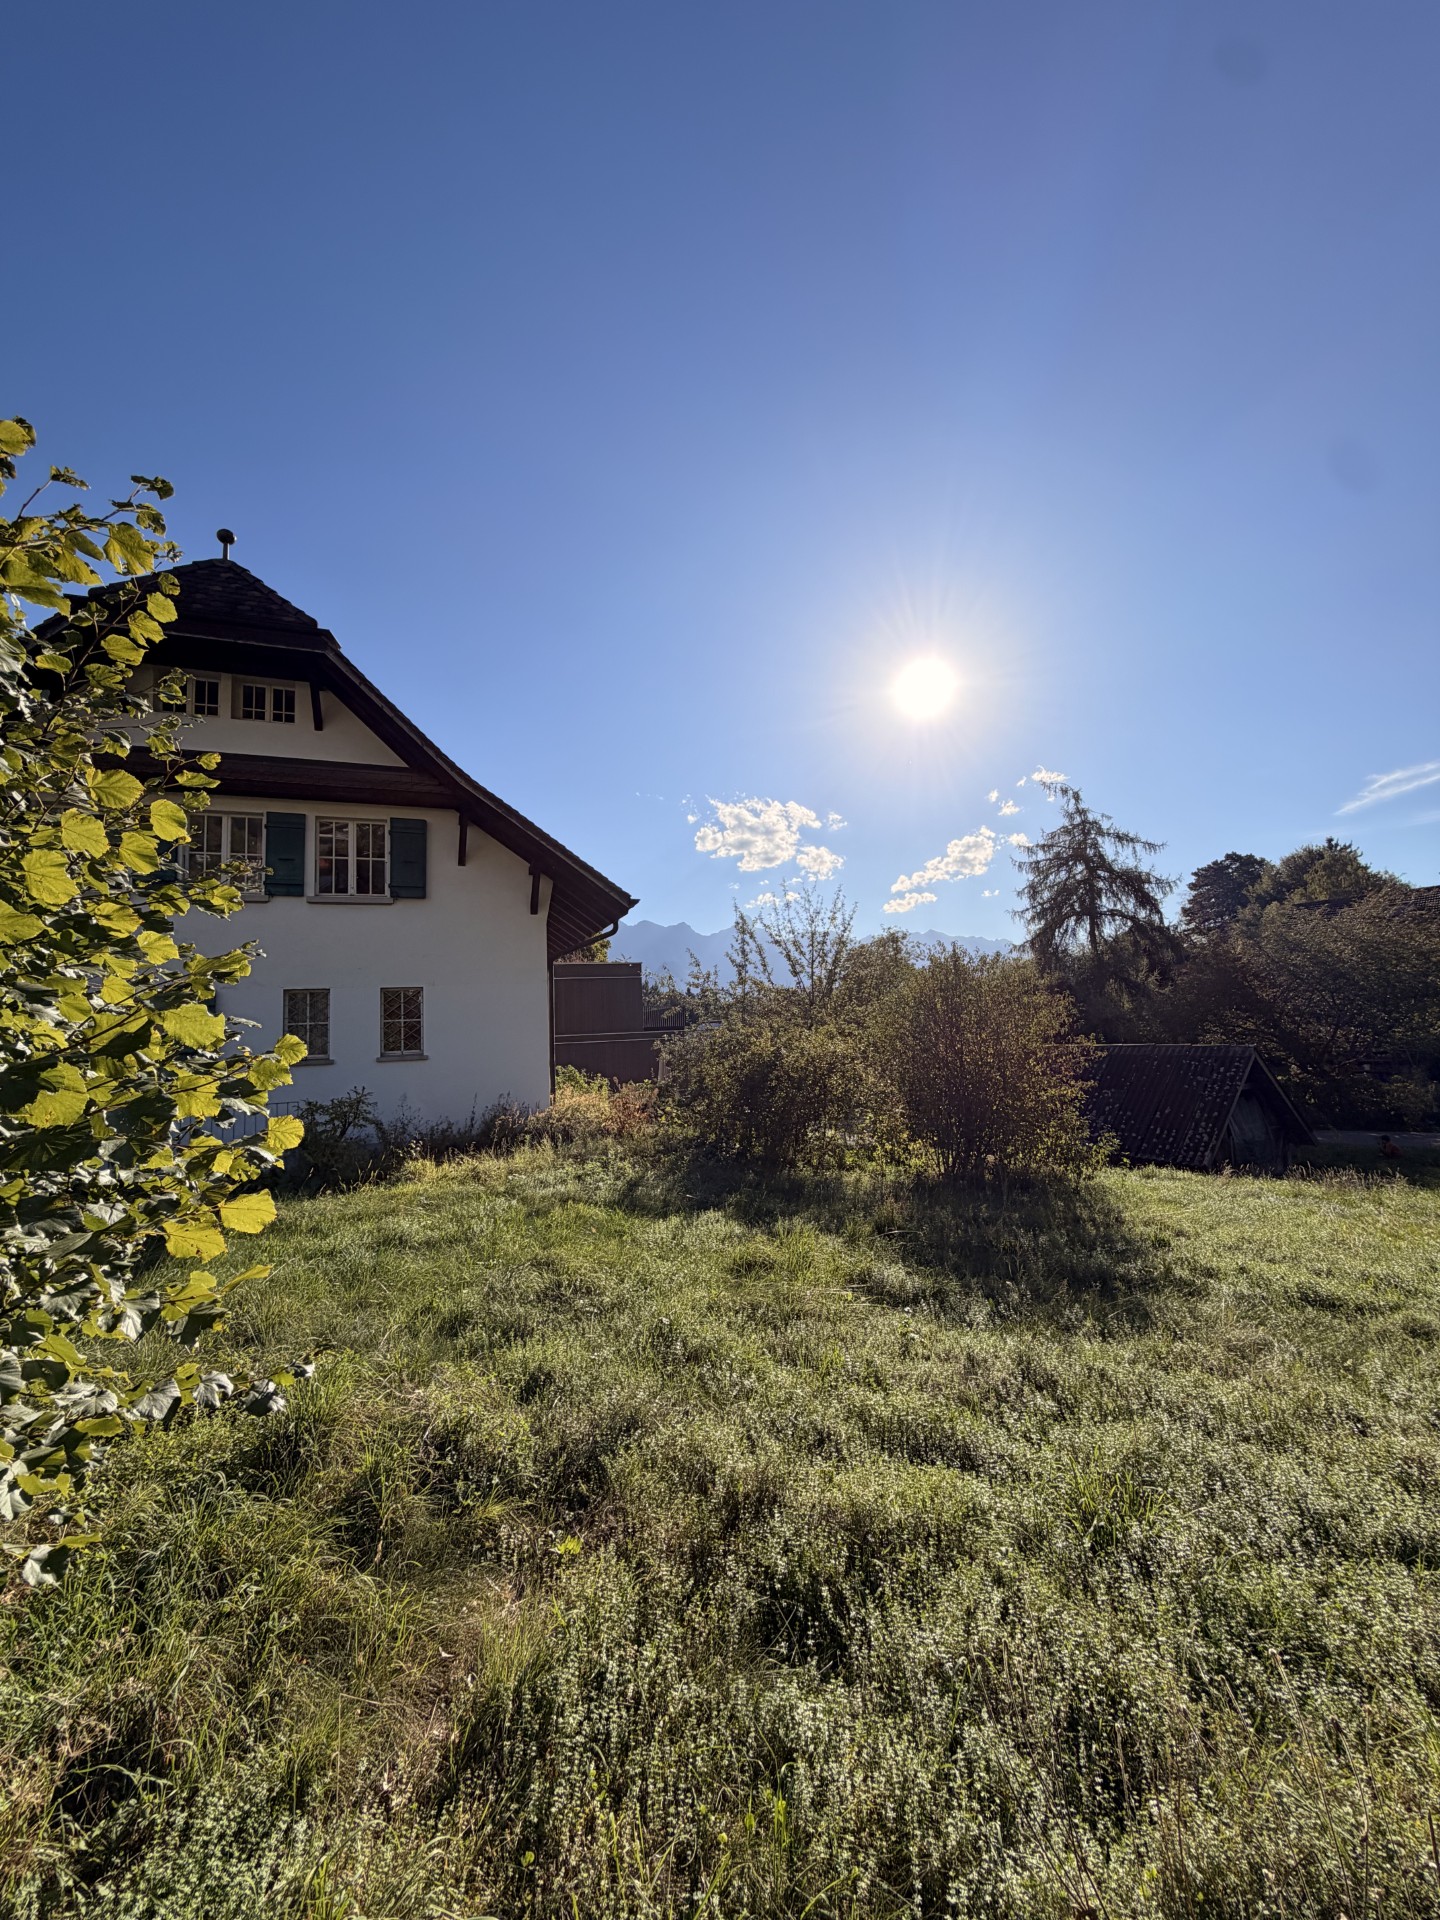
Exterior remains in the original charming chalet style of the 50s. Interior completely newly and modernly renovated in 2026. Here you live in a privileged location with a breathtaking view.On the ground floor, there is a large, ultra-modern kitchen with dining and living room with direct access to the large terrace and garden, and a fireplace for cool evenings. A large bedroom with open bathroom/WC. Another bedroom with its own shower/WC. The well-thought-out room layout allows the remaining rooms to be used openly or as rooms.On the upper floor, a large gallery with sloping natural wood ceilings and dormer windows with direct views of the lake. Additionally, attic and plenty of storage space.In the basement, there is a laundry room and wine cellar with natural floor. The garage with electric door is also located here, directly accessible from the house with access to the apartment. Additionally, there is an outdoor parking space.The house is suitable for both a couple and a family.The house is heated by a new underfloor heating system and has been newly insulated. Heating and hot water are supplied by a new, environmentally friendly and cost-saving outdoor air heat pump.Schools, shopping facilities, public transport, and the lake are within a 10-minute walk.Oberhofen was voted the most beautiful municipality in Switzerland in 2018. Here you will not only feel at home, but you will feel like you are on vacation.This unique house combines natural idyll with practical modern infrastructure and offers you an exceptional living experience on Lake Thun. Make this charming house your new home – available immediately.
Travel time
-
  • Modern kitchen with white cabinets, a sink, and a wooden floor. The space is clean and well-lit, with a visible doorway leading to another room.
  • Modern kitchen with white cabinets, stainless steel sink, and built-in oven. Features a sleek design with a wooden floor and integrated lighting.
  • Compact bathroom with a stacked washing machine and dryer unit, white tiled walls, and a single light fixture.
  • Empty closet with light-colored wooden doors and shelves, wooden floor, white walls.
  • Modern bathroom with a white sink, chrome faucet, toilet, large mirror, and a glass-enclosed shower area.
  • Modern bathroom with a white sink, chrome faucet, toilet, large mirror, and a glass-enclosed shower area.
  • Modern shower area with a large, round showerhead, handheld shower hose, and control valve. Beige tiled walls and a frosted glass window provide privacy.
  • Modern shower area with beige tiles, glass door, and chrome fixtures including a handheld shower hose and control handle.
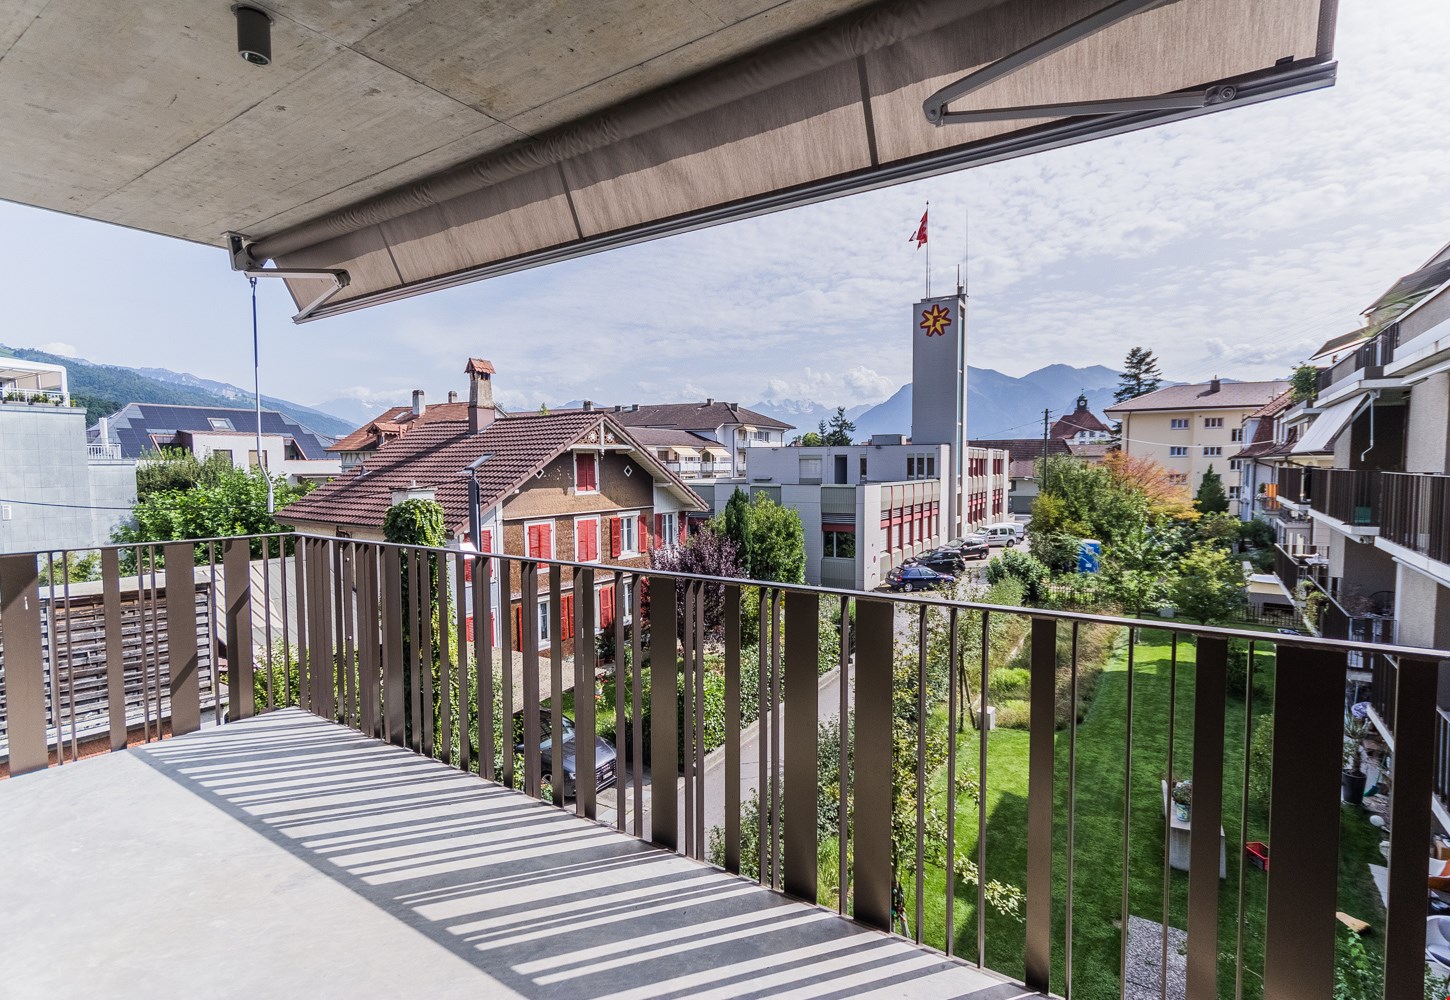
  • Modern bathroom with a white sink, chrome faucet, and illuminated mirror above it. The walls are tiled in neutral tones, and the space is clean and contemporary.
  • Empty room with wooden flooring and large windows offering a view of the neighborhood.
  • Empty room with light wooden flooring and large windows offering a view of greenery outside.
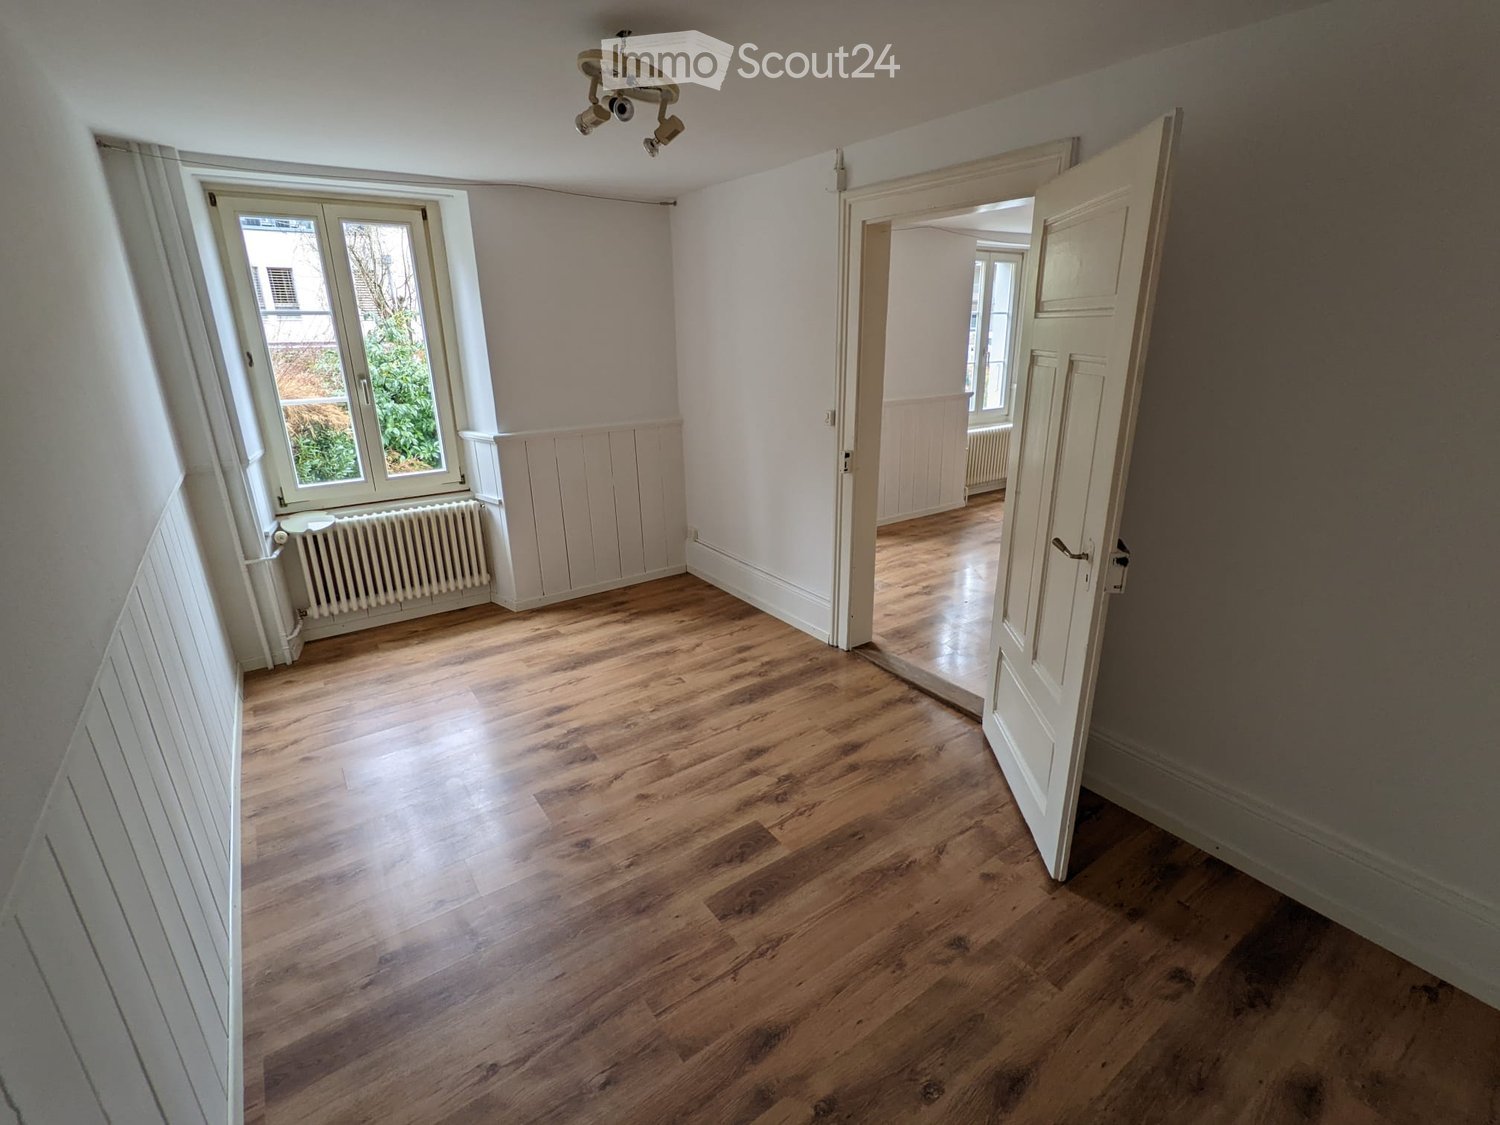
  • Empty room with wooden flooring, white walls, and a large window with a white sill. An open door leads to another room.
  • Modern bathroom with a white sink, toilet, and built-in cabinet. The room features light-colored tiles and a large mirror above the sink.
  • Modern kitchen with light-colored cabinets, wooden flooring, and a large sliding glass door leading to an outdoor area.
  • Empty hallway with wooden flooring and tiled section, featuring glass doors and wooden paneling.
1 / 15
2.5 rooms60m²CHF 2,000.–
Top
Kupfergasse, 3800 Matten bei Interlaken

2 apartments - New building 2.5-room apartment with balcony in Matten near Interlaken – available immediately 60m2/ 50m2

Welcome to these two modern 2.5-room new-build apartments on the ground floor at Kupfergasse in Matten near Interlaken. The buildings will be completed in July 2026 and offer the highest living comfort in a quiet, natural environment.The apartments impress with the following highlights: • Bright living rooms: Spacious rooms with bright wooden floors and large windows, offering a beautiful view of the surrounding countryside. • Modern kitchen: Contemporary kitchen with bright cabinets, stainless steel sink, built-in oven, integrated lighting, and a large glass sliding door to the outdoor area. • Stylish bathroom: Modern bathroom with a white sink, chrome fittings, illuminated mirror, built-in cabinet, and a glazed shower area with a large round shower head. • Washing machine & dryer: Practical laundry unit available directly in the apartment. • Balcony: Private outdoor area for relaxation and enjoyment. • Lift & wheelchair accessibility: The building is equipped with a lift and is fully wheelchair accessible. • Garage & parking: A garage space and an outdoor parking space are available for an additional CHF 150.- • Pets & children welcome: The apartment is pet-friendly and child-friendly. Location & surroundings:The apartments are located in a quiet environment – both during the day and at night, it is pleasantly quiet. In the summer, you can enjoy plenty of sunshine. The infrastructure in the vicinity leaves nothing to be desired: • Matten school – just 3 minutes' walk away • Hertigässli bus stop – reachable in 4 minutes on foot • Coop supermarket – reachable in 5 minutes on foot • Matten b. Interlaken train station – reachable in 15 minutes on foot The apartments are currently still under construction and can be visited by appointment.These modern new-build apartments combine contemporary living with an idyllic location in the Bernese Oberland. Ideal for couples, singles, or young families looking for the best of nature and comfort. The apartments are available immediately – secure your viewing today!

Travel time
-
  • Open-plan living and kitchen area with wooden herringbone flooring, white cabinets, a kitchen counter, sink, faucet, oven, and a fireplace.
  • Empty room with wooden herringbone flooring, white walls, and large windows with blinds. The room features a wooden ceiling and a small kitchen area with cabinets and a countertop.
  • Bathroom with beige tiled walls, a bathtub with a glass shower enclosure, a wooden door leading to another room, and a tiled floor.
  • Empty room with wooden flooring, white walls, and a window with blinds. No furniture or equipment is present.
  • Empty hallway with wooden flooring, white walls, and several doors leading to other rooms.
  • Two-story house with beige walls, wooden balconies, multiple windows, and a well-maintained garden with flowers and shrubs.
  • Empty room with wooden flooring, white walls, and a slanted wooden ceiling. Features a built-in closet with wooden shelves and a doorway leading to another space.
  • A wooden fence encloses a grassy yard with flowering bushes, and a multi-story residential building with balconies and shutters is visible in the background.
  • Compact kitchen with white cabinets, stainless steel appliances, and a small wooden shelf on the counter.
1 / 9
3.5 rooms90m²CHF 1,775.–
Top
Im Seewinkel 28, 3645 Gwatt (Thun)

Charming 3.5-room apartment in Gwatt (Thun)

Welcome to this well-maintained 3.5-room apartment in the idyllic Gwatt on Lake Thun! The apartment on the ground floor of the house Im Seewinkel 28 offers 90 m² of living space, everything your heart desires – and that in a dreamlike location in the immediate vicinity of Lake ThunThe apartment was built in 1981 and was partially renovated in 2026, so you can enjoy modern living comfort. Kitchen with dishwasher, fireplace in the living room. Own laundry room with washing tower.The apartment offers the following highlights: • Spacious living area: 90 m² spread over 3.5 rooms – ideal for couples, small families or anyone who values space and comfort. • Garden terrace with beautiful views: Enjoy the magnificent views and sunny summer days. • Garage: A garage space in the car parking hall provides convenient and secure parking. Rent CHF 100.-- per month. • Pets welcome: Your four-legged friends are also welcome. • Child-friendly: The apartment and its surroundings are perfectly suited for families with children. Location and surroundings: Gwatt is located in the immediate vicinity of Lake Thun and offers a quiet, natural living environment. The area is pleasantly quiet and you can look forward to plenty of sunshine. The Bonstettenpark bus stop is only a few minutes' walk away, so the apartment is well connected to public transport. A Lidl supermarket can be reached in about 10 minutes on foot, and the Primarschule Obermatt is also within walking distance – perfect for families with school-age children.This attractive apartment combines modern living, a quiet location, and excellent public transport connections – a true gem on Lake Thun. We look forward to your contact!

Travel time
-
1 / 26
3.5 rooms81m²CHF 2,000.–
Waldeggstrasse 33, 3803 Beatenberg

Spacious 3-room apartment with stunning lake and mountain views

Spacious 3-room apartment with stunning lake and mountain views Waldeggstrasse 33, 3803 BeatenbergFor rent is a spacious and bright 3-room apartment with 81.3 m² living space and a 14 m² large balcony in a quiet location in Beatenberg.The highlight of the apartment is the beautiful, free and unobstructed panoramic view of Lake Thun and the Bernese Alps. Thanks to the south/west orientation, the apartment benefits from plenty of daylight and good sunlight.The apartment has a spacious living area, two bedrooms, and an open kitchen and is unfurnished.Features • 81.3 m² living space • 14 m² balcony • 3 rooms / 2 bedrooms • spacious and bright living area • open kitchen • ceramic glass cooktop • oven • dishwasher • refrigerator/freezer • shower / WC • underfloor heating in the bathroom • electric storage heating • wood-burning stove • basement • shared laundry room • included parking space • south/west orientation • free and unobstructed panoramic view • beautiful lake and mountain views • quiet location • unfurnished • pets allowed by arrangement. Location The apartment is located in a quiet area in Beatenberg above Interlaken. Beatenberg offers an ideal combination of nature, tranquility, and proximity to the Bernese Oberland. From the apartment, you can enjoy a magnificent view of Lake Thun and the Eiger, Mönch, and Jungfrau. The nearest bus stop is only about 150 meters away. Rental conditionsRent: CHF 2,000.– / month including utilities and parking space Excluding electricity and heating costs.The apartment is rented for long-term use as a main residence. Registration with the municipality of Beatenberg is required.Available by arrangement. Viewings by arrangement.

Travel time
-
1 / 17
4.5 rooms121m²CHF 3,200.–
Freiestrasse 35, 3604 Thun

Large 4.5-room apartment with various secondary rooms in a central location

Description:We rent this modern spacious 4.5-room apartment with a very large balcony and three separate secondary rooms. Quietly located, close to public transport, various shopping facilities, the beach and the lake. Thanks to the location on the top floor, you can enjoy the sun from morning to evening and have a magnificent view of the mountain range as well as the Eiger, Mönch and Jungfrau. The large balcony is equipped with movable slat elements that can be easily moved and positioned for sun or privacy protection if needed.Equipment:All living rooms are bright and friendly. The entrance area is spacious and has a cloakroom. The modern kitchen with a cooking island (induction cooktop) is equipped with all common appliances and offers sufficient workspace and plenty of storage space. From the large living room with adjacent dining area, you can enjoy a magnificent view of the mountains. If needed, the window fronts in the living and dining area can be shaded by pressing a button (sun and privacy protection). In everyday life, the two bathrooms with a bathtub and shower are very practical. The floor coverings are tastefully chosen in solid wood parquet and large ceramic tiles. In the basement, there is a private laundry room with a washing machine and dryer, as well as a separate, spacious storage room. Another separate hobby room with daylight also belongs to the apartment.The beautiful apartment offers families or couples a comfortable and relaxed living space. It has been freshly painted and is available immediately or by arrangement.Location:The apartment is located in an attractive and quiet residential area with numerous shops, schools, post office, bank, and everything you need for daily needs. The bus stop "Schulstrasse" is easily accessible in about three minutes on foot and provides a very good connection. The bus ride to Thun train station takes 7 minutes. Thanks to the southern orientation and the light input through the large window fronts, you benefit from a bright and friendly living atmosphere.Other information:- Living room with large window front, with a view of the mountains- very large balcony 28m2 with movable shading- Floors in solid wood parquet and ceramic tiles- Lift - senior-friendly- Swedish stove- electrically operated sun protection- bathroom/WC and shower/WC, Closomat- private laundry room, private storage room, private hobby room- large parking space- close to public transport, various shopping facilities, and schools- covered bicycle stand, bicycle roomRent: CHF 2600.-ANC: CHF 140.- (over-sized)HK: CHF 460.-Have we sparked your interest? We would be happy to show you the apartment in person.

Travel time
-
1 / 9
3.5 rooms83m²CHF 1,790.–
Ziegeleistrasse 32b, 3612 Steffisburg

spacious. child-friendly. Erlenmatte

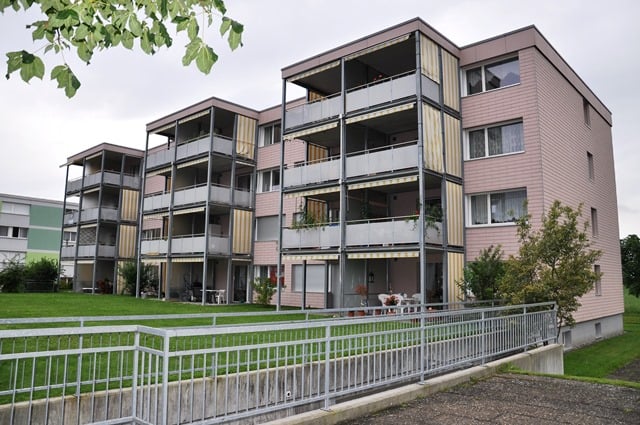
The Erlenmatte estate is a child-friendly neighborhood in an idyllic, well-maintained environment. In addition to many playgrounds, a private football pitch is available for football-loving tenants on the edge of the estate. You can take care of your daily needs at the Coop or in the Landi in the village. The bus stop is only 2 minutes away, and you can reach the city of Thun in about 10 minutes by bus. There, you'll find numerous shopping opportunities and restaurants, in addition to the popular Aare and the Thun beach. From Thun train station, the city of Bern can be reached in about 40 minutes by train. The kindergarten is 12 minutes, the primary school 8 minutes, and the upper school 15 minutes away on foot.The advantages of your apartment at a glance:- Separate kitchen with dishwasher- Refrigerator combination with separate freezer compartment- Living room- 2 rooms- Bathroom with bathtub- Separate toilet- Balcony- No elevator- Basement compartmentA parking space in the garage can be rented for CHF 117.00 per month, and a storage space for CHF 60.00 per month.A hobby room can also be rented for CHF 70.00 per month.Apply. View. Rent.Would you like to live in the green near Thun? Then we look forward to your contact!As a tenant of Helvetia, you benefit from a 40% discount on your first annual premium for selected Helvetia insurance products!The published images are similar to the actual apartments. Deviations from the actual offer are therefore possible.You can find more interesting rental properties at: www.helvetia.ch/mmobilien

Travel time
-

Other interesting objects