


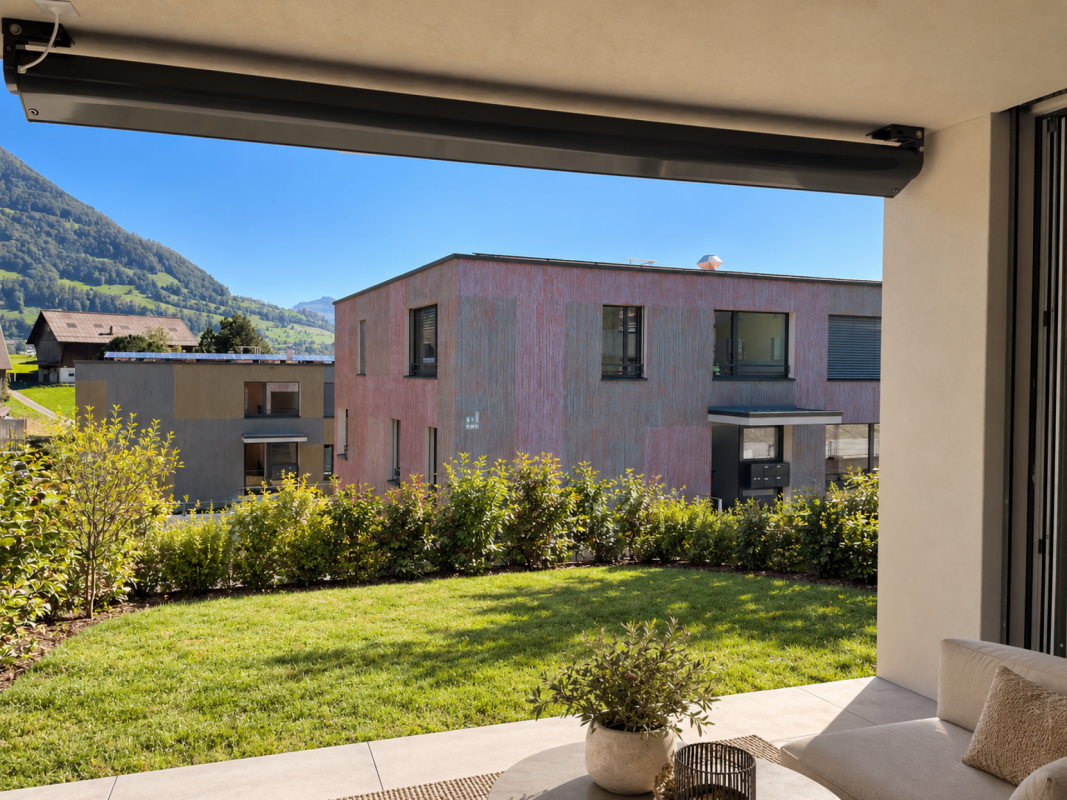





Meierskappel - Rent a new build apartment

We recommend expanding your search criteria to get similar results. The current filters didn’t return any matches.

If you don’t want to change your current search criteria, we recommend creating a search alert, so you’ll be notified when matching offers become available.

More objects in your automatically expanded search area
45 results - Radius: + 10km
New building
1 / 11
  • Elevator
3.5 rooms, 88m², CHF 2,710.–
Premium
Libellenstrasse 28, 6004 Luzern

First-time rental of a 3.5-room apartment in Libellenhof with possible occupancy subsidy

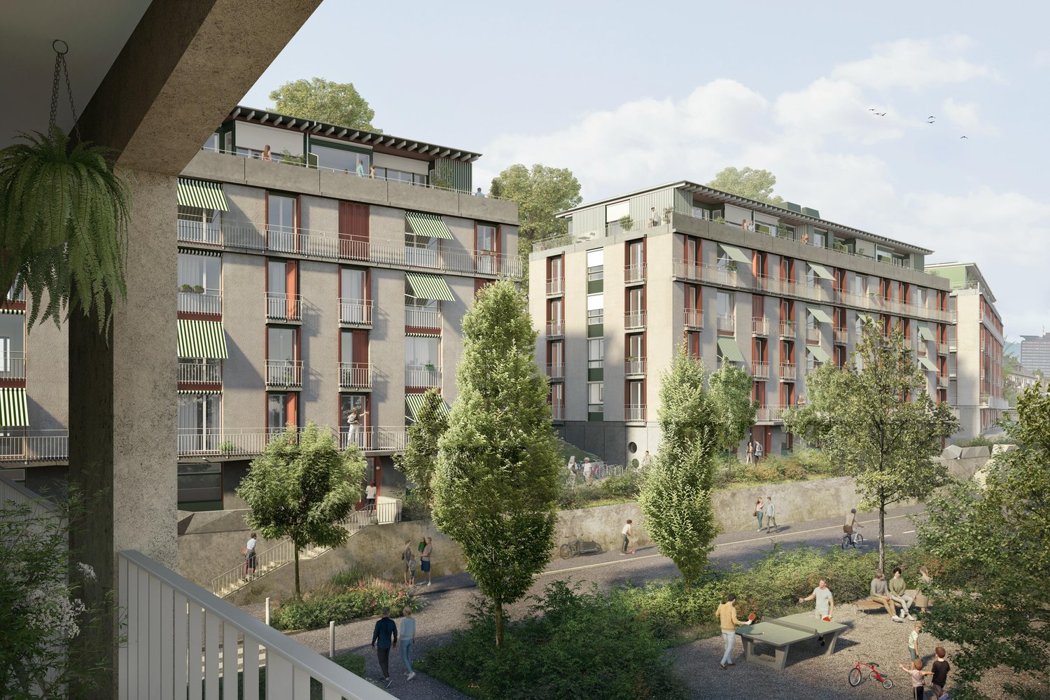
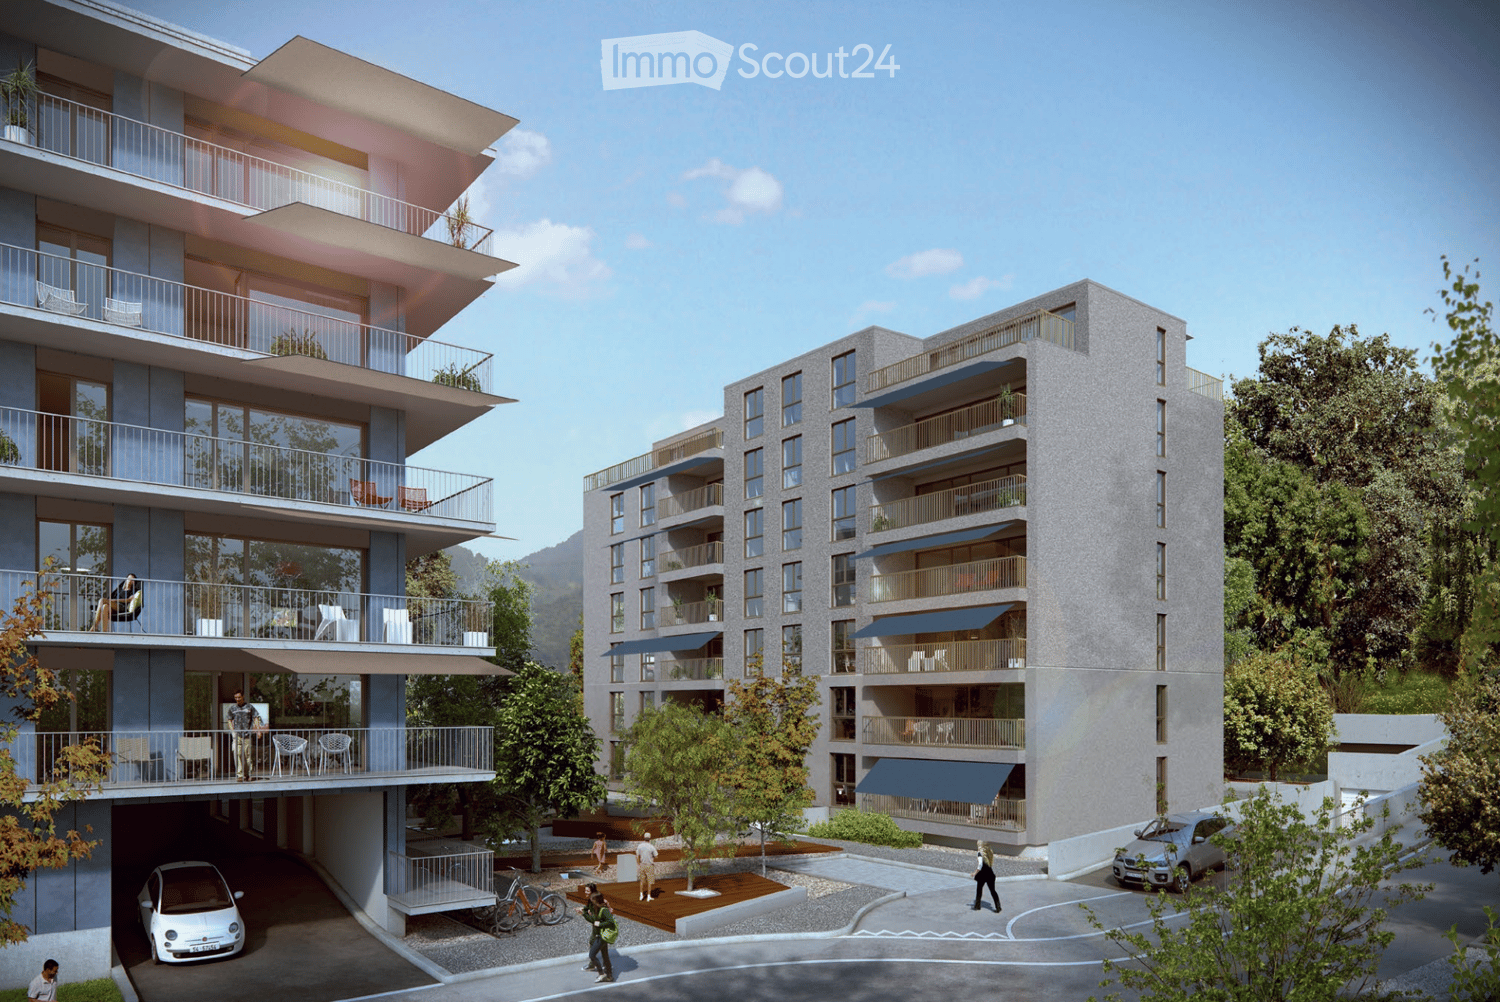
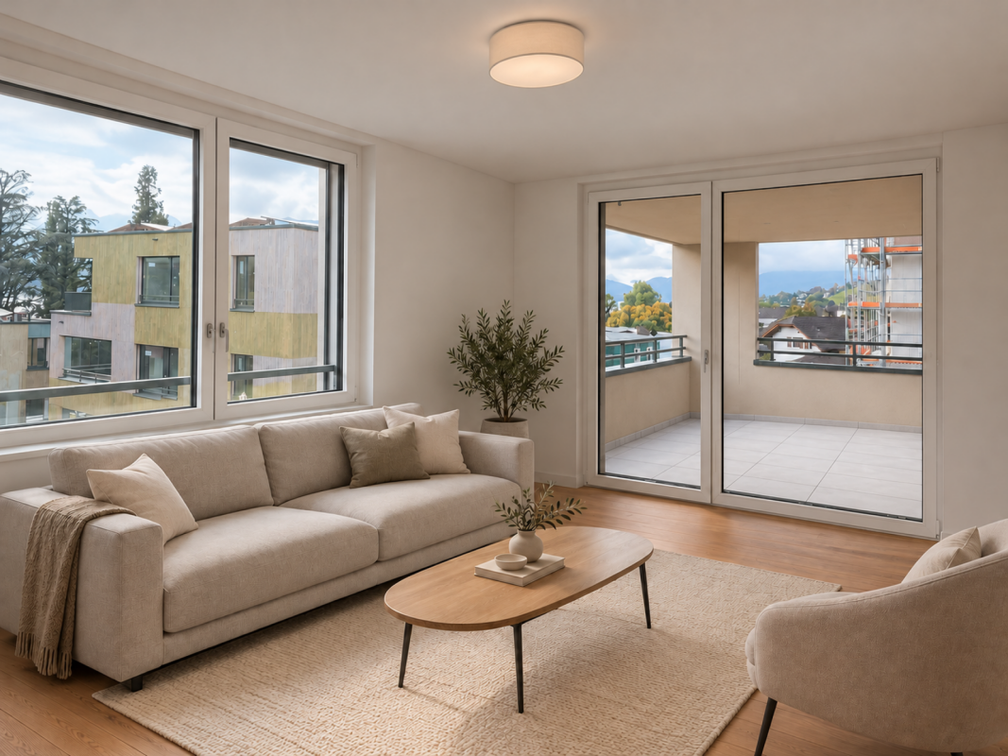
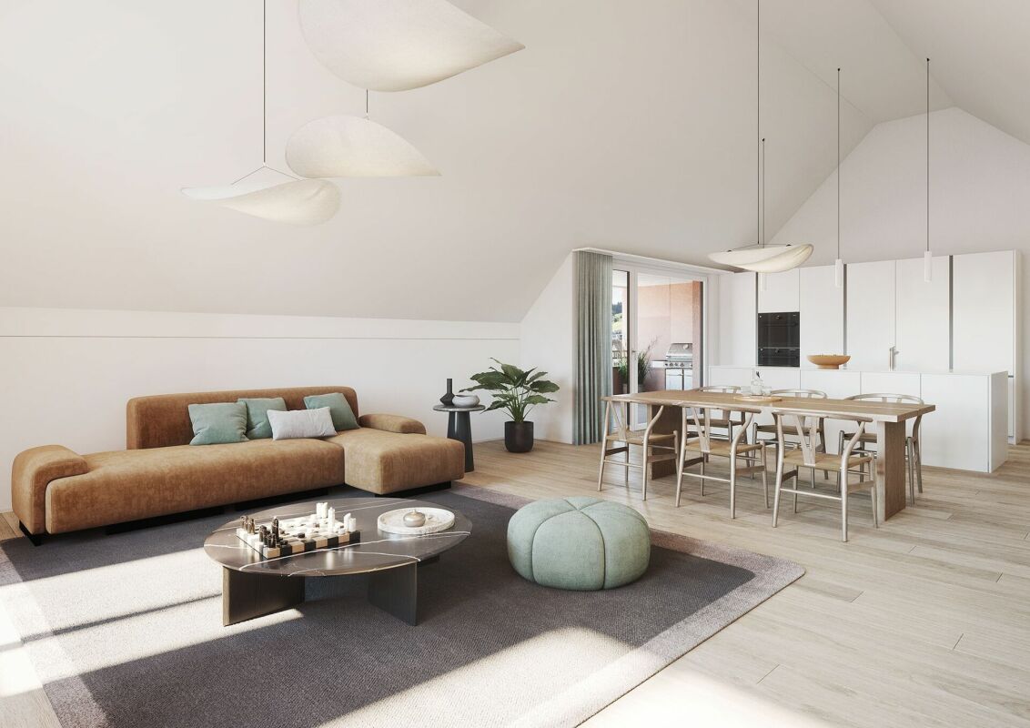
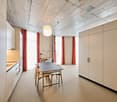
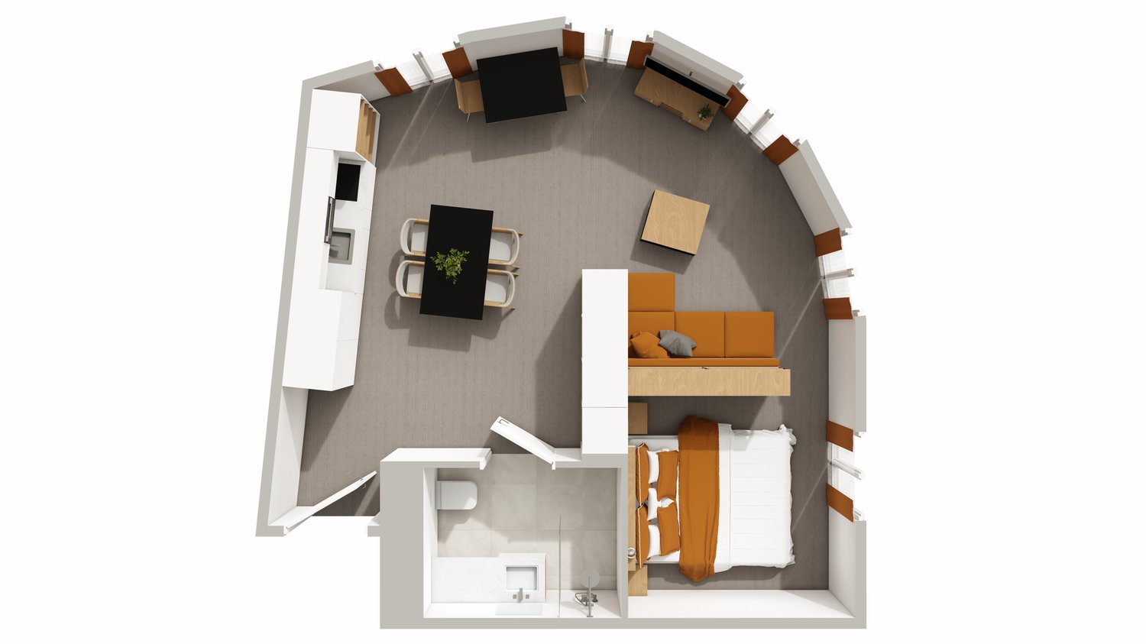
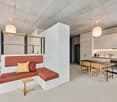
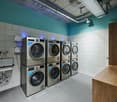
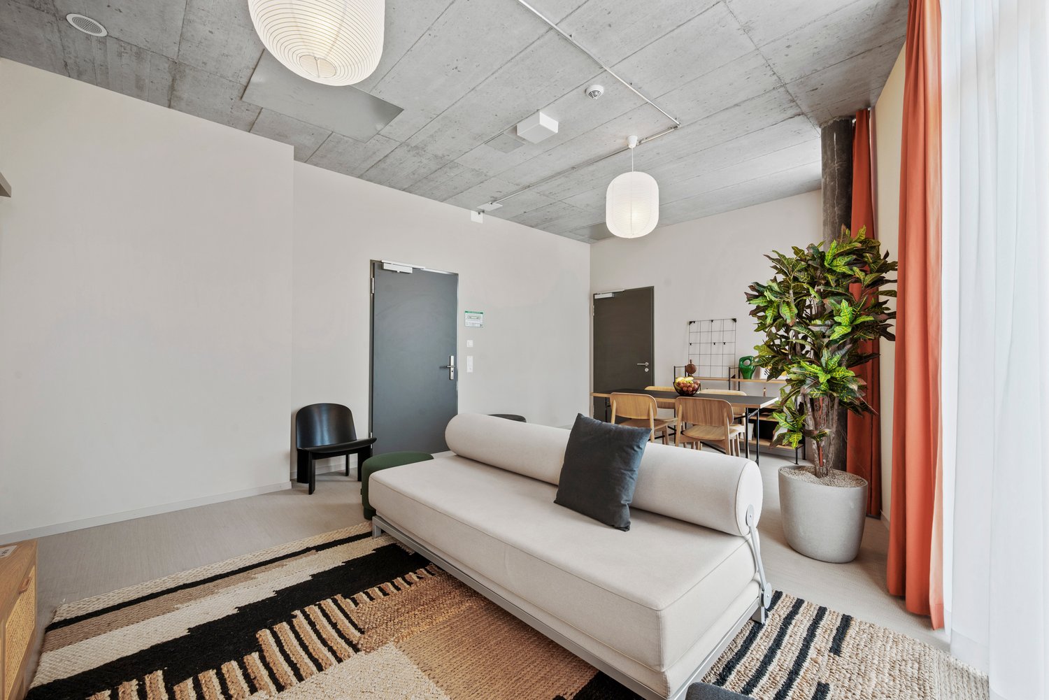
Modern living. Living together. In the Libellenhof in Lucerne, we rent modern 3.5-room apartments with a high-quality finish, bright living rooms, and an exceptional architecture. A special highlight is the distinctive balcony towers, which are designed like small treehouses. The spacious outdoor areas extend the living space into the open air and offer the ideal place to relax, eat, or spend social hours with family and friends. A living concept for all generations Libellenhof focuses on a balanced living environment and promotes the concept of lifetime mobility, ensuring a good mix of residents. The 3.5-room apartments are particularly suitable for singles, small families, and couples without children who are looking for a modern home in a lively and cross-generational neighborhood. The goal is to create a diverse community where different life phases come together harmoniously. Your advantages • Spacious and bright floor plans • High-quality interior design • Modern kitchen and stylish wet cells • Unique balcony tower • Separate common laundry room for 3.5-room apartments • Elevator available • Sustainable mobility concept • Attractive location with good public transportation connections and nearby recreational areas Note: The pictures show visualizations and a comparable apartment in Libellenhof and are for illustration purposes only. They do not necessarily correspond to the advertised apartment size or execution. You can find more apartments on the project website www.libellenhof-luzern.ch. Are you interested? Then we look forward to your application and to welcoming you to Libellenhof soon.

  • Elevator
Travel time
-
1 / 9
  • Elevator
  • Garage
  • Mountain view
  • +6
3.5 rooms, 118m², CHF 3,800.–
Top
Burgweg 5a, 6402 Merlischachen

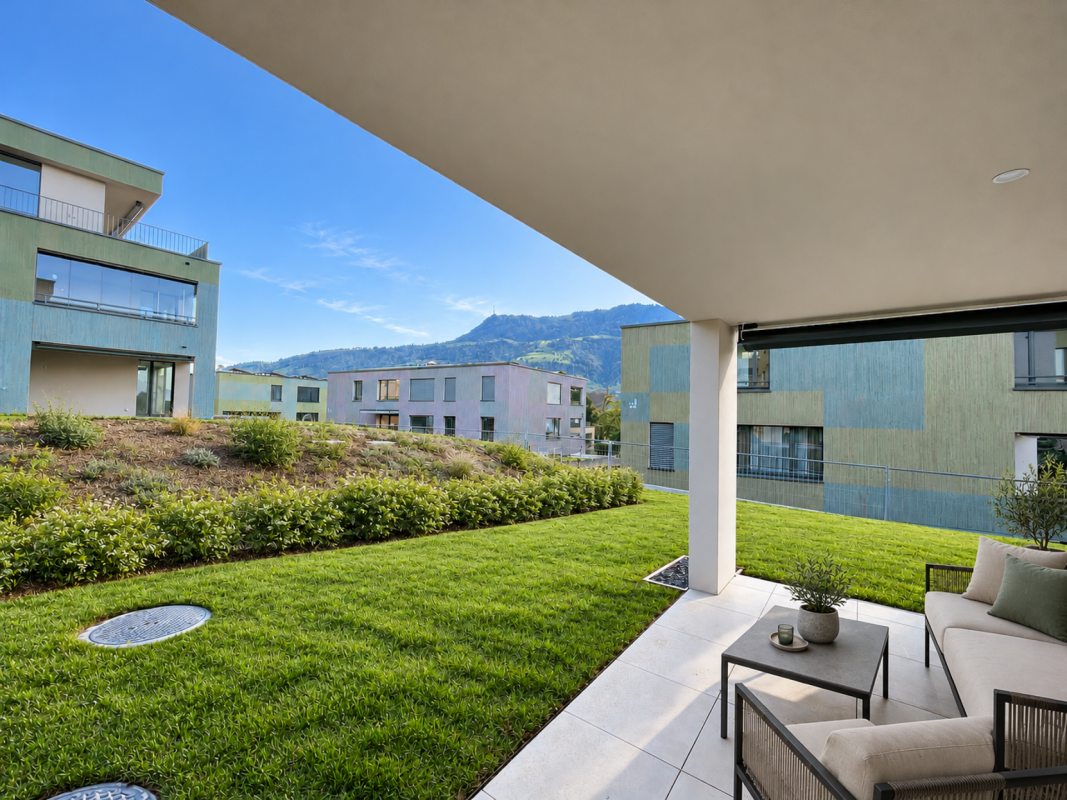
Exclusive 3.5-room garden apartment with spacious 100 m² private garden

Spacious garden apartment with inviting seating area and 100 m² private garden Arrive, breathe deeply, and feel at home from the very first moment. This exclusive 3.5-room garden apartment (No. 5a-0.2) in the new "Burgmatt" development combines high-quality living with a unique quality of life in one of the most beautiful locations on Lake Lucerne - just a three-minute walk from the lake.A special home for couples and young families who value quality, peace, and a family-friendly living environment.The particularly large private garden offers space to relax and enjoy, while the bright living rooms and high-quality interior design create a stylish living atmosphere. Rental conditions The apartment (No. 5a-0.2) is available for occupancy from mid-December 2026. The rent is CHF 3,800.- per month, plus CHF 300.- per month for ancillary costs. Two underground parking spaces can be rented optionally for CHF 180.- per month each. A minimum rental period of 2 years applies.LARGE PLUS: There is a private charging station for your electric vehicle. Spacious and open room concept Spacious window fronts allow plenty of daylight to flood the living rooms, creating a bright, inviting atmosphere. The well-thought-out, open-plan layout and the elegant oak parquet flooring underscore the modern living concept and give the rooms a warm, stylish note. Three floor-to-ceiling doors connect the living and dining area seamlessly with the approximately 100 m² large garden and the approximately 16 m² large, covered seating area. This creates a harmonious living ambiance with plenty of space to relax and enjoy.The bright, white kitchen blends harmoniously into the open living area and delights with timeless elegance and high-quality equipment. The spacious kitchen island forms the heart of the kitchen and invites you to cook together and socialize. Top-class Miele appliances, including an oven and steamer, clear lines, and a well-thought-out storage concept combine aesthetics and functionality. Cooking becomes a pleasure - whether in everyday life or on social evenings with family and friends. Quiet retreat The two bedrooms convince with spacious room proportions and a pleasant calm - ideal retreats to relax and feel good. The master bedroom has direct access to the bathroom and offers the comfort of daylight, bathtub, sink, toilet, and creates a private wellness atmosphere. Another bathroom with shower, sink, and toilet is available to guests.The entrance area is supplemented by a practical Reduit with its own washing machine and dryer, offering valuable additional storage space. Private garden and seating area with all-day sunshine A special highlight is the approximately 100 m² large, private garden with an adjacent, 16 m² large, covered seating area in an east-facing direction. Here, you can start the day with a cozy breakfast in the morning sun, while the spacious garden offers plenty of space to relax and enjoy. Whether carefree hours in the green or social summer evenings with family and friends - the outdoor area becomes a natural extension of the living space.The beautiful view of the Rigi and the natural surroundings round off this special living offer and create a place where young and old feel equally at home.

  • Elevator
  • Garage
  • Mountain view
  • +6
Travel time
-
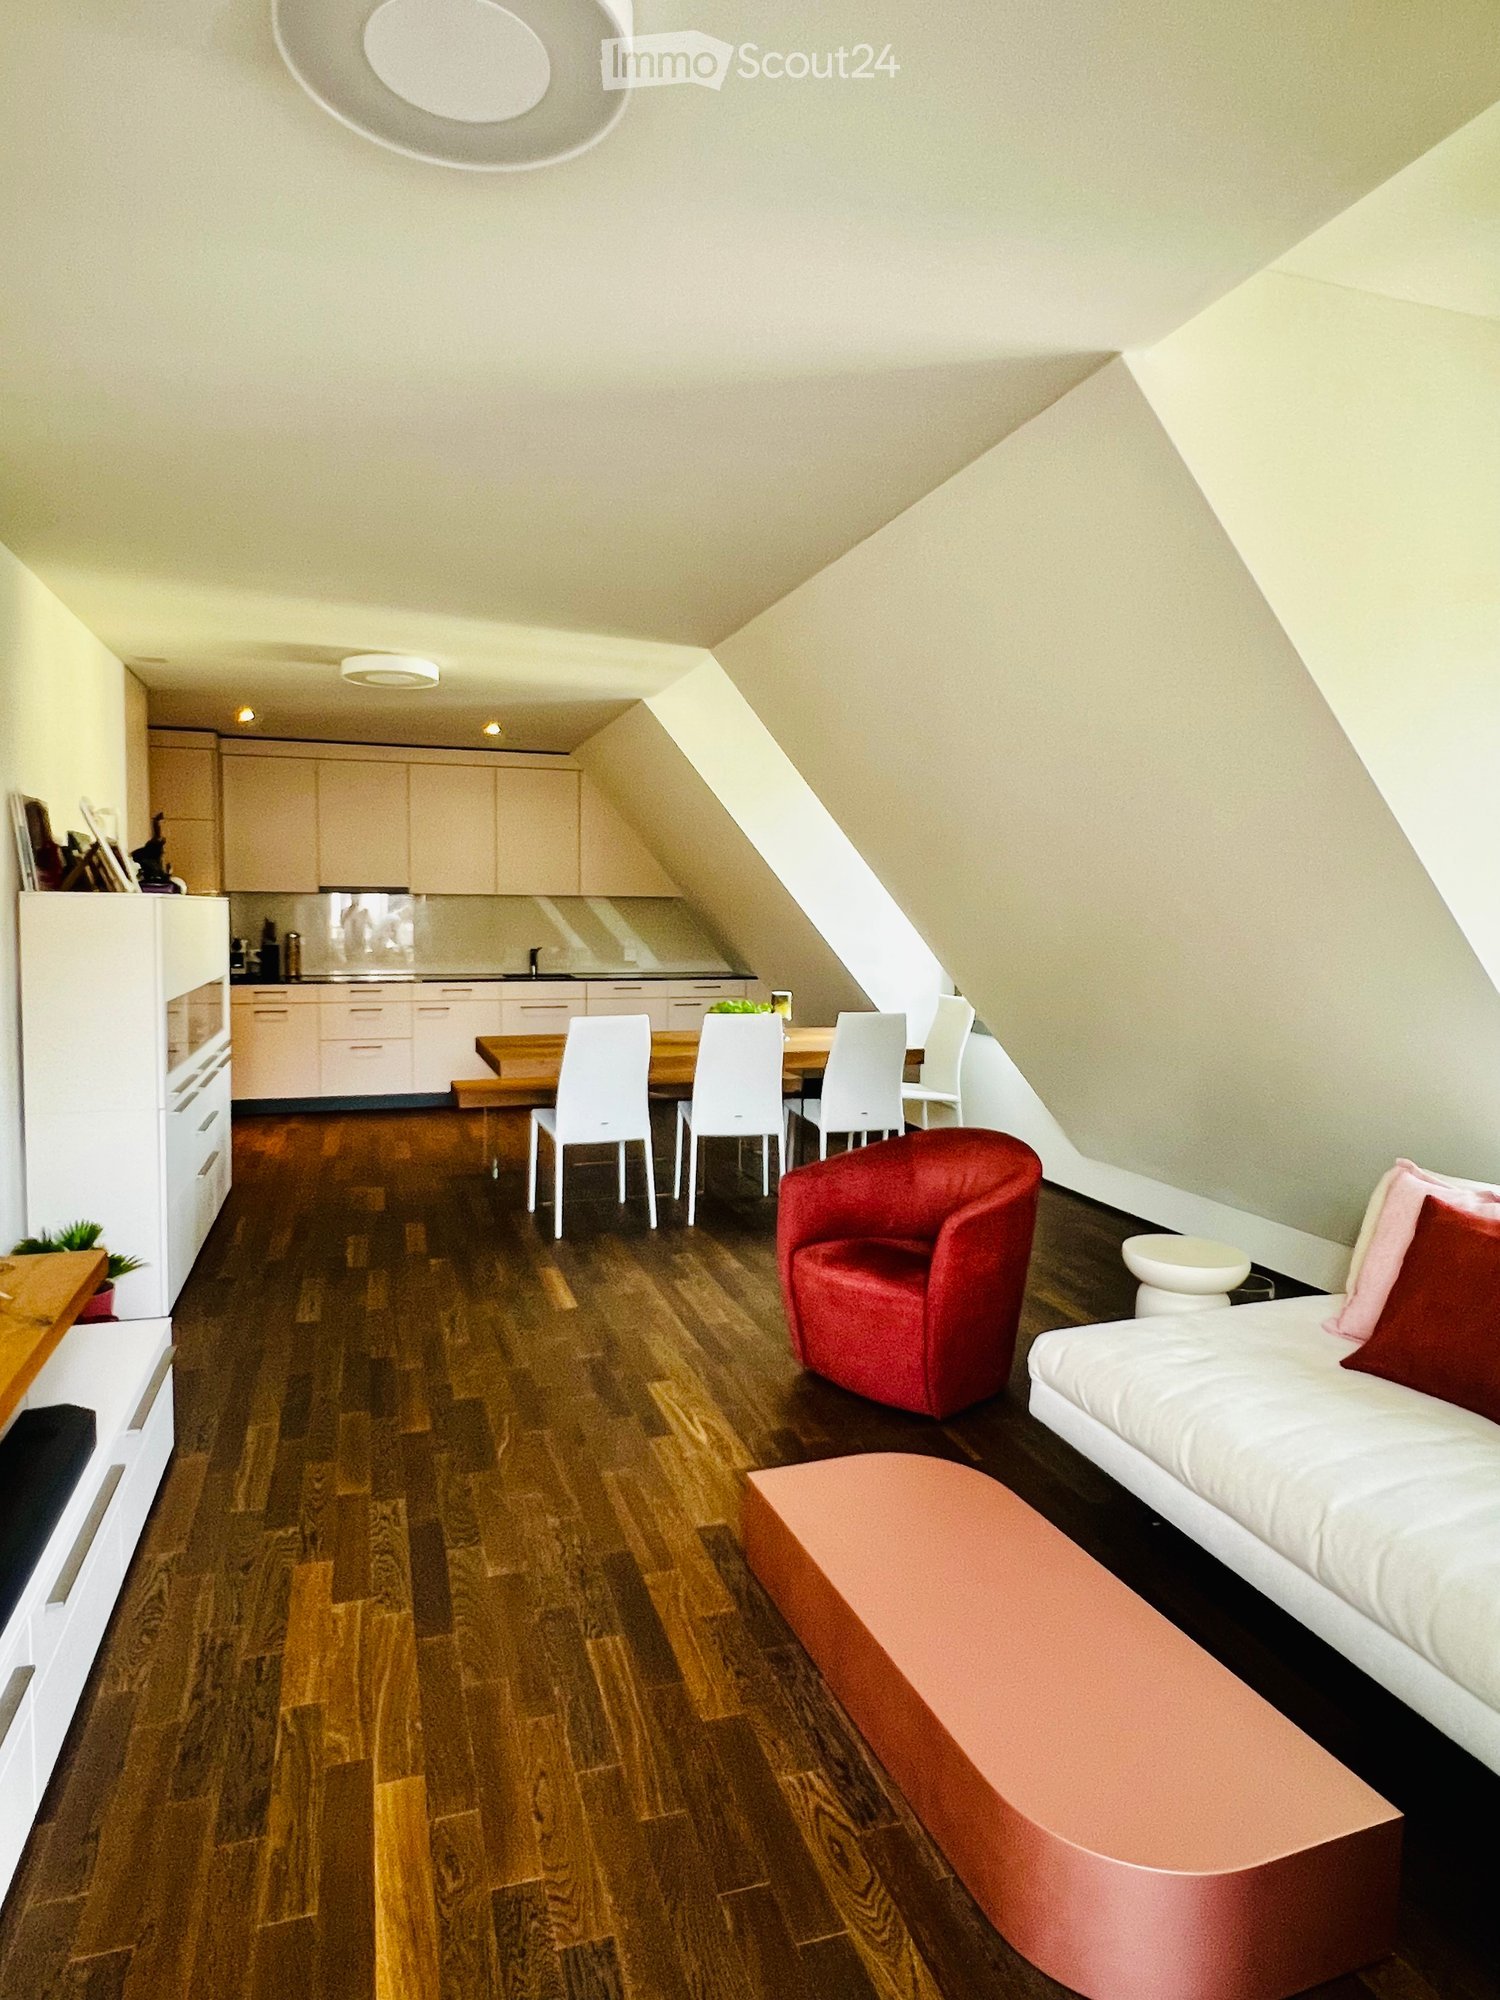
  • Open-plan living and dining area with wooden flooring, white kitchen cabinets, a red armchair, a white sofa, a pink ottoman, and a dining table with white chairs.
  • A picturesque town view with traditional European architecture, including a prominent church tower, red-roofed buildings, and a serene lake in the background.
  • Balcony with a view of the mountains, featuring a small table and two chairs.
  • View of a town with traditional houses, modern buildings, and a green landscape in the background.
  • Modern kitchen with white and beige cabinets, black countertops, and a built-in oven. Features a sleek design with a wooden floor and a large window.
  • Modern kitchen with white cabinets, dark countertops, and a built-in oven. Wooden flooring and sleek design.
  • A narrow hallway with wooden flooring and white walls, leading to a small kitchen area with white cabinets and a countertop.
  • Modern bathroom with a bathtub, toilet, sink, and mirror. Features a sleek design with light-colored tiles and a dark accent wall.
  • Modern bathroom with a white sink, chrome faucet, large mirror with built-in lighting, toilet, and a light-colored cabinet.
  • Cozy attic bedroom with two single beds, a small table, a floor lamp, and a few toys on a stool.
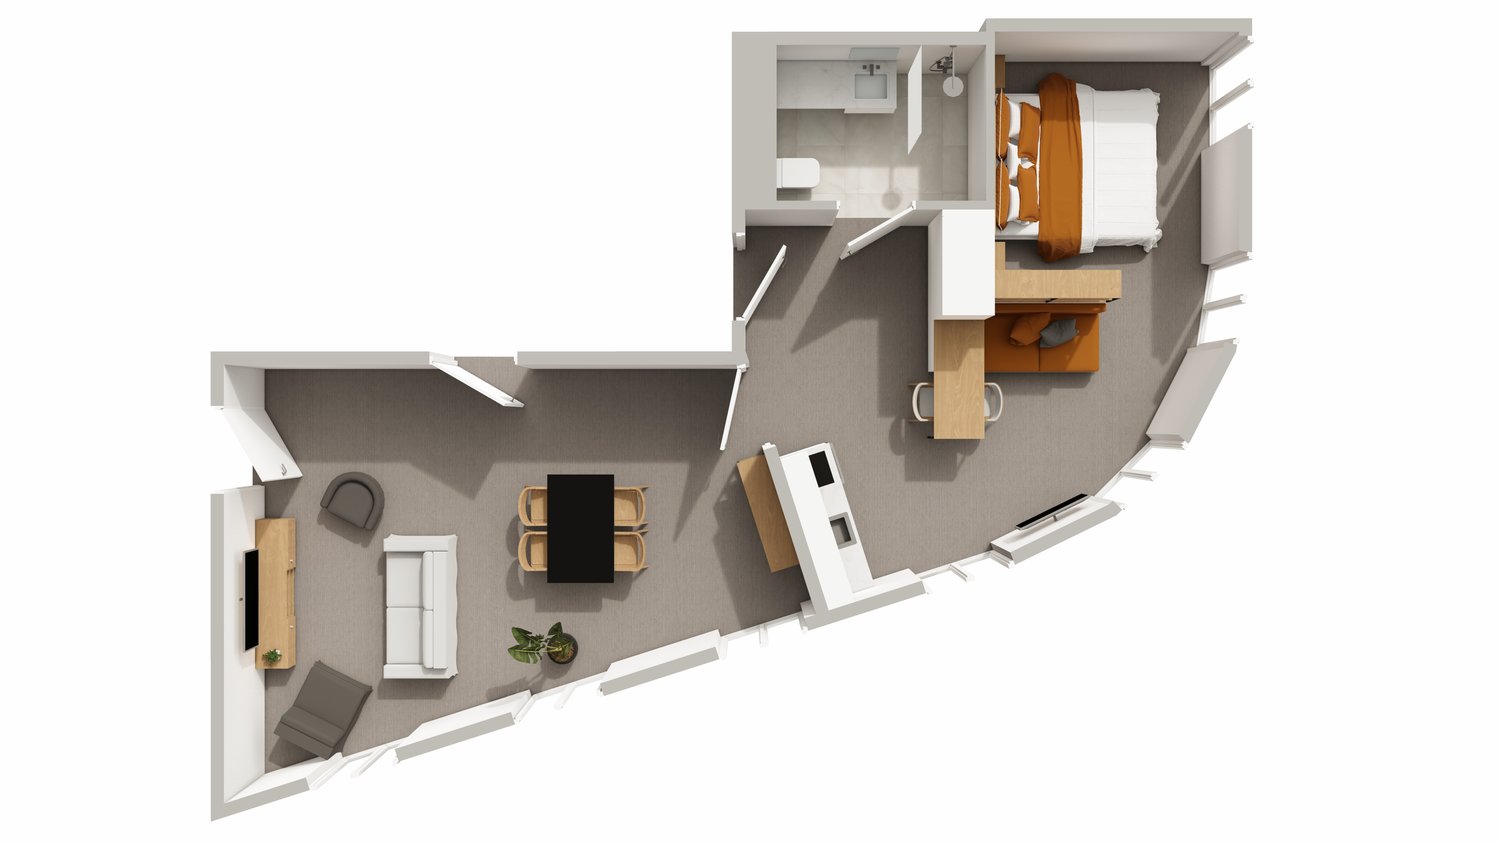
  • Floor plan showing a layout with multiple rooms including a kitchen, living room, bedrooms, bathrooms, and a balcony.
1 / 11
3.5 rooms, 101m², CHF 3,950.–
Top
Chlausjägergasse, 6403 Küssnacht am Rigi

Newly valued 3.5-room apartment | Terrace | Air conditioning | Lake Lucerne

High-quality 3.5-room apartment with 101 m² in Küssnacht am Rigi, just a few hundred meters from Lake Lucerne! From December 1, 2026, we are looking for a new tenant for our modern and newly valued 3.5-room apartment in an attractive, central, and at the same time very quiet location in Küssnacht am Rigi.The apartment was first occupied about 12 months ago and is therefore in an excellent, newly valued condition.The apartment impresses with its modern equipment, spacious floor plan, and high-quality execution. Particularly attractive is the combination of quiet living, central location, and proximity to shopping facilities, medical practices, and schools.The spacious terrace offers a beautiful place to have breakfast, relax, or enjoy cozy evenings outdoors.Thanks to underfloor heating and air conditioning, a pleasant living climate prevails at any time of the year.Highlights • 101 m² living space • 3.5 rooms • 2 bedrooms • 2 modern bathrooms, bathroom with bathtub • Cozy terrace • Modern kitchen with high-quality appliances • Numerous high-quality built-in closets and plenty of storage space • Underfloor heating • Air conditioning • High-quality and modern construction standard • Quiet and yet central location • Only a few hundred meters from Lake Lucerne Rental conditionsNet rent: CHF 3,700.– Additional costs: CHF 250.– Gross rent: CHF 3,950.– Underground parking space: CHF 200.–Total including parking: CHF 4,150.– / monthOccupancy is possible from December 1, 2026.

Travel time
-
1 / 11
  • Elevator
  • Garage
  • Mountain view
  • +6
118m², CHF 4,300.–
Burgweg 5b, 6402 Merlischachen

3.5-room garden apartment with 118 m² of living comfort - First occupancy in Merlischachen

Your new home on Lake Lucerne - with your own garden and plenty of space to live Arrive, breathe deeply, and feel at home from the very first moment. This exclusive 3.5-room garden apartment (No. 5b-0.2) in the new "Burgmatt" building combines high-quality living with a unique quality of life in one of the most beautiful locations on Lake Lucerne - just a three-minute walk from the lake.A special home for couples and young families who value quality, peace, and a family-friendly living environment.The private garden offers space to play, relax, and enjoy, while the bright living rooms and high-quality interior design create a stylish living atmosphere.Children will find space to discover and parents will find a retreat to feel good - nestled in the beautiful nature between Lake Lucerne and Rigi. Rental conditions The apartment (No. 5b-0.2) is available for occupancy from the end of November 26. The rent is CHF 4,300.- per month plus CHF 300.- per month for ancillary costs. Two underground parking spaces can be rented optionally for CHF 180.- per month each. The underground garage is already prepared for the installation of a charging station for electric vehicles. High-quality construction The spacious window fronts bring daylight deep into the living rooms and create an open, friendly atmosphere. A well-thought-out floor plan and elegant oak parquet flooring give the living rooms a bright, inviting atmosphere and a modern living feel. Three floor-to-ceiling doors connect the living and dining area seamlessly with the approximately 40 m² large garden and the approximately 16 m² large, covered seating area.The bright white kitchen blends harmoniously into the living area and impresses with timeless elegance and modern equipment. High-quality Miele appliances (including oven and steamer), clear lines, and a well-thought-out storage concept combine functionality and design, making the kitchen the ideal place for enjoyable cooking moments. Quiet retreat The two bedrooms impress with generous room proportions and a pleasant tranquility - ideal retreats for relaxation and well-being. The master bedroom has direct access to the bathroom and offers additional comfort.The modern en-suite bathroom is equipped with a bathtub, sink, and toilet and creates a private wellness atmosphere. Another bathroom with shower, sink, and toilet is available for guests or for added comfort.The entrance area is complemented by a practical cloakroom with its own washing machine and dryer, offering valuable additional storage space. Private garden for big and small moments of happiness A special highlight is the approximately 40 m² large private garden with an adjacent, 16 m² large, covered seating area.Whether it's a cozy breakfast in the morning sun, carefree playtime in the greenery, or relaxed summer evenings with family and friends - here, the outdoor area becomes an extended living room.Especially attractive for families: In the immediate vicinity, there is a playground belonging to the development, which offers the little residents additional space to play, discover, and romp around.The beautiful view of the Rigi and the natural surroundings create an atmosphere in which both big and small feel completely at ease and happy to arrive and stay.

  • Elevator
  • Garage
  • Mountain view
  • +6
Travel time
-
1 / 12
  • Balcony / Terrace
  • Parking space
  • Elevator
  • +3
3.5 rooms, 100m², CHF 5,150.–
Wesemlinrain 12, 6006 Luzern

Exclusive attic apartment with panoramic views in Lucerne

Location Behind the Glacier Garden, just a 2-minute walk from Löwenplatz and Schlossberg. First-time rental of an attic apartment Modern, completely renovated 3.5-room attic apartment with a large living kitchen of over 100 m² of living space, bright rooms with large sliding and skylight windows, 64 m² rooftop terrace with panoramic views of Lucerne and the Pilatus, living/dining area with bar, large bathroom with separate, threshold-free shower without a door and separate toilet, high ceilings, various built-in closets, separate guest toilet, own laundry room with washing machine, house automation and access system with codes (badge or keyless), lighting concept with dimmable LED lighting throughout the apartment (smartphone), multi-room audio system, underfloor heating, and own storage space. Features Induction cooktop, double oven with combination steam cooker and microwave, separate refrigerator and freezer with ice maker, dishwasher, large-format parquet and ceramic floor tiles, rain/shower head, shower toilet, soundproof ceiling, electronic blinds, USB socket. Environment Quiet surroundings, restaurants, and shopping facilities in the immediate vicinity. Sustainability Energy and mobility concept with optional charging stations for electric vehicles and the use of environmentally friendly energy sources. Private parking spaces optional in front of and behind the house. Rent/ANC: CHF 4,900 / CHF 250 Your advantages These exclusive apartments offer modern comfort in a top-renovated property and a forward-looking lifestyle in a sought-after location. Contact us today for more information!

  • Balcony / Terrace
  • Parking space
  • Elevator
  • +3
Travel time
-
1 / 10
  • Balcony / Terrace
  • Parking space
  • Elevator
  • +9
3.5 rooms, 111m², CHF 3,900.–
Burgweg 3b, 6402 Merlischachen

Dreamy 3.5-room apartment with Rigi view in the first occupancy

Stylish living - comfort and quality of life perfectly combined This exclusive 3.5-room apartment on the 1st floor (No. 3b-1.2) combines natural tranquility with an excellent connection to the centers of Zug and Lucerne. The new "Burgmatt" settlement on the sunny Burgweg on the eastern outskirts of Merlischachen convinces with its modern architecture, high-quality construction and attractive living environment. The immediate proximity to Lake Lucerne, which can be reached in just three minutes on foot, makes this apartment a place with exceptional quality of life and high recreational value.A special highlight is the spacious, 17 m² large loggia with south orientation. It extends the living space outdoors and offers a wonderful view of the impressive mountain panorama and parts of Lake Lucerne. The bright, light-flooded rooms create a pleasant living atmosphere and give the apartment a spacious and stylish ambiance.High-quality oak parquet floors, a well-thought-out floor plan and the modern MINERGIE standard guarantee the highest living comfort. Rental conditions The apartment (No. 3b-1.2) is available for occupancy from the end of March 27. The rent is CHF 3,600.- / month plus CHF 300.- / month ancillary costs. An underground parking space can be rented optionally for CHF 180.- / month. Open living with a view and light The approximately 20 m² large living area and the approximately 27 m² large dining area with open kitchen form the heart of the apartment together. A spacious passage connects the two areas and creates an open, light-flooded living feeling that harmoniously combines width and comfort. Floor-to-ceiling windows also provide a bright and inviting atmosphere.The modern kitchen in the stylish color Greige convinces with high-quality materials and a first-class equipment with Miele appliances, including oven, steamer, dishwasher and a refrigerator-freezer combination. The Bora induction cooktop with integrated cooktop extractor blends seamlessly into the modern overall picture.From the living area, you can access the spacious loggia directly through two window doors, which extends the living space outdoors and creates a smooth transition between indoors and outdoors.Already the entrance area convinces with a spacious built-in wardrobe, in which the wardrobe is harmoniously integrated and which offers additional storage space. Quiet retreat The spacious bedroom invites you to relax and feel good.The modern daylight bathroom en suite with bathtub, sink and toilet creates a private retreat. A second bathroom with shower, sink and toilet offers additional comfort.The separate laundry room with washing machine and tumble dryer also provides practical storage space and optimal organization in everyday life. Light-flooded, spacious loggia with south orientation The spacious, 17 m² large loggia with south orientation and open sides to the east and west offers attractive sun conditions and extends the living space in a harmonious way. It invites you to start the day with a cup of coffee or to enjoy the sunny hours in a relaxed atmosphere. A special highlight is the magnificent view of the Rigi, which gives this place a very special charm.

  • Balcony / Terrace
  • Parking space
  • Elevator
  • +9
Travel time
-
New building
1 / 10
  • Balcony / Terrace
  • Parking space
  • Elevator
  • +9
3.5 rooms, 118m², CHF 3,900.–
Burgweg 5b, 6402 Merlischachen

Newly built 3.5-room apartment with a dreamy view of the Alps

Bright and spacious first-occupancy apartment with loggia and stunning view of Rigi This exclusive 3.5-room apartment on the 1st floor (No. 5b-1.2) of the new "Burgmatt" construction project in Merlischachen, located on a sunny hillside, combines modern living with natural tranquility and excellent accessibility to the centers of Zug and Lucerne. A special highlight is the unobstructable view of Rigi and a subtle lake view. Together with the immediate proximity to Lake Vierwaldstättersee - only 3 minutes' walk away - a residential area with high quality of life and unique recreational value is created.The spacious 14 m² loggia extends the living space outdoors and invites you to enjoy the tranquility and the surrounding mountain and lake landscape to the fullest.High-quality materials, a well-thought-out floor plan, and the modern MINERGIE standard ensure an exceptional living ambiance with high comfort. Rental conditions The apartment (No. 5b-1.2) is available for occupancy from December 26. The rent is CHF 3,900.- / month plus CHF 300.- / month for ancillary costs. Two underground parking spaces can be rented optionally for CHF 180.- / month each. Open living with a view and light The openly designed living and dining area with approximately 30 m² forms the heart of the apartment and convinces with a bright, inviting atmosphere. The modern kitchen in elegant gray-beige color is equipped with high-quality materials and features first-class Miele appliances, including oven, steamer, dishwasher, and a fridge-freezer combination.Generous window fronts let in plenty of daylight and create a pleasant living ambiance. Two floor-to-ceiling doors lead directly to the spacious loggia and harmoniously extend the living space outdoors.The well-thought-out floor plan separates the living and sleeping areas in an ideal way, ensuring a harmonious living feeling with plenty of light, spaciousness, and privacy. Quiet retreat Two well-proportioned bedrooms offer versatile usage possibilities - whether as a parental bedroom, children's room, or home office.The modern en-suite bathroom with shower, sink, and toilet offers a high level of privacy, daylight, and comfort. A second bathroom with shower, sink, and toilet is available for guests.In addition to the guest bathroom, a separate laundry room with washing machine and dryer complements the room offer and provides additional storage space - practically and elegantly solved. Comfortable loggia with east orientation The 14 m² loggia with east orientation offers ideal conditions to enjoy the first sunbeams of the day. Whether during breakfast in the morning sun or during relaxed hours outdoors - the attractive orientation and the stunning view of Rigi create a special ambiance. The loggia extends the living space in a pleasant way and invites you to linger.

  • Balcony / Terrace
  • Parking space
  • Elevator
  • +9
Travel time
-
1 / 16
  • Balcony / Terrace
  • View
  • Elevator
  • +4
4.5 rooms, 106m², CHF 2,700.–
Margrethenpark 3, 6275 Ballwil

Newly built 4.5-room apartment in prime location - high standard of construction

Dreamy, bright 4½-room apartment on the 3rd floor (106m2) Welcome to your new home oasis! This beautiful, spacious apartment on the 3rd floor offers you an exclusive and modern living experience. Here are the most important features at a glance: Interior design • High-quality smoked oak flooring (brushed) throughout the living area (excluding wet cells), which gives the home a warm and elegant touch. • An exclusive kitchen with an integrated bar awaits you. The kitchen is equipped with an induction cooktop including a Bora extractor, a high-level oven and steamer, as well as a spacious refrigerator and wine cellar. The granite cover and glass rear wall set stylish accents and offer plenty of space to prepare your delicacies. • The wet cells are particularly appealing and exude a touch of luxury. • Practical built-in closets in the hallway, as well as an additional reduit in the entrance area, provide sufficient storage space so that you can store everything neatly. Extras • A private laundry room in the basement offers you the opportunity to wash your laundry comfortably. The washing machine, dryer, and washing trough with cold water connection are available to you here. Additionally, there are laundry lines so you can dry your clothes in the fresh air. • Additionally, there is a cellar in the basement that offers you even more storage options. • Large, closed bicycle room. Environmentally friendly and energy-efficient • The apartment is Minergie certified and thus meets the latest standards in terms of energy efficiency and sustainability. • Heating and hot water production are carried out by a modern wood pellet heating system, which is environmentally friendly and resource-saving. • A photovoltaic system on the roof of the property generates sustainable electricity, which is used for self-consumption (ZEV). This allows you to reduce your ecological footprint and benefit from an independent power supply. Pleasant shading • All windows are equipped with motorized fabric awnings. This gives you the opportunity to regulate light influences individually and enjoy pleasant shading on warm days. Parking and disposal space • 2 spacious underground parking spaces can be rented for CHF 150.00 per parking space and including ancillary costs (E-connection prepared). This apartment is a unique combination of stylish design, modern equipment, and sustainable energy supply. Don't hesitate for long and arrange a viewing appointment to experience this dream home for yourself. You will be thrilled!

  • Balcony / Terrace
  • View
  • Elevator
  • +4
Travel time
-
1 / 8
  • Balcony / Terrace
  • Elevator
  • Garage
  • +6
2.5 rooms, 80m², CHF 4,020.–
Burgweg 3d, 6402 Merlischachen

New building - 2.5-room attic apartment with spectacular lake and Alpine views

Living with a unique lake and mountain panorama In the picturesque Merlischachen, the new construction project "Burgmatt" awaits you with an exclusive 2.5-room attic apartment in its first occupancy. Thanks to its dreamy location and one of the most beautiful views of the entire development, this apartment takes a very special position.On approximately 80 m² of living space, a bright, openly designed room concept, high-quality materials, and modern living comfort come together to form a stylish home.The special highlight is the 35 m² large attic terrace, which extends over two building sides. From the east-facing side, you can access the spacious south terrace along the apartment. Here, an impressive panorama opens up over Lake Lucerne to the Rigi and Pilatus.The exceptional view, the spacious corner terrace, and the high-quality new building quality make this apartment on the 2nd floor of house 3d a special residential offer for people who appreciate the extraordinary. Rental conditions The apartment (3d-3.2) is available for occupancy from mid-February 2027. The monthly net rent is CHF 3,720.- plus CHF 300.- in ancillary costs. This results in a gross rent of CHF 4,020.- per month.An optional parking space in the underground garage can be rented for CHF 180.- per month. Open living concept with light and space The openly designed living and dining area delights with a generous, bright room concept. The approximately 15 m² large living area and the adjacent, approximately 25 m² large dining area flow seamlessly into each other, creating a bright, inviting living atmosphere. Generous window fronts and four floor-to-ceiling doors let in plenty of daylight, harmoniously connecting the interior with the spacious attic terrace and offering a dreamy panoramic view of Lake Lucerne and the surrounding mountains. A place for relaxed evenings, social hours, and special moments of well-being.The modern, white kitchen with Miele appliances blends seamlessly into the open living concept. Clear lines, high-quality kitchen appliances, and a well-thought-out storage concept combine timeless elegance with high functionality. Quiet retreat with private daylight bathroom The bright bedroom offers a pleasant retreat with direct access to the attic terrace. The quiet atmosphere and the well-thought-out room concept create ideal conditions for restful hours.The directly adjacent bathroom en suite is equipped with a shower, sink, and toilet and offers a high level of privacy and brightness. A second, separate bathroom with shower, sink, and toilet provides additional comfort - also for guests.A practical storage room in the entrance area with its own washing machine and dryer complements the room offer and provides valuable storage space. Panoramic view of Lake Lucerne with optimal sunlight The actual highlight is the approximately 35 m² large attic terrace, which extends over two building sides. A lateral terrace area with east orientation leads smoothly to the spacious, south-facing main terrace. Here, you can enjoy ideal conditions for sunny hours outdoors and a breathtaking panoramic view of Lake Lucerne, the Rigi, and the Pilatus. Whether during a cozy morning coffee or relaxed hours in the sun until late afternoon - this exceptional corner terrace expands the living space in a harmonious way and creates a very special living quality.

  • Balcony / Terrace
  • Elevator
  • Garage
  • +6
Travel time
-
1 / 6
  • Balcony / Terrace
  • Parking space
  • Elevator
  • +9
2.5 rooms, 107m², CHF 4,000.–
Burgweg 3b, 6402 Merlischachen

Bright 2.5-room attic loft apartment with southwest loggia

Attic apartment with comfortable loggia and panoramic view This exclusive 2.5-room attic apartment on the 2nd floor of the new "Burgmatt" project (No. 3b-3.1) in Merlischachen combines modern loft feeling with natural tranquility and excellent connections to the centers of Zug and Lucerne.The room heights give the apartment a airy, open atmosphere and underline the characteristic loft style. The attic apartment impresses with a southwest-facing loggia. The immediate proximity to Lake Lucerne, which can be reached in just three minutes on foot, also provides an exceptional living and quality of life.High-quality oak parquet floors, a well-thought-out floor plan, and the modern MINERGIE standard create a stylish living ambiance and combine comfort, quality, and sustainability in an ideal way. Rental conditions The apartment (No. 3b-3.1) is available for rent from the end of March 27. The rent is CHF 4,000.- per month plus CHF 300.- per month for ancillary costs. An underground parking space can be rented optionally for CHF 180.- per month. Open living with a view and light The openly designed living and dining area with approximately 45 m² forms the heart of the apartment. Large window areas flood the rooms with plenty of daylight and give the apartment a particularly bright and friendly atmosphere.The modern white kitchen convinces with high-quality materials and a first-class equipment with Miele appliances, including oven, steamer, dishwasher, and a fridge-freezer combination. The Bora induction cooktop with integrated cooktop extractor blends seamlessly into the modern overall picture.The well-thought-out floor plan separates the living and sleeping areas in an ideal way and creates a harmonious living feeling with plenty of light, generosity, and privacy. Quiet retreat The generously sized bedroom convinces with its pleasant room size and direct access to the loggia via a floor-to-ceiling window.The modern en-suite bathroom with window, bathtub, sink, and toilet offers a high level of privacy, daylight, and comfort. A second bathroom with sink and toilet is available for guests.In addition to the guest bathroom, a separate laundry room with washing machine and dryer complements the room offer and creates additional storage space - practically and elegantly solved. Comfortable loggia with a view of the Rigi The spacious, southwest-facing loggia extends the living space in a harmonious way and invites you to enjoy the sun until the evening hours.With the panoramic view of the Rigi mountain range, the loggia quickly becomes the favorite spot in the apartment and creates a smooth transition between indoors and outdoors.

  • Balcony / Terrace
  • Parking space
  • Elevator
  • +9
Travel time
-
New building
1 / 14
3.5 rooms, 80m², CHF 3,545.–
Wesemlinstrasse 33, 6006 Luzern

Bright 3.5 room penthouse apartment with huge terrace, centrally located in Lucerne

With the elevator directly into the apartment! This 3.5 room penthouse apartment is located in the center of Lucerne, just a few minutes' walk from the Lion Monument and in the midst of urban life. The new building was completed at the end of 2025.On approximately 80 m², you can expect a bright living area. The adjacent room can be opened to the living room and functions as an office, children's room or dressing room, depending on the need. This creates either a spacious open room or a separate, quiet area. This includes a bathroom with shower and a separate guest toilet.The highlight is the outdoor area: a terrace with 37 m² and an additional balcony of around 9 m². Enough space for summer evenings, plants and a table where everyone can sit.A basement compartment of around 9 m² belongs to the apartment. Around the property, outdoor parking spaces are available in the blue zone. Those who want to park their car protected can take over an existing contract in the Schlossberg parking garage for around CHF 220 per month.Key facts: • 3.5 rooms, approx. 80 m² living space • Terrace 37 m², balcony approx. 9 m² • Basement compartment approx. 9 m² • Net rent: CHF 3'300 • Additional costs including heating deposit: CHF 245 • Gross rent: CHF 3'545 • Availability: by arrangement • Year of construction: 2025

Travel time
-
New building
1 / 9
4.5 rooms, 117m², CHF 3,450.–
Büttenenstrasse 2, 6006 Luzern

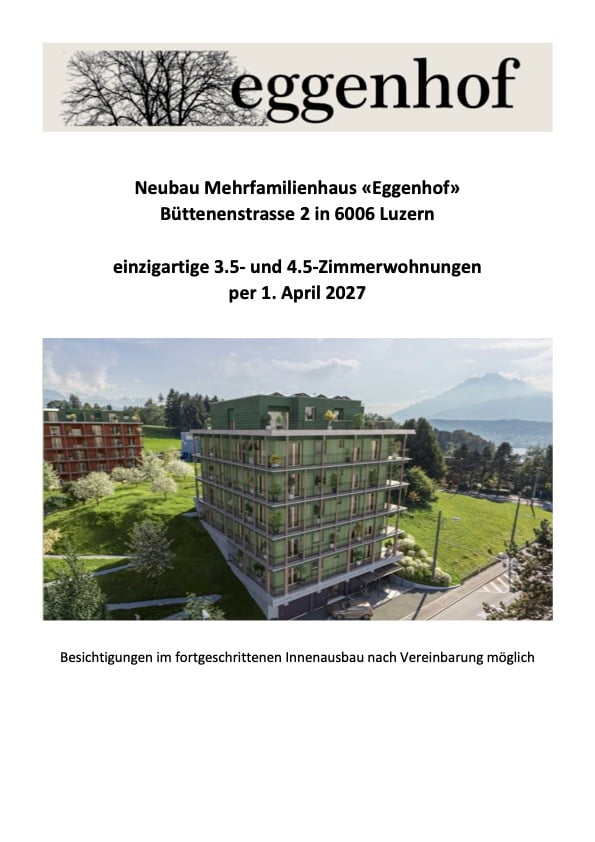
Unique new apartments in the "Eggenhof" multi-family house in the Büttenenquartier in Lucerne

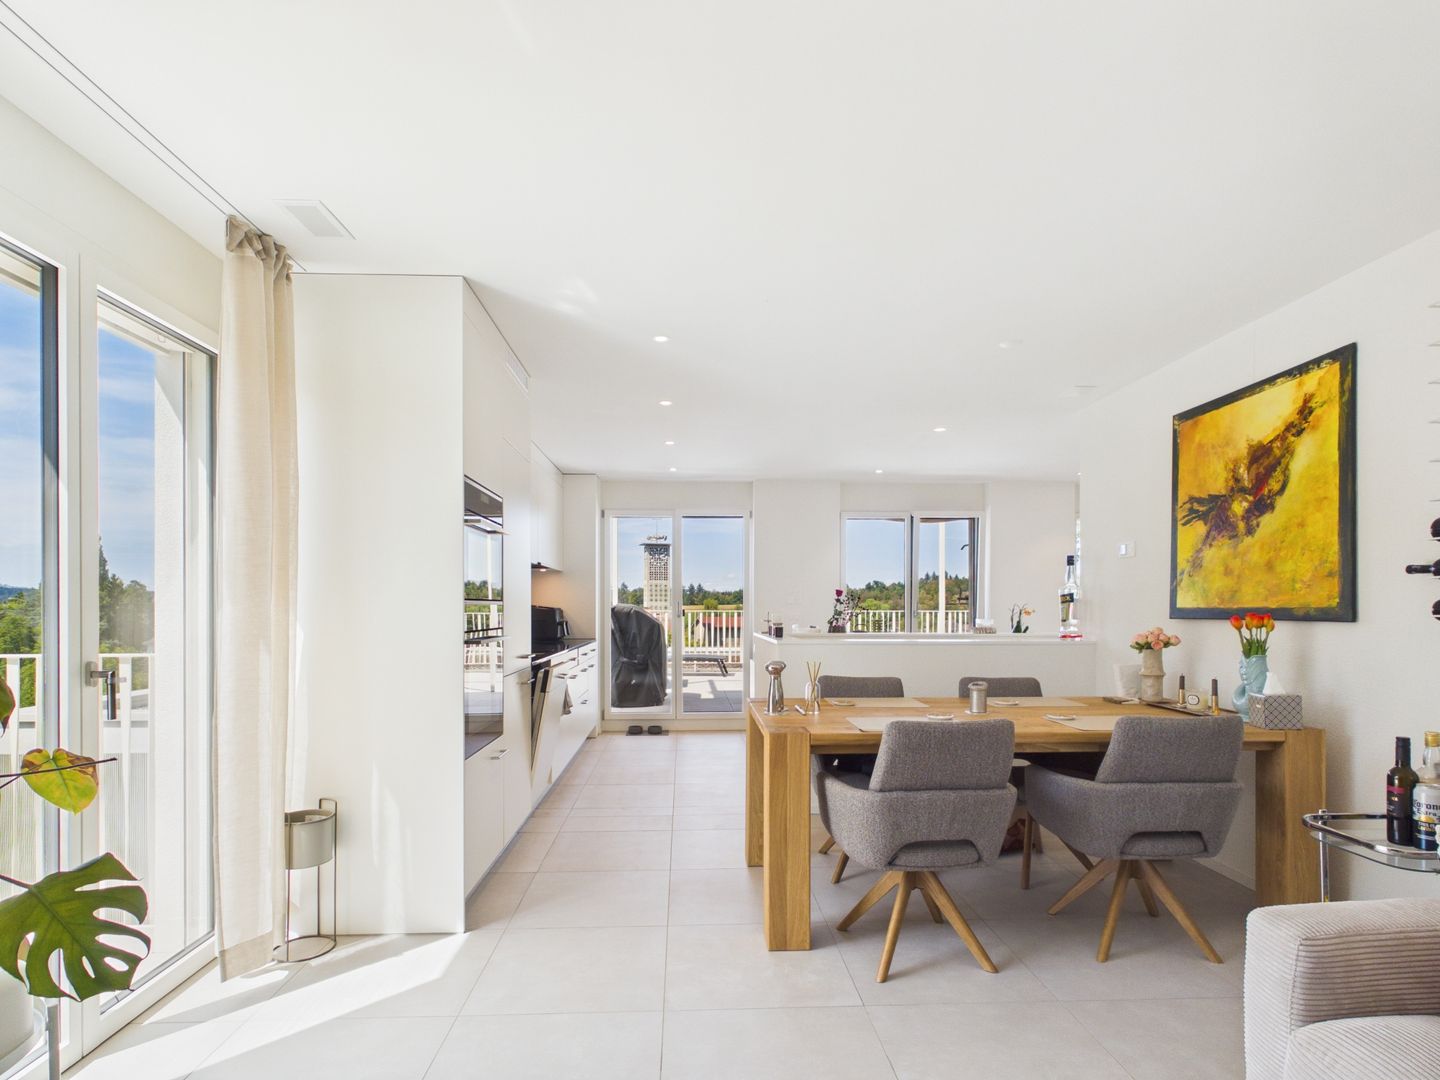
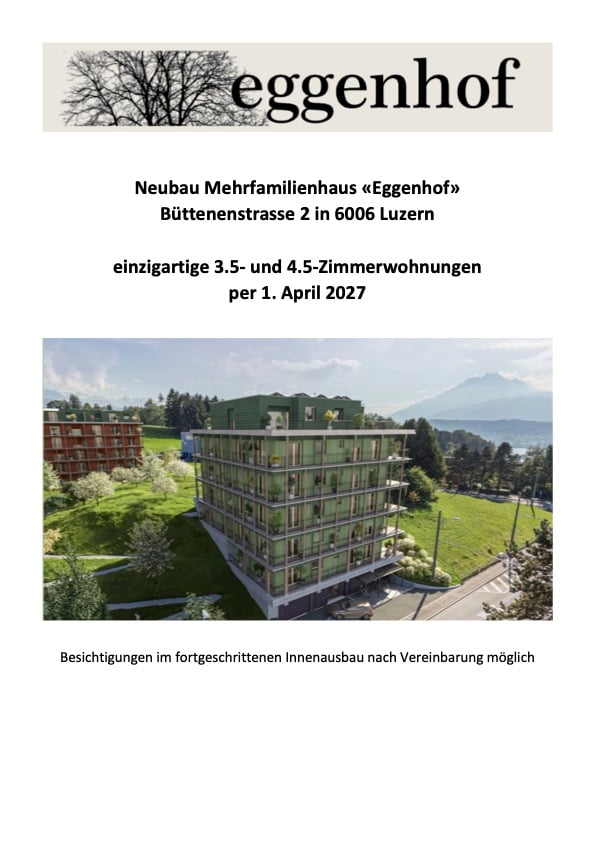
From April 1, 2027, or by agreement, we rent attractive 3.5- and 4.5-room apartments as well as a 5.5-room attic apartment in the new building at Büttenenstrasse 2 in the popular Büttenenquartier in Lucerne. The ecologically built multi-family house "Eggenhof" will be completed in early 2027 and combines contemporary architecture with high-quality equipment and sustainable construction. Equipment of the apartments • New building 2027 according to Minergie-P-Eco standard with Freecooling • high-quality owner-occupier standard • two wet cells • own washing tower with washing machine and tumble dryer • modern kitchen with dishwasher • attractive loggia and wrap-around balcony • spacious cellar compartment • possibility for an own garden bed • wheelchair-accessible design • elevator The property is located on the southeastern outskirts of Lucerne in the quiet and green Büttenenquartier. Here you can enjoy natural living without having to forego the advantages of the city. The bus stops "Eggen" and "Büttenen" are almost directly in front of the house door. With bus line 6, you can reach Lucerne train station in about 15 minutes. Line 25 also offers a direct connection to Meggen.The location is also ideal for families and nature lovers: the Büttenen primary school with a basic stage up to the 6th grade is located in the immediate vicinity. The Meggerwald recreation area and the Meggen golf course invite you to relaxing hours and various leisure activities. The "Lido" on Lake Lucerne or the Swiss Transport Museum can also be reached on foot in about 20 minutes.

Travel time
-
New building
1 / 9
3.5 rooms, 102m², CHF 3,450.–
Büttenenstrasse 2, 6006 Luzern

unique new apartments in the multi-family house "Eggenhof" in the Büttenenquartier in Lucerne

From April 1, 2027, or by agreement, we rent attractive 3.5- and 4.5-room apartments as well as a 5.5-room attic apartment in the new building at Büttenenstrasse 2 in the popular Büttenenquartier in Lucerne. The ecologically built multi-family house "Eggenhof" will be completed in early 2027 and combines contemporary architecture with high-quality equipment and sustainable construction. Equipment of the apartments • New building 2027 according to Minergie-P-Eco standard with Freecooling • high-quality owner-occupier standard • two wet cells • own washing tower with washing machine and tumble dryer • modern kitchen with dishwasher • attractive loggia and wrap-around balcony • spacious basement compartment • possibility for own garden bed • wheelchair-accessible design • elevator The property is located on the southeastern outskirts of Lucerne in the quiet and green Büttenenquartier. Here you can enjoy natural living without having to forego the advantages of the city. The bus stops "Eggen" and "Büttenen" are almost directly in front of the house door. With bus line 6, you can reach Lucerne train station in about 15 minutes. Line 25 also offers a direct connection to Meggen.The location is also ideal for families and nature lovers: the Büttenen primary school with a basic stage up to the 6th grade is located in the immediate vicinity. The Meggerwald recreational area and the Meggen golf course invite you to relaxing hours and varied leisure activities. Also, "the Lido" on Lake Lucerne or the Swiss Transport Museum can be reached on foot in about 20 minutes.

Travel time
-

Other interesting objects