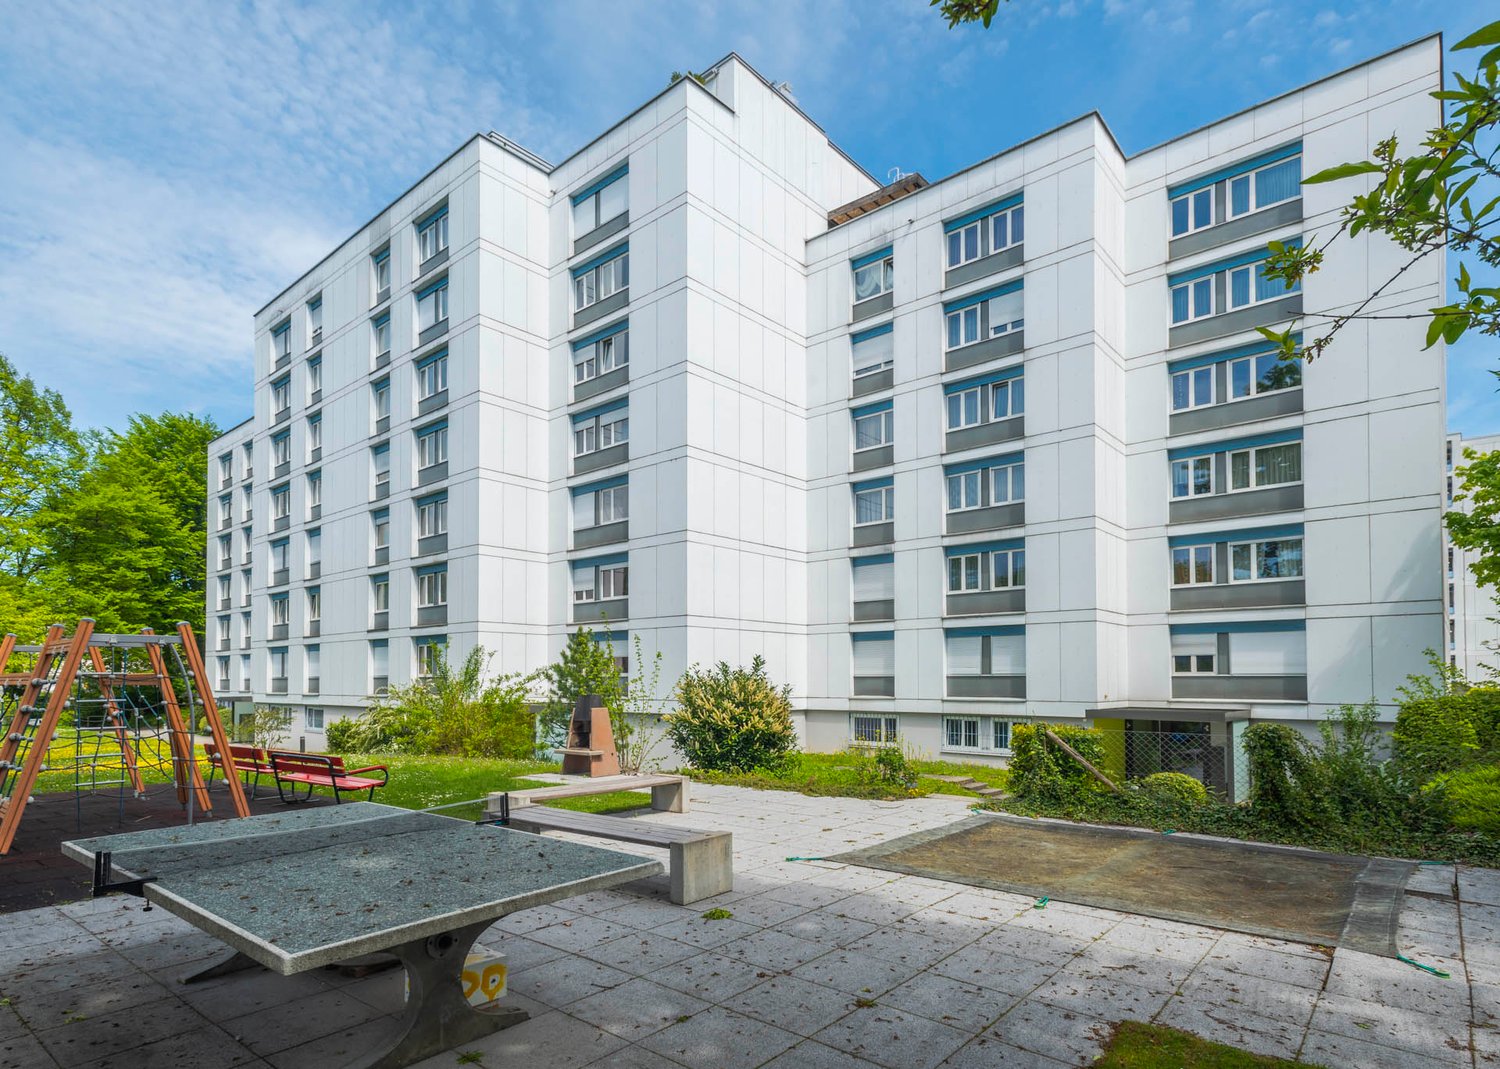
Meierskappel - Properties for rent with Balcony / Terrace

We recommend expanding your search criteria to get similar results. The current filters didn’t return any matches.

If you don’t want to change your current search criteria, we recommend creating a search alert, so you’ll be notified when matching offers become available.

More objects in your automatically expanded search area
121 results - Radius: + 10km
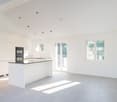
  • Modern living room with a brown leather sofa, coffee table, dining area with chairs, floor lamp, and large windows with sheer curtains.
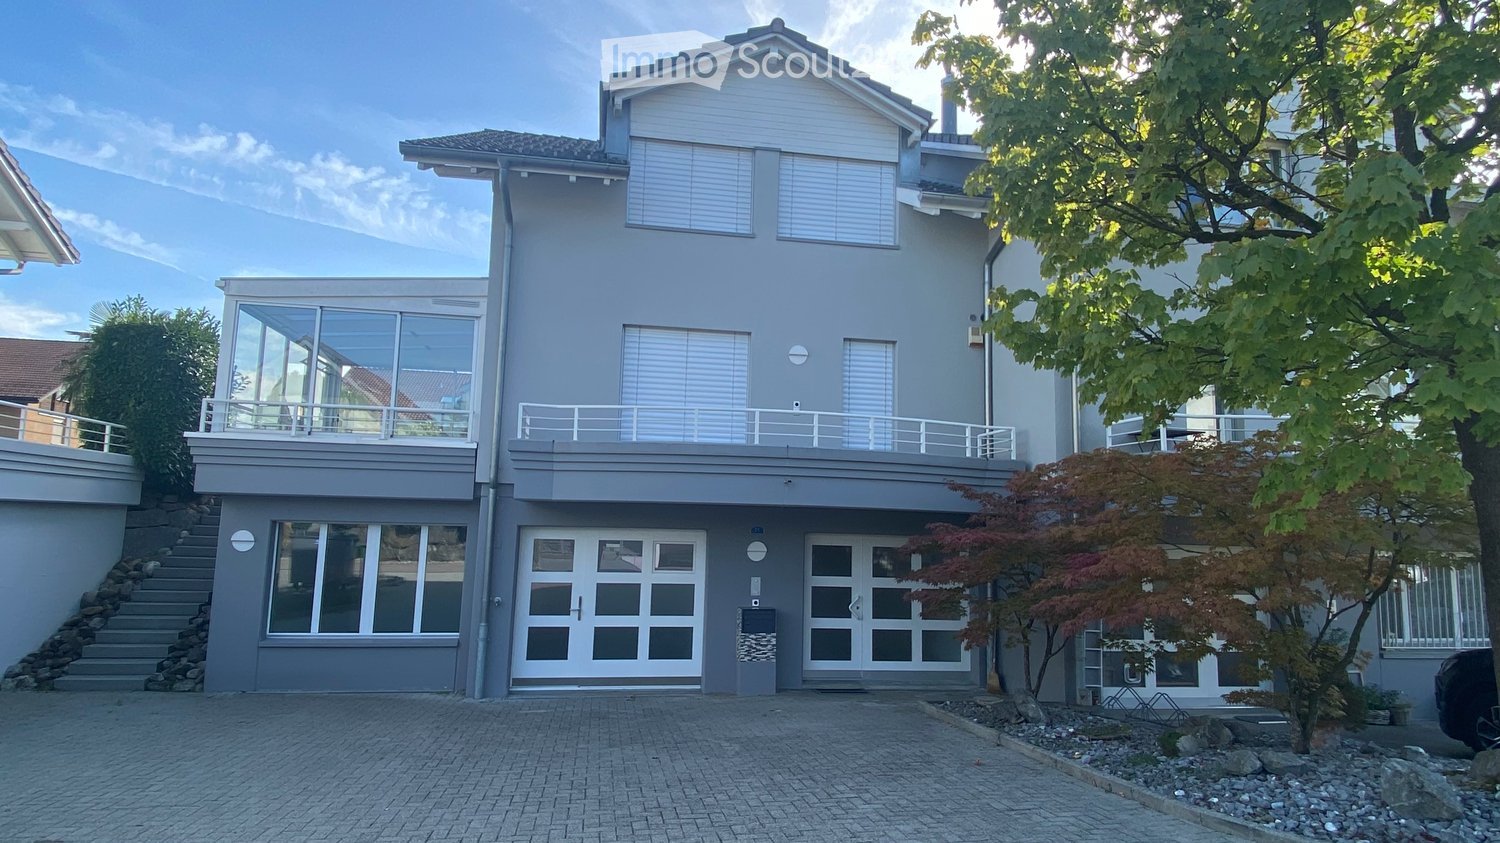
  • Two-story modern house with a garage, large windows, and a well-maintained garden.
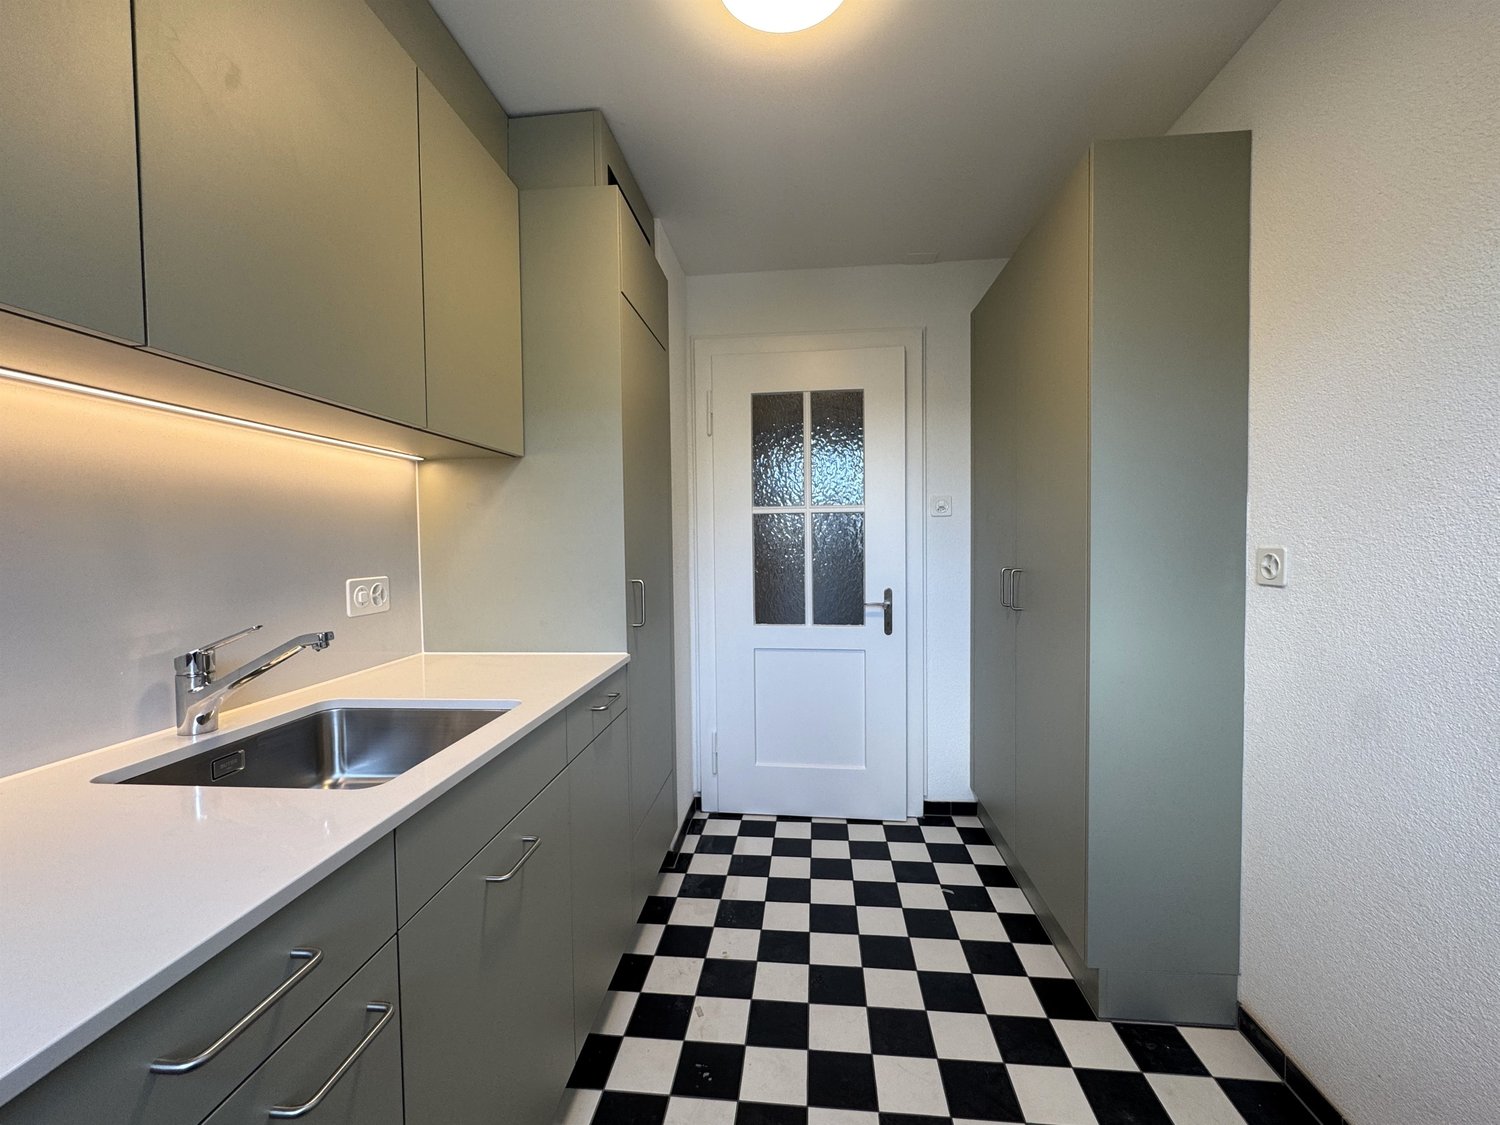
  • Modern kitchen with white cabinets, dark countertops, and a central island. Features include a range hood, sink, and ample storage space.
  • Empty hallway with wooden flooring, modern ceiling light fixture, and open doors leading to other rooms.
  • Modern bathroom with marble walls, a sink with a sleek faucet, a toilet, an urinal, and a mirrored cabinet with built-in lighting.
  • Modern bathroom with a large bathtub, double sink, and a scenic mural of a lake and mountains on the wall.
  • Empty room with light-colored walls, wooden flooring, and a ceiling light fixture. An open doorway leads to another room with visible furniture.
  • Empty room with light-colored walls and wooden flooring, featuring a ceiling light fixture and an open doorway leading to another area.
  • Bright, empty room with wooden flooring, large windows, and a view of the mountains. Features a hanging light fixture and an open doorway to a shower area.
  • Modern bathroom with a glass-enclosed shower, white sink, toilet, and a large mirror above the sink. Blue tiles on the floor and white tiles on the walls.
  • Wooden deck with metal railing, overlooking a suburban area with houses and distant mountains.
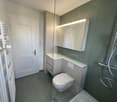
  • Modern bathroom with a toilet, dark grey tiles, a large decorative wall mural, and a toilet paper holder.
  • Modern building with a covered entrance, garage door, and mailbox. The entrance features a sleek, flat roof and a clean, contemporary design.
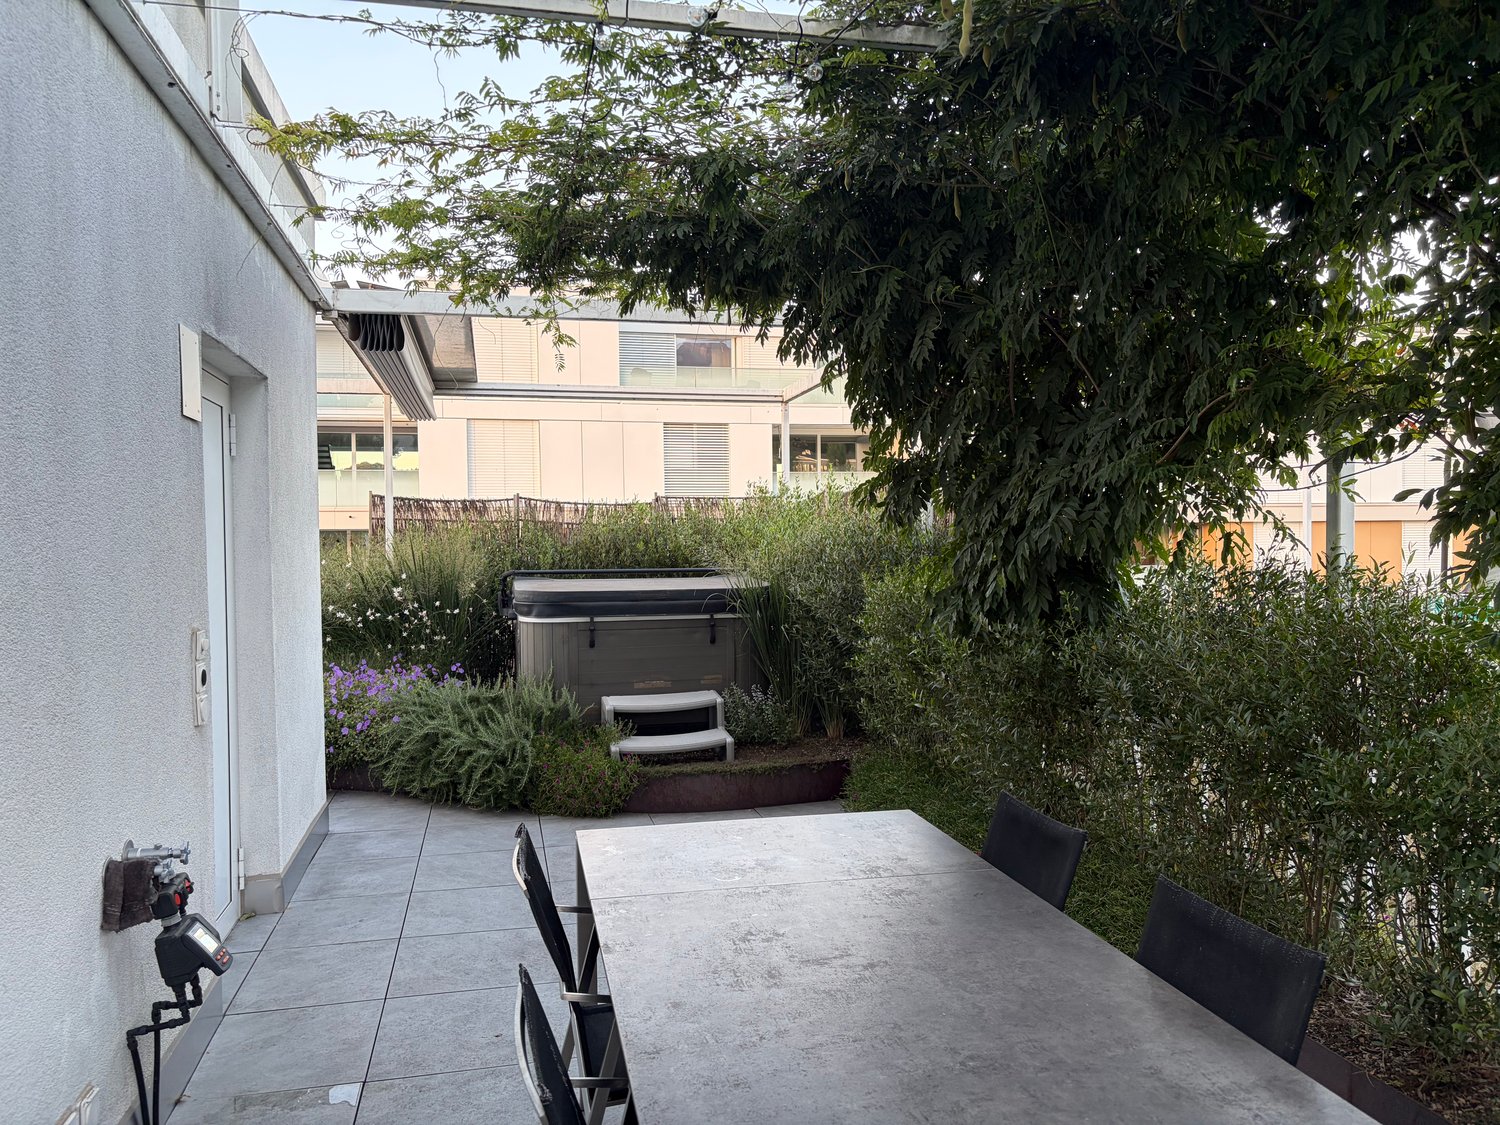
  • A modern outdoor patio area with a potted tree, stone steps leading to a grassy garden, and a white house in the background.
  • Modern two-story house with a garage, large windows, and a well-maintained garden area.
1 / 15
5.5 rooms155m²CHF 4,220.–
Top
Chräi 10, 6044 Udligenswil

Beautiful 5.5-room semi-detached house in Udligenswil – living with mountain views and natural idyll

Welcome to this well-maintained and modern 5.5-room semi-detached house at Chräi 10 in the idyllic municipality of Udligenswil (6044). The two-story house from 2001 was freshly renovated in 2025 and impresses with a spacious living area of 155 m², a sunny terrace with mountain views, and a well-kept garden – a true home for the whole family.The house offers: • Bright living room: Modern floor plan with large windows and direct access to the garden seating area and outdoor space – flooded with light and inviting. • Kitchen: With light cabinets, dark worktops, and ample storage space – functional and stylish at the same time. Direct access to the outdoor seating area on the north side. • Several bathrooms: Spaciously equipped bathroom with a large bathtub (whirlpool), double sink, glazed shower, and modern fittings – pure wellness atmosphere. On the top floor, there is a 2nd bathroom with shower and toilet. On the ground floor, there is a separate guest toilet. • Bright rooms: With wooden floor, large windows, and beautiful mountain views – quiet and comfortable. • Terrace: Terrace with a wonderful panoramic view of the central Swiss mountain landscape. • Carport & parking: Covered parking and sufficient parking spaces available. • Child-friendly: Ideal for families with children due to the spacious plot and quiet location in a cul-de-sac without through traffic. • Modern home technology: Ecologically up-to-date with a photovoltaic system and geothermal heat pump. The interior is comfortably cooled via a freecooling system. Key data at a glance: • Living area: 155 m² Total area: 202 m² • Plot area: 367 m² • Rooms: 5.5 Floors: 2 • Year of construction: 2001 Renovated: 2025 • Available from: 1 November 2026 Location & surroundings:Udligenswil is located in the picturesque central Switzerland in the canton of Lucerne and offers a quiet, natural living environment with excellent quality of life. The location is sunny – both in summer and winter – and the surroundings are pleasantly quiet, day and night. In the immediate vicinity are: • Schule Bühlmatt – just 2 minutes • Haltestelle „Schützenmatt“ - just 3 minutes • Volg - just 5 minutes

Travel time
-
  • Panoramic view of a town with a lake and mountain range in the background, featuring rooftops and trees in the foreground.
  • Balcony with a round table, six chairs, a small lamp, and potted plants, overlooking a lake and mountains.
  • Bright, empty room with wooden flooring, large windows, and exposed wooden beams on the ceiling. The room has a view of a scenic landscape through the windows.
  • Bright, empty room with wooden flooring, white walls, large windows, and a visible kitchen area in the background.
  • Modern kitchen with white cabinets, marble countertops, and integrated appliances. Features a central island with three bar stools, a vase with greenery, and bowls on the counter.
  • Completely empty room with light wooden flooring, white walls, and a large central column. A wooden door leads to an outdoor area, and a small black fireplace is visible in the corner.
  • Empty room with light wooden flooring, white walls, and a black wood-burning stove with a chimney. A large white column and a wooden door leading outside are visible.
  • Modern hallway with wooden ceiling beams, glass railing, and a spherical light fixture.
  • Modern kitchen with white cabinets, marble flooring, and stainless steel appliances including an oven and range hood. Features a large window with blinds and recessed lighting.
  • Empty kitchen with white cabinets, marble flooring, and a window with blinds. No appliances or furniture are present.
  • Empty hallway with light wooden flooring and white walls, leading to a kitchen area with white cabinets and a built-in oven.
  • Modern bathroom with marble walls and floor, featuring a bathtub with a handheld shower hose and a glass shower door.
  • Modern bathroom with marble walls and floors, double sink vanity with integrated sinks, large mirror, and wall-mounted lighting.
  • Modern bathroom with marble walls and floors, featuring a toilet, sink, bathtub, and a window with a scenic view.
  • Living room with light wooden flooring, a beige sofa with two throw pillows, a wall-mounted picture frame, and a wall-mounted light fixture. The room features a large mirror on one wall and an open doorway leading to another room.
  • Modern bathroom with a double sink vanity, large mirror, and dark wood cabinets.
  • Empty room with wooden flooring, white walls, and a large wooden door leading to a balcony with greenery visible outside.
  • Empty room with wooden flooring and white louvered closet doors.
  • A modern outdoor balcony with a round table, two chairs, a small lamp, and a barbecue in the background, surrounded by greenery and a paved pathway.
  • Cozy twin-sized bedroom with two beds, nightstands, a small table, and a scenic mountain view through large windows.
  • Empty room with wooden flooring and large windows offering a scenic view of greenery and mountains.
  • Balcony with wooden decking, metal railing, and lush green hedges overlooking a scenic lake and mountain landscape.
  • A wooden deck terrace with two lounge chairs, a small table, an umbrella, and potted plants, surrounded by greenery and a metal railing.
  • Wooden deck with metal railing, overlooking a scenic mountain and lake view.
  • Balcony with a view of a lake and mountains, featuring a metal railing and tiled floor.
  • Brick-paved balcony with wooden beams, overlooking a lake and mountains, with potted plants on the edge.
  • Wooden sauna with a control panel on the wall and an open door revealing the interior bench.
1 / 27
6.5 rooms250m²CHF 8,900.–
Top
6318 Walchwil

Spacious 6.5-Room Home with Stunning Lake & Mountain Views – Newly Renovated in Walchwil

Our spacious detached house in Walchwil is available for rent immediately following a comprehensive renovation. The house is situated in a quiet location at the end of a small cul-de-sac and offers wonderful, unobstructed views across Lake Zug towards Mountain Rigi and the surrounding mountain landscape.Around 250 m² of living space is spread across three floors, offering plenty of room and natural light. The renovation has been carried out with great care: a new kitchen, new parquet flooring, new natural stone staircases with glass railings, a new geothermal heating system, and a fresh exterior paint give the house a modern and inviting atmosphere while preserving its homely character.A particular highlight is the spacious, light-filled living room with large windows and stunning views over the lake. A wood-burning stove provides additional warmth and a cosy atmosphere on colder days.The HouseThe layout can be arranged flexibly: there are four bedrooms and one office, or alternatively three bedrooms and two offices – ideal for a family, guests, or working from home.The house includes, among other features: • spacious, bright living and dining area with wood-burning stove • newly renovated kitchen • newly installed parquet flooring • new natural stone staircases and glass railings • new, energy-efficient geothermal heating system • 4 bedrooms or alternatively 3 bedrooms and 2 offices • several terraces and outdoor areas • small garden with wooden deck • private sauna • naturally temperature-controlled basement / wine cellar • washing machine and tumble dryer in the house • built-in wardrobes in several bedrooms • double garage and additional outdoor parking spaces The various terraces and the wooden deck invite you to enjoy the views across Lake Zug and the mountains – whether over breakfast, dinner, or simply a quiet cup of coffee.LocationWalchwil offers a rare combination of tranquillity, nature, and excellent accessibility. The house is located in a quiet cul-de-sac, just a few steps from the bus stop. Hiking trails and a playground are also in the immediate vicinity.The village offers shopping facilities such as Coop, as well as a school, doctors, and other amenities. Walchwil train station is also within easy walking distance. The lake and the boat station are ideal for walks and excursions.The house is particularly suited to those who appreciate spacious living, a peaceful environment, and exceptional views, while still wanting to enjoy the proximity to Zug and the excellent infrastructure of Walchwil.Viewings are possible on Wednesday, 26 August 2026 from 6:00 p.m. onwards, and thereafter by arrangement.Move-in date: ImmediatelyPlease note: The furnished pictures are AI-Generated, as the house is currently empty.

  • Hallway with tiled floor, open door leading to a garden area, staircase with wooden handrail visible.
  • Modern kitchen with white cabinets, tiled floor, and stainless steel appliances.
  • Empty living room with white tiled floor, fireplace, large windows, and sliding glass door leading to a balcony.
  • Empty room with wooden flooring and white walls, featuring a single window with wooden frame and a view of a garden.
  • Empty room with wooden flooring, white walls, and a large window with wooden frame. A simple pendant light hangs from the ceiling.
  • Bathroom with beige tiles, a window, a sink, a toilet, and a bathtub.
  • A modern hallway with a wooden ceiling and a built-in loft staircase leading to an upper level. The walls are white, and the floor is tiled.
  • A grassy backyard with trees and bushes, partially enclosed by a fence, with a house visible in the background.
  • Two-story house with a garage, raised ground floor, and steps leading up to the entrance.
  • Aerial view of a residential area with multiple houses, surrounded by greenery and a road.
1 / 10
6.5 rooms130m²CHF 3,300.–
Top
Dottenbergstrasse 21,, 6043 Adligenswil

Spacious 6.5-room terrace apartment in Adligenswil

Welcome to this spacious and well-maintained 6.5-room terrace apartment on the ground and upper floors of a well-maintained building in the idyllic municipality of Adligenswil (6043). The apartment was last renovated in 2026 and combines modern living comfort with an excellent location – available from September 15, 2026.The apartment offers: • Bright living room: Spacious living area with white tile floor, a stylish chimney, and large windows and a sliding door that leads directly to the terrace. • Modern, new kitchen: Functional kitchen with white cabinets, tile floor, and high-quality appliances. • Balcony & Terrace: Enjoy the sunny summer days on your own outdoor area with a beautiful view. • Hallway with garden access: Inviting entrance area with tile floor, wooden staircase railing, and direct access to the garden area. • Garage: A garage space is available – ideal for your vehicle. • Child-friendly: The apartment is also perfectly suitable for families with children. • Attic and basement rooms: The attic is easily accessible via a ladder, and the basement rooms are generously sized. Location & Environment: The apartment is located in a quiet environment. Both during the day and at night, it is pleasantly quiet. In the summer, you benefit from plenty of sunlight. The Blatte bus stop is about a 14-minute walk away, and the Obmatt school is about a 15-minute walk. The community center with shops is also just a few minutes' walk away. The charming apartment in Adligenswil offers a perfect combination of living comfort, family-friendliness, and a well-connected, quiet living location. A rare opportunity that you should not miss!

Travel time
-
  • A multi-story residential building with orange brick facade, multiple balconies, and a tiled roof. The building is surrounded by greenery and a paved area with a bench.
  • Four images showing a balcony and two unfurnished bedrooms with wooden flooring and large windows.
  • Floor plan showing a kitchen, living room, three bedrooms, two bathrooms, and two balconies.
1 / 3
4.5 rooms121m²CHF 3,600.–
Top
Chäsigass 4, 6331 Hünenberg

4.5-room apartment in the heart of Hünenberg, Canton of Zug - centrally located (schools and village center)

From private ownership standard. This 4.5-room apartment is located in a quiet residential area in the heart of Hünenberg village. The schools (primary, secondary, and vocational schools) are only a 2-minute walk away and therefore this spacious apartment is perfect for a family. The Canton School Zug can be reached by public transport in about 25 minutes. The village center with its various shopping facilities (Migros and Coop, etc.) is also only a 2-minute walk away. The city of Zug (Zug train station) can be easily reached by public transport in just 20 minutes.This well-maintained apartment is located on the first floor and offers space in two bedrooms with a large living room and spreads over approximately 121 m2 of living space.The two bathrooms and the kitchen were freshly renovated in 2017.You will find two large balconies in the apartment, which are directed north and south. One of the spacious renovated bathrooms has a bathtub, shower, toilet, sink, and bidet.The apartment has underfloor heating. The renovated kitchen is equipped with modern appliances.The apartment can be viewed in its current furnished state.The apartment also includes a spacious hobby room with its own washing machine and dryer, as well as a large basement compartment.Up to two parking spaces in the underground garage can be rented (rent per parking space: CHF 150.-).Viewings can be arranged by email. The current tenants are often (on holiday) absent until mid-August. The viewing dates must be coordinated accordingly.Available from 01.10.2026 or also later by agreement.

Travel time
-
1 / 12
  • Balcony / Terrace
1 room22m²CHF 1,250.–
Büelmattweg, 6340 Baar

Möbliertes Zimmer - Heute einziehen

Helles möbliertes Zimmer 'Baar' - flexibel und alles inklusiveSchönes, möbliertes und helles Zimmer - ideal, wenn man nicht viel Geld fürs Wohnen ausgeben möchte. Komplett möbliert mit Bett (inkl. Bettwäsche), grossem Kleiderschrank, Schreibtisch mit Stuhl, Regal, Nachttisch, Lampen und LCD-TV. Kostenloses WLAN ist ebenfalls inklusive.Wir legen grossen Wert auf Sauberkeit. Eine regelmässige Reinigung von Küche, Bad und Gang ist im Mietpreis enthalten. Auch sämtliche Nebenkosten wie Strom, Wasser und Heizung sind inklusive.Das Badezimmer und die Küche werden mit ruhigen und freundlichen Mitbewohner/innen geteilt. Die Wohnatmosphäre ist gepflegt, mit klaren Regeln für Ruhe und Sauberkeit - keine klassische WG. Man sagt sich Hallo, aber jeder lebt sein eigenes Leben.Es wird kein Betreibungsauszug und keine Arbeitgeberbescheinigung verlangt, da bei uns der Mensch im Zentrum steht. Wir wollen nur seriöse und anständige Mieter/innen haben. Der Einzug ist je nach Verfügbarkeit bereits heute oder nach Vereinbarung möglich. Die Mindestmietdauer beträgt 1 Monat. Kündigungsfrist wahlweise 14 oder 30 Tage. Die Kaution beträgt 1 Monatsmiete (Keine Ratenzahlung möglich).Nach deiner Anfrage meldet sich Nina Fuchs umgehend bei dir. Sie beantwortet alle Fragen, organisiert Besichtigungen (auch per Video) und begleitet dich persönlich durch den gesamten Mietprozess.Bitte beachten Sie, dass es sich um Muster bzw. Beispielbilder handelt. Gerne vereinbaren wir eine persönliche Besichtigung.Einfach Anfrage senden - Nina Fuchs wird sich so schnell wie möglich melden.Wir von Apartment24 vermieten nicht nur in Baar. Wir sind der grösste Anbieter von möblierten Zimmern und CoLiving Angeboten in der Schweiz.Weitere Informationen: https://apartment24.ch/de/zimmer/Bueelmattweg-Baar/77 ENGLISHBright furnished room in 'Baar' - flexible and all-inclusiveA clean and bright room - ideal for professionals, students or weekly commuters. Fully furnished with a bed (including bedding), large wardrobe, desk with chair, shelf, nightstand, lamps, and an LCD TV. Free high-speed Wi-Fi is included.Weekly cleaning of the shared areas (kitchen, bathroom, hallway) is included in the rent. All utilities such as electricity, water, and heating are also covered.The kitchen and bathroom are shared with quiet and friendly roommates. The atmosphere is respectful and clean - not a typical shared flat (WG), but a peaceful living setup.No credit report or employer confirmation required. Move-in is possible immediately or by arrangement. Minimum rental period is 1 month. Cancellation period is either 14 or 30 days, depending on your needs. A security deposit or confirmation for local registration can be provided if needed.As soon as you send your request, Nina Fuchs will get in touch with you directly. She'll answer all your questions, organize a viewing (also via video call), and personally guide you through the rental process.Please note that these are samples or example images.Just send your inquiry - Nina Fuchs will respond as quickly as possible.At Apartment24, we don't just rent in 'Baar'. We are the largest provider of furnished rooms in Switzerland. Details: https://apartment24.ch/en/room/offer/77

  • Balcony / Terrace
New building
1 / 14
3.5 rooms80m²CHF 3,545.–
Wesemlinstrasse 33, 6006 Luzern

Bright 3.5 room penthouse apartment with huge terrace, centrally located in Lucerne

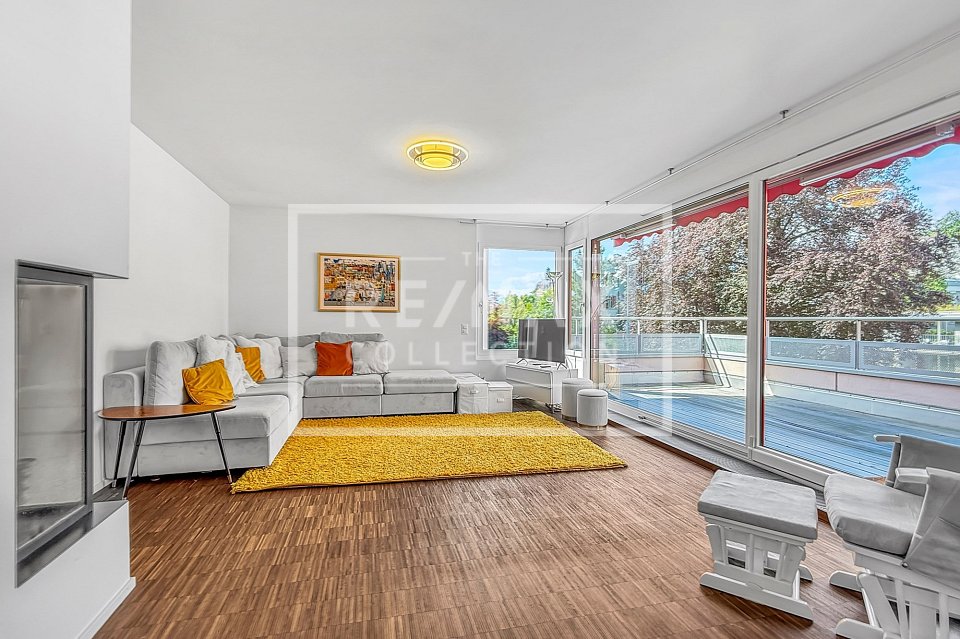
With the lift directly into the apartment! This 3.5 room penthouse apartment is located in the center of Lucerne, just a few minutes' walk from the Lion Monument and in the midst of urban life. The new building was completed at the end of 2025.On approximately 80 m², you can expect a bright living area. The adjacent room can be opened towards the living room and functions as an office, children's room or dressing room, depending on the need. This creates either a spacious open room or a separate, quiet area. It includes a bathroom with shower and a separate guest toilet.The heart of the apartment is the outdoor area: a terrace with 37 m² and an additional balcony of around 9 m². Enough space for summer evenings, plants and a table where everyone can sit.A cellar compartment of around 9 m² belongs to the apartment. Outdoor parking spaces in the blue zone are available around the property. Those who want to park their car protected can take over an existing contract in the Schlossberg parking garage for around CHF 220 per month.Key facts: • 3.5 rooms, approx. 80 m² living space • Terrace 37 m², balcony approx. 9 m² • Cellar compartment approx. 9 m² • Net rent: CHF 3'300 • Additional costs including heating: CHF 245 • Gross rent: CHF 3'545 • Availability: by arrangement • Year of construction: 2025

Travel time
-
1 / 13
6.5 rooms212m²CHF 5,500.–
Wesemlinrain 24, 6000 Luzern

A home that delights Exclusive 6½-room apartment on Wesemlin

On the popular Wesemlinrain in Lucerne, you can expect an exceptionally spacious and high-quality 6½-room apartment with approximately 212 m² of living space and a 25 m² terrace. The apartment impresses with a well-thought-out floor plan, modern materials, and plenty of comfort for families, couples with space requirements, or discerning tenants. This exceptional apartment combines spaciousness, elegance, and living quality in a rare way. Already when entering, you can feel the special room feeling: the spacious entrance area and the generous corridors give the apartment a representative atmosphere.With 212 m² of living space, the apartment offers plenty of space for individual living without losing coziness. All rooms are pleasantly large and flooded with light. The exceptionally spacious master bedroom is particularly impressive - a private retreat with a walk-in closet and a luxurious en-suite bathroom with a whirlpool tub and a spacious walk-in shower.The heart of the apartment is the bright living, dining, and kitchen area. This was deliberately designed to be open and inviting without losing comfort - a place to come together, cook, relax, and enjoy. The stylish fireplace provides a warm, cozy atmosphere, especially in the winter months, and makes the living area a true feel-good place.In addition to the master area, four more spacious rooms are available - ideal for children, guests, home office, or creative uses. The room offer is complemented by another modern bathroom with a large walk-in shower and a separate guest bathroom with shower and toilet.A special highlight is the large, sunny terrace - it invites you to linger and offers warm afternoon and evening sun. In the winter months, a beautiful view of the Pilatus also opens up - a special detail that gives this apartment additional charm. This apartment is more than just a home - it offers a stylish living feeling with plenty of space, privacy, and a unique atmosphere in a sought-after location in Lucerne.Among the other advantages of this apartment is a private laundry room or hobby room directly within the apartment. Equipped with a washing machine and dryer, this area offers additional comfort and practical storage space for everyday life. A spacious built-in closet provides plenty of space and elegant storage options. The room offer is complemented by two large basement compartments that offer additional storage space. For cyclists, two bicycle cellars are also available, including a newly and modernly renovated area.Directly in front of the house door, there is a Mobility location and visitor parking spaces, which makes both everyday life and the reception of guests particularly pleasant. For vehicles, a garage parking space with an electronic garage door is available. Additionally, an outdoor parking space can be rented separately.

Travel time
-
1 / 13
5.5 rooms121m²CHF 4,350.–
Schönbühlring 4, 6005 Luzern

Panoramic attic apartment with great terraces

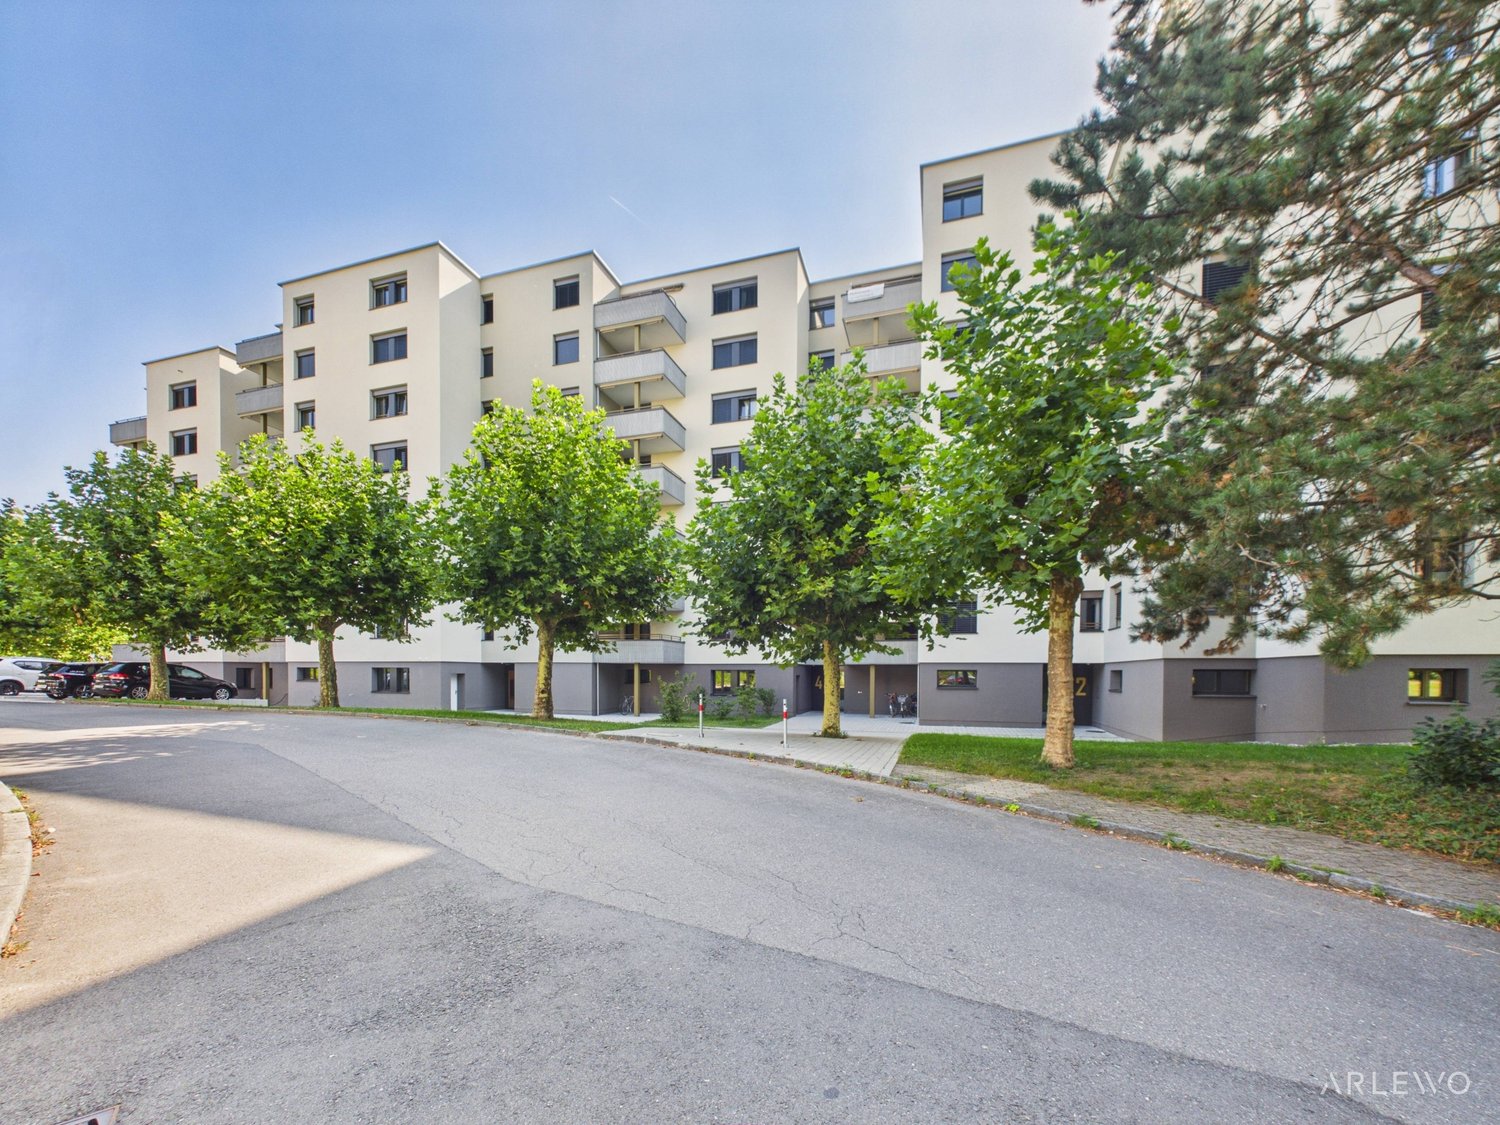
THE PERFECT PLACE TO LIVEThe Tribschen-Schönbühl district is located on the outskirts of Lucerne, close to the shores of Lake Lucerne. In the neighborhood, residents will find everything they need for their daily needs. Thanks to a well-developed infrastructure of services, the district is a very lively residential and living area surrounded by many green spaces. The Schönbühl Shopping Center with post office, bank, pharmacy, restaurant, and numerous shopping opportunities is literally right outside the front door.In terms of transportation, your new home is ideally located. The nearest bus stop with the three bus lines 6, 8, and 21 is only a few minutes' walk away. The journey to Lucerne train station or the city center takes only a few minutes. Highway connections to Zurich, Basel, Bern, and Ticino can be reached in about 10 minutes.YOUR NEW HOME? The attic apartment impresses with a living area of approximately 121 m². The absolute highlight is the two terraces and two additional balconies. Great views and cozy hours under the open sky are a pleasure here. Three of the four bedrooms have access to the outdoor areas. Practical are the built-in closets in the entrance area, which offer a lot of storage space. Living and sleeping areas are equipped with vinyl flooring in parquet optics. In the bathroom, shower, and separate guest toilet, easy-to-clean plates made of anthracite gray ceramic are laid out. The washbasins have an under-sink cabinet and a mirror cabinet with integrated lighting and double socket. Stylish work surfaces made of natural stone and fronts in a white tone convince in the open kitchen. The kitchen is equipped with a refrigerator with freezer, dishwasher, oven, and induction cooktop. The private laundry tower in the utility room is located directly in your four walls.Keeping dogs is not allowed in the entire property.A parking space can be rented for CHF 160 extra.LET YOURSELF BE INSPIRED... ...by the quiet living in the Tribschen quarter.ARLEWO AG Your proven partner for real estate and consulting. NEW since 1968.
Travel time
-

Other interesting objects