3 results - Properties for rent with Balcony / Terrace: Malleray

1 / 7
3.5 rooms, 84m², CHF 995.–
La Lignière 22, 2735 Malleray

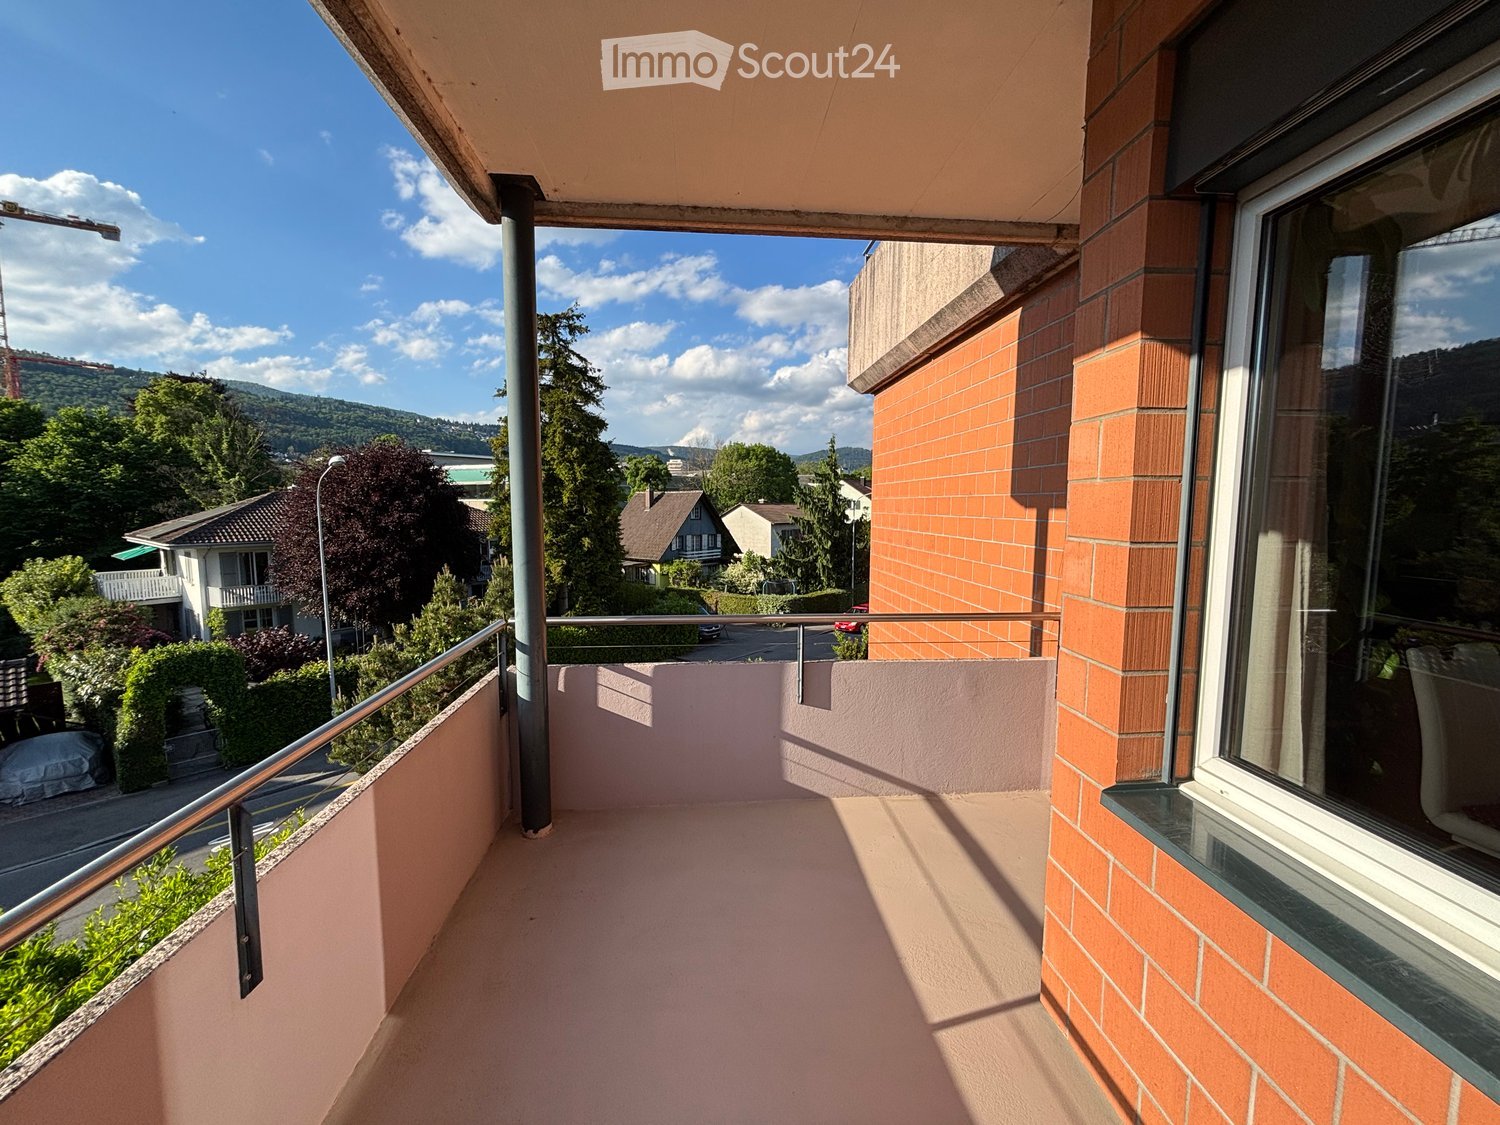
Charming and bright 3.5-room apartment with balcony in a quiet neighborhood in Malleray

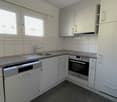
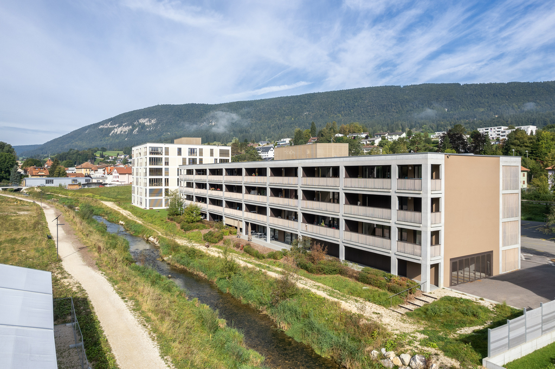
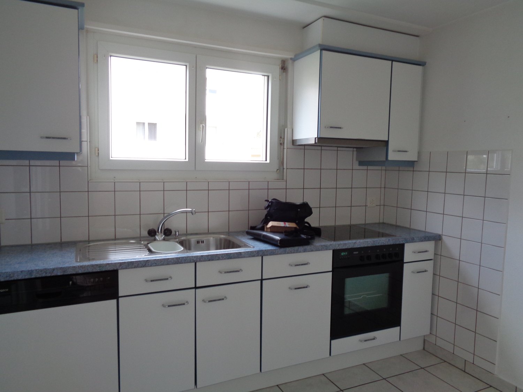
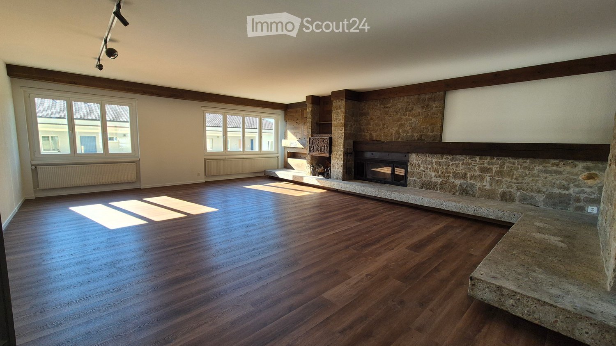
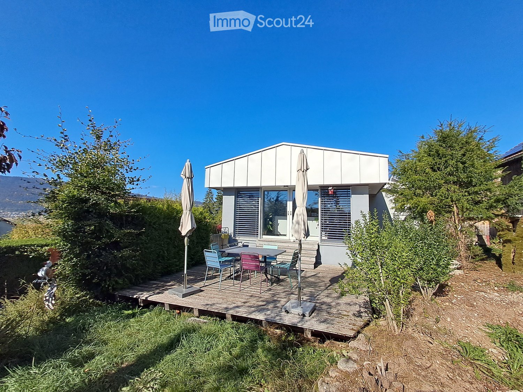
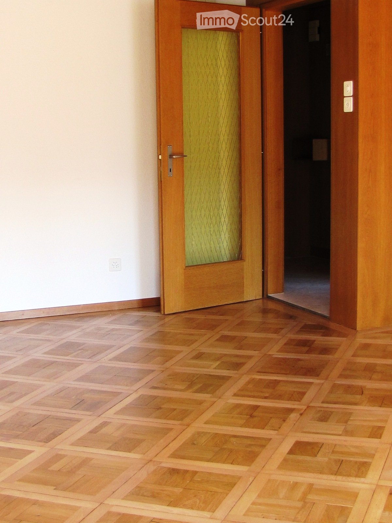
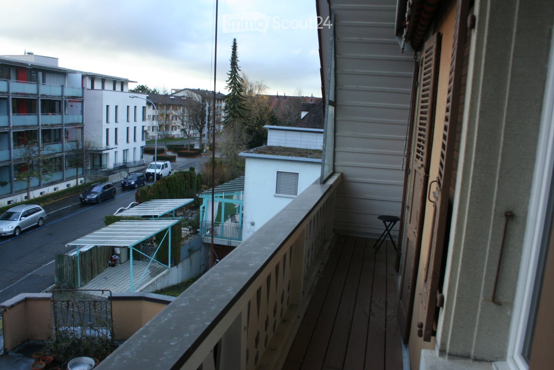
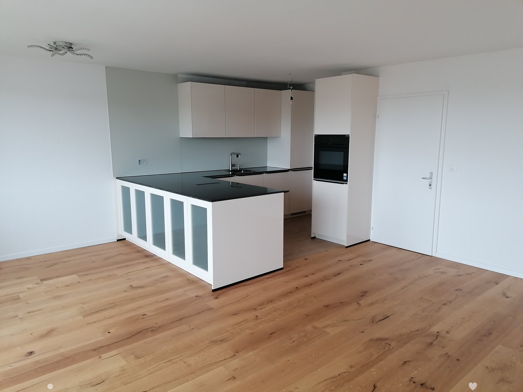
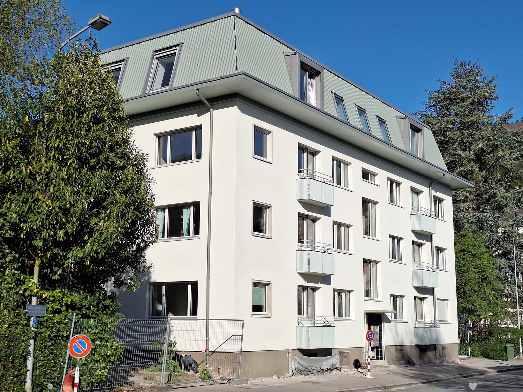
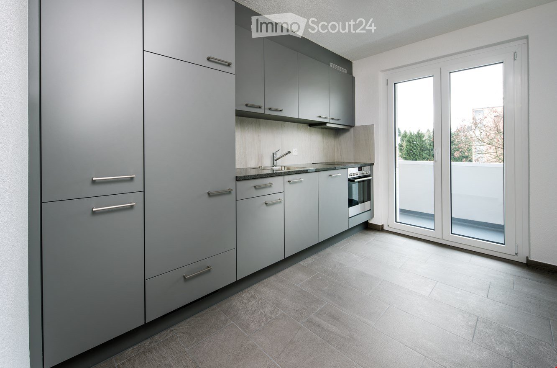
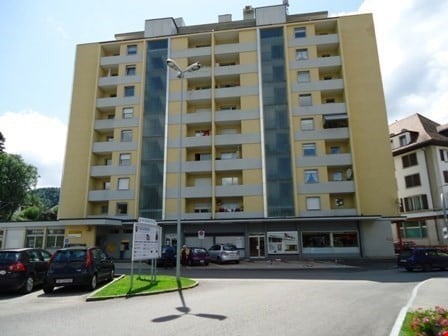
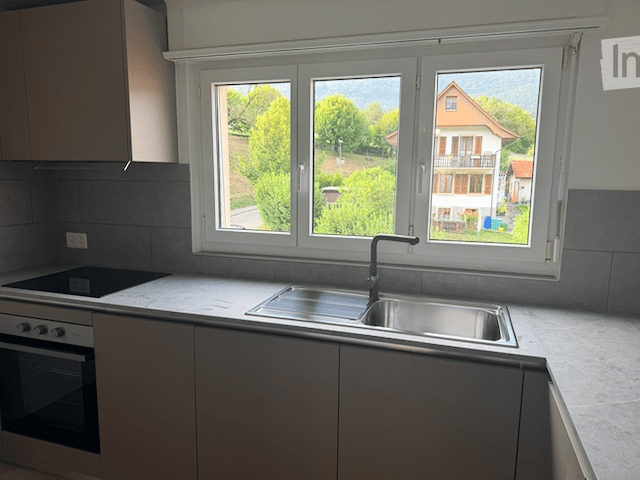
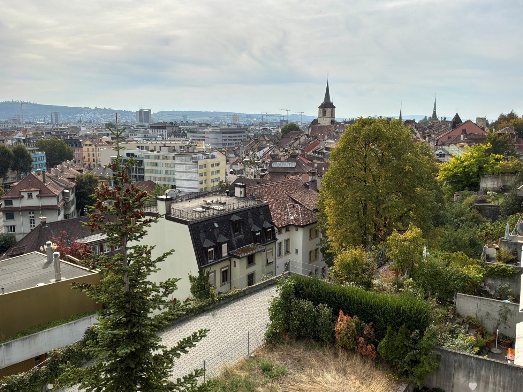
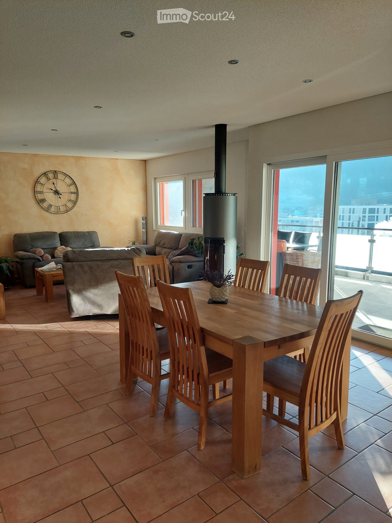
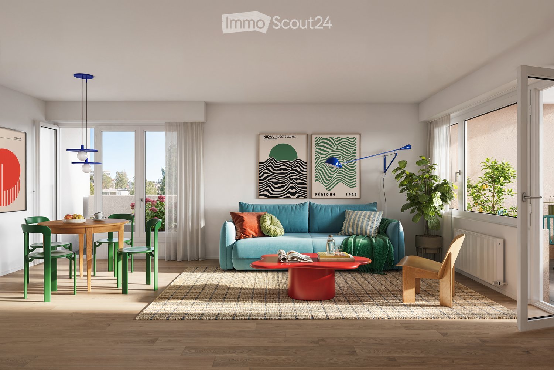
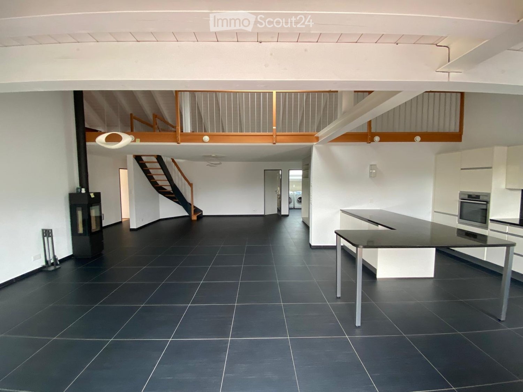
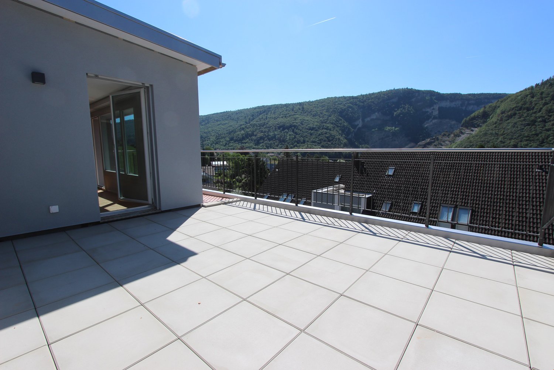
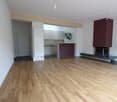
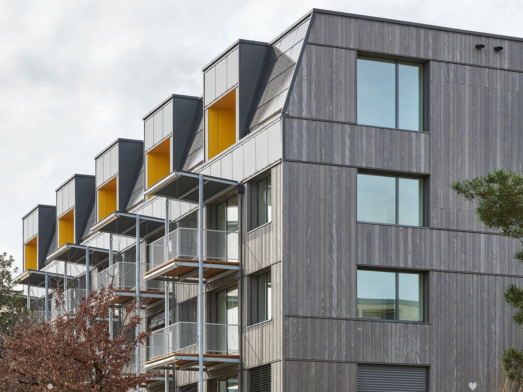
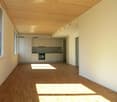
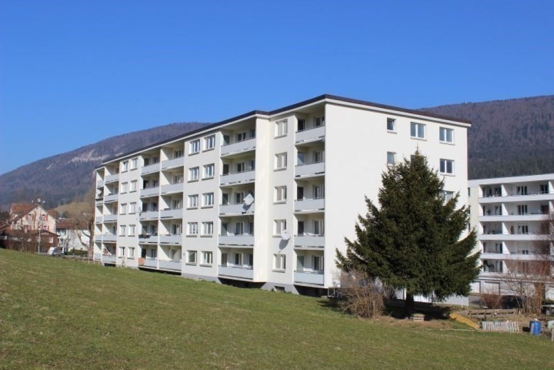
Discover this charming 3.5-room apartment of 84 m² located on the 1st floor of a building in Malleray (Valbirse). This bright apartment offers a peaceful and comfortable living space, ideal for a family or professionals seeking tranquility.The apartment features: • Spacious rooms : 84 m² spread over 3 bright rooms • Private balcony : To enjoy the beautiful sunny days • Equipped kitchen : With integrated dishwasher • Garage and parking space can be rented optionally, for your comfort and security. • Elevator : For easy access to the apartment • Accessibility : Suitable for people with reduced mobility Exceptional environment : The apartment is located in a quiet and family-friendly neighborhood and benefits from a particularly peaceful environment. The proximity to a river adds to the natural charm of the place, while the exposure allows you to enjoy excellent sunlight in the summer.Amenities nearby : The location is ideal, with Malleray-Bévilard train station just a 5-minute walk away, a Coop supermarket in 6 minutes, and a Salzmann pharmacy in 4 minutes. Families will appreciate the proximity to Malleray Secondary School, accessible within a 3-minute walk.Available immediately, this apartment represents a rare opportunity to live in a serene environment while benefiting from excellent transportation connections and all the necessary amenities for daily life.(Images of a similar apartment)

Travel time
-
More objects in your automatically expanded search area
20 results - Radius: + 10km
New building
1 / 13
3.5 rooms, 81m², CHF 2,150.–
Premium
Hermann-Lienhard-Strasse 55, 2504 Biel

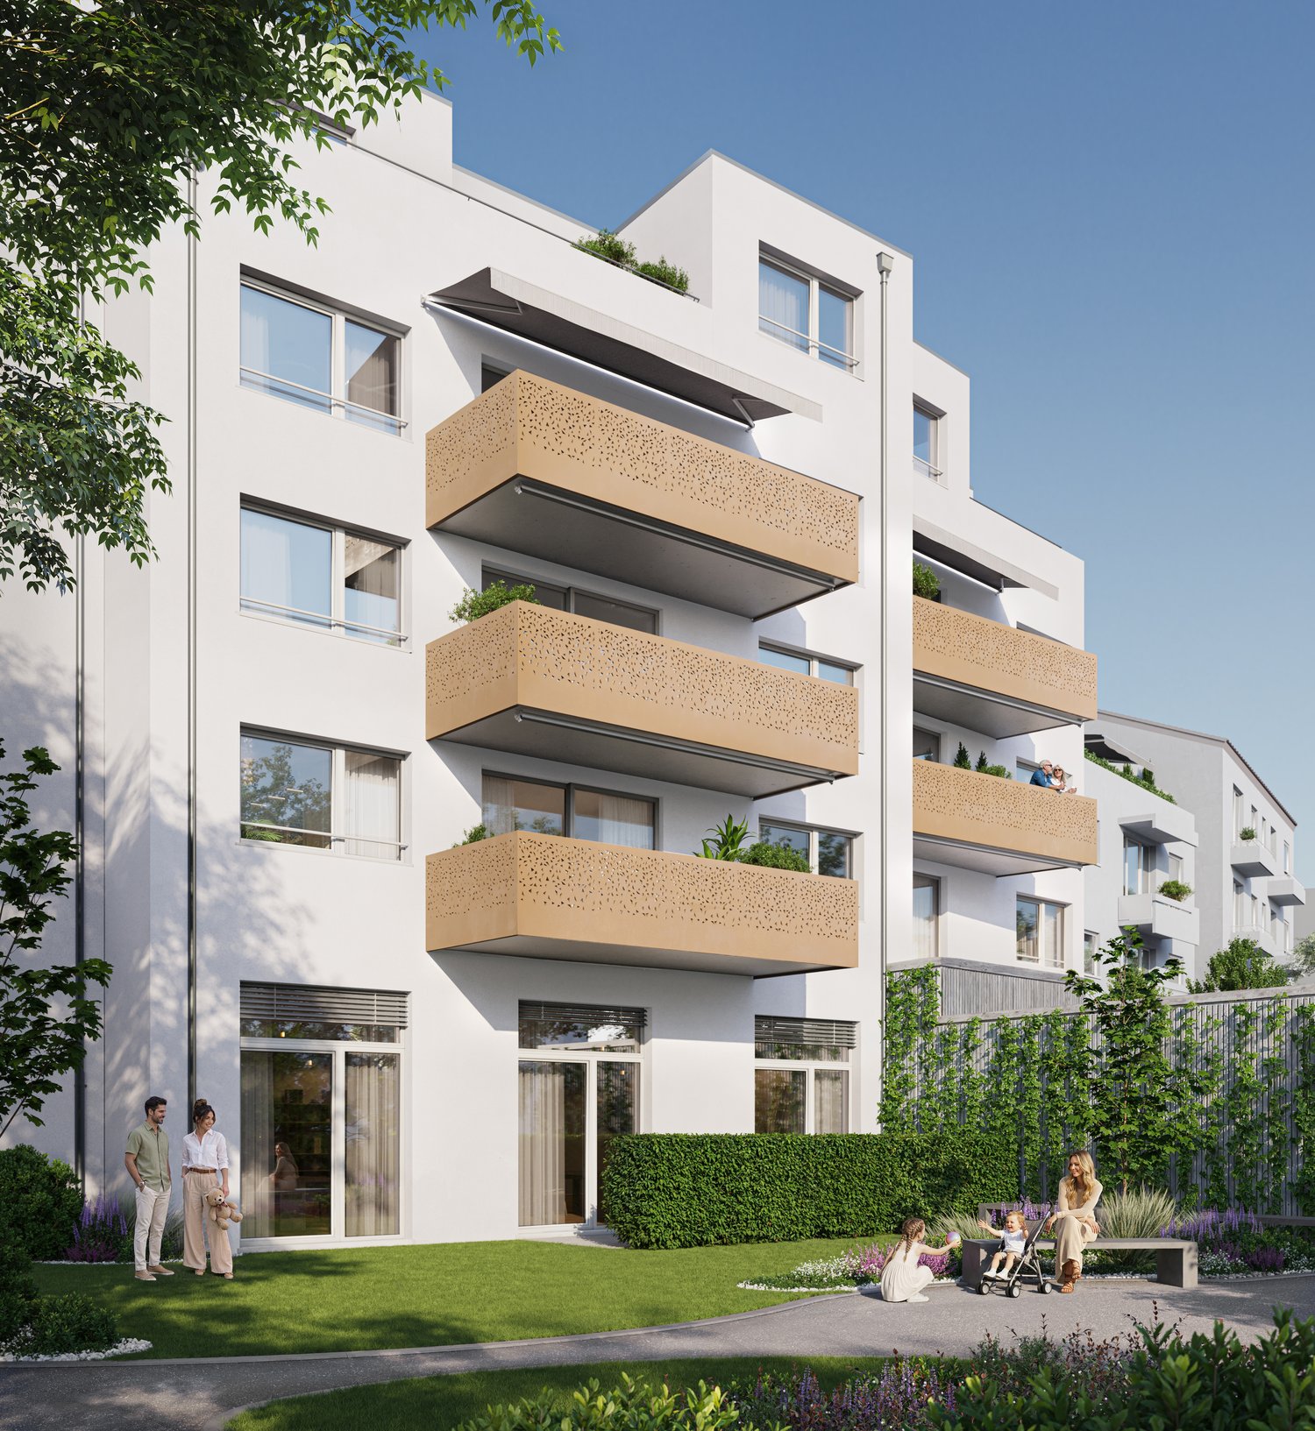
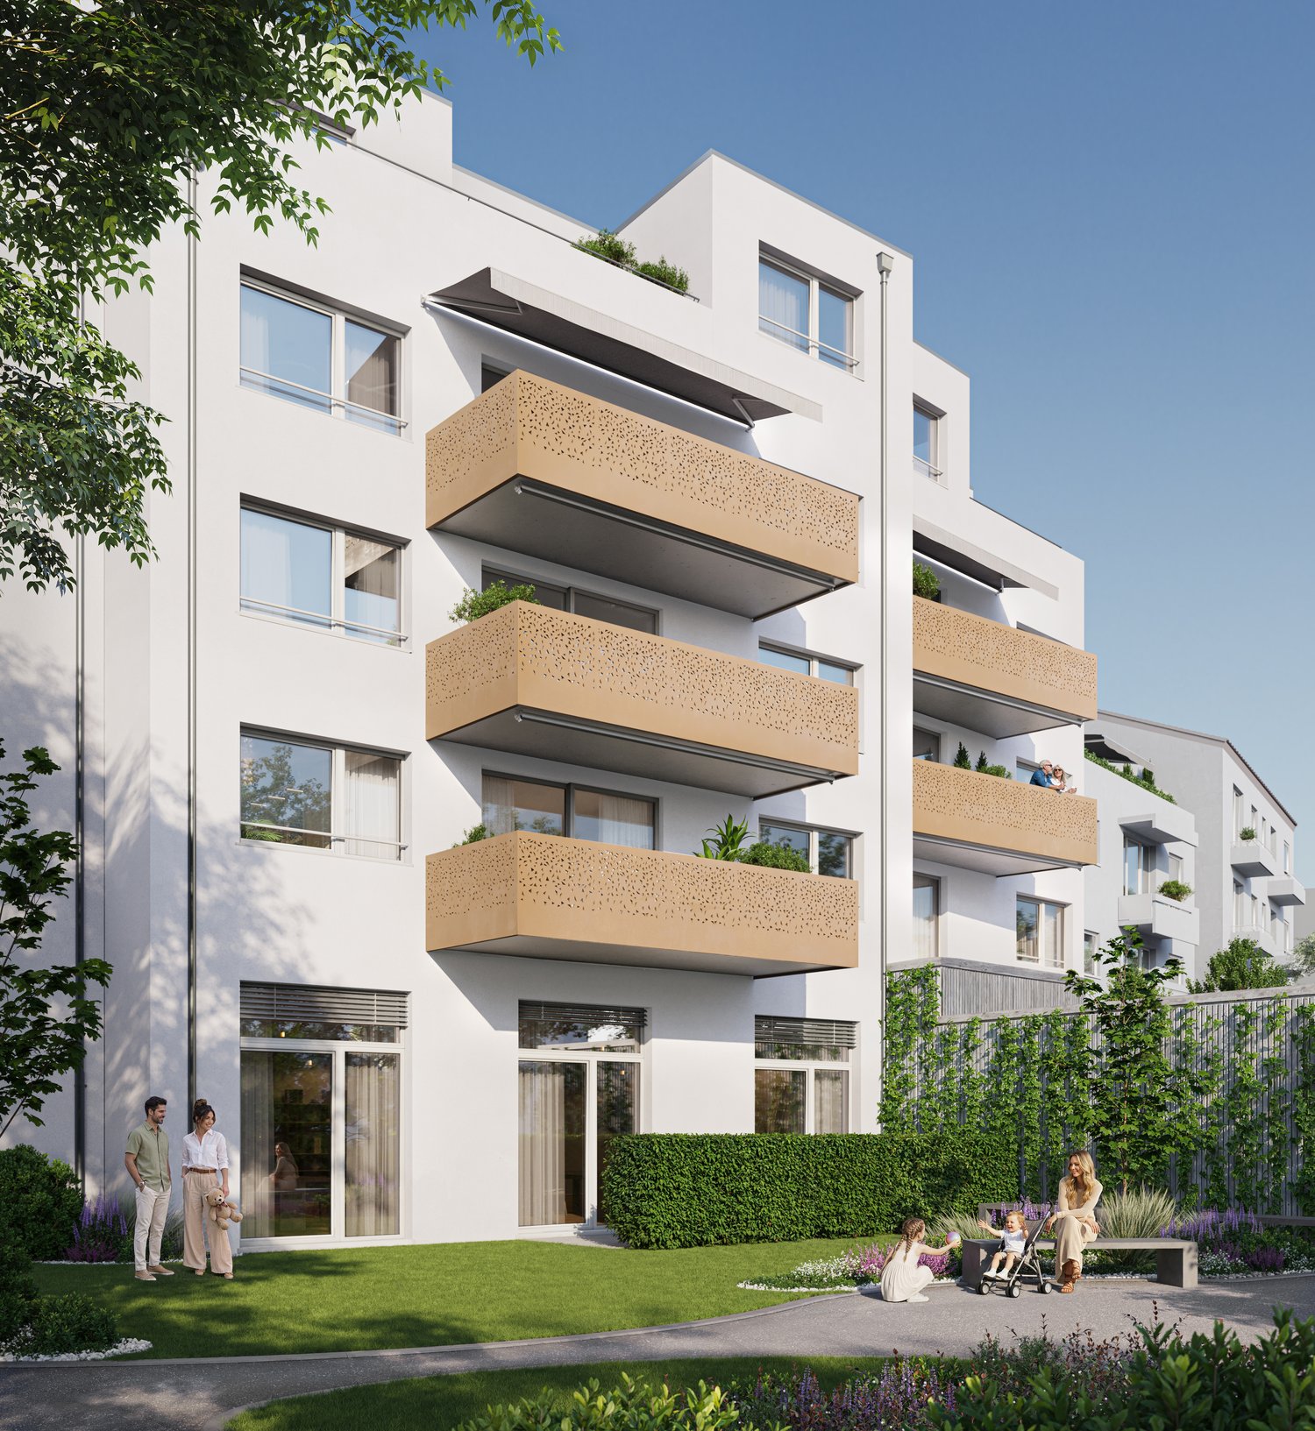
La Colombe, Bienne - Projet de construction neuve / La Colombe, Biel - Neubauprojekt

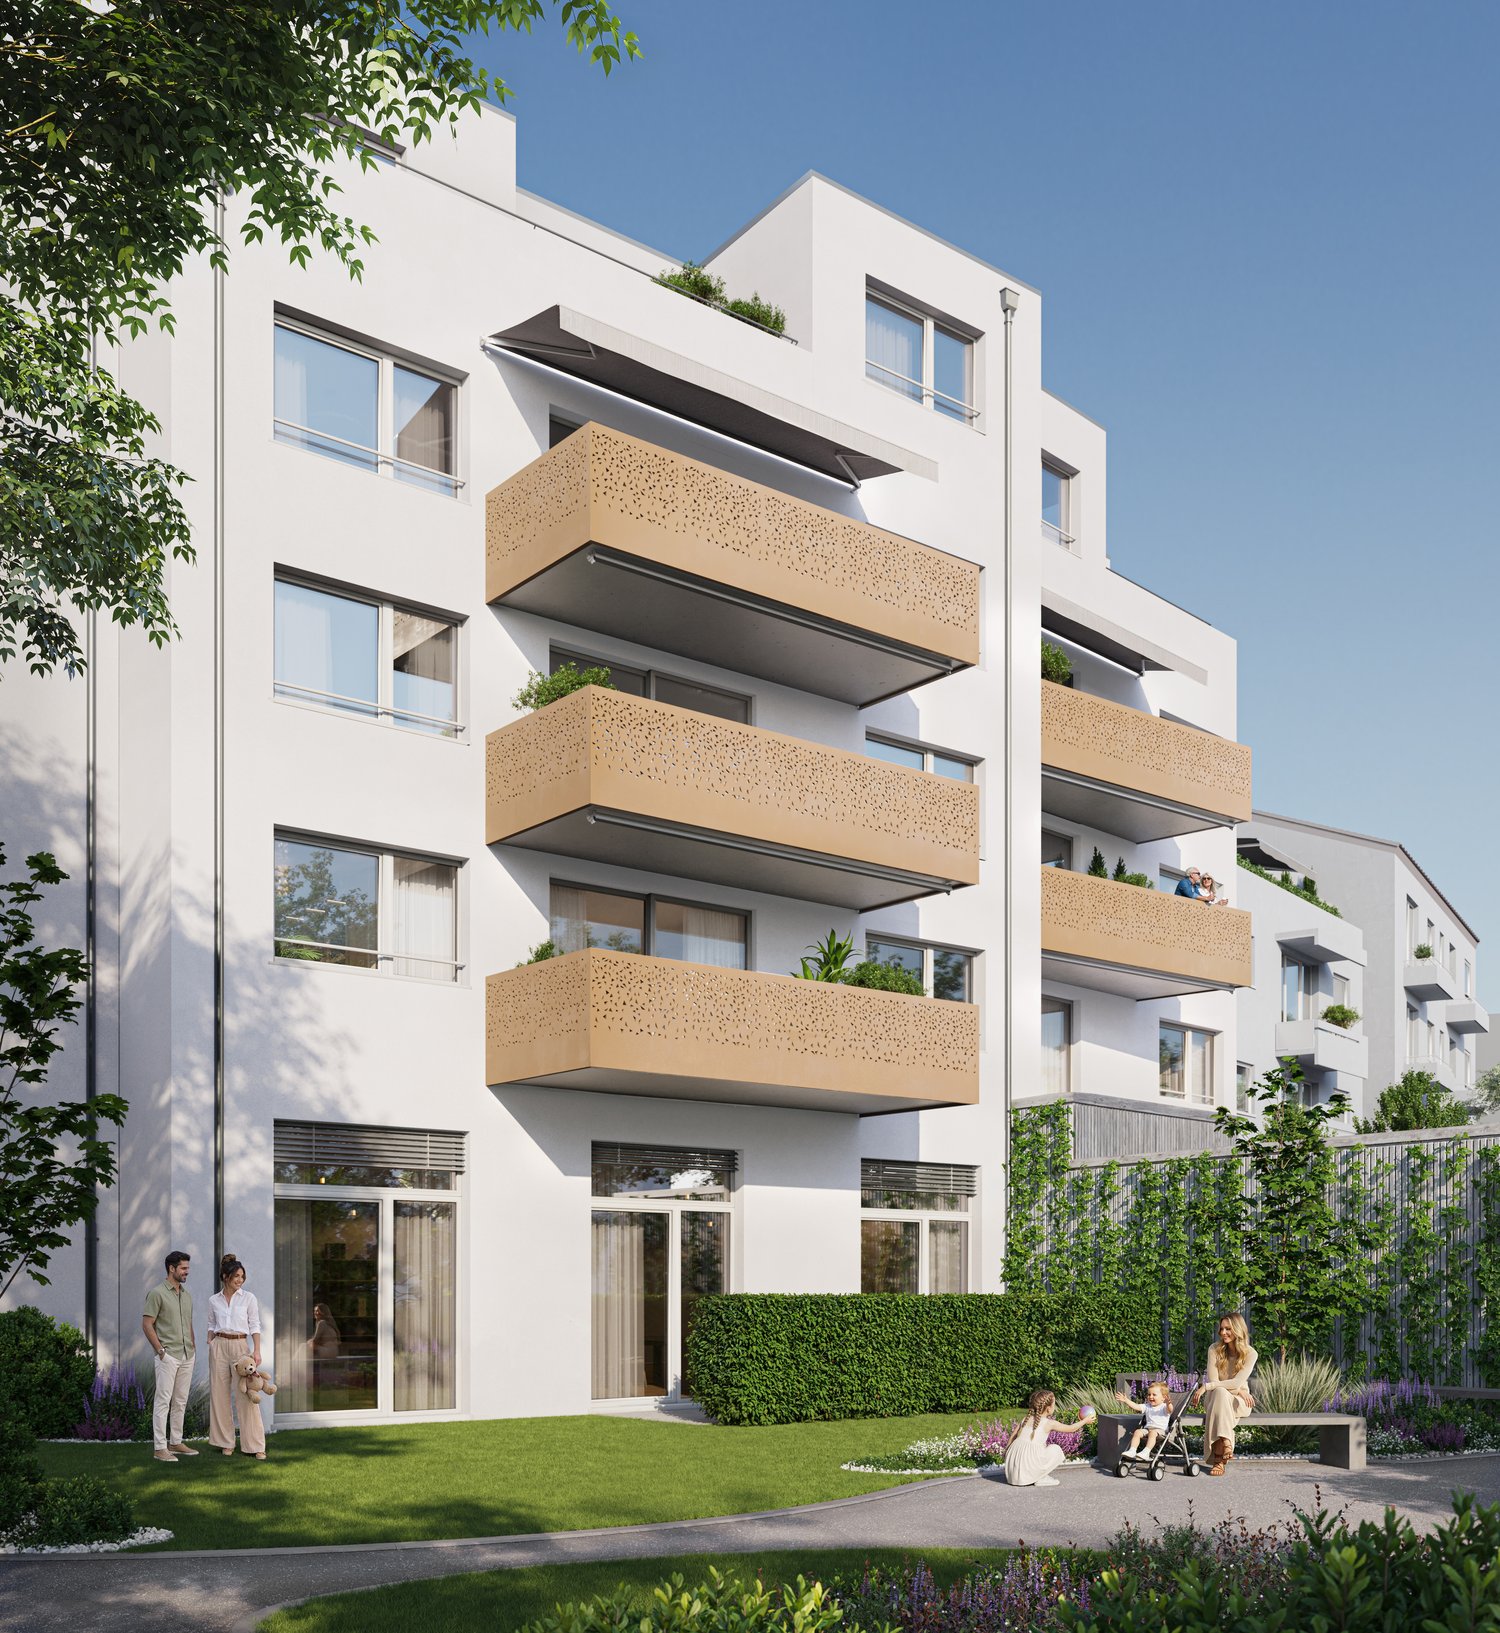
**Vous trouverez la version française ci-dessous.Das Neubauprojekt La Colombe in Biel umfasst 69 Wohnungen und befindet sich im Bau. Der Bezug ist ab dem 1. November 2026 möglich. Die 3.5-Zimmer-Wohnung bietet modernen Komfort, viel Licht und eine sorgfältig geplante Architektur. Mit ihrem durchdachten Grundriss, hochwertigen Materialien und der warmen, einladenden Atmosphäre entsteht ein stimmiges Zuhause mit vielen weiteren Vorzügen. • Durchdachte Grundrisse und hochwertige Materialien für höchsten Komfort • Eine moderne Küche mit Electrolux-Küchengeräten, darunter Induktionskochfeld, Backofen, Geschirrspüler und Kühlgefrierkombination • Grosszügige raumhohe Fenster und umlaufende Balkone für viel Licht und ein offenes Raumgefühl • Einen eigenen Waschturm in der Wohnung • Eine kontrollierte Wohnungslüftung für frische Luft und angenehmes Raumklima • Eine filigrane Gitterstruktur, die ästhetisch und funktional überzeugt, mit zusätzlichem Sonnenschutz und besserer Belüftung • Barrierearme Gestaltung, die sich an verschiedene Lebensphasen anpasst • Praktische Velo- und Kinderwagenräume, Tiefgarage und Abstellflächen Das Neubauprojekt La Colombe besticht durch ihre hervorragende Lage: Der Bahnhof ist in wenigen Minuten erreichbar und die Bushaltestelle Taubenloch befindet direkt vor der Haustür. Ganz in der Nähe sind renommierte Arbeitgeber wie Swatch, Rolex und die Tissot Arena angesiedelt. Der öffentliche Park mit Feuerstelle und Begegnungszonen lädt zum Verweilen ein und trägt zu einer hohen Lebensqualität bei. Ein besonderes Highlight ist die Taubenlochschlucht, ein beeindruckendes Naturparadies mit Wasserfällen, Felswänden und schattigen Wegen entlang der Suze. Sie eignet sich ideal für Spaziergänge, sportliche Aktivitäten oder um inmitten der Natur zur Ruhe zu kommen.Biel ist eine Stadt, in der sich Tradition und Innovation harmonisch verbinden, umgeben von einer wunderschönen Natur. Hier treffen Stadtleben, Erholung und Lebensfreude aufeinander und schaffen ein einzigartiges Lebensgefühl.___________________________________________________________________________________________Le projet de construction La Colombe à Bienne comprend 69 appartements et est actuellement en cours de construction. Les emménagements seront possibles à partir du 1er novembre 2026. L'appartement de 3,5 pièces offre un confort moderne, beaucoup de lumière et une architecture soigneusement pensée. Avec son agencement bien pensé, ses matériaux de haute qualité et son atmosphère chaleureuse et accueillante, il constitue un foyer harmonieux présentant de nombreux autres avantages. • Des plans bien pensés et des matériaux de haute qualité pour un confort maximal • Une cuisine moderne équipée d'appareils électroménagers Electrolux, dont une plaque à induction, un four, un lave-vaisselle et un réfrigérateur-congélateur • De grandes fenêtres à hauteur de plafond et des balcons sur tout le pourtour pour beaucoup de lumière et une sensation d'espace ouvert • Une buanderie dans l'appartement • Une ventilation contrôlée pour un air frais et un climat ambiant agréable • Une structure en treillis filigrane, esthétique et fonctionnelle, avec une protection solaire supplémentaire et une meilleure ventilation • Une conception sans barrières qui s'adapte aux différentes phases de la vie • Des locaux pratiques pour les vélos et les poussettes, un parking souterrain et des espaces de rangement Le projet de construction neuve La Colombe séduit par son emplacement exceptionnel : la gare est accessible en quelques minutes et l'arrêt de bus Taubenloch se trouve juste devant la porte. Des employeurs renommés tels que Swatch, Rolex et la Tissot Arena sont implantés à proximité. Le parc public avec son foyer et ses zones de rencontre invite à la détente et contribue à une qualité de vie élevée.Les gorges du Taubenloch, un paradis naturel impressionnant avec des cascades, des parois rocheuses et des sentiers ombragés le long de la Suze, constituent un point fort particulier. Elles sont idéales pour les promenades, les activités sportives ou pour se détendre en pleine nature.Bienne est une ville où tradition et innovation se marient harmonieusement, entourée d'une nature magnifique. Ici, la vie urbaine, la détente et la joie de vivre se rencontrent et créent un art de vivre unique.
Travel time
-
  • Empty room with wooden flooring, large windows, and a stone fireplace. No furniture or equipment present.
  • Empty living room with wooden flooring, stone fireplace, large windows, and track lighting.
  • Empty room with wooden flooring, white walls, and a stone pillar. There is an open doorway leading to another room with a kitchen area visible in the background.
  • Spacious living area with wooden flooring, large windows offering a scenic mountain view, a stone fireplace, and an open kitchen area with a kitchen island and a mirror.
  • Modern kitchen with white cabinets, black countertops, and a stainless steel sink.
  • Modern kitchen with white cabinets, black marble countertops, and stainless steel appliances.
  • Modern kitchen with white cabinets, black countertops, and stainless steel appliances including a refrigerator and oven. The floor is wooden, and the space is well-lit with natural light from a window.
  • Empty room with wooden flooring, white walls, and a built-in wardrobe. No furniture or equipment present.
  • Empty room with wooden flooring, light grey walls, and large windows offering a view of greenery outside. Radiators are visible under the windows.
  • Empty room with wooden flooring, white walls, and two open doors leading to adjacent spaces.
  • Modern bathroom with a sleek black vanity, two white sinks, a large illuminated mirror, and a glass-enclosed shower area with a modern showerhead.
  • Modern bathroom with a large mirror, double sink, toilet, bathtub, and a walk-in shower with a glass enclosure. The room features wooden flooring and large windows offering a view of the roof.
  • Compact space with a stacked washing machine and dryer unit, white walls, and a door with a latch.
1 / 13
5.5 rooms, 217m², CHF 3,050.–
Top
Marktstrasse 11, 2540 Grenchen

Exclusive Dream Apartment on 217m2

Exclusive city apartment with all imaginable amenities. The apartment takes up the entire floor.In 2019, it was completely renovated, with a new kitchen, bathrooms, shutters, etc. In 2026, the entire apartment was repainted and new flooring was installed on 217m2.From the elevator platform, you enter a 20m2 large hall with a wardrobe, built-in lighting, and a video intercom system.The huge living room (63m2) can be reached through a double-leaf solid wood door. The fireplace (heating cassette) is built into a natural stone wall with wooden elements. A retractable bar, built-in wall cabinets, and niches, as well as elements with indirect lighting, are located on the left and right of the fireplace.The attractive modern kitchen leaves no wishes unfulfilled. Induction cooktop, steam extractor, large refrigerator, oven, steam cooker, microwave, freezer, dishwasher. All top V-Zug devices. Work surfaces and splashbacks made of high-quality granite. Individual lighting. The dining room (20m2) with a wonderful view of the Jura is separated from the open kitchen by a bar with a passage. Exit to a small balcony facing north.The sleeping area can be reached via a 17m2 large anteroom. Three rooms, 24, 20, 12m2. Large bathroom with double sink, retractable base with interior lighting, mirror cabinet with individually adjustable lighting, bathtub, separate shower, WC with Duo-Fresh module. Separate bathroom with shower, designer sink/mirror, and WC.All shutters with electric operation. Entire apartment with high ceilings.The south balcony can be reached through a lift-sliding door, outdoor fireplace, electric sunshade, electric slat blinds.V-Zug washing machine/tumbler in a separate closet.Large locked cellar compartment

Travel time
-
  • Modern kitchen with white cabinets, black countertop, and wooden flooring.
  • Empty kitchen with light wooden flooring, white cabinets, and a black countertop. No appliances or furniture are present.
  • Modern kitchen with white cabinets, black countertop, and a stainless steel sink.
  • Empty room with light wooden flooring and white walls, featuring a small white cabinet with glass doors and a black countertop.
  • Modern kitchen with black countertop, integrated sink, and large windows offering a view of the cityscape.
  • A narrow hallway with light wooden flooring, white walls, and built-in white storage units on one side. A door is visible at the end of the hallway.
  • Modern bathroom with a toilet, sink, and mirror. Light-colored tiles and wooden flooring.
  • Modern shower area with light-colored tiles, a built-in seat, and a handheld showerhead with a chrome hose.
  • Modern showerhead with handheld hose mounted on light pink tiled wall inside a glass-enclosed shower area.
  • Empty room with light wooden flooring, white walls, and a large window with a view of greenery. A radiator is mounted on the wall below the window.
  • Empty room with light wooden flooring, white walls, large window with three panes, radiator, and a door handle visible on the right side.
  • Empty room with white walls, wooden floor, white closet, radiator, and a door.
1 / 12
3.5 rooms, 75m², CHF 1,650.–
Top
Hintergasse 39, 2504 Biel/Bienne

Freshly renovated 3.5-room apartment with balcony in Biel/Bienne – available immediately!

Welcome to this freshly renovated 3.5-room apartment on the 3rd floor at Hintergasse 39 in Biel/Bienne! The apartment impresses with a modern standard of construction, bright rooms, and a quiet location – ideal for couples, small families, or professionals.The apartment offers: • Bright rooms: Spacious rooms with bright wooden floors, white walls, and large windows – partly with a view of the greenery or the city landscape. • Modern kitchen: Stylish kitchen with white cabinets, black countertops, stainless steel sink, and large windows with a view. • Modern bathroom: Contemporary bathroom with shower (including bench and hand shower), toilet, sink, mirror, and bright tiles and wooden floor. • Balcony: Enjoy the view and sunny summer days on your own balcony. • Practical corridor: Narrow entrance area with built-in storage for optimal use of space. • Washing machine connection and cable TV available. • Garage and parking space available. Location and surroundings:The apartment is located in a quiet environment – both during the day and at night, it is pleasantly quiet. In the summer, you benefit from plenty of sunlight. A river is nearby and invites you to take walks. • Bus stop Bözingen/Boujean: only 2 minutes' walk away – excellent connection to public transport. • Quartierschule Bözingen: reachable in just 4 minutes on foot – ideal for families with children. • Coop supermarket: can be reached on foot in 8 minutes. • RegioPharm pharmacy: can be reached in 7 minutes. This well-maintained apartment is available immediately and offers modern living comfort on 75 m² thanks to the comprehensive renovation in 2025. Don't miss this attractive opportunity in Biel/Bienne!

Travel time
-
  • Multi-story residential building with balconies, parking area, and street signage.
  • Balcony with a view of a town and surrounding greenery, featuring a glass railing and wooden flooring.
  • Balcony with wooden flooring, large glass sliding doors, and scenic view of surrounding houses and greenery.
  • Compact kitchen with white cabinets, a sink, a faucet, and a built-in oven.
  • Empty room with wooden flooring, large windows, radiator, and a door leading outside.
1 / 5
1.5 rooms, 21m², CHF 650.–
Top
Rue du Pont 2, 2710 Tavannes

Helle 1.5-Zimmer-Wohnung mit Balkon in Tavannes – ab sofort verfügbar!

Willkommen in dieser grosszügigen und frisch renovierten 1.5-Zimmer-Wohnung an der Rue du Pont 4 in Tavannes. Mit einer Wohnfläche von 21m² im 1. Obergeschoss bietet diese Wohnung modernen Wohnkomfort in einer ruhigen Lage – ideal für Familien, Paare oder alle, die Platz und Lebensqualität schätzen.Die Wohnung überzeugt mit folgenden Highlights: • Helles Wohnzimmer: Mit elegantem Holzparkettboden und grossen Glasschiebetüren, die auf den Balkon führen und viel Tageslicht ins Innere lassen. • Balkon: Mit weissem Geländer und einem angenehmen Blick auf die umliegenden Häuser und Grünflächen – perfekt zum Entspannen. • Lift: Bequemer Zugang zu allen Etagen dank vorhandenem Aufzug. • Parkierung & Garage: Sowohl ein Parkplatz als auch eine Garage stehen zur Verfügung. • Haustiere erlaubt: Auch Ihre Vierbeiner sind herzlich willkommen. • Renovation 2026: Die Wohnung wird zeitgemäss und hochwertig renoviert. Lage & Umgebung: Die Wohnung liegt in einer ruhigen Umgebung – sowohl tagsüber als auch nachts ist es angenehm still. Im Sommer profitieren Sie von viel Sonnenlicht. Der Bahnhof Tavannes ist in unmittelbarer Nähe, was eine hervorragende Anbindung an den öffentlichen Verkehr gewährleistet. Für den täglichen Bedarf erreichen Sie die Migros in etwa 11 Gehminuten, und die Droguerie Pharmacie von Arx ist in rund 12 Minuten zu Fuss erreichbar.Diese Wohnung ist ab sofort verfügbar und bietet eine seltene Kombination aus Ruhe, Komfort und zentraler Lage. Nutzen Sie die Gelegenheit und machen Sie diese moderne Wohnung zu Ihrem neuen Zuhause in Tavannes!---------------------------------------------------------------------------------------------------------------------------Bienvenue dans ce spacieux appartement de 1,5 pièces, fraîchement rénové, situé à la Rue du Pont 4 à Tavannes. Avec une surface habitable de 21 m², au 1er étage, cet appartement offre un confort de vie moderne dans un environnement calme – idéal pour les familles, les couples ou toute personne recherchant de l'espace et une excellente qualité de vie.Les points forts de l'appartement : • Séjour lumineux : doté d'un élégant parquet en bois et de grandes portes-fenêtres coulissantes donnant accès au balcon, offrant une belle luminosité naturelle. • Balcon : avec garde-corps blanc et une agréable vue sur les habitations environnantes et les espaces verts – parfait pour se détendre. • Ascenseur : accès confortable à tous les étages grâce à un ascenseur. • Place de parc et garage : une place de stationnement extérieure ainsi qu'un garage sont disponibles. • Animaux acceptés : vos compagnons à quatre pattes sont les bienvenus. • Rénovation en 2026 : l'appartement a été rénové avec des matériaux modernes et de qualité. Situation et environnementL'appartement se situe dans un quartier résidentiel calme, offrant une atmosphère paisible aussi bien de jour que de nuit. En été, vous profitez d'un excellent ensoleillement.La gare de Tavannes se trouve à proximité immédiate, assurant d'excellentes liaisons avec les transports publics. Pour vos courses quotidiennes, le supermarché Migros est accessible en environ 11 minutes à pied, tandis que la Droguerie Pharmacie von Arx se trouve à environ 12 minutes de marche.DisponibilitéL'appartement est disponible immédiatement et offre une combinaison rare de calme, de confort et d'une situation centrale. Ne manquez pas cette opportunité et faites de ce magnifique appartement votre nouveau chez-vous à Tavannes !

Travel time
-
  • Open-plan space with dark tiled floor, white walls, staircase leading to an upper level, a fireplace, a kitchen area with a table and oven, and a modern design.
  • Wooden deck with a covered seating area, a hot tub, and a small bench. The deck is bordered by a low wooden railing and features potted plants.
  • Bright, open hallway with wooden flooring, white walls, and exposed wooden beams on the ceiling. Features a wooden railing and a small kitchen area visible at the end.
  • Modern bathroom with dark tiled floor, white washing machine and dishwasher, sink, and small refrigerator. The room has exposed wooden beams and skylights.
  • Modern bathroom with dark grey tiles, white sink, toilet, bathtub, and skylight window.
1 / 5
6.5 rooms, 219m², CHF 2,100.–
Top
Chemin des Finages, 2852 Courtételle

Magnificent 6.5-room attic apartment in Courtételle

Discover this exceptional attic apartment with 6.5 rooms on the 3rd floor of a modern building constructed in 2013 and renovated in 2021, in the heart of the charming village of Courtételle (2852) in the Jura canton. With its 219 m² of living space, this unique apartment offers an equipped kitchen, 4 bedrooms, a mezzanine of 31 m² with a spacious, bright and refined living area, available from December 1st, 2026.The advantages of this apartment: • Generous surface area: 219 m² offering vast living spaces for the whole family, with a private laundry room. • Balcony: Enjoy the beautiful view from your private outdoor space, a 38 m² terrace. • Minergie certification: An energy-efficient dwelling for optimal and sustainable comfort. • Accessibility: Elevator and access for people with reduced mobility. • Garage and parking: Practical parking solutions included, 2 parking spaces in the garage. • Family-friendly: An ideal environment for children. • Sunlight: The apartment benefits from beautiful sunlight in the summer. • Quiet and serenity: A particularly quiet environment, both day and night. Ideal situation: The apartment is ideally located in close proximity to all daily amenities. The Courtételle Village bus stop is just 2 minutes on foot, while the Courtételle train station is accessible in 4 minutes on foot, ensuring excellent connections with public transport. The Volg supermarket is also just 4 minutes on foot away, and the Droguerie l'Etamine Sàrl is 5 minutes on foot. A river is also nearby, enhancing the surrounding natural setting.Whether you are a family looking for space or a couple wanting to enjoy a high-end apartment in a peaceful and green environment, this attic apartment represents a rare opportunity on the Jura market. Don't miss this chance to live in an exceptional property that combines modern comfort, accessibility, and quality of life.

Travel time
-
1 / 17
  • Balcony / Terrace
  • View
  • Washing machine
  • +1
4.5 rooms, 123m², CHF 2,220.–
Rue des Tilles 24, 2603 Péry

Très bel appartement en attique à Péry

Sur une pente sud calme et ensoleillée à la Rue des Tilles 24 à Péry, nous louons un appartement complétement rénové. Appartement de 4.5 pièces en attique avec une grande terrasse au premier étage avec l'équipement suivant : • Nouvelle cuisine ouverte • Salon avec cheminée • Grande chambre parentale avec dressing • Salle de bain moderne avec baignoire • WC séparé avec douche • Sol en parquet & carrelage • Belle terrasse avec vue panoramique • Tour de lavage dans la salle de bain • Chauffage aux pellets et installation photovoltaïque • Sans ascenseur • Place de parking souterrain avec raccordement électrique à louer Péry peut être atteint dans les plus brefs délais avec la nouvelle branche est de l'autoroute A5.------------------------------------------------------------------------An einem ruhigen und sonnigen Südhang an der Rue des Tilles 24 in Péry vermieten wir eine komplett renovierte Wohnung.4.5-Zimmer-Attikawohnung mit einer grossen Terrasse.im ersten Stock mit folgender Ausstattung: • Neue offene Küche • Wohnzimmer mit Kamin • Großes Elternschlafzimmer mit Ankleidezimmer • Modernes Badezimmer mit Badewanne • Separates WC mit Dusche • Parkett- & Plattenboden • Schöne Terrasse mit Panoramablick • Waschturm im Badezimmer • Pelletheizung und Photovoltaikanlage • Ohne Aufzug • Tiefgaragenplatz mit Stromanschluss zu vermieten Péry kann in kürzester Zeit mit dem neuen Ostast der Autobahn A5 erreicht werden.

  • Balcony / Terrace
  • View
  • Washing machine
  • +1
Travel time
-
1 / 16
  • Balcony / Terrace
  • Elevator
  • Garage
  • +4
3.5 rooms, 78m², CHF 1,945.–
Seelandweg 17, 2503 Biel/Bienne

Nachhaltig und komfortabel wohnen mitten in Biel / maison-climat.ch

-- Texte français ci-dessous --Ein Katzensprung vom Bahnhof Biel entfernt entstand 2022 das neue Maison Climat.Im zertifizierten Plusenergiegebäude (Minergie A), mit sehr niedrigen sowie stabilen Nebenkosten, vermieten wir eine3.5-Zimmerwohnungen im 2. OGWohnung: • Schweizer Einzeilenküche mit Granitabdeckung • Wohnbereiche schwellenfrei mit geöltem Vollholz- Eichenparkett • Walk-in Dusche mit freistehender Seitenwand aus Glas • Dusch-WC Aquaclean • Waschturm mit Waschmaschine und Wäschetrockner • Balkon Technisches / Bau: • Energieeffiziente Geräte • Komfortlüftung, jede Wohnung mit eigenem Lüftungssystem • Fenster mit 3-fach Isolierverglasung • Bodenheizung, im Sommer Einsatz als Kühlsystem • Wärmeerzeugung mit Erdsonden-Wärmepumpe Zudem: • Kinderspielplatz, 3 Sitzplätze als Begegnungszone • Gedeckte Velo- und zumietbare Motorradabstellplätze • Zumietbare Einstellhallenplätze mit und ohne E-Mobilität Weitere Informationen finden Sie auf der Homepage: maison-climat.chHaben wir Ihr Interesse geweckt? Wir freuen uns auf Ihre Kontaktaufnahme-------------------------------------------------------------------------------------------La nouvelle Maison Climat est construite à deux pas de la gare de Bienne.Nous louons dans le bâtiment à bilan énergétique positif certifié (Minergie-A), avec des charges basses et stables, unappartement de 3.5 pièces au 2ème étageAppartement: • Cuisine produite en Suisse avec plan de travail en granit • Parquet en bois de chêne massif huilé • Douche à l'italienne avec paroi latérale en verre • WC-douche Aquaclean • Tour de lavage avec lave-linge et sèche-linge • balcon Technique / Construction : • Appareils à haut rendement énergétique • Un système d’aération douce par appartement • Fenêtres en bois-métal à triple vitrage isolant • Chauffage au sol, utilisation comme système de refroidissement en été • Production de chaleur avec pompe à chaleur géothermique En outre: • Aire de jeux pour enfants, 3 zones de détente • Abris pour vélos gratuit et motos à louer • Places de parc souterraines à louer avec et sans connexion de recharge électrique Pour plus d'informations, visitez la page d'accueil : maison-climat.chAvons-nous suscité votre intérêt ? Nous sommes impatients d'avoir de vos nouvelles

  • Balcony / Terrace
  • Elevator
  • Garage
  • +4
Travel time
-

Suggested properties for you based on search results

Other interesting objects