










Lucens - Properties for rent

We recommend expanding your search criteria to get similar results. The current filters didn’t return any matches.

If you don’t want to change your current search criteria, we recommend creating a search alert, so you’ll be notified when matching offers become available.

More objects in your automatically expanded search area
15 results - Radius: + 10km
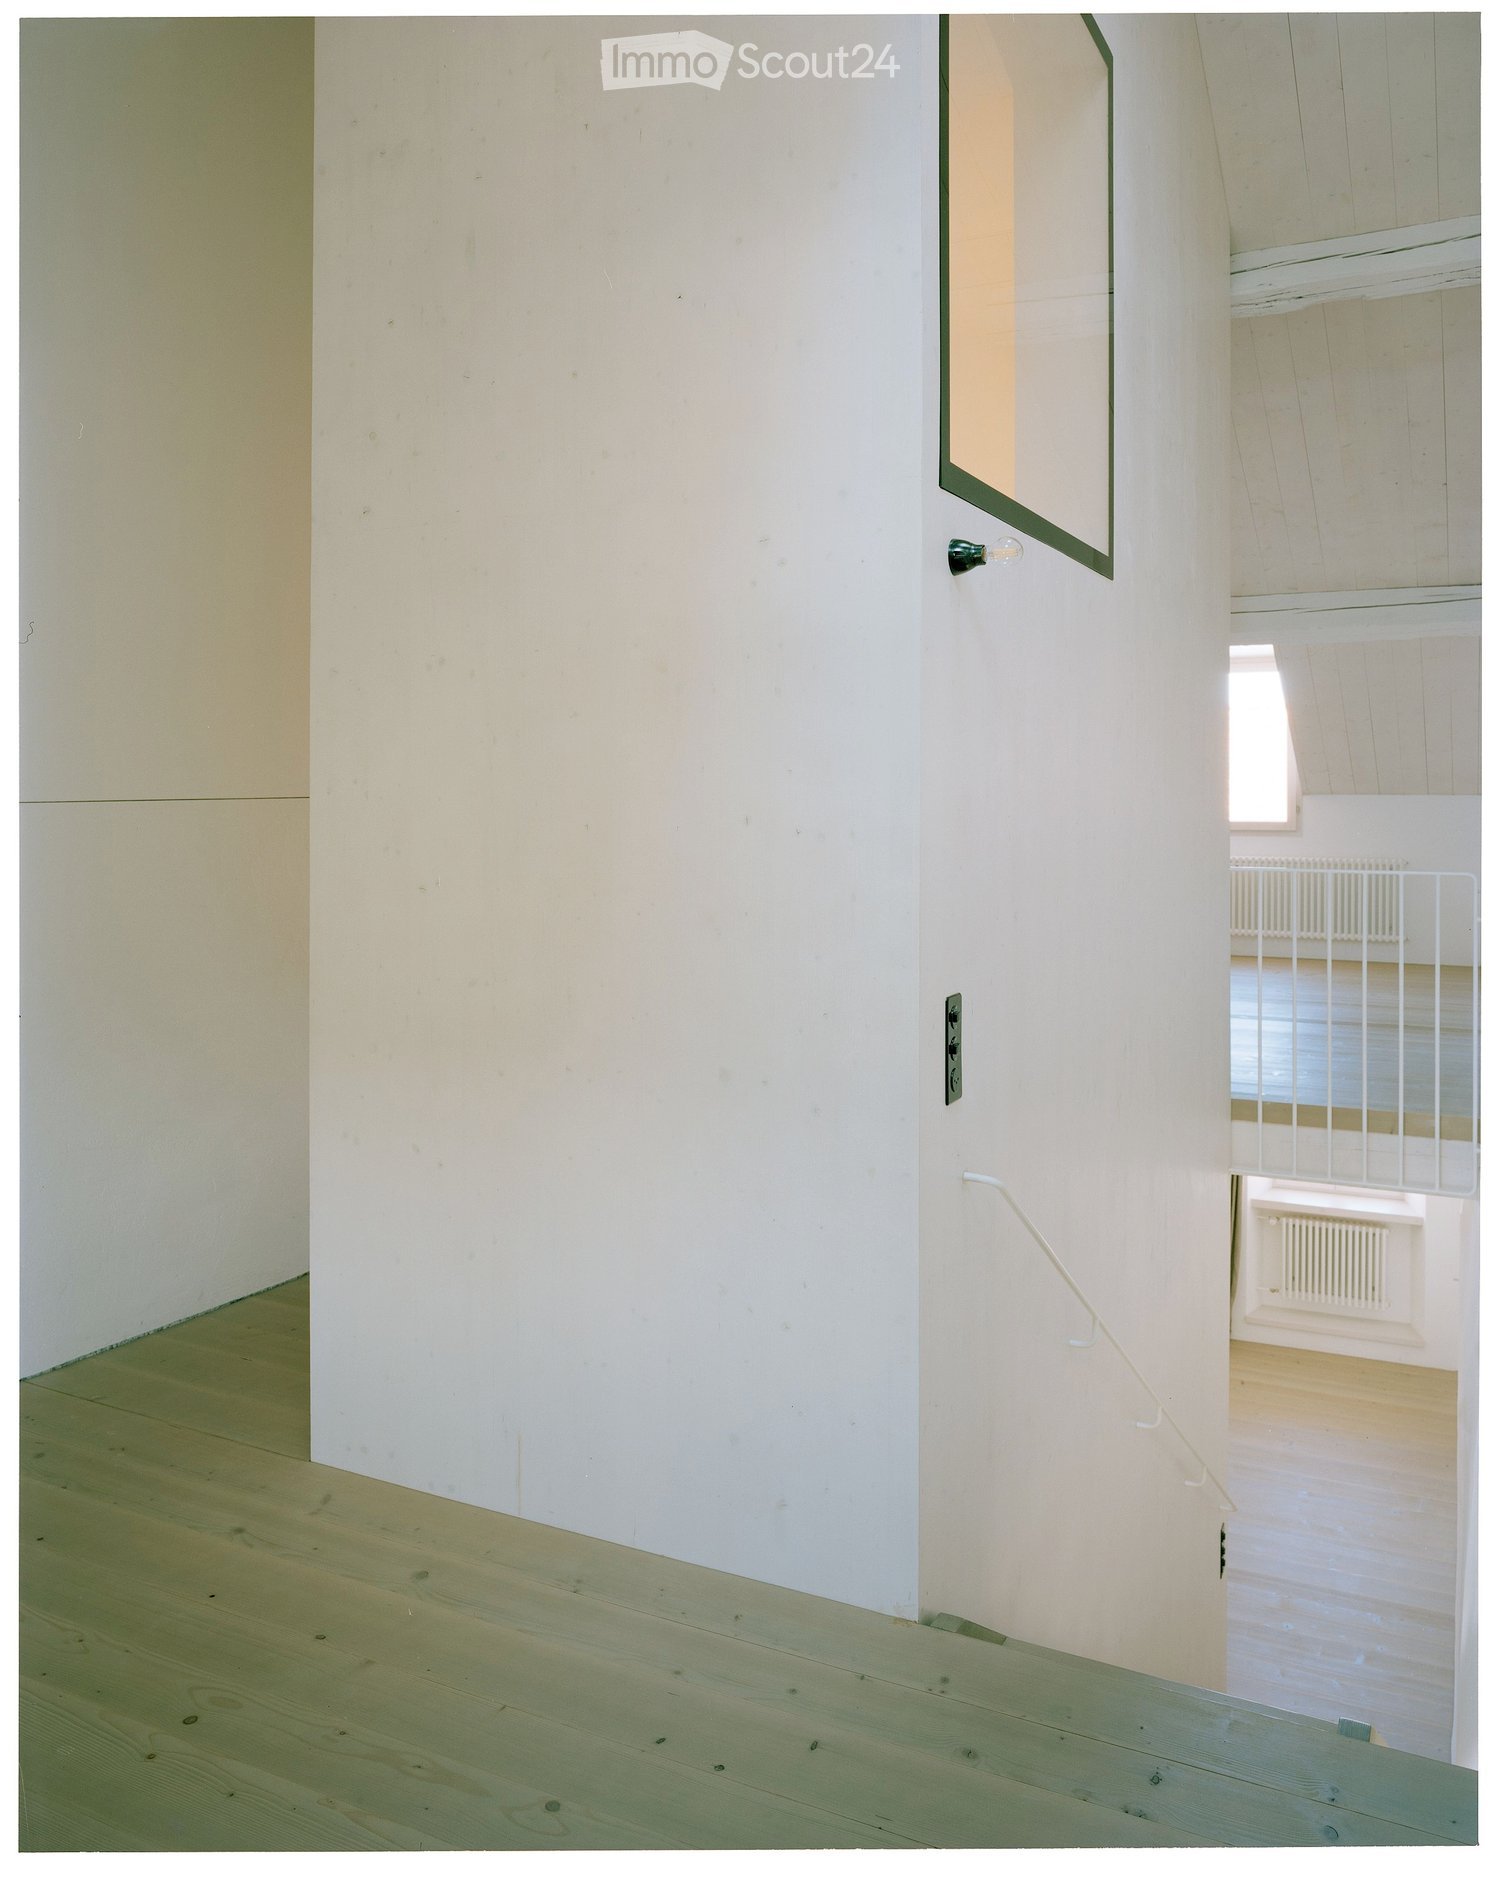
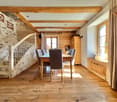
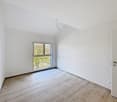
  • Empty hallway with light-colored wooden flooring and white walls, featuring a staircase leading upwards.
  • Bright, minimalist hallway with light-colored walls, wooden flooring, and a curtain partially covering a doorway. A white railing is visible on the left side, and a small staircase can be seen in the background.
  • Empty room with white walls, wooden floor, large window with view, radiator, and built-in cabinetry.
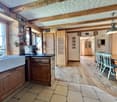
  • A narrow hallway with light wooden flooring and white walls, featuring a wooden staircase leading upwards and a white ceiling with visible beams and cracks.
  • Minimalist hallway with white walls, light wooden staircase, and a small white counter with sink visible in the background.
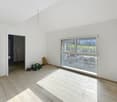
  • Bright, minimalist hallway with white walls and a large sliding glass door leading to an outdoor deck. Sunlight streams in, casting shadows on the floor.
1 / 6
6 rooms, 120m², CHF 2,250.–
Top
Rue du Château 129, 1680 Romont

Charming semi-detached house in the old town of Romont

Discover this charming old semi-detached house, renovated in 2014, ideally located in the heart of Romont, in the picturesque Rue du Château. The original and very open organization of the spaces, spread over 3 levels for a living area of 120 m², will seduce couples or single people. A terrace and a garden, accessible from the dining area, offer an exceptional quality of life in the city center. Available from October 1st, 2026.The house offers: • 6 rooms spread over three levels, offering beautiful volumes and a functional organization. (hall, kitchen and dining area on the ground floor, connected to the garden / living room, WC-shower, office on the 1st floor / bedrooms, WC-bath in the attic) • A terrace and a garden to enjoy the beautiful days and the beautiful view of the surroundings. • An old building with preserved character, totally renovated in 2014. • A calm and peaceful environment, both day and night. • Pleasant sunshine in summer. Location and amenities: • CFF / TPF train station of Romont at 9 minutes on foot, for practical train connections. • Bus stop École primaire only 2 minutes on foot. • Directly near the shops in the city center, on foot. • Near the shops in the city center, on foot. Nestled in the charming medieval town of Romont, this semi-detached house combines the charm of the old with the comfort of the modern. Its peaceful surroundings, proximity to transportation and shops make it a choice address for people looking to settle in a pleasant and well-served environment. A beautiful opportunity not to be missed!

Travel time
-
1 / 13
  • Pets allowed
  • Swimming pool
  • Child-friendly
6.5 rooms, 220m², CHF 3,600.–
Route des Chaffaz 19, 1679 Villaraboud

Villa with 6.5 rooms, large garden, pool,...

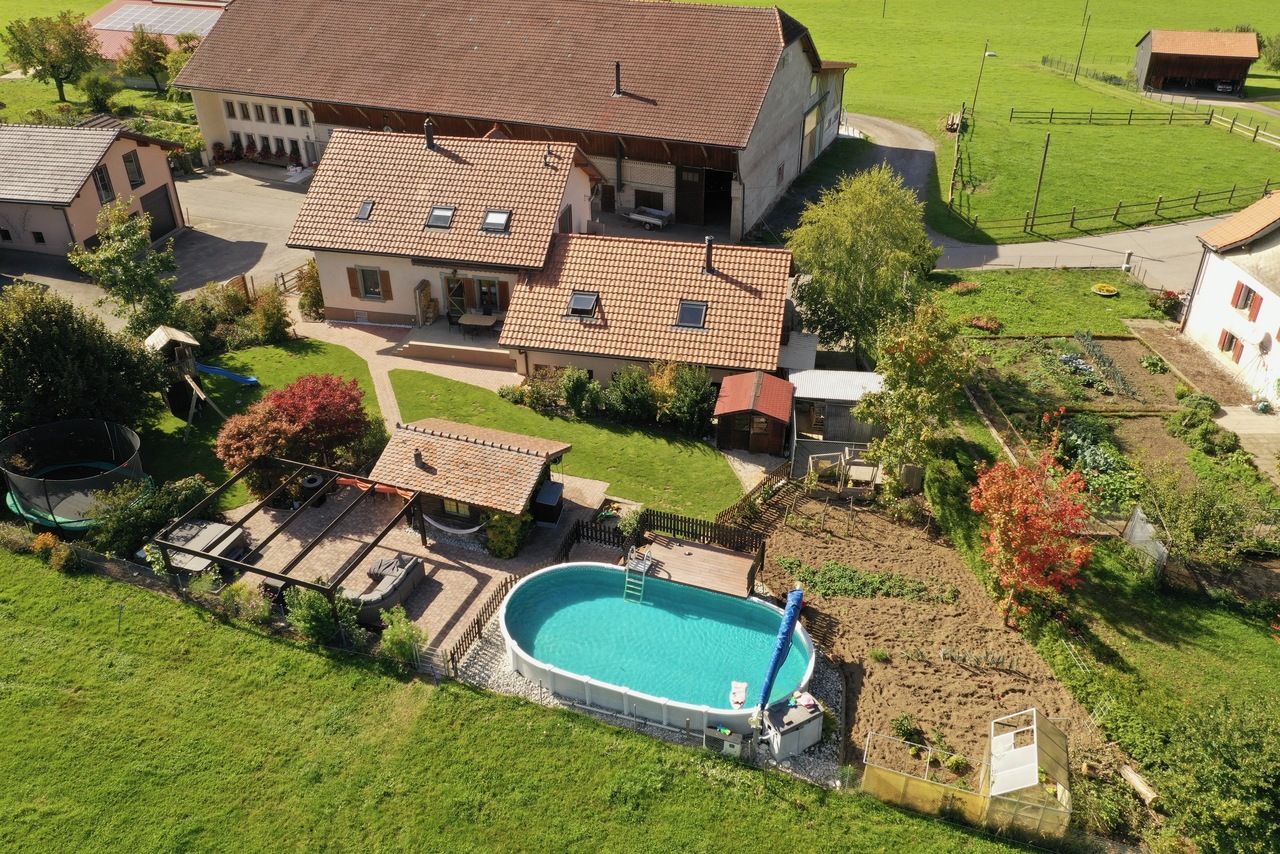
Located in a calm and green environment, just a few minutes from Romont, this charming 6.5-room villa built in 1914 and entirely renovated until 2017 combines the charm of the old with modern comfort.With a beautiful renovation featuring old wood and quality materials, it offers a living area of approximately 220 m², complemented by nearly 80 m² of additional useful space. The ensemble is heated by an air/water heat pump system with underfloor heating, guaranteeing optimal comfort and excellent energy efficiency.Outside, there is a large terrace for meals, a lounge area facing the mountains and the countryside, as well as a pool for relaxation.A small, converted chalet allows for convivial moments to be shared.The garden also offers a play area and a vegetable garden.Distribution:Lower floor • Technical room • Storage room • Independent workshop in the garage (or garage for small cars, with sectional door) • Room Upper floor • Entrance with built-in closet • Storage room • Guest toilet with laundry room • Cozy living room with fireplace and dining room • Semi-open kitchen with dining area and direct access to the garden 1st floor • Hallway • 3 rooms with built-in closets • 1 parental bedroom with dressing room • Spacious bathroom with toilet, shower, double sink, and corner bathtub Attic / Storage • Additional storage space Exterior • Large, fenced garden with unobstructed views of the countryside and the Pre-Alps • Vegetable garden • Garden shed • Small chalet with cellar (sink and fridge) • Main terrace equipped with a solar shade • Lounge terrace with pergola • Above-ground pool (maintenance by tenants) • Exterior maintenance included in the rent: 4 visits per year for exceptional maintenance of trees and shrubs. Current maintenance to be provided by tenants • Parking spaces: 2 outdoor spaces Advantages: • Pretty renovation combining the charm of old wood with contemporary comfort • Calm, green, sunny, and family-friendly environment • Near Romont (schools, shops, train station, etc.) Rental start: March 1st, 2027 or April 1st, 2027Rental price: 3'500.- CHF / month, charges 100.- CHF including 4 visits for tree and shrub maintenance

  • Pets allowed
  • Swimming pool
  • Child-friendly
Travel time
-
1 / 13
  • Balcony / Terrace
  • Pets allowed
  • View
  • +2
6.5 rooms, 166m², CHF 3,350.–
Rue de Bellevue 13, 1038 Bercher

Magnificent duplex with private garden of 670m2

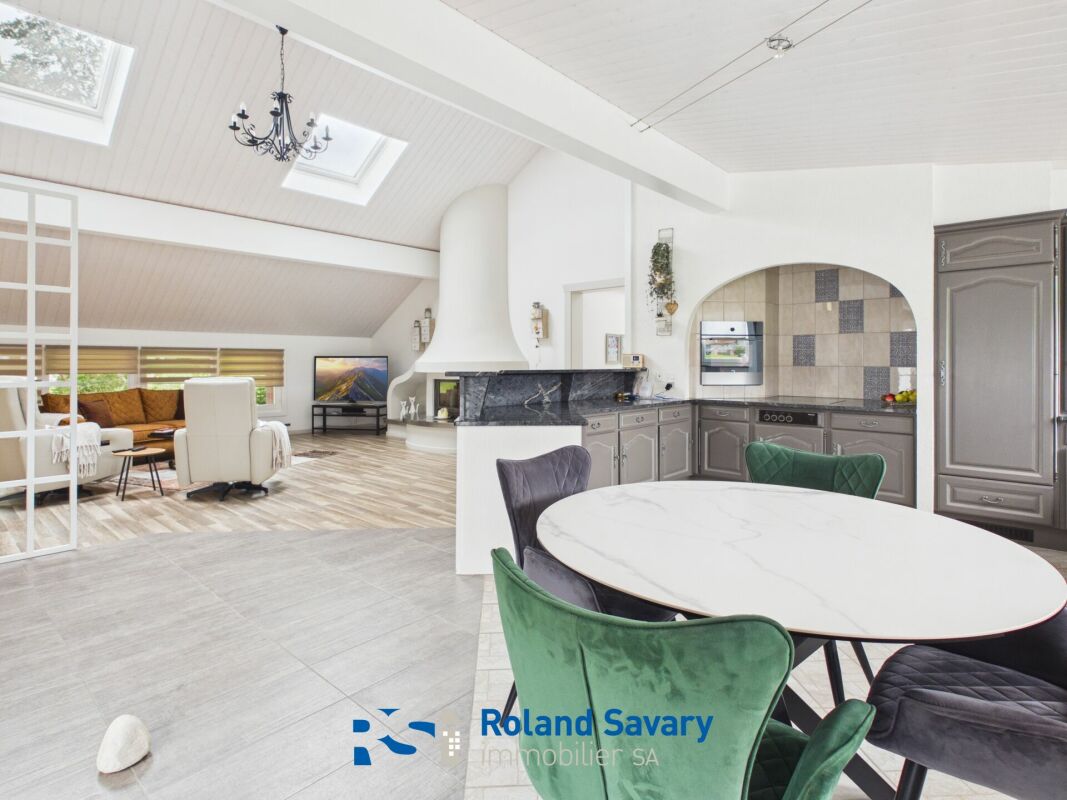
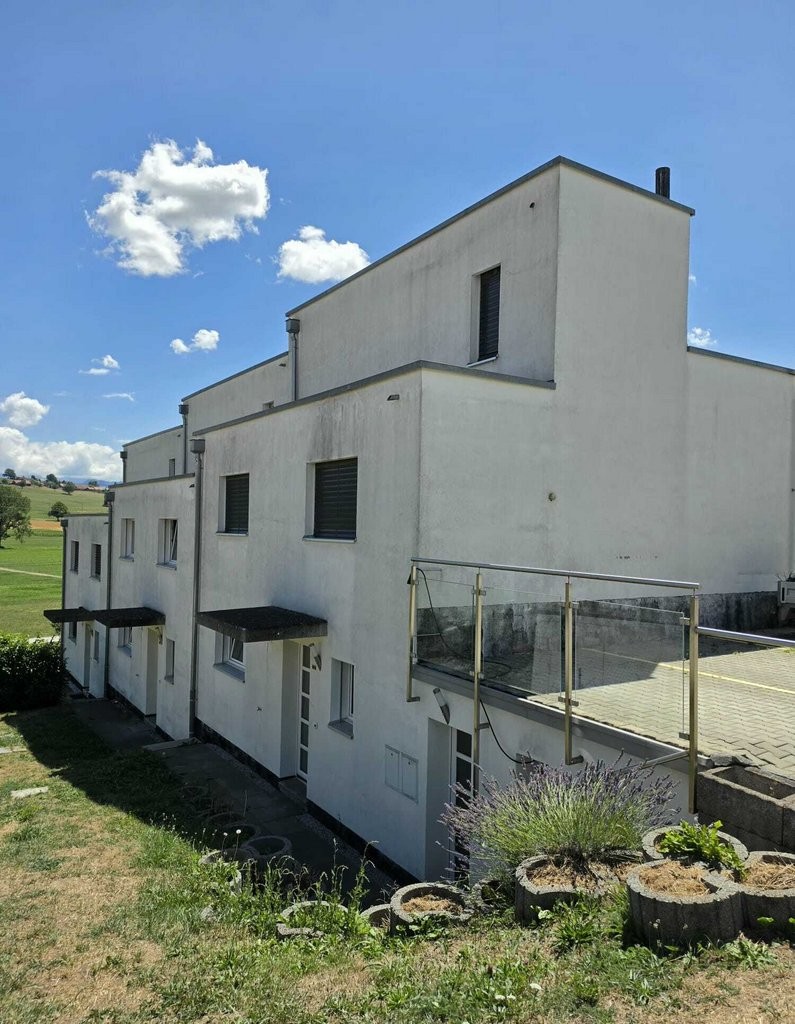
A unique place to live for lovers of architecture, elegance, and exceptional volumesIn the heart of Bercher, discover an absolutely unique property, inspired by the iconic style of Le Corbusier, where architecture, light, and comfort come together in perfect harmony.This villa has undergone a complete renovation in 2024, carried out with the utmost respect for its architectural identity. The work was supervised by the General Directorate of Buildings and Heritage (DGIP), ensuring a renovation of the highest quality.The accommodation offered is an independent duplex apartment located in a villa comprising only two apartments, each with its own private entrance, ensuring calm and intimacy.From the moment you arrive, you will be immediately seduced by the generous volumes, the omnipresent light, and the high-end amenities that characterize this exceptional property.The kitchen, independent of the living room, is fully equipped with Miele appliances and offers high-end finishes. The first living room, bathed in natural light and adorned with a magnificent fireplace, invites relaxation in a warm and refined atmosphere.The sleeping area includes four bedrooms, including a parental suite with its own private bathroom. A second bathroom and a guest toilet complete this floor.On the upper floor, a second living room, also equipped with a fireplace, constitutes a magnificent reception or relaxation area. This gives access to an elegant winter garden of about 20 m², then to a spectacular roof terrace of 48 m², offering a privileged setting to fully enjoy the beautiful days.Outside, this property stands out for its fully enclosed private garden of over 670 m², a true green jewel offering calm, intimacy, and quality of life. A lawn mower robot is provided to ensure the maintenance of the lawn.Amenities • Completely independent duplex apartment • Villa with only two apartments • Architecture inspired by Le Corbusier • Complete renovation in 2024 (first rental) • Restoration supervised by the General Directorate of Buildings and Heritage (DGIP) • High-end, fully equipped kitchen (Miele) • Two magnificent living rooms with fireplace • 4 bedrooms • Parental suite with private bathroom • Second bathroom • Guest toilet • Winter garden of about 20 m² • Rooftop terrace of 48 m² • Fully enclosed private garden of over 670 m² • Lawn mower robot included • Amenities and finishes of the highest quality Parking • Locked garage: CHF 150.- / month • Two outdoor parking spaces: CHF 50.- / space / month Rental conditions • Flat-rate charges: CHF 400.- / month, in addition to the rent. This exceptional property will seduce those looking for a rare place to live, where architectural heritage meets contemporary comfort. Thanks to its generous volumes and harmonious layout, it will perfectly suit a family, architecture enthusiasts, or a high-end shared accommodation.A unique opportunity to live in one of the most remarkable architectural achievements in the region. Contact us today to receive the complete dossier or organize a private visit.

  • Balcony / Terrace
  • Pets allowed
  • View
  • +2
Travel time
-
1 / 8
6 rooms, 272m², Price on request
Chemin des Crochets 10, 1683 Brenles

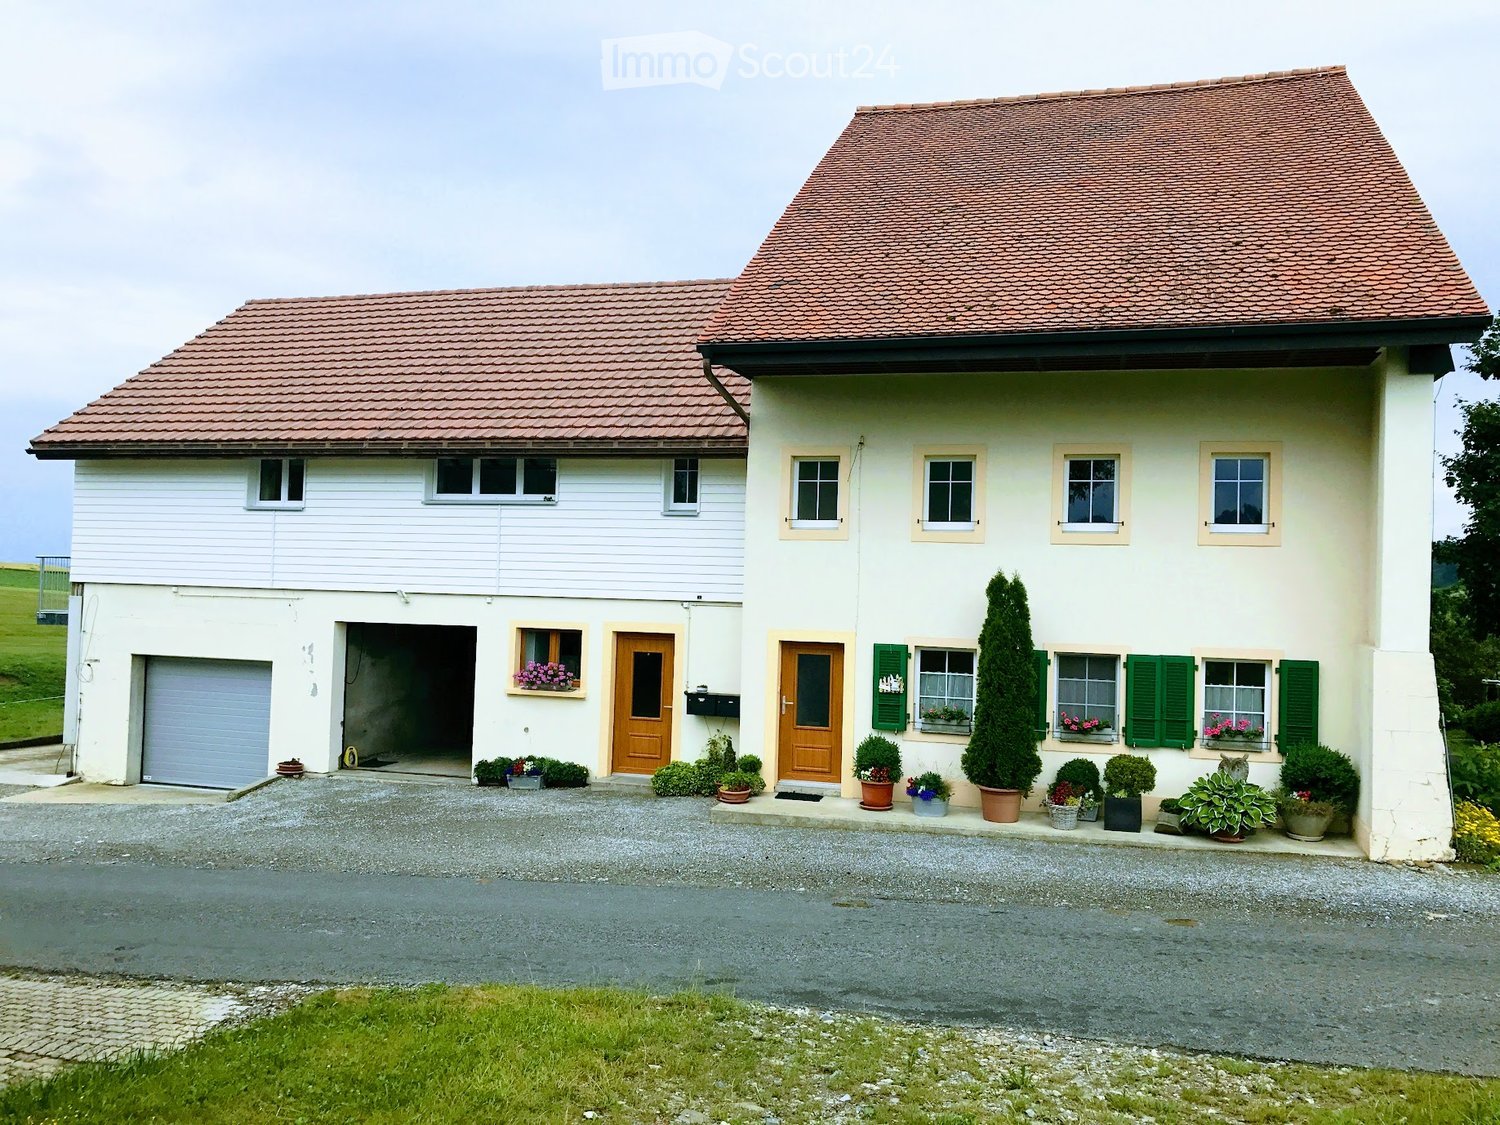
For Rent – Magnificent Character Farm with Equestrian Facilities in Brenles

Chemin des Crochets 10 – 1683 Brenles Land about 3'300 m² | Available from December 1st, 2026MAV Real Estate offers you this magnificent, carefully renovated farm with generous volumes, numerous outbuildings, and equestrian facilities, all in a calm and green environment.The HouseOn the ground floor, the farm offers a beautiful, large living area combining an open kitchen, a dining room, and a living room, enhanced by a stone fireplace.An office, several storage spaces, and a large bathroom with a washing column complete this level.Upstairs, a spacious hallway leads to four particularly spacious bedrooms.A closed, largely glazed winter garden of about 30 m² completes the spaces. It communicates with two annexes as well as a small bathroom. The two annexes have underfloor heating.Rural Area and OutbuildingsThe property benefits from a significant rural volume, offering numerous storage spaces and different possibilities of use.It also has two cellars, including a beautiful vaulted stone cellar, as well as a garage for two vehicles in a row with an electric gate.Ideal for Horse OwnersThe equestrian facilities include: • free stall with indoor area of about 40 m²; • stabilized riding arena for the bad season; • small paddock with wood shavings; • spring fed by a well; • fenced land with electric equipment; • direct access to many forest and countryside walks. The IENA in Avenches is about 30 minutes away.Outdoor Areas and EquipmentThe land of about 3'300 m² is fully fenced and includes, among other things, a pond, fruit trees, and a chicken coop with secure outdoor areas.The property also benefits from a natural spring and a well.Technically: heat pump with geothermal probes, radiators in the main house, photovoltaic panels, solar thermal panels for hot water, and double glazing.

Travel time
-
1 / 8
6.5 rooms, 150m², CHF 2,850.–
1407 Donneloye

Detached house with garden and terrace, fully renovated, near Yverdon

In a calm and green environment, on the immediate edge of the forest, this fully renovated detached house benefits from a privileged living environment, excellent sunlight and a beautiful unobstructed view of the Jura and sunsets.With its 150 m² of living space, its terrace, private garden and numerous storage spaces, it offers an ideal balance between comfort, nature and proximity to amenities.Features • Detached house with 6½ rooms • Around 150 m² of living space • Private terrace of approximately 14 m² • Private garden • Orientation south-southwest, very bright • Beautiful unobstructed view of the Jura • Quiet location, on the edge of the forest Interior • Large, equipped kitchen (oven, dishwasher) • Spacious living room with pellet stove • 2 bathrooms: • bath, double sink and toilet • shower, sink and toilet • Dressing room in the main bedroom • Several built-in cupboards • Storage room/attic • Large cellar • Independent laundry room • Floors in laminate and tiles Technical • Fully renovated house • Peripheral insulation • Heating by heat pump with hydraulic radiators • Pellet stove for a warm atmosphere • Optical fiber being deployed (according to availability) Exterior • Two outdoor parking spaces • Locked garage available as an option (CHF 150.-/month) • Possibility to rent an independent workshop LocationA few steps from the house are: • bus stop • small food shop • cash machine and Raiffeisen branch • gas station • schools nearby All in a dynamic village located just a few minutes from Yverdon-les-Bains.In the area of the Manoir de la Vignette, a 18th-century manor house.ConditionsRent: CHF 2'850.-/monthAdvance payment for charges: approximately CHF 220.-/monthAvailability to be agreed, from August.This house is perfectly suited for a family or anyone looking for a peaceful, bright and comfortable living space with a private garden and nature just a step away.Contact: Mr. Laurent Gachoud 078/801.12.67

Other interesting objects