2 results - Properties for rent with Elevator: Lohn-Ammannsegg

More objects in your automatically expanded search area
20 results - Radius: + 10km
1 / 21
5 rooms, 135m², CHF 2,195.–
Premium
Fichtenweg 29, 4500 Solothurn

Large Renovated 5.0 Apartment with Large Playground

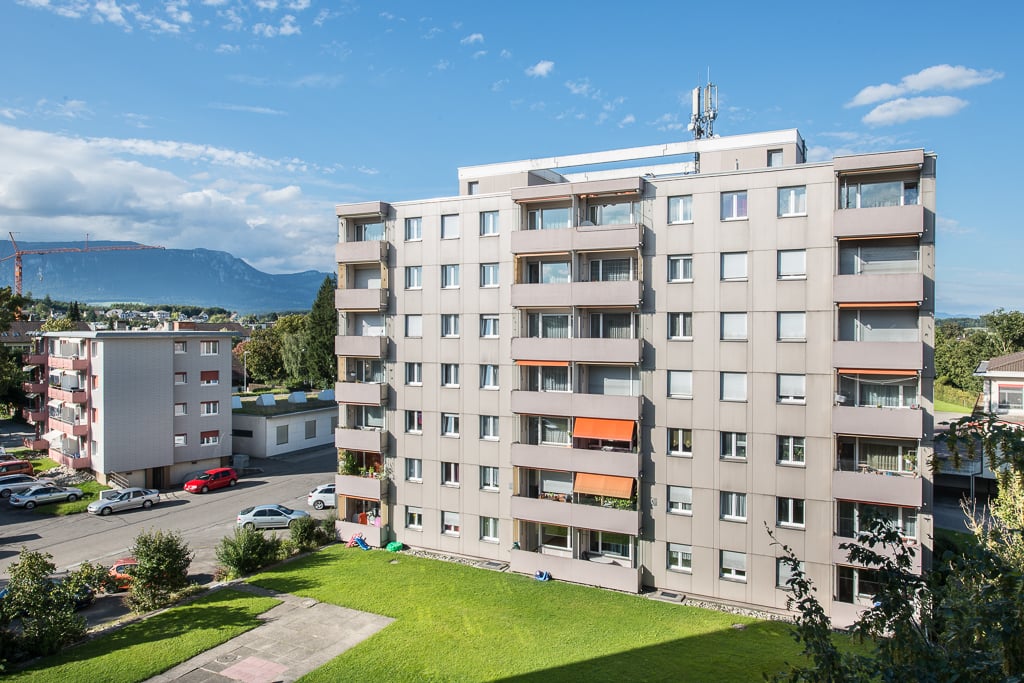
Discover this large renovated 5.0 maisonette apartment with over 130 m2 and a large balcony, in a quiet location in Solothurn!The apartment is in a well-maintained building and also has a very large garden. With over 130 m² of living space, this bright and friendly apartment offers everything you need for a comfortable home.The apartment impresses with: • Spacious room layout: 5 rooms offer versatile usage possibilities for living, sleeping and working • Sunny private terrace : Perfect for relaxing with a great view • 2 bathrooms / shower and 1 guest toilet • Large garden and playground for lingering, good for children • Modern equipment: Dishwasher and cable TV for additional comfort • Practical extras: Elevator in the building, garage and parking available • Family-friendly: Pets allowed and child-friendly environment Perfect location:The apartment impresses with its quiet location and is yet well connected.The Brühl bus stop can be reached in just 3 minutes on foot, the Bellach train station is 12 minutes away. For daily shopping, a Coop supermarket is available within 9 minutes walking distance. Families appreciate the proximity to the Brühl school, which can be reached in 7 minutes.This sunny and quiet apartment is available immediately and is ideal for couples, small families or professionals who value comfort and good infrastructure. Enjoy life in one of the most beautiful cities in Switzerland!Come and visit us today!

Travel time
-
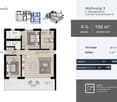
  • Floor plan of a multi-room apartment with labeled rooms including living room, kitchen, bedrooms, bathrooms, and a balcony.
1 / 11
3.5 rooms, 66m², CHF 1,650.–
Premium
Bahnhofstrasse 3, 3426 Aefligen

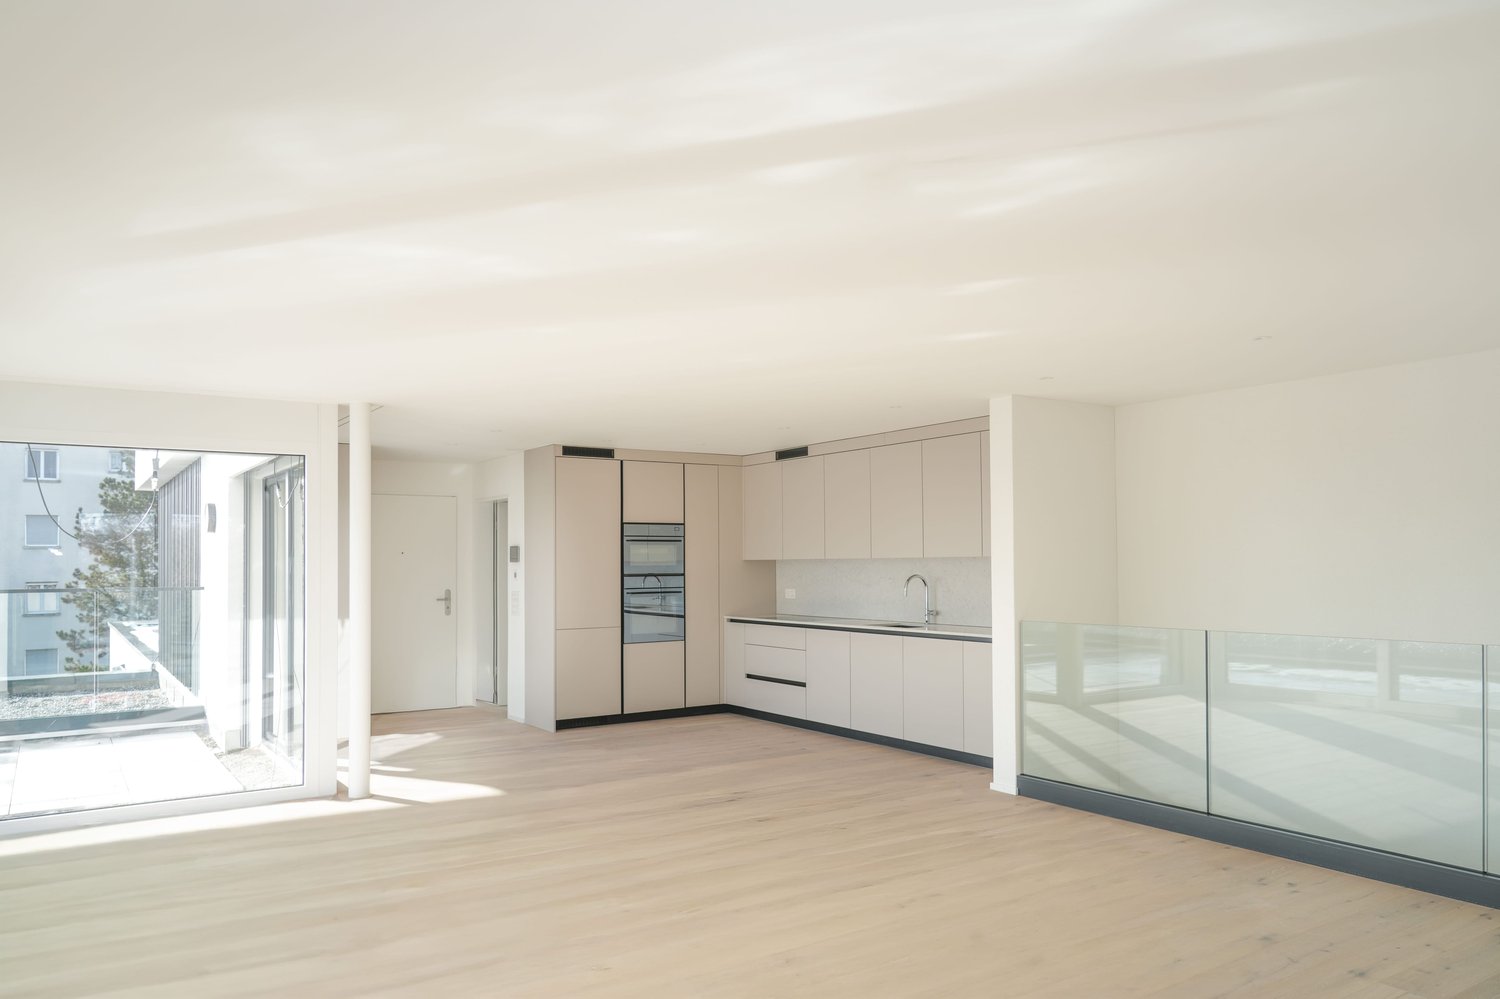
LIVING WITH STYLE – modern home with loggia in Aefligen

Modern, high-quality, and designed with great attention to detail: This attractive 3-room apartment combines contemporary living comfort with a well-thought-out floor plan and a pleasant living atmosphere.On approximately 66 m² of living space, you can expect a modern home that is ideal for singles or couples. The openly designed living and dining area, together with the modern kitchen, forms the heart of the apartment and creates an inviting space for cooking, enjoying, and socializing.A special plus is the protected loggia. It extends the living space outdoors and offers a beautiful retreat for the first coffee in the morning, relaxed evenings, or cozy hours in the fresh air.The two separate rooms can be flexibly used as bedrooms, home offices, or guest rooms, making the apartment also ideal for home office use.What makes your new home special • modern new building from 2025 • approx. 66 m² of living space • bright, open living and dining area • modern, openly designed kitchen • protected loggia as additional outdoor space • two versatile rooms • high-quality and contemporary interior design • private laundry tower – convenient and independent washing • private basement compartment • elevator and step-free access • parking space for CHF 120.– per month Here you can enjoy the peace of a manageable residential area without having to sacrifice uncomplicated mobility.Rent: CHF 1’650.– including ancillary costsParking space: CHF 120.–/month (obligatory)Does this sound like your new home?Then convince yourself and arrange a viewing appointment. I look forward to your contact.Note: The kitchen on the floor plan does not correspond to the current state of construction. Please note the photos regarding this.

Travel time
-
New building
1 / 12
2.5 rooms, 51m², CHF 1,900.–
Premium
Simplonstrasse 48, 2540 Grenchen

Modern 2.5-room apartment for rent in Grenchen

Welcome to this newly built 2.5-room apartment on the ground floor in Grenchen. A well-thought-out floor plan, floor-to-ceiling windows, and high-quality materials create a cozy, modern home. The spacious sitting area/terrace (approx. 30 m²) invites you to relax - perfect for sunny hours outdoors. Thanks to heat pump and underfloor heating, you live efficiently and comfortably; the barrier-free design with elevator makes the apartment ideal for all phases of life. • Living area: approx. 51 m² • Outdoor area: Terrace/sitting area approx. 30 m² • Rooms: 2.5 with en-suite bathroom • Year of construction: 2025 | First rental (new building) • Location: Ground floor in a well-maintained house with 8 units and elevator • Equipment: Solid wood parquet, stylish built-in cabinets, ceiling spots • Kitchen: with Bora cooktop • Private laundry room: Washing machine & dryer • Heating/Energy: Air-water heat pump, underfloor heating • Comfort: barrier-free, child-friendly, sunny • Basement: approx. 9 m² • Parking: Underground parking in the house, parking space possible Rent: Net rent CHF 1'700.- | NK CHF 200.- | Gross rent CHF 1'900.-Availability: immediatelyLocation advantages Grenchen: urban and close to nature - short distances to public transport, shopping, schools, and leisure activities. Best connection to Solothurn, Bern, Zurich, and Basel; the Jura hills, Aare, and lake landscape are almost at your doorstep.

Travel time
-
New building
1 / 12
2.5 rooms, 53m², CHF 1,900.–
Premium
Simplonstrasse 48, 2540 Grenchen

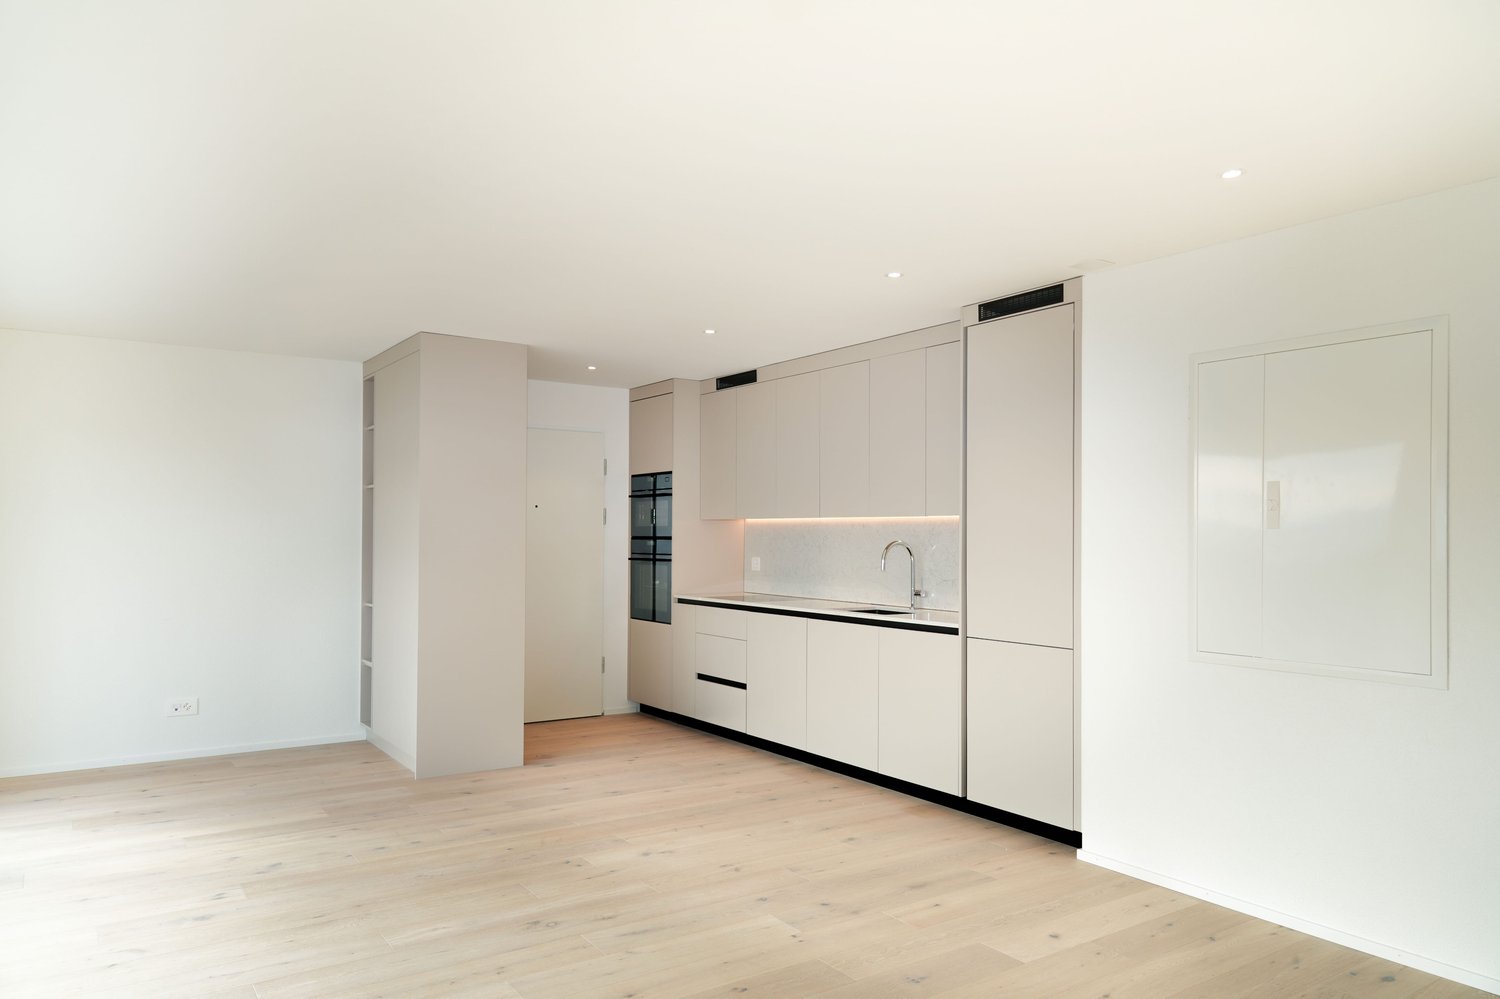
2.5-room city apartment with large balcony in Grenchen

Urban, bright and efficiently planned: This modern 2.5-room ground-floor apartment in Grenchen combines stylish materials with high living comfort. The light-flooded living/dining area opens up to the spacious 30 m² terrace - ideal for relaxing and enjoying. Noble solid wood parquet, floor-to-ceiling windows and harmonious ceiling spots create a valuable living atmosphere. The contemporary kitchen with Bora cooktop invites you to cook; the bathroom delights with elegant fittings and a rain shower. Thanks to the lift, underfloor heating and wheelchair-accessible design, you can live comfortably in an energy-efficient new building (heat pump). A cellar compartment (approx. 9 m²) and an underground parking space round off the offer. Shopping, public transport and schools are conveniently accessible on foot - city and nature are close together here.Highlights at a glance • 2.5 rooms, approx. 53 m² living space • Large, sunny terrace: approx. 30 m² • New building 2025, first occupancy/first rental • Solid wood parquet, built-in cabinets, ceiling spots • Kitchen with Bora cooktop; tumble dryer available • Bathroom with comfortable rain shower • Wheelchair accessible, lift, child-friendly • Underfloor heating, air-water heat pump (energy-efficient) • Cellar compartment approx. 9 m² • Underground parking space available • Net rent: CHF 1'700.- | NK: CHF 200.- | Gross: CHF 1'900.- • Central location in Grenchen: public transport, schools & shopping nearby; Jura & Aare for leisure

Travel time
-
New building
1 / 12
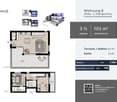
3.5 rooms, 103m², CHF 2,990.–
Premium
Simplonstrasse 48, 2540 Grenchen

Modern 3.5-room maisonette with terrace in Grenchen

This elegant 3.5-room maisonette in Grenchen combines new building comfort, sun, and spacious outdoor areas. On approximately 103 m² over two levels, the openly designed living/dining area convinces with solid wood parquet and plenty of light. The high-quality kitchen with BORA cooktop and built-in cabinets meets high standards. Two bathrooms - one of them en suite - provide additional comfort. The highlight: 53 m² seating area plus 10 m² balcony (a total of 63 m²) invite you to relax.Thanks to the elevator, the apartment is barrier-free accessible, and the house is child-friendly (only 8 units). Modern heat pump and underfloor heating offer efficient, sustainable living comfort. A parking space in the underground garage as well as a basement (approx. 14 m²) are available. Central location at the Jura south foot: shopping, schools, and public transport/highway are quickly accessible.The most important facts • 3.5 rooms, approx. 103 m² living space • 63 m² outdoor space: 53 m² seating area + 10 m² balcony • 2 bathrooms (1x en suite) • Kitchen with BORA cooktop, ceiling spots, built-in cabinets, tumble dryer • Solid wood parquet, sunny • Heat pump & underfloor heating • Barrier-free, elevator; child-friendly house • 1 parking space in the underground garage, basement approx. 14 m² • New building 2025, first rental • Net rent CHF 2,790.- + ancillary costs CHF 200.- (gross rent CHF 2,990.-)

Travel time
-
New building
1 / 8
3.5 rooms, 77m², CHF 1,700.–
Premium
Lochzelgli 40, 4542 Luterbach

First-time occupancy with well-thought-out floor plans

In Lochzelgli, Luterbach, LULO is creating four multi-family houses with a total of 59 rental apartments ranging from 1.5 to 5.5 rooms in an environment that combines tranquility, quality of life, and good accessibility. Whether as a first own apartment, family home, or new place of life: The diverse apartment sizes and forms of living offer space for different needs. Here, a place to arrive, feel good, and be at home is being created.The LULO apartments convince with well-thought-out floor plans and an exceptionally high standard of construction with very high-quality materials. Open kitchens with high-quality appliances, a private washing machine, and a private dryer, as well as practical storage solutions, provide high comfort in everyday life.Private seats with garden share, sunny balconies, or spacious terraces extend the living space outdoors. LULO is also equipped with a contemporary approach to sustainability: A PV system with battery storage and connection to district heating contribute to efficient and forward-looking energy supply.The offer is complemented by a spacious entrance hall with infrastructure for e-mobility, basement compartments, stroller parking spaces, as well as protected, dry, spacious, and free bicycle parking spaces.The entire apartment offer and all further information can be found on the object's homepage.Note: The illustrated images serve for illustration purposes and may differ from the actual execution. Depictions of colors, materials, furniture, and fixtures are exemplary and not binding.

Travel time
-
New building
1 / 8
4.5 rooms, 100m², CHF 2,100.–
Premium
Lochzelgli 40, 4542 Luterbach

First-time occupancy with high construction standard

In Lochzelgli in Luterbach, LULO is building four multi-family houses with a total of 59 rental apartments ranging from 1.5 to 5.5 rooms in an environment that combines tranquility, quality of life, and good accessibility. Whether as a first own apartment, family home, or new place of life: The diverse apartment sizes and forms of living offer space for different needs. Here, a place is being created to arrive, feel good, and be at home.The LULO apartments convince with well-thought-out floor plans and an exceptionally high construction standard with very high-quality materials. Open kitchens with high-quality appliances, a private washing machine, and a private dryer, as well as practical storage solutions, provide high comfort in everyday life.Private seats with garden share, sunny balconies, or spacious terraces extend the living space outdoors. LULO is also equipped with a contemporary approach to sustainability: A PV system with battery storage and connection to district heating contribute to efficient and forward-looking energy supply.The offer is complemented by a spacious entrance hall with infrastructure for e-mobility, cellar compartments, stroller parking spaces, as well as protected, dry, spacious, and free bicycle parking spaces.The entire apartment offer and all further information can be found on the object's homepage.Note: The illustrated images serve for illustration purposes and may differ from the actual execution. Depictions of colors, materials, furniture, and fixtures are exemplary and not binding.

Travel time
-
New building
1 / 8
4.5 rooms, 106m², CHF 2,450.–
Premium
Lochzelgli 40, 4542 Luterbach

First-time occupancy - a duplex dream

In Lochzelgli in Luterbach, LULO is creating four multi-family houses with a total of 59 rental apartments ranging from 1.5 to 5.5 rooms in an environment that combines tranquility, quality of life, and good accessibility. Whether as a first own apartment, family home, or new place of life: The diverse apartment sizes and forms of living offer space for different needs. Here, a place is being created to arrive, feel good, and be at home.The LULO apartments convince with well-thought-out floor plans and an exceptionally high construction standard with very high-quality materials. Open kitchens with high-quality appliances, a private washing machine, and a private dryer, as well as practical storage solutions, provide high comfort in everyday life.Private seating areas with garden shares, sunny balconies, or spacious terraces extend the living space outdoors. LULO is also equipped with a contemporary approach to sustainability: A photovoltaic system with battery storage and connection to district heating contribute to efficient and forward-looking energy supply.The offer is complemented by a spacious entrance hall with infrastructure for e-mobility, basement compartments, stroller parking spaces, as well as protected, dry, spacious, and free bicycle parking spaces.The entire apartment offer and all further information can be found on the object's homepage.Note: The illustrated images serve for illustration purposes and may differ from the actual execution. Depictions of colors, materials, furniture, and fixtures are exemplary and not binding.

Travel time
-
New building
1 / 4
2.5 rooms, 67m², CHF 1,540.–
Premium
Lochzelgli 40, 4542 Luterbach

First-time occupancy – a space wonder

In Lochzelgli in Luterbach, LULO is creating four multi-family houses with a total of 59 rental apartments ranging from 1.5 to 5.5 rooms in an environment that combines tranquility, quality of life, and good accessibility. Whether as a first own apartment, family home, or new place of life: The diverse apartment sizes and forms of living offer space for different needs. Here, a place is being created to arrive, feel good, and be at home.The LULO apartments convince with well-thought-out floor plans and an exceptionally high standard of construction with very high-quality materials. Open kitchens with high-quality appliances, a private washing machine, and a private dryer, as well as practical storage solutions, provide high comfort in everyday life.Private seats with garden share, sunny balconies, or spacious terraces extend the living space outdoors. LULO is also equipped with a focus on sustainability: A PV system with battery storage and connection to district heating contribute to efficient and forward-looking energy supply.The offer is complemented by a spacious entrance hall with infrastructure for e-mobility, basement compartments, stroller parking spaces, as well as protected, dry, spacious, and free bicycle parking spaces.The entire apartment offer and all further information can be found on the object's homepage.Note: The illustrated images serve for illustration purposes and may differ from the actual execution. Depictions of colors, materials, furniture, and fixtures are exemplary and not binding.

Travel time
-
New building
1 / 12
4.5 rooms, 106m², Price on request
Premium
Simplonstrasse 48, 2540 Grenchen

Modern 4.5-room apartment with terrace in Grenchen

First occupancy 2025: This bright 4.5-room apartment (approx. 106 m²) on the ground floor convinces with high-quality construction, open room design, and a spacious 28 m² terrace - ideal for couples and families in Grenchen.Highlights • Approx. 106 m² living space, 4.5 rooms, ground floor of a 5-story new building (8 parties) • Bright living/dining area with real wood parquet and elegant ceiling spots • High-quality kitchen with Bora cooking field and modern appliances • Parent's bedroom with en-suite bathroom; additional shower/guest toilet (total 2 bathrooms) • Own washing machine & dryer • Floor heating and efficient air-water heat pump - comfortable & sustainable • 28 m² terrace/seating area - sunny and ideal for relaxation • Basement/redoubt approx. 9 m² • Elevator, wheelchair-accessible entrances; child-friendly environment • Underground parking in the house (convenient access by elevator) Location & EnvironmentGrenchen combines urban comfort with natural experience at the foot of the Jura: shopping, schools, and leisure activities nearby; excellent connections with train station and direct motorway access - fast connections to Solothurn, Bern, Zurich, and Basel. Jura hills, Aare and Seeland landscapes invite you to various outdoor activities.Rent • Net rent: CHF 2'340.- • Additional costs: CHF 200.- • Gross rent: CHF 2'540.-

Travel time
-
New building
1 / 4
4.5 rooms, 136m², CHF 3,005.–
Premium
Spinnereiplatz 1, 4552 Derendingen

Spacious 4.5-room maisonette apartment in a new building – Spinnereiplatz Derendingen

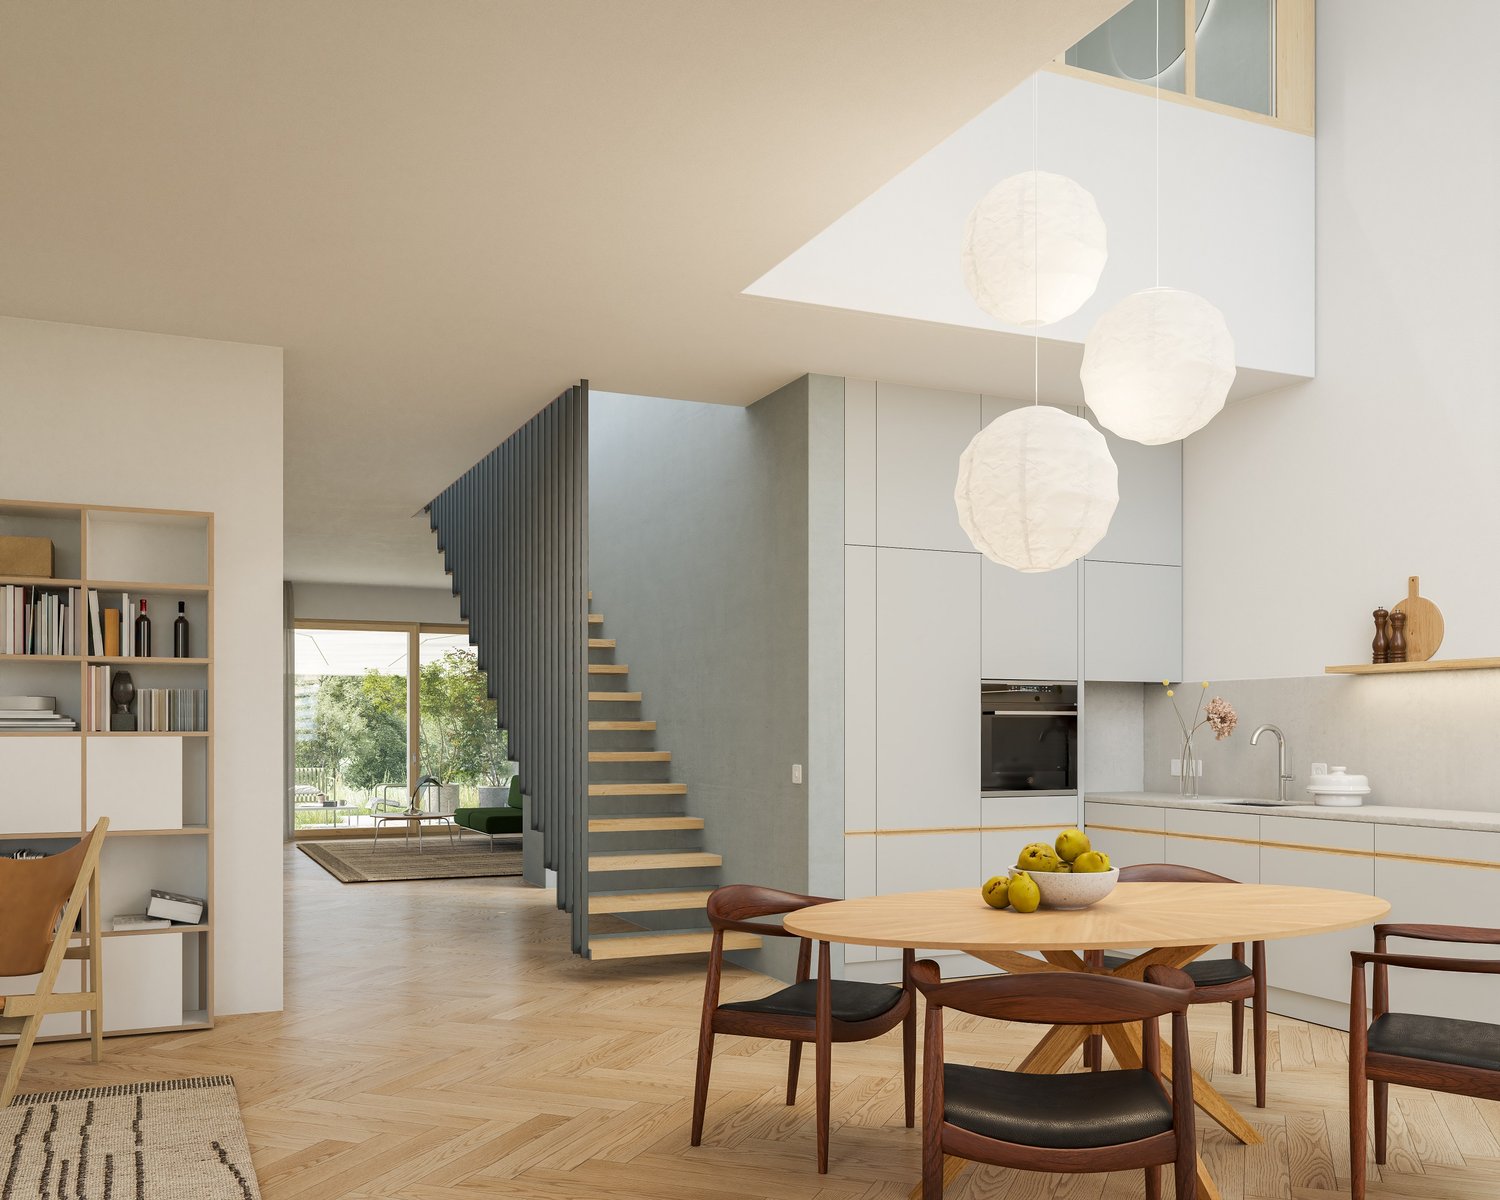
Welcome to one of the most attractive new construction projects in Derendingen! This modern 4.5-room maisonette apartment at Spinnereiplatz 4 convinces with unique architecture, spacious rooms, and an excellent location. From December 1, 2026, this stylish home will be available to you.With a living area of 136 m² on two floors, a spacious room height of 2.93m to 5.90m, and a well-thought-out floor plan, the apartment offers plenty of space for families or those looking for something special. The open living and dining room with two spacious terraces offer a high quality of life. The connecting staircase leads to the upper floor, which is ideal for a home office, studio, or youth studio. The upper floor has an additional entrance from the staircase.The apartment offers, among other things: • 4.5 rooms on two floors with modern equipment • 2 bathrooms for maximum comfort • Laundry room with washing machine/tumble dryer connection • 2 terraces – 38m² area, ideal for relaxing and enjoying • Garage for your vehicle can be rented separately • Kitchen with room height up to 5.90m • New building 2026 – modern construction quality and energy efficiency • Sustainable: direct power supply from the area - heating via district heating • One apartment entrance per floor The outdoor area delights with a well-maintained garden area with raised beds and seating areas, as well as an extensive lawn area with trees, benches, and a gravel playground – surrounded by modern residential buildings. An ideal environment for families with children. Furthermore, numerous communal outdoor and indoor spaces are available for shared use in the Emmenhof area. Become a part of the history of the Emmenhof area.Location and surroundings: • Shopping facilities – only 4 minutes' walk away • Public transport – reachable on foot in 4 minutes • Schools – in the immediate vicinity • Recreational area/bike paths – directly accessible A vibrant area by the water with playgrounds, outdoor fitness, and urban gardening, but also numerous quiet oases, make the Emmenhof area a village within a village.This maisonette apartment combines modern living, practical infrastructure, and a lively neighborhood. Secure your new home at Spinnereiplatz now!

Travel time
-
1 / 10
2.5 rooms, 68m², CHF 1,510.–
Top
Poststrasse 14, 4500 Solothurn

Central living in Solothurn - with excellent transport connections.

Available immediately or by agreement, we rent this attractive 2.5-room apartment in a central location in Solothurn. The ideal commuter apartment offers you the following standard of equipment:- timeless, open kitchen with granite countertops- ceramic glass stove and dishwasher- parquet floor in the living and bedroom- plate floor in the kitchen, bathroom, and entrance area- bathroom with bathtub- wardrobe in the corridor- cellar compartment for additional storage space- elevator available- no balconyParking spaces can be rented for CHF 150.-/month if needed.The property is located in an attractive and central location, just a few minutes' walk from Solothurn's old town and the West train station. Various shopping facilities are located directly in the building. You can also reach the highway exit in a few minutes by car.Additional budget for new furniture?When concluding a rental agreement, you benefit from a Supergutschein worth CHF 500.- .The provider Supergutschein.ch collaborates with various stores and brands.Have we sparked your interest? Then contact us directly in the online ad via "Contact provider". You will then receive an automated email with the viewing information and the opportunity to apply digitally for the apartment and/or ask us any questions.Convince yourself of the apartment and experience the 360-degree tour. This offers you a virtual view of the apartment.The pictures and the tour exactly match this apartment.

Travel time
-
1 / 9
2.5 rooms, 54m², CHF 1,300.–
Top
Marktstrasse 3 C, 4512 Bellach

Your first own and modern apartment!

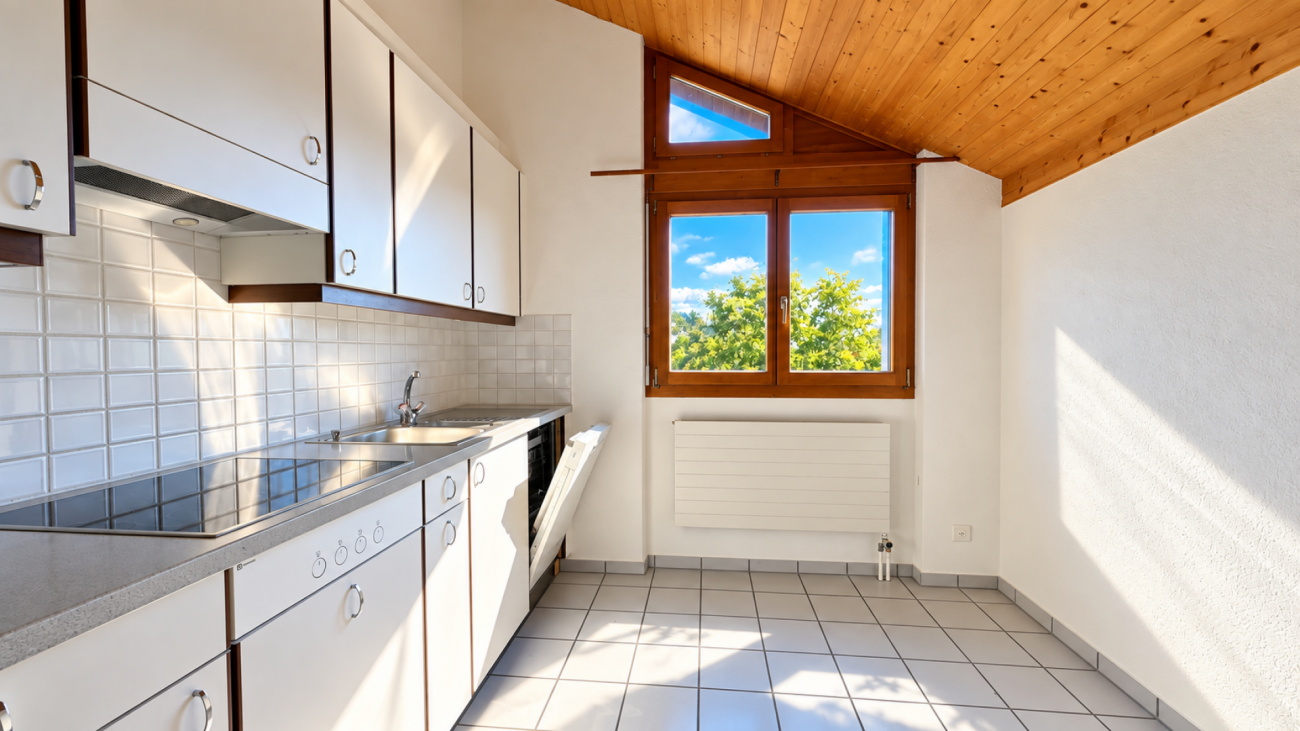
Available immediately or by agreement, we rent this like-new apartment in a practical location on the ground floor. You can look forward to the following equipment standard: - Kitchen with granite countertops and plenty of storage space - Ceramic glass stove, oven, and dishwasher - Open kitchen and living/dining area with large window front - Sliding door to the seating area (including light and power outlet) - Parquet floor in kitchen, corridor, living room, and bedroom - Tile floor in the bathroom - Shower/WC with (milky) glass partition - Separate réduit with its own washing tower (washing machine/tumbler) - Spacious seating area with garden access Additionally, a storage space can be rented for CHF 50.-/month or a parking space in the garage for CHF 100.-/month. On foot, you can reach the Bellach train station and the bus stop, which is located in front of the property, in a short time, from where you can easily get to Solothurn, Biel, and Olten. The bus stop is located right next to the property. The new playground makes children's hearts beat faster. Additionally, the Lidl is only a few minutes' walk away. Have we sparked your interest? Then contact us directly in the online ad via "Contact provider". You will then receive an email with the viewing information and the opportunity to apply digitally for the apartment and/or ask us any questions. The photos and virtual tour are of a comparable apartment, which shows the equipment standard. You can find the exact floor plan in the plan.

Travel time
-
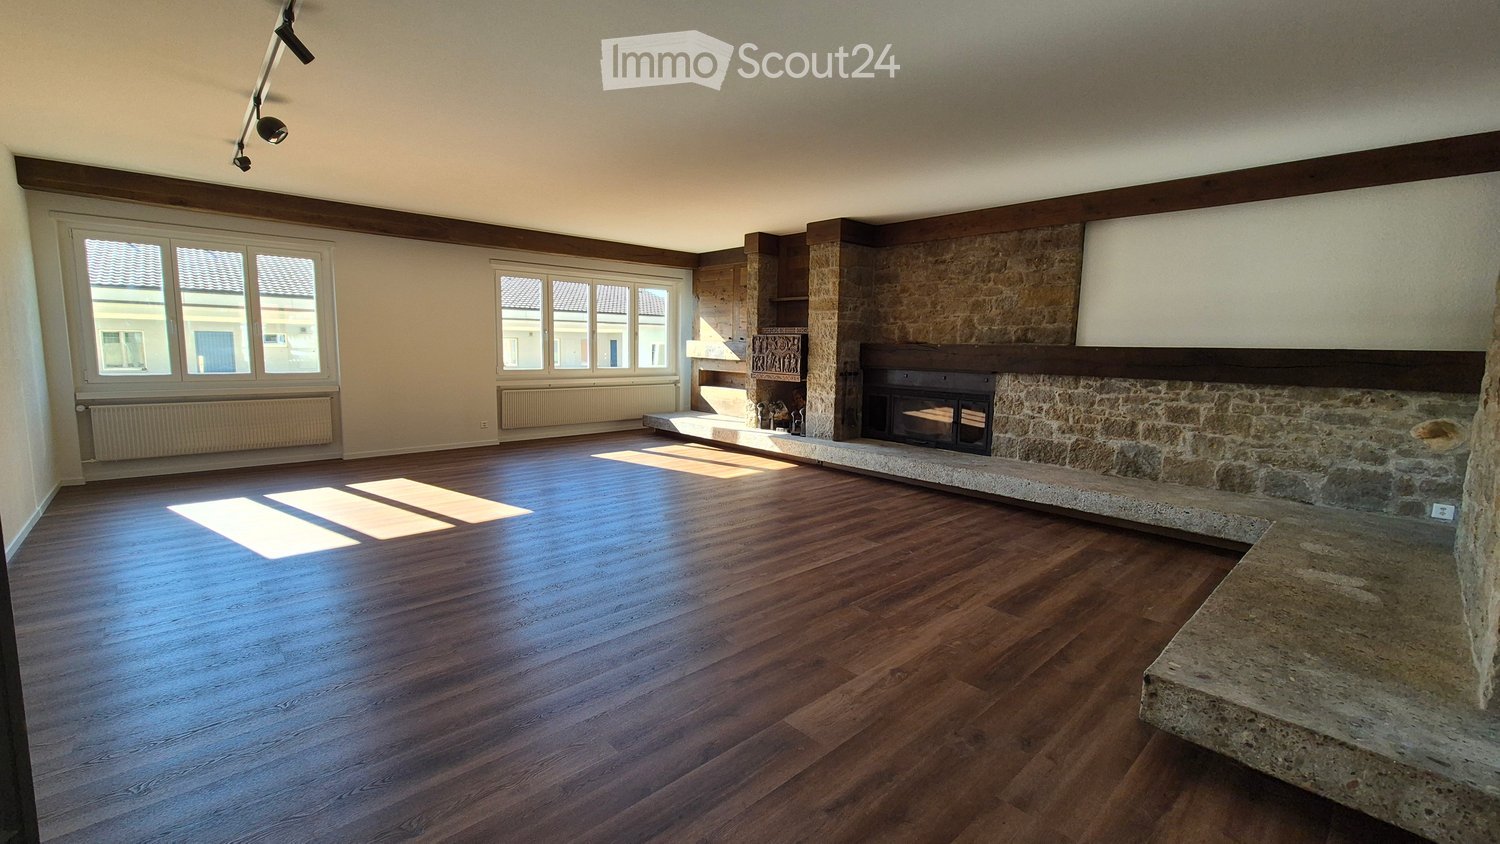
  • Empty room with wooden flooring, large windows, and a stone fireplace. No furniture or equipment present.
  • Empty living room with wooden flooring, stone fireplace, large windows, and track lighting.
  • Empty room with wooden flooring, white walls, and a stone pillar. There is an open doorway leading to another room with a kitchen area visible in the background.
  • Spacious living area with wooden flooring, large windows offering a scenic mountain view, a stone fireplace, and an open kitchen area with a kitchen island and a mirror.
  • Modern kitchen with white cabinets, black countertops, and a stainless steel sink.
  • Modern kitchen with white cabinets, black marble countertops, and stainless steel appliances.
  • Modern kitchen with white cabinets, black countertops, and stainless steel appliances including a refrigerator and oven. The floor is wooden, and the space is well-lit with natural light from a window.
  • Empty room with wooden flooring, white walls, and a built-in wardrobe. No furniture or equipment present.
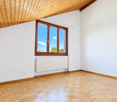
  • Empty room with wooden flooring, light grey walls, and large windows offering a view of greenery outside. Radiators are visible under the windows.
  • Empty room with wooden flooring, white walls, and two open doors leading to adjacent spaces.
  • Modern bathroom with a sleek black vanity, two white sinks, a large illuminated mirror, and a glass-enclosed shower area with a modern showerhead.
  • Modern bathroom with a large mirror, double sink, toilet, bathtub, and a walk-in shower with a glass enclosure. The room features wooden flooring and large windows offering a view of the roof.
  • Compact space with a stacked washing machine and dryer unit, white walls, and a door with a latch.
1 / 13
5.5 rooms, 217m², CHF 3,050.–
Top
Marktstrasse 11, 2540 Grenchen

Exclusive Dream Apartment on 217m2

Exclusive city apartment with all imaginable amenities. The apartment takes up the entire floor.In 2019, it was completely renovated, with a new kitchen, bathrooms, shutters, etc. In 2026, the entire apartment was repainted and new flooring was installed on 217m2.From the elevator platform, you enter a 20m2 large hall with a wardrobe, built-in lighting, and a video intercom system.The huge living room (63m2) can be reached through a double-leaf solid wood door. The fireplace (heating cassette) is built into a natural stone wall with wooden elements. A retractable bar, built-in wall cabinets, and niches, as well as elements with indirect lighting, are located on the left and right of the fireplace.The attractive modern kitchen leaves no wishes unfulfilled. Induction cooktop, steam extractor, large refrigerator, oven, steam cooker, microwave, freezer, dishwasher. All top V-Zug devices. Work surfaces and splashbacks made of high-quality granite. Individual lighting. The dining room (20m2) with a wonderful view of the Jura is separated from the open kitchen by a bar with a passage. Exit to a small balcony facing north.The sleeping area can be reached via a 17m2 large anteroom. Three rooms, 24, 20, 12m2. Large bathroom with double sink, retractable base with interior lighting, mirror cabinet with individually adjustable lighting, bathtub, separate shower, WC with Duo-Fresh module. Separate bathroom with shower, designer sink/mirror, and WC.All shutters with electric operation. Entire apartment with high ceilings.The south balcony can be reached through a lift-sliding door, outdoor fireplace, electric sunshade, electric slat blinds.V-Zug washing machine/tumbler in a separate closet.Large locked cellar compartment
Travel time
-
  • The collage shows six images of the house's interior: a hallway with a wooden door, a staircase with a railing, an empty room with wooden beams, a kitchen with gray cabinets and a wooden countertop, a bathroom with a wooden vanity and a round mirror, and
  • Exposed wooden beams, brick flooring, windows, and a chair in a room
  • U-shaped kitchen, grey cabinets, wooden countertops, modern appliances, chandelier, open shelf, chalkboard, wooden floor
  • Open kitchen with wooden flooring, large windows, bar stools, stainless steel appliances
  • Kitchen with wooden countertop, hanging ceiling lamp, grey cabinets, large windows, wooden floor, and clock on the wall
  • Balcony with tables and chairs, view to mountains and buildings
  • small balcony with black railings, 2 foldable chairs, table with white cloth, potted plant, city view
  • Close up of red tile rooftops, white tower visible, with mountains in the background
  • wooden countertop, overhead lighting fixture, gray cabinetry, stainless steel oven, chalkboard with writing
  • laundry area with stackable washer and dryer, open cabinetry, sink, power outlet, and laundry basket
  • wooden ceiling, decorative mirror, wooden floor, telephone on the wall
  • wooden door, wooden floor, beige wall, mirror with decorative elements
  • bathroom with wooden vanity, sink, mirror, chandelier, stone pillar, toilet
  • Bathroom with stone wall, chandelier, white sink, and toilet.
  • Close up of a decorative wooden chicken statue in the middle of the countertop
  • grey tiled shower with a shower head and a hose with a fixed spray
  • An ornate mirror is mounted on the wall, reflecting a room with gray cabinets, a microwave, and a gas stove.
  • white ceiling, brown wooden panels, recessed lighting
  • wooden beams, wooden floor, armchair with pillows, open door, white walls
  • wooden floor, wooden beams, wooden walls, white walls, two windows, radiators, wooden door
  • wooden floors, wooden beams, wooden paneling, white walls, open doorway, small table, armchair
  • Key holder in a wooden interior.
  • Empty corridor, wooden beam, hardwood floors, white walls, radiator
  • wooden ceiling, wooden paneling, hardwood floor, white wall, staircase
  • White wooden staircase with handrails leading to the upper floor.
  • Exposed wooden beams, white handrail, wooden staircase, glass wall, white railing, white wall, blue light
  • brick floor, modern architecture, large windows, wooden ceiling, modern furniture
  • brick flooring, wooden beams, rocking chair, small table, exposed wooden structure
  • interior room with sliding glass doors, brick flooring, wooden ceiling beams, track lighting
  • Empty room, wooden beam, tile floor, green walls, wooden door, open door
  • open space, wooden beams, tile flooring, metal columns, two gray doors, exposed electrical wires
  • exposed wooden beams, arched window, tiled floor
  • Balcony with view of the town
  • Balcony with view to a street and neighbouring buildings
  • Green tiles, toilet, sink, mirror, brass faucet, wooden cabinet
  • green tiles, shower, white toilet, white sink, wooden counter, mirror, led light on mirror
  • A wooden bathroom vanity with a round white sink and a brass faucet, mounted on a tiled wall with a green pattern.
  • A glass enclosed shower with green tiles and a ceiling mounted light
  • Apartment building with green shutters, balcony on second floor, cafe at ground floor
1 / 39
3.5 rooms, 215m², CHF 3,400.–
Top
Gurzelngasse 26, 4500 Solothurn

Spacious loft-style maisonette in the old town of Solothurn

Unique maisonette apartment for rent in the heart of Solothurn! Experience the flair of the beautiful baroque city of Solothurn in this spacious maisonette apartment with a lot of charm and freshly renovated interior. Highlights of the apartment: • Loft-style living: Approx. 215 m² of living space on two floors with a spacious, mostly open room layout - particularly suitable for 1-2 people who appreciate urban living with a lot of space and want to use part of the space as a studio or home office. • Room layout: The apartment offers a lot of open space. On the 3rd floor, the kitchen, dining area, and living room form a large connected open space. On the 4th floor, there are two separate rooms and an additional area partially divided by glass walls with mullions. On both floors, a bathroom with sink, toilet, and shower is available. Details can be seen in the floor plan document. • Comfortable access: Direct access to the apartment with the elevator (3rd and 4th floors), connected by a wide internal staircase. • Historic flair: Beautiful wooden floorboards on the 3rd floor and characteristic clinker floor on the 4th floor, visible wooden beam ceiling on both floors; the ceiling plaster is freshly painted in a subtle, broken white. • Great view: Balcony with a view over the roofs of the old town and the majestic Weissenstein. • Modern amenities: Kitchen with new V-Zug combi steamer, dishwasher, fridge, and freezer. Utility room with sliding door next to the kitchen, equipped with washing machine/tumble dryer tower, sink, and large wine cooler. • Plenty of storage space: Spacious attic above the apartment, offering ample space for seasonal items, sports equipment, or archives. The attic is conveniently accessible directly from the apartment - without a separate staircase. • Pleasant living climate: Own gas heating with underfloor heating on the 4th floor and radiators on the 3rd floor. • Recently renovated: Last renovation in 2025. Perfect location: • Central, quiet location: In the heart of the old town, in a quiet neighborhood. • Cultural offerings: Diverse events like the Solothurn Film Days and beautiful, nearby restaurants. • Convenient connection: Public transportation and central parking garage nearby. • Everything nearby: Important shops, the charming Saturday and Wednesday market, and a well-known Solothurn café directly in the ground floor of the house. This apartment is a rare opportunity to combine modern living and historic charm. Don't hesitate and arrange a viewing today! Contact us now – your new home in the old town of Solothurn is waiting for you! Note: The apartment is privately rented by us. A sale is not intended. We ask real estate agents and brokerage firms to refrain from acquisition calls and service offers. Inquiries from rental interested parties are welcome.

Travel time
-
1 / 7
3 rooms, 84m², CHF 1,400.–
Top
Marktplatz 14, 2540 Grenchen

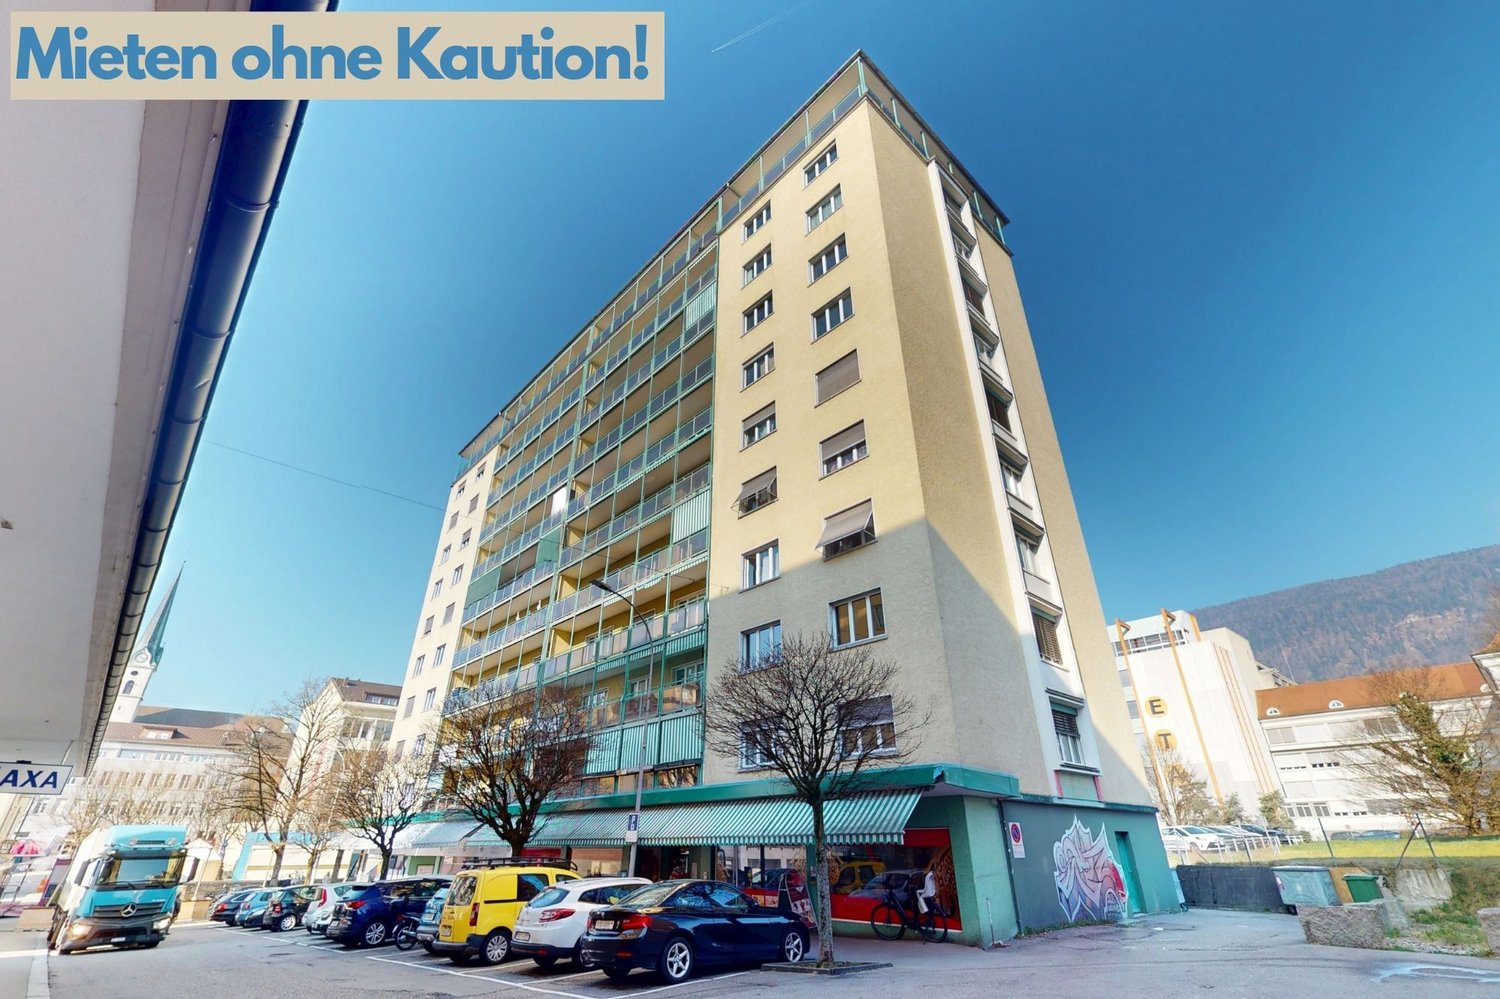
Spacious 3-room apartment in attractive city center! - Rent without a deposit.

Available immediately or by agreement, this beautiful, bright 3-room apartment on the fourth floor is for rent. The apartment offers the following features: - spacious entrance area with built-in closet- parquet flooring in the living and dining room, in the corridor and bedrooms- tile flooring in the bathroom/WC- modern kitchen with ceramic glass cooktop, oven and dishwasher- granite storage shelves- bathroom/WC with bathtub and window- balcony available- basement compartment for additional storage space- elevator availableConvince yourself of the apartment and experience the 360-degree tour. This offers you a virtual view of a comparable apartment.Shopping opportunities, a variety of restaurants, and the proximity to the natural beauty of the Jura hills create an ideal balance between urban comfort and relaxing retreats. Here you will find everything that is important for comfortable living.The photos shown are from a comparable apartment and serve to illustrate the standard of equipment. Deviations regarding materialization are possible. Please refer to the attached plan (PDF file) for the exact floor plan.Rent without deposit: The ownership offers you a deposit-free solution for this apartment offer, free of charge. Connecting to a collective contract is not associated with any recurring costs for you. Unlike depositing the deposit on a bank account, your money is not blocked and you remain liquid.Have we sparked your interest? Then contact us directly in the online ad via "Contact provider". You will then receive an email with the viewing information and the opportunity to apply digitally for the apartment and/or ask us any questions.
Travel time
-

Suggested properties for you based on search results

Other interesting objects