2 results - Properties for rent with Pets allowed: Le Grand-Saconnex

More objects in your automatically expanded search area
20 results - Radius: + 10km
1 / 11
  • Balcony / Terrace
  • Pets allowed
6 rooms, CHF 5,980.–
Top
1255 Veyrier

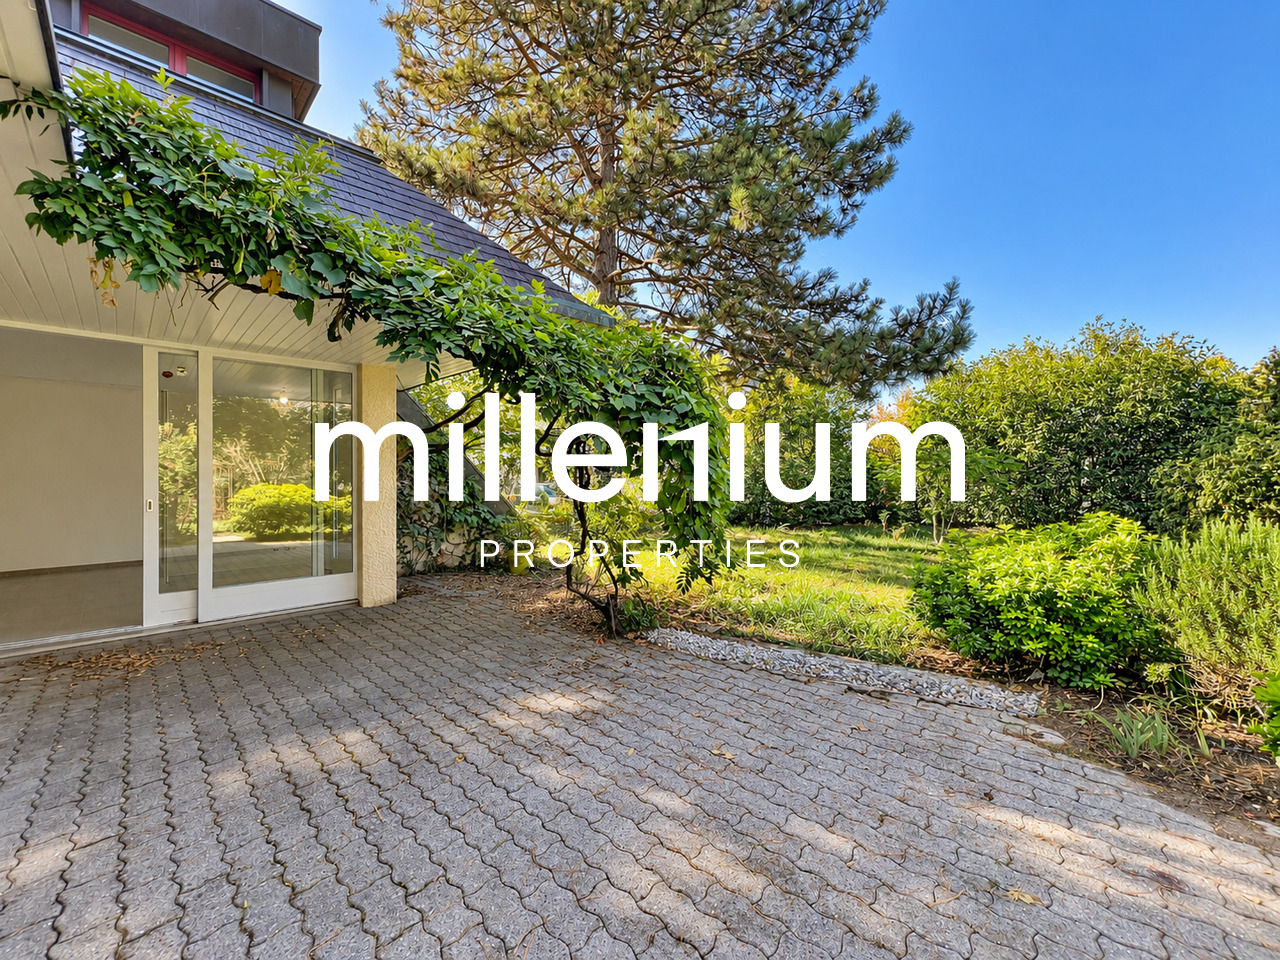
Villa individuelle rénovée avec jardin à Veyrier

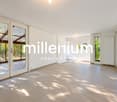
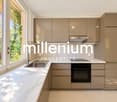
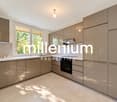
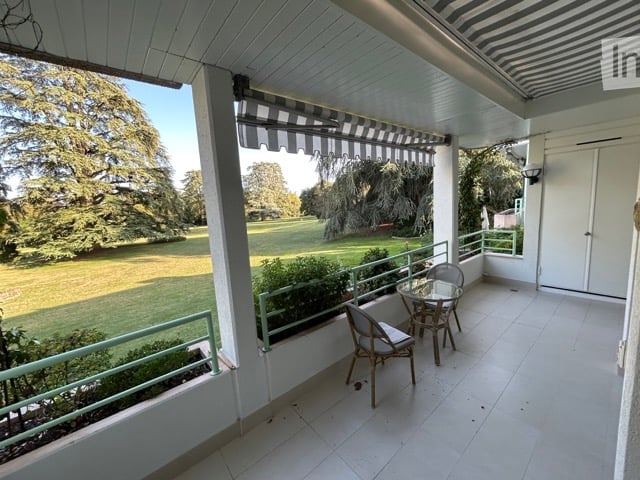
Agence : Millenium PropertiesRéf : LM/KM 2616Située dans un environnement résidentiel et verdoyant de Veyrier, cette villa individuelle profite d'un cadre particulièrement paisible, tout en restant à proximité immédiate de Genève et de ses principales commodités.Appréciée pour son atmosphère familiale et sa qualité de vie, la commune de Veyrier offre un équilibre idéal entre nature et vie urbaine. Au pied du Salève, elle bénéficie de nombreux espaces verts et chemins de promenade, tout en permettant de rejoindre rapidement le centre-ville.La propriété bénéficie également d'une situation intéressante pour les familles, avec les écoles publiques de Veyrier à proximité ainsi qu'un accès aisé à plusieurs établissements privés et internationaux.Entièrement rénovée en 2026, la villa propose des intérieurs lumineux et contemporains tout en conservant une architecture originale et pleine de caractère. Ses nombreuses ouvertures sur l'extérieur et son agréable véranda créent une belle continuité entre les espaces de vie et le jardin.L'entrée dessert un généreux espace de vie comprenant : • un séjour lumineux ; • une salle à manger ouverte ; • une cuisine neuve entièrement équipée avec des appareils de qualité ; • une agréable véranda donnant directement sur le jardin, pouvant être utilisée comme véritable pièce de vie supplémentaire ; • une chambre à coucher ; • une salle de bains avec WC. L'espace nuit se compose de : • une belle chambre parentale ; • deux chambres à coucher supplémentaires ; • une salle de bains. Le sous-sol comprend : • une cave ; • un local technique avec chaudière. À l'extérieur, la villa est entourée d'un beau jardin arboré et préservé des regards. Son esprit bucolique, sa végétation mature et ses différents espaces offrent un environnement particulièrement agréable et intime.Une terrasse complète les extérieurs et permet de profiter pleinement du jardin durant les beaux jours.La propriété dispose également de trois places de stationnement extérieures.Loyer : CHF 5'980.- / moisCette villa constitue une belle opportunité pour une famille souhaitant profiter d'un environnement calme et verdoyant à Veyrier, avec quatre chambres, de beaux espaces de vie et un accès rapide au centre de Genève ainsi qu'aux principales infrastructures internationales.Kari Marill Hernandez+41 79 572 19 97km@milleniumproperties.chMILLENIUM PROPERTIESBoulevard du théâtre 5, 1204 Genèvehttps://www.milleniumproperties.ch+41 22 342 44 12Agency: Millenium PropertiesRef: LM/KM 2553Located in the town of Veyrier, this villa enjoys a prime setting that combines tranquility, nature, and close proximity to downtown Geneva.Highly sought after by families and expatriates, the town of Veyrier offers an exceptional quality of life. Nestled at the foot of the Salève, it charms with its many green spaces, walking trails, and residential atmosphere, all while remaining perfectly connected to the city.Families will appreciate the proximity to Veyrier's public schools, as well as renowned private and international schools such as the Institut International de Lancy, the École Internationale de Genève (Ecolint), Florimont, and Le Collège du Léman, all of which are easily accessible.The location also offers quick access to major international organizations, the United Nations, CERN, and the headquarters of numerous multinational companies based in Geneva.Completely and carefully renovated in 2026, this detached villa charms with its unique architecture, warm atmosphere, and spacious layout perfectly suited to family life.Bathed in natural light, it offers contemporary amenities in a lush, intimate setting.Ground FloorUpon...

  • Balcony / Terrace
  • Pets allowed
  • A rooftop terrace with a view of a lake and mountains, surrounded by trees and a house with a red-tiled roof.
  • Modern living room with a large, round floor lamp, a cozy sofa with throw pillows, a coffee table with books and decorative items, a shaggy white rug, and a staircase leading to an upper level.
  • Modern bedroom with a tufted headboard bed, nightstand with lamp, mirror, and framed pictures on the wall. A wooden shelf unit is visible on the left side.
  • Modern bedroom with a large bed, nightstand, lamp, wardrobe, and picture frames on the wall.
  • A well-lit children's bedroom with a bunk bed, a small table, a chair, shelves, and various toys and storage items.
  • Hallway with beige tiled floor, wooden bench with striped cushions, framed family photos on walls, and a view into a living area with furniture and plants.
  • Modern living room with large windows and a balcony, featuring a fireplace, a round coffee table, chairs, a large vase with dried branches, and a mirror on the wall.
  • A well-furnished home office with a large wooden desk, ergonomic chair, laptop, monitor, printer, and shelves holding books and decorative items. The room features a plush white shag rug and warm lighting.
  • Cozy bedroom with a large bed, nightstand, lamp, and various decorative items including framed pictures and toys.
  • Cozy living room with a sectional sofa, throw blanket, coffee table with lamps, picture frame, and a plant in the corner.
  • A spacious wooden deck with a sofa, dining table, chairs, and a grill, surrounded by trees and a clear blue sky.
  • A wooden deck terrace with outdoor furniture, including a dining table, chairs, and a sofa, surrounded by potted plants and string lights, with a scenic sunset view in the background.
1 / 12
7.5 rooms, 200m², CHF 7,500.–
Top
1247 Anières

BELLE MAISON FAMILIALE DE 4 CHAMBRES AVEC VUE SUR LE LAC À ANIÈRES

Belle maison familiale contemporaine située dans le très recherché village d’Anières, offrant de généreux espaces de vie, une vue sur le lac et une situation privilégiée à proximité de Genève.D’une surface habitable d’environ 240 m², la maison est lumineuse, spacieuse et parfaitement pensée pour la vie de famille, avec de très beaux espaces intérieurs et extérieurs.La propriété comprend quatre chambres, dont deux avec salle de bains privative, les deux autres partageant une salle de bains. Un WC visiteurs complète cet espace.Au cœur de la maison se trouve un vaste espace de vie ouvert réunissant cuisine, salle à manger et salon, donnant directement sur une grande terrasse et le jardin. La maison dispose également d’une salle TV/cinéma séparée, d’un bureau avec accès à une terrasse sur le toit, ainsi que d’une très grande buanderie/local utilitaire.À l’extérieur, vous profiterez d’un jardin privatif et d’une grande terrasse, parfaits pour les repas en plein air et les moments de détente. La propriété bénéficie également d’un grand garage double.La maison jouit d’un très bel environnement, avec vue en direction du lac Léman et les vignobles à l’arrière, tout en étant à quelques minutes à pied du lac et du centre du village d’Anières.Anières offre un cadre de vie exceptionnel tout en restant très bien relié à Genève. Le bus E permet de rejoindre directement le centre-ville et Rive, ce qui rend la maison particulièrement pratique pour les familles travaillant ou scolarisant leurs enfants à Genève.La situation offre également un excellent accès aux Alpes : Chamonix à moins d’une heure, Megève à environ 1 heure, les Portes du Soleil à environ 1h20 et Verbier à environ 2h20.Caractéristiques principales : 4 chambres • env. 240 m² • vue sur le lac • jardin privatif • grande terrasse • terrasse sur le toit • salle TV/cinéma • bureau • grand garage double • excellentes liaisons avec Genève • non meubléeDisponible dès le 1er décembre 2026, avec possibilité d’emménagement plus tôt selon accord.ENGLISH VERSIONBeautiful contemporary family home in the sought-after village of Anières, offering generous living space, lake views and an exceptional location close to Geneva.Set over approximately 200m², the house is bright, spacious and thoughtfully arranged for family life, with wonderful indoor and outdoor living spaces.The property comprises four bedrooms, including two en-suite bedrooms, with the remaining bedrooms sharing a bathroom. There is also a separate guest WC.At the heart of the house is a large open-plan kitchen, dining and living area, opening onto a generous terrace and garden. The house also benefits from a separate TV/cinema room, a dedicated home office with access to a rooftop terrace, and a particularly spacious laundry/utility room.Outside, there is a private garden and large terrace, ideal for entertaining and enjoying the surroundings, together with a large double garage.The house enjoys a beautiful setting with views towards Lake Geneva and vineyards behind, while being just a short walk from the lake and the centre of Anières.Anières offers an excellent quality of life while remaining extremely well connected. The E bus provides direct access to central Geneva and Rive, making the property particularly convenient for families working or schooling in Geneva.The location also provides fantastic access to the Alps, with Chamonix under an hour away, Megève approximately 1 hour, Portes du Soleil approximately 1 hour 20 minutes and Verbier approximately 2 hours 20 minutes away.Key details: 4 bedrooms • Approx. 240 m² • Lake views • Private garden • Large terrace • Rooftop terrace • TV/cinema room • Home office • Large double garage • Excellent public transport links • UnfurnishedAvailable from 1 December 2026, with the possibility of an earlier move-in by arrangement. Long term lease available

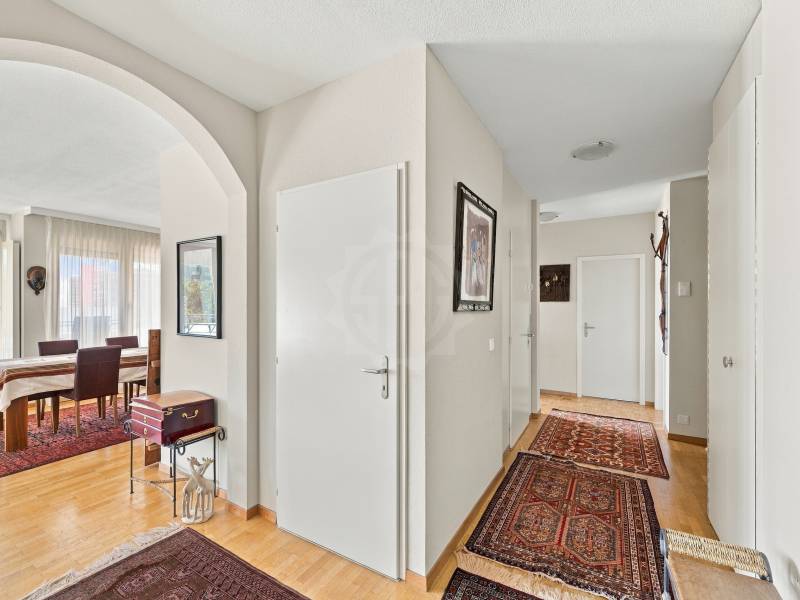
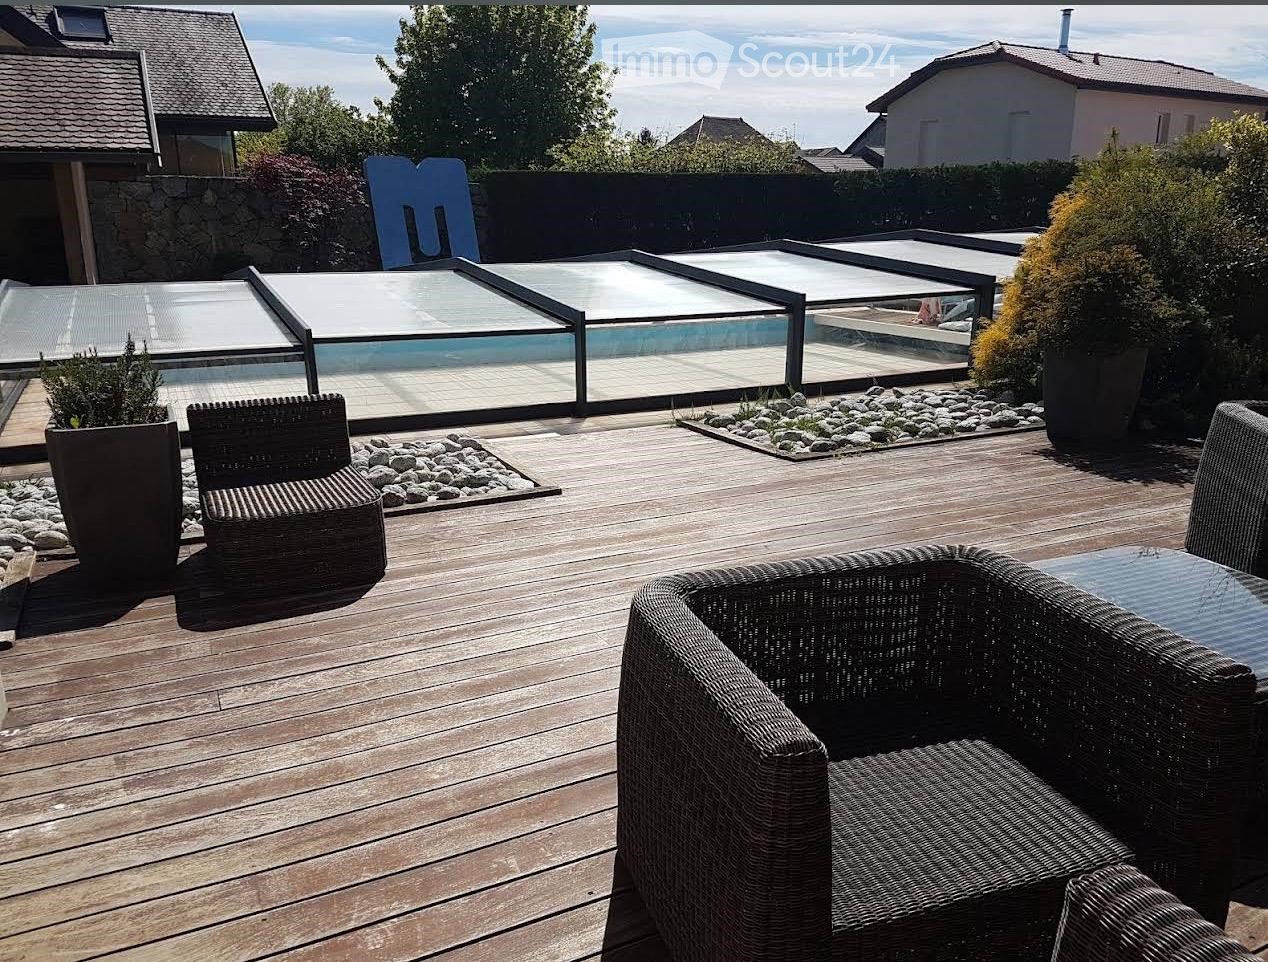
  • Wooden deck, wicker chairs, glass pool cover, plants, view of the sky
  • open plan living room and dining area, white leather sofas, dining table, wooden floor, staircase, lamps
  • 2 story house, beige walls, brown roof, balcony, pool, garden
1 / 3
5 rooms, 250m², EUR 4,100.–
Top
Chemin de la Praille 115, 74160 saint julien en genevois

Magnificent detached house with 5 rooms and swimming pool in Saint-Julien-en-Genevois

Discover this superb detached house with 250 m² of living space, built in 2005 and recently renovated, located in the charming NORCIER district, in the heart of the countryside, in the town of Saint-Julien-en-Genevois. This exceptional property offers an ideal living environment for families, combining modern comfort and tranquility.The house offers: • Generous living space: A living room and dining room with open plan, with beautiful white leather sofas, wooden flooring and an elegant staircase • 5 spacious rooms: Spread over one level for maximum practicality • Exceptional exterior: 2000 m² of land with a swimming pool, wooden terrace with wicker furniture and an unobstructed view of the sky • Private balcony: To enjoy the beautiful days in complete privacy • Garage and parking: For secure parking Additional advantages: This quiet house is perfectly suited for families with children and also accessible to people with reduced mobility. Pets are welcome, and it is possible to smoke in the property.Privileged location: The location is remarkable, with all services nearby: the main pharmacy is 1 minute away on foot, supermarkets are very close, the Saint-Julien-Centre bus stop is 2 minutes away and serves all destinations, the music and dance school is 3 minutes away, and the Saint-Julien-en-Genevois train station is accessible in 9 minutes on foot.This property represents a rare opportunity to live in a peaceful environment while benefiting from the proximity of all amenities. Available immediately for a new family adventure.

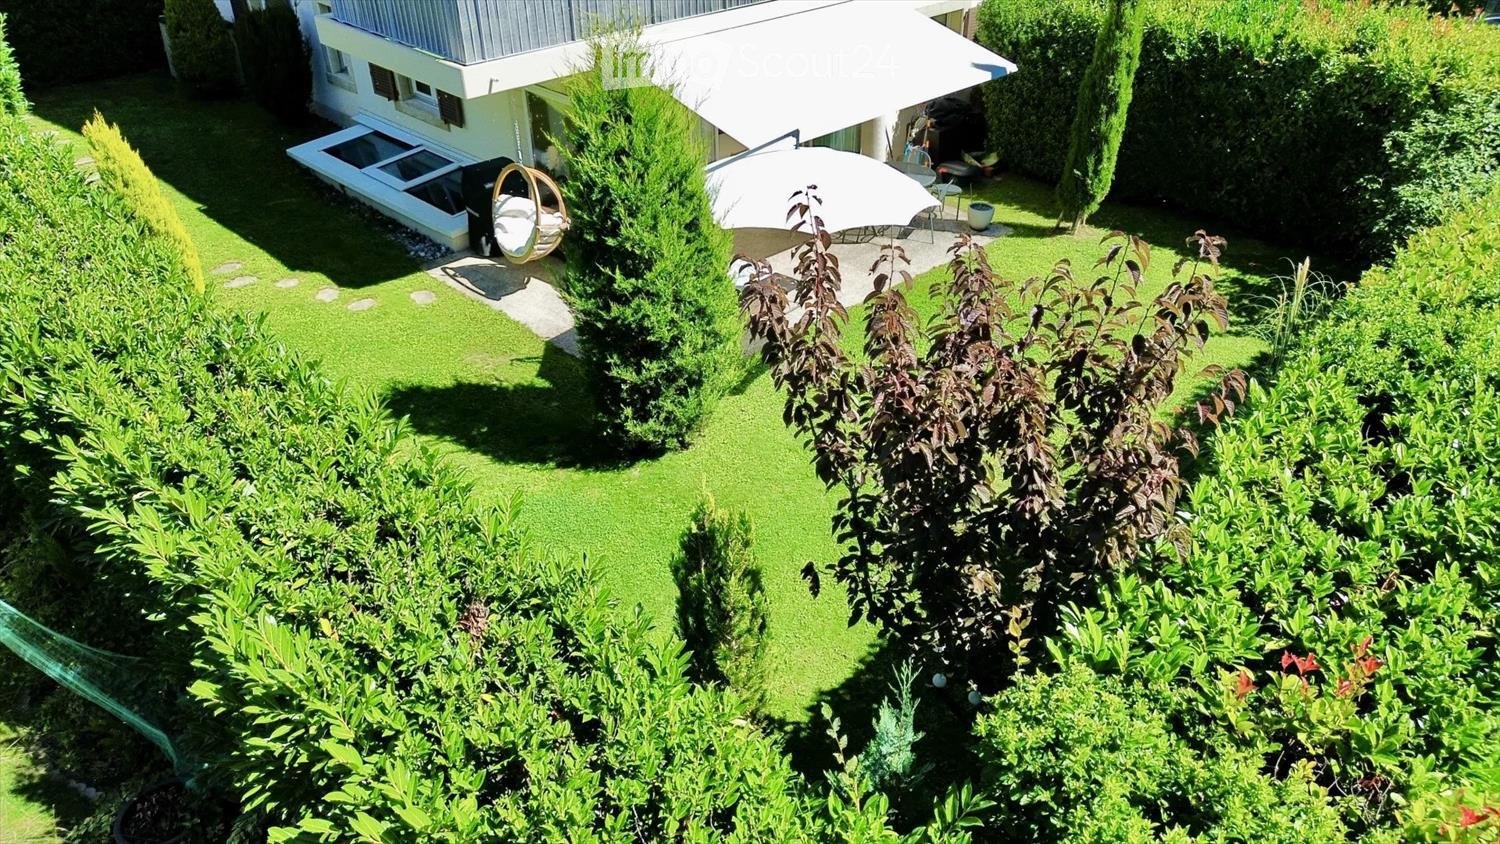
  • Well-maintained garden with green lawn, various shrubs, a hanging egg chair, patio umbrella, and a covered outdoor seating area.
  • Well-maintained garden with a lawn, patio seating area, and a large umbrella. The patio includes lounge chairs, a dining table, and chairs, with a modern house featuring a balcony in the background.
  • Modern bedroom with a large bed, nightstand, lamp, and a walk-in closet with a mirror. The room features a plush blue carpet and recessed lighting.
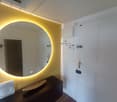
  • Modern bathroom with a large bathtub, toilet, sink, illuminated mirror, and a yellow stool. The walls are clad in dark wood, and the floor is tiled.
  • Modern bathroom with grey tiles, a bathtub, toilet, sink, mirror, and a towel rack with a towel. The space includes a window and a small shelf with toiletries.
  • Modern kitchen with dark grey cabinets, wooden flooring, and a central island with bar stools. Features a sink, microwave, and various kitchen items on the counter.
  • Modern living room with hardwood flooring, large windows, a black leather sofa, a brown leather chair, a coffee table, a dining area with a table and chairs, and a mirror on the wall.
  • Modern living room with a black leather sofa, wooden coffee table, shaggy rug, and a leather armchair. The space features a sleek kitchen area with grey cabinets and stainless steel appliances visible in the background.
1 / 8
4.5 rooms, 130m², CHF 3,990.–
Top
1290 Chavannes-des-Bois

Duplex/maisonette à Chavannes-des-Bois

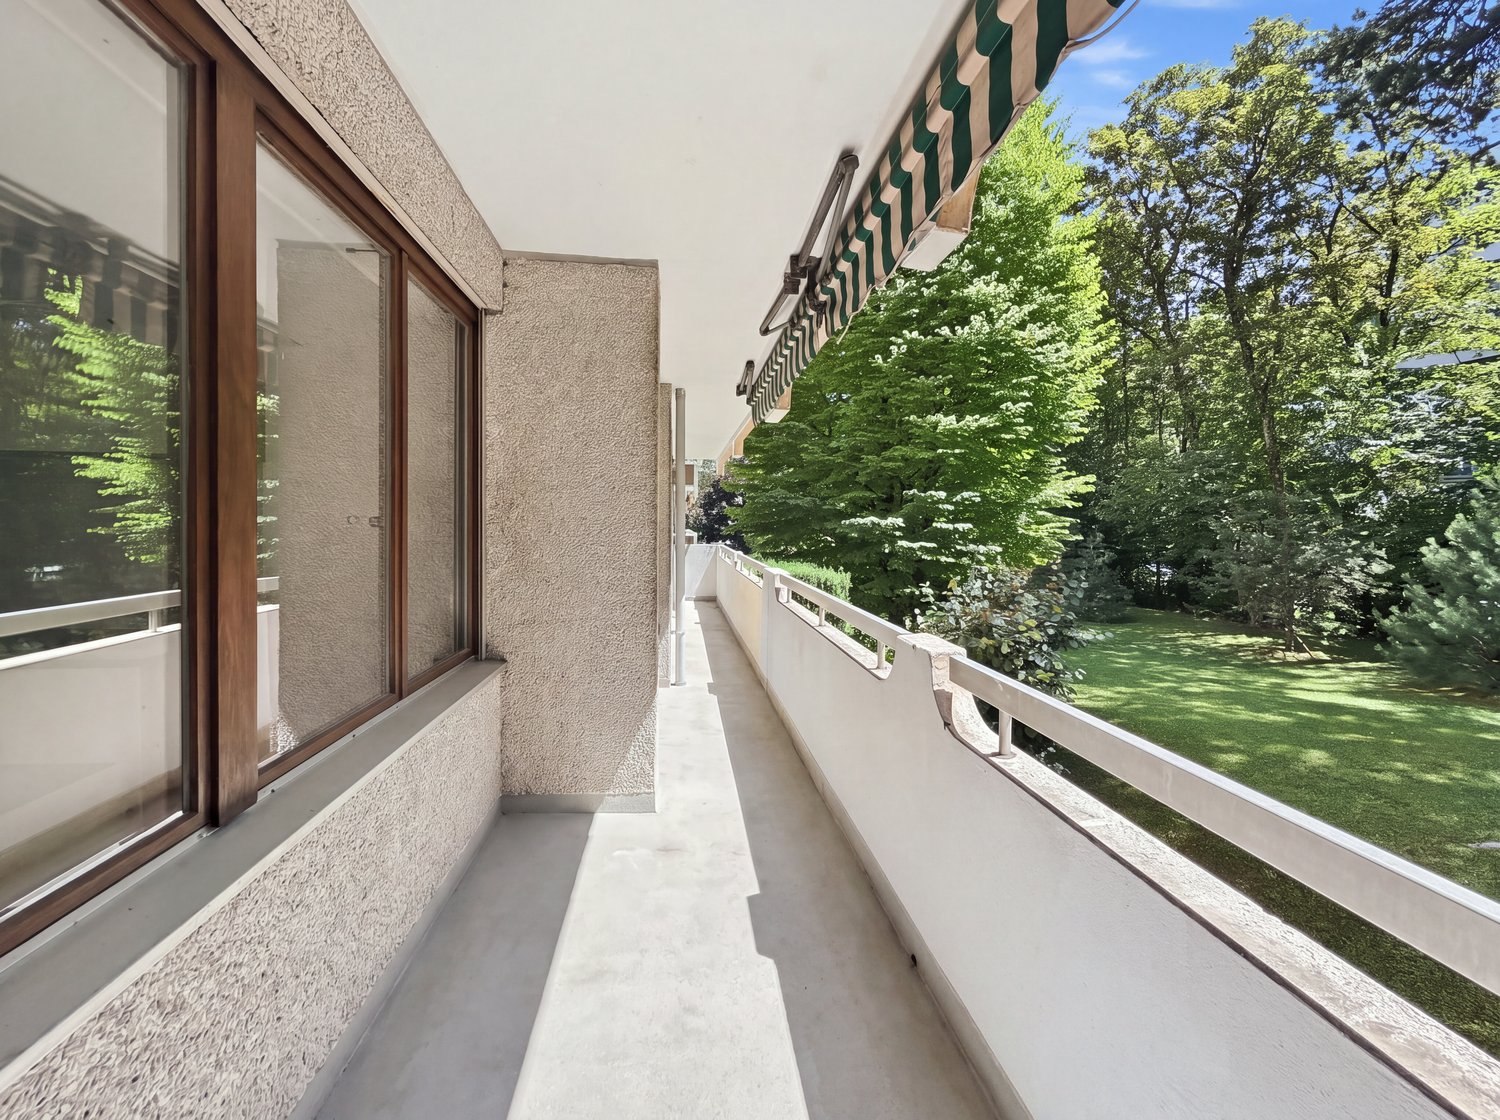
Appartement de 130 m² sur deux niveaux avec jardin privatif de 200 m², Chavannes-des-BoisAu calme, dans un petit immeuble résidentiel de Chavannes-des-Bois, cet appartement en rez-de-jardin sur deux niveaux offre l'espace d'une maison, à quelques minutes de Genève.Rez-de-chausséeSéjour lumineux avec parquet en chêne et grandes baies vitrées ouvrant sur la terrasse et le jardinCuisine ouverte entièrement équipée : bar en granit, frigo américain, nombreux rangements2 chambresSalle de bains avec baignoire et fenêtreWC visiteurs séparéGrande terrasse avec store banne et jardin privatif arboré de 200 m², entouré de haies pour une totale intimitéSous-sol aménagéSuite parentale de 40 m² avec grande armoire à portes coulissantes et salle de douche attenante avec douche à l'italienneBuanderie privative avec rangementsStationnementGarage double box intérieur avec borne de recharge pour voiture électriqueUne place de parc extérieureInformations pratiquesSurface : 130 m² habitables + 200 m² de jardin privatifLoyer : CHF 3'990.– / mois, charges et stationnements comprisLave-linge et sèche-linge : non inclus.Disponibilité : dès le 15 novembre 2026-----130 m² two-level apartment with 200 m² private garden, Chavannes-des-BoisSet in a quiet, small residential building in Chavannes-des-Bois, this garden-level apartment spread over two floors offers the space of a house, just minutes from Geneva.Ground floorBright living room with oak parquet and large sliding glass doors opening onto the terrace and gardenFully equipped open-plan kitchen: granite breakfast bar, American-style fridge, plenty of storage2 bedroomsBathroom with bathtub and windowSeparate guest toiletLarge terrace with retractable awning and a 200 m² private landscaped garden, enclosed by hedges for complete privacyLower level40 m² master suite with large sliding-door wardrobe and en-suite shower room with walk-in showerPrivate laundry room with storageParkingIndoor double garage with electric vehicle charging stationOne outdoor parking spaceKey informationSize: 130 m² living space + 200 m² private gardenRent: CHF 3,990 / month, all charges and parking includedWashing machine and dryer: not included.Available: from 15 November 2026

1 / 15
  • Balcony / Terrace
  • Pets allowed
  • Quiet neighborhood
3 rooms, 45m², CHF 2,950.–
Rue Liotard 77, 1203 Genève

Charming 3-room apartment with furniture and terrace – Rue Liotard, Geneva

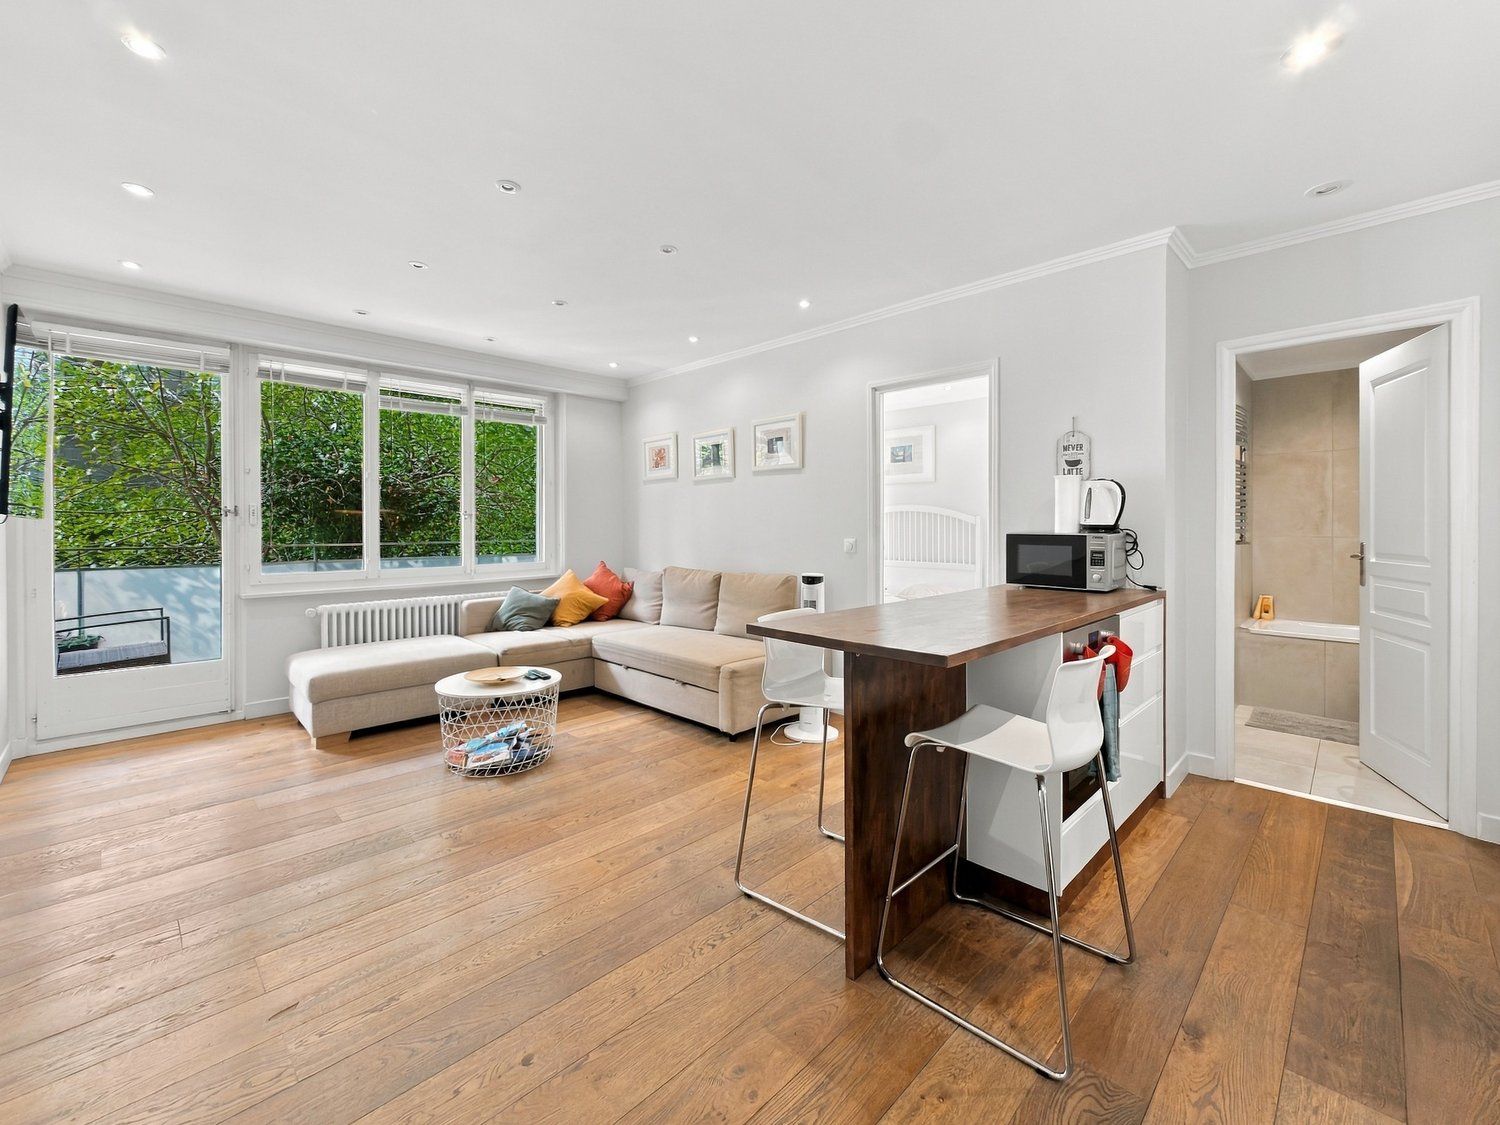
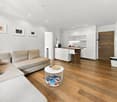
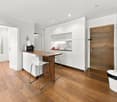
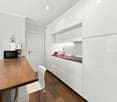
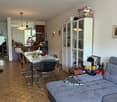
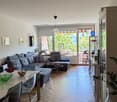
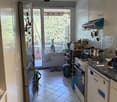
Discover this bright and quiet 3-room apartment, ideally located on the ground floor of a Geneva building in the heart of the Vieusseux/Liotard neighborhood, on the sought-after Rue Liotard. Fully renovated, this 45 m² apartment combines charm and modernity and is available from November 1, 2026, for discussion.The apartment offers: • Open and modern living room: A large corner sofa, a coffee table, large windows with a view of the greenery, and a warm parquet floor make up this pleasant and bright living space. • Equipped kitchen: White cabinets, wooden worktops, complete appliances (microwave, oven, refrigerator, sink), and a counter with bar stools for convivial meals. • Comfortable bedroom: A modern and minimalist bedroom with a white bed, bedside tables, large windows with a view of the greenery, and a walk-in closet. • Contemporary bathroom: White bathtub with glass shower, modern sink, large mirror, and elegant beige tile flooring. • Private terrace: Wooden terrace with wicker furniture, glass coffee table, and a view of a landscaped area — ideal for enjoying the sunny summer days. • Washer dryer, cellar Highlights: • Renovated — modern and careful execution • Quiet environment, both day and night • Parquet, large windows, natural light Location and amenities: The apartment benefits from an excellent connection with the Vieusseux platform just 3 minutes' walk away, the Bouchet bus stop in 7 minutes, and the tram stop in 8 minutes. The Caritas Luserna supermarket is 3 minutes' walk away, the Vieusseux Pharmacy 4 minutes, and the Vieusseux School 5 minutes — an ideal location for families and professionals.This carefully renovated, quiet, and well-connected apartment represents a rare opportunity in this dynamic Geneva neighborhood. Don't miss the chance to settle into a pleasant and practical environment.Agency fees in case of allocation.

  • Balcony / Terrace
  • Pets allowed
  • Quiet neighborhood
Travel time
-
1 / 13
  • Balcony / Terrace
  • Pets allowed
  • Parking space
  • +2
6 rooms, 130m², CHF 3,300.–
Bernex, 1233 Bernex

BERNEX - Ground Floor 6 Rooms ?130 m² Terrace, Garden in the Countryside

Beautiful ground floor apartment, 6 rooms ?130 m² with large terrace and garden, NO VIS-À-VIS in a family and rural setting in Bernex.Located in the heart of the charming and very popular commune of Bernex, this through 6-room apartment offers an ideal living space, calm and secure for a family. Combining modernity, comfort and spacious rooms, this property will seduce you with its quality and immediate proximity to schools, public transport and amenities.The day area opens onto a large, bright living space, extended by a magnificent and large terrace with a small garden, a true additional living space for your moments of relaxation with the family.The night area, perfectly designed, consists of 4 beautiful bedrooms and 2 modern bathrooms, offering all the intimacy and comfort necessary for daily life.Availability: November 1st, 2026Composition: • 4 bedrooms • 1 large living room (living room + dining room) • 1 equipped kitchen • 1 washing machine in the apartment + possibility to connect washing machine & dryer • Entrance hall • Night hall • 1 bathroom + WC • 1 shower + WC • 1 large terrace ?25 m² • 1 small garden ?5 m² • 1 large cellar in the basement • 1 indoor parking space in the basement • Spaces for bicycles and motorcycles • Visitor parking • Free access to a fitness room • Access to a communal laundry room (washing machine + dryer) The advantages: Mosquito nets, Shutters, Blinds, NO VIS-À-VISEnvironment: Nestled in a residential area with a calm and family atmosphere, in a rural setting, next to the prestigious equestrian center of Bernex "Blackyland" and the beautiful Domaine de Beauvent vineyard, this ground floor apartment represents a rare opportunity on the Geneva market.A visit is a must! Contact us today to organize a discovery of this exceptional property. Will go fast!Financial conditions • Monthly net rent: CHF 3'100.- • Monthly charges: CHF 240.- • Parking: CHF 200.- • Total monthly rent: CHF 3'540.- Agency commission to be considered when signing the lease.

  • Balcony / Terrace
  • Pets allowed
  • Parking space
  • +2
1 / 13
  • Balcony / Terrace
  • Pets allowed
  • View
  • +4
7 rooms, 290m², CHF 8,750.–
Vessy, 1234 Vessy

VESSY - Furnished Duplex of High Standard 7 rooms ?290 m² + Private Elevator

This superb Furnished Duplex in the Attic of very high standard ?290 m² situated on the 4th floor of a prestigious Ensemble des 4 Fontaines building.All the Furniture has been custom-made. The Decoration is very luxurious. The Elevator arrives directly in the apartment.The apartment comprises 3 bedrooms, 2 living rooms, 1 large library, several offices and 2 balconies. Underfloor heating.Availability : To be agreed.Composition : • 1st level (?200 m²) • Spacious living room with wooden fireplace. • Open kitchen with modern amenities (Steam oven + Refrigerator + Freezer + Stove + Dishwasher) • Pantry • Living room + Built-in wardrobes + Office with balcony • Library with office • Dining room with balcony and dining room • 3 bedrooms with dressing room, offices and built-in wardrobes • Bathroom with WC and laundry room (Washing machine and dryer) • Shower (Italian shower) with WC and bidet • Guest toilet. • Shoe racks • Sleeping area • Large suite with private shower & WC • 2 bedrooms • 1 bathroom with WC • 2nd level (?90 m² in total) • Converted attic • Living room • Relaxation area • Office High-standard services • Floor & Access : 4th floor with a elevator arriving directly in the apartment. • Furnishing : Fully furnished with custom-made furniture and high-end finishes. • Outdoor areas : 2 balconies of 6 m² each offering a clear view of the Jura and the Salève. • Parking : 2 secure parking spaces in the basement. Price • Monthly net rent : CHF 8'500.- • Monthly charges & parking : CHF 250.- • Total monthly rent : CHF 8'750.- Agency commission to be considered when signing the lease.


  • Balcony / Terrace
  • Pets allowed
  • View
  • +4

Suggested properties for you based on search results

Other interesting objects