Quick Filters for your search

Quick-filters

We show you quick-filters based on the most used filters by location.

By using these, you can enhance your search experience by finding new and interesting properties to your likings.

Lavertezzo - Properties for rent

We recommend expanding your search criteria to get similar results. The current filters didn’t return any matches.

If you don’t want to change your current search criteria, we recommend creating a search alert, so you’ll be notified when matching offers become available.

More objects in your automatically expanded search area
58 results - Radius: + 10km
1 / 15
5.5 rooms166m²CHF 3,600.–
Via Campagne, 6596 Gordola

Generoso 5.5 locali con ampia terrazza in zona tranquilla

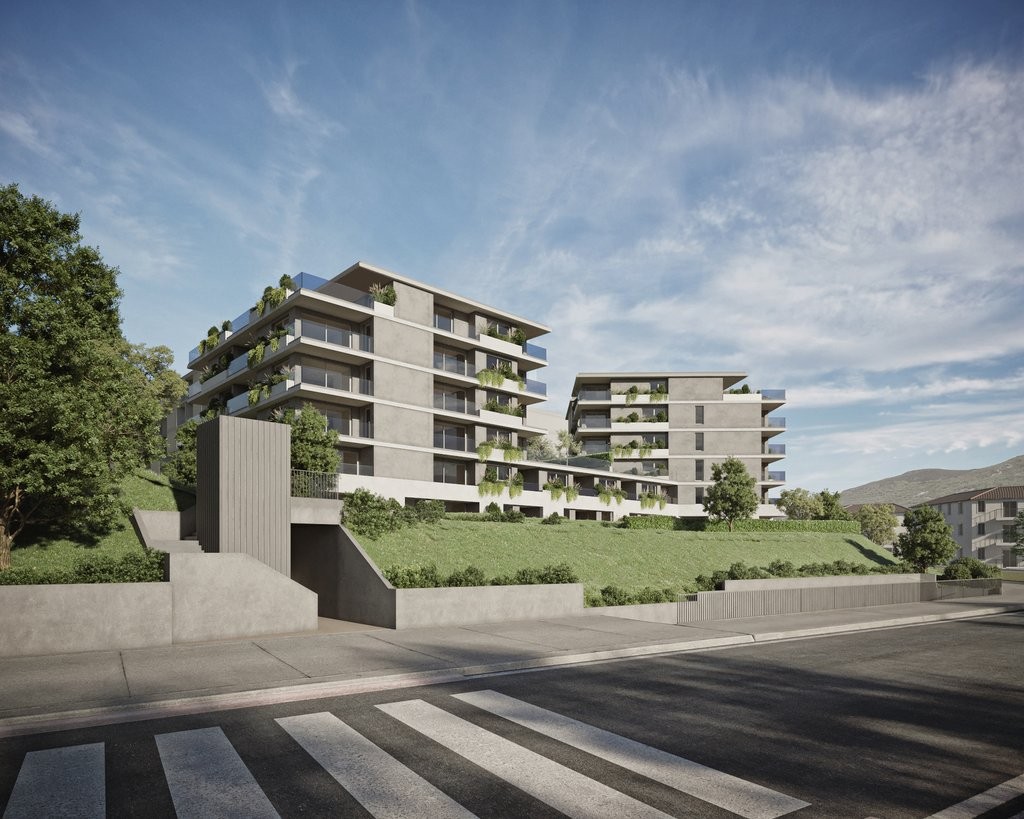
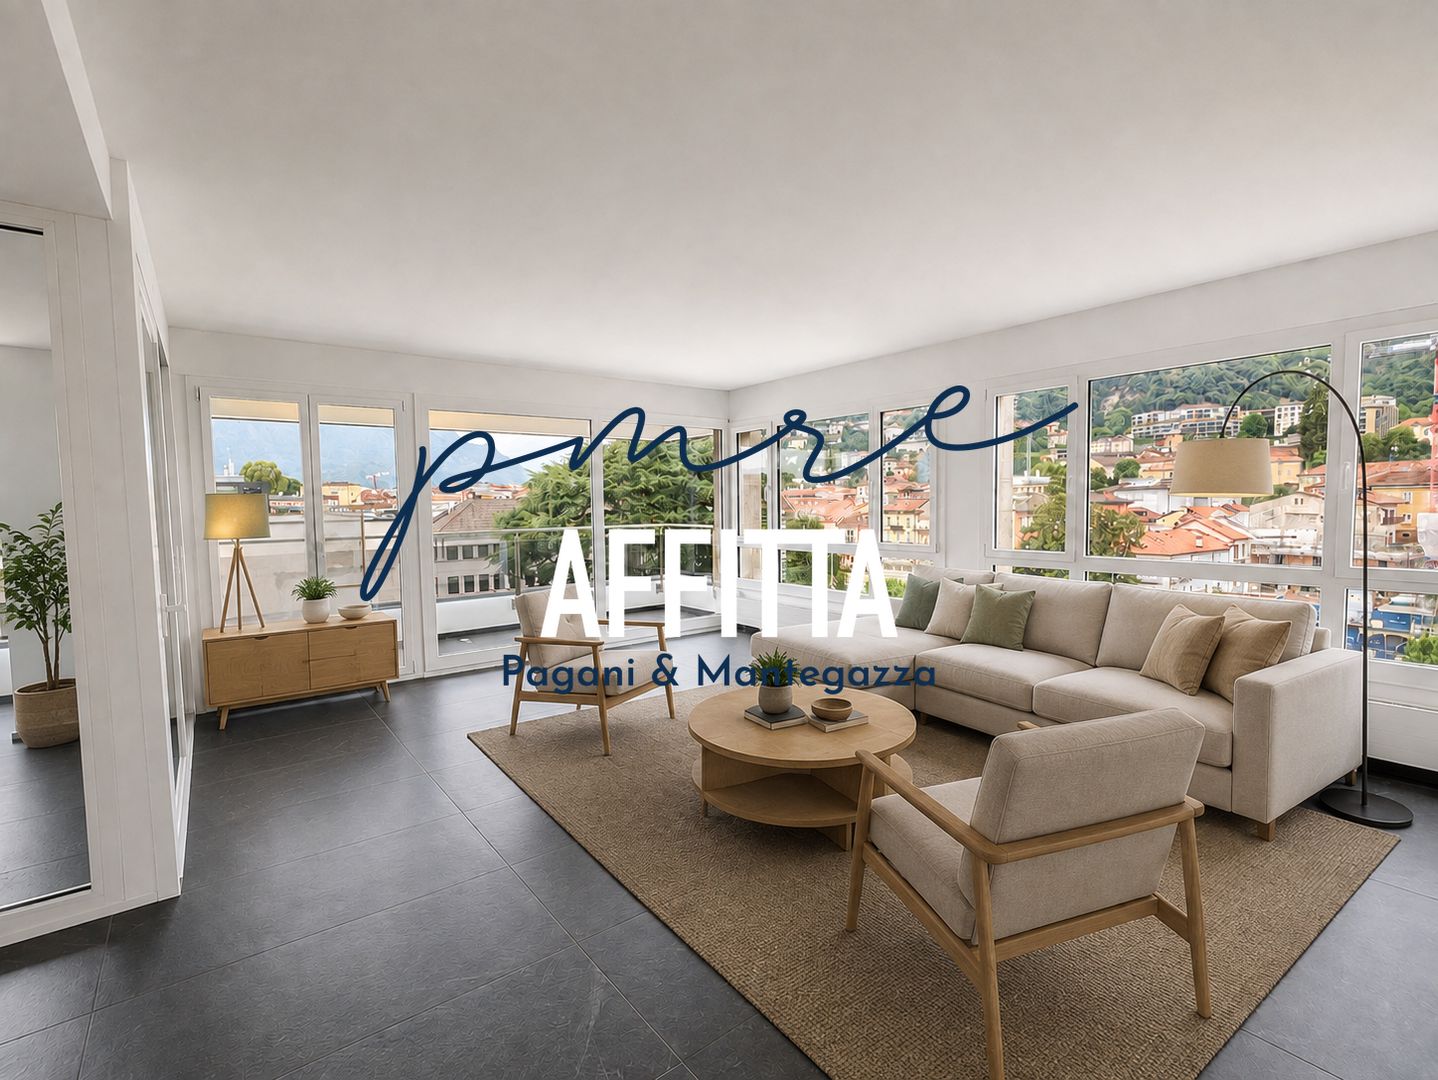
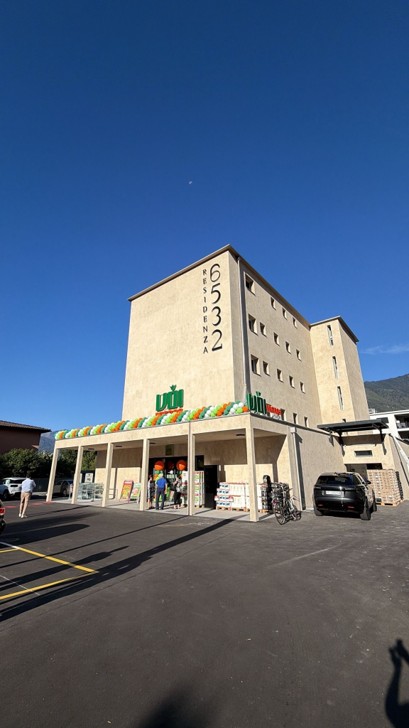
Residenza alle Campagne NUOVISSIMA RESIDENZA CENTRALE MA IMMERSA NELLA TRANQUILLITÀ DELLE CAMPAGNE DI GORDOLAITALIANOScopra il video di uno dei nostri esclusivi appartamenti sul nostro sito: https://omninvest.ch/vendita/residenza-alle-campagne/#videocampagneCaratteristiche principali:· Standing elevato· Terrazza coperta· Spazi generosi · Ampie vetrate che garantiscono luminosità· Cucina moderna con isola· Armadio a muro nell'atrio· Allacciamento per lavatrice e asciugatrice in appartamento · Impianto ibrido di raffrescamento a pavimento + clima· Beton facciavista· Ottima isolazione termica e fonica· Costi accessori contenuti· Autorimessa interrata· Cantina compresa· Parco privato per i residenti· Zona tranquilla e soleggiata· Ben servito da mezzi pubblici· Vicino ai servizi (supermercati, scuole, luoghi di svago)La lussuosa residenza viene costruita nelle campagne di Gordola in una zona abitativa tranquilla. È la posizione ottimale per raggiungere tutti i maggiori punti di interesse a piedi o in bicicletta. Scuole, campo di calcio, il centro del paese con i suoi ottimi ristoranti, oppure il Centro Commerciale Coop e il Campo Sportivo di Tenero sono facili da raggiungere. Il vicino lago e la valle Verzasca con le sue acque caraibiche invitano a godersi le giornate al sole. Gli appartamenti vengono affittati quale residenza primaria.La sua generosa dimora è costituita da 4 piccole unità ciascuno composto da 5 generosi appartamenti (di cui 2 con giardino) e 2 squisiti attici. Tutti dispongono di grandi terrazze coperte, camere spaziose, una moderna cucina con isola aperta verso l'accogliente soggiorno, e uno o due bagni completamente arredati, di cui uno con l'attacco per la propria torre lava-asciuga. La cantina e il pratico armadio nell'atrio creano ulteriori spazi di deposito. Le finestre alte garantiscono la luminosità e danno un tocco di classe al vostro appartamento da sogno.Sta cercando la casa ideale per sé e il suo amico a quattro zampe? La sua famiglia è formata da quattro vivaci membri? Oppure cerca un'abitazione accogliente con il suo partner dove rilassarsi? Le vari dimensioni di 2.5, 3.5, 4.5 e 5.5 locali fanno emozionare tutti. L'architettura convince con la sua leggerezza del beton facciavista e i parapetti in vetro.Per garantire la massima privacy e tranquillità facciamo particolarmente attenzione all'ottima isolazione termica e fonica della costruzione. Il riscaldamento con pompa di calore e i pannelli solari fanno sì da contenere i costi. L'appartamento dispone di un sistema di raffrescamento ibrido che combina un sistema di circolazione di acqua fredda nelle serpentine e l'installazione un'unità di aria condizionata come supporto al sistema di raffrescamento a pavimento. Il cuore della residenza costituisce un piccolo parco curato che invita a passare momenti rilassanti.Condizioni di locazione:Deposito cauzionale: 3 mensilità oppure garanzia assicurativa.Posto auto in autorimessa: CHF 120.-/mese.Cantina privata di 8 m² inclusa.Durata minima del contratto: 3 anni.Animali di piccola e media taglia ammessi.Documenti richiesti per la candidatura:Estratto esecuzioni recente.Assicurazione RC in corso di validità + prova di pagamento.Dichiarazione d'imposta più recente.Ultime 3 buste paga.DEUTSCHEntdecken Sie das Video einer unserer exklusiven Wohnungen auf unserer Website: https://omninvest.ch/vendita/residenza-alle-campagne/#videocampagneUnsere Highlights:· Hoher Ausbaustandard· Überdachte Terrassen· Großzügige Räume· Große Fenster sorgen für Helligkeit· Moderne Open-Space Küche mit Insel· Einbauschrank im Eingangsbereich· Anschluss für Waschmaschine und Trockner in der Wohnung· Hybriden Kühl- und Klimasystems· Sichtbeton· Hervorragende Wärme- und Schalldämmung· Niedrige Nebenkosten· Vier kleine Einheiten mit je sieben Wohnungen· Tiefgarage· Keller inbegriffen· Privater Park für Anwohner· Ruhige und sonnige Lage· Gute Anbindung an öffentliche Verkehrsmittel· Nähe zu allen Dienstleistungen (Supermärkte, Schulen, Freizeiteinrichtungen)Die luxuriöse Residenz ersteht in einer malerischen Umgebung im nahen Gordola mitten in einer ruhigen Wohnzone. Die Lage ist ideal, um alle bedeutenden Orte des täglichen Lebens zu Fuss oder mit dem Fahrrad zu meistern. Schulen, Sportplätze, das Ortzentrum mit seinen Restaurants, aber auch das Einkaufszentrum Tenero sind in Kürze zu erreichen. Die Nähe zum See und ins Verzascatal mit seinem karibisch blauen Gewässer locken den Bewohner ins Freie.Die Wohnungen werden nur als Erstwohnsitz vermietet.Ihr sonniges Zuhause besteht aus vier kleinen Einheiten mit je fünf grosszügig geschnittenen Wohnungen (zwei davon mit Garten) und zwei exquisiten Attikas. Alle verfügen über grosse gedeckte Terrassen, geräumige Zimmer, eine moderne, zum behaglichen Wohnzimmer hin offene Küche mit Kücheninsel sowie je nach Wohnungstyp ein oder zwei vollausgestattete Badezimmer, eines davon mit praktischem Anschluss für die eigene Waschmaschine. Der Keller sowie der praktische Einbauschrank im Atrium sorgen für zusätzlichen Stauraum. Dank der hohen Fenstern sind die Wohnräume lichtdurchflutet und verleihen der edlen Wohnung ein Hauch von Klasse. Suchen Sie das ideale Heim für sich und Ihren Vierbeiner? Besteht Ihre Familie aus vier quirligen Mitgliedern? Oder suchen Sie ein gemütliches Zuhause mit Ihrem Partner? Die verschiedenen Wohnungsgrössen von 2.5-, 3.5-, 4.5- und 5.5-Zimmern lassen die Herzen aller höher schlagen.Die Architektur besticht durch die leichte Optik des hellen Sichtbetons und der Glasbrüstungen. Um ein Maximum an Privatsphäre und Ruhe zu gewährleisten, achten wir besonders auf die Wärme- und Schalldämmung der Gebäude. Die Heizung mit Wärmepumpe und Sonnenkollektoren halten die Kosten niedrig. Ein hybrides Kühlsystem ist vorgesehen, das die Kaltwasserzirkulation in den Serpentinen und die Installation einer Klimageräteinheit als Unterstützung der Fussbodenkühlung kombiniert.Das Herzstück der Residenz bildet eine liebevoll bepflanzte Grünanlage, die zum erholsamen Flanieren einlädt.Mietbedingungen:Kaution: 3 Monatsmieten oder Mietkautionsversicherung.Tiefgaragenplatz: CHF 120.-/Monat.Privater Kellerraum (8 m²) inbegriffen.Mindestvertragsdauer: 3 Jahre.Haustiere (klein/mittelgross) erlaubt.Erforderliche Unterlagen für die Bewerbung:Aktueller Betreibungsregisterauszug.Haftpflichtversicherung + Zahlungsnachweis.Letzte Steuererklärung.Die letzten 3 Lohnabrechnungen.

Travel time
-
1 / 16
  • Balcony / Terrace
  • Pets allowed
  • Parking space
  • +3
5 rooms184m²CHF 3,350.–
Via Trisnera 14A, 6616 Losone

Spazio, tranquillità e qualità di vita

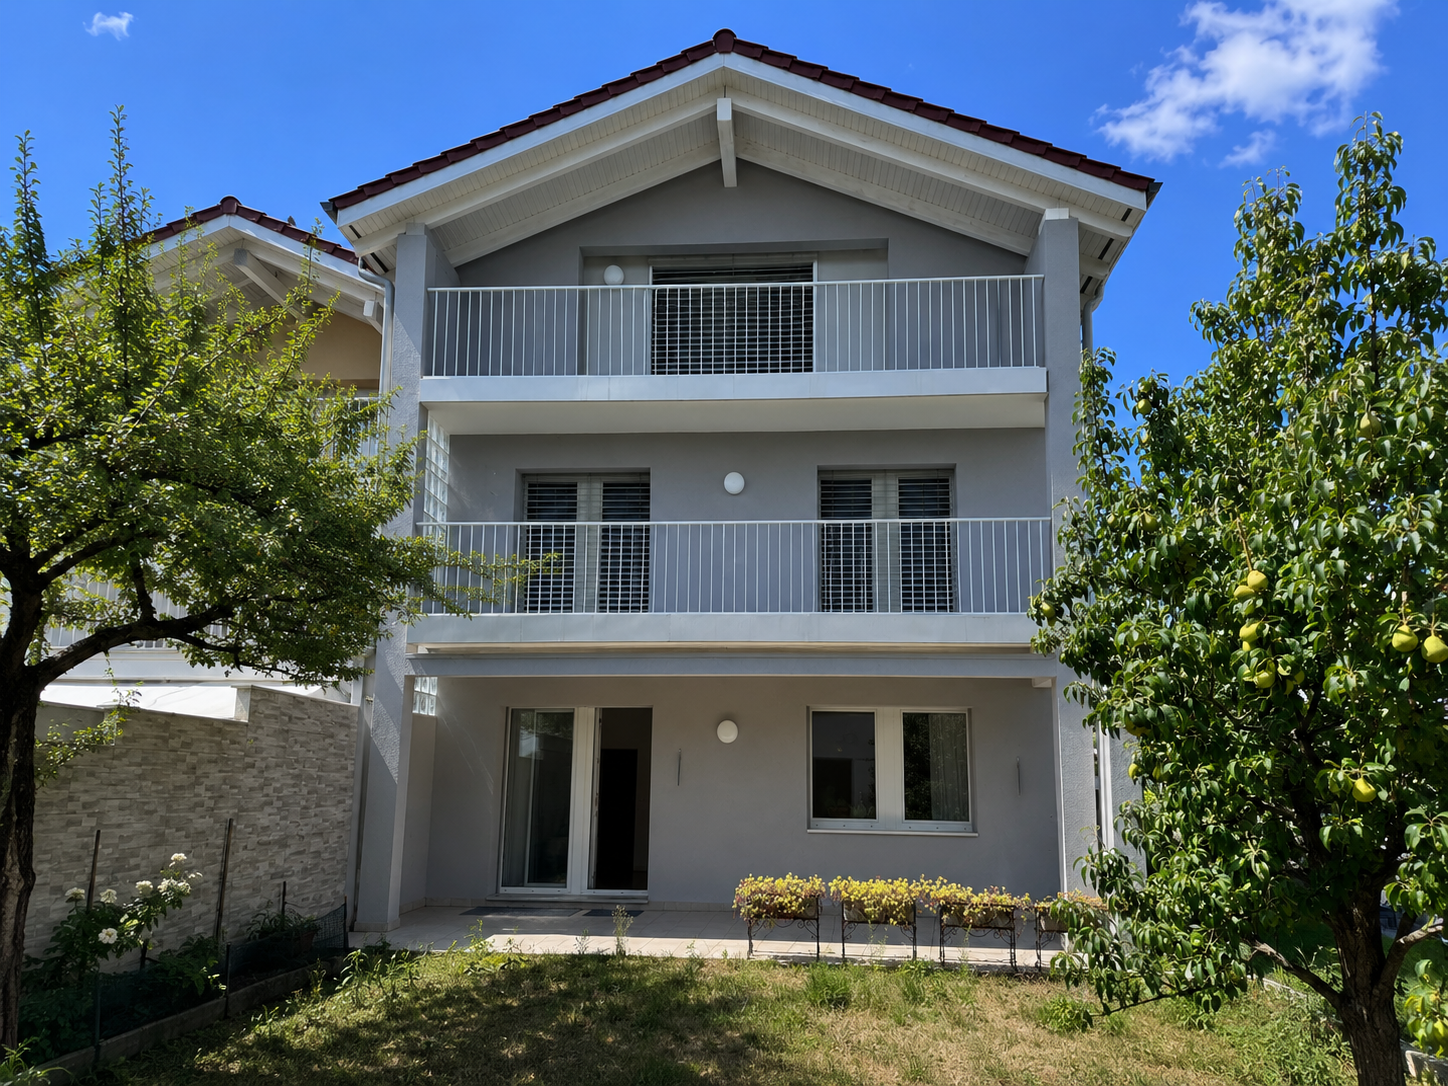
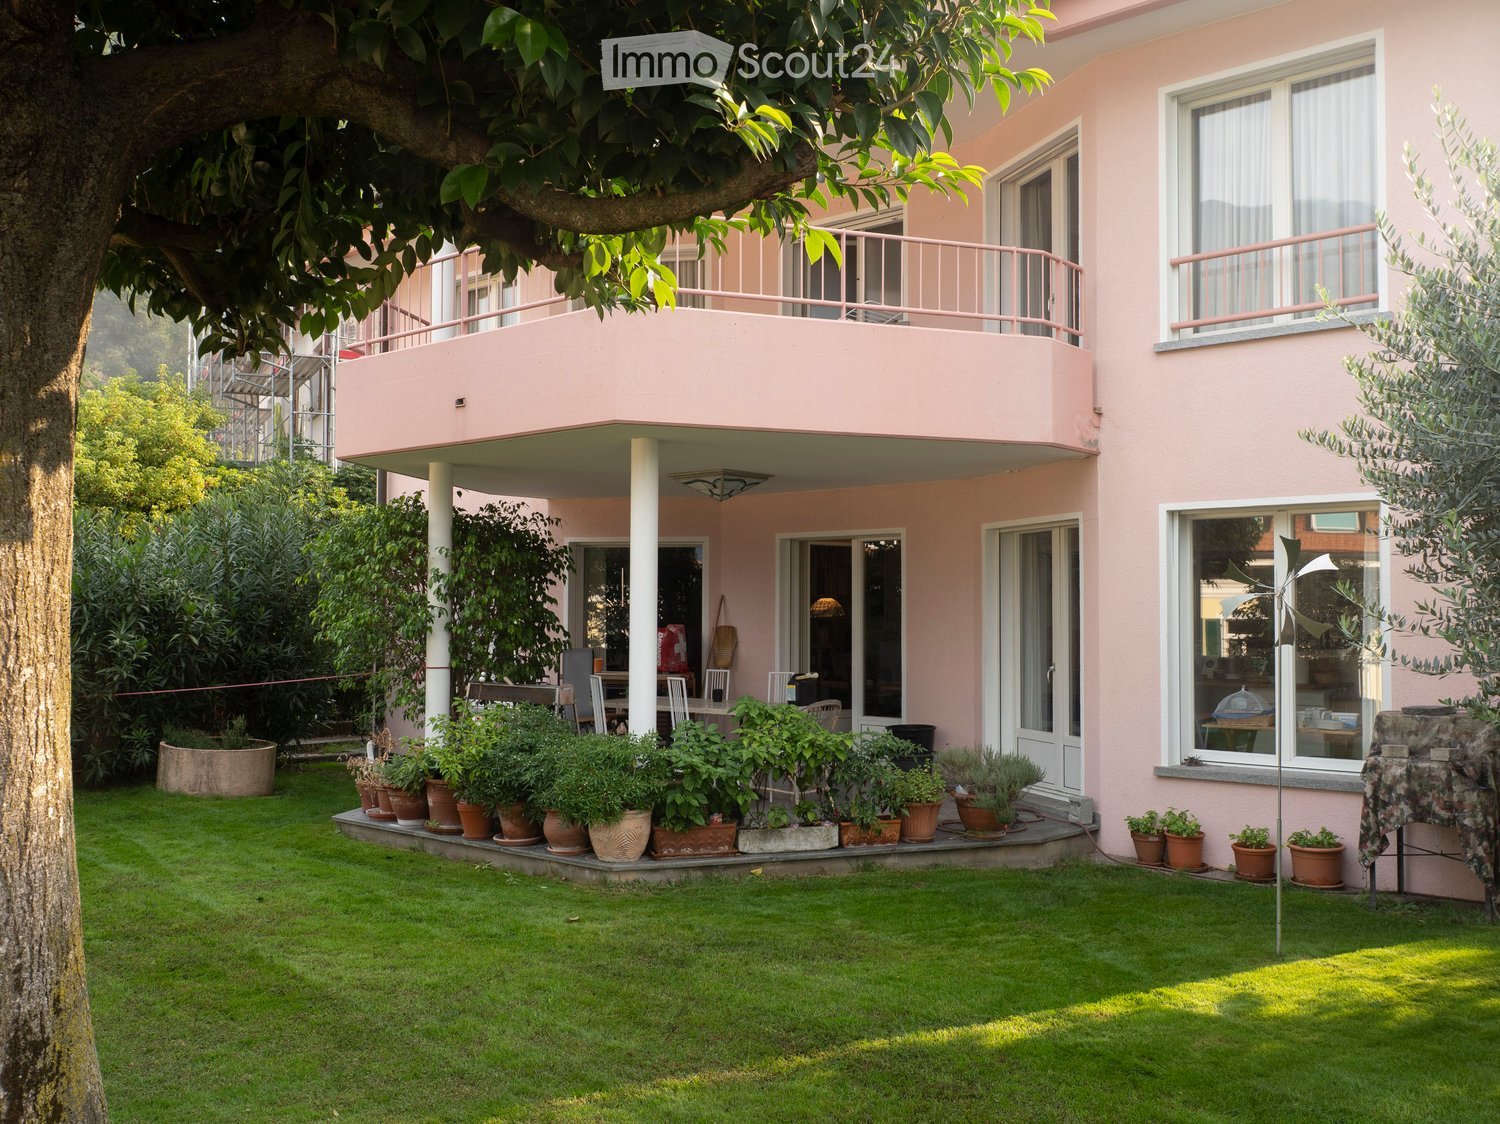
Chi cerca una casa che non offra soltanto metratura, ma un vero spazio da vivere ogni giorno, troverà in questa villetta a schiera a Losone una soluzione particolarmente piacevole. Situata in un contesto residenziale tranquillo e ben servito, l’abitazione unisce la comodità della vita quotidiana alla sensazione di avere finalmente spazio per sé, per la famiglia e per i propri ritmi.La casa si sviluppa su più livelli, con ambienti ben distribuiti e funzionali. Questa suddivisione permette di vivere in modo ordinato e naturale: zona giorno, camere, spazi di servizio e ambienti più riservati trovano ciascuno la propria dimensione. Al piano terreno, il soggiorno luminoso con uscita diretta verso la terrazza e il giardino rappresenta il cuore della casa. È uno spazio pensato per la vita di tutti i giorni: serate in famiglia, momenti di relax, bambini che entrano ed escono dal giardino, pranzi all’aperto nella bella stagione.La cucina abitabile, arredata e ben attrezzata, offre un ambiente pratico e accogliente, ideale tanto per la routine quotidiana quanto per cucinare con calma nel fine settimana. Il collegamento con l’esterno rende questa zona ancora più piacevole e valorizza il giardino privato, curato e facilmente vivibile.Al primo piano si trovano tre camere da letto, tra cui una camera padronale con bagno privato. Due camere dispongono inoltre dell’uscita su un’ampia terrazza, un dettaglio che dona luce, apertura e ulteriore qualità abitativa. Un secondo bagno con vasca completa il piano, rendendolo particolarmente adatto alle esigenze di una famiglia.Un grande valore aggiunto è il piano mansardato, composto da una camera, un bagno con doccia e un piccolo angolo cottura. Questo spazio si presta a diversi utilizzi: camera per ospiti, zona per un figlio più grande, home office, atelier o ambiente indipendente per chi desidera maggiore privacy.Anche gli spazi accessori rendono la casa molto comoda: lavanderia, locale hobby, deposito e locali tecnici offrono quella praticità che nella vita quotidiana fa davvero la differenza.La posizione completa l’insieme: scuole, negozi, servizi di quartiere e mezzi pubblici sono facilmente raggiungibili. Una casa ideale per chi desidera vivere a Losone in modo sereno, pratico e confortevole, con il piacere raro di avere spazio, giardino e una vera qualità di vita.********************************************************************Viel Raum für Familie, Alltag und LebensqualitätWer ein Haus sucht, das nicht nur Wohnfläche bietet, sondern echten Alltag möglich macht, findet hier eine besonders angenehme Lösung: Dieses gepflegte Reiheneinfamilienhaus in Losone verbindet eine ruhige, familienfreundliche Wohnlage mit kurzen Wegen zu Schulen, Einkaufsmöglichkeiten und öffentlichem Verkehr.Schon beim Betreten spürt man, dass dieses Haus für Menschen gemacht ist, die Platz, Struktur und ein unkompliziertes Wohngefühl schätzen. Die Räume verteilen sich über mehrere Ebenen und schaffen dadurch eine klare Trennung zwischen Wohnen, Schlafen, Arbeiten und Rückzug. Im Erdgeschoss bildet der helle Wohnbereich mit direktem Ausgang zur Terrasse und zum Garten den Mittelpunkt des Hauses. Hier entsteht Raum für gemeinsame Abende, entspannte Wochenenden und ein Zuhause, das sich offen und lebendig anfühlt.Die separate, gut ausgestattete Wohnküche bietet genügend Platz für den Familienalltag – vom schnellen Frühstück bis zum gemeinsamen Kochen. Besonders schön ist die Verbindung nach draussen: Der Garten mit seiner gepflegten Grünfläche und dem Sitzplatz in Stein erweitert das Wohnen ins Freie und macht das Haus gerade in den milden Monaten besonders attraktiv.Im Obergeschoss befinden sich drei Schlafzimmer, darunter ein Elternzimmer mit eigenem Bad. Zwei Zimmer haben Zugang zur grosszügigen Terrasse – ein schöner zusätzlicher Aussenbereich, der dem Haus Leichtigkeit und Wohnqualität verleiht. Ein weiteres Badezimmer mit Badewanne ergänzt diese Etage und macht sie ideal für eine Familie.Ein echtes Plus ist das ausgebaute Dachgeschoss. Mit eigenem Zimmer, Bad mit Dusche und kleiner Kochnische lässt sich dieser Bereich vielseitig nutzen: als Gästezimmer, Jugendbereich, Homeoffice, Atelier oder ruhiger Rückzugsort. Gerade diese Flexibilität macht das Haus besonders interessant für Menschen, deren Wohnbedürfnisse sich im Alltag verändern.Auch praktisch überzeugt die Liegenschaft: Im Untergeschoss stehen Waschküche, Hobbyraum, Vorrats- und Technikraum zur Verfügung. Damit bietet das Haus nicht nur schöne Wohnbereiche, sondern auch den Stauraum und die Nebenflächen, die man im täglichen Leben wirklich braucht.Die Lage in Losone rundet das Angebot ab. Ruhig gelegen und dennoch gut angebunden, mit Schulen, Einkaufsmöglichkeiten und Bushaltestelle in der Nähe, eignet sich dieses Haus ideal für Mieterinnen und Mieter, die langfristig ankommen möchten.Ein Zuhause mit Garten, Raum und Alltagstauglichkeit – bereit für Menschen, die in Losone komfortabel und entspannt wohnen möchten.

  • Balcony / Terrace
  • Pets allowed
  • Parking space
  • +3
Travel time
-
1 / 11
5.5 rooms106m²CHF 1,990.–
Via Ghiringhelli 27 b, 6500 Bellinzona

Light, space, and comfort just a few minutes from the heart of Bellinzona

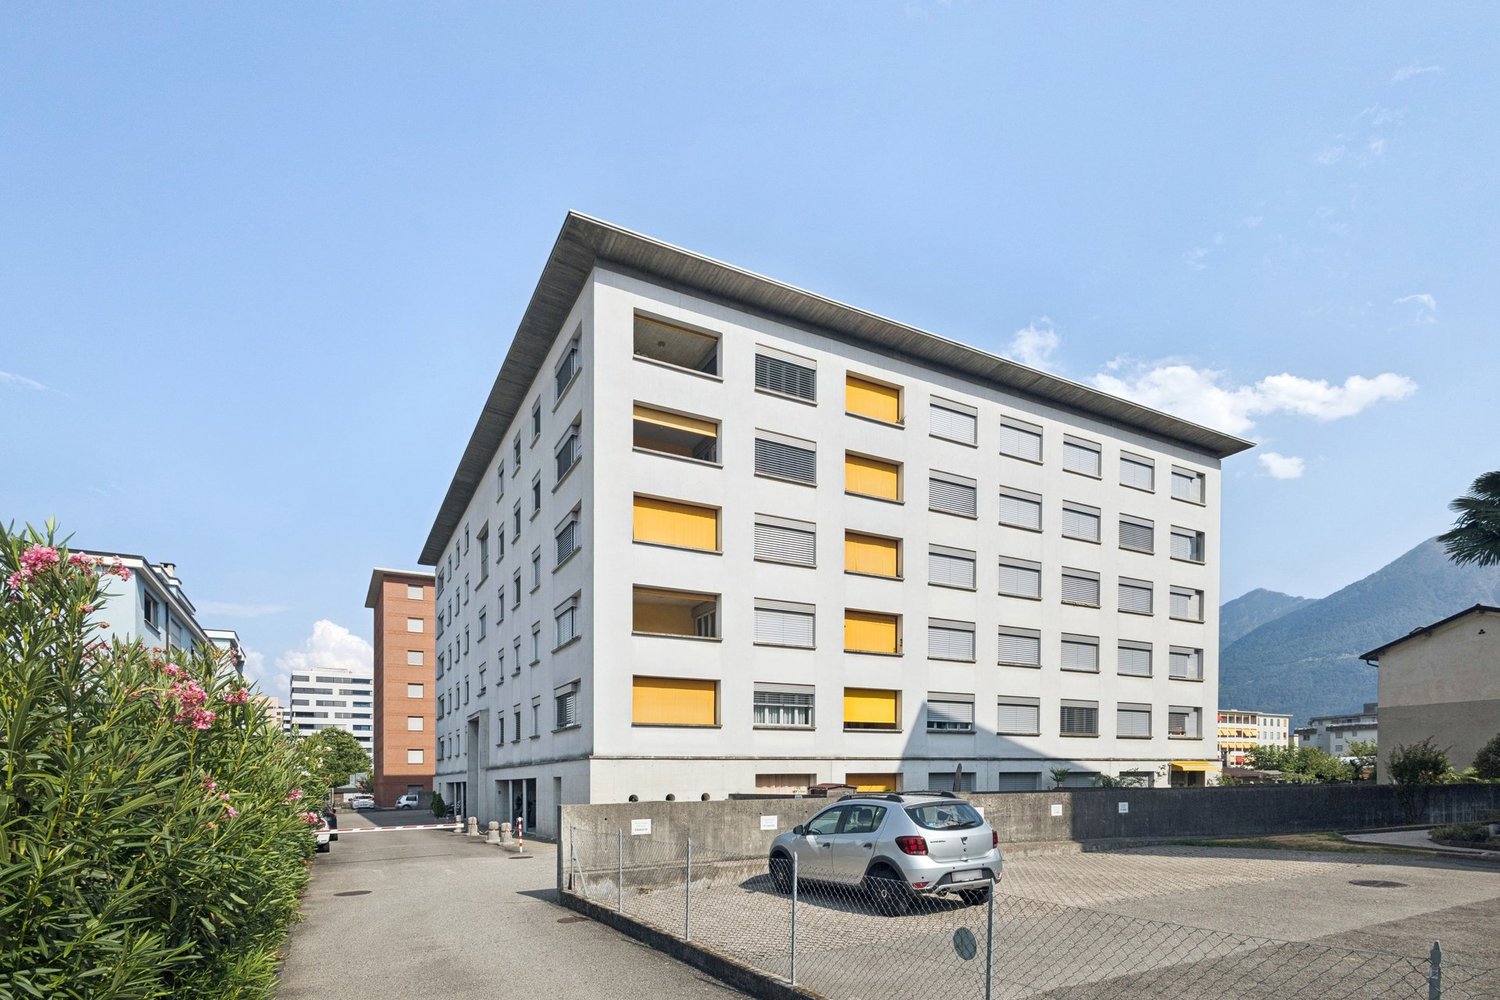
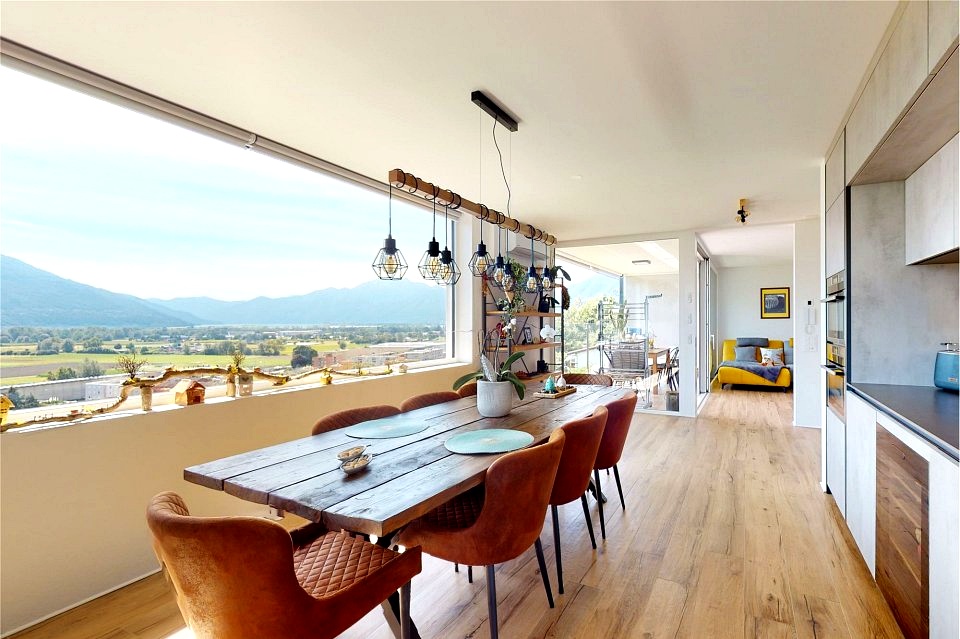
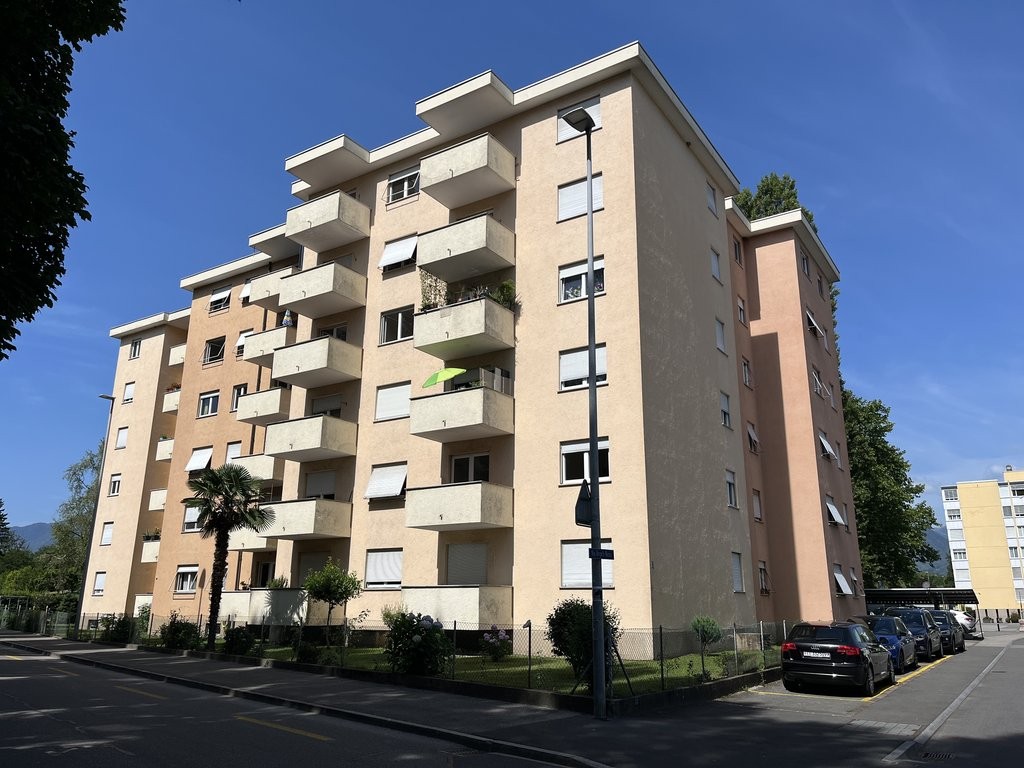
From 16.08.2026, we are offering a spacious and bright 4.5-room apartment on the 5th floor for rent. The building is located in a convenient and well-served area of Bellinzona, just a few minutes from the highway entrance, the FFS train station, and the city center. In the immediate vicinity, you will find supermarkets, schools, restaurants, public transport stops, recreational areas, and all major services.The apartment features large windows that guarantee exceptional brightness.Your new home, located on the fifth floor, consists of:- entrance with spacious wardrobe- large entrance hall - large living room with access to a airy terrace - equipped with large windows that guarantee exceptional brightness- separate kitchen from the living room and livable- bathroom with bathtub - bathroom with WC - 4 bedrooms Explore your future home thanks to the virtual 360-degree tour available under the photos. You can visit the rooms in every detail and get a complete idea of the spaces and the layout of the apartment.Outdoor or indoor parking spaces are available for CHF 80.- / CHF 120.- per month.Pets are allowed, provided they are kept in accordance with the condominium regulations.Why choose Livit? For every desire and requirement, we have the right solution for you. We offer an indefinite rental contract with a minimum stay of one year and then the possibility of terminating it with only 3 months' notice at the end of each month, except December!We look forward to receiving your call to schedule an appointment and will be pleased to soon count you among our customers.

Travel time
-
1 / 12
5.5 rooms116m²CHF 2,840.–
Via San Nicolao 38, 6598 Tenero-Contra

SUMMER PROMOTION - first rental: modern 5.5 rooms in Tenero

From 01.07.2026 to 30.09.2026 we offer two months of free rent (net rent)In a modern newly built residence, we propose a bright apartment with 5.5 rooms for the first time, located on the ground floor, ideal for families or for those who want to live in a contemporary and well-connected context.The apartment consists of:- A large living area with open kitchen and living room- 4 bedrooms- 2 bathrooms, one with a bathtub and one with a shower- A convenient laundry/storage room with washing machine and dryer- Well-distributed spaces and modern finishesThe location is one of the major strengths of the property: the Tenero train station is located right in front of the building, allowing easy access to the main destinations in the region.Additionally, the A13 highway is reachable in about 3 minutes by car, ensuring quick connections to both Locarno and Lugano.Parking spaces available in the underground garage:- Parking space: CHF 130.-/month- Parking space with preparation for electric vehicle charging: CHF 180.-/monthA modern and functional housing solution, perfect for those looking for comfort, practicality, and good connections. Available immediately.Note: The photos may not exactly match reality. The furniture is purely illustrative.Contact us for more information or to schedule a visit.Privera SAJasmine Milani+41 58 715 65 33jasmine.milani@privera.ch

Travel time
-
1 / 19
6 roomsCHF 1,950.–
Vicolo Corte sasso 6, 6600 Locarno

We rent an original rustic house in Locarno/Solduno

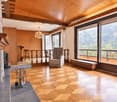
We rent an original rustic house in Locarno/Solduno Do you want to be surrounded by a special atmosphere, very bright, in a small nucleus of characteristic houses? Pick grapes from your own vineyard and enjoy the tranquility of other times?We rent in the center of Solduno (just a few minutes by car from Lake Maggiore and the beautiful Valle Maggia), in Vicolo Corte Sasso 6, a charming and original house with 6 rooms and 2 balconies/railings, recently renovated. The building has a beautiful courtyard, with various possibilities for storing garden tools and spending carefree moments dedicated to your hobbies.The spaces, distributed over three floors above ground and a large underground cellar, are composed as follows:- enormous and very fresh stone cellar (formerly used for wine, salami and cheese storage)GROUND FLOOR- to the right, a very large kitchen with exposed beams and granite floor. It has various cabinets, appliances (stove, dishwasher, oven and microwave) Zug and a large refrigerator and freezer Forster. The rooms have a beautiful fireplace- to the left, a large laundry room with a faucet and an attached toiletFIRST FLOOR- to the right, a beautiful bedroom with direct access to a large bathroom with a window- to the left, a spacious living room with a wooden floor and exposed beamsSECOND FLOOR- to the right, a large bedroom- to the left, a large bathroom with a shower and a window- small bedroomTHIRD FLOOR (MANSARD) (with heating and cooling system and skylights)- to the right, a large bedroom with a wooden floor- to the left, a second bedroom with a wooden floor- to the left, a comfortable corridor that can be used as a wardrobe- The floors on the ground floor and part of the first floor, as well as the stairs, have been maintained in stone.The rooms are heated by an electric system.Possibility to park outside in the blue zone (resident card available at the municipality).Monthly rent: 1950.- CHFAdditional costs are directly borne by the tenants.Entry to be agreed upon.On the website of the real estate company San Gottardo, there is a video that shows the interior and exterior of the house.

Travel time
-
1 / 13
5.5 roomsCHF 1,600.–
6527 Lodrino

Duplex 5.5 rooms bright with balcony and attic floor

In Lodrino, a location appreciated for its serene character and pleasant presence of greenery, we propose a bright duplex apartment 5.5 rooms for rent.The apartment is located in a green, quiet and well-served area, particularly convenient for daily life. In the immediate vicinity are schools from nursery to middle school, the bus stop with connections in the direction of Bellinzona and Biasca, shops and services, as well as playgrounds, sports fields, paths, river and natural areas like Poz Cavai and the hiking trails.The rooms are distinguished by their excellent brightness, enhanced by the windows present in every room, by the large spaces and high ceilings, elements that give the house a airy and pleasantly welcoming atmosphere.To complete the outdoor spaces, there is a balcony that develops along the entire facade, able to accompany with continuity the living area and offer a always pleasant outdoor escape.The open-plan living area, generous in size, is designed to naturally accommodate the rhythm of daily life, creating a convivial and versatile environment, ideal for family moments or to receive with pleasure.The kitchen, fully equipped, has a new oven and dishwasher, a equipment that increases the comfort and practicality in the daily use.The presence of large and well-distributed rooms makes the apartment particularly interesting for families, for those who need a home office space or for those who simply want to live in a house that offers great organizational freedom.The upper attic floor with high ceiling hosts a large open space with a versatile character, ideal as a hobby room, gym or relaxation area, adding to the property a space with a collected charm and multiple possibilities of use.Among the most appreciable equipment are also the wardrobe with mirrors at the entrance, the wardrobe in the master bedroom and the exclusive use of the landing, practical for shoe racks and coat hooks.Among the most recent interventions are the replacement of the boiler, which took place a year ago, and the presence of a new oven and dishwasher, elements that contribute to increase the general comfort of the apartment.The heating is provided by an efficient pellet system, a solution indicated as economic and manageable, able to keep costs under control.From a practical point of view, the presence of pellet heating and the large internal distribution make this offer particularly interesting for those who are looking for a spacious, welcoming and functional home for daily life. It is also worth noting that pets are allowed, provided they are educated and respectful of the neighborhood.For laundry, it is possible to use the connection for the washing machine in the apartment or the laundry room of the building, a double possibility that offers a comfortable and flexible management of domestic needs.The apartment consists on the lower floor of entrance with spacious wardrobe with mirrors, large living room with open kitchen, dining area and access to the balcony, fully equipped kitchen, three bedrooms, one of which is a double room with wardrobe, and a bathroom with bathtub and connection for washing machine and a second bathroom with shower. The upper attic floor consists of a large open space, a technical room and another separate and bright double room.A garage at CHF 100.-- per month and a room in the attic for storage complete this interesting offer.A SPACIOUS AND BRIGHT DUPLEX, IDEAL FOR LIVING WITH SERENITY

1 / 19
6 roomsCHF 1,950.–
Vicolo Corte Sasso 6, 6600 Locarno

Rustic house with 6 rooms

Do you want to be surrounded by a special, very bright atmosphere, in a small core of characteristic houses? Do you want to pick grapes from your own vine and enjoy the tranquility of earlier times?We rent in the center of Solduno (just a few minutes by car from Lake Maggiore and the beautiful Valle Maggia), in Vicolo Corte Sasso 6, a charming and original house with 6 rooms and 2 balconies/railings, recently renovated. The building has a beautiful courtyard with various possibilities for storing garden tools and spending carefree moments dedicated to your hobbies.The spaces, distributed over three floors above ground and a large underground basement, are composed as follows:- a huge and very fresh stone cellar (formerly used for storing wine, salami, and cheese)GROUND FLOOR- to the right, a very large, habitable kitchen with exposed beams and granite floor. It has various cabinets, appliances (cooking surface, dishwasher, oven, and microwave) Zug, and a large refrigerator and freezer Forster. The rooms have a beautiful fireplace- to the left, a large laundry room with a faucet and an attached toiletFIRST FLOOR- to the right, a beautiful bedroom with direct access to a large bathroom with a window- to the left, a large living room with a wooden floor and exposed beamsSECOND FLOOR- to the right, a large bedroom- to the left, a large bathroom with a shower and a window- a small bedroomTHIRD FLOOR ATTIC (with heating and cooling system and skylights)- to the right, a large bedroom with a wooden floor- to the left, a second bedroom with a wooden floor- to the left, a comfortable corridor that can be used as a wardrobe- The floors in the ground floor and part of the first floor, as well as the stairs, have been maintained in stone.The rooms are heated by an electric heating system.There is a possibility of parking outside in the blue zone (resident parking permit available at the municipality).Monthly rent: 1950.- CHFAdditional costs are directly borne by the tenants.On our website, you can find more photos and a video of the outdoor and indoor spaces (see direct link).

Travel time
-
1 / 19
6 roomsCHF 1,950.–
Vicolo Corte Sasso 6, 6600 Locarno

Rustic 6-room house

We rent a rustic house in Locarno/Solduno Would you like to enjoy a special, bright atmosphere in a small group of characteristic houses? Pick grapes from your own pergola and enjoy the peace of bygone days?We rent in the center of Solduno (a few minutes by car from Lake Maggiore and the beautiful Maggia Valley), in Vicolo Corte Sasso 6, a nice and original 6-room house with 2 balconies/attics recently renovated. The building has a beautiful inner courtyard with various possibilities for storing garden equipment and spending carefree moments dedicated to your hobbies.The rooms, which are spread over three above-ground floors and a large basement, are organized as follows:- large, cool stone cellar (used in the past for storing wine, sausages and cheese)GROUND FLOOR- to the right, a very large kitchen with exposed beams and granite floor. It has several cabinets, pull-out appliances (stove, dishwasher, oven and microwave) and a large Forster cooling and freezing fridge. There is a nice fireplace in the room.- on the left side, there is a large laundry room with a water tap and an attached toiletFIRST FLOOR- to the right, a beautiful small bedroom with direct access to a spacious bathroom with a window- on the left side, a large living room with wooden floor and visible beamsSECOND FLOOR- to the right, a large bedroom- to the left, a large bathroom with shower, equipped with a windowsmall bedroomTHIRD FLOOR ATTIC (with air conditioning in winter and summer and skylights)- to the right, a large bedroom with wooden floor- to the left, a second bedroom with wooden floor- to the left, a cozy corridor that can be used as a walk-in closet. The floors of the ground floor and part of the first floor, as well as the staircase, are made of stone.The rooms are heated by an electric system.Possibility to park outdoors in the blue zone (resident card available from the municipality).Monthly rent: CHF 1950.-The ancillary costs will be invoiced directly to the tenants.Entry from January 1st, 2026.More photos and a video of the exterior and interior spaces can be found on our website (see link)

Travel time
-
1 / 19
6 roomsCHF 1,950.–
Vicolo Corte Sasso 6, 6600 Locarno

We rent a rustic 6-room house in Locarno/Solduno

We rent a rustic house in Locarno/Solduno Would you like to enjoy a special, bright atmosphere in a small group of characteristic houses? Pick grapes from your own pergola and enjoy the peace of bygone days?We rent in the center of Solduno (a few minutes by car from Lake Maggiore and the beautiful Maggia Valley), in Vicolo Corte Sasso 6, a pretty and original 6-room house with 2 balconies/attics recently renovated. The building has a beautiful inner courtyard with various possibilities for storing garden equipment and spending carefree moments dedicated to your hobbies.The rooms, which are spread over three above-ground floors and a large basement, are organized as follows:- large, cool stone cellar (used in the past for storing wine, sausages and cheese)GROUND FLOOR- to the right, a very large living kitchen with exposed beams and granite floor. It has several cabinets, pull-out appliances (stove, dishwasher, oven and microwave) and a large Forster cooling and freezing fridge. There is a nice fireplace in the room.- on the left side, there is a large laundry room with a water tap and an attached toiletFIRST FLOOR- to the right, a beautiful small bedroom with direct access to a spacious bathroom with a window- on the left side, a large living room with wooden floor and visible beamsSECOND FLOOR- to the right, a large bedroom- to the left, a large bathroom with shower, equipped with a windowsmall bedroomTHIRD FLOOR Attic (with air conditioning in winter and summer and skylights)- to the right, a large bedroom with wooden floor- to the left, a second bedroom with wooden floor- to the left, a cozy corridor that can be used as a walk-in closet.The floors of the ground floor and part of the first floor, as well as the staircase, are made of stone.The rooms are heated by an electric system.Possibility to park outdoors in the blue zone (resident card available at the municipality).Monthly rent: CHF 1950.-The ancillary costs will be invoiced directly to the tenants.Entry by agreement.More photos and a video of the outdoor and indoor spaces can be found on our website (see link)

Travel time
-
1 / 13
5.5 rooms200m²CHF 1,490,000.–
6595 Riazzino

Rent to Buy -nuova casa unifamiliare panoramica con giardino.

In posizione dominante e soleggiata a Riazzino, proponiamo in vendita una nuova casa unifamiliare progettata con particolare attenzione alla qualità degli spazi, alla luminosità e all’efficienza energetica. L’immobile si trova in un tranquillo quartiere residenziale, ben collegato e a pochi minuti dai principali servizi. La proprietà sorge su un terreno di circa 585 m² e gode di una splendida vista aperta sul piano e sul lago. Grazie all’orientamento favorevole e alle ampie vetrate panoramiche rivolte a sud, gli ambienti risultano luminosi e piacevoli durante tutto l’arco della giornata. La casa è stata concepita con un’architettura moderna e funzionale, utilizzando materiali di qualità e soluzioni tecnologiche orientate al risparmio energetico, tra cui pompa di calore aria-acqua e pannelli fotovoltaici. Al livello d’entrata troviamo un ampio piazzale con possibilità di parcheggiare fino a tre auto, oltre al garage. Sempre su questo livello è presente un locale indipendente con accesso separato tramite portico coperto, ideale come ufficio, studio o spazio multifunzionale, oltre a un comodo atrio d’ingresso con armadi a muro. La zona giorno è caratterizzata da spazi ampi e ben distribuiti: il soggiorno e la cucina sono separati ma perfettamente collegati tra loro, mentre la zona pranzo si affaccia sul giardino tramite grandi vetrate panoramiche che valorizzano la vista e la luminosità. La posizione è particolarmente strategica: stazione ferroviaria a circa 400 metri negozi e servizi principali a circa 500 metri 10 minuti da Locarno 15 minuti da Bellinzona 25 minuti da Lugano È inoltre possibile valutare l’acquisto anche con formula *Rent to Buy**, una soluzione ideale per chi desidera entrare subito nell’immobile e completare l’acquisto in un secondo momento In dominanter und sonniger Lage in Riazzino bieten wir ein neues Einfamilienhaus zum Verkauf an, das mit besonderem Augenmerk auf Raumqualität, Helligkeit und Energieeffizienz geplant wurde. Die Immobilie befindet sich in einem ruhigen Wohnquartier, gut angebunden und nur wenige Minuten von den wichtigsten Dienstleistungen entfernt.Das Grundstück umfasst ca. 585 m² und bietet eine wunderschöne, offene Aussicht auf die Ebene und den See. Dank der günstigen Ausrichtung und der grossen Panoramafenster nach Süden sind die Räume den ganzen Tag über hell und angenehm.Das Haus wurde mit moderner und funktionaler Architektur konzipiert und mit hochwertigen Materialien sowie energieeffizienten Technologien ausgestattet, darunter eine Luft-Wasser-Wärmepumpe und Photovoltaikmodule.Auf der Eingangsebene befindet sich ein grosser Vorplatz mit Platz für bis zu drei Autos sowie eine Garage. Auf derselben Ebene gibt es auch einen separaten Raum mit eigenem Zugang über eine überdachte Veranda, ideal als Büro, Studio oder Mehrzweckraum, sowie eine grosszügige Eingangshalle mit Einbauschränken.Der Wohnbereich zeichnet sich durch grosszügige und gut aufgeteilte Räume aus: Wohnzimmer und Küche sind getrennt, aber miteinander verbunden, während der Essbereich durch grosse Panoramafenster direkten Zugang zum Garten bietet und die Aussicht sowie die Helligkeit optimal zur Geltung bringt.Die Lage ist besonders strategisch: • Bahnhof ca. 400 Meter • Einkaufsmöglichkeiten und Dienstleistungen ca. 500 Meter • 10 Minuten nach Locarno • 15 Minuten nach Bellinzona • 25 Minuten nach Lugano Der Kauf kann auch mit der Rent-to-Buy-Formel geprüft werden – eine ideale Lösung für alle, die sofort einziehen und den Kauf zu einem späteren Zeitpunkt abschliessen möchten.

1 / 10
5 roomsCHF 2,600.–
Via Ronco 28a, 6618 Arcegno

ARCEGNO, AFFITTIAMO CASA A SCHIERA DUPLEX DI 5 LOCALI

ARCEGNO, affittiamo casa a schiera duplex di 5 locali situata a sud del paese in zona tranquilla vicino al bosco. Al piano terra si trova la zona giorno, con l'entrata e la cucina abitabile rivolte verso la corte e il soggiorno che si apre sul giardino. Al primo piano sono ubicate le tre camere, un servizio comune e un bagno integrato nella camera padronale. Nei corridoi si trovano dei generosi armadi a muro. Nel locale interrato c'è una lavanderia e un locale hobby. Oltre al giardino privato, vi è anche un giardino comune delimitato da un riale. Due posteggi esterni e una cantina sono compresi nell'affitto.Affitto mensile fr. 2'300.00 + fr. 300.00 acconto spese con un conguaglio a fine periodo.CONTATTO PER VISITE:091 743 49 48info@immo-mazzoleni.chIn ARCEGNO vermieten wir ein Reihenhaus, 5-Zimmer-Duplex welches südlich des Dorfes in einer ruhigen Gegend in der Nähe des Waldes liegt. Im Erdgeschoss befindet sich der Wohnbereich mit dem Eingang und der Wohnküche zum Gang hin und dem Wohnzimmer richtung Garten. Im ersten Stock befinden sich die drei Schlafzimmer, ein gemeinsames Bad und ein integriertes Bad im Hauptschlafzimmer. Im Durchgangsbereich befinden sich großzügige Einbauschränke. Im Untergeschoss befinden sich eine Waschküche und ein Hobbyraum. Neben dem privaten Garten gibt es auch einen Gemeinschaftsgarten, der an einem Bach grenzt. Zwei Aussenparkplätze und ein Keller sind in der Miete inbegriffen.Monatliche Miete Fr. 2'300.00 + Fr. 300.00 Kostenvorauszahlung mit einem Restbetrag am Ende der Periode.KONTAKT FÜR BESUCHE:091 743 49 48info@immo-mazzoleni.ch

Travel time
-

Other interesting objects