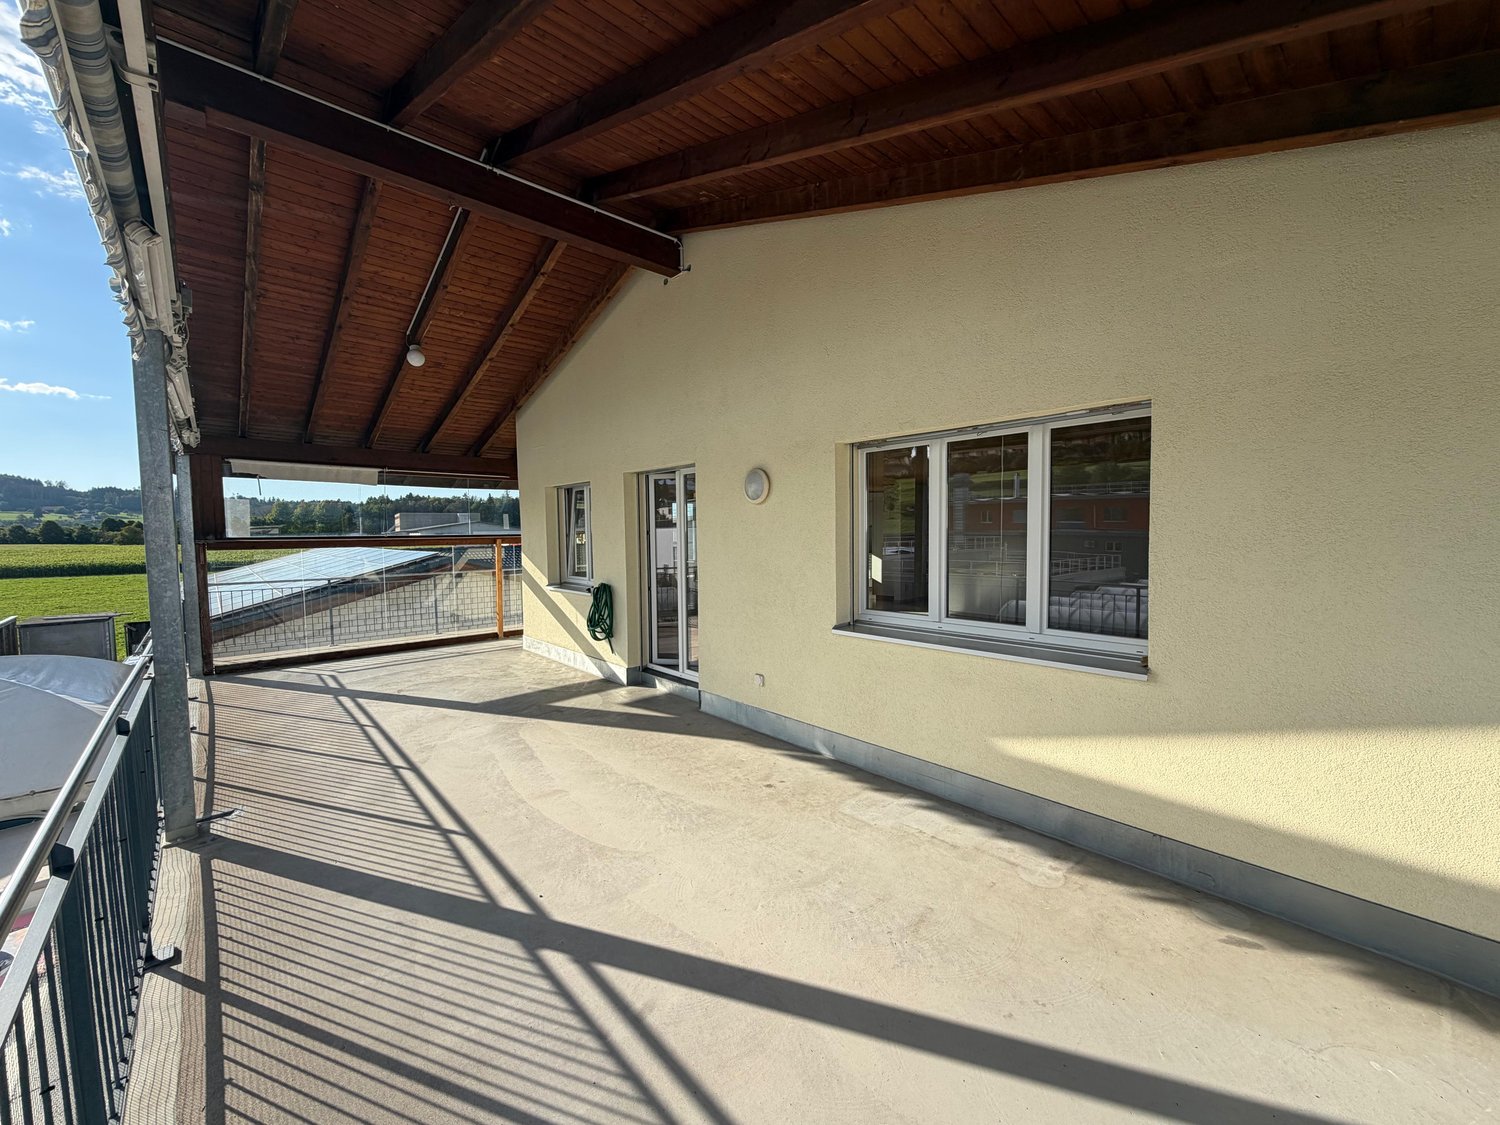
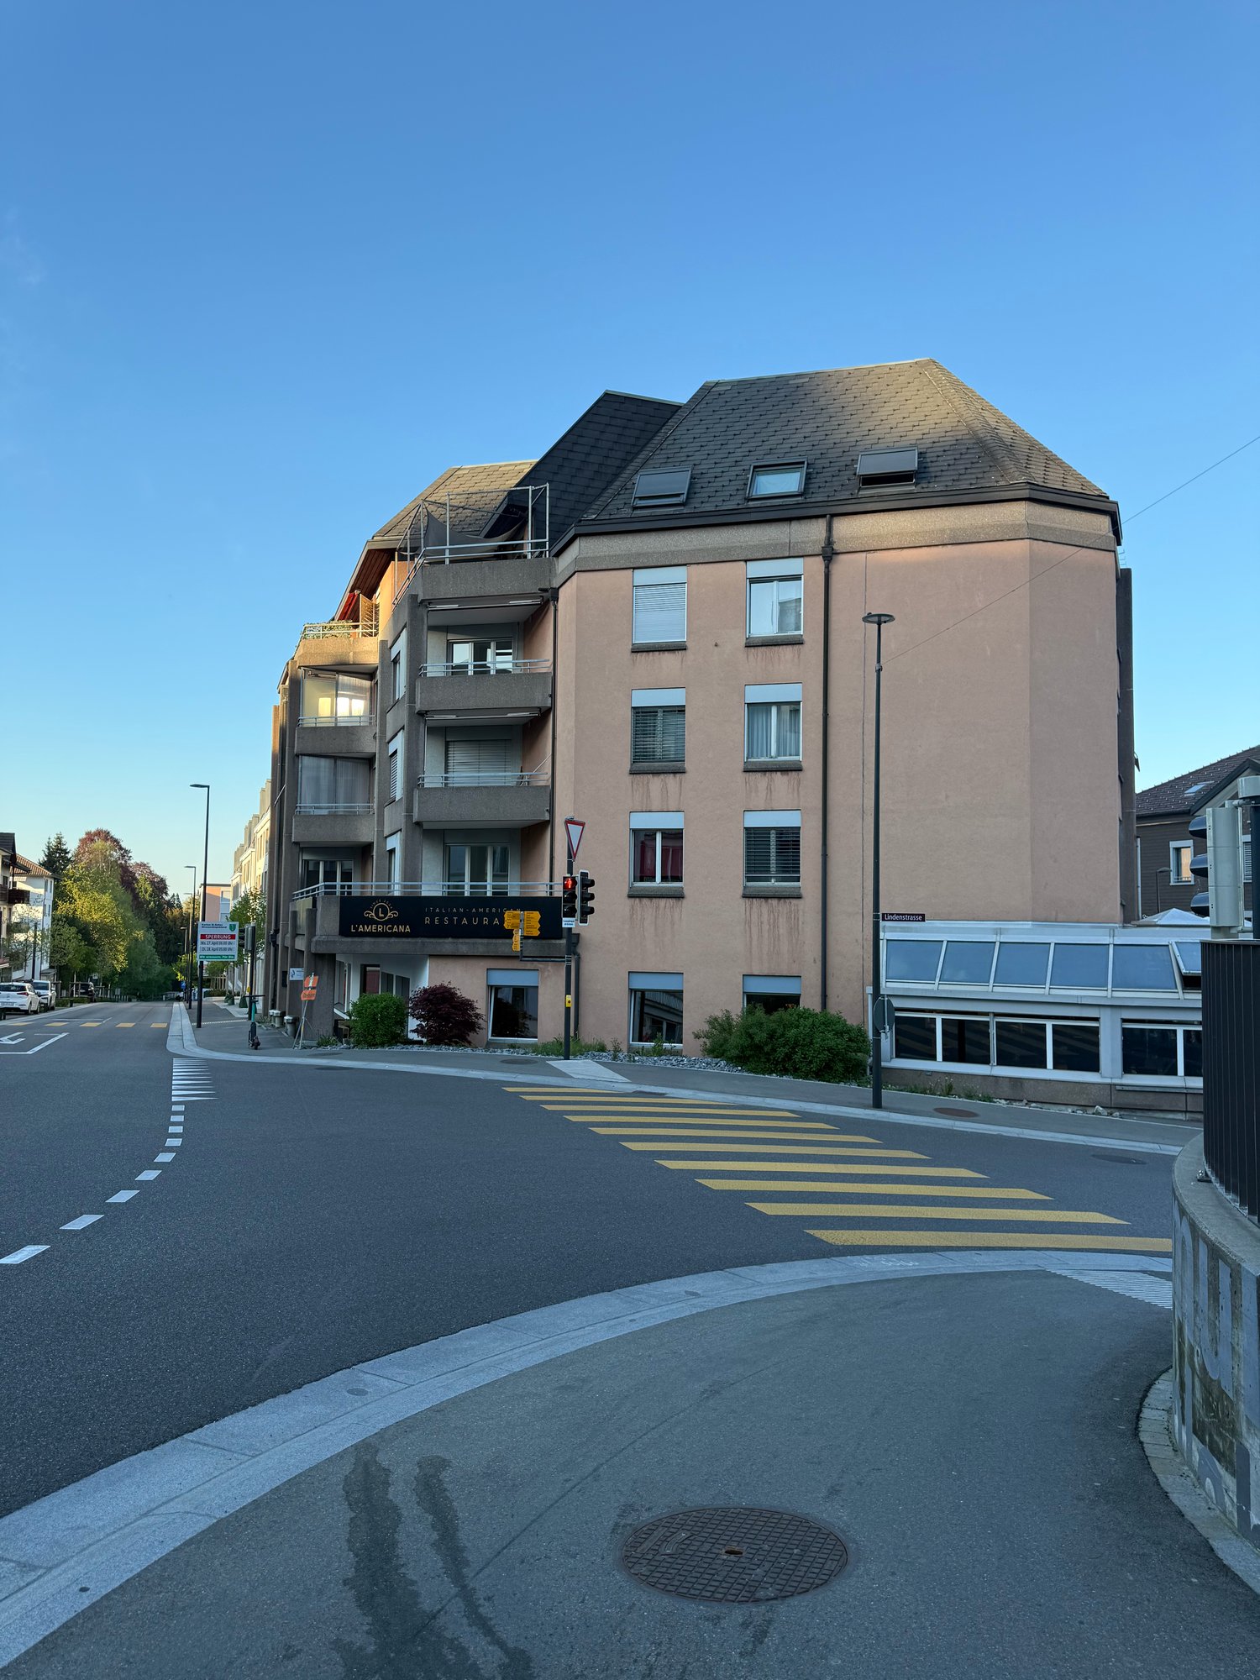
Lanterswil - Properties for rent with Balcony / Terrace, Pets allowed

We recommend expanding your search criteria to get similar results. The current filters didn’t return any matches.

If you don’t want to change your current search criteria, we recommend creating a search alert, so you’ll be notified when matching offers become available.

More objects in your automatically expanded search area
8 results - Radius: + 10km
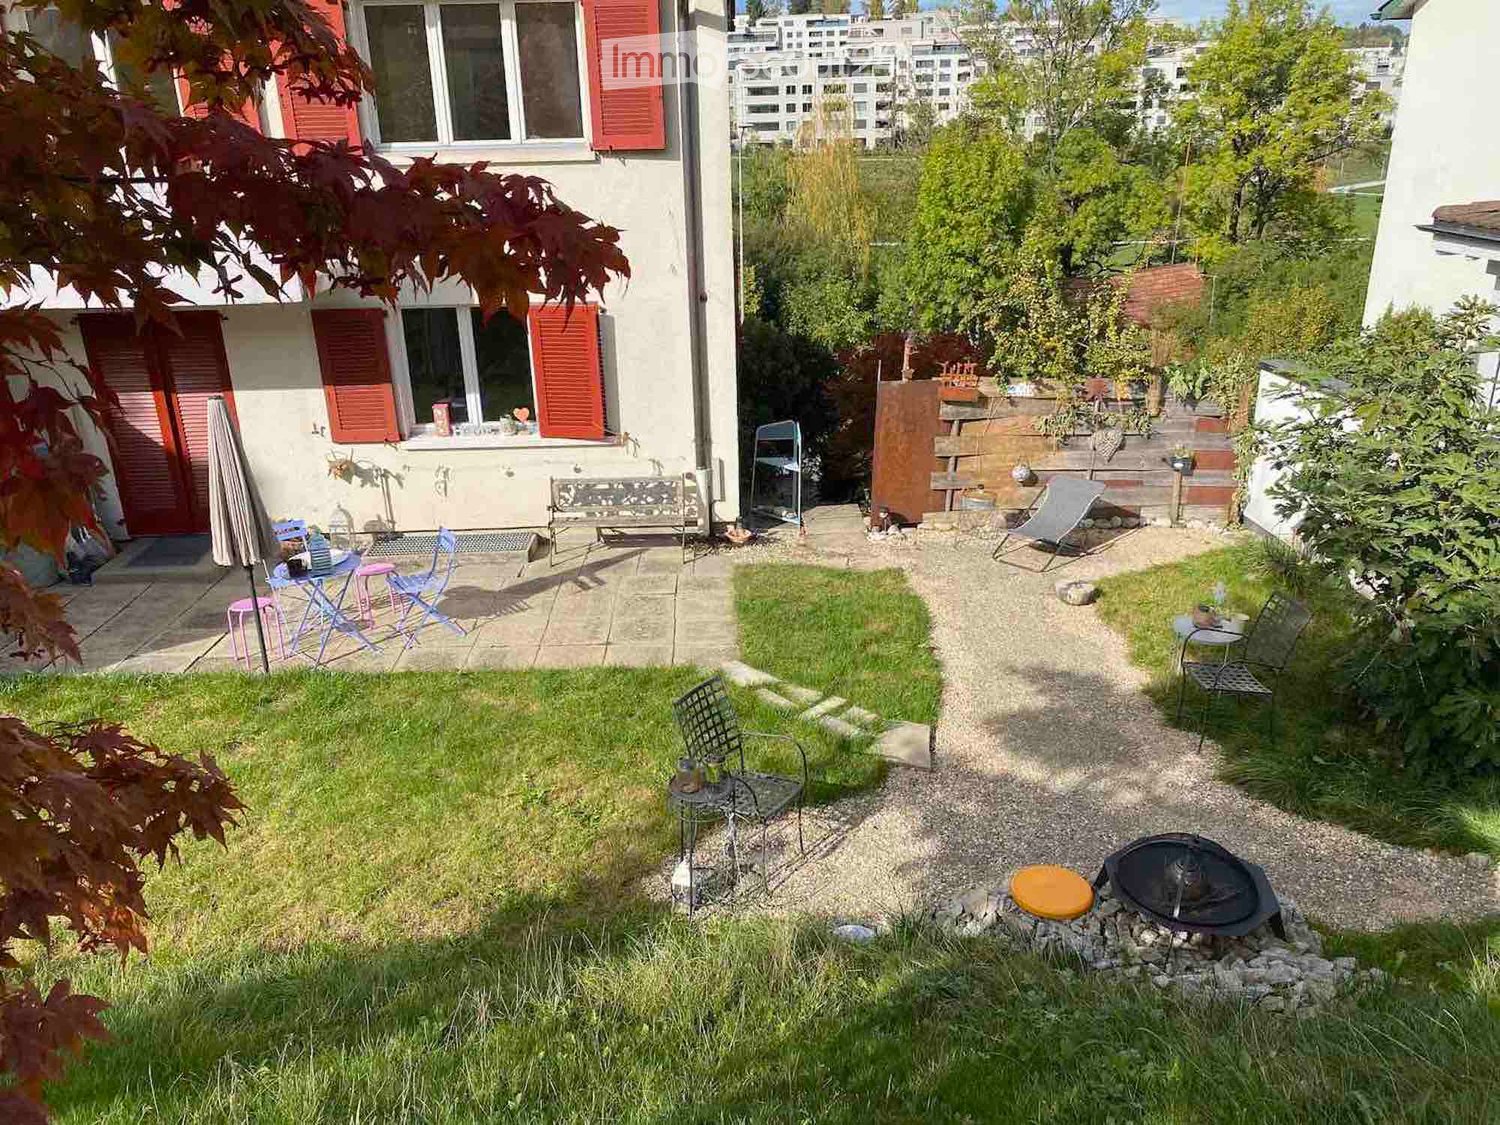
  • Garden with a small patio area, seating, and a fire pit. The garden includes a grassy area, gravel pathways, and outdoor furniture.
  • A graphic with German words: Freude, Mit-Gefühl, Glück, Spass, and Gegenseitige gute Sympathie, each in different colors.
  • Text overlay in German promoting community living and neighborly relationships, with a smiling face emoji.
  • Text slide outlining desired neighbor qualities: friendly, active, respectful, cooperative, communicative, independent, nature-loving, and good German language skills.
  • Garden area with a metal trellis, stone steps, various plants, and a small arrangement of stones on a brick platform.
  • Two-story house with white exterior, red shutters, multiple windows, and a small balcony area with outdoor furniture.
  • A small, paved outdoor area adjacent to a building with red shutters. Features include a small table and chairs, potted plants, and decorative items.
  • Garden area with potted plants, stone pathway, and a single white chair with woven seat.
  • Balcony with a white wooden chair, wicker basket, bird figurine, umbrella stand, decorative bowl, and table lamp.
  • A tiled hallway with a staircase featuring green carpeted steps and a blue metal railing, leading upwards. The walls are painted white, and there are windows on either side allowing natural light to enter.
  • Empty room with exposed brick walls, tiled floor, and a wooden shelf partially covered by a blue and white curtain. A small table is supported by stacked bricks.
  • Small utility room with tiled floor, concrete walls, and a white washing machine. There are two windows, electrical outlets, and visible pipes.
  • A cozy living and dining area with a yellow sofa, a wooden dining table with chairs, a modern fireplace, and large windows with curtains.
  • Modern kitchen with light wooden cabinets, stainless steel appliances, tiled floor, and a window overlooking a residential area.
  • Small bathroom with white tiled walls, a wooden sink counter, a mirror, a green towel, a purple stool, and a toilet.
  • Bathroom with a toilet, bathtub, sink, radiator, and mirror. The walls are tiled with light-colored tiles and blue accents.
  • A well-maintained garden with a stone staircase leading up to a house with white walls and red shutters. The garden features various shrubs, flowers, and a small tree with autumn-colored leaves.
  • Outdoor patio area with a small table, chairs, umbrella, bench, lantern, and a basket of firewood near the house entrance.
  • Garden with a raised lawn, patio seating area, and scenic hillside view.
  • A small garden area with a gravel path, a fire pit surrounded by rocks, a stack of firewood, and outdoor furniture including chairs and tables.
  • A small outdoor seating area with a wooden fence, a grey folding chair, a small round table, a lantern, and a decorative stool.
  • Well-maintained garden with a fire pit, seating area, small tables, and decorative lighting.
  • Garden area with a concrete patio, wooden fence, and two chairs, one pink and one blue.
  • Garden area with outdoor seating, string lights, and a small tree, surrounded by greenery and a house in the background.
  • A well-maintained garden with a trampoline, outdoor furniture, and a view of the surrounding neighborhood.
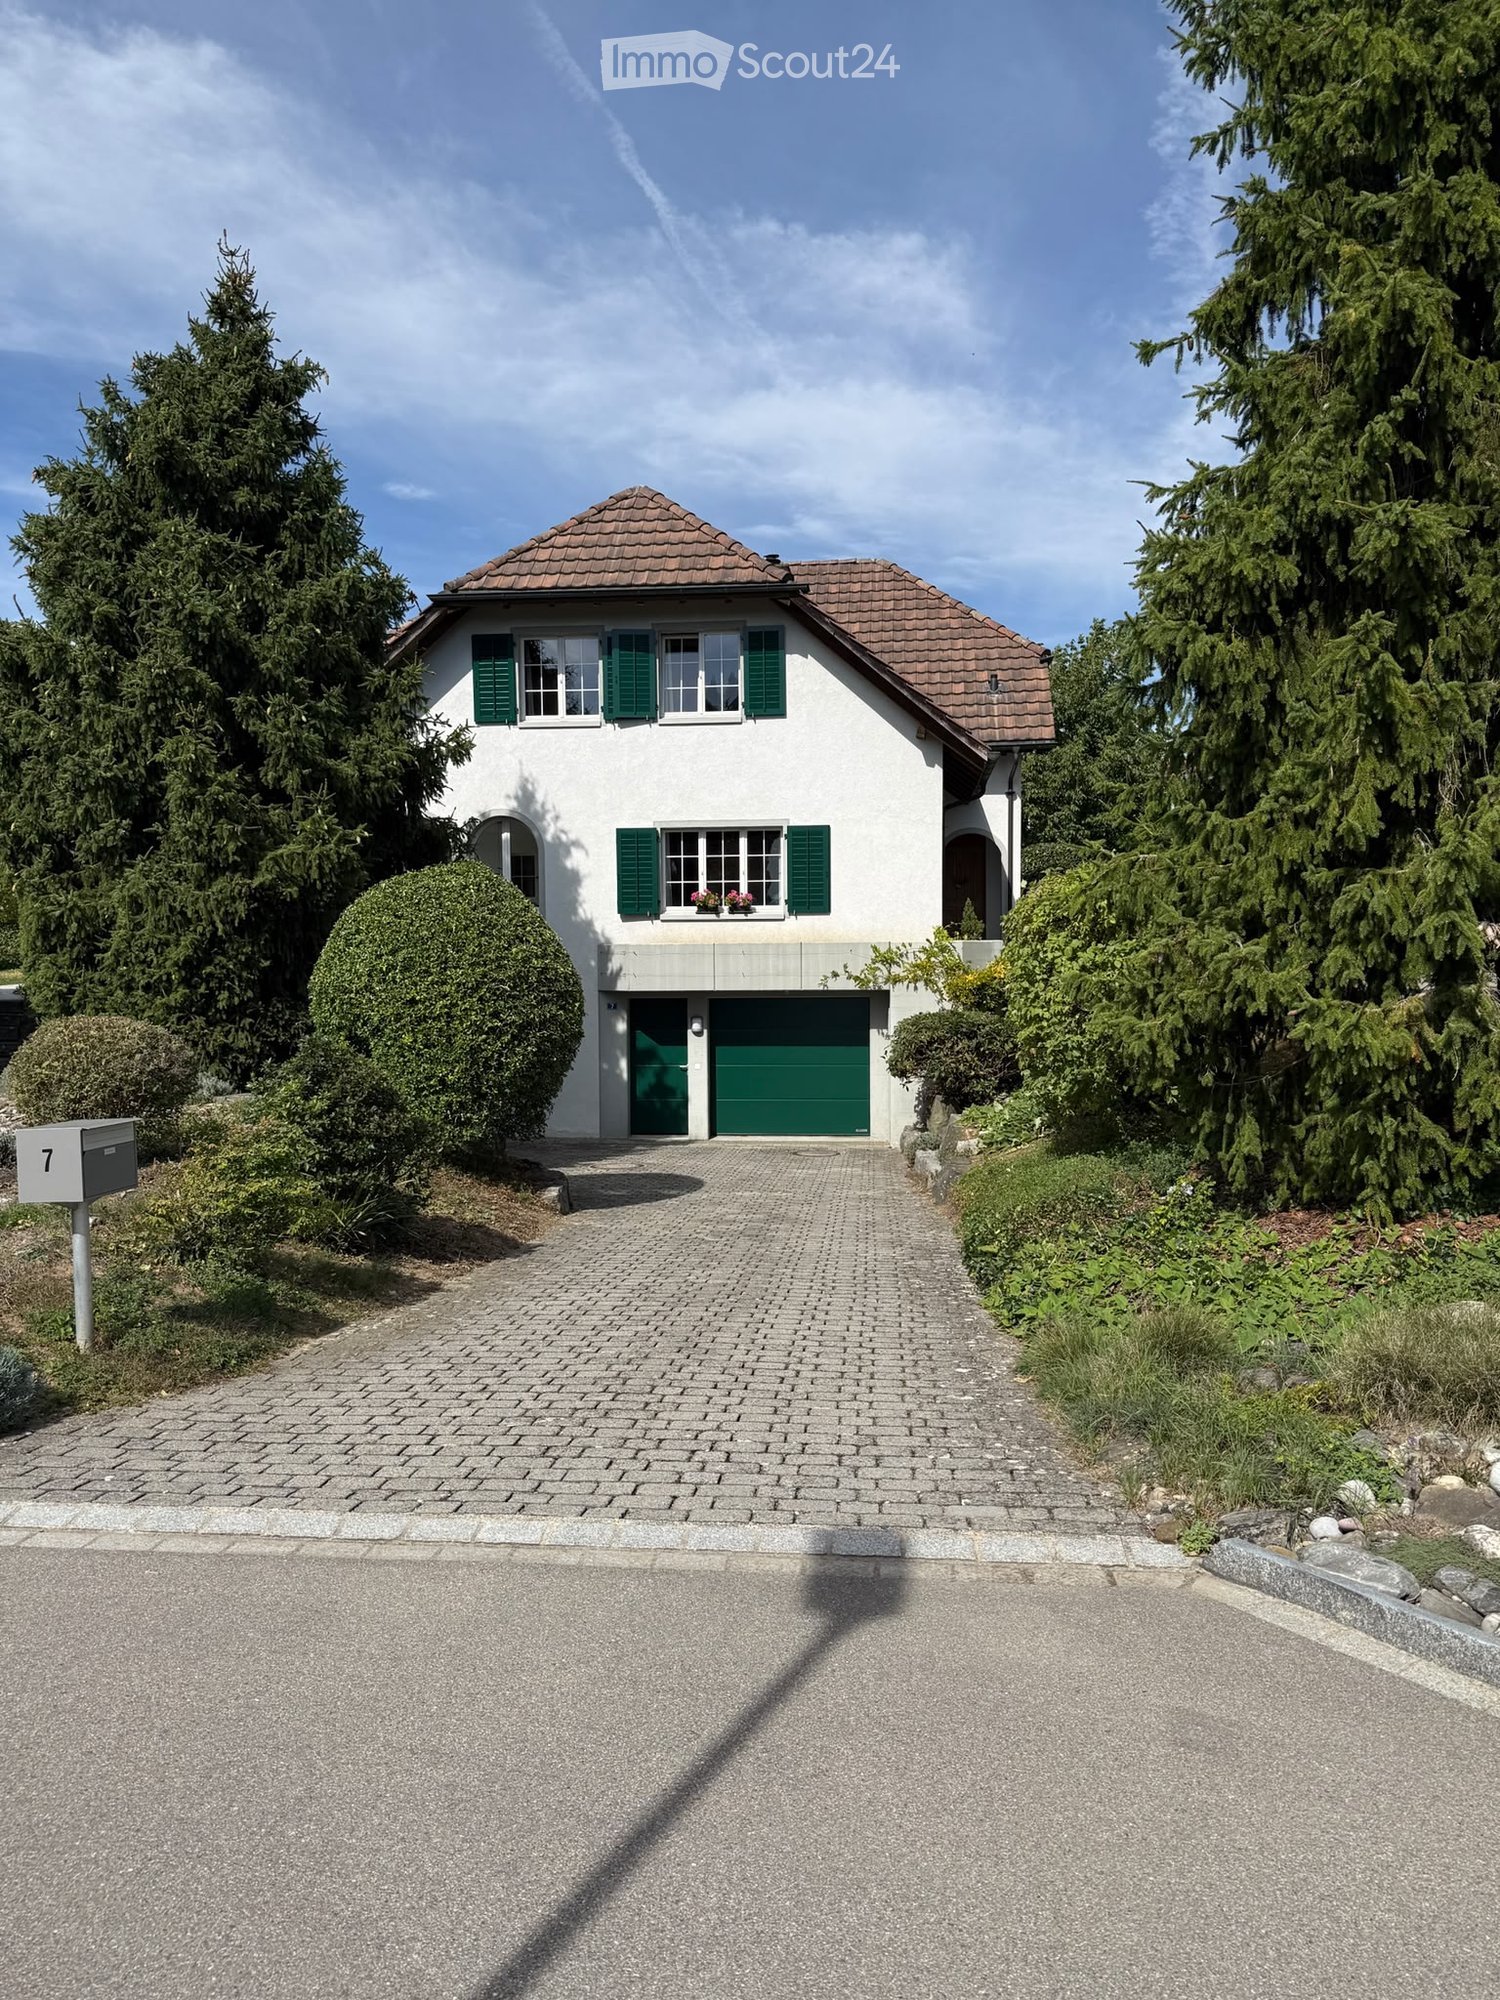
  • A single-story house with a tiled roof, surrounded by greenery and trees, with a view of a cityscape in the background.
  • Garden with trampoline, chairs, table, and balls, overlooking a town with a sunset view.
1 / 27
5.5 rooms, 120m², CHF 2,150.–
Top
Konstanzerstrasse 47A, 9500 Wil

5.5 room DEFH with heart♡ seeks tenant family, for whom their new home is like a vacation!

Hello everyoneWe are looking for a friendly neighborhood relationship where we are all very sympathetic, so that we can "share life over the fence". For us, this is very important in a semi-detached house.We look forward to your interest ♡. We will gladly answer your questions before a viewing and have some information and questions of our own by phone.If it fits, then it fits - we're looking forward to meeting you and having a good time with our new neighbors! ♡Best sunny greetings from Konstanzerstrasse 47, the other DEFH neighbors with ♡***Rent price INCL. estimated ancillary costs:approx. CHF 2,300.-/month with Option 1With Option 1, all environmental work (except on the private seating area behind the house) will be carried out by the neighbor.or approx. CHF 2,150.-/month with Option 2With Option 2, the forecourt cleaning, snow removal, salting, front/side garden maintenance (in the existing style) with bush/tree pruning, replanting, regular watering, weeding, will be done partly together and partly alone.***PLUS POINTS of the house:Charming room "wonder": The DEFH offers many possibilities with corresponding use, even if the rooms do not seem so large. For example, through a large designable living entrance and laundry room as well as staircase. Floor on the entire house area.Good to know 1: A single garage, 1 storage space. Whole-day sunshine. Small front garden seating area can be used as desired. Large garden seating area behind the house with fireplace (and sight protection to neighbors), small seating areas can be used as desired. Above the house for shared use with the neighbors: meadow with trampoline and football goal as well as additional seating area with more views and more sunshine.Good to know 2: External renovation planned: High-pressure cleaning of the entire external staircase including general access, all garden slabs/paths, access staircase, house entrance canopy will be cleaned with a high-pressure cleaner and possibly painted. Pavement renovation forecourt and external staircase. Paint renewal garage exterior and visible concrete around garage. Concrete renovation and paint renewal balcony behind house. And the mailboxes will also be renovated or replaced.Good to know 3: ·Conversion from the end of the 90s/early 2000s. Inside painted white in '24/'26. Swedish stove in the living room, solid wood parquet. Custom-made solid wood kitchen with spotlights. Appliances: refrigerator, ceramic hob, oven, dishwasher, washing machine/tumbler of newer date, gas heating, boiler Including fiber optic: currently only the offer of Thurcom on the network of the Technical Services Wil is possible! The DEFH single garage is manually opened and closed (“only” paint renovation planned). The garage does not have direct access to the house, access is via the external staircase.Good to know 4: ·Otherwise central location near public transport, old town, and city pond. Bus stop Kapuziner Kloster: 170 meters / SBB train station Wil SG: 1.5 kilometers, 5 minutes by bike / old town 500 meters; shopping street Obere Bahnhofstrasse Stadt Wil with various clothing stores, pharmacy, drugstore, fitness center, doctors, etc.: 800 meters, 2-3 minutes by bike / food shopping possibilities: Spar Express with gas station (300 meters), Spar Rossrüti (550 meters), and Denner Rossrüti (800 meters)***WE LOOK FORWARD TO MEETING YOU ♡
Travel time
-
1 / 19
  • Balcony / Terrace
  • Pets allowed
  • Parking space
  • +2
6 rooms, 147m², CHF 1,890.–
Bäckerweg 8, 9240 Uzwil

Spacious 6-room attic apartment in a quiet location in Uzwil

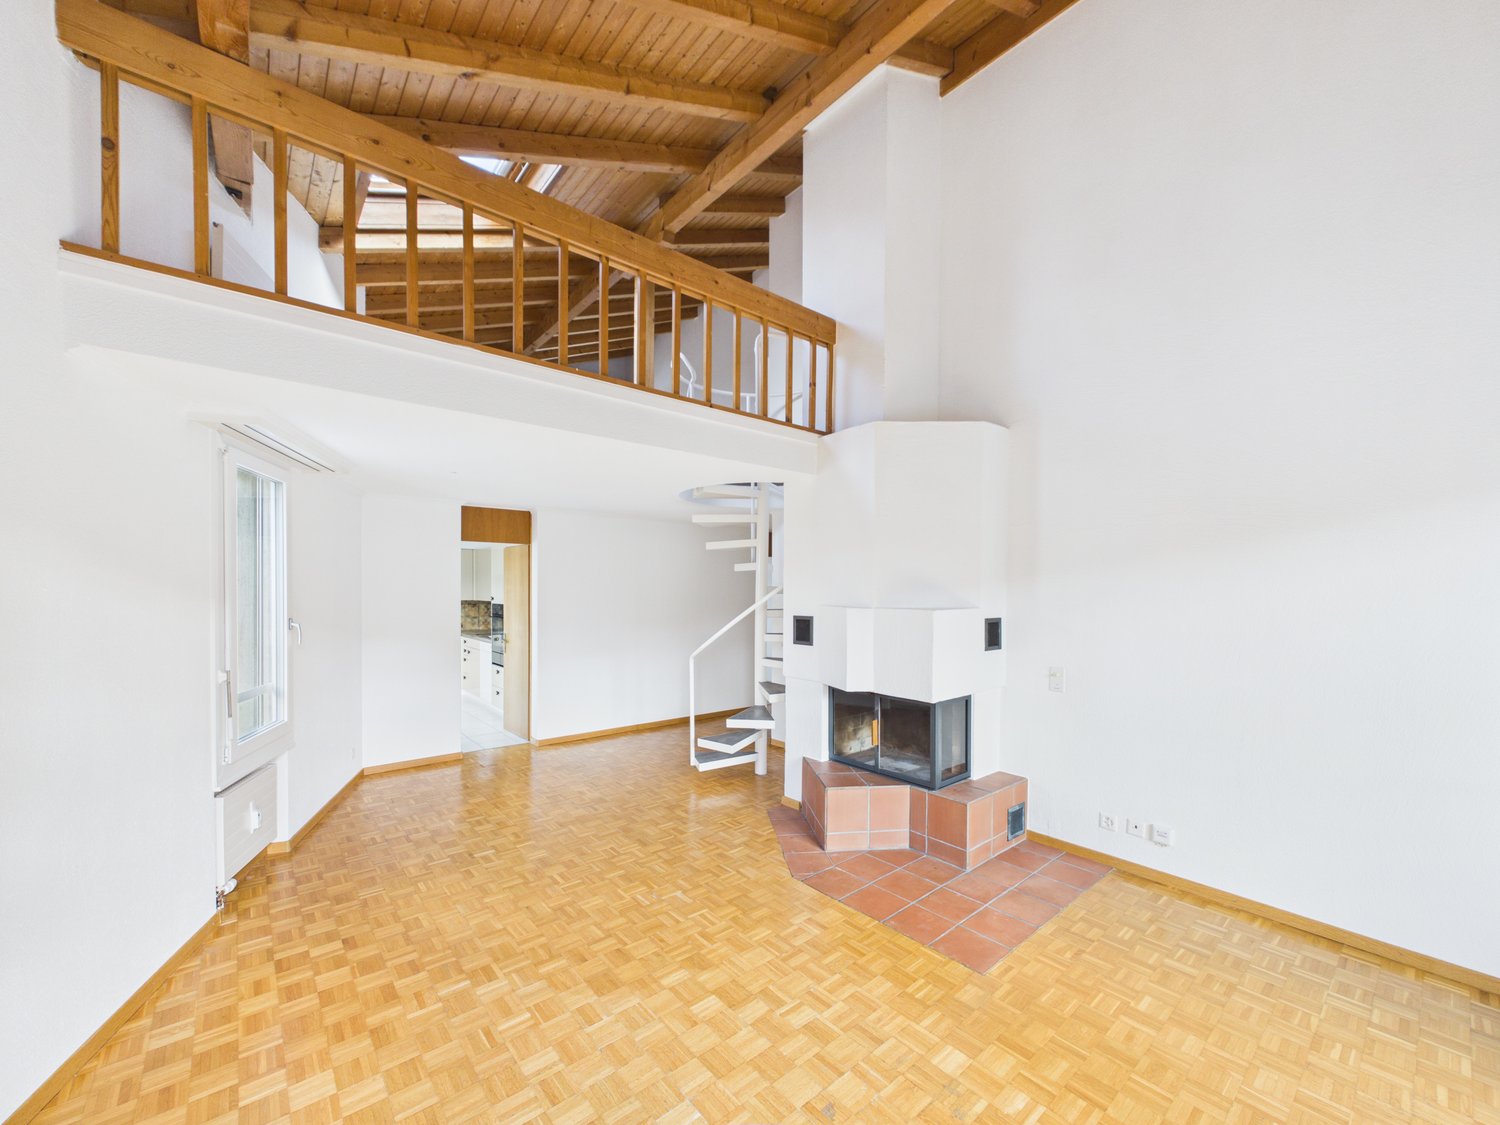
Welcome to this spacious 6-room attic maisonette apartment on the 3rd floor at Bäckerweg 8 in Uzwil. With a living area of 147 m², this apartment from 1998 offers a lot of space and comfort.The apartment is located in a quiet environment and convinces with its sunny location – both in summer and winter, you can enjoy a lot of natural light here.Highlights of the apartment: • Cozy living room: Spacious and inviting, with parquet flooring, exposed wooden ceiling beams, a fireplace, and a balcony – a true heart of the apartment. • Bright rooms: Large windows let in a lot of light and lead directly to the balcony. • 2 bathrooms: Comfortable and practical for the whole family. • 2 balconies: Ideal for relaxing and enjoying the quiet surroundings. • Modern equipment: Including dishwasher and washing machine. • Pets allowed: Your four-legged friends are also welcome. Location and surroundings: The apartment is located in a quiet residential area in Uzwil and yet offers an excellent connection to public transport. Uzwil train station is just an 8-minute walk away, and the Mühlehof bus stop is a 6-minute walk. A Migros is available within walking distance for daily needs. Families appreciate the proximity to the Taaholz kindergarten (5-minute walk).This attic apartment is available immediately and offers a unique combination of spaciousness, charm, and living comfort. Ideal for families or people who value a lot of space and a quiet atmosphere.Visit the apartment virtually in advance with our 360° tour.

  • Balcony / Terrace
  • Pets allowed
  • Parking space
  • +2
Travel time
-
New building
1 / 11
5.5 rooms, CHF 2,960.–
Guggenbühlstrasse 7/9, 8586 Erlen

Attractive 5.5 room new apartment in a quiet location in Erlen

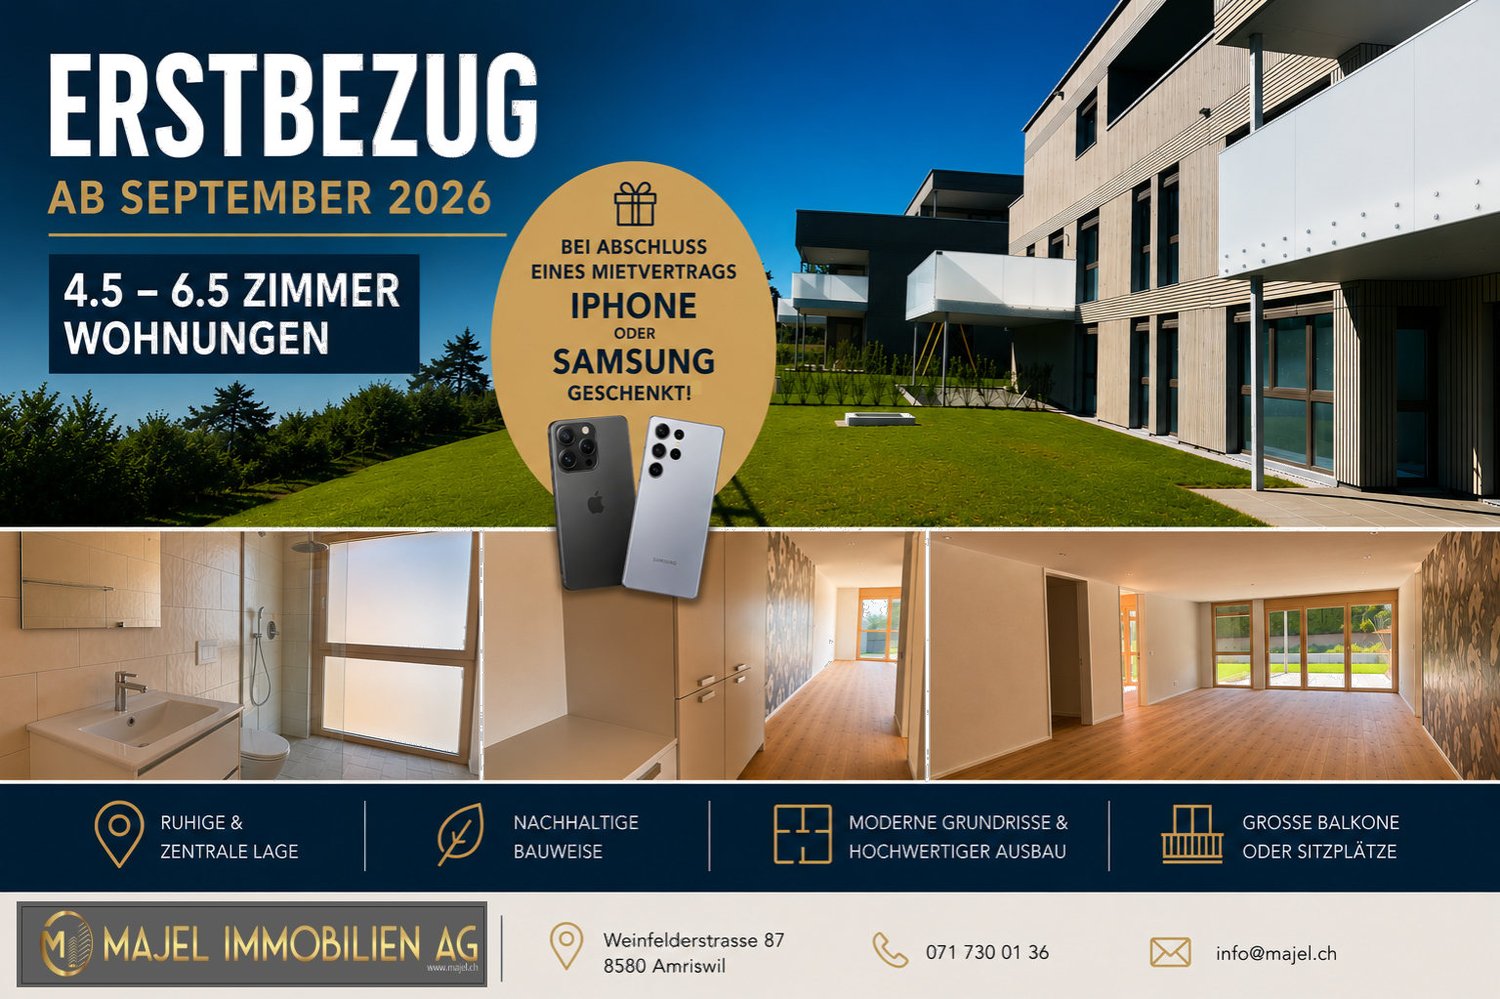
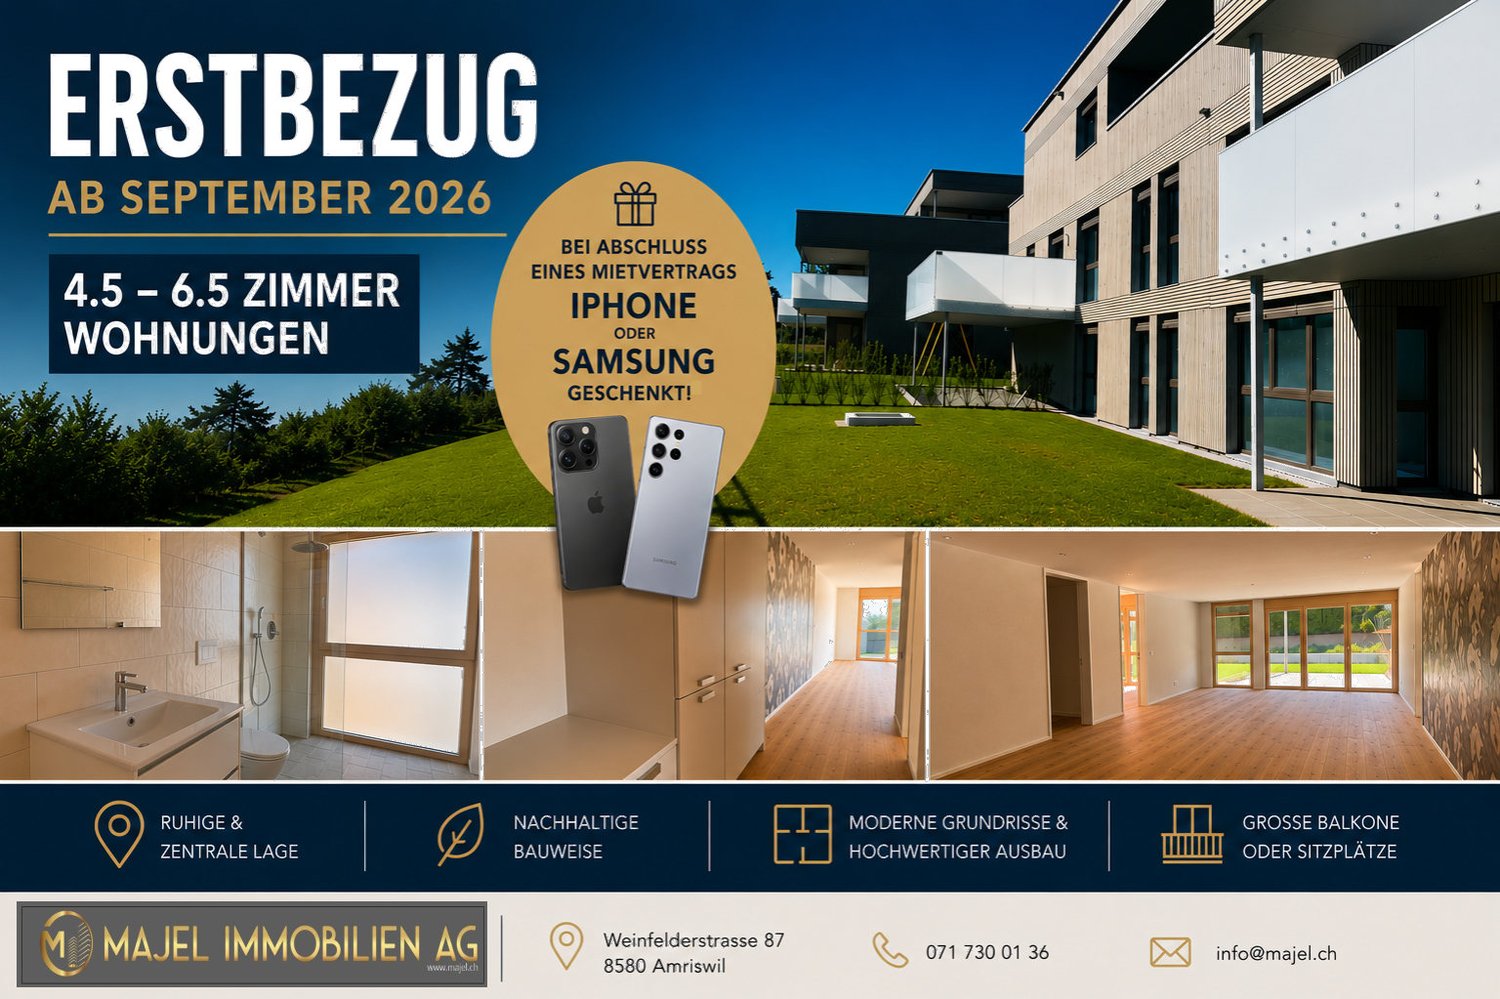
We rent two spacious 5.5 room new apartments at Guggenbühlstrasse 7/9 in Erlen, ground floor and 1st floor:The exclusive owner-occupied apartments are located in a grown, particularly quiet and family-friendly residential area (cul-de-sac, 30 km/h zone). The two architecturally appealing multi-family houses convince with a modern, pre-grayed wood-aluminum facade,highest energy efficiency in the upper segment as well as a sustainablehouse-own energy production. Highlights of the high-quality interior design • SmartHome system (ABB): Intelligent, comfortable control oflight, heating, shading and kitchen appliances. • Sustainable energy & Free Cooling: Environmentally friendlygeothermal probe for underfloor heating and pleasant cooling insummer. • House-own photovoltaic system: Power generation directly on theroofs for sustainable self-consumption. • Noble materials: Long-plank parquet (oiled/brushed oak) inliving/bedrooms; stoneware tiles in wet cells. • Premium kitchen: Siemens appliances, noble granite cover and-back wall, as well as Grohe faucet for filtered/sparklingwater. • Wellness & privacy: Own washing/drying tower (WM/TM)as well as prepared connections for steam sauna or whirlpool. • Attic dream (4.5 rooms): Exclusive living upstairs with its own, intensively greened roof terrace (up to 185 m²). • Safety & comfort: 3-fold insulated Ego Kiefer wood-aluminum windows,burglary protection on the ground floor, barrier-free Schindler 3000 lift. Location and family-friendly infrastructure• Absolute calm: Located in a cul-de-sac without through traffic.• Child-friendly: Kindergarten (approx. 5 minutes by bike), primary & secondary school (approx. 10 minutes on foot) in the immediate vicinity.• Nature & leisure: Near the Bädli Riedt leisure facility, the Biessenhofer-pond and various village clubs.• Excellent connection: Centers like Weinfelden, Amriswil,Kreuzlingen or Zurich are quickly and conveniently accessible.We look forward to a joint viewing.Best regardsMajel Immobilien AG

Travel time
-
New building
1 / 9
6.5 rooms, CHF 3,170.–
Guggenbühlstrasse 7/9, 8586 Erlen

Attractive 6.5 room new apartment in a quiet location in Erlen

We rent two spacious 6.5 room new apartments at Guggenbühlstrasse 7/9 in Erlen, ground floor and 1st floorThe exclusive owner-occupancy apartments are located in a grown, particularly quiet and family-friendly residential area (cul-de-sac, 30 km/h zone). The two architecturally appealing multi-family houses convince with a modern, pre-grayed wood-aluminum facade, highest energy efficiency in the upper segment and sustainable in-house energy production.Highlights of the high-quality interior design • SmartHome system (ABB): Intelligent, comfortable control of lighting, heating, shading and kitchen appliances. • Sustainable energy & Free Cooling: Environmentally friendly geothermal probe for underfloor heating and pleasant cooling in summer. • In-house photovoltaic system: Electricity production directly on the roofs for sustainable self-consumption. • Noble materials: Long-plank parquet (oiled/brushed oak) in living/bedrooms; stoneware tiles in wet cells. • Premium kitchen: Siemens appliances, noble granite cover and rear wall, as well as Grohe water tap for filtered/sparkling water. • Wellness & privacy: Own wash/dry tower (WM/TM) as well as prepared connections for steam sauna or whirlpool. • Attic dream (4.5 rooms): Exclusive living upstairs with own, intensively greened roof terrace (up to 185 m²). • Safety & comfort: 3-fold insulated Ego Kiefer wood-aluminum windows, burglary protection on the ground floor, barrier-free Schindler 3000 lift. Location and family-friendly infrastructure• Absolute calm: Located in a cul-de-sac without through traffic.• Child-friendly: Kindergarten (approx. 5 minutes by bike), primary and secondary school (approx. 10 minutes on foot) in the immediate vicinity.• Nature & leisure: Near the Bädli Riedt leisure facility, the Biessenhofer pond and various village clubs.• Excellent connection: Centers like Weinfelden, Amriswil, Kreuzlingen or Zurich are quickly and conveniently accessible.We look forward to a joint viewing.Best regardsMajel Immobilien AG

Travel time
-
1 / 12
5.5 rooms, 155m², CHF 2,500.–
Industriestrasse 2, 9535 Wilen

Spacious 5.5 room attic apartment with panoramic view and separate office

Welcome to this bright and spacious 5.5 room attic apartment in a quiet location in Wilen. With a living area of 155 m², two bathrooms, a spacious balcony, and a beautiful view over the green hillside, the apartment offers plenty of space and a high quality of living.A special highlight is the separate office with 17 m², which is directly accessible from the staircase. This makes it ideal as a home office or for self-employed individuals who want to separate living and working spaces.The apartment offers• Spacious, bright living and dining area with high wooden ceilings and large window surfaces• Modern, spacious kitchen with plenty of workspace and a beautiful view of the landscape• Balcony with a magnificent panoramic view over the green hillside• Two modern bathrooms, one with a bathtub and shower and one with a shower• Private laundry room with washing machine and dryer• Spacious and versatile rooms with plenty of space for families• Separate 17 m² office with its own access directly from the staircase, ideal for home office or self-employed individuals• Two outdoor parking spaces available for CHF 50 per month eachFrom the balcony and the large kitchen windows, you can enjoy a beautiful panoramic view of the surrounding hillside with meadows and grazing cows. The quiet environment provides a real country feel and at the same time offers a high level of comfort.Location and surroundingsThe apartment is located in a quiet and family-friendly residential area in Wilen. The bus stop Lerchenfeld can be reached in about 8 minutes on foot, the primary school Wilen in about 9 minutes. A Denner for daily shopping is also within walking distance. The train connections are also easily accessible.This spacious attic apartment is ideal for families, couples with high space requirements, or self-employed individuals who appreciate a separate office directly at the apartment.The apartment is available immediately. We would be happy to show you the premises during a personal viewing.

Travel time
-

Other interesting objects