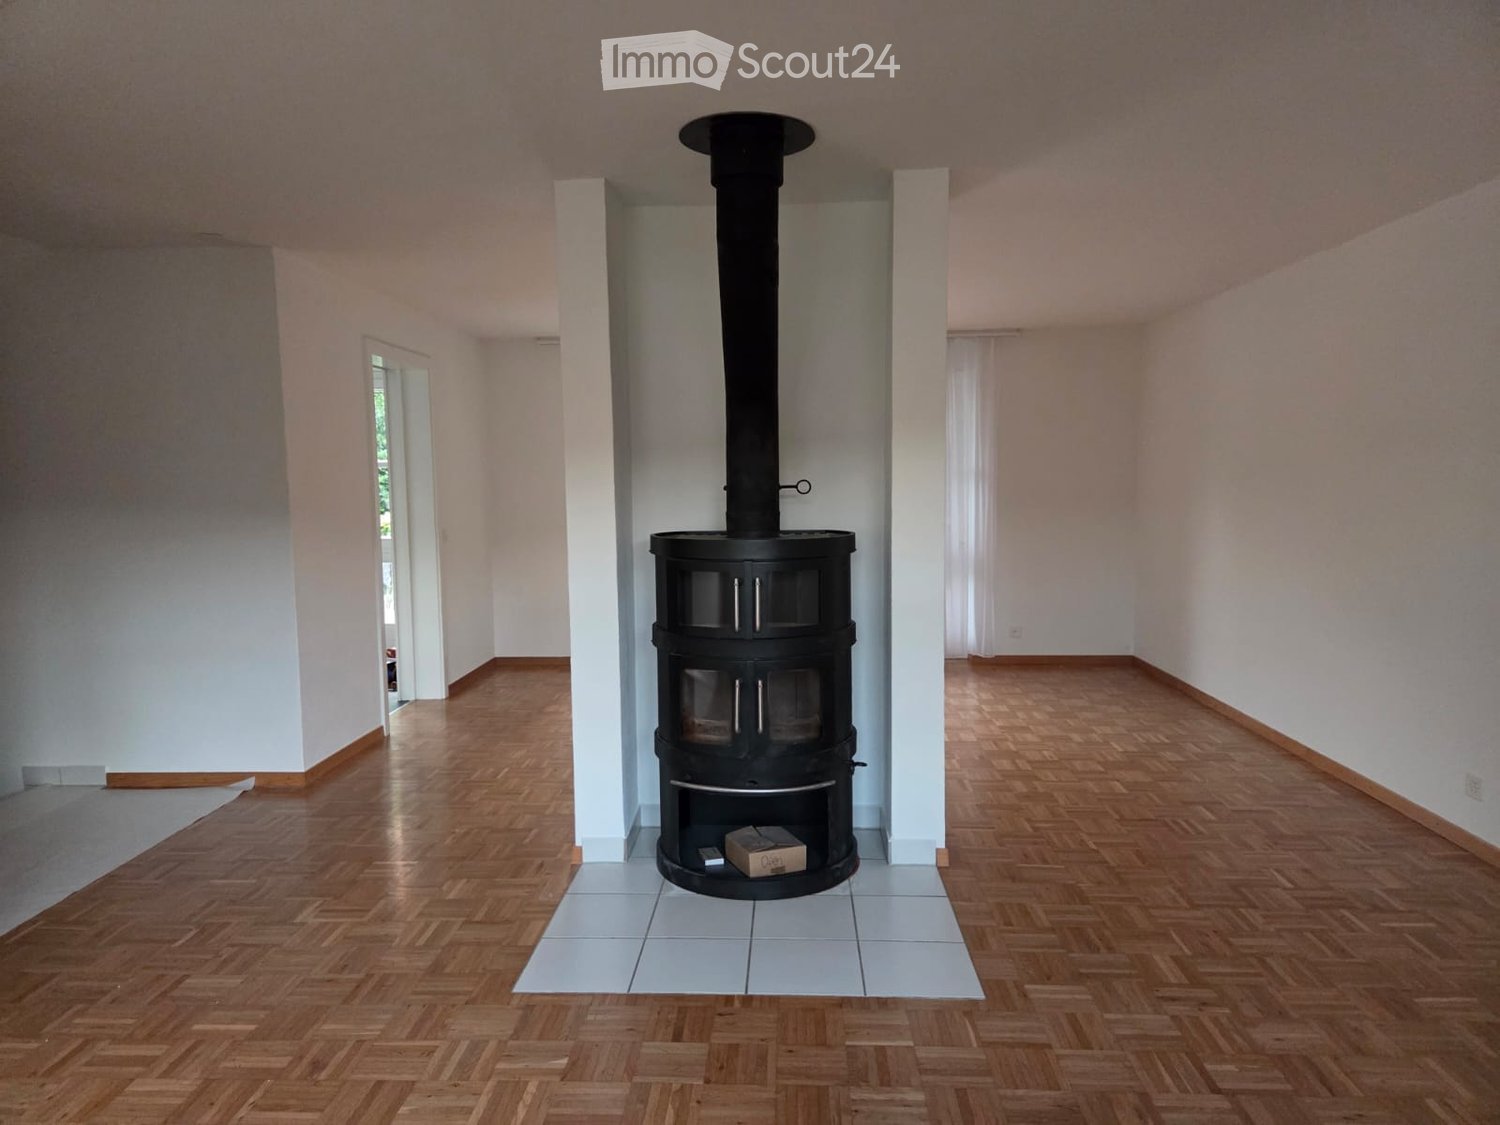
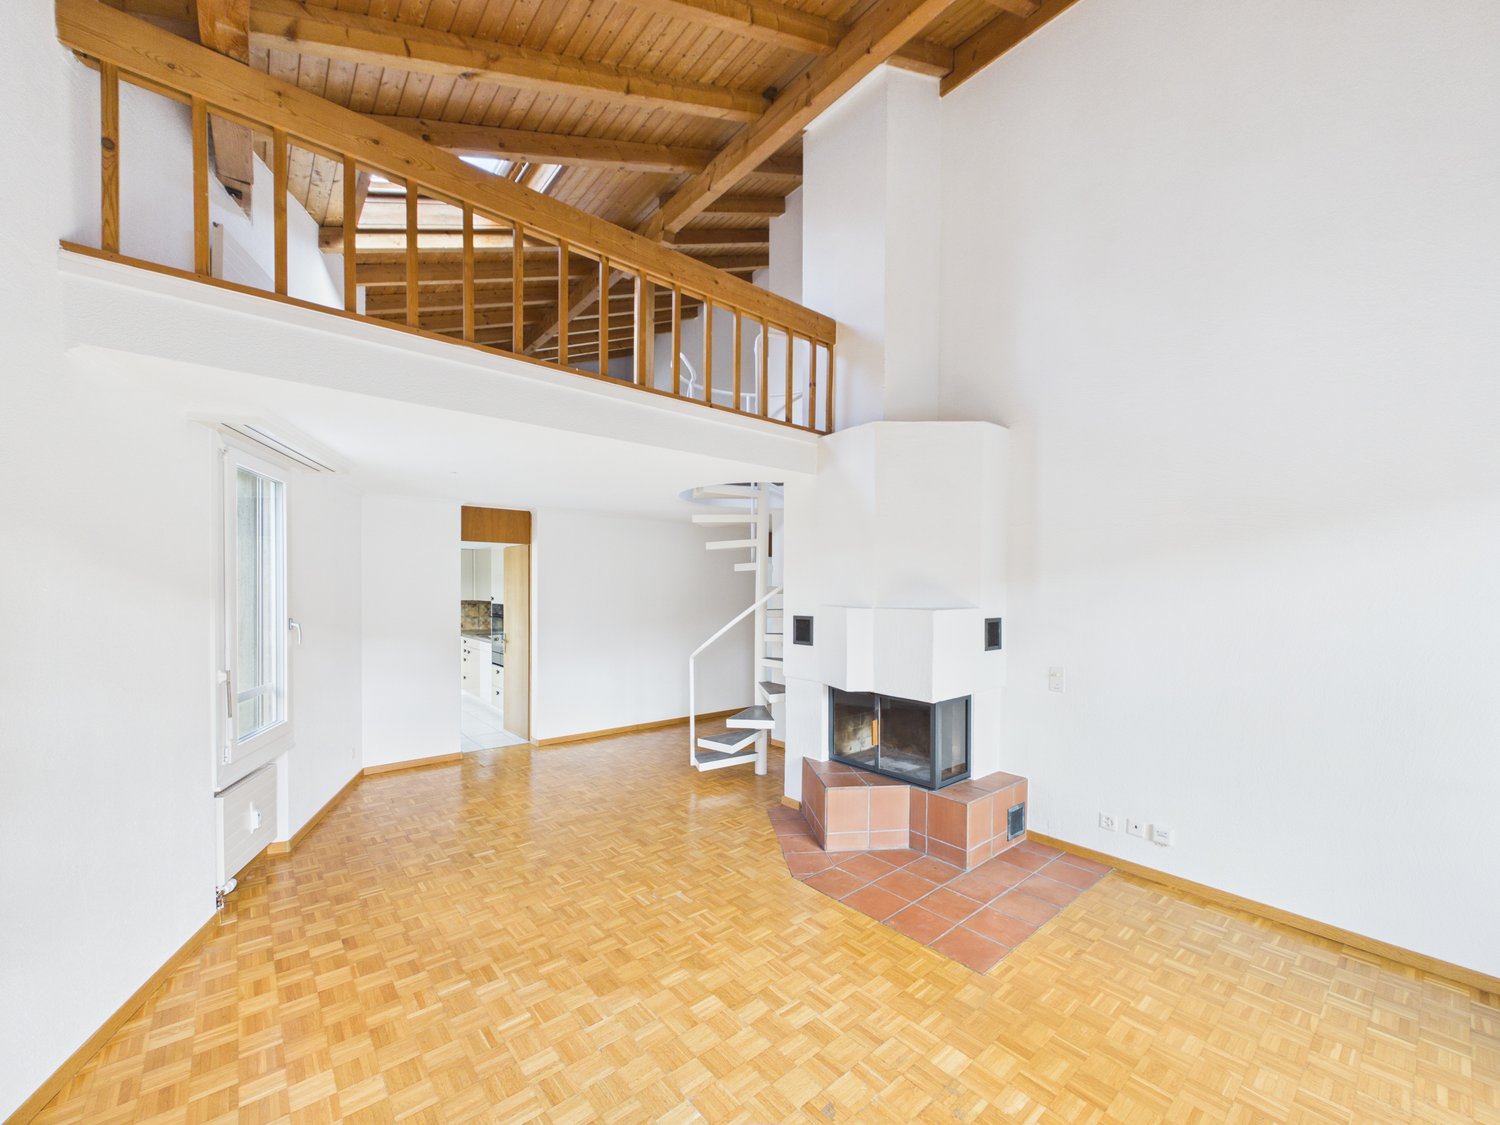
Lanterswil - Properties for rent with Balcony / Terrace

We recommend expanding your search criteria to get similar results. The current filters didn’t return any matches.

If you don’t want to change your current search criteria, we recommend creating a search alert, so you’ll be notified when matching offers become available.

More objects in your automatically expanded search area
19 results - Radius: + 10km
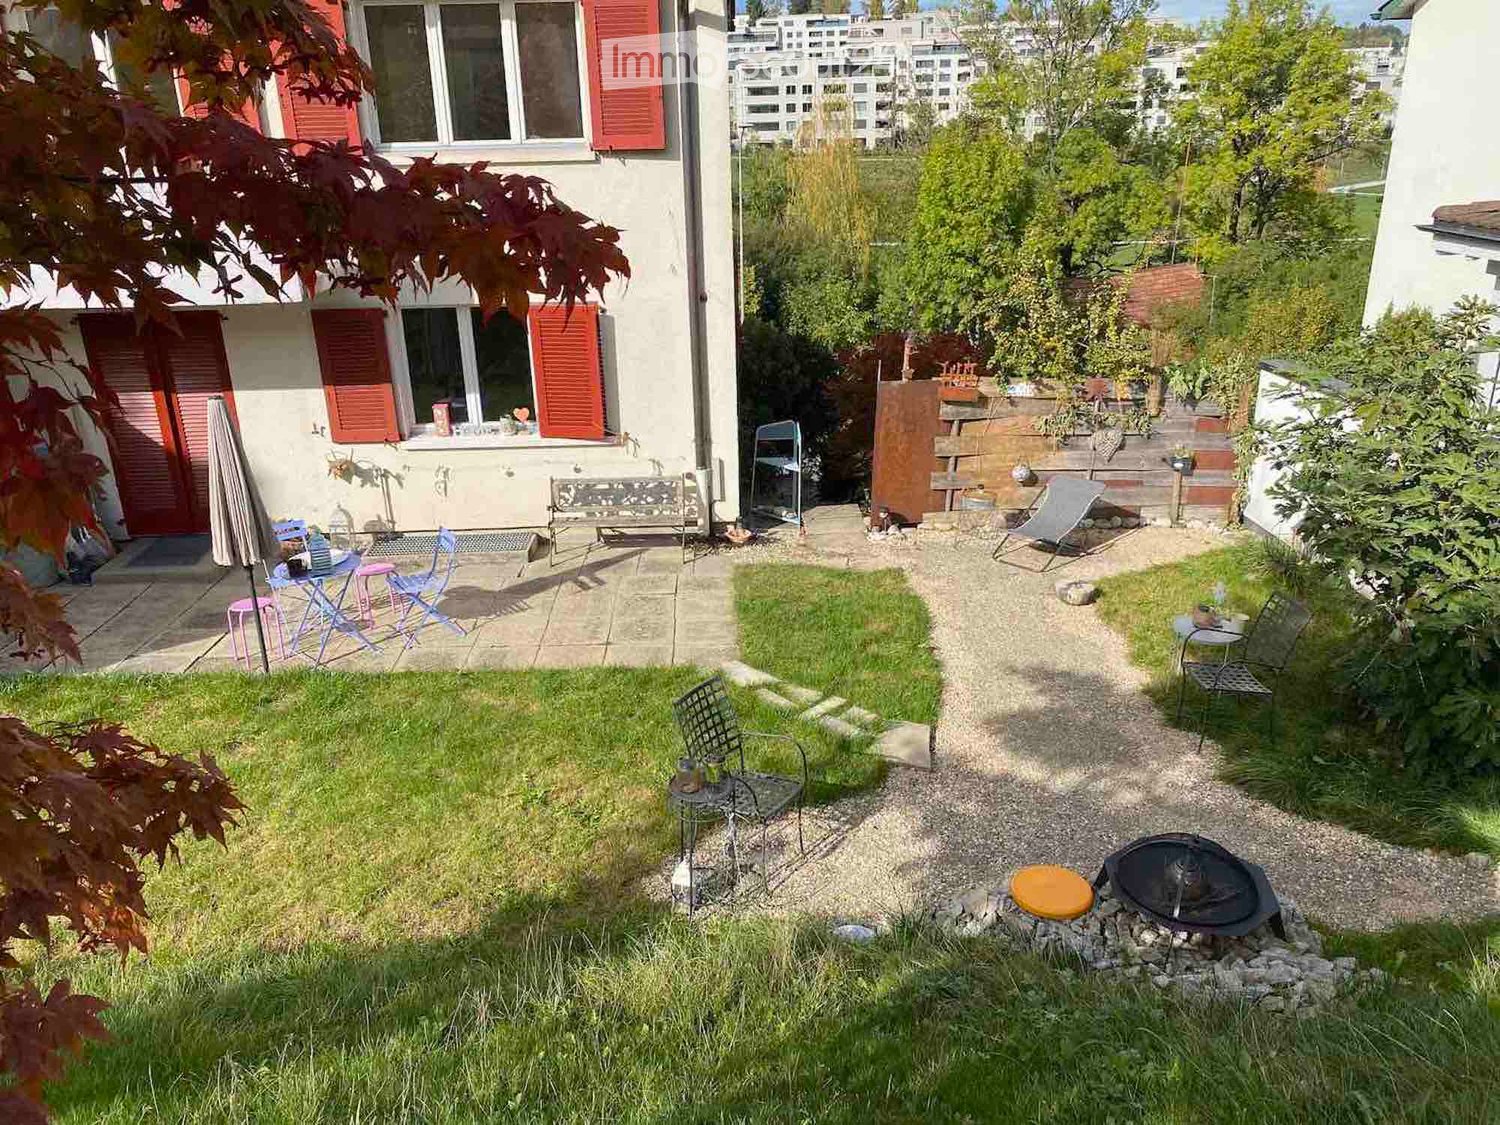
  • Well-maintained garden with artificial grass, patio seating area, umbrella, Weber grill, and balloons.
  • Well-maintained garden with neatly trimmed grass, decorative plants, covered patio furniture, and a small toy car on a paved area.
  • Well-maintained garden with a lawn, patio area, covered outdoor furniture, and a robotic lawnmower.
  • Modern two-story house with a garage, large windows, and a clean, minimalist design.
  • Empty room with light-colored tiled flooring and white walls, featuring two large sliding glass doors leading to an outdoor area.
  • Modern building entrance with a grey door, glass canopy, and a small doormat reading "Bonjour".
  • Empty kitchen with white cabinets, black countertop, tiled floor, and large windows overlooking a parking area.
  • Modern hallway with tiled flooring, white walls, large windows, and mirrored doors leading to a kitchen area.
  • Empty hallway with tiled flooring, white walls, and a window at the end showing a red building outside.
  • Empty room with dark wooden flooring, white walls, and a large sliding glass door leading to a balcony.
  • Modern bathroom with black tiled floor, white sink, chrome faucet, toilet, and glass-enclosed shower with modern showerhead.
  • Empty room with dark wooden flooring, white walls, large sliding glass door, and a small window showing a view of the outside.
  • Modern hallway with dark wooden flooring, white walls, built-in mirrored wardrobes, and recessed lighting.
  • Modern bathroom with black tiled floor, white bathtub, white sink, and large mirror. Large window offers a view of the neighborhood.
  • Modern bathroom with white marble tiles, black floor tiles, and a glass-enclosed shower area featuring a modern shower handle and rail.
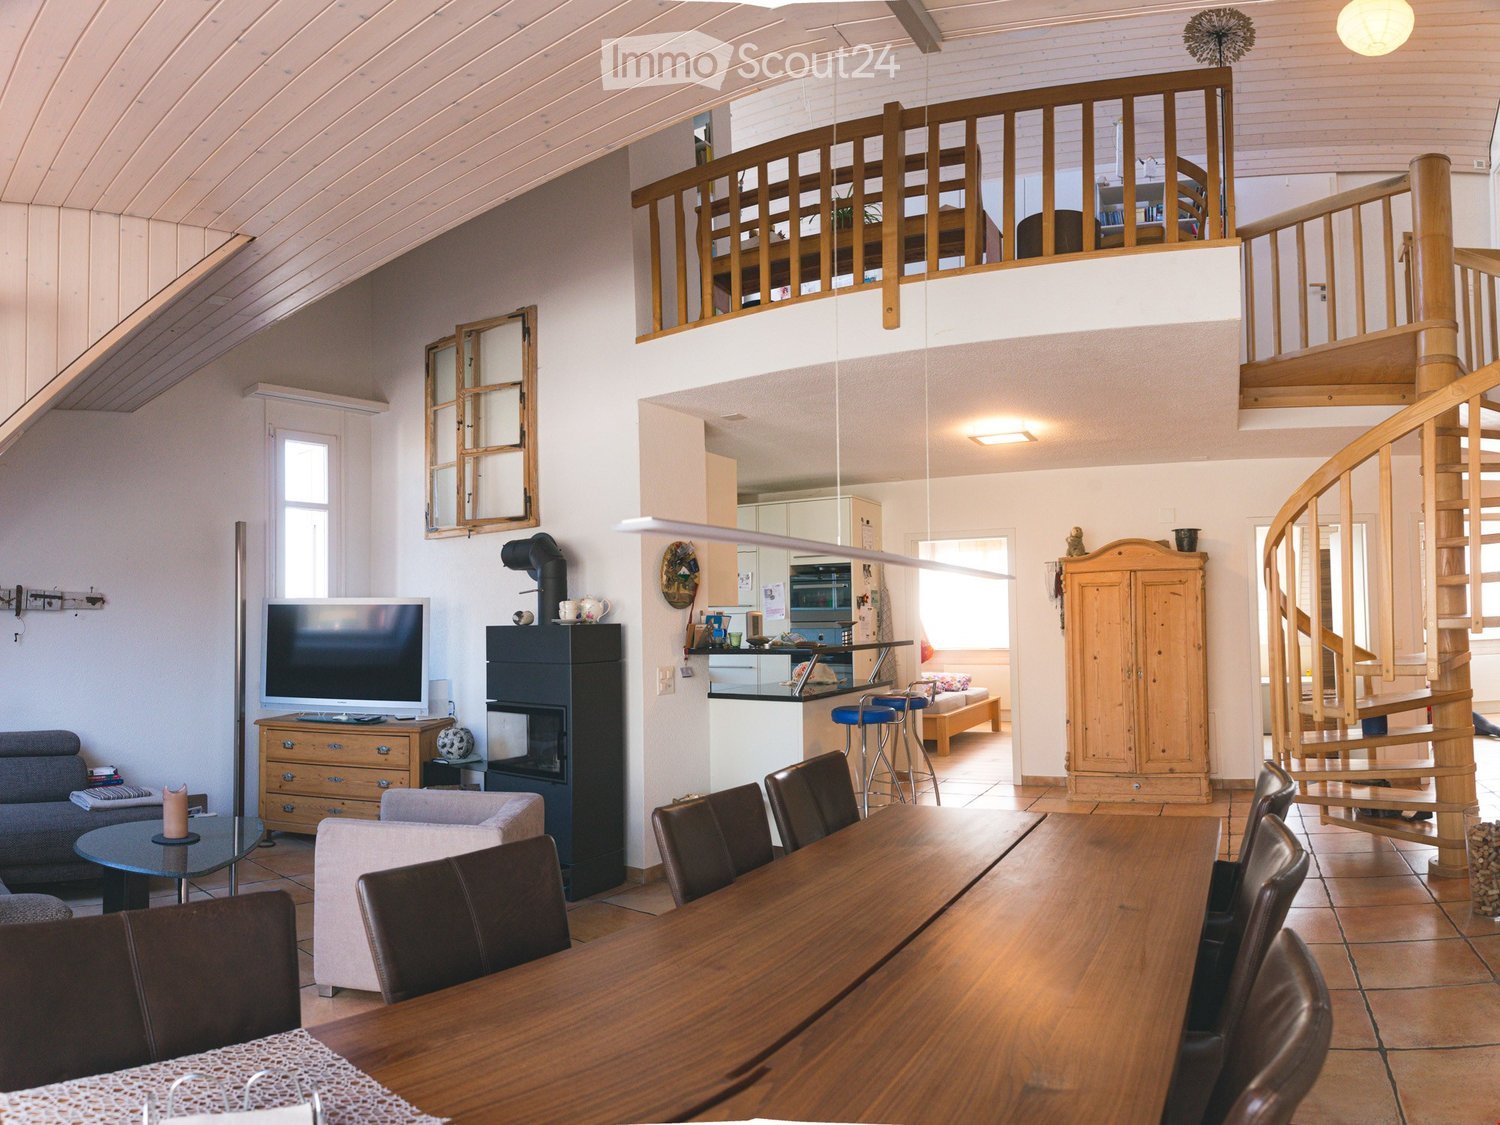
  • A modern, minimalist room with a large wooden table, light-colored tiled floor, and a large window with a view of the outside.
  • Modern kitchen with light-colored cabinets, a wooden table, and tiled flooring.
  • Modern kitchen with white cabinets, a central island, and tiled flooring. Features include a built-in oven, refrigerator, and sink with a window above.
  • A wooden outdoor table with a black surface, set with bowls, cups, and bottles, accompanied by a chair and a fire pit in the background.
  • A barbecue grill with skewers of meat and vegetables cooking over an open flame, placed on a concrete surface with a building in the background.
1 / 20
Well-maintained garden with neatly trimmed grass, decorative plants, covered patio furniture, and a small toy car on a paved area.
Well-maintained garden with a lawn, patio area, covered outdoor furniture, and a robotic lawnmower.
Modern two-story house with a garage, large windows, and a clean, minimalist design.
6.5 rooms202m²CHF 3,300.–
Premium
Aachstrasse 18E, 8586 Erlen

Spacious 6.5-room semi-detached house (half of the house) in Erlen – available from November 2026

Modern semi-detached house with designed garden and roof terrace, Erlen TG Tenant sought. This modern semi-detached house in Erlen combines 202 m² of living space on three floors with an outdoor area, which is rarely found in a rental property. The lawn was completely newly laid two years ago. In addition, there are structured gravel areas with ornamental grasses and integrated garden lighting that can be controlled via an app. On the spacious terrace, there is a pergola with a slatted roof, which makes the seating area usable even in sun and rain. In the double garage, there is a high-current connection for an e-car charging station. On the ground floor, a spacious kitchen with black worktops, white high-gloss fronts, and Miele appliances forms the center of the house. The open living and dining area opens up to the garden on two sides. The floor is complemented by a guest toilet and a built-in wardrobe. On the upper floor, there are three bright rooms with parquet flooring made of dark wood, as well as a large bathroom with a floor-level shower, bathtub, and toilet. The attic floor is the retreat: parental bedroom with its own bathroom, walk-in closet, and direct access to the private roof terrace. In the basement, there is a 32 m² multipurpose room for fitness, home cinema, hobby, or home office, as well as a laundry room with a washing machine and dryer. The air-water heat pump and the water storage tank are also located here. The house is located on a private access road in a quiet neighborhood. The train station, shopping facilities, school, and kindergarten are within walking distance. Rent: CHF 3,300 per month, excluding ancillary costs, which are invoiced directly by the municipality. Available from November 1, 2026. Additionally, there is the possibility to take over the Jacuzzi directly from the current tenant. The existing home automation for shutters, lighting, heating, and window contacts, including surveillance cameras, can also be taken over. Details available upon request.

Travel time
-
  • Two-story house with white exterior, dark roof, balcony, and well-maintained garden.
  • Garden area with gravel, small plants, wooden post, and a view of a misty field with trees and a setting sun.
  • Outdoor patio area with a black metal pergola, wooden furniture including a sofa, table, and chairs, and potted plants. The area is surrounded by a well-maintained lawn and a modern house with large windows and a solar panel on the roof.
  • Modern kitchen with wooden ceiling, light wood flooring, stainless steel sink, and grey cabinets.
  • Modern kitchen with an open refrigerator showing various bottles and cans, a countertop, and an oven in the background.
  • Modern bathroom with wooden ceiling beams, white walls, wooden floor, large window, glass shower enclosure, white sink, and mirror.
  • An unfurnished room with exposed wooden beams, large windows offering a view of a rural landscape, and a modern bathtub in the foreground.
  • Modern bathroom with exposed wooden beams, a freestanding bathtub, a glass-enclosed shower, and a wooden stool.
  • Modern bathroom with wooden beams, skylight windows, white sink, and toilet.
  • Empty room with wooden floor, white walls, exposed wooden beams on the ceiling, and two windows offering a view of a grassy field.
  • Empty room with wooden floor, exposed wooden beams, and a stone wall. Features a wooden door with decorative glass panel and a window with a shelf.
1 / 11
Garden area with gravel, small plants, wooden post, and a view of a misty field with trees and a setting sun.
Outdoor patio area with a black metal pergola, wooden furniture including a sofa, table, and chairs, and potted plants. The area is surrounded by a well-maintained lawn and a modern house with large windows and a solar panel on the roof.
Modern kitchen with wooden ceiling, light wood flooring, stainless steel sink, and grey cabinets.
5 rooms180m²CHF 2,500.–
Premium
Schlatterfeldstrasse 7, 8565 Hugelshofen

Attached house with terrace & tile stove

• Bright rooms with open architectural style with 2 terraces (one of which is covered) and a tile stoveDescription:Old building meets modern living – new building 2024 / July 2026 newly paintedWelcome to this unique, light-flooded jewel in the countryside, yet central, where historic charm meets highest comfort. The comprehensive core renovation in 2024 has created a true feel-good jewel.Highlights:• Modern open kitchen & small storage space under the stairs• 2 spacious terraces with a view of the greenery• Communal fire ring for cozy evenings• 2 luxurious bathrooms with walk-in shower, sink & toilet & 1 guest toiletSauna on the top floor & freestanding bathtub• 2 large bedrooms on the 1st floor & wellness bedroom/living room on the 2nd floor (approx. 60m2)(small storage space behind the sauna) - no basement!• Washing machine + dryer directly in the house• Heat pump, photovoltaic system, and underfloor heating for a pleasant room climate• 1 outdoor parking space per Fr. 40.- and 1-2 carports per Fr. 80.- can be rented additionallyPets are allowedThe gem is located directly on the edge of agricultural land – here you can enjoy peace and a wonderful view. The bus stop is within walking distance.Perfect for all those who are looking for high-quality living with a lot of quality of life and a private wellness area.Notes:If a minimum contract period of 2 years is agreed upon, we can reduce the monthly rent to 2,400.-. • No basement rooms or additional storage space in the residential building are available. • Electricity, water, and heat are billed separately via separate meters per residential unit by Neovac. A monthly advance payment is made. Any potential credit will be refunded, of course. Viewing by appointment.(suitable for 2-4 people)For all our properties, please do not contact real estate agents

Travel time
-
New building
1 / 11
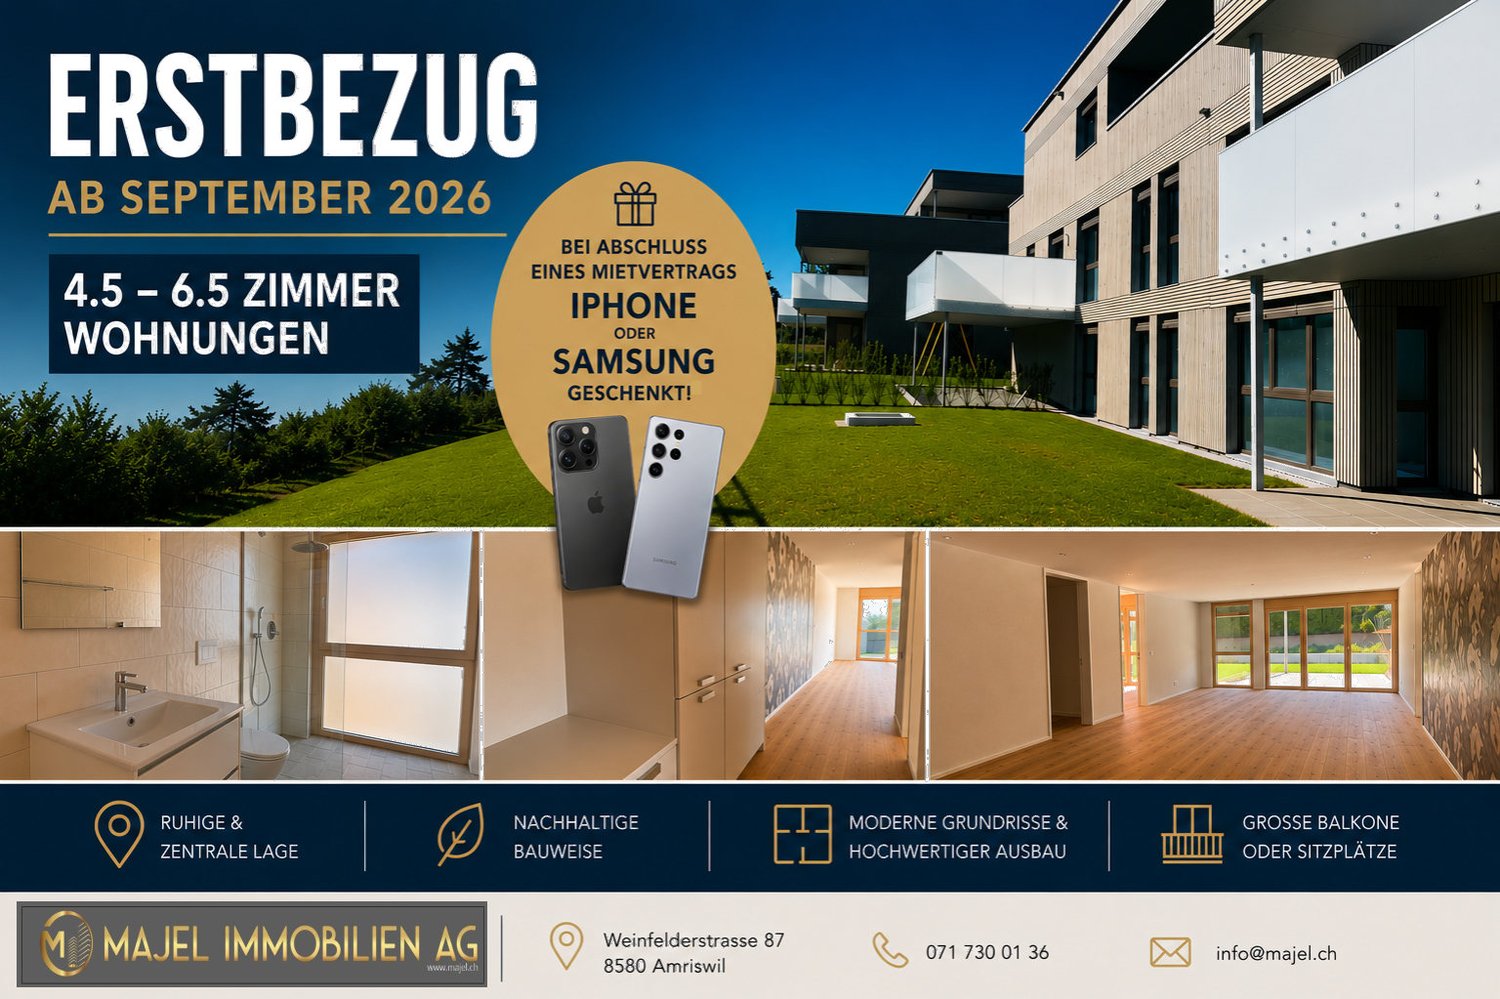
5.5 roomsCHF 2,960.–
Guggenbühlstrasse 7/9, 8586 Erlen

Attractive 5.5 room new apartment in a quiet location in Erlen

We rent seven spacious 5.5 room new apartments at Guggenbühlstrasse 7/9 in Erlen, ground floor and 1st floor:The exclusive owner-occupied apartments are located in a grown, particularly quiet and family-friendly residential area (cul-de-sac, 30 km/h zone). The two architecturally appealing multi-family houses convince with a modern, pre-grayed wood-aluminum facade,highest energy efficiency in the upper segment as well as a sustainablehouse-owned energy production. Highlights of the high-quality interior design • SmartHome system (ABB): Intelligent, comfortable control oflight, heating, shading and kitchen appliances. • Sustainable energy & Free Cooling: Environmentally friendlygeothermal probe for underfloor heating and pleasant cooling insummer. • House-owned photovoltaic system: Power generation directly on theroofs for sustainable self-consumption. • Noble materials: Long-plank parquet (oiled/brushed oak) inliving/bedrooms; stoneware tiles in wet cells. • Premium kitchen: Siemens appliances, noble granite cover and-back wall, as well as Grohe faucet for filtered/sparklingwater. • Wellness & privacy: Own wash/dry tower (WM/TM)as well as prepared connections for steam sauna or whirlpool. • Attic dream (4.5 rooms): Exclusive living upstairs with its own, intensively greened roof terrace (up to 185 m²). • Safety & comfort: 3-fold insulated Ego Kiefer wood-aluminum windows,burglary protection on the ground floor, wheelchair-accessible Schindler 3000 lift. Location and family-friendly infrastructure• Absolute calm: Located in a cul-de-sac without through traffic.• Child-friendly: Kindergarten (approx. 5 minutes by bike), primary & secondary school (approx. 10 minutes on foot) in the immediate vicinity.• Nature & leisure: Near the Bädli Riedt leisure facility, the Biessenhofer-pond and diverse village clubs.• Excellent connection: Centers like Weinfelden, Amriswil,Kreuzlingen or Zurich are quickly and conveniently accessible.We look forward to a joint viewing.Best regardsMajel Immobilien AG

Travel time
-
New building
1 / 9
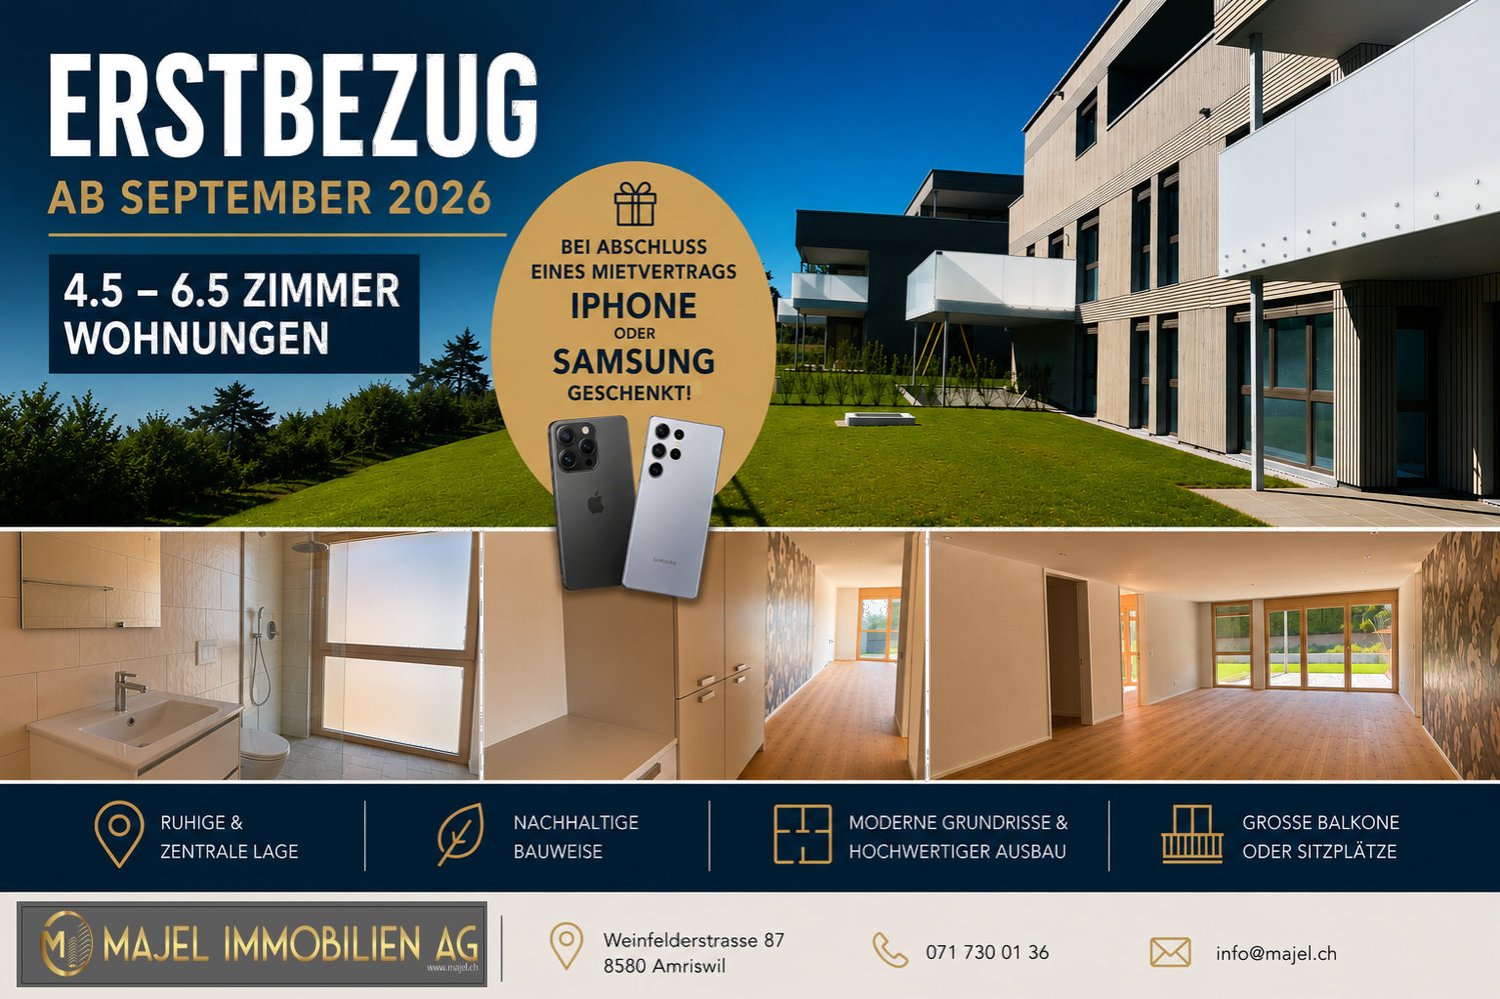
6.5 roomsCHF 3,170.–
Guggenbühlstrasse 7/9, 8586 Erlen

Attractive 6.5 room new apartment in a quiet location in Erlen

We rent two spacious 6.5 room new apartments at Guggenbühlstrasse 7/9 in Erlen, ground floor and 1st floorThe exclusive owner-occupancy apartments are located in a grown, particularly quiet and family-friendly residential area (cul-de-sac, 30 km/h zone). The two architecturally appealing multi-family houses convince with a modern, pre-grayed wood-aluminum facade, highest energy efficiency in the upper segment and sustainable in-house energy production.Highlights of the high-quality interior design • SmartHome system (ABB): Intelligent, comfortable control of lighting, heating, shading and kitchen appliances. • Sustainable energy & Free Cooling: Environmentally friendly geothermal probe for underfloor heating and pleasant cooling in summer. • In-house photovoltaic system: Electricity production directly on the roofs for sustainable self-consumption. • Noble materials: Long-plank parquet (oiled/brushed oak) in living/bedrooms; stoneware tiles in wet cells. • Premium kitchen: Siemens appliances, noble granite cover and rear wall, as well as Grohe water tap for filtered/sparkling water. • Wellness & privacy: Own wash/dry tower (WM/TM) as well as prepared connections for steam sauna or whirlpool. • Attic dream (4.5 rooms): Exclusive living upstairs with own, intensively greened roof terrace (up to 185 m²). • Safety & comfort: 3-fold insulated Ego Kiefer wood-aluminum windows, burglary protection on the ground floor, barrier-free Schindler 3000 lift. Location and family-friendly infrastructure• Absolute calm: Located in a cul-de-sac without through traffic.• Child-friendly: Kindergarten (approx. 5 minutes by bike), primary and secondary school (approx. 10 minutes on foot) in the immediate vicinity.• Nature & leisure: Near the Bädli Riedt leisure facility, the Biessenhofer pond and various village clubs.• Excellent connection: Centers like Weinfelden, Amriswil, Kreuzlingen or Zurich are quickly and conveniently accessible.We look forward to a joint viewing.Best regardsMajel Immobilien AG

Travel time
-
1 / 10
7.5 rooms188m²CHF 2,490.–
Weitenaustrasse 5, 9215 Schönenberg an der Thur

Bright 7.5-room maisonette apartment with balcony in a family-friendly neighborhood

Bright 7.5-room maisonette apartment with balcony in a family-friendly neighborhood In a quiet, family-friendly neighborhood of Schönenberg an der Thur, this bright and spacious 7.5-room apartment on two floors with approximately 188 m² of living space awaits you. The well-thought-out room layout, spacious rooms, and plenty of daylight create a particularly pleasant living atmosphere - ideal for families, combined living and working concepts, or anyone who values plenty of space.Room layout:1st floor: • Modern kitchen • Spacious living and dining area • Balcony • 3 bedrooms • Bathroom • Separate toilet 2nd floor: • Open living area with fireplace and cozy living landscape • 2 bedrooms • Separate toilet • Balcony Highlights at a glance: • 7.5 rooms on two floors • Approx. 188 m² of living space • Bright living and dining area with large window fronts • Two balconies with a beautiful view • 1 bathroom and 2 separate toilets • Versatile, spacious rooms • Apartment entrance on the 2nd floor (without elevator) • Quiet, family-friendly location The light-filled living rooms appear open and inviting, providing a pleasant living feeling. The two balconies offer additional space and invite you to relax.Thanks to the division over two floors, living and retreat areas can be clearly separated - perfect for families or working from home.Parking options:Underground parking space: CHF 130.- / monthOutdoor parking space: CHF 60.- / monthMotorcycle parking space: CHF 30.- / monthLocation:Schönenberg an der Thur convinces with its natural and quiet environment with high quality of life. The neighborhood is particularly family-friendly and offers a pleasant, grown neighborhood.

Travel time
-
1 / 13
  • Balcony / Terrace
  • Parking space
5.5 rooms180m²CHF 2,700.–
8583 Sulgen

MOVE IN & FEEL GOOD

This spacious apartment with approximately 180 m² of living space convinces with its unique character and offers plenty of room for individual living. Bright, light-filled rooms create a pleasant living atmosphere and give the apartment an open and inviting ambiance.The special charm of the apartment is created by the successful combination of old and new. Antique wooden beams set stylish accents and give the rooms a warm, authentic radiance. This creates a living feeling with a lot of personality and an unmistakable character.Between 2002 and 2026, continuous renovations and modernizations were carried out. As a result, the apartment presents itself in a well-maintained condition and combines the charm of a historic building with the comforts of modern living. Here, no wishes are left unfulfilled. Take advantage and convince yourself! This PREMIUM HOMES offer includes: • Central location • Close to train station and shopping facilities • Bright apartment • Spacious rooms • 1 WC & 1 wet room with DU/WC • Cozy fireplace • Unique charm from old and new • 1st floor • Renovated between 2002-2026 • Electric underfloor heating • Including 25 m² wellness area (sauna, whirlpool, shower) • Including small garden terrace, approx. 40 m² • CHF 2'700 / month incl. NK • 5.5 rooms • 180 m² living space • Balcony approx. 12 m² • Excl. 1 covered parking space at CHF 80 / month • Excl. 1 outdoor parking space at CHF 50 / month Interested? We would be happy to take you on a non-binding tour! Do you want to sell your house or apartment worry-free? We will tell you the current market value of your property, discreetly and non-bindingly! Are you interested in a first non-binding exchange of ideas? Don't hesitate and contact us. We look forward to you.

  • Balcony / Terrace
  • Parking space
1 / 8
5.5 rooms144m²CHF 2,950.–
Eschlikonerstrasse 2, 9542 Münchwilen

Beautiful new apartments in the center of Münchwilen

In the new residential building, 21 attractive rental apartments are being built, which are particularly flexible due to their well-thought-out floor plans and the concept with lighting from two sides. Each apartment has one or two outdoor spaces, which create additional free space and offer a variety of uses.The architecture convinces with a high-quality design with a facade made of vertical wooden slats, which gives the building a natural and timeless appearance. Loggias and bay windows create exciting sight connections and ensure a harmonious appearance.Inside, you can expect a high level of living comfort: noble parquet floors, generously designed kitchens, and bright, light-flooded rooms create a pleasant living atmosphere and offer space for individual living concepts. The project places particular emphasis on sustainability. The energy supply is provided by modern heat pumps in combination with a photovoltaic system. Generous green spaces and carefully designed outdoor areas invite you to linger and contribute significantly to the high quality of living.1st stage: Ready for occupancy from 01.11.20266 rental apartments: 2 x 3.5 rooms, 2 x 4.5 rooms, and 2 x 5.5 rooms2nd construction phase: Occupancy from autumn 202815 rental apartments: 4 x 2.5 rooms, 8 x 3.5 rooms, and 3 x 4.5 rooms Brief description of the apartments: • Entrance with cloakroom • Storage room with washing machine • 2 wet cells with bathtub or shower • Modern kitchen with high-quality built-in appliances • Spacious living-dining area • Bedroom with bathroom • Three more bright rooms • The covered loggia optically expands the living space • The entire apartment is equipped with high-quality parquet and tile flooring in the kitchen, wet cells, and entrance area • Controlled living room ventilation, modern air heat pump • The apartment includes a basement compartment on the lower floor • Elevator from the basement to all floors • Underground parking with charging options for electric vehicles • Sufficient bicycle or motorcycle parking spacesPets only on request.Currently, one 5.5-room apartment on the 2nd and 3rd floors with the same floor plan is available.Have we sparked your interest? Don't hesitate to contact us for more information or a non-binding viewing appointment!

Travel time
-
1 / 6
  • Balcony / Terrace
  • Parking space
  • Garage
5.5 rooms125m²CHF 2,750.–
8583 Donzhausen

Luxurious moments on your huge terrace

This spacious 5.5-room terrace apartment offers a lot of space to live and enjoy on 125 m². The huge terrace invites you to long summer evenings, play and relaxation. The large, bright rooms create a comfortable living feeling. The modern kitchen is ideal for hobby cooks and is equipped with the latest devices. Comfortable bathrooms with a large bathtub and shower with rain shower ensure wellness in your own home. Parquet floor, fiber optic internet, family-friendly neighborhood, this apartment has everything your heart desires. Pets are also welcome and a parking space and garage are already included in the offer. Strike today!This BETERHOMES offer is characterized by the following advantages:- huge terrace- large, bright rooms- modern kitchen ideal for the hobby cook- comfortable bathrooms with large bathtub and shower with rain shower- garage and parking space included in the rent- beautiful parquet floor- good bourgeois living quarter- modern fiber optic internet- ideal for families- pets allowed- and, and, and ...Interested? Contact us for a non-binding viewing, also online viewing possible!Not found anything suitable? Over 1,900 more offers at: www.betterhomes.ch - the real estate fair mediatorWant to market a property yourself?Take advantage of our know-how: https://www.betterhomes.ch/de/profitierenDo you want to have a property valued?Find out its value now through our free valuation, immediately and non-binding!https://www.betterhomes.ch/de/knowledge/estimationMore detailsLocation: very beautiful quiet location in the elite residential areaCondition: goodBathrooms / wet cells: 2 (1 x bathtub / sink / toilet, 1 x shower / sink / toilet)Heating system: gas heating / underfloor heatingPublic transport: bus stop Dorfplatz, 160 mSchools: primary school, 260 mShops: Coop, 2.1 km

  • Balcony / Terrace
  • Parking space
  • Garage

Other interesting objects