1 result - Properties for rent: Landschlacht

1 / 13
5.5 rooms, CHF 3,500.–
Vorderdorfstrasse 34, 8597 Landschlacht

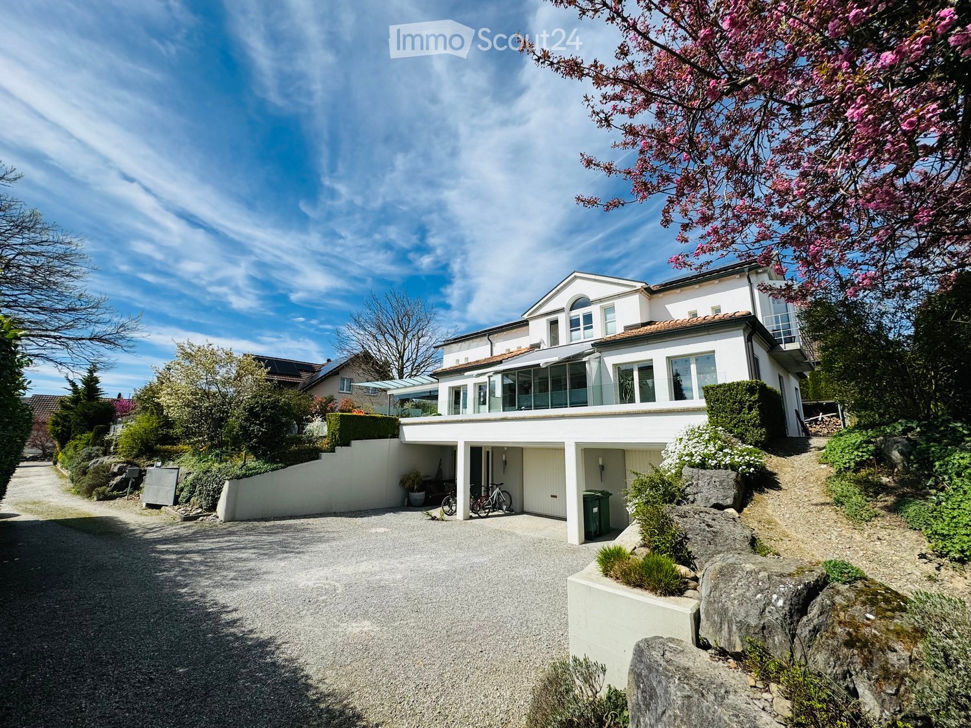
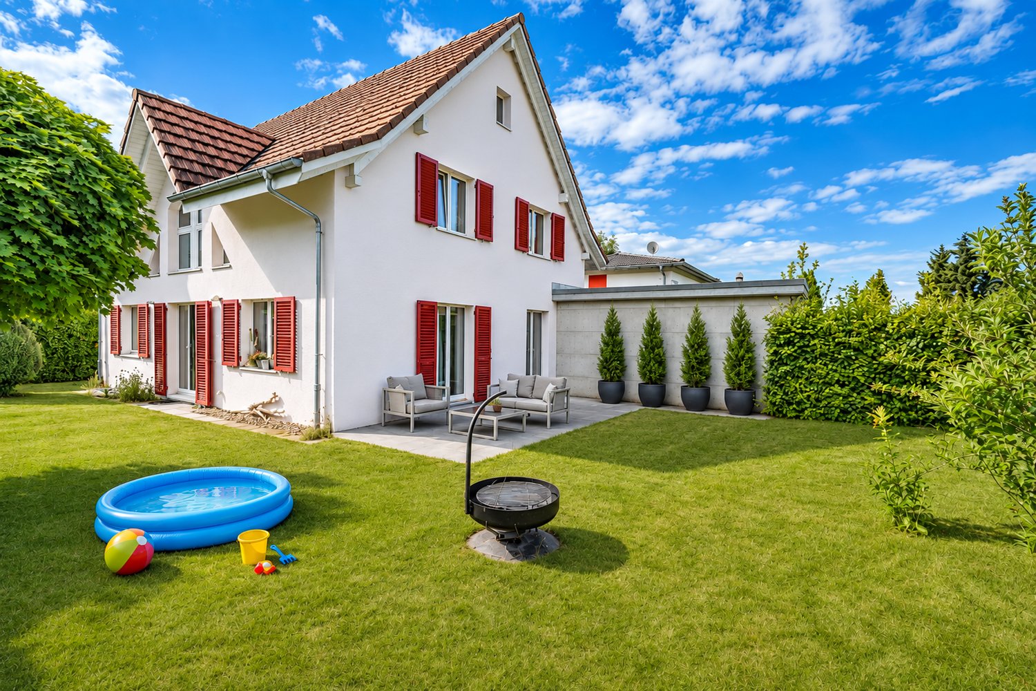
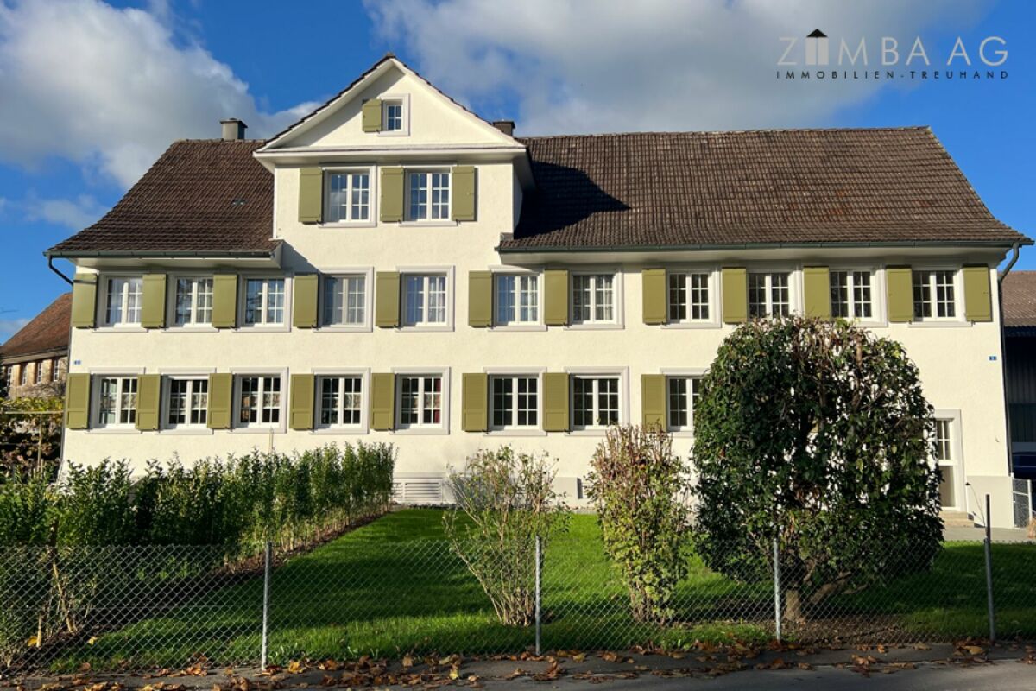
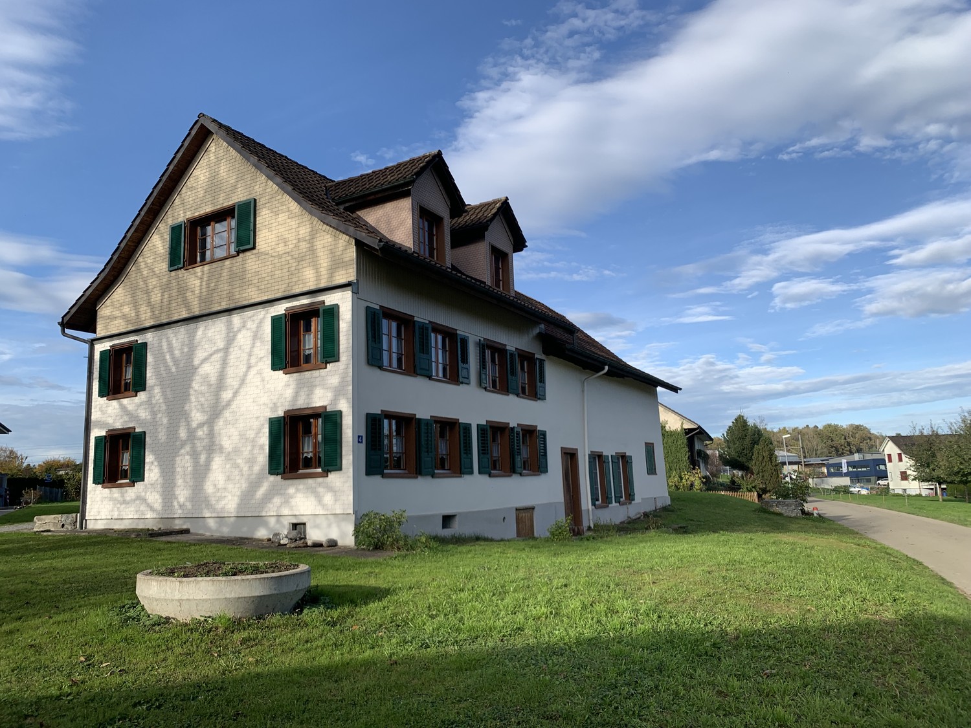
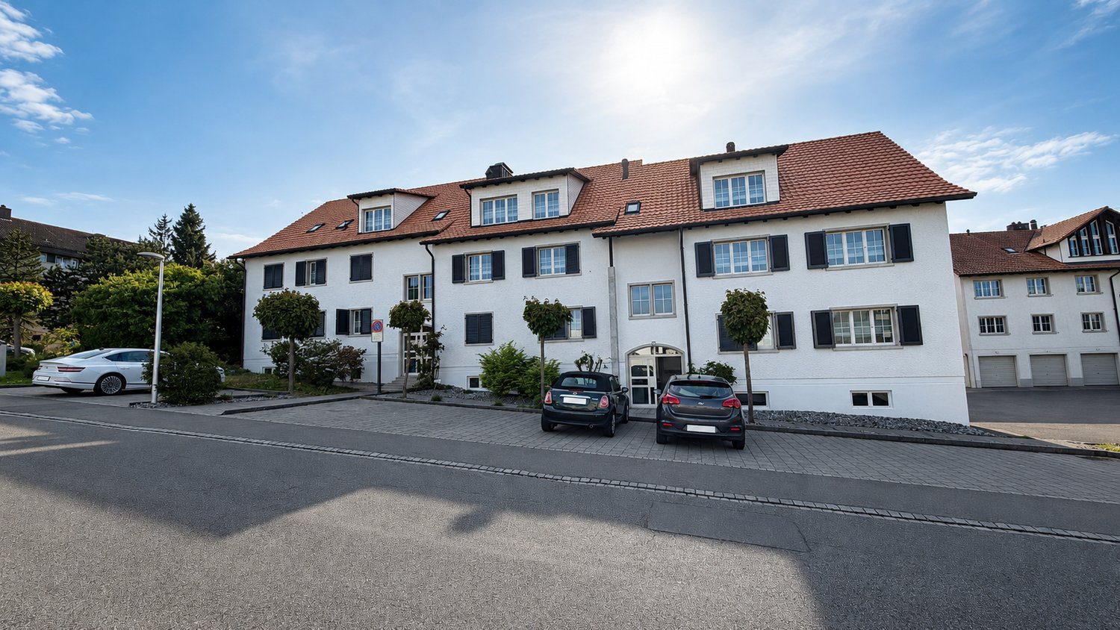
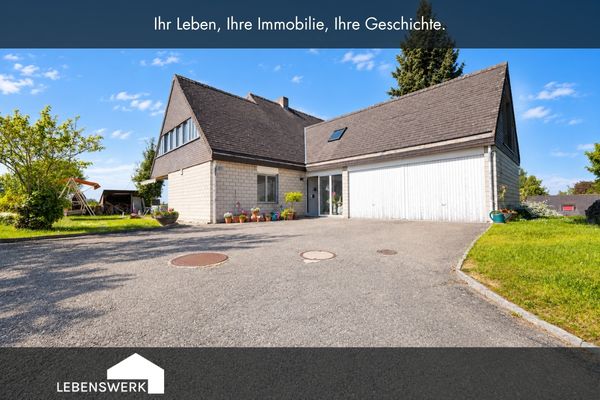
Living in the Green: Single-Family House for Rent in Landschlacht TG

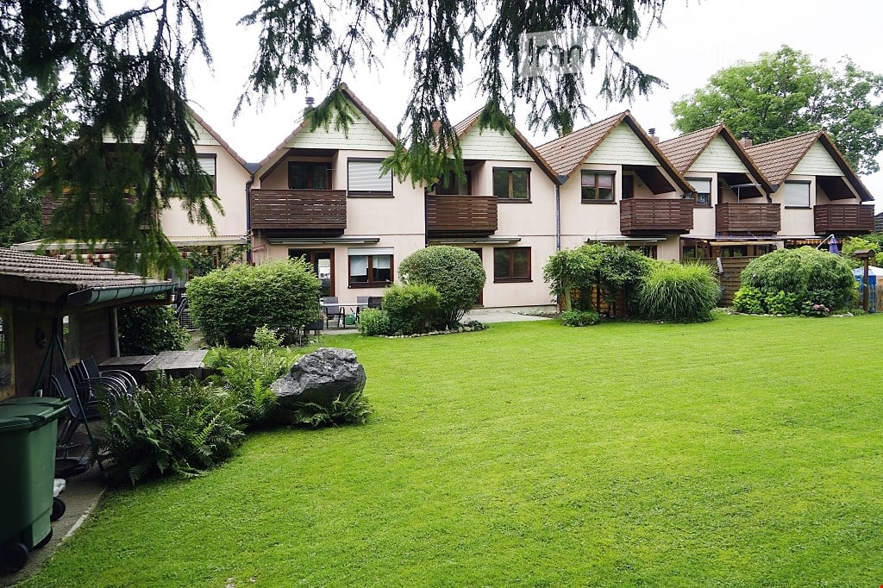
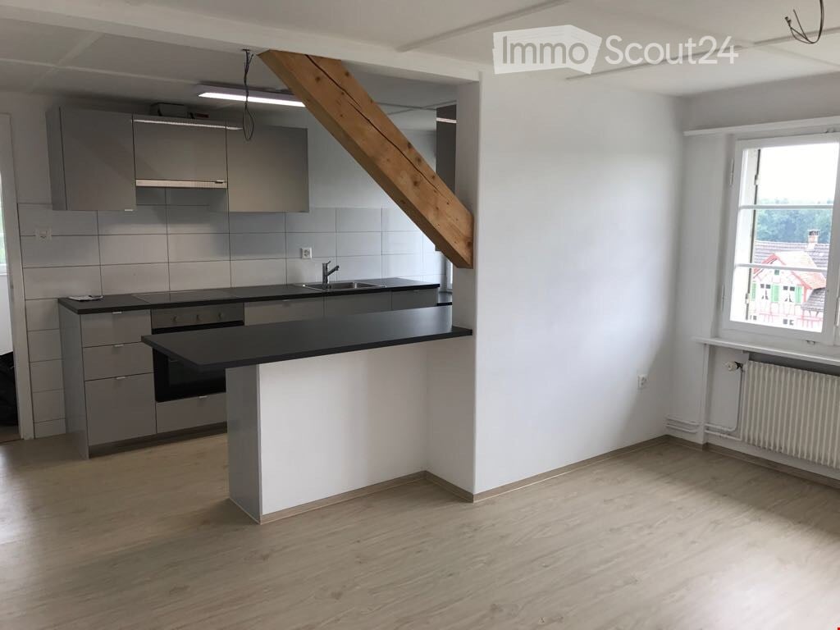
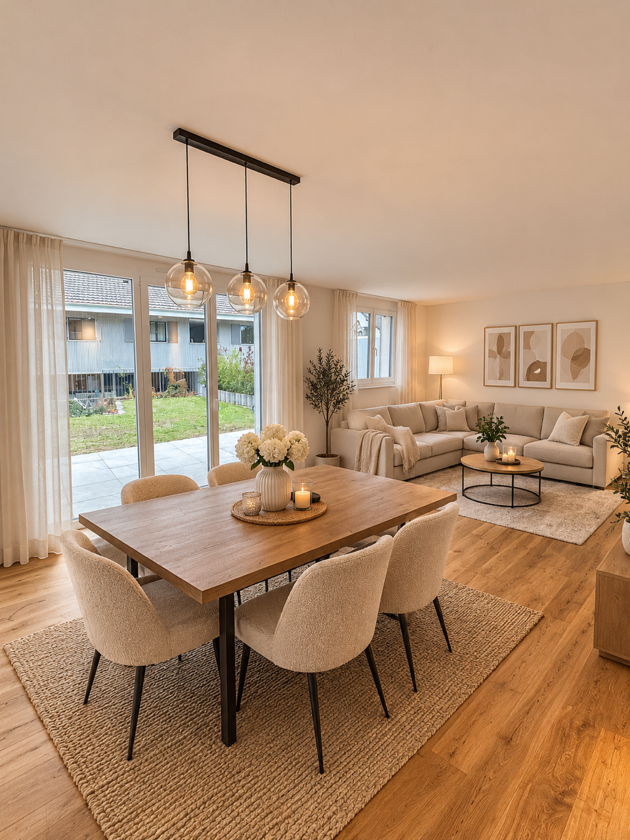
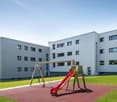
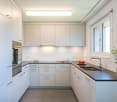
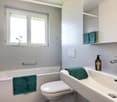
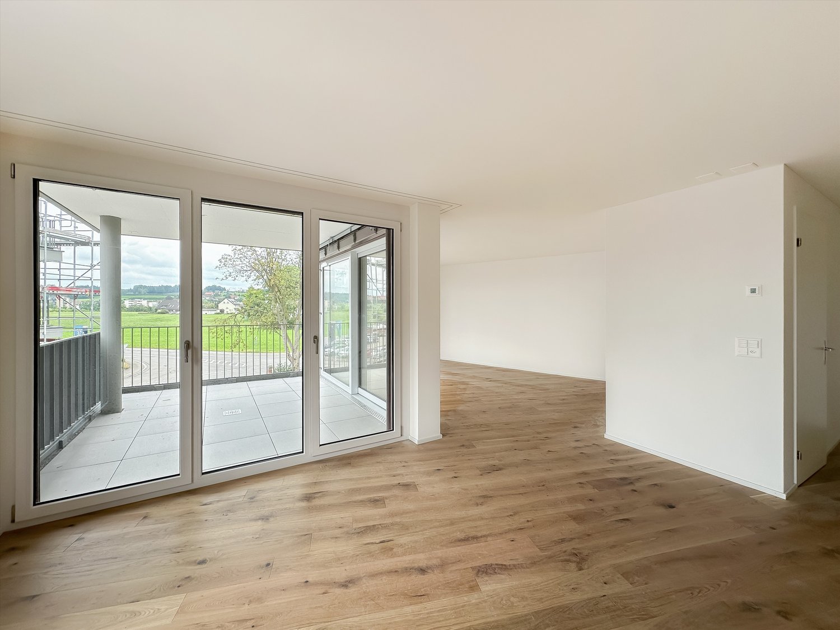
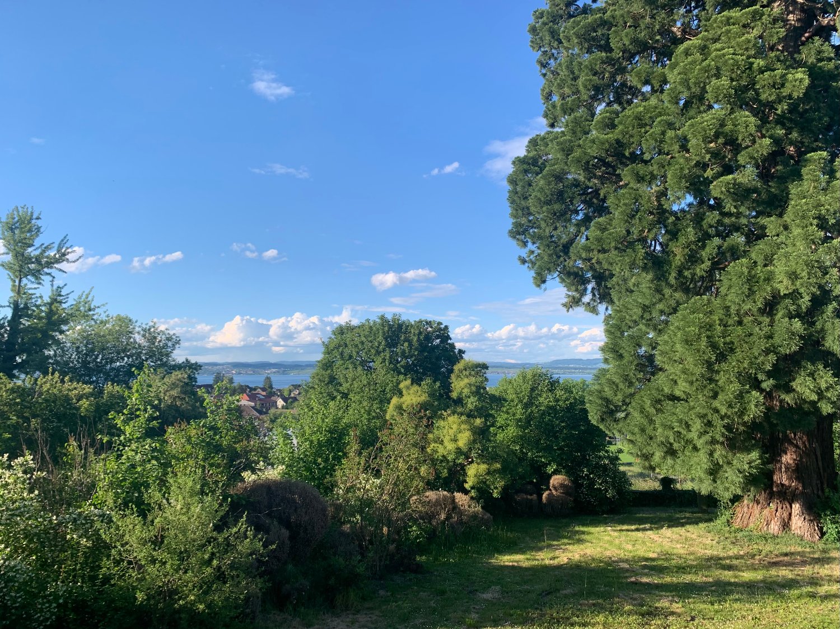
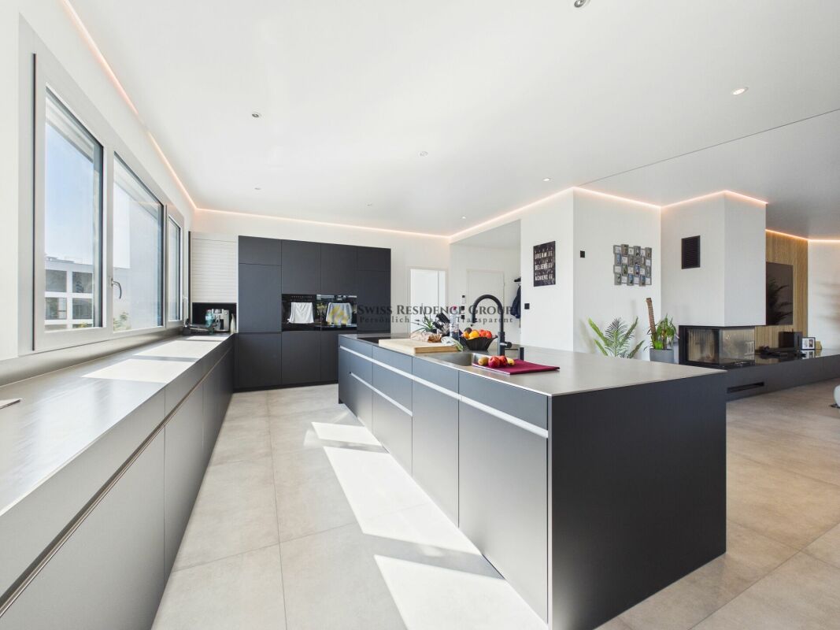
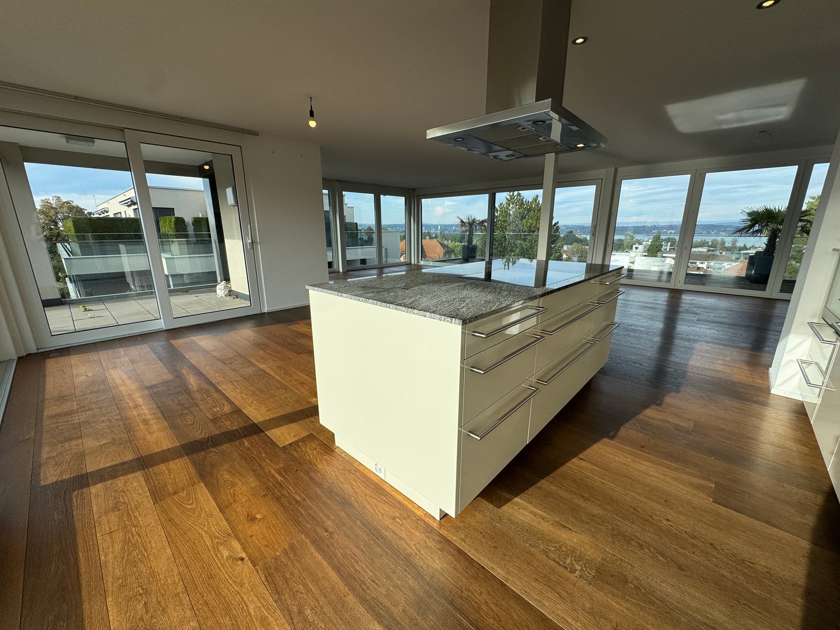
This special property offers spacious living in a quiet, natural location and combines a lot of space with a high level of privacy. The single-family house is located on plot No. 1409 with 1106 m² of land. The house, built in 1969 and extensively renovated in 2012, presents itself in a well-maintained condition and impresses with spacious rooms and a well-thought-out floor plan. Bright living areas, an open living and dining area with integrated kitchen, and a fireplace create a pleasant and inviting living atmosphere with plenty of space for family, everyday life, and retreat. The spacious surroundings around the house offer a lot of greenery, peace, and a natural living feeling. The location at the transition to the agricultural zone with a beautiful view of the surrounding landscape and onto the lake and mountains is particularly appealing. Directly adjacent is plot No. 1132 with an additional 1076 m². This can be rented separately from the single-family house on request and significantly expands the possibilities for using the property. The additional area offers space for a garden, leisure activities, play possibilities, or other individual uses. This makes the house ideal for families, couples, or anyone who wants to combine spacious living with a lot of surroundings and the possibility of additional land. The single-family house is available immediately and will be rented for a limited period of two years. The directly adjacent additional plot with 1076 m² can be rented separately on request.The property is located in Landschlacht, an attractive part of the municipality of Münsterlingen, and impresses with a particularly sought-after living environment: quiet and yet only a few steps away from the lake and the town center. Landschlacht train station is about 13 minutes' walk (approx. 1 km) away and offers a good connection. Additionally, a bus stop is about 700 meters or 5 minutes' walk away, with a direct connection to Konstanz. Landschlacht delights as a charming place on the Swiss Lake Constance shore with direct access to Lake Constance. The idyllic lake path invites you to take extended walks, bike tours, and relaxed hours by the water. Culinary delights include the well-known Restaurant Frohsinn, while charming accommodation options like the Hotel Garni Sonne round off the town's appearance. The surroundings are characterized by quiet residential areas and a grown, historic structure that dates back to the 9th century. Shopping facilities for daily needs are located within a radius of around 2 km, while the nearby town of Kreuzlingen offers a comprehensive range of shopping, education, and leisure activities. The location is also excellently connected in terms of transport: the motorway access is about 8.7 km away and enables a quick connection to larger economic centers and to the neighboring city of Konstanz. Another location advantage is the proximity to the Kantonsspital Münsterlingen, which is about 5 km away and is considered a significant employer in the region. A living situation that combines peace, nature, and everyday practicality in perfect balance.
Travel time
-
More objects in your automatically expanded search area
19 results - Radius: + 10km
1 / 16
7.5 rooms, 250m², CHF 4,500.–
Premium
Sonnenstrasse 9A, 8572 Berg TG

Modern 7.5-room detached house with panoramic views in 8572 Berg TG

AVAILABILITY & OTHER INFORMATION • Available from 01.02.2027 or by arrangement • Garden maintenance by a local gardener (4 x per year) is included in the rent LOCATIONThis exclusive, family-friendly detached house is in the southern part of Berg (TG), in a quiet residential neighbourhood. A private road leads to the house and ends in a cul-de-sac at the property. From the south side of the house, you can enjoy beautiful views of the mountains. The municipality of Berg has approximately 3'500 residents and offers all the essential everyday amenities (bakery, Volg, Landi, bank, medical practice, etc.). Berg has two train stations on the Konstanz - Weinfelden line and is well connected for commuters travelling towards Zurich. The Weinfelden motorway exit can be reached in approximately 10 minutes by car. The primary school, secondary school and kindergarten are all within easy walking distance (approximately 500m) and are on the same side of the main road.OVERVIEWThe property was built in 1985 using solid construction methods and underwent extensive renovation in 2002. Since then, it has been continuously maintained and upgraded (e.g. new garden landscaping, new PV system, replacement of all electrical appliances, installation of an entrance door with fingerprint scanner on the lower ground floor, new bathroom on the lower ground floor, new children's room on the ground floor, new sun protection and installation of electric venetian blinds on the ground floor, new windows in the main bedroom (upper floor) and in the children's bathroom (ground floor), etc.).The house and garden are very well maintained and in like-new condition. Only high-quality materials have been used. The floors are finished in Carrara marble and cherry parquet. The main bathroom features a high-quality shower panel, a freestanding bathtub and exclusive washbasins by Philipp Stark.The kitchen impresses with its state-of-the-art appliances, all of which have been replaced within the last 5 years. The kitchen fronts are finished in core beech, and the worktop is made of Nero Assoluta granite.LOWER GROUND FLOOR (AT GROUND LEVEL) • Double garage with direct access to the house • Spacious foyer with built-in wardrobes and stairs leading to the living area • Fitness room / guest room with WC and new bathroom • Laundry room / drying room with new Miele appliances • Basement storage room • Gas heating with underfloor heating • Water softener GROUND FLOOR • Living room with dining area and open-plan kitchen, with direct access to the covered patio and beautifully landscaped garden • Fireplace by „Dani Rutz“ and walls featuring elaborate stucco work • The sunroom (dining area) has an automatic shading system (completely refurbished in 2024) • There are three children's rooms with built-in wardrobes on this floor, as well as a bathroom with shower / WC. One of the children's rooms was newly built in 2023 and has a sleeping gallery 1ST FLOOR • The gallery is currently used as a library and the parents' living room • The main bedroom can be reached from the gallery through a walk-in wardrobe • The study has spacious built-in wardrobes • The main bathroom features high-quality shower panels, a freestanding bathtub and exclusive washbasins by Philipp Stark

Travel time
-
New building
1 / 11
5.5 rooms, CHF 2,960.–
Premium
Guggenbühlstrasse 7/9, 8586 Erlen

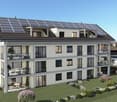
Attractive 5.5 room new apartment in a quiet location in Erlen

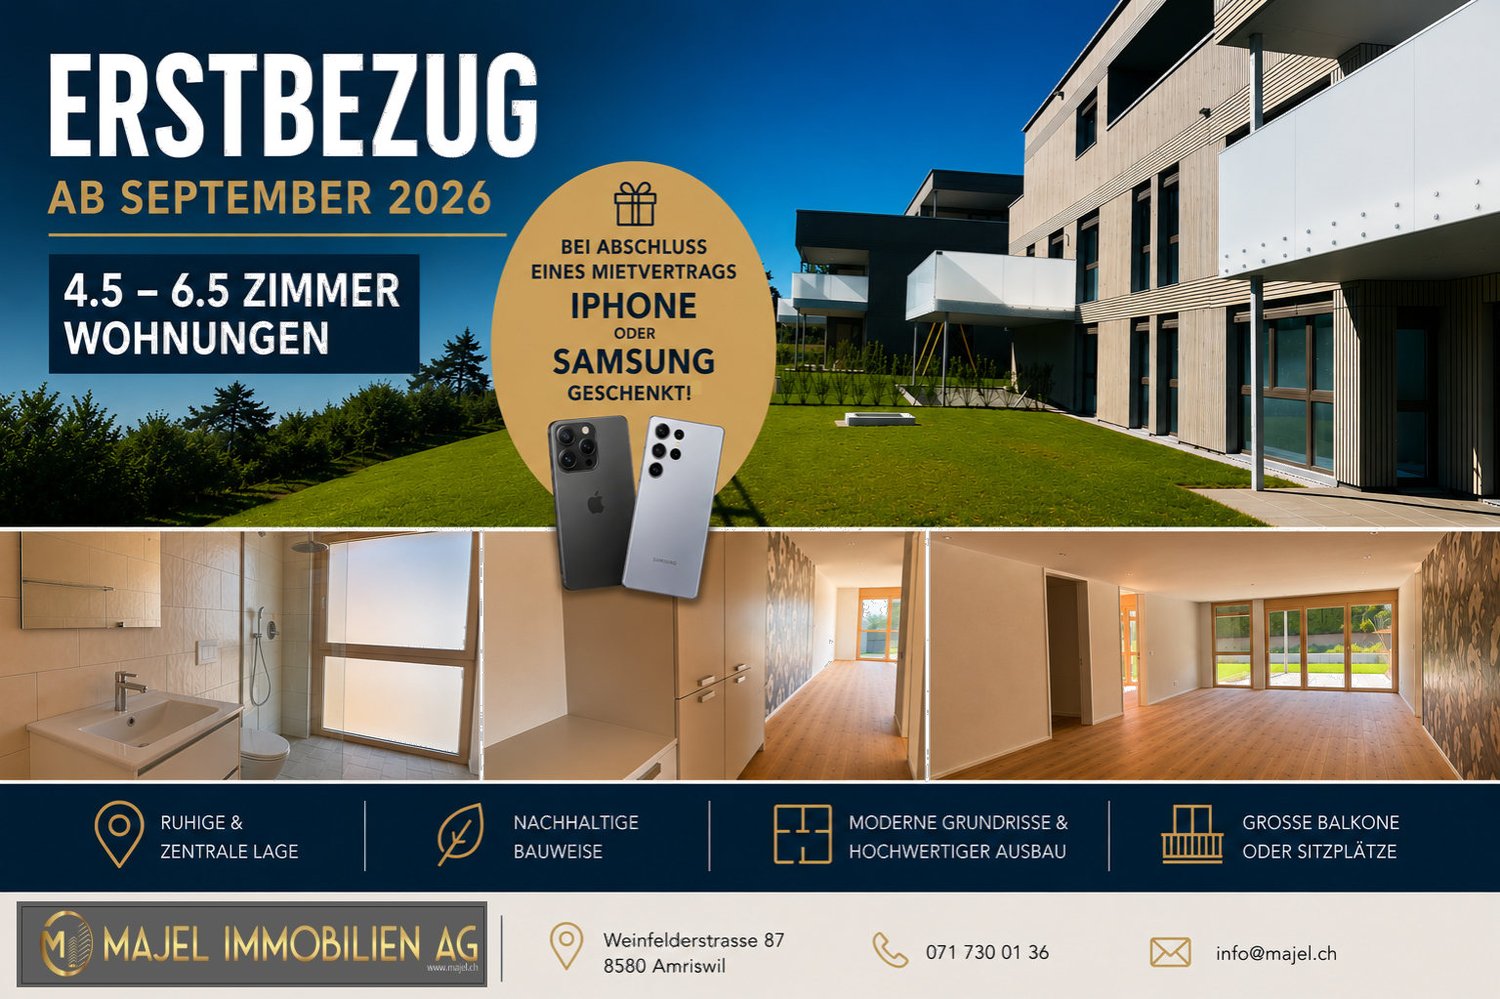
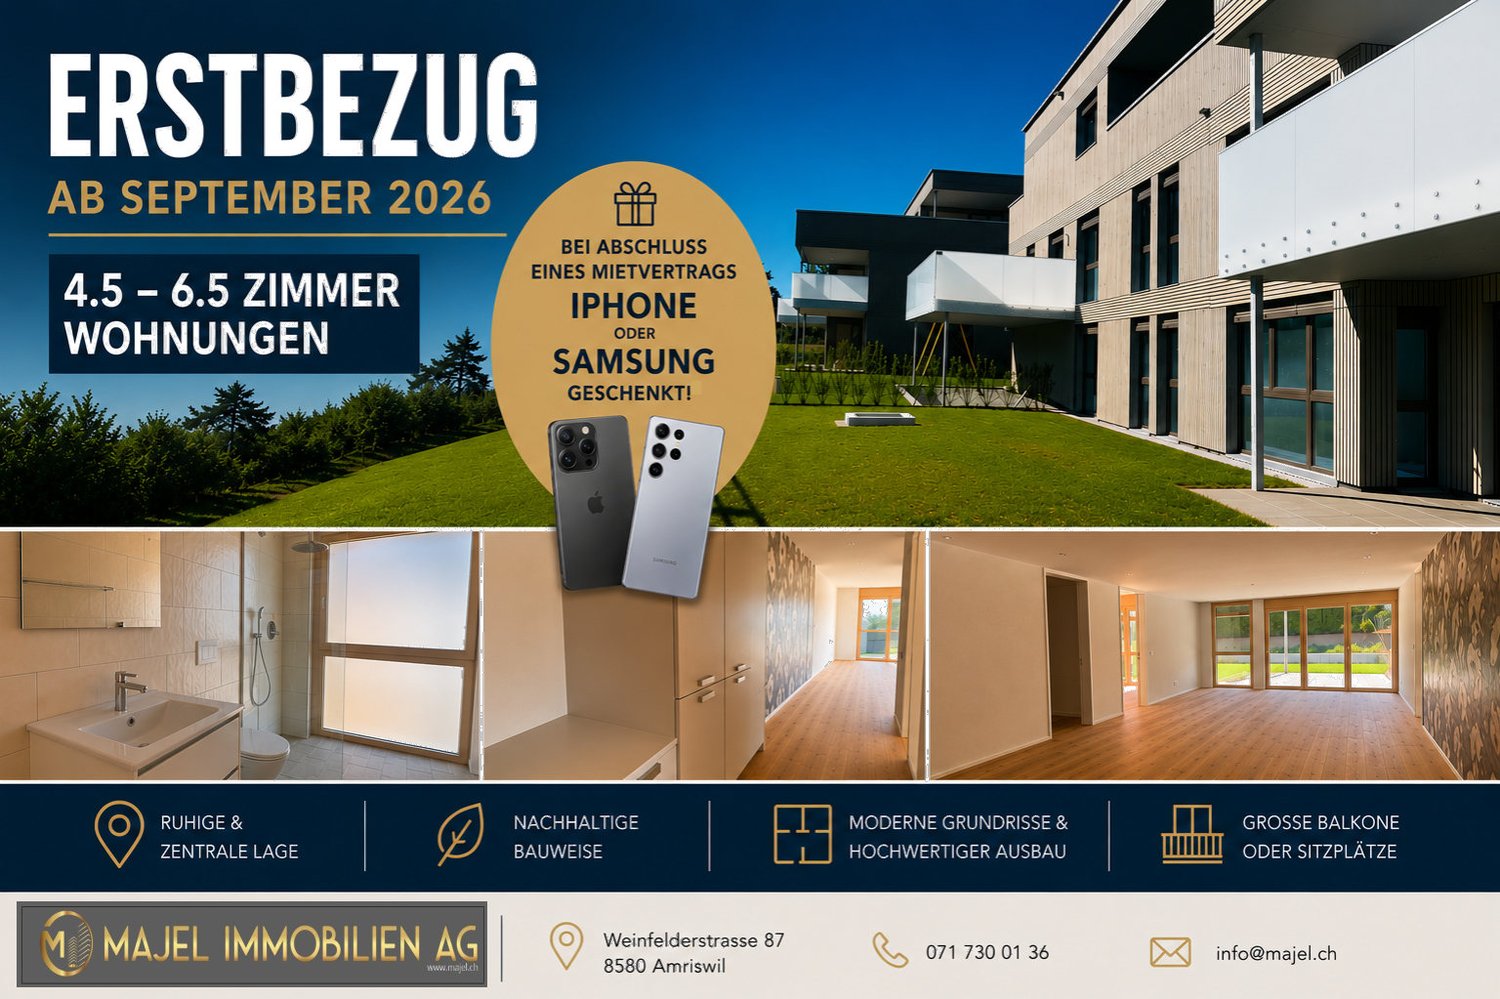
We rent two spacious 5.5 room new apartments at Guggenbühlstrasse 7/9 in Erlen, ground floor and 1st floor:The exclusive owner-occupied apartments are located in a grown, particularly quiet and family-friendly residential area (cul-de-sac, 30 km/h zone). The two architecturally appealing multi-family houses convince with a modern, pre-grayed wood-aluminum facade,highest energy efficiency in the upper segment as well as a sustainablehouse-own energy production. Highlights of the high-quality interior design • SmartHome system (ABB): Intelligent, comfortable control oflight, heating, shading and kitchen appliances. • Sustainable energy & Free Cooling: Environmentally friendlygeothermal probe for underfloor heating and pleasant cooling insummer. • House-own photovoltaic system: Power generation directly on theroofs for sustainable self-consumption. • Noble materials: Long-plank parquet (oiled/brushed oak) inliving/bedrooms; stoneware tiles in wet cells. • Premium kitchen: Siemens appliances, noble granite cover and-back wall, as well as Grohe faucet for filtered/sparklingwater. • Wellness & privacy: Own washing/drying tower (WM/TM)as well as prepared connections for steam sauna or whirlpool. • Attic dream (4.5 rooms): Exclusive living upstairs with its own, intensively greened roof terrace (up to 185 m²). • Safety & comfort: 3-fold insulated Ego Kiefer wood-aluminum windows,burglary protection on the ground floor, barrier-free Schindler 3000 lift. Location and family-friendly infrastructure• Absolute calm: Located in a cul-de-sac without through traffic.• Child-friendly: Kindergarten (approx. 5 minutes by bike), primary & secondary school (approx. 10 minutes on foot) in the immediate vicinity.• Nature & leisure: Near the Bädli Riedt leisure facility, the Biessenhofer-pond and various village clubs.• Excellent connection: Centers like Weinfelden, Amriswil,Kreuzlingen or Zurich are quickly and conveniently accessible.We look forward to a joint viewing.Best regardsMajel Immobilien AG

Travel time
-
New building
1 / 9
6.5 rooms, CHF 3,170.–
Premium
Guggenbühlstrasse 7/9, 8586 Erlen

Attractive 6.5 room new apartment in a quiet location in Erlen

We rent two spacious 6.5 room new apartments at Guggenbühlstrasse 7/9 in Erlen, ground floor and 1st floorThe exclusive owner-occupancy apartments are located in a grown, particularly quiet and family-friendly residential area (cul-de-sac, 30 km/h zone). The two architecturally appealing multi-family houses convince with a modern, pre-grayed wood-aluminum facade, highest energy efficiency in the upper segment and sustainable in-house energy production.Highlights of the high-quality interior design • SmartHome system (ABB): Intelligent, comfortable control of lighting, heating, shading and kitchen appliances. • Sustainable energy & Free Cooling: Environmentally friendly geothermal probe for underfloor heating and pleasant cooling in summer. • In-house photovoltaic system: Electricity production directly on the roofs for sustainable self-consumption. • Noble materials: Long-plank parquet (oiled/brushed oak) in living/bedrooms; stoneware tiles in wet cells. • Premium kitchen: Siemens appliances, noble granite cover and rear wall, as well as Grohe water tap for filtered/sparkling water. • Wellness & privacy: Own wash/dry tower (WM/TM) as well as prepared connections for steam sauna or whirlpool. • Attic dream (4.5 rooms): Exclusive living upstairs with own, intensively greened roof terrace (up to 185 m²). • Safety & comfort: 3-fold insulated Ego Kiefer wood-aluminum windows, burglary protection on the ground floor, barrier-free Schindler 3000 lift. Location and family-friendly infrastructure• Absolute calm: Located in a cul-de-sac without through traffic.• Child-friendly: Kindergarten (approx. 5 minutes by bike), primary and secondary school (approx. 10 minutes on foot) in the immediate vicinity.• Nature & leisure: Near the Bädli Riedt leisure facility, the Biessenhofer pond and various village clubs.• Excellent connection: Centers like Weinfelden, Amriswil, Kreuzlingen or Zurich are quickly and conveniently accessible.We look forward to a joint viewing.Best regardsMajel Immobilien AG

Travel time
-
New building
1 / 9
  • Balcony / Terrace
  • Elevator
  • Garage
  • +5
5.5 rooms, 131m², CHF 2,290.–
Käsereistrasse 3, 8582 Dozwil

(B11) Plenty of space for everyday life

New-build property with modern rental apartments in Dozwil DEVELOPMENT AND LOCATIONTwo apartment buildings of solid construction with a total of 20 rental apartments are being built on Käsereistrasse in Dozwil. Private outdoor areas, an elevator and underground parking complement the homes.YOUR NEW HOMEWith four separate rooms, this apartment can be adapted to many different lifestyles. The balcony extends the living area on the first upper floor.FEATURES OF THE 5.5-ROOM APARTMENT· 1st upper floor with 130,5 m² of living area· Four separate rooms· Cosy wood-burning stove· Private balcony· Private basement storage unit· If you need more space, an additional room can be rented separately, subject to availability.PROPERTY FEATURES· Solid construction with elevator and underground garage· Air-to-water heat pump and photovoltaic system; electric vehicle charging is possible in the underground garage· Private patio, balcony or loggia for every apartmentRENTAL TERMS· First occupancy from October 2027· Minimum rental period: 1 year· Cats allowed; dogs not permitted· Rental deposit via a blocked account or Swisscaution· Underground parking space: CHF 130 per month; motorcycle parking space: CHF 50 per month, each subject to availability Interested? We look forward to hearing from you and will be happy to provide further information.

  • Balcony / Terrace
  • Elevator
  • Garage
  • +5
Travel time
-
1 / 18
5.5 rooms, 155m², CHF 3,300.–
Leonhardstrasse 6, 8575 Bürglen

Charming single-family house with garden & carport

In a quiet and family-friendly neighborhood street in Bürglen, this well-maintained 5.5-room single-family house from 2010 awaits you. The property convinces not only with its excellent condition but above all with its generous architecture. The living concept with above-average large rooms offers families a lot of space for individual development.Already when entering the house, the openly designed entrance with airy staircase catches the eye. The wide staircase conveys an inviting feeling of living comfort immediately. This generosity continues throughout the house and creates an ambiance in which families can feel at home right away.The heart of the house is the spacious living and dining room with open kitchen. Thanks to its size, this area offers a variety of possibilities for furnishing. For example, a separate TV area, a cozy library with a reading corner, or an additional play area for children could be created without losing the open character of the room. The modern kitchen with practical counter connects harmoniously with the living area and quickly becomes the popular meeting point for family and guests.The upper floor also benefits from a well-thought-out architecture with well-furnished rooms for individual furnishing solutions.The well-maintained outdoor area with two sunny seating areas and a charming fountain, as well as lush hedges and a tree, invites you to linger, play, and enjoy. The property is flat and thus has particularly good usability. Here, children have enough space to romp, while parents can enjoy the peace of their own garden, and four-legged friends can also look forward to sufficient exercise.Interested? Then contact me for a personal viewing of the house.

Travel time
-
1 / 28
10 rooms, 280m², CHF 4,400.–
Lothalde 21a, 8595 Altnau

In 8595 Altnau - Charming old building renovated with love and unobstructable view

'Charming old building - renovated with love and with unobstructable view over the garden, the majestic mammoth tree and the lake'In the popular Altnau, in a protected, picturesque property (18th/19th century) with 10 rooms at an elevated location with a far-reaching view partly to the lake, for rent. Your new home?For families and couples, a picturesque home with character in a rural ambiance with shopping, butcher, bakery, as well as kindergarten, primary school, secondary school, and more opens up here.The spacious and impressive single-family house built to the east offers a lot: • Living area approx. 280 m2 (net living area) with 10 rooms • A home that enables idyllic living and efficient working (quiet business) • First rental after core renovation with high-quality construction for well-being and arrival on 3 floors plus gallery • Attractive, large kitchen for well-being, spacious rooms • Modern wet cells (3, shower/bathtub/toilet, shower/toilet, separate toilet) • Noble oak herringbone parquet, partly original solid wood parquet, ceramic tiles • Ground probe heat pump, ecological construction • Two uncovered parking spaces are included in the net rent • Elevated location in the local protection zone with a far-reaching view and partial lake view • Live where others vacation The net rent is CHF 4,400 per month, and the ancillary costs are borne by the tenants (experience figures regarding the height are not yet available). Questions? We are happy to be reached by contact form or phone.We look forward to your interest and to introducing you to the property with all its advantages!

Travel time
-
1 / 15
5.5 rooms, 225m², Price on request
8598 Bottighofen

Exclusive! with breathtaking Lake Constance view and private sauna

Exclusive living with lake view and highest living comfort This exceptional property combines spacious rooms, high-quality materials, and a breathtaking view of Lake Constance. Located in a modern residential building, it offers a stylish home for all those who value quality, comfort, and a prime location.Upon entering, you are greeted by a spacious entrance area that seamlessly transitions into the high-quality equipped kitchen. The modern design, noble materials, and spacious workspaces create ideal conditions for everyday life and social evenings with family and friends. From here, you can already enjoy the first glimpse of Lake Constance.The openly designed living and dining area is the heart of the apartment. Large window fronts let in plenty of daylight and, together with the high ceilings, create a bright, elegant living atmosphere. A stylish fireplace also adds to the cozy atmosphere. From the living area, you can directly access the spacious balcony, from which you can enjoy a magnificent view of Lake Constance.The private sleeping area is skillfully separated from the living area by a long corridor, providing a high level of privacy. The spacious main bathroom impresses with a shower, bathtub, and a private sauna - your personal wellness oasis for relaxed hours. This area also has access to another balcony.An additional room with a practical built-in wardrobe offers a variety of uses and is ideal as a dressing room, home office, or guest room.The entire apartment impresses with its high-quality construction standard, a well-thought-out room layout, and numerous equipment details that meet the highest living standards.Highlights • Breathtaking view of Lake Constance • Central and yet quiet living location • Spacious living and dining area with fireplace • High-quality designer kitchen with plenty of storage space • Light-filled rooms thanks to large window fronts • Private sauna with wellness character • Two spacious balconies • Spacious bedrooms • Practical built-in wardrobes • Electric shutters • Furnished • Net living area approx. 225 m² • Gross living area approx. 259 m² • Two underground parking spaces Let yourself be impressed by this exclusive apartment and experience the unique combination of modern living comfort, spacious rooms, and unobstructed lake view. We would be happy to present this special property to you in person during a non-binding viewing.
1 / 13
5.5 rooms, 106m², CHF 1,800.– / m²
Sportplatzstrasse 1, 8580 Amriswil

Spacious living with bright rooms and large balcony in Amriswil

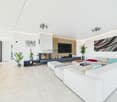
Are you looking for a home with plenty of space, a generous room layout, and diverse design possibilities? Then this 5.5-room apartment in Amriswil might be just right for you. The approximately 106 m² large apartment on the 3rd floor offers plenty of freedom for individual living ideas. The spacious rooms can be used in a variety of ways and are ideal for families, couples, or people who want to combine living and working under one roof. A special highlight is the large balcony, which offers additional outdoor space and invites you to relax and linger. Thanks to the versatile room layout, you can design your new home according to your personal needs. Available from 01.02.2027 We look forward to your contact and would be happy to show you the apartment in person during a viewing.The apartment is located at Sportplatzstrasse 1 in Amriswil, in a well-connected location with short distances to numerous everyday facilities. For everyday life, you benefit from the good infrastructure in the immediate vicinity. Shopping opportunities like Denner are within a 5-minute walk. Schools and kindergartens are also located in the surrounding area. A bus stop (Quellenhof) is just a few minutes' walk away and provides a convenient connection to public transportation. Amriswil train station is also easily accessible and offers connections to the regional and national rail network. From there, you can easily reach Romanshorn, Weinfelden, and St. Gallen. The leisure activities are also not neglected: the Tellenfeld sports facilities and other sports and leisure activities are located in the surrounding area. Restaurants, cafes, and further shopping opportunities in the center of Amriswil complement the diverse offer. Amriswil combines a well-developed infrastructure with a diverse range of leisure activities, making it an attractive living environment for families, couples, and single people.Highlights of the apartment: - Approx. 106 m² living space - Bright and versatile rooms - Large balcony - Separate kitchen with dishwasher - Bathroom with shower, bathtub, and toilet - Additional separate day toilet - Elevator in the building - Generous room layout with diverse usage possibilities Important information: Pets are not allowed! The electricity costs will be charged directly to the tenant by REA.MyWinvest Immobilienverwaltung The rental is carried out by MyWinvest GmbH, your real estate management company in Eastern Switzerland. MyWinvest GmbH offers professional services around real estate, from management, rental, and sales to additional services such as janitorial services, collection, and comprehensive care of properties. MyWinvest GmbH is an official partner of Immo Generation AG. You can find more information about the services of MyWinvest GmbH at: www.mywinvest.ch

Travel time
-
1 / 19
5.5 rooms, 218m², CHF 6,050.–
Besmerstrasse 16, 8280 Kreuzlingen

Stylish living with lake view and high living comfort

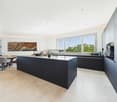
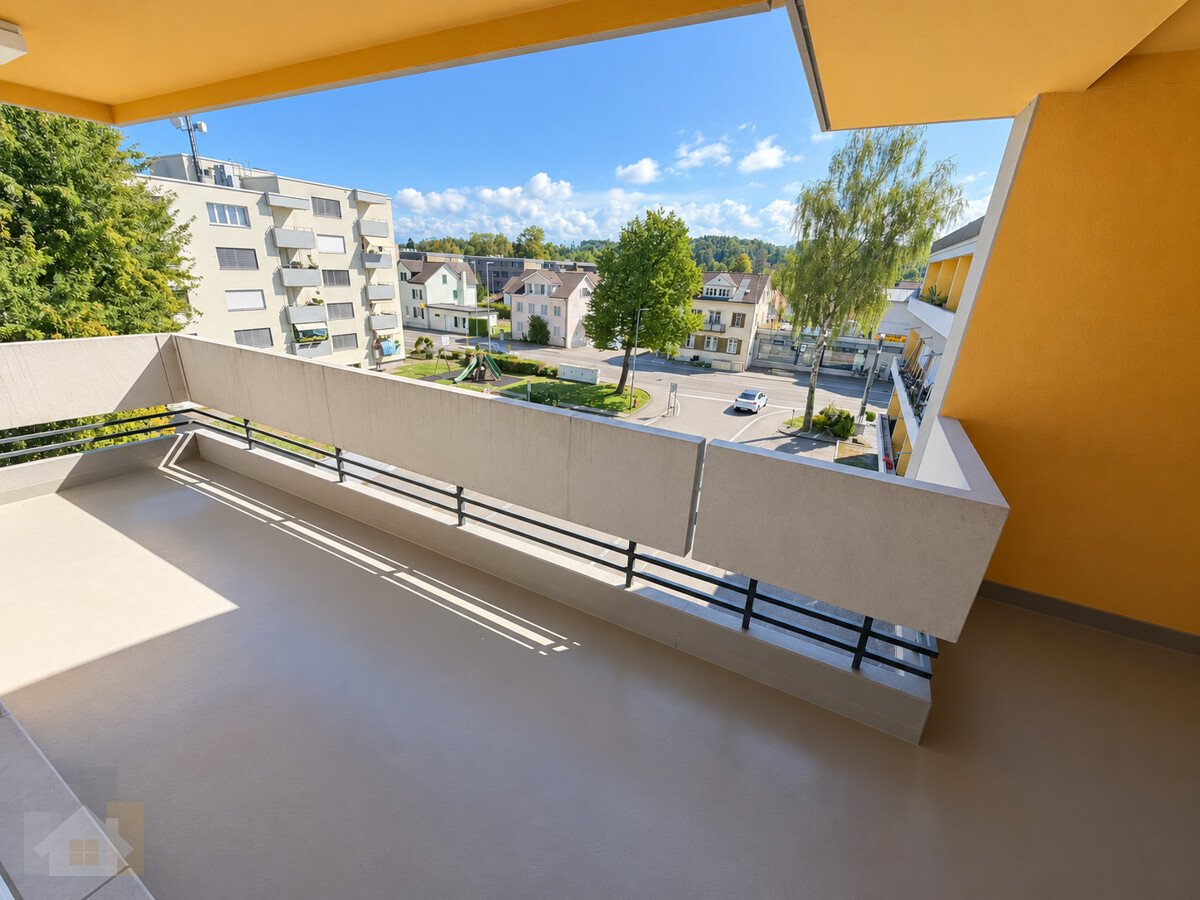
Welcome to this exclusive 5.5-room apartment on the 3rd floor at Besmerstrasse 16 in Kreuzlingen. The apartment impresses with spacious, light-flooded rooms, a dreamy lake view, and several balconies that invite you to linger. The dreamy apartment convinces with a high-quality equipment, spacious rooms, and a unique lake view. It offers the following highlights: • Living room: Open, light-flooded living area with a magnificent lake view and large glass sliding doors that create a stylish living ambiance. • Bedrooms: Spacious bedrooms with direct access to the balcony. The master bedroom is connected to a large bathroom and offers access to two balconies. • Modern kitchen: Stylish kitchen with bright fronts, granite countertops, central kitchen island, stainless steel oven, and a large window with a dreamy lake view. • Three modern bathrooms: High-quality equipped bathrooms with elegant tiles, large mirrors with integrated lighting, showers, and a freestanding bathtub. • Storage room: Practical storage space for additional comfort and order. • Spacious balconies: Several balconies with stylish glass railings and tile floors. They offer magnificent views of the tree-lined surroundings and an impressive lake panorama. • Bright corridors and elegant staircase: Inviting corridors with wooden floors, white walls, and integrated ceiling lights. An elegant wooden staircase completes the high-quality overall picture. • Inclusive: Own laundry room and separate basement compartment. • Parking spaces: Parking spaces can be rented for CHF 150.– per month. Quiet location with excellent connections: The apartment is located in a quiet residential area, both during the day and at night it is pleasantly quiet. In summer, you benefit from plenty of sunlight. The surroundings offer everything you need for everyday life: • Shopping: PEP food is only 6 walking minutes away. • School: The Remisberg secondary school can be reached in 7 walking minutes. • Public transport: The Burggraben bus stop is 4 walking minutes away; the Kreuzlingen Hafen train station and the Kurzrickenbach Seepark stop are about 15 walking minutes away. • Pharmacy: The Park pharmacy is 13 walking minutes away. • Lake: The lake is nearby and invites you to take walks.

Travel time
-

Suggested properties for you based on search results

Other interesting objects