








Lamperswil TG - Properties for rent with Pets allowed

We recommend expanding your search criteria to get similar results. The current filters didn’t return any matches.

If you don’t want to change your current search criteria, we recommend creating a search alert, so you’ll be notified when matching offers become available.

More objects in your automatically expanded search area
34 results - Radius: + 10km
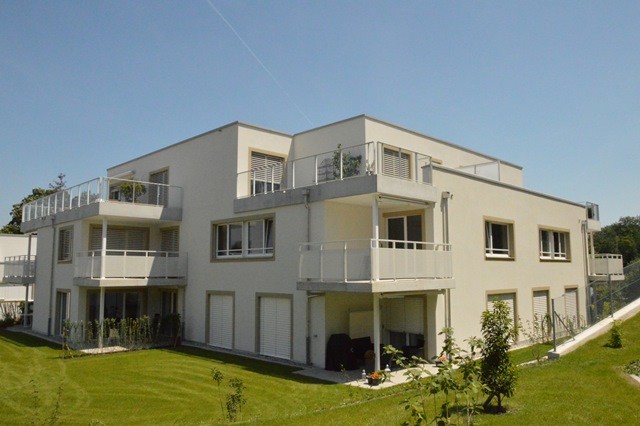
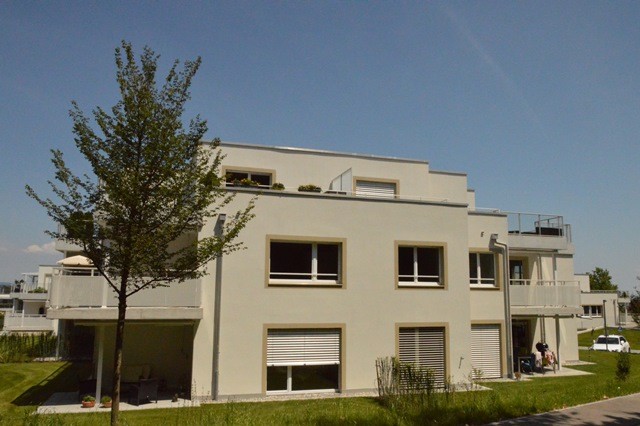
  • Modern two-story house with beige facade, large windows, and balconies. Features a covered patio area with glass walls and a tiled floor.
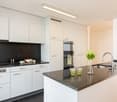
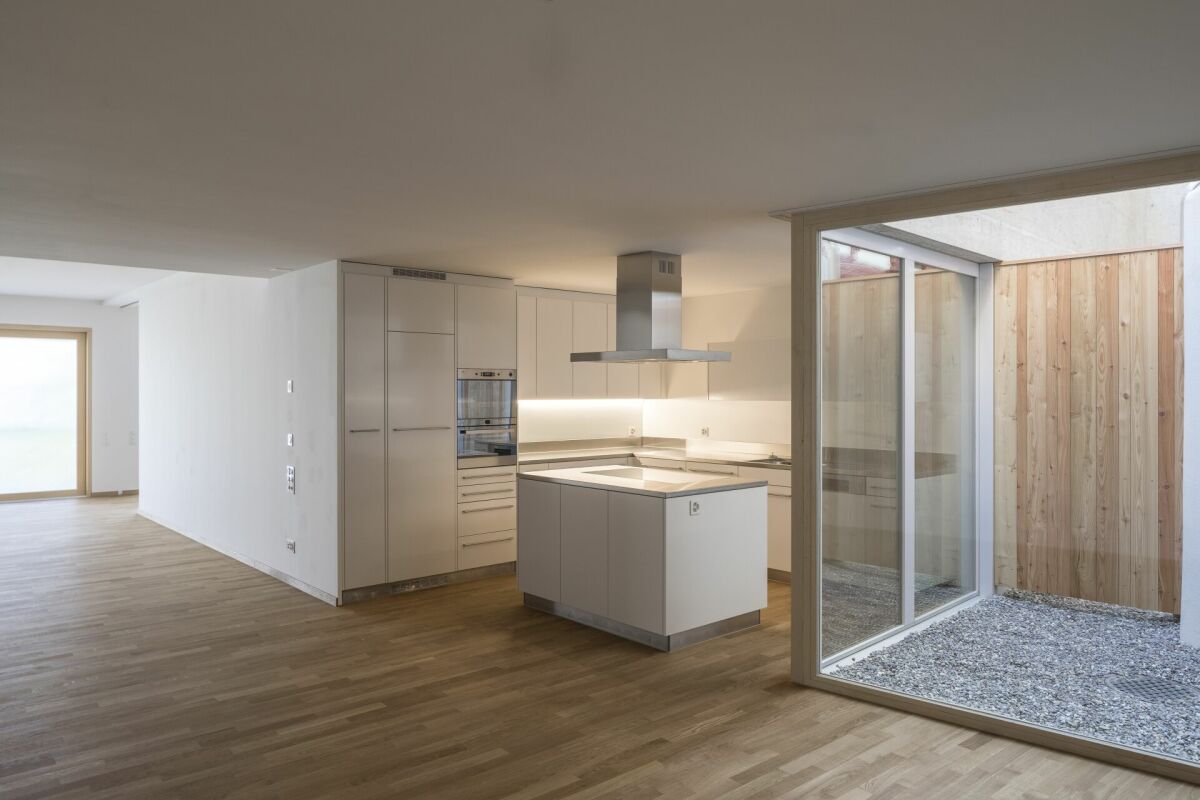
  • Modern kitchen with a central island, light-colored cabinets, and a large window overlooking a patio.
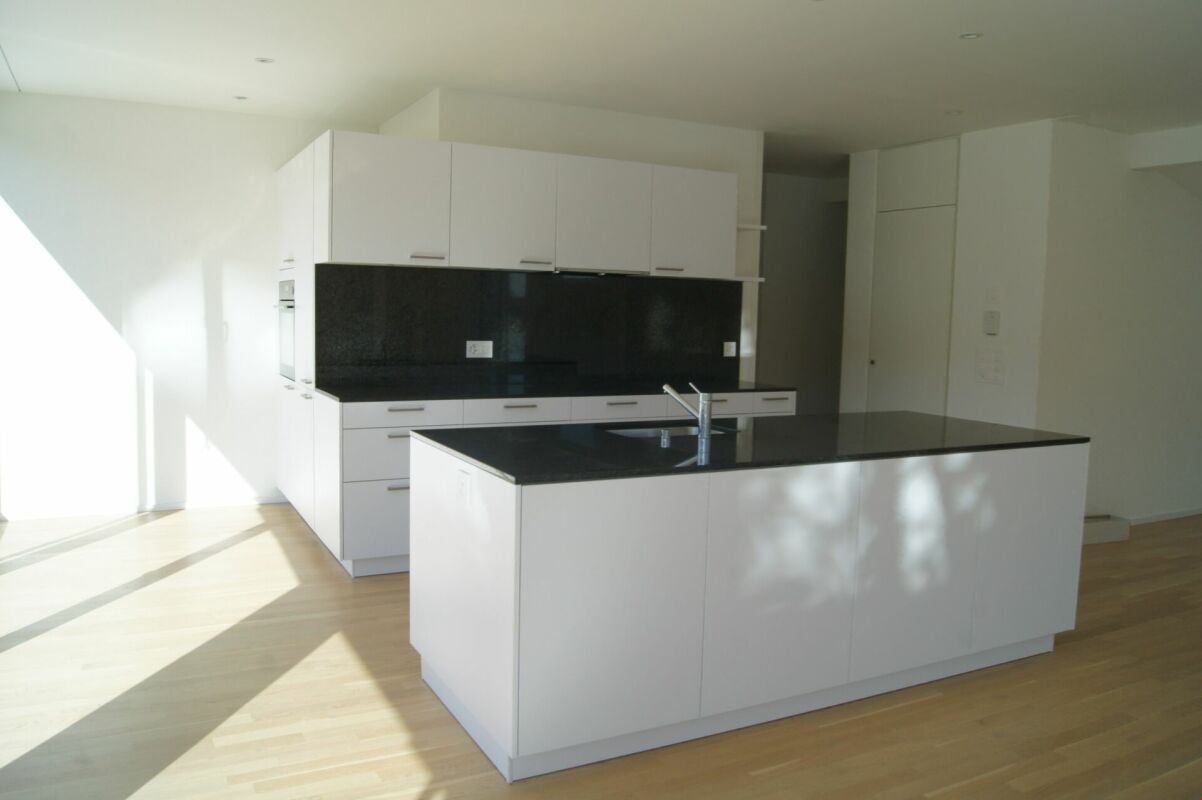
  • Modern kitchen with light-colored cabinets, a central island countertop, and a built-in oven with glass doors.
  • Modern kitchen with a central island featuring an induction cooktop, built-in cabinets, and a sink with a modern faucet. Large windows and a sliding glass door provide natural light and access to the outdoor area.
  • Modern kitchen with light-colored cabinets and an open refrigerator, showcasing its interior compartments and shelves.
  • Empty room with white walls, large windows, and tiled floor. No furniture or equipment present.
  • Modern hallway with white walls, dark tiled floor, and a black metal railing leading to an upper level.
  • Modern staircase with wooden steps and a sleek black metal railing, set against white walls and a light-colored ceiling.
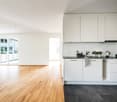
  • Empty room with light wooden flooring, white walls, and a large sliding glass door leading to an outdoor area with trees and a gravel path.
  • Modern hallway with light wooden flooring, white walls, and a black metal railing leading to a bright room with a view of greenery.
  • Empty room with light wooden flooring, white walls, and a large sliding glass door leading to a balcony with a metal railing.
  • Modern bathroom with a large bathtub, sleek cabinetry, and large windows offering a view of greenery.
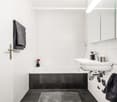
  • Modern bathroom with a white bathtub, grey tiled walls, and a sleek chrome faucet.
  • Modern shower area with grey tiles, a sleek showerhead, and a handheld sprayer.
  • Modern bathroom with a white toilet, beige tiled walls, and a control panel above the toilet.
  • Modern single-story house with a raised ground floor, grey facade, copper roof accents, and a covered entrance area.
  • Modern two-story house with grey exterior, large windows, and a flat roof with a metal railing. Construction materials and tools are visible in the foreground.
  • An outdoor area with a fenced-off section, a small wooden shed, and a covered area with a white canopy. The ground is covered in dirt, and there are trees and a grassy area in the background.
  • A cultivated garden area with tilled soil, surrounded by trees and greenery, with a tractor visible in the background.
  • A stable with a horse inside, surrounded by a fenced area, with a dirt ground and a large tree nearby.
1 / 20
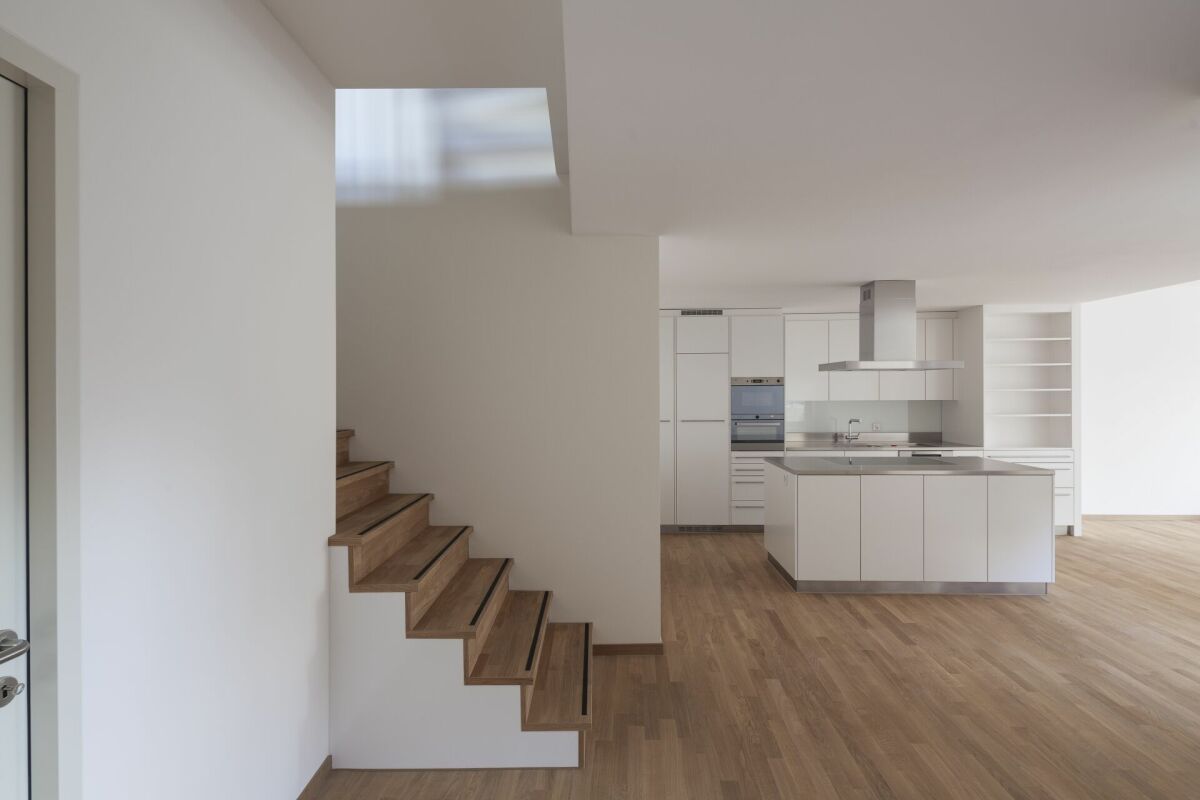
Modern kitchen with a central island, light-colored cabinets, and a large window overlooking a patio.
Modern kitchen with light-colored cabinets, a central island countertop, and a built-in oven with glass doors.
Modern kitchen with a central island featuring an induction cooktop, built-in cabinets, and a sink with a modern faucet. Large windows and a sliding glass door provide natural light and access to the outdoor area.
6 rooms150m²CHF 3,590.–
Premium
Sägereistrasse 9, 8566 Neuwilen

6-Room New-Build Single-Family House in the Green - only 5 minutes from Kreuzlingen

Only 5 minutes from Kreuzlingen, in a rural and family-friendly location in Neuwilen, this high-quality 6-room single-family house with approximately 150 m² of living space awaits you. Directly adjacent to an idyllic pony farm, the property combines natural living with modern comfort and very good transport links.The house is currently being completed and will be ready for occupancy from 01.10.2026. Viewings are already possible from now.The property impresses with a well-thought-out floor plan and a very high-quality interior design. On the ground floor, there is a spacious living and dining area, an exclusive kitchen with high-quality Electrolux appliances, as well as a cleverly hidden retreat behind a closet front. Additionally, the ground floor offers a study or guest room and a guest toilet. On the upper floor, there are two spacious children's rooms, a parental bathroom, and a separate children's bathroom. The bright parental bedroom also offers the possibility of realizing a dressing room.In the basement, there is a large cellar that offers enough space for a hobby or fitness area.The spacious garden with a covered seating area invites you to linger. The modern pergola with electrically adjustable slats provides additional comfort and a protected outdoor area. A practical garden shed provides additional storage space.A carport for 2 cars and a guest parking space are also available.Pets are possible on request.Thanks to the modern earth probe with heat pump in combination with the powerful 16-kWp photovoltaic system, very low electricity and heating costs can be expected.Neuwilen and the municipality of Kemmental are particularly popular with families and have an excellent reputation for their schools and family-friendly environment.The very good transport links to the motorway access and to Kreuzlingen and Konstanz round off the attractive overall offer.This single-family house is ideal for families or couples with space requirements who want to combine high-quality and natural living with excellent transport links.For more information or to arrange a viewing, we look forward to your contact

Travel time
-
  • Two-story house with a garage, surrounded by trees and a paved driveway.
  • Single-story house with a dark roof, light-colored walls, and a covered porch area. The property is surrounded by trees and a fenced yard with gravel pathways.
  • Single-story house with a covered patio area, outdoor furniture, and a grassy lawn.
  • Single-story house with a dark roof and white walls, surrounded by greenery and a fenced yard.
  • Garden area with stone steps leading to a house entrance, surrounded by greenery and rocks.
  • Single-story house with white exterior, dark roof, and multiple windows. Features a paved driveway, small garden area, and surrounding greenery.
  • Two-story house with white exterior and dark roof, surrounded by a fenced garden with raised beds and a wooden pergola.
  • A well-maintained garden with raised wooden beds, a grassy lawn, and surrounding trees. The garden is bordered by a wire fence and is situated near residential houses.
  • Garden area with two black folding chairs, a closed umbrella, and a striped awning in the background.
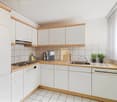
  • Bright kitchen with wooden ceiling, tiled floor, and large window overlooking a green lawn. Includes a wooden dining table with chairs, a bottle on the table, a clock on the wall, and modern cabinets with a sink.
  • Modern kitchen with light wooden cabinets, stainless steel sink, electric stove, dishwasher, and countertop appliances including a coffee maker and kettle.
  • A cozy room with wooden flooring, a white table with chairs, a fan, a large potted plant, and a white leather chair near the window.
  • A small, cozy room with a single bed, a sofa, a small table, and a picture frame on the wall. The room has wooden flooring and large windows with white curtains.
  • Balcony with a wooden table, a wooden chair, and a wooden bench, featuring a striped awning and a view of greenery.
  • Bright bedroom with a purple sofa, piano, bed, white wardrobe, and a large mirror on the wall.
  • Cozy bedroom with a wooden bed, blue and white patterned bedspread, nightstand with books, and large windows with sheer curtains.
  • Modern kitchen with light wooden cabinets, stainless steel sink, electric kettle, coffee maker, and dishwasher.
  • Floor plan showing a house layout with living room, bedroom, kitchen, bathroom, garage, and outdoor seating area.
  • Bathroom with a sink, bathtub, mirror, cabinet, and washing machine. The room has tiled walls and floor, a wooden door, and a towel hanging on a rack.
  • Living room with wooden flooring, a red TV stand, a white leather chair, a pink sofa, a dining table with chairs, and a large potted plant near the window.
  • Modern bathroom with a bathtub, toilet, and shower hose. Features tiled walls and floor, a window with a view of greenery, and a small shelf holding toiletries.
  • Living room with light-colored sofas, wooden flooring, and two large abstract paintings on the walls. A wooden door leads to a balcony area.
  • Floor plan showing living area, bedroom, kitchen, bathroom, garage, and outdoor seating area.
  • Floor plan of a basement level showing rooms including a cellar, heating drying room, tank room, and basement space. Includes dimensions, structural elements, and technical annotations.
  • Floor plan of a basement level showing rooms labeled 'EV. ZIMMER', 'BASTELN', 'HEIZUNG TROCKENRAUM', 'TANKRAUM', and 'KELLER'. Includes a staircase and structural details.
  • Ground floor and first floor layout of a single-family house, including living room, kitchen, bedroom, bathroom, garage, and outdoor seating area.
  • Architectural floor plan showing a cross-section of a building with labeled dimensions, including a basement, living room, and chimney.
1 / 27
Single-story house with a dark roof, light-colored walls, and a covered porch area. The property is surrounded by trees and a fenced yard with gravel pathways.
Single-story house with a covered patio area, outdoor furniture, and a grassy lawn.
Single-story house with a dark roof and white walls, surrounded by greenery and a fenced yard.
5.5 rooms156m²CHF 2,980.–
Premium
Köhlisbergstrasse 2, 8552 Felben-Wellhausen

Charming 5.5-room single-family house in Felben-Wellhausen

As of 01.11.2026, we are renting out this beautiful, detached 5.5-room single-family house in an absolute top location in Felben-Wellhausen. The house impresses with its generosity, plenty of privacy, and a fantastic outdoor area – ideal for families or couples who appreciate space and quality of life.The house offers you the following highlights: • Spacious living area: Approximately 156 m² of living space spread over two floors (ground floor 110m2 / basement 46m2) with a pleasant ceiling height of 2.5 m offer plenty of space for the whole family. • Beautiful view: Enjoy an attractive and unobstructed view into the green surroundings. • Idyllic seating area: A private, cozy seating area invites you to relax and linger outdoors. • Garage & parking spaces: A comfortable, lockable garage and three additional outdoor parking spaces are at your disposal. • Additional storage space: A separate basement room with 12 m² offers practical space for storage and hobbies. • Another highlight of the house is the spacious attic (loft). With a floor area of over 100 m², it offers an enormous amount of additional, dry storage space for suitcases, seasonal decorations, or as a storage area. Location: The single-family house is located in a sought-after and extremely family-friendly location in Felben-Wellhausen. Schools, diverse shopping opportunities, and public transportation connections are within easy walking distance.Excellent connection & commuting to ZurichThe municipality of Felben-Wellhausen is ideally connected to public transportation and the road network, making the location perfect for professionals in the region or in Zurich: • By car to Zurich: Via the nearby highway access (A7), you can reach the city of Zurich or Zurich Airport in only about 35 minutes. • By train (public transportation) to Zurich: Felben-Wellhausen train station is only 14 minutes' walk away. From there, direct S-Bahn trains run without changing trains to Zurich Hauptbahnhof (journey time approximately 53 minutes). Alternatively, the nearby Frauenfeld hub offers even faster express connections. • Local public transportation: The next bus stop (Weinfelderstrasse) is within easy walking distance of 8 minutes. Perfect infrastructure for families (school & shopping) Everything for your daily needs and the education of your children is within walking distance. • Kindergarten & primary school: The primary school Felben-Wellhausen (including kindergarten offer) is only 11 minutes' walk away, absolutely safe to reach. • Shopping opportunities: For daily shopping, the local Volg or Migros (14 minutes' walk) is available directly in the village. • Medical care on site & nearby. The municipality offers excellent medical infrastructure, so you are always well cared for in everyday life. • Medical center in the village: The medical center Felben-Wellhausen is located at Poststrasse 17 and is only about 12 minutes' walk (or 2 minutes by car) away. A great advantage for uncomplicated basic medical care right on site Rent & additional costs: The net rent is CHF 2980.– per month. All additional costs (such as heating, hot water, electricity, water/wastewater, garbage, as well as subscriptions for heating service and chimney sweep) are borne directly and fully by the tenant.The additional costs are borne directly by the tenant and amounted to approximately CHF 250.– to 300.– per month in previous yearsViewings possible from now on by arrangement

Travel time
-
  • Empty room with wooden flooring, large windows, and a staircase leading upwards.
  • Balcony with metal railing overlooking a rural landscape with fields, trees, and a small building.
  • Balcony with wooden decking and metal railing, overlooking a rural landscape with trees and houses.
  • Open-plan kitchen and living area with wooden flooring, white kitchen island, modern cabinets, and a staircase leading to an upper level.
  • Empty attic room with wooden flooring, white walls, a single window, and a radiator below it.
  • Empty room with wooden flooring and white walls, featuring a single door and a hanging light fixture.
  • Modern kitchen with wooden flooring, grey cabinets, stainless steel appliances, and a wooden dining table with chairs.
1 / 7
3.5 roomsCHF 1,650.–
Top
Ifangstrasse 12, 8558 Raperswilen

Charming 3.5-room attic apartment in Raperswilen – available from November 2026

Welcome to this well-maintained and modern 3.5-room attic apartment on the second floor at Ifangstrasse 12 in Raperswilen (TG). The apartment, built in 1999, was renovated in 2018 and combines modern living comfort with an idyllic location in the Thurgau hinterland.The apartment greets you with an open living and kitchen area with warm wooden flooring, a modern white kitchen island, and stylish built-in cabinets – ideal for cooking and shared enjoyment. Highlights of the apartment: • Balcony with a view: A balcony offers a beautiful view of the rural surroundings with fields, trees, and houses – a true haven of peace. • Sunny location: The apartment benefits from plenty of sunlight, especially in the summer. • Quiet surroundings: The location is pleasantly quiet both during the day and at night. • Garage & parking: There is the possibility to rent a garage space or an outdoor parking space (garage: CHF 100.00/month, outdoor parking space CHF 40.00/month) • Pets allowed: Four-legged friends are warmly welcome. • Child-friendly: Ideal for families with children. Location & surroundings: Raperswilen is located in a quiet, rural area of the canton of Thurgau. The bus stop Raperswilen village is just a 3-minute walk away. The nearby school on Schulhausstrasse is about a 6-minute walk – perfect for families with school-age children.This charming attic apartment offers a rare combination of modern living comfort, beautiful views, and absolute peace – an ideal home for couples, small families, or anyone who appreciates the quiet country life. Available from November 1, 2026.

Travel time
-
1 / 11
3.5 rooms91m²CHF 1,990.–
Weinfelderstrasse 1, 8560 Märstetten

Modern 3.5-room attic apartment in Märstetten

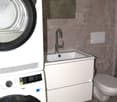
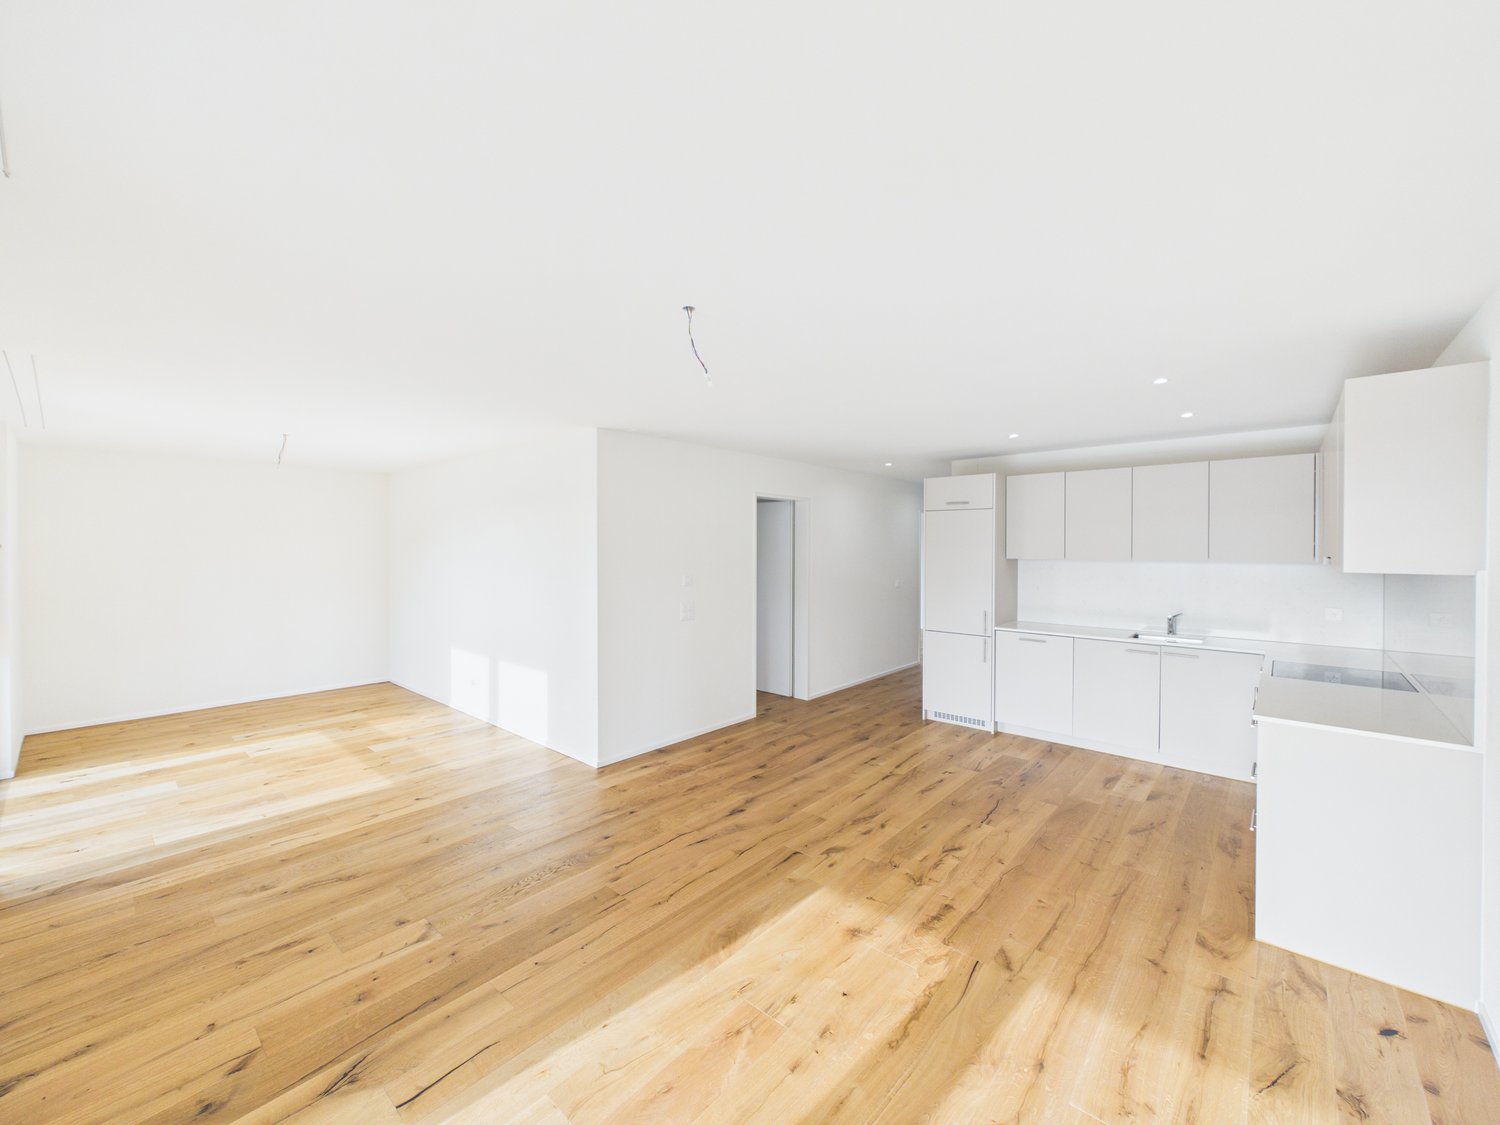
Welcome to this exclusive 3.5-room attic apartment on the 4th floor of a modern new building on Weinfelderstrasse 1 in Märstetten. With a spacious living area of 91 m², this apartment offers the highest level of comfort on a contemporary level – available immediately.The apartment impresses with the following highlights: • Bright, modern kitchen: Equipped with white cabinets, light oak parquet, and high-quality Electrolux – functional and stylish at the same time. • Private laundry room: A practical, well-lit room with a wooden floor and a stacked washer and dryer combination for maximum comfort. • Wheelchair accessible: The apartment is barrier-free and accessible by elevator. • Garage & elevator: Comfortable parking and easy access to all floors, including. • Pets allowed: Four-legged friends are also welcome. • Dishwasher & washing machine: Modern household appliances for a comfortable everyday life. Sunny views: The apartment benefits from plenty of sunshine in the summer and pleasant bright light in the winter – ideal for those who love light.Location & connection: The apartment is located in the immediate vicinity of the bus stop Märstetten train station (only 1 minute's walk) and the Märstetten train station (3 minutes' walk) – ideal for commuters. The Weitsicht secondary school center is within a 10-minute walk, making the apartment particularly attractive for families.This modern attic apartment combines contemporary living, optimal connection, and high comfort. Secure your new home in Märstetten now!Visit the apartment virtually in advance with our 360° tour.Please note that the apartment does not have a balcony.

Travel time
-
1 / 12
  • Pets allowed
  • Parking space
  • Elevator
  • +2
3.5 rooms89m²CHF 1,770.–
Drosselweg 3, 8570 Weinfelden

Modern 3.5-room ground-floor apartment with spacious seating area

Located in the quiet Drosselweg 3 in 8570 Weinfelden, this attractive 3.5-room apartment on the ground floor of a well-maintained, Minergie-certified property awaits you. The apartment convinces with a well-thought-out floor plan, bright living rooms, and a spacious covered seating area with direct access to the green space, ideal for relaxing or for cozy hours outdoors.The open living and dining area with modern kitchen forms the heart of the apartment. The kitchen is equipped with an elegant granite countertop, a dishwasher, and plenty of storage space, offering optimal conditions for everyday life. The two bedrooms are bright and versatile, whether as a bedroom, children's room, or home office.The modern bathroom has a bathtub and is supplemented by a separate guest toilet with shower. Particularly practical is the private laundry room with washing machine and dryer, located directly in the apartment.An elevator takes you comfortably from the parking garage to your apartment. A basement compartment offers additional storage space. Pets are welcome after consultation. Highlights at a glance • 3.5-room apartment on the ground floor • Spacious, covered seating area with green space • Bright living and dining area with open kitchen • Modern kitchen with granite countertop and dishwasher • Bathroom • Separate guest toilet with shower • Private washing machine and private dryer in the apartment • Elevator available • Basement compartment • Minergie-certified property • Pets allowed • Quiet and yet well-connected residential area with shopping facilities, public transport, and train station within short distance Have we sparked your interest?Then we look forward to your contact and to being able to show you this attractive apartment during a personal viewing.The photos are similar to the actual property.

  • Pets allowed
  • Parking space
  • Elevator
  • +2
Travel time
-
1 / 10
5.5 rooms173m²CHF 3,450.–
Hauptstrasse 151, 8272 Ermatingen

5.5 room attic apartment with south terrace

We rent an attractive 5.5-room attic apartment in close proximity to the lake and train station!The apartment is located in the uniquely distinctive "Uusfang" building in Ermatingen, at Hauptstrasse 151.This apartment offers you the following advantages:- Minergie standard (except ventilation)- Heating via central heat generation with air-water heat pump per MFH- Floor coverings in very beautiful parquet and plank flooring in the wet cells- modern kitchen with all comforts- large bathroom with bathtub & shower, double sink, toilet and window- smaller bathroom also with shower and a separate toilet- own laundry tower in separate recess (washing machine & dryer)- elevator with direct access to the apartmentOutdoor parking spaces can be rented for CHF 60.00 per month and parking spaces for CHF 130.00 per month.Convince yourself and arrange a viewing appointment! Ermatingen 8272 Ermatingen is located in the Kreuzlingen district, in the canton of Thurgau. The population in the political municipality of Ermatingen has changed by an average of +1.4% per year over the last five years to 3,780 inhabitants (as of December 31, 2024). The tax burden is 9.6% (canton: 10.9%). Over the last five years, the municipality has had an average annual residential construction activity of 1.2%, while the vacancy rate is currently 2.1% (as of June 1, 2025). Real estate prices have changed by +27.8% over the last five years (canton: +25.5%).

Travel time
-

Other interesting objects