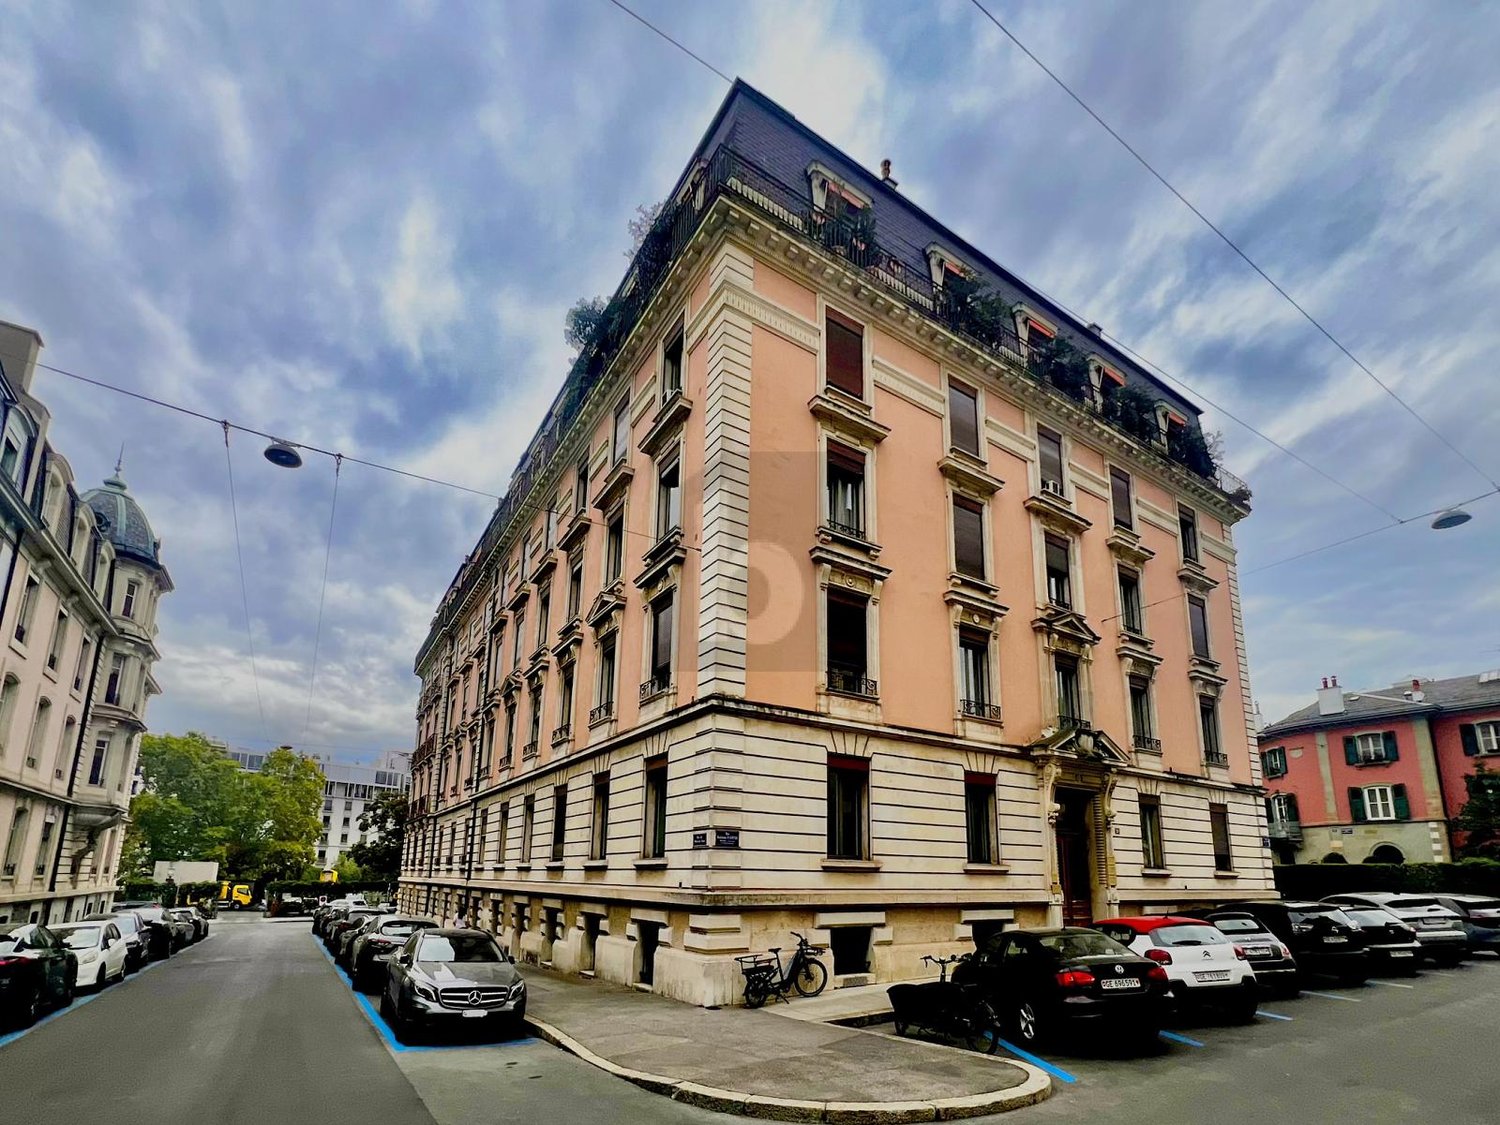
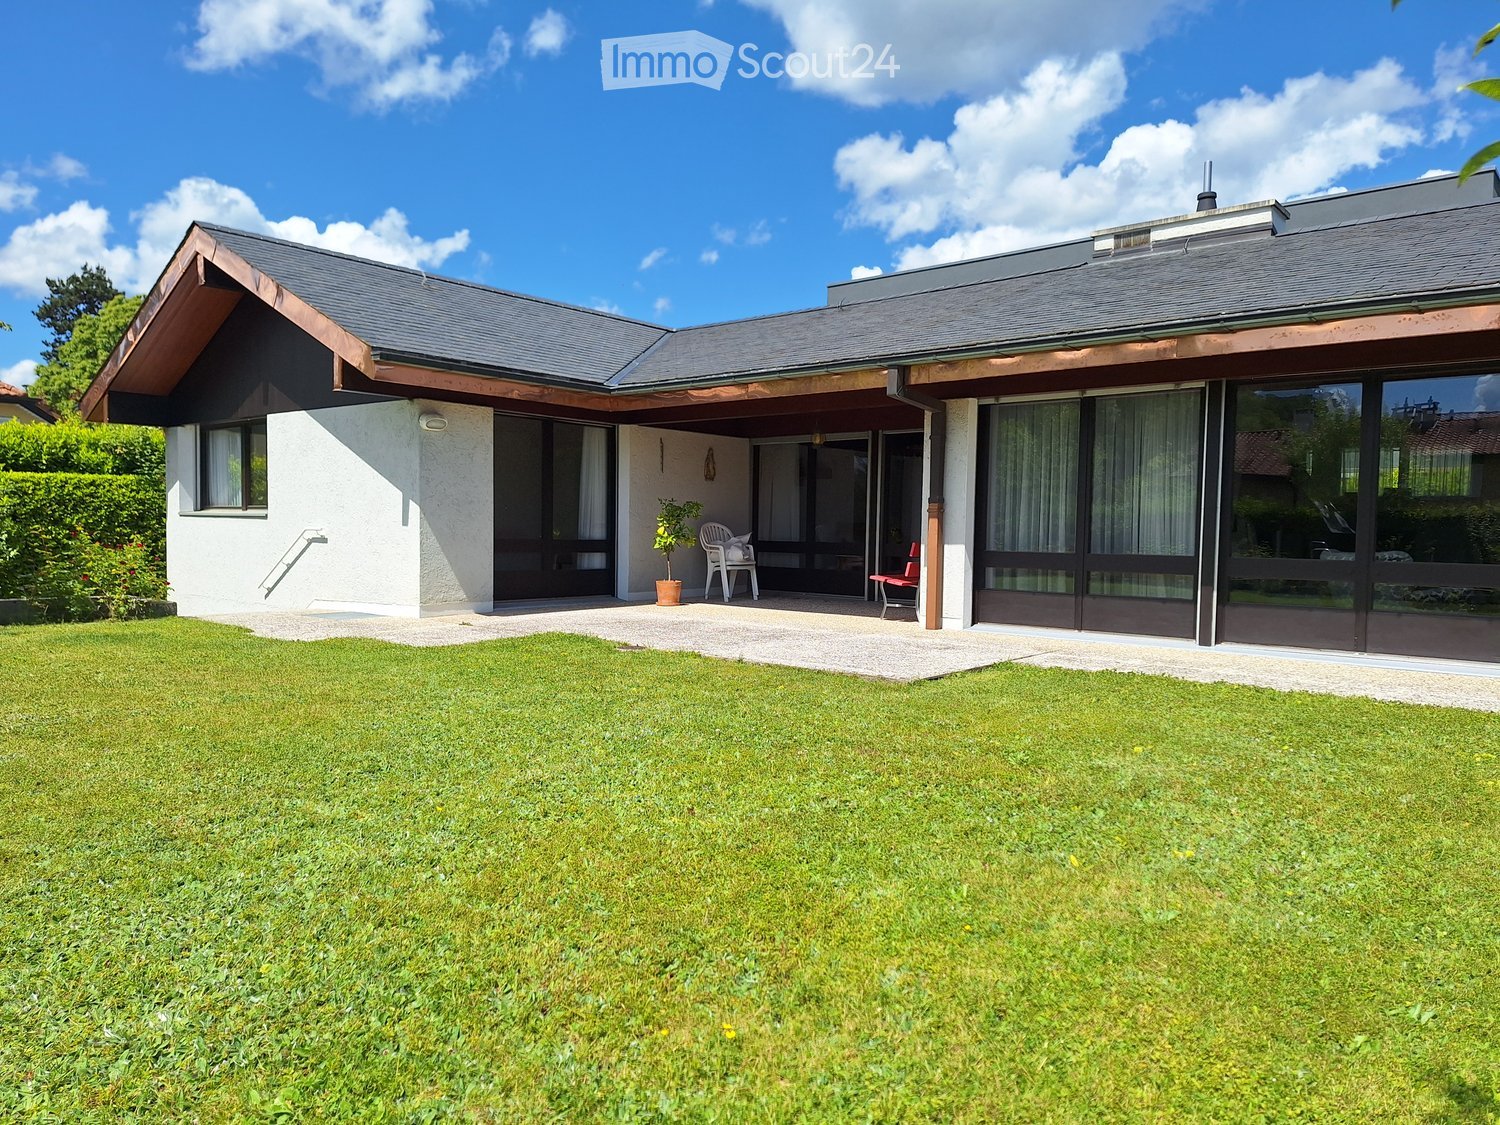
La Croix-de-Rozon - Properties for rent

We recommend expanding your search criteria to get similar results. The current filters didn’t return any matches.

If you don’t want to change your current search criteria, we recommend creating a search alert, so you’ll be notified when matching offers become available.

More objects in your automatically expanded search area
312 results - Radius: + 10km
New building
1 / 14
5 rooms, 182m², CHF 15,000.–
Premium
1208 Genève

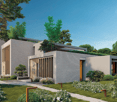
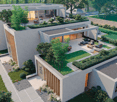
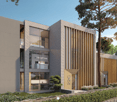
VILLA VERDE - Lot 5 For Rent

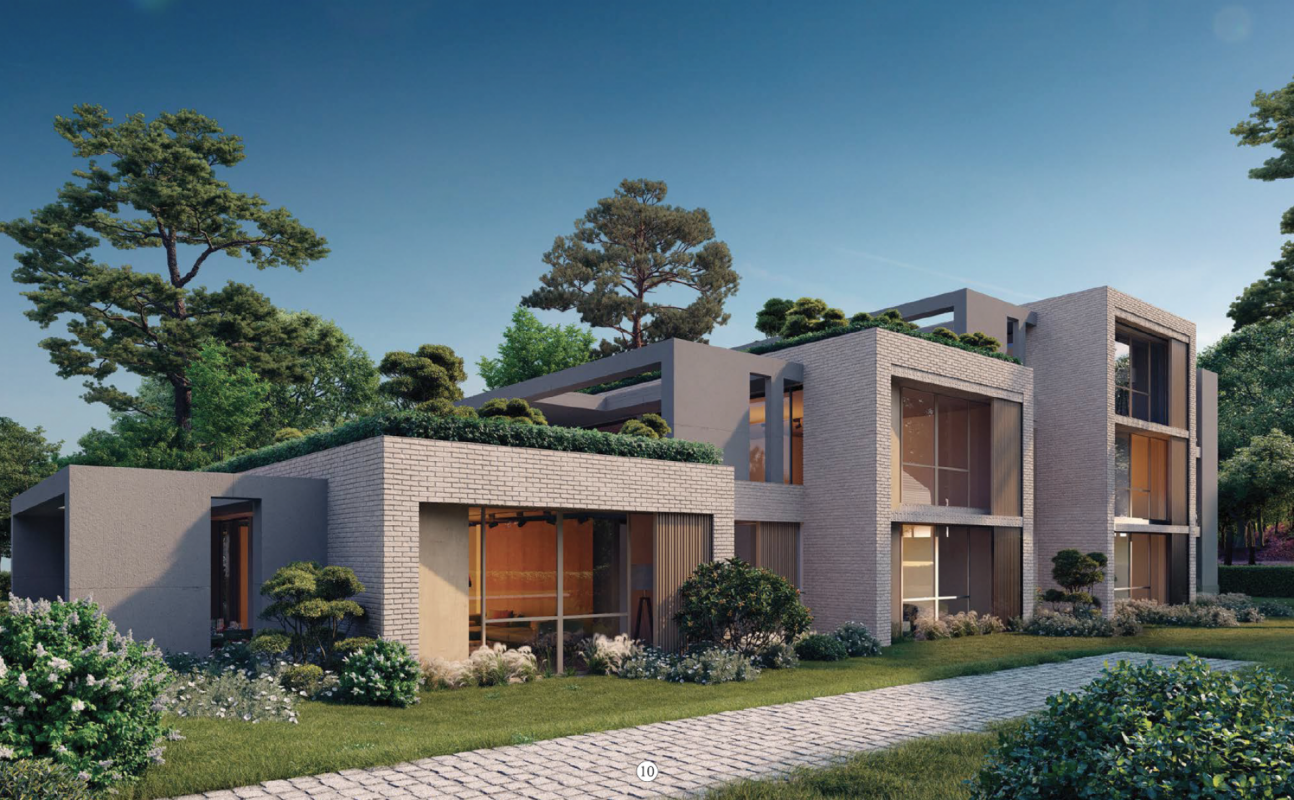
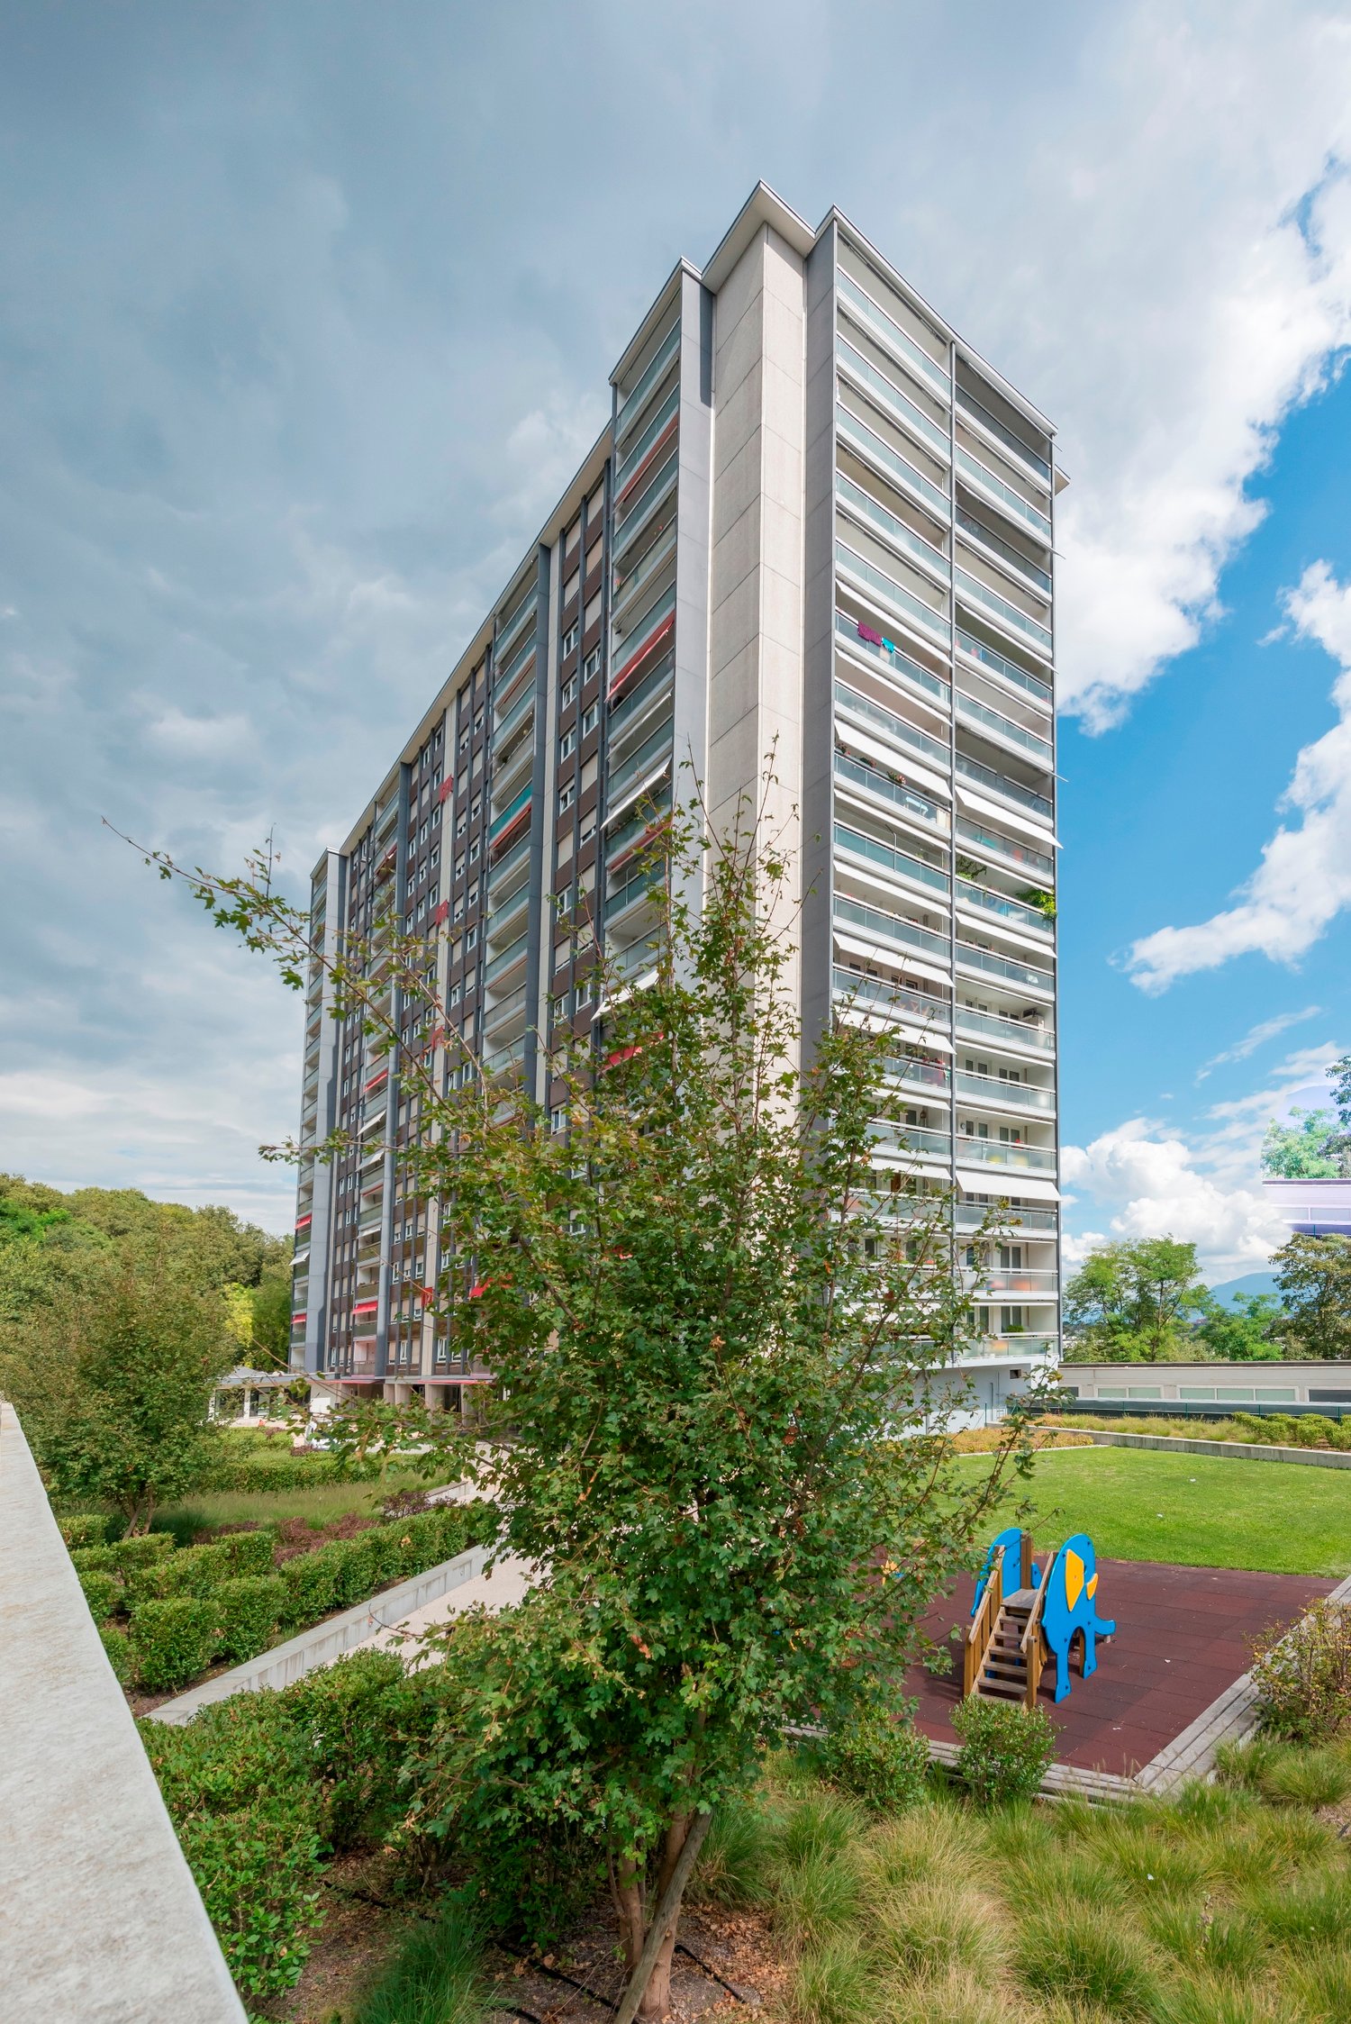
Contemporary apartment in a new construction Nestled in a natural setting in the heart of Geneva, this apartment is located in a new project that has just been built. Villa Verde is a unique concept of an "urban master house".Lot 5, offered for rent furnished, provides high-end amenities, ultimate comfort, and refinement. The building is situated in a private, reinvented garden, an idyllic setting.Located on the discreet and bucolic Promenade Charles-Martin, the residence is in immediate proximity to shops, educational institutions (International School of Geneva), various amenities, and all the attractions that make Geneva such a sought-after city.This apartment offers large, open terraces overlooking the surroundings, a spacious interior with a well-designed layout benefiting from all the attractions of luxury. Private garages with vehicle elevators, private gym, modern design kitchens, and large, custom-made dressing rooms.An apartment with noble materials enjoying large windows opening onto the surrounding trees.Detailed description: LOT 5 - SIMPLEX APARTMENT OF 5 ROOMSApartment for rent, furnished - elegant, high-quality, contemporary furniture.Level: 2nd floorLiving area: 182 m2Covered terrace area: 64 m2Uncovered terrace area: 41 m2Bedrooms: 3Bathrooms: 3WC: 1Level: BasementLiving area: Box: 34 m2Private elevatorIndividual chargesDo not hesitate to contact us for any additional information or to organize a visit.****************************************************Agency fees extra

1 / 13
  • Balcony / Terrace
  • View
  • Elevator
  • +1
5 rooms, 168m², CHF 6,700.–
Top
1224 Chêne-Bougeries

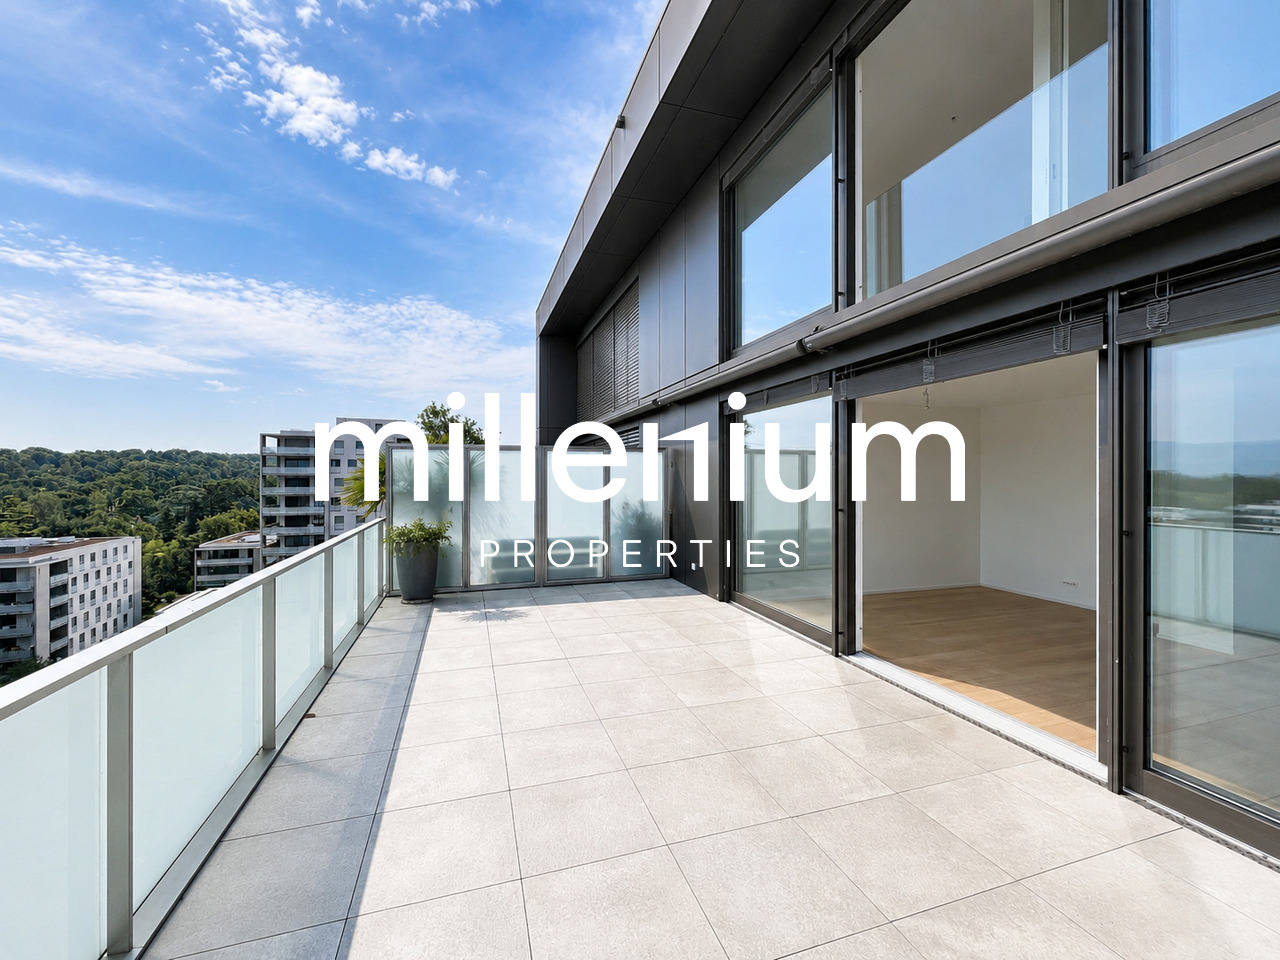
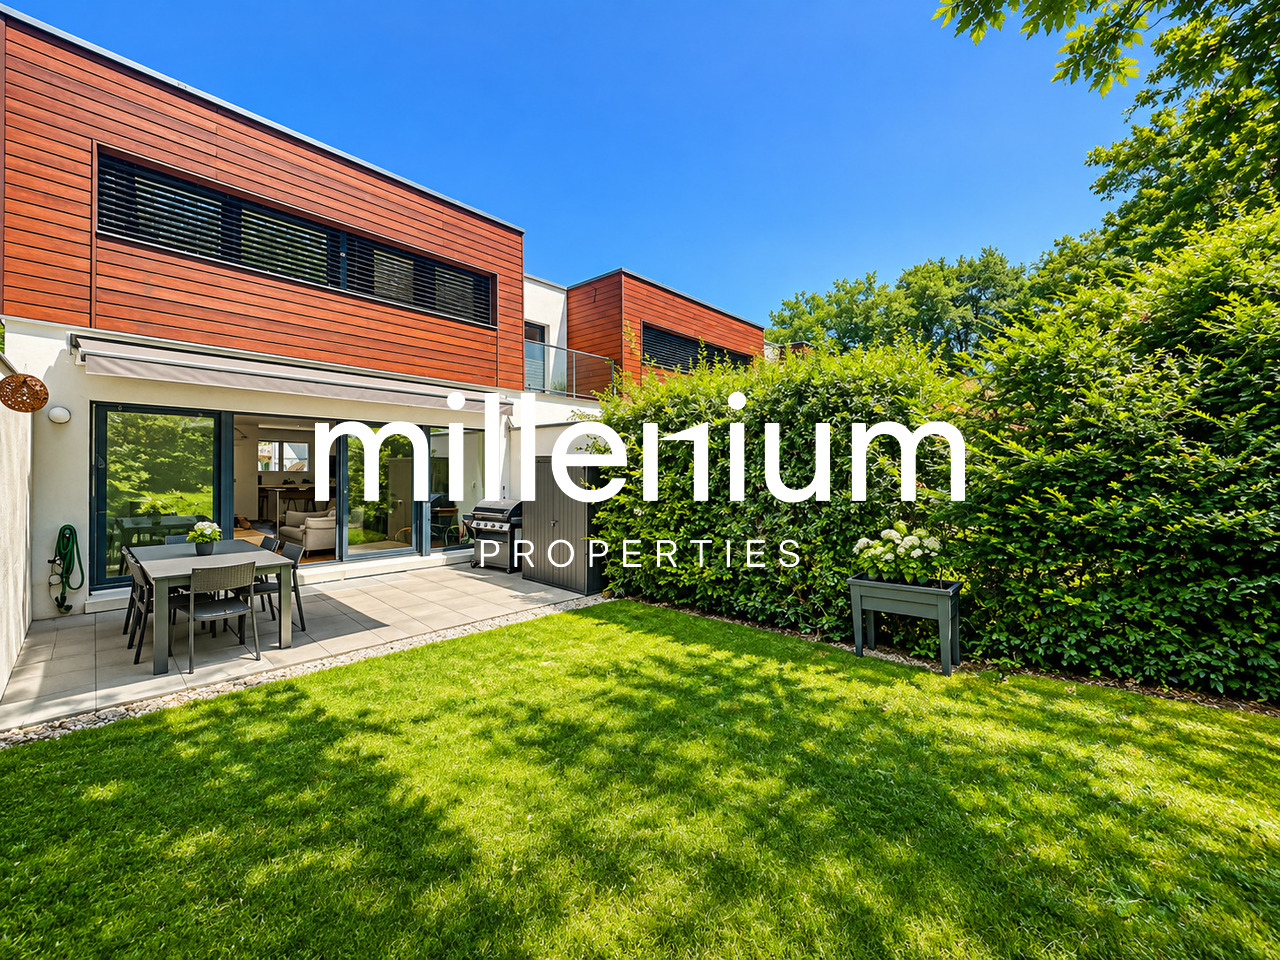
Superbe duplex en attique avec vue Lac et Mont-Blanc à Chêne-Bougeries

Agence : Millenium Properties SARéf : KM 2602Idéalement situé à Chêne-Bougeries, dans un environnement résidentiel prisé, ce magnifique duplex en attique, situé au 10e étage d'une résidence récente (2016), offre des prestations de standing, de généreux volumes et une luminosité exceptionnelle.D'une surface PPE d'environ 168 m², complétée par 60 m² de terrasses, ce bien séduit par son style loft contemporain et ses vues imprenables sur le lac Léman et le Mont-Blanc.Espace nuit à l'étage: • Une somptueuse suite parentale avec salle de bains privative et grand dressing • Une vaste chambre enfant avec sa salle de bains attenante • Possibilité d'aménager une troisième chambre Espace de vie : • Hall d'entrée avec rangements intégrés • WC visiteurs • Spacieuse pièce de vie traversante, baignée de lumière, avec accès aux terrasses • Deux espaces extérieurs offrant des vues dégagées, dont une magnifique perspective sur le Mont-Blanc • Cuisine moderne entièrement équipée avec îlot central, idéale pour recevoir Prestations & annexes : • Chauffage au sol • Style loft avec de beaux volumes • Grande cave • Deux places de parking en sous-sol • Local à vélos (intérieur et extérieur) Situation : • Accès direct aux commodités (Migros accessible depuis le niveau -1) • Écoles à proximité, dont le Cycle d'orientation de la Gradelle Un bien rare alliant confort moderne, emplacement privilégié et jolies vues.Loyer: CHF 6'700Contact :Kari Marill Hernandez+41 79 572 19 97km@milleniumproperties.chMILLENIUM PROPERTIESBoulevard du théâtre 5, 1204 Genèvehttps://www.milleniumproperties.ch+41 22 342 44 12Agency: Millenium Properties SARef: KM 2602Ideally located in Chêne-Bougeries, in a sought-after residential neighborhood, this magnificent penthouse duplex, located on the 10th floor of a recently built residence (2016), offers luxury amenities, generous spaces, and exceptional natural light.With a condominium area of approximately 168 m², complemented by 60 m² of terraces, this property captivates with its contemporary loft style and breathtaking views of Lake Geneva and Mont Blanc.Upstairs sleeping area: • A sumptuous master suite with a private bathroom and large walk-in closet • A spacious children's bedroom with an adjoining bathroom • Possibility of creating a third bedroom Living area: • Entrance hall with built-in storage • Guest restroom • Spacious, open-concept living area, bathed in light, with access to the terraces • Two outdoor areas offering unobstructed views, including a magnificent view of Mont Blanc • Modern, fully equipped kitchen with a central island, ideal for entertaining Features & Amenities: • Underfloor heating • Loft-style design with generous spaces • Large basement • Two underground parking spaces • Bicycle storage (indoor and outdoor) Location: • Direct access to amenities (Migros accessible from Level -1) • Schools nearby, including the Cycle d'orientation de la Gradelle A rare property combining modern comfort, a prime location, and beautiful views.Rent: CHF 6,700Contact:Kari Marill Hernandez 41 79 572 19 97km@milleniumproperties.chMILLENIUM PROPERTIESBoulevard du Théâtre 5, 1204 Genevahttps://www.milleniumproperties.ch 41 22 342 44 12

  • Balcony / Terrace
  • View
  • Elevator
  • +1
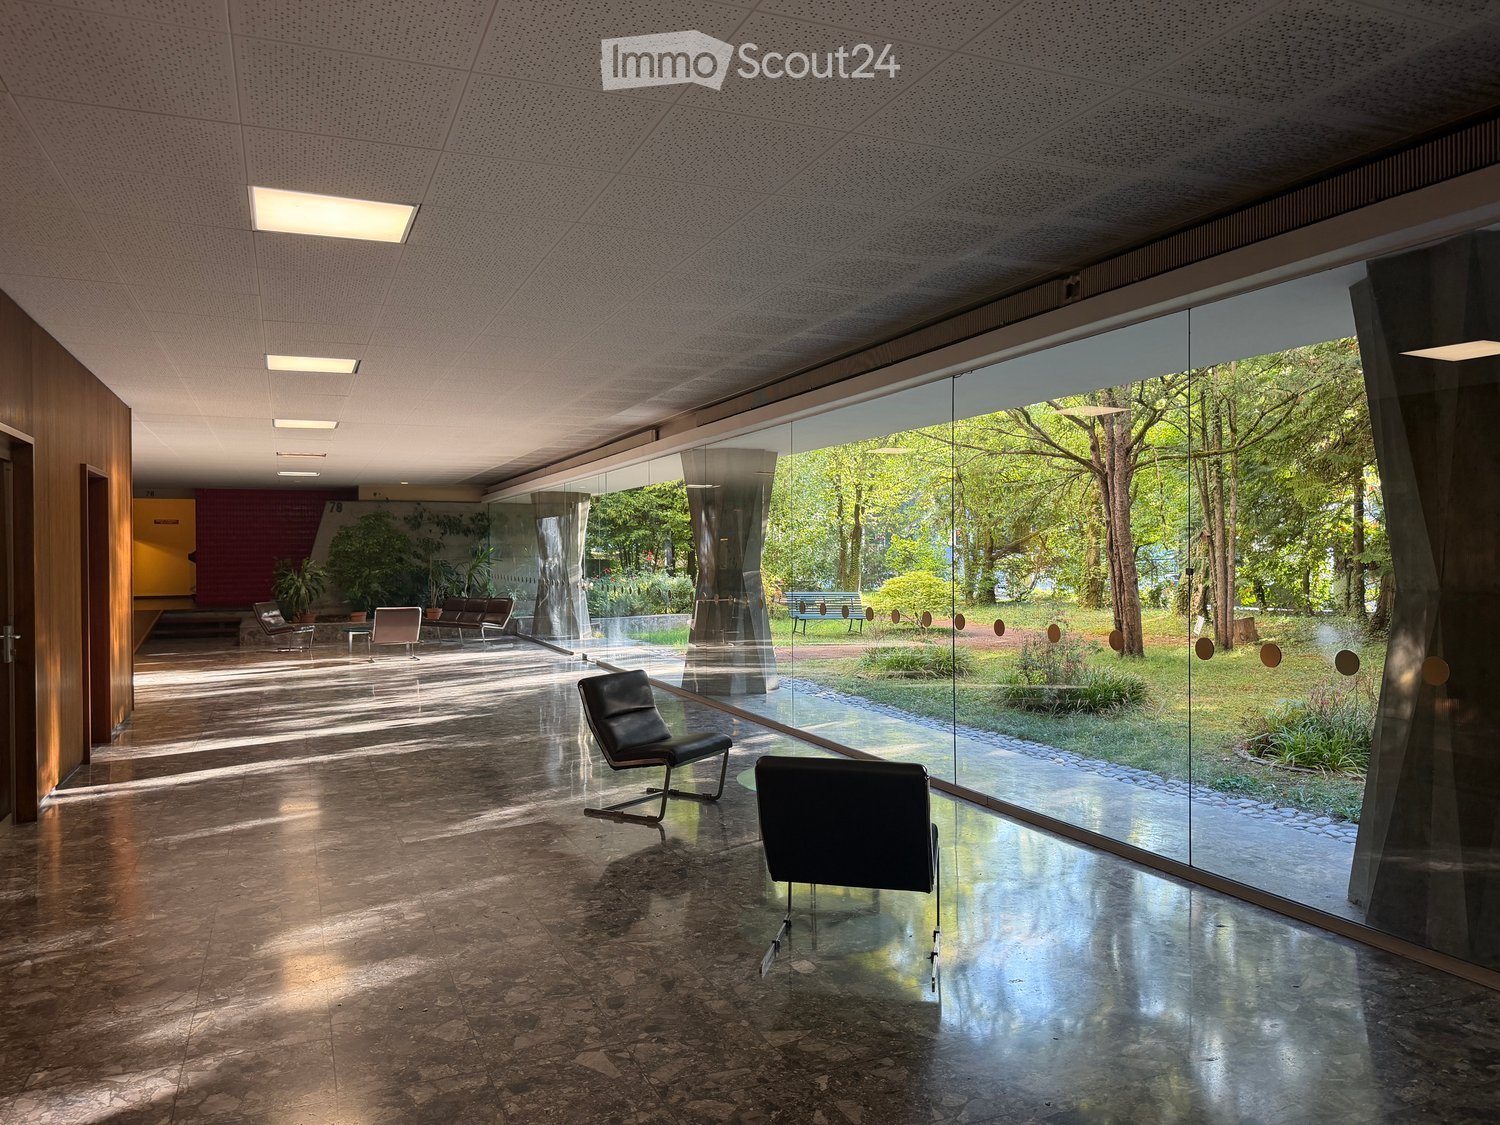
  • Modern, spacious room with large glass walls offering a view of a lush garden. Features include sleek black chairs, a polished stone floor, and recessed lighting.
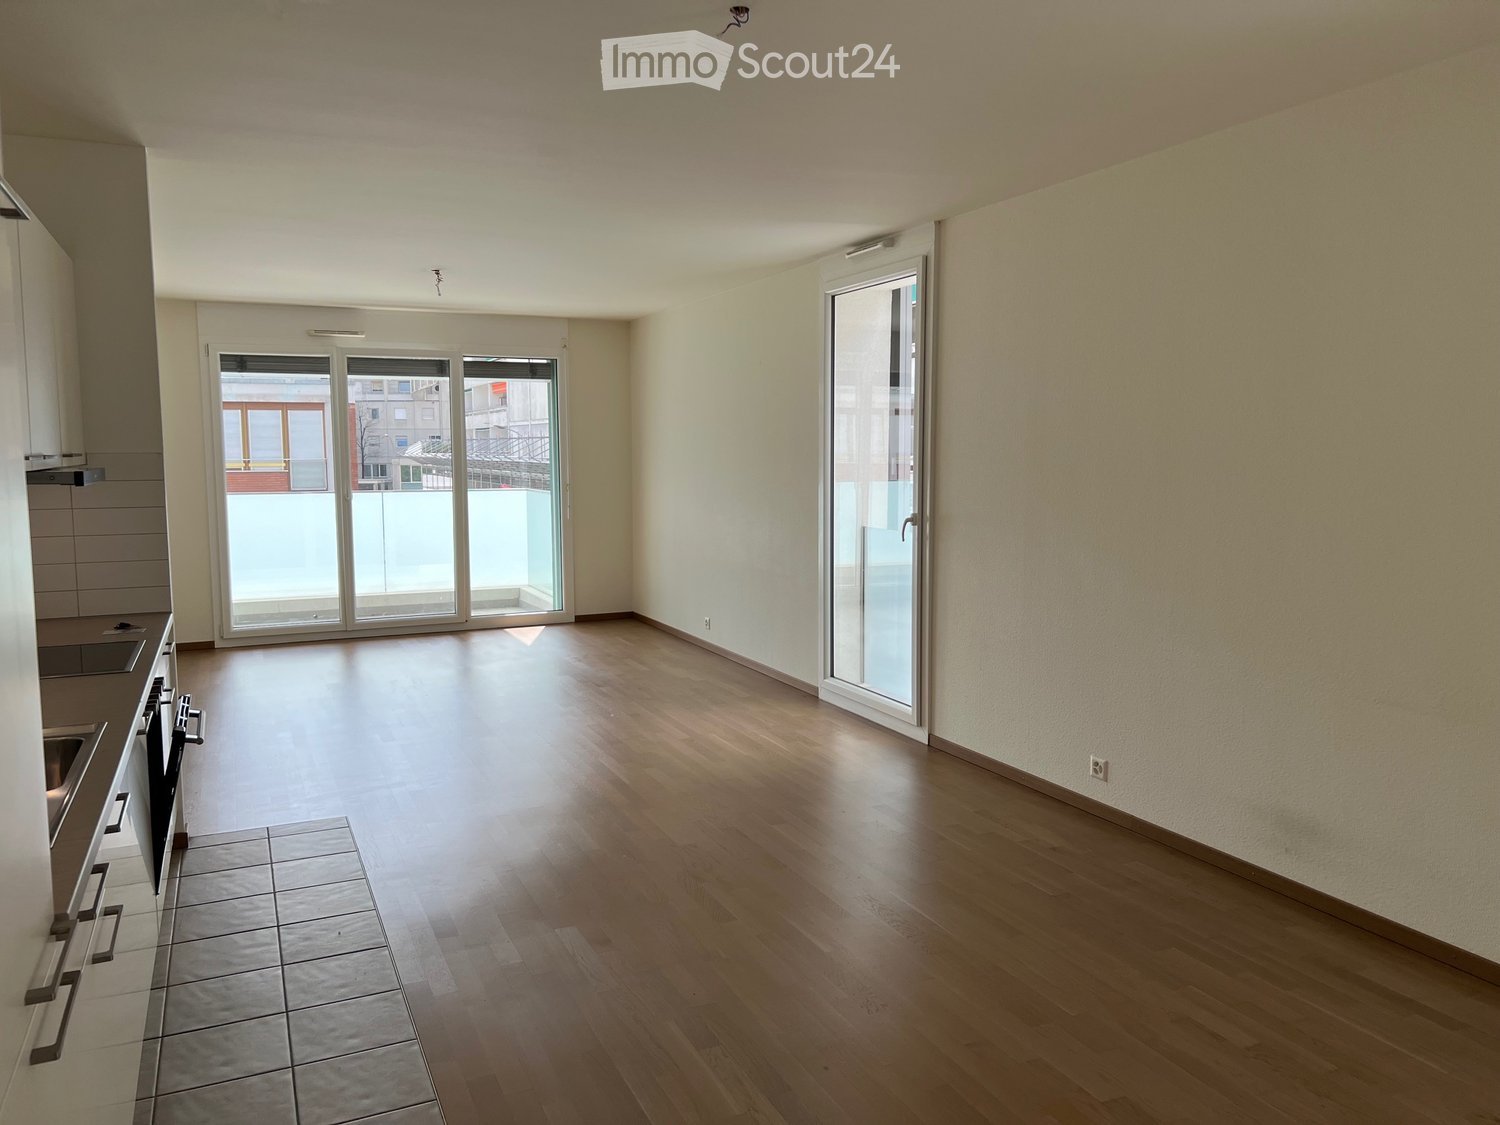
  • Empty room with wooden flooring, large windows, and natural light. No furniture or equipment present.
  • Bright, unfurnished room with wooden flooring, large windows offering a scenic view, and a small kitchen area with cabinets and a countertop.
  • Modern kitchen with white cabinets, granite countertops, and stainless steel appliances including a sink, oven, and range hood.
  • Empty room with wooden flooring, white walls, and an arched doorway leading to another room with a view of the outdoors.
  • Empty room with wooden herringbone flooring, white walls, and an open doorway leading to another room.
  • Empty room with wooden parquet flooring, white walls, and large sliding glass doors leading to a balcony.
  • Modern bathroom with a double sink vanity, bathtub, and mirrored cabinets.
  • View from a balcony overlooking a landscaped garden area with a swimming pool, surrounded by tall trees and apartment buildings in the background.
1 / 9
6 rooms, 150m², CHF 5,000.–
Top
78 Route de Florissant, 1206 Genève

Spacious 6-room apartment with view and balconies – Route de Florissant, Geneva

Discover this elegant 6-room apartment located on the 7th floor of a building with an elevator, in the heart of the prestigious Florissant district in Geneva (1206). Available immediately, this bright apartment of 150 m² offers an exceptional living environment, combining modern comfort and timeless charm.The apartment stands out for: • Bright and spacious rooms: Enjoy large windows flooding the spaces with natural light, • Elegant parquet flooring: All rooms benefit from beautiful wooden parquet flooring and generous natural light. • Balconies: 2 private outdoor spaces to enjoy the unobstructed view and sunshine • Garage and parking: External parking space included, possibility to rent a basement box (CHF 250/month extra) • Accessibility: The apartment is accessible to people with reduced mobility and suitable for families with children. A calm and sunny environment: This apartment benefits from generous sunshine in summer and beautiful brightness in winter. The neighborhood is particularly calm, both day and night, offering a serene quality of life in the heart of Geneva.Ideal situation: Ideally served, public transport at the foot of the building, immediate proximity to amenities (Shops, Parc Bertrand, Schools, Doctors, Pharmacy, Bakery, etc...), 7 minutes walk from Geneva-Champel station — a major asset for families.Built in 1960, renovated in 2003, and refreshed in 2024, this apartment combines the charm of classic Geneva architecture with contemporary comfort standards. A rare opportunity in one of the most sought-after neighborhoods in Geneva.

Travel time
-
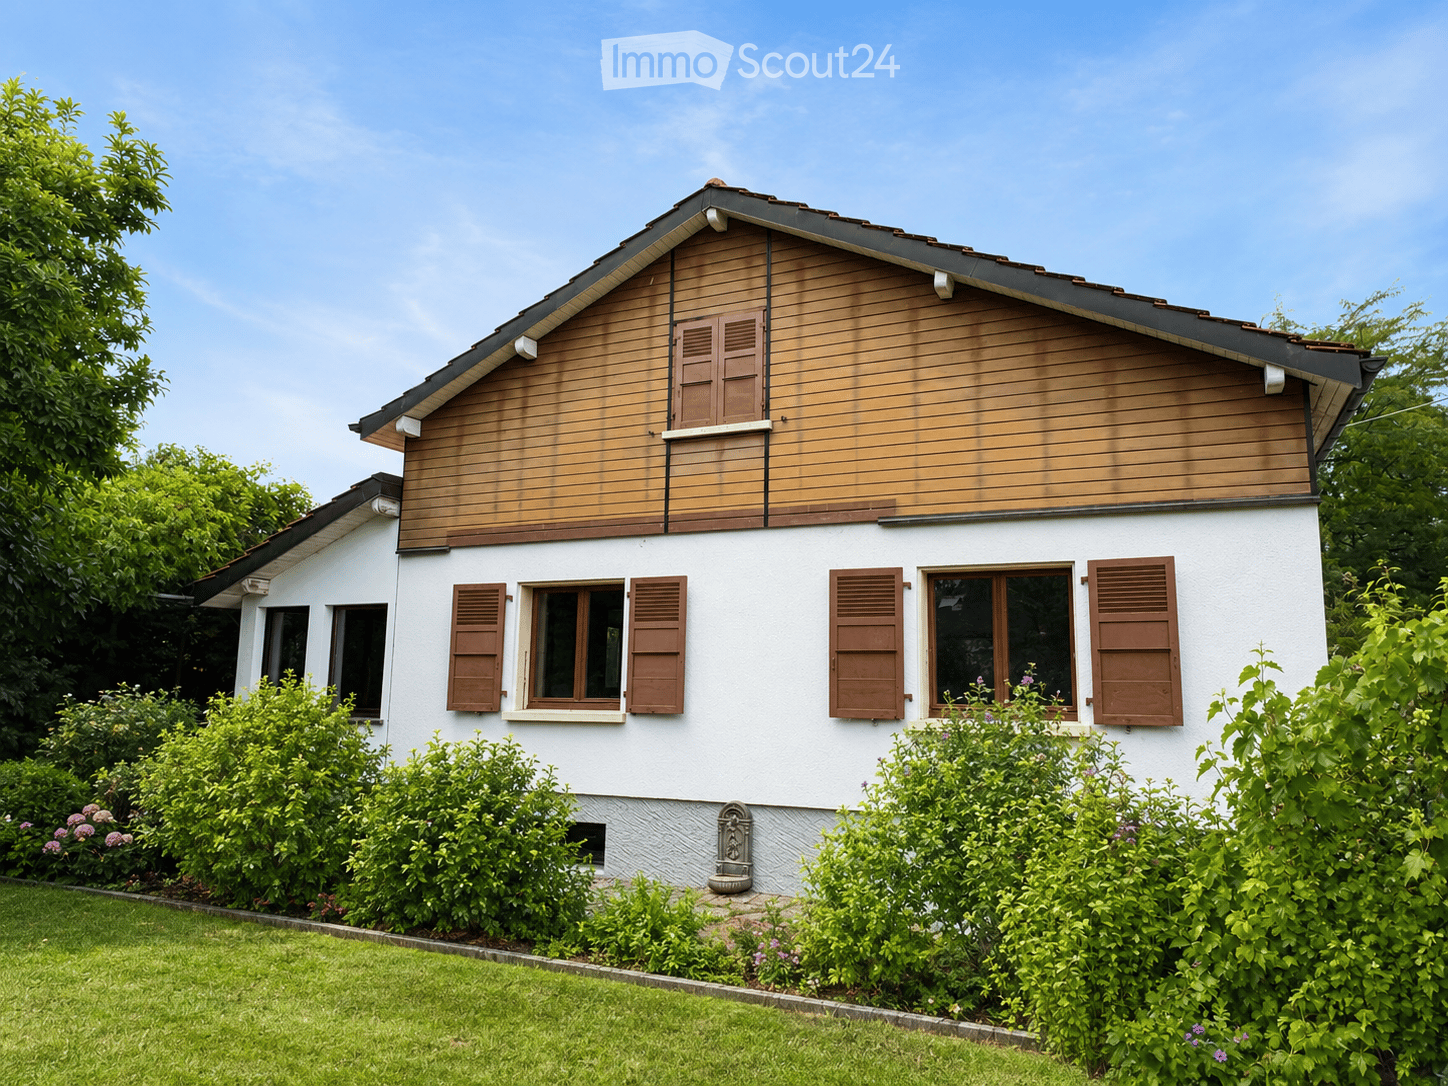
  • Two-story house with white walls, wooden accents, and brown shutters. The house features multiple windows and is surrounded by a well-maintained garden with green bushes and flowers.
  • Modern living room with a dark blue sectional sofa, white coffee table, small white stools, a large plant in a pot, and two framed pictures on the wall. The room features wooden flooring and large windows with wooden frames.
  • Bright dining area with a white table, four black chairs, and a small potted plant. Large windows with wooden frames offer a view of greenery, and the room has light wooden flooring and white walls.
  • Modern kitchen with white cabinets, dark countertops, built-in oven, and a bowl of green apples on the counter. Large windows offer a view of greenery outside.
  • Cozy attic bedroom with wooden slanted ceilings, large window with shutters, double bed, nightstand, and artwork on the wall.
  • Modern bathroom with white tiles, a double sink, a bidet, a radiator, a towel, and a glass-enclosed shower area.
  • Empty room with white walls, grey floor, wooden door, white door, and a staircase leading upwards.
  • A two-story white house with a red-tiled roof, surrounded by a well-maintained lawn and trees. The house features large windows and a small balcony on the upper floor.
  • Modern bedroom with a large bed, nightstand, lamp, picture frame, and radiator near the window.
  • Cozy bedroom with a slanted ceiling, wooden bed, desk, chair, and a large window offering a view of greenery.
  • Modern bathroom with wooden flooring, tiled walls, a toilet, a sink with a mirror, a bathtub, and a white radiator. Features a skylight window and a towel on the sink counter.
  • A tiled patio area with a wooden table, two benches, and a small potted plant, adjacent to a modern house with large windows and shutters.
  • Modern bathroom with white tiled walls, a white toilet, a white sink with a modern faucet, a mirror above the sink, and a towel on the sink counter.
  • A small, cozy room with wooden paneling on one wall, a table with chairs, a basket with stuffed toys, and a radiator.
  • Utility bathroom with white tiled walls and floor, a water heater, a sink with a faucet, and a small shelf.
  • Empty room with white walls, grey floor, wooden door, and small window showing greenery outside.
  • Two-story house with a tiled roof, white exterior, and a covered entrance with steps leading up to it. The house has brown shutters and a small window on the upper level. The surrounding area includes a paved driveway and greenery.
  • Narrow hallway with white textured walls, wooden door, and white pebble flooring. Wine bottles are stored on shelves and in wooden crates along the walls.
1 / 18
7 rooms, 181m², CHF 5,700.–
Top
1292 Chambésy

Maison individuelle 7 pièces rénovée avec jardin – Chambésy – Disponible immédiatement

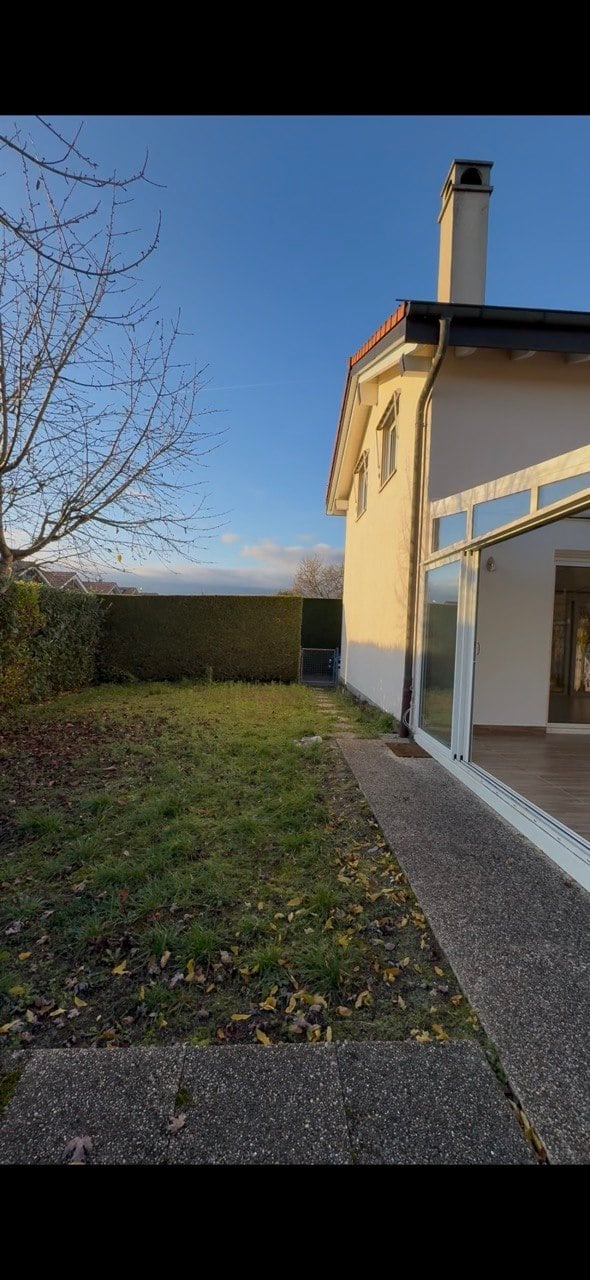
Maison individuelle 7 pièces rénovée avec jardin – Chambésy – Disponible immédiatementFRANÇAISMaison individuelle de 7 pièces entièrement rénovée, idéale pour une famille, située dans un magnifique cadre verdoyant à Chambésy et disponible immédiatement.Lumineuse et accueillante, elle offre des espaces généreux, une distribution fonctionnelle et un agréable jardin privatif arboré avec arbres fruitiers. Elle conviendra particulièrement à une famille recherchant espace, confort et tranquillité à proximité de Genève.Rez-de-chaussée • Cuisine neuve, moderne et entièrement aménagée • Grand espace ouvert salon–salle à manger, lumineux et convivial • Véranda ouverte sur le jardin • 2 chambres • Salle de bains complète et WC visiteurs • Accès direct au jardin 1er étage • Grande chambre principale • Pièce communicante pouvant servir de chambre d’enfant, bureau, dressing ou espace privé • Salle de bains complète • Rangements et grand espace sous combles Sous-sol • Salle de jeux aménagée • Grande buanderie avec douche • Atelier chauffé • Cave à vin • Espaces de rangement Extérieurs • Jardin privatif arboré avec arbres fruitiers • Environnement résidentiel calme et verdoyant • 2 places de parking extérieures SituationLa maison est a proximité d’un accès pratique aux écoles, transports publics, arrêts de bus, gare de Chambésy et commodités locales. La gare et les lignes de bus permettent de rejoindre facilement Genève et ses principaux pôles d’activité, un atout pour les familles et les collaborateurs des organisations internationales.Chambésy offre un cadre de vie privilégié, associant verdure, tranquillité, proximité de Genève et du lac, avec d’excellentes connexions en transports publics.Mobilier disponible sur demande. Disponible immédiatement.ENGLISHFully renovated detached 7-room family home with garden in a beautiful green residential setting in Chambésy, available immediately.Bright and welcoming, the property offers generous living spaces, a functional layout and a private landscaped garden with fruit trees. It is particularly well suited to a family looking for space, comfort and privacy within easy reach of Geneva.Ground floor • Brand-new fully fitted kitchen • Bright open-plan living and dining area • Veranda opening onto the garden • 2 bedrooms • Full bathroom and guest WC • Direct garden access First floor • Large principal bedroom • Adjoining room suitable as a child’s bedroom, home office, dressing room or private sitting area • Full bathroom • Storage and generous attic space Basement • Finished playroom • Large laundry room with shower • Heated workshop • Wine cellar • Additional storage Outdoor areas • Private landscaped garden with fruit trees • Peaceful green residential setting • 2 outdoor parking spaces LocationConveniently located near schools, public transport, bus stops, Chambésy railway station and local amenities. The nearby station and bus connections provide easy access to Geneva and its main employment centres, making the property particularly convenient for international families and professionals.Chambésy combines greenery, tranquillity, proximity to Geneva and the lake, and excellent public transport connections.Furniture available upon request. Available immediately.
1 / 6
  • Balcony / Terrace
  • Elevator
  • Wheelchair access
7 rooms, 175m², CHF 7,735.–
Top
1206 Genève

HISTORIC CHARM, TIMELESS ELEGANCE

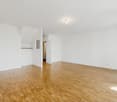
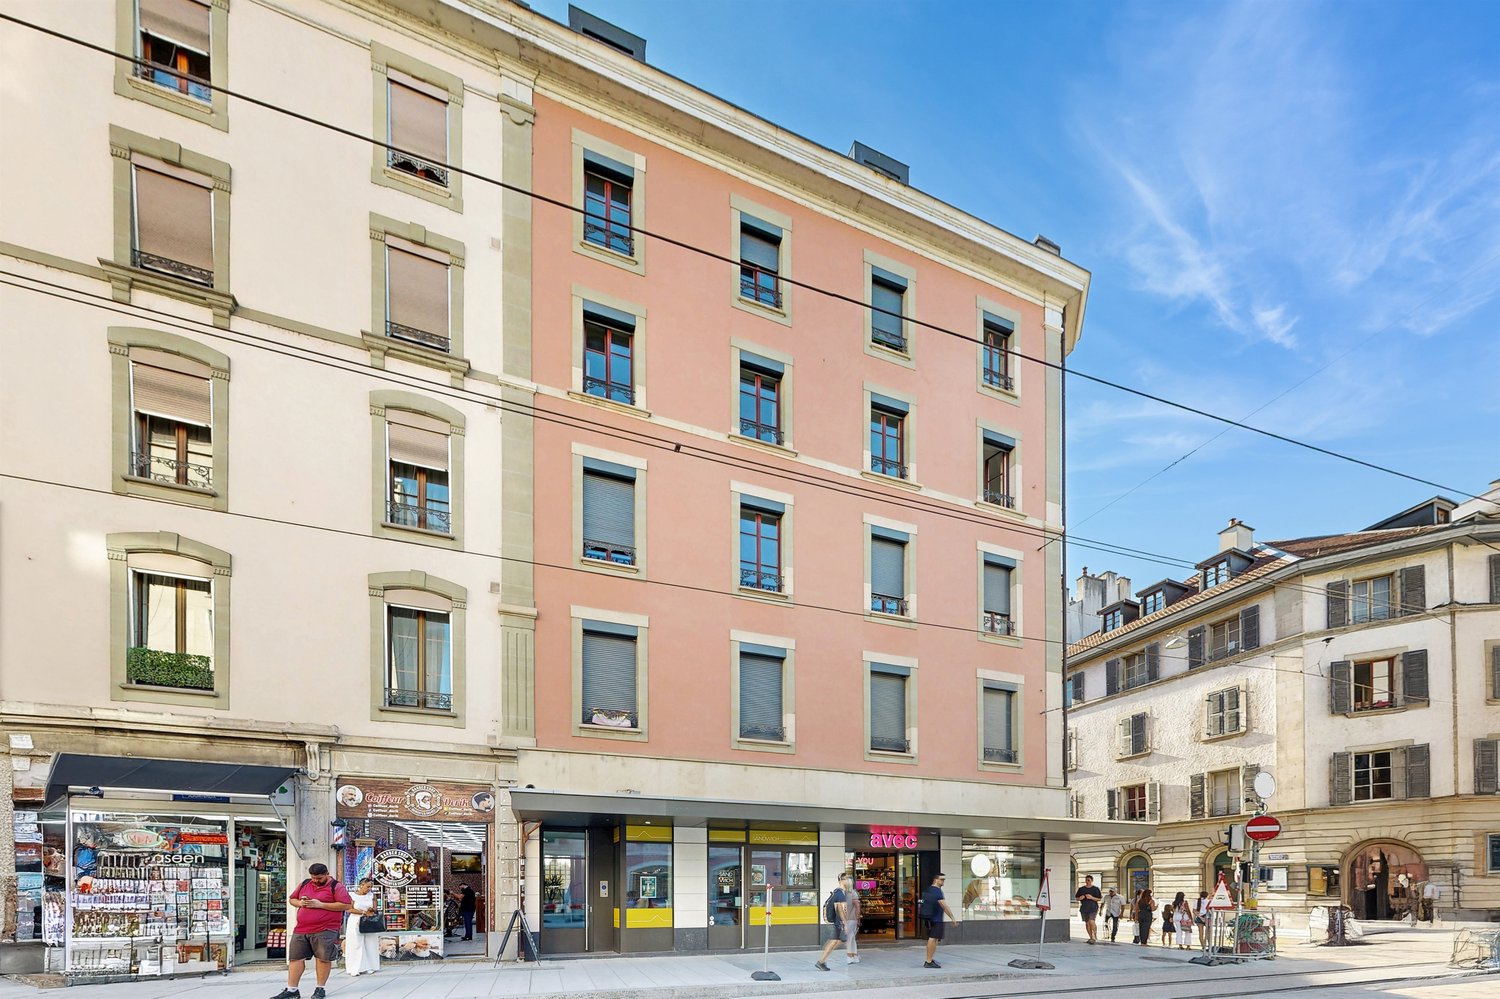
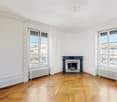
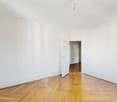
In Geneva 1206, in a very beautiful building from the late 19th century, in the heart of a chic neighborhood, this magnificent apartment of 175 m² and 8 rooms will seduce families looking for comfort and space. It offers high ceilings, a parquet floor, and a large living room fireplace. It includes 4 bedrooms (2x11 m² and 2x20 m²), an office of 10 m², a living room of 25 m², a dining room of 18 m², as well as a renovated kitchen of 18 m², two bathrooms, a guest toilet, and a laundry room. A rare property for rent in a prestigious neighborhood.This offer from BETTERHOMES is characterized by the following advantages: - beautiful building from the late 19th century, quiet neighborhood- high ceilings, solid parquet floor, and large fireplace- 4 bedrooms from 11 to 20 m² + 1 office 10 m²- living room of 25 m² and dining room of 18 m²- kitchen of 18 m² completely renovated- 2 bathrooms + 1 guest toilet + 1 laundry room- false ceilings with built-in and dimmable spots- rare opportunity in a prestigious neighborhood- close to the Old Town and the Russian Church- etc., etc., etc. ...Interested? Contact us for a free visit!Nothing that matches your expectations? You will find over 2,000 other objects on: www.betterhomes.ch - The Swiss specialist in real estate transactions.Do you have a property to market?Take advantage of our expertise: https://www.betterhomes.ch/en/take-advantageDo you want to know the value of your property?Discover its value now with our free, non-binding, and immediate estimate!https://www.betterhomes.ch/en/knowledge/estimateMore detailsLocation: excellentBuilding condition: goodBathrooms: 3 (1x WC / sink, 1x sink / bathtub, 1x WC / sink / shower)Heating system: radiatorsPublic transport: TPG Museum, 200 mSchool: Contamines, 300 mShops: Eaux-Vives 2000, 600 m

  • Balcony / Terrace
  • Elevator
  • Wheelchair access
1 / 6
6 rooms, 134m², CHF 5,400.–
Top
1292 Chambésy

Villa familiale 6P à Pregny-Chambésy

Agence : Millenium Properties SaRéf : KM 2590Au coeur de la commune de Cambésy, découvrez cette superbe villa contemporaine de 6 pièces, répartie sur trois niveaux.Construite en 2013 et entièrement rénovée en 2022, elle offre un cadre de vie moderne, lumineux et parfaitement adapté à une vie de famille.La villa est située à quelques minutes à pied de l'arrêt de bus Caron (10 min) et de la gare des Tuileries (14 min), facilitant les déplacements quotidiens. L'école de la Fontaine est accessible en 11 minutes à pied, tout comme une petite épicerie de village juste en face de l'école.Rez-de-chaussée : • Entrée avec rangements • Cuisine ouverte moderne, entièrement équipée • Espace salle à manger et salon lumineux, avec accès direct à la terrasse • Terrasse avec store et espace extérieur privatif • WC visiteurs Étage : • 1 suite parentale avec dressing et salle d'eau attenante (douche, lavabo, WC) • 2 chambres supplémentaires • 1 salle de bain avec baignoire et WC • Nombreux rangements Sous-sol : • Grande pièce polyvalente d'environ 30 m² (salle de jeux, bureau, salle TV, etc.) • 1 salle de douche avec WC • Buanderie équipée (machine à laver et sèche-linge) • Chaufferie / cave • Espace de rangement supplémentaire Extérieurs : • Jardin/terrasse privatif de 150 m² environ • 2 places de stationnement extérieures Animaux non autorisésDisponible à partir de septembreLoyer : CHF 5'400.-Cette maison est idéale pour une famille à la recherche d'un cadre de vie serein à proximité de Genève.Contact : Kari Marill-Hernandez +41 79 572 19 97 km@milleniumproperties.chMILLENIUM PROPERTIESBoulevard du théâtre 5, 1204 Genèvehttps://www.milleniumproperties.ch+41 22 342 44 12Agency: Millenium Properties SaRef: KM 2590In the heart of the town of Cambésy, discover this superb contemporary 6-room villa, spread over three levels.Built in 2013 and fully renovated in 2022, it offers a modern, bright living environment perfectly suited for family life.The villa is located just a few minutes' walk from the Caron bus stop (10 min) and the Tuileries train station (14 min), making daily commutes easy. The École de la Fontaine is an 11-minute walk away, as is a small village grocery store right across from the school.Ground floor: • Entrance hall with storage • Modern, fully equipped open-concept kitchen • Bright dining and living area with direct access to the terrace • Terrace with awning and private outdoor space • Guest restroom First floor: • 1 master suite with walk-in closet and en-suite bathroom (shower, sink, toilet) • 2 additional bedrooms • 1 bathroom with tub and toilet • Ample storage space Basement: • Large multipurpose room of approximately 30 m² (game room, office, TV room, etc.) • 1 shower room with toilet • Fully equipped laundry room (washer and dryer) • Boiler room / cellar • Additional storage space Outdoors: • Private garden/terrace of approximately 150 m² • 2 outdoor parking spaces Pets not allowedAvailable starting in SeptemberRent: CHF 5,400.-This house is ideal for a family looking for a peaceful living environment near Geneva.Contact: Kari Marill-Hernandez 41 79 572 19 97 km@milleniumproperties.chMILLENIUM PROPERTIESBoulevard du Théâtre 5, 1204 Genevahttps://www.milleniumproperties.ch41 22 342 44 12
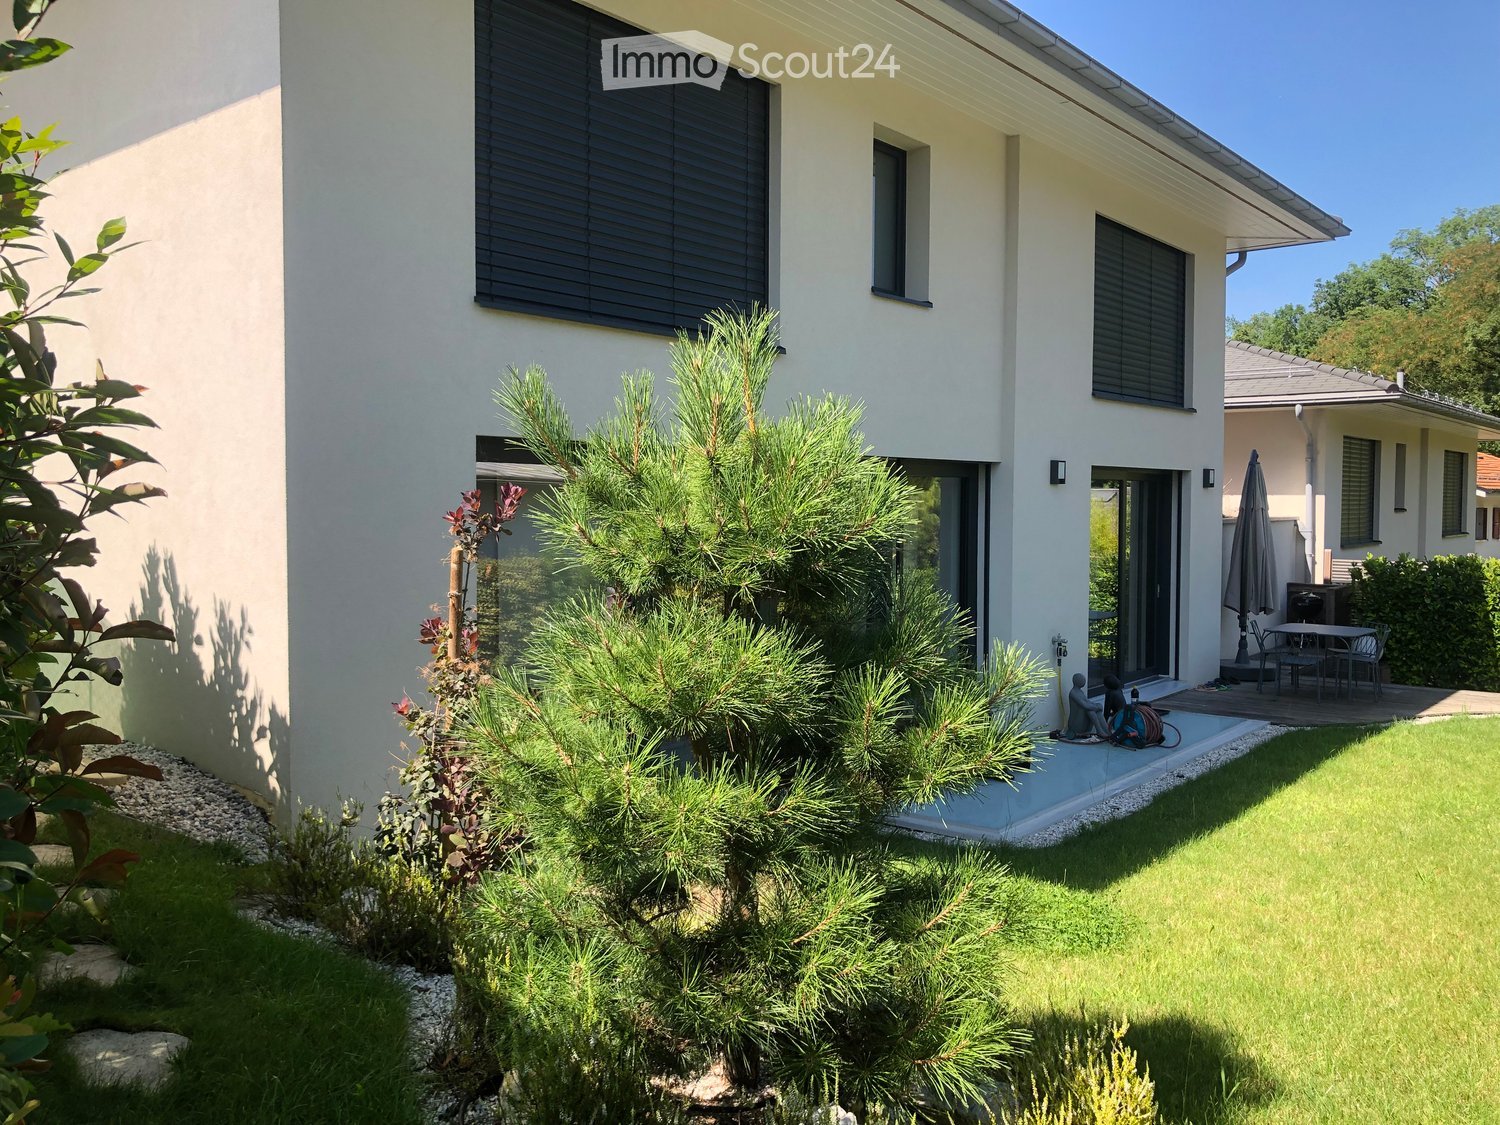
  • Modern two-story house with a grey roof, white walls, large windows, and a well-maintained lawn in front.
  • Balcony with wooden ceiling, red bench, white plastic chair, and view of a well-maintained garden and surrounding houses.
  • An empty room with wooden ceiling, large windows, and a fireplace. The space features a tiled floor and wooden walls.
  • Empty room with wooden ceiling, brick floor, white walls, and a fireplace with a copper hood. Windows with white curtains are visible.
  • Modern living room with a prominent fireplace, wooden ceiling, tiled floor, and large windows with curtains.
  • Empty room with wooden flooring, white walls, large window with curtains, radiator, and wall-mounted lamps.
  • Empty room with wooden flooring, large window with curtains, radiator, and natural light from outside.
  • Empty room with wooden flooring, large window with floral curtains, and a radiator on the left side.
  • Wooden-paneled room with a central wooden table, benches, and hanging lanterns.
  • Empty room with white walls, green floor, three doors, metal shelves, radiator, and exposed pipes on the ceiling.
  • Well-maintained garden with a lawn, a small patio area, a red bench, and a potted plant near the house entrance.
1 / 11
5 rooms, 133m², CHF 4,870.–
Top
1217 Meyrin

Au calme et proche de tout : Villa individuelle à Meyrin

Villa individuelle de 5 pièces au chemin de la Citadelle, Meyrin. (See below for the English translation)Quartier résidentiel calme et verdoyant, proche de toutes les commodités.Maison très lumineuse avec une surface habitable de 133m2 entièrement située au rez-de-chaussée.Surface utile totale : 260m2Rez-de-Chaussée- Grand séjour-salle à manger avec accès au jardin.- Cuisine fermée entièrement équipée.- 3 chambres dont une grande chambre parentale avec nombreuses armoires intégrées.- Salle de bain avec WC et WC visiteurs séparé.- Hall avec penderie et accès à une terrasse couverte (12 m2) donnant sur le jardin orienté plein sud.Sous-sol- Grande pièce polyvalente/salle de réception- Local de rangement avec armoires intégrées- Buanderie équipée.- Cave.- Chaufferie (Mazout)- Grand garage pour 2 véhicules avec espace supplémentaire, peut également servir d'entrepôt.Terrain- Terrain de 600m2 avec jardin joliment arboré et agrémenté- Possibilité de parquer 4 ou 5 véhicules à l'extérieur.CommoditésTransports publics à proximité immédiate (10m).Centres commerciaux suisses et français, tramway, écoles et jardin d'enfant à proximité (env. 700m).Disponible dès le 15 octobre ou à convenir.Ne manquez pas cette opportunité rare à Meyrin -- Contactez-nous pour organiser une visite.5-room villa on Chemin de la Citadelle, Meyrin.Quiet, green residential neighborhood, close to all amenities.Very bright home with 133 m² of living space, all located on the ground floor.Total usable area: 260 m²Ground Floor- Large living-dining room with access to the garden.- Fully equipped separate kitchen.- 3 bedrooms, including a large master bedroom with plenty of built-in closets.- Bathroom with toilet and separate guest toilet.- Entryway with coat closet and access to a covered terrace (12 m²) overlooking the south-facing garden.Basement- Large multipurpose room/reception room- Storage room with built-in cabinets- Fully equipped laundry room.- Cellar.- Large garage for 2 vehicles with additional space; can also be used as a storage area.Property- 600 m² lot with a beautifully landscaped garden.- Space to park 4 or 5 vehicles outdoors.AmenitiesPublic transportation right nearby (10m).Swiss and French shopping centers, tram, schools, and kindergartens nearby (approx. 700m)Available as of October 15 or by arrangement.Don’t miss this rare opportunity in Meyrin—contact us to schedule a visit.

Other interesting objects