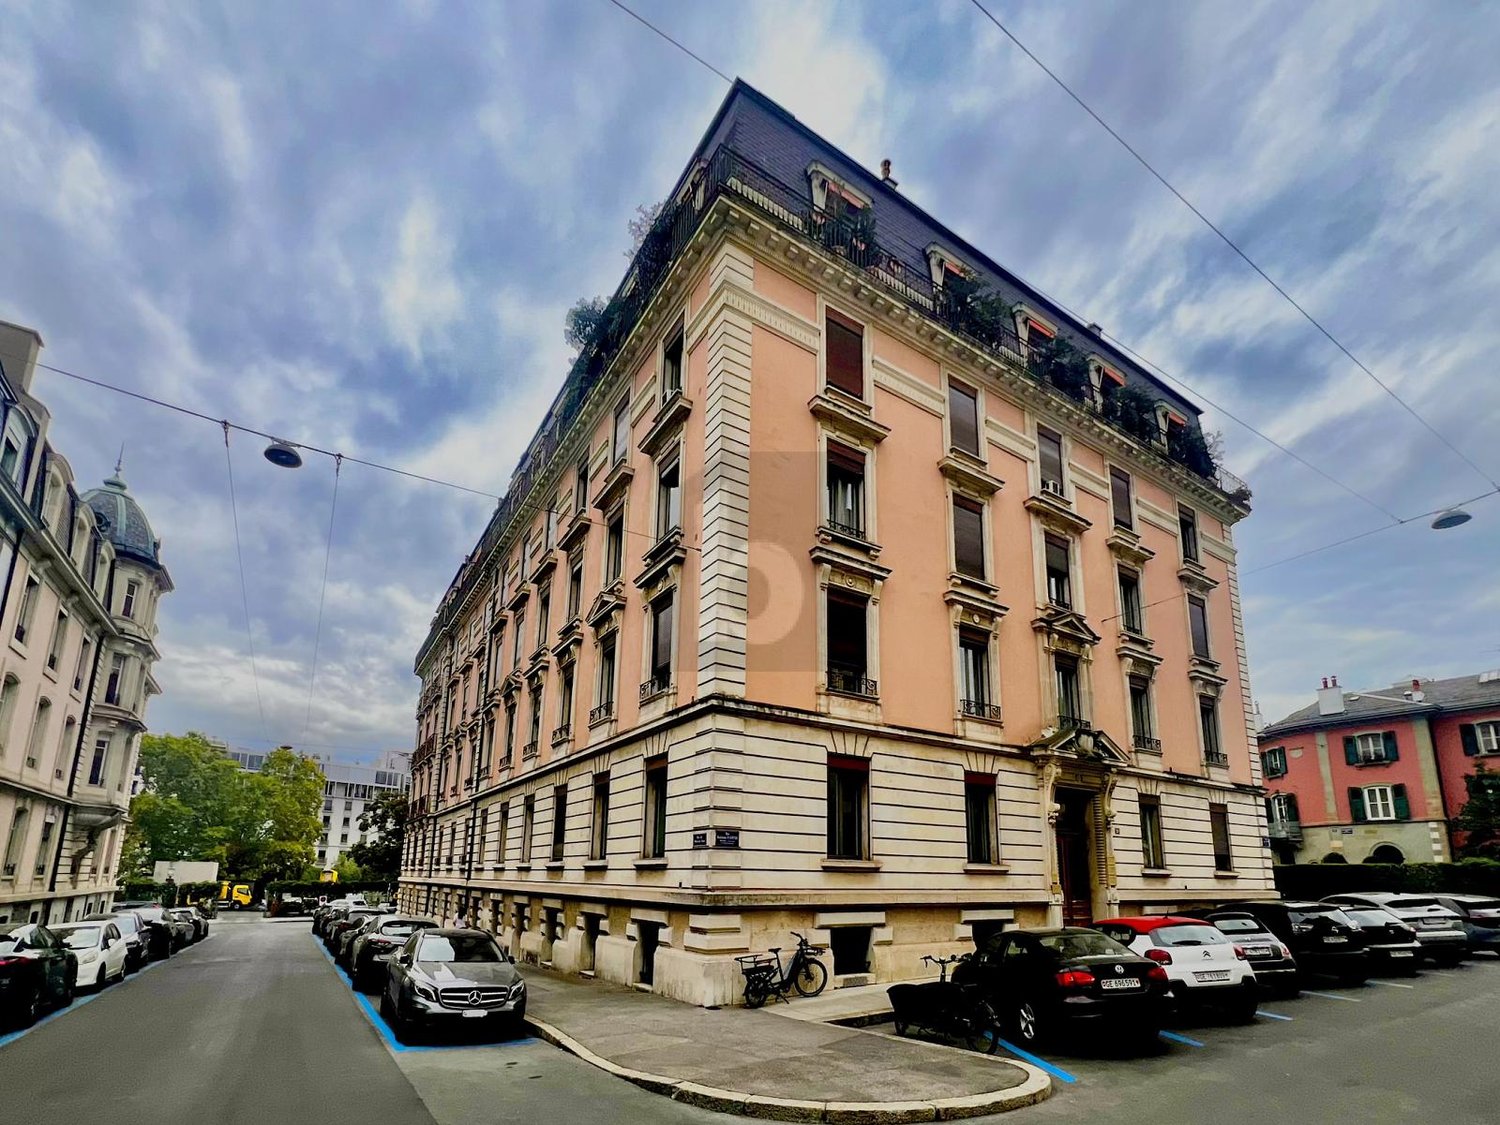
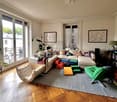
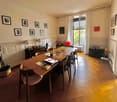
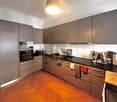
La Croix-de-Rozon - Immobili in affitto

Ti consigliamo di ampliare i tuoi criteri di ricerca per ottenere risultati simili. I filtri di ricerca attuali non hanno prodotto alcun risultato.

Se non desideri modificare i criteri di ricerca attuali, ti consigliamo di creare un abbonamento di ricerca, così verrai avvisato quando ci saranno offerte corrispondenti.

Altri immobili nella tua area di ricerca estesa automaticamente
313 risultati - Raggio: + 10km
Nuova construzione
1 / 14
5 locali, 182m², CHF 15'000.–
Premium
1208 Genève

VILLA VERDE - Lot 5 In affitto

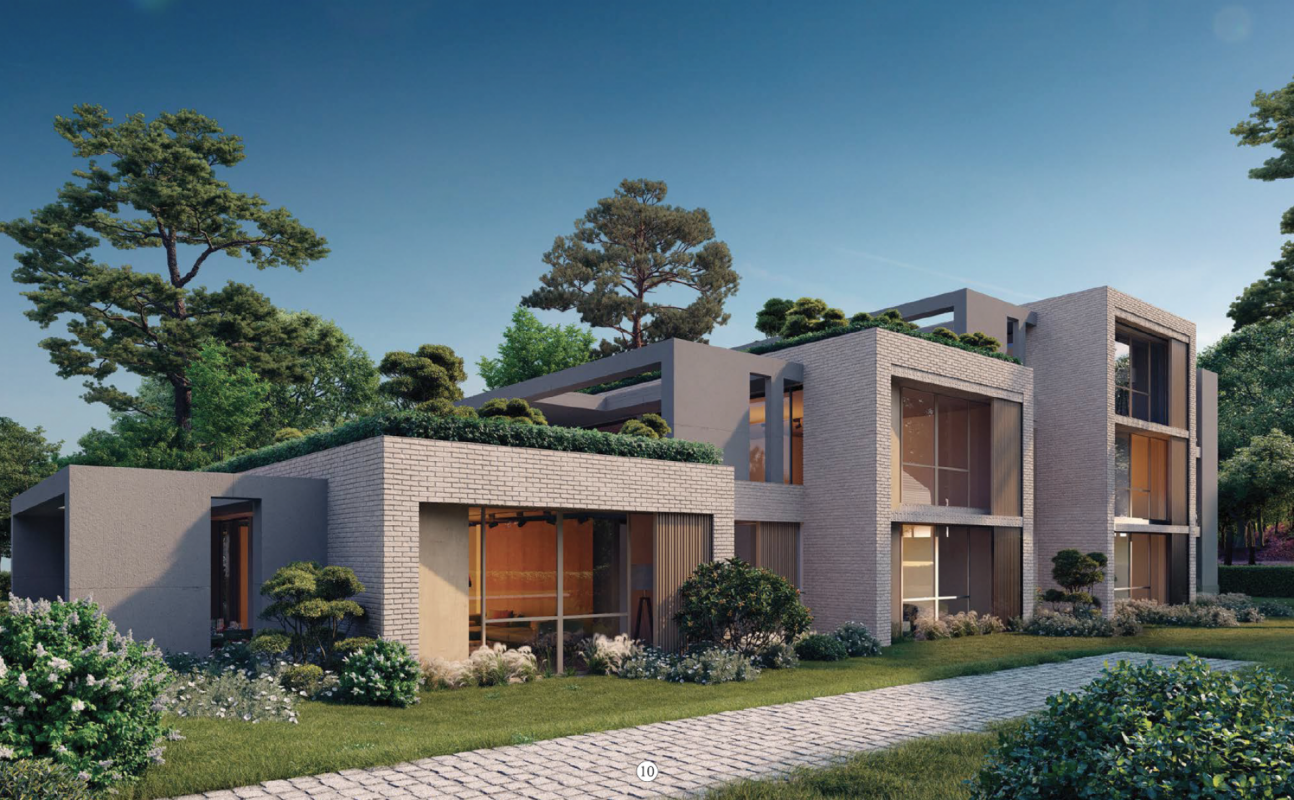
Appartamento contemporaneo in una nuova costruzione Annidato in un ambiente naturale nel cuore di Ginevra, questo appartamento si trova in un nuovo progetto appena costruito. Villa Verde è un concetto unico di "casa urbana di maestri".Il Lot 5, offerto in affitto arredato, offre servizi di alta gamma, comfort ultimo e raffinatezza. L'edificio si trova in un giardino privato reinventato, un ambiente idilliaco.Situata sulla discreta e bucolica Promenade Charles-Martin, la residenza è a proximità immediata di negozi, istituzioni educative (Scuola Internazionale di Ginevra), varie comodità e tutte le attrazioni che rendono Ginevra una città così ambita.Vivere a proximità della natura, in una residenza che combina comfort, lusso e modernità.Questo appartamento offre grandi terrazze aperte sulle circostanti, un interno spazioso con un design ben pensato che beneficia di tutte le attrazioni del lusso. Garages privati con ascensore per veicoli, palestra privata, cucine moderne di design e grandi armadi su misura.Un appartamento con materiali nobili che godono di grandi finestre che si aprono sugli alberi circostanti.Descrizione dettagliata: LOT 5 - APPARTAMENTO SIMPLEX DI 5 LOCALIAppartamento in affitto, arredato - mobili eleganti, di alta qualità e contemporanei.Piano: 2° pianoSuperficie abitabile: 182 m2Superficie della terrazza coperta: 64 m2Superficie della terrazza non coperta: 41 m2Camerda da letto: 3Bagni: 3WC: 1Piano: SottoscalaSuperficie abitabile: Box: 34 m2Ascensore privatoSpese individualiNon esitate a contattarci per ulteriori informazioni o per organizzare una visita.****************************************************Spese di agenzia extra

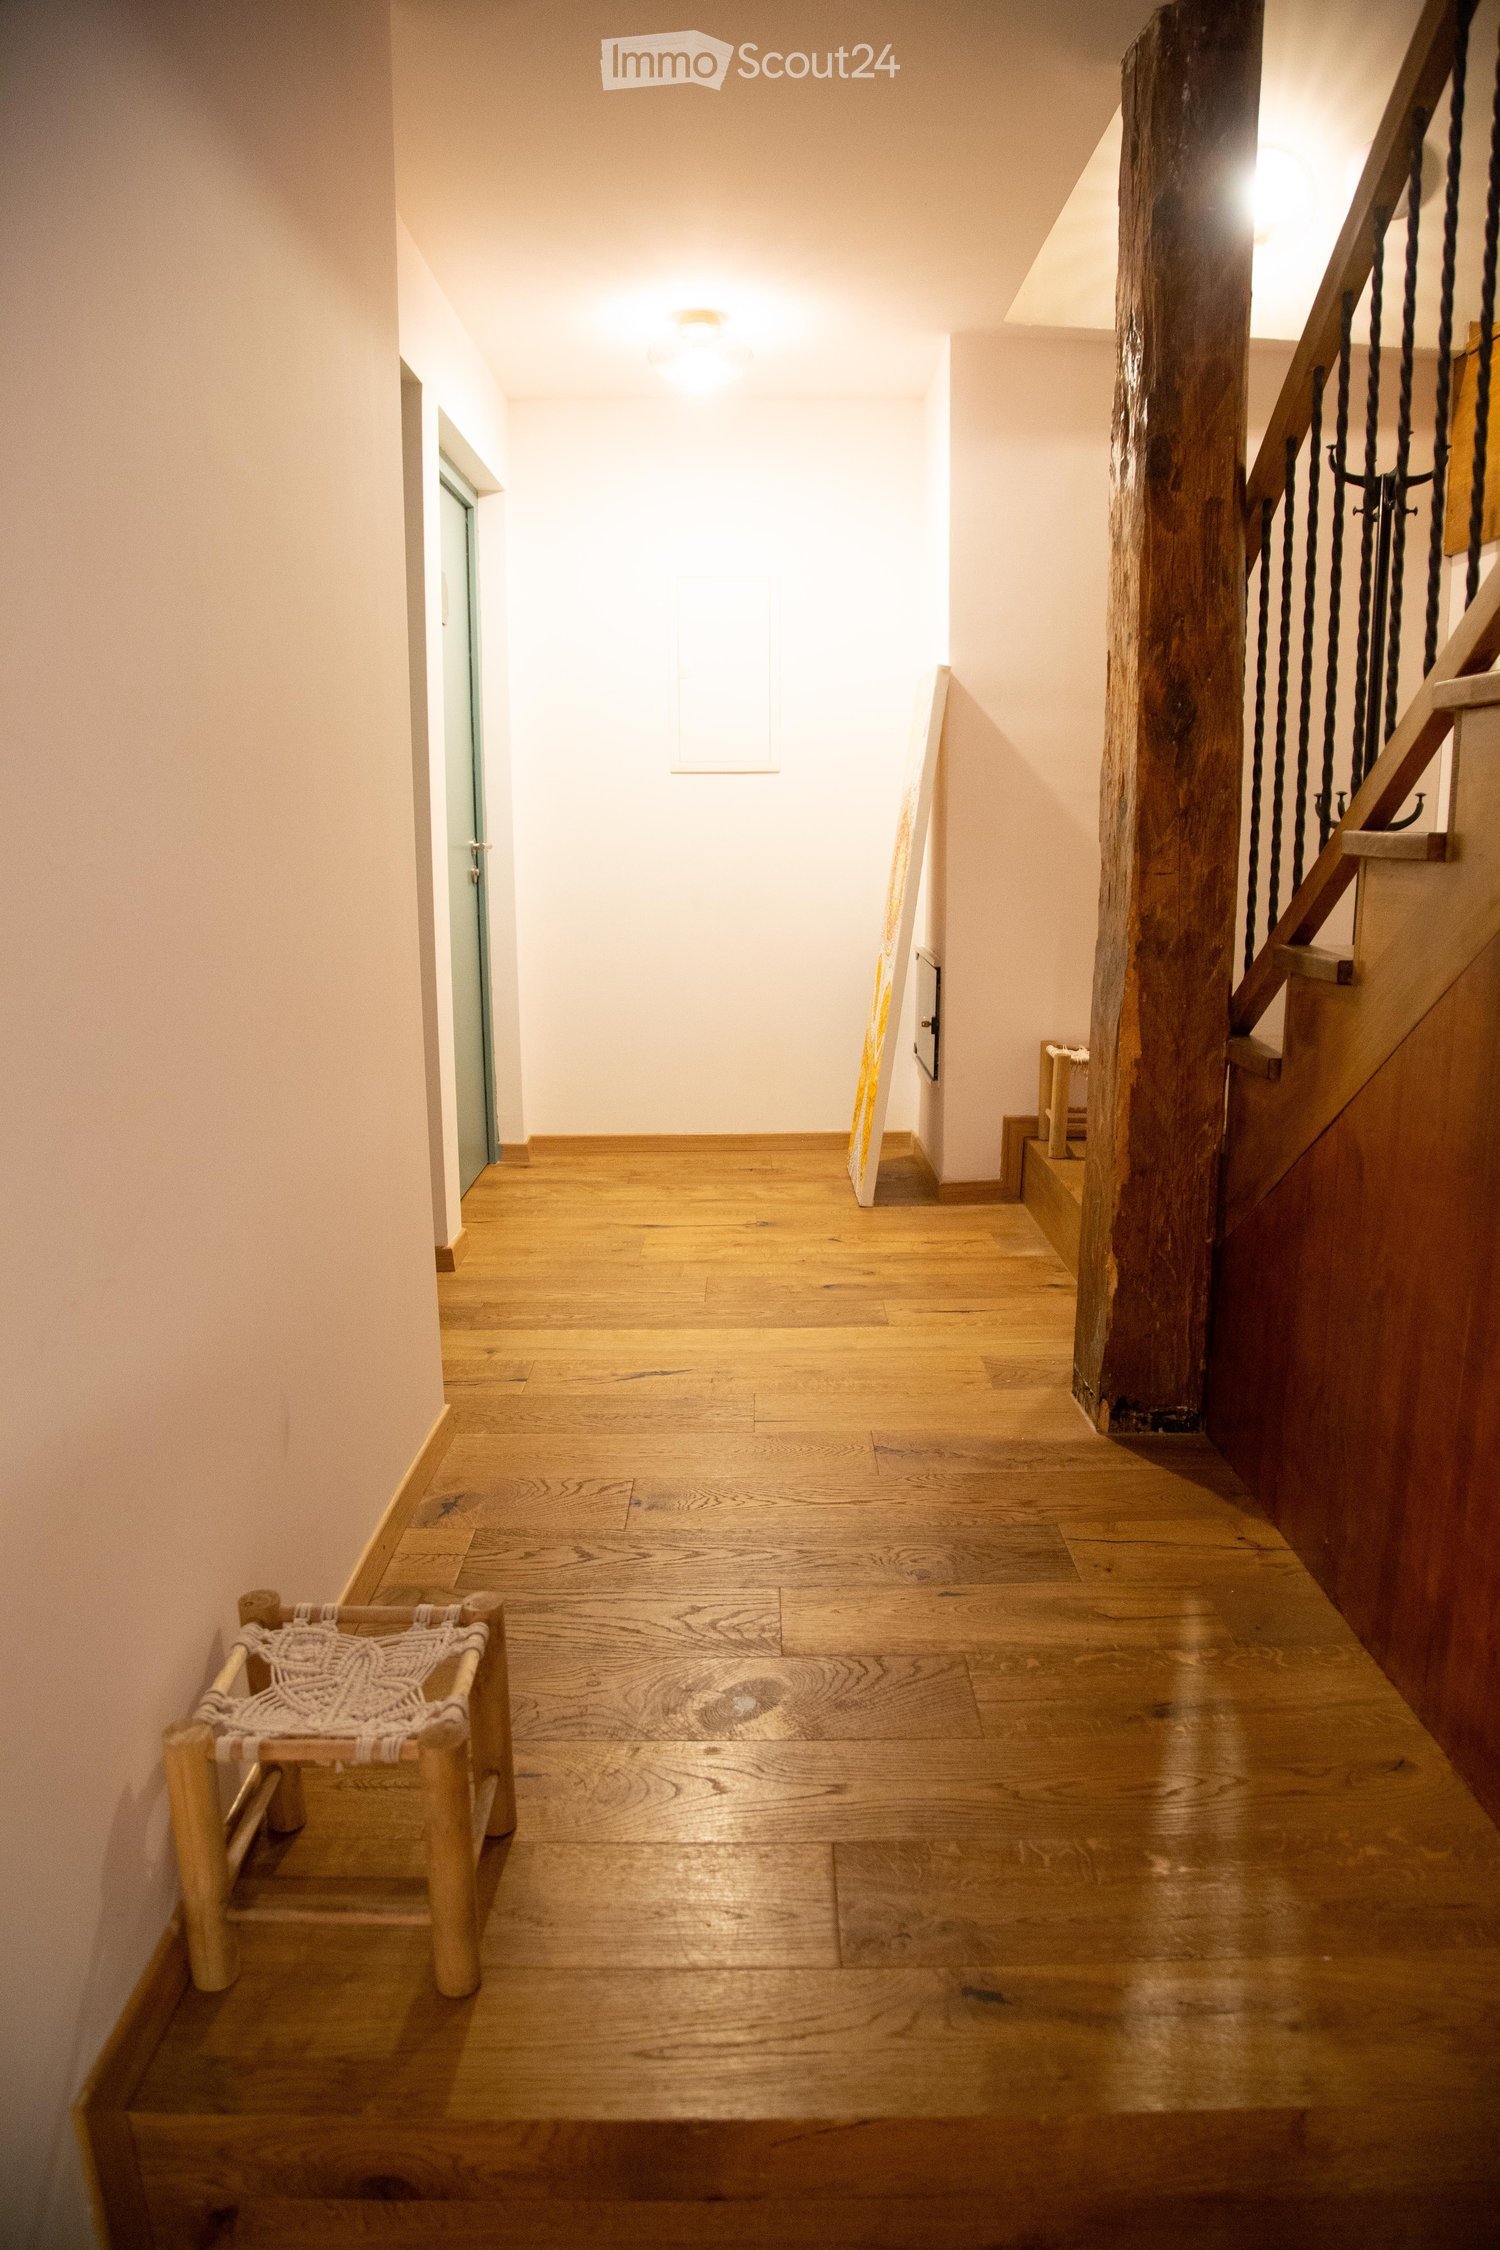
  • Wooden floor hallway with a staircase featuring a wooden railing and a small woven bench on the left side.
  • Cozy bedroom with a double bed, red headboard, white bedding, a small table, a chair, and a window with red curtains. The room features a floral wallpaper and a modern pendant light.
  • Cozy bedroom with a large double bed, nightstand, chair, small table, and mirror. The room features patterned wallpaper, wooden flooring, and a window with dark curtains.
  • Modern bathroom with a glass-enclosed shower, toilet, towel rack, and toilet paper holder.
  • Cozy bedroom with a bed, a chair, a small table, a TV screen, a sink, and a curtained window.
  • Modern bathroom with a white sink, chrome faucet, mirror, and towels on a metal rack. A glass shower enclosure is visible in the background.
  • Modern bathroom with a white sink, chrome faucet, toilet, and a towel on the counter. There are two glasses and a soap dispenser on the counter as well.
1 / 7
6 locali, 130m², CHF 3290.–
Top
Route de Rougemont, 1286 Soral

Appartamento a Soral

In affitto Soral rt de RougemontMagnifico appartamento in duplex, ideale per una grande famiglia,una condivisione di alloggio o uno spazio di co-abitazioneBello duplex con 5 camere da letto. Ogni camera da letto con bagno privato e WCprivato. Scopri questo magnifico appartamento in duplex, luminoso e pieno dicharme, che offre volumi molto belli e una configurazione particolarmente rara. Idealeper una grande famiglia, una condivisione di alloggio o una casa intergenerazionale, offrea ogni occupante uno spazio privato genuino, beneficiando al contempo di belle aree comuni di vita.1° piano – Zona notteIl piano consiste in 5 ampie, luminose e confortevoli camere da letto. Un vero punto di forza: ogni camera da lettoha il suo own bagno privato con doccia e WC, offrendo comfort, intimità eindipendenza per ciascuno. Le camere da letto consentono anche diversi allestimenti secondo le esigenze: camera da letto,ufficio, camera da letto, spazio di lavoro…2° piano – Zona giorno Al piano superiore, troverai: Un ampio, caldo ecaratteristico soggiorno, ideale per momenti conviviali. Una cucina completamente attrezzata* confrigorifero, fornelli e forno. Belle travi a vista, che aggiungono molto carattere all'intero. I punti di forza5 ampie camere da letto. 5 bagni privati 5 toilette private.Bei volumi. Charme dell'antico e travi a vista. Configurazione rara e funzionale.Ideale per grande famiglia o condivisione di alloggioAffitto 2'990 CHF / mese + 300 CHF spese (elettricità, acqua, riscaldamento)

Tempo di percorrenza
-
1 / 13
  • Balcone / Terrazza
  • Veduta
  • Ascensore
  • +1
5 locali, 168m², CHF 6700.–
Top
1224 Chêne-Bougeries

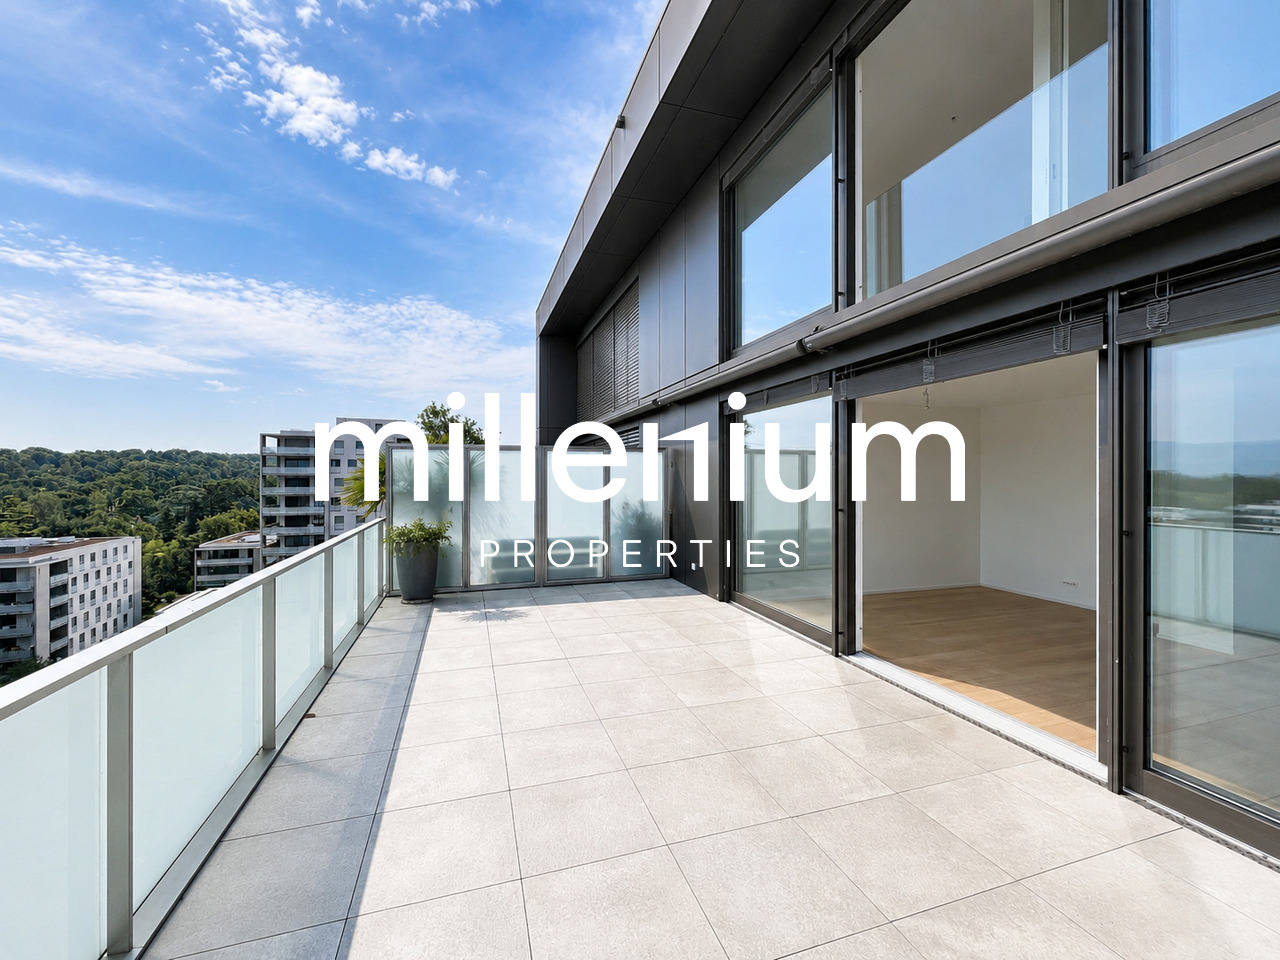
Superbe duplex en attique avec vue Lac et Mont-Blanc à Chêne-Bougeries

Agence : Millenium Properties SARéf : KM 2602Idéalement situé à Chêne-Bougeries, dans un environnement résidentiel prisé, ce magnifique duplex en attique, situé au 10e étage d'une résidence récente (2016), offre des prestations de standing, de généreux volumes et une luminosité exceptionnelle.D'une surface PPE d'environ 168 m², complétée par 60 m² de terrasses, ce bien séduit par son style loft contemporain et ses vues imprenables sur le lac Léman et le Mont-Blanc.Espace nuit à l'étage: • Une somptueuse suite parentale avec salle de bains privative et grand dressing • Une vaste chambre enfant avec sa salle de bains attenante • Possibilité d'aménager une troisième chambre Espace de vie : • Hall d'entrée avec rangements intégrés • WC visiteurs • Spacieuse pièce de vie traversante, baignée de lumière, avec accès aux terrasses • Deux espaces extérieurs offrant des vues dégagées, dont une magnifique perspective sur le Mont-Blanc • Cuisine moderne entièrement équipée avec îlot central, idéale pour recevoir Prestations & annexes : • Chauffage au sol • Style loft avec de beaux volumes • Grande cave • Deux places de parking en sous-sol • Local à vélos (intérieur et extérieur) Situation : • Accès direct aux commodités (Migros accessible depuis le niveau -1) • Écoles à proximité, dont le Cycle d'orientation de la Gradelle Un bien rare alliant confort moderne, emplacement privilégié et jolies vues.Loyer: CHF 6'700Contact :Kari Marill Hernandez+41 79 572 19 97km@milleniumproperties.chMILLENIUM PROPERTIESBoulevard du théâtre 5, 1204 Genèvehttps://www.milleniumproperties.ch+41 22 342 44 12Agency: Millenium Properties SARef: KM 2602Ideally located in Chêne-Bougeries, in a sought-after residential neighborhood, this magnificent penthouse duplex, located on the 10th floor of a recently built residence (2016), offers luxury amenities, generous spaces, and exceptional natural light.With a condominium area of approximately 168 m², complemented by 60 m² of terraces, this property captivates with its contemporary loft style and breathtaking views of Lake Geneva and Mont Blanc.Upstairs sleeping area: • A sumptuous master suite with a private bathroom and large walk-in closet • A spacious children's bedroom with an adjoining bathroom • Possibility of creating a third bedroom Living area: • Entrance hall with built-in storage • Guest restroom • Spacious, open-concept living area, bathed in light, with access to the terraces • Two outdoor areas offering unobstructed views, including a magnificent view of Mont Blanc • Modern, fully equipped kitchen with a central island, ideal for entertaining Features & Amenities: • Underfloor heating • Loft-style design with generous spaces • Large basement • Two underground parking spaces • Bicycle storage (indoor and outdoor) Location: • Direct access to amenities (Migros accessible from Level -1) • Schools nearby, including the Cycle d'orientation de la Gradelle A rare property combining modern comfort, a prime location, and beautiful views.Rent: CHF 6,700Contact:Kari Marill Hernandez 41 79 572 19 97km@milleniumproperties.chMILLENIUM PROPERTIESBoulevard du Théâtre 5, 1204 Genevahttps://www.milleniumproperties.ch 41 22 342 44 12

  • Balcone / Terrazza
  • Veduta
  • Ascensore
  • +1
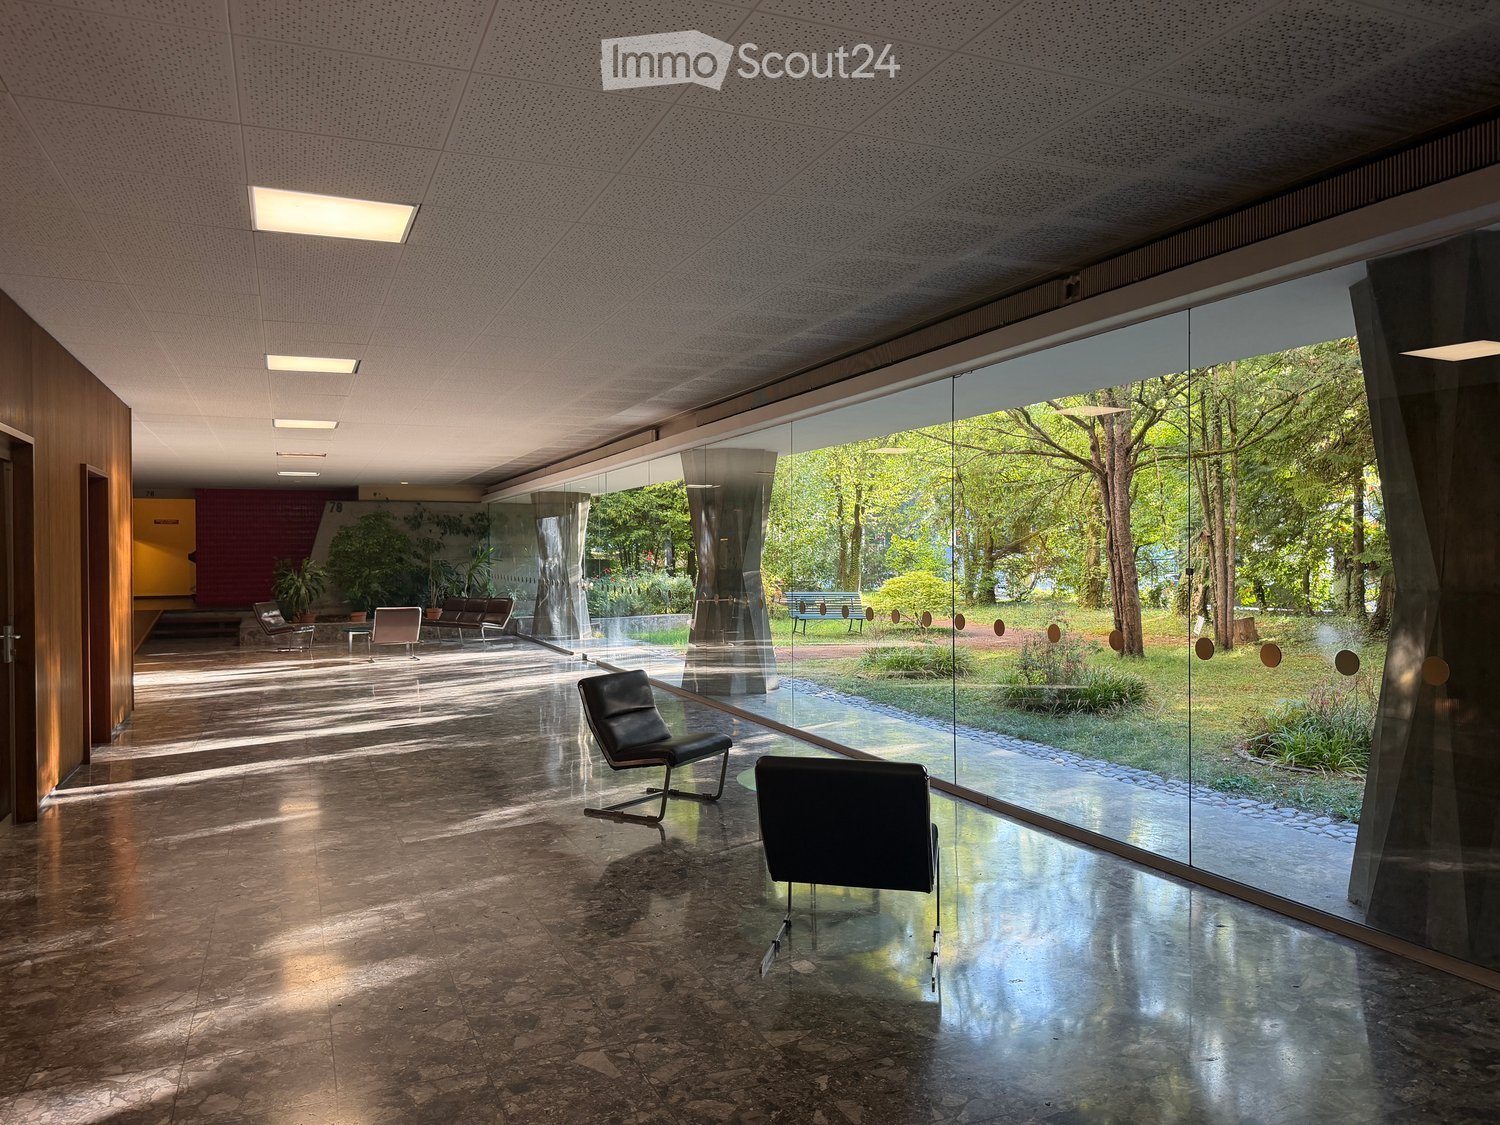
  • Modern, spacious room with large glass walls offering a view of a lush garden. Features include sleek black chairs, a polished stone floor, and recessed lighting.
  • Empty room with wooden flooring, large windows, and natural light. No furniture or equipment present.
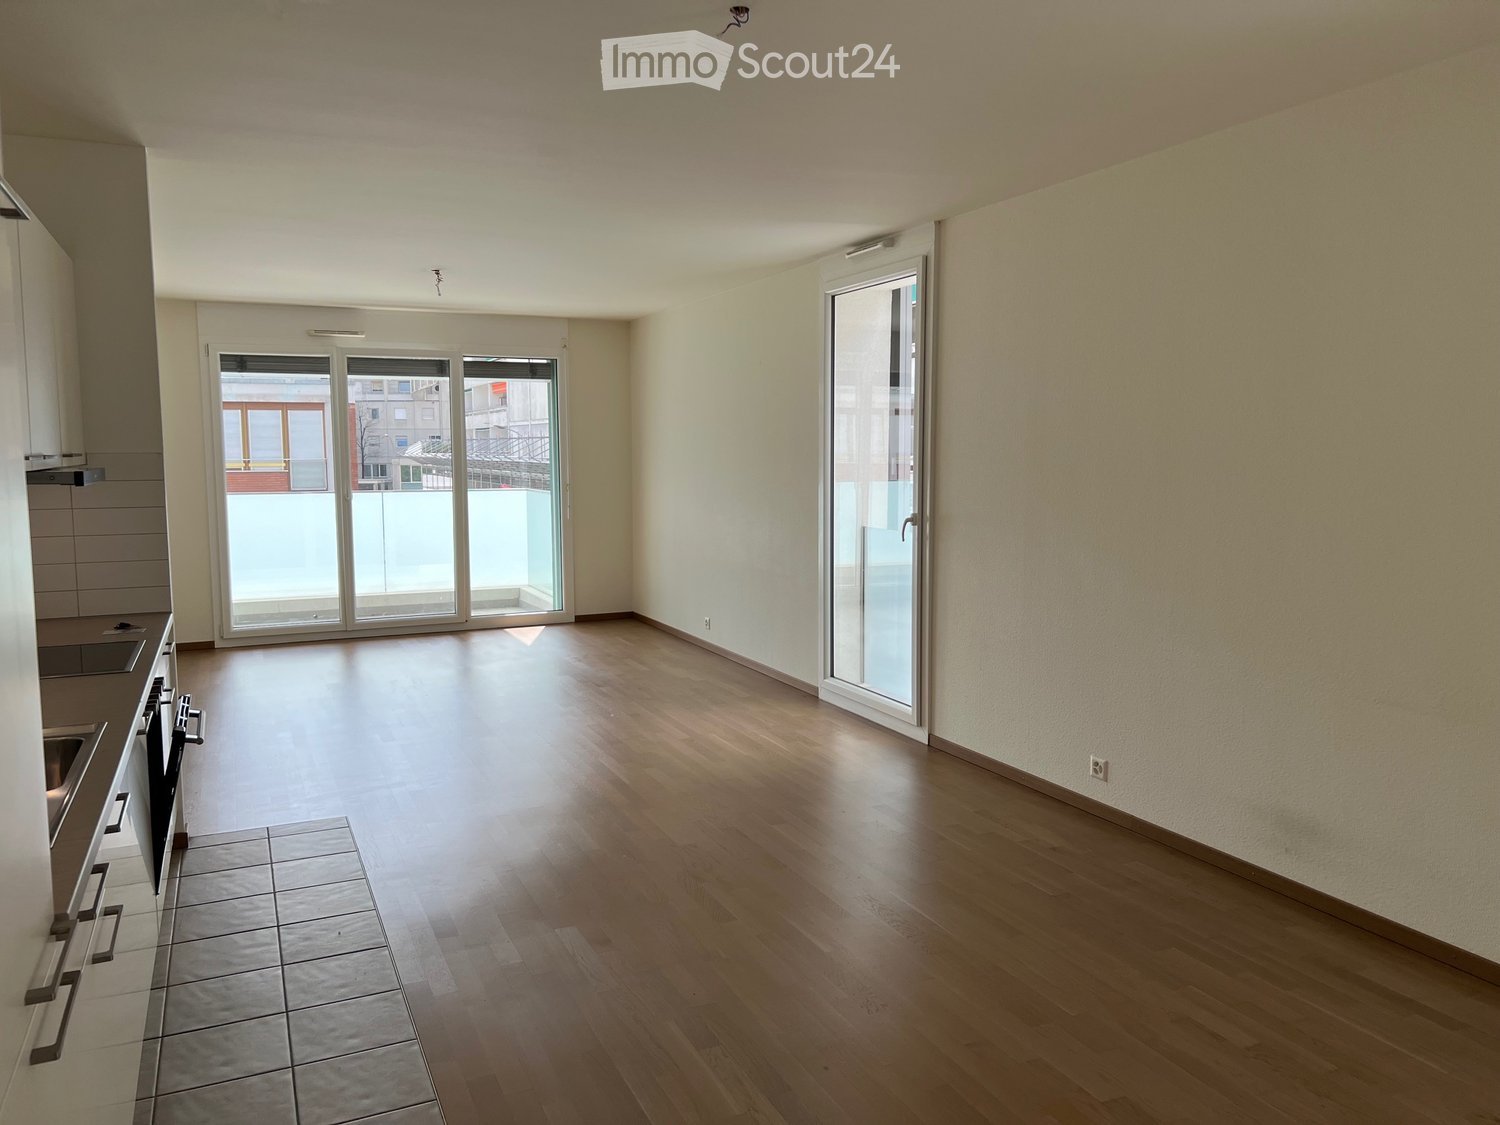
  • Bright, unfurnished room with wooden flooring, large windows offering a scenic view, and a small kitchen area with cabinets and a countertop.
  • Modern kitchen with white cabinets, granite countertops, and stainless steel appliances including a sink, oven, and range hood.
  • Empty room with wooden flooring, white walls, and an arched doorway leading to another room with a view of the outdoors.
  • Empty room with wooden herringbone flooring, white walls, and an open doorway leading to another room.
  • Empty room with wooden parquet flooring, white walls, and large sliding glass doors leading to a balcony.
  • Modern bathroom with a double sink vanity, bathtub, and mirrored cabinets.
  • View from a balcony overlooking a landscaped garden area with a swimming pool, surrounded by tall trees and apartment buildings in the background.
1 / 9
6 locali, 150m², CHF 5000.–
Top
78 Route de Florissant, 1206 Genève

Ampio appartamento di 6 locali con vista e balconi – Route de Florissant, Ginevra

Scopri questo elegante appartamento di 6 locali situato al 7° piano di un edificio con ascensore, nel cuore del prestigioso quartiere di Florissant a Ginevra (1206). Disponibile immediatamente, questo appartamento luminoso di 150 m² offre un ambiente di vita eccezionale, che combina comfort moderno e charme intemporel.L'appartamento si distingue per: • Stanze luminose e spaziose: Godetevi di grandi finestre che inondano gli spazi di luce naturale, • Parquet elegante: Tutte le stanze beneficiano di un bel parquet in legno e di una luce naturale generosa. • Balconi: 2 spazi esterni privati per godere della vista libera e del sole • Garage e parcheggio: Parcheggio esterno incluso, possibilità di noleggiare un box nel seminterrato (Fr. 250/mese extra) • Accessibilità: L'appartamento è accessibile alle persone con mobilità ridotta e adatto alle famiglie con bambini. Un ambiente calmo e soleggiato: Questo appartamento beneficia di una generosa insolazione estiva e di una bella luminosità invernale. Il quartiere è particolarmente calmo, sia di giorno che di notte, e offre una qualità di vita serena nel cuore di Ginevra.Posizione ideale: Ideale per i trasporti pubblici, con fermata proprio di fronte all'edificio, e con negozi, scuole, medici, farmacia, panificio, ecc. a pochi passi, 7 minuti a piedi dalla stazione Geneva-Champel — un grande vantaggio per le famiglie.Costruito nel 1960, ristrutturato nel 2003 e rinfrescato nel 2024, questo appartamento combina il fascino dell'architettura classica ginevrina con gli standard di comfort contemporanei. Un'opportunità rara in uno dei quartieri più ricercati di Ginevra.

Tempo di percorrenza
-
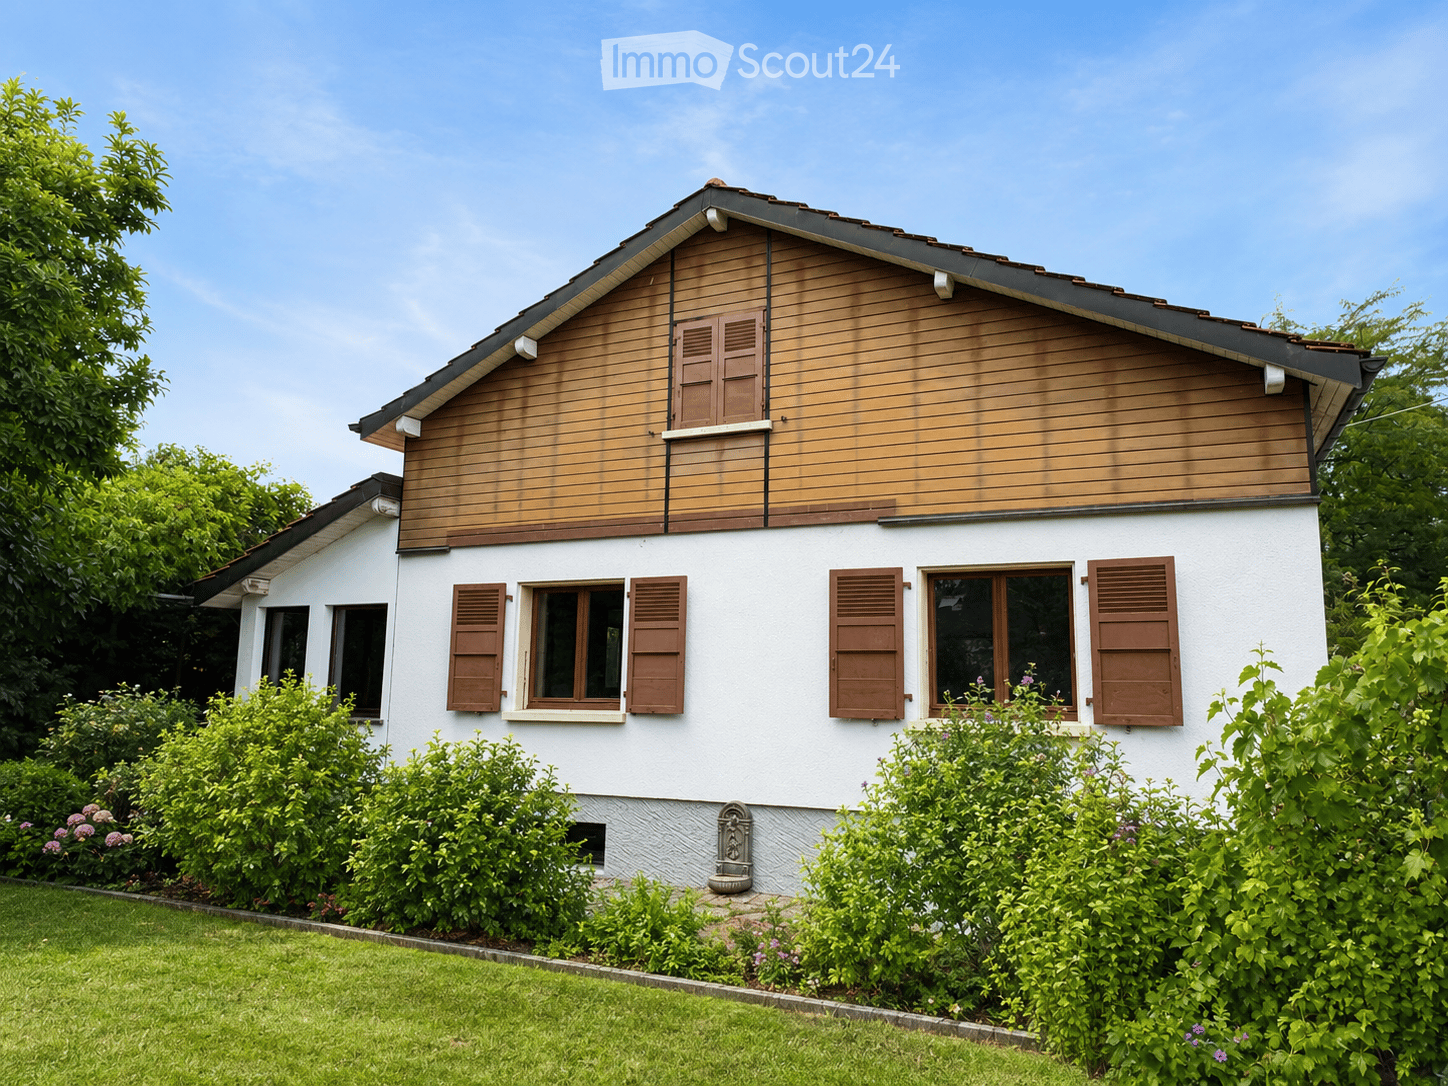
  • Two-story house with white walls, wooden accents, and brown shutters. The house features multiple windows and is surrounded by a well-maintained garden with green bushes and flowers.
  • Modern living room with a dark blue sectional sofa, white coffee table, small white stools, a large plant in a pot, and two framed pictures on the wall. The room features wooden flooring and large windows with wooden frames.
  • Bright dining area with a white table, four black chairs, and a small potted plant. Large windows with wooden frames offer a view of greenery, and the room has light wooden flooring and white walls.
  • Modern kitchen with white cabinets, dark countertops, built-in oven, and a bowl of green apples on the counter. Large windows offer a view of greenery outside.
  • Cozy attic bedroom with wooden slanted ceilings, large window with shutters, double bed, nightstand, and artwork on the wall.
  • Modern bathroom with white tiles, a double sink, a bidet, a radiator, a towel, and a glass-enclosed shower area.
  • Empty room with white walls, grey floor, wooden door, white door, and a staircase leading upwards.
  • A two-story white house with a red-tiled roof, surrounded by a well-maintained lawn and trees. The house features large windows and a small balcony on the upper floor.
  • Modern bedroom with a large bed, nightstand, lamp, picture frame, and radiator near the window.
  • Cozy bedroom with a slanted ceiling, wooden bed, desk, chair, and a large window offering a view of greenery.
  • Modern bathroom with wooden flooring, tiled walls, a toilet, a sink with a mirror, a bathtub, and a white radiator. Features a skylight window and a towel on the sink counter.
  • A tiled patio area with a wooden table, two benches, and a small potted plant, adjacent to a modern house with large windows and shutters.
  • Modern bathroom with white tiled walls, a white toilet, a white sink with a modern faucet, a mirror above the sink, and a towel on the sink counter.
  • A small, cozy room with wooden paneling on one wall, a table with chairs, a basket with stuffed toys, and a radiator.
  • Utility bathroom with white tiled walls and floor, a water heater, a sink with a faucet, and a small shelf.
  • Empty room with white walls, grey floor, wooden door, and small window showing greenery outside.
  • Two-story house with a tiled roof, white exterior, and a covered entrance with steps leading up to it. The house has brown shutters and a small window on the upper level. The surrounding area includes a paved driveway and greenery.
  • Narrow hallway with white textured walls, wooden door, and white pebble flooring. Wine bottles are stored on shelves and in wooden crates along the walls.
1 / 18
7 locali, 181m², CHF 5700.–
Top
1292 Chambésy

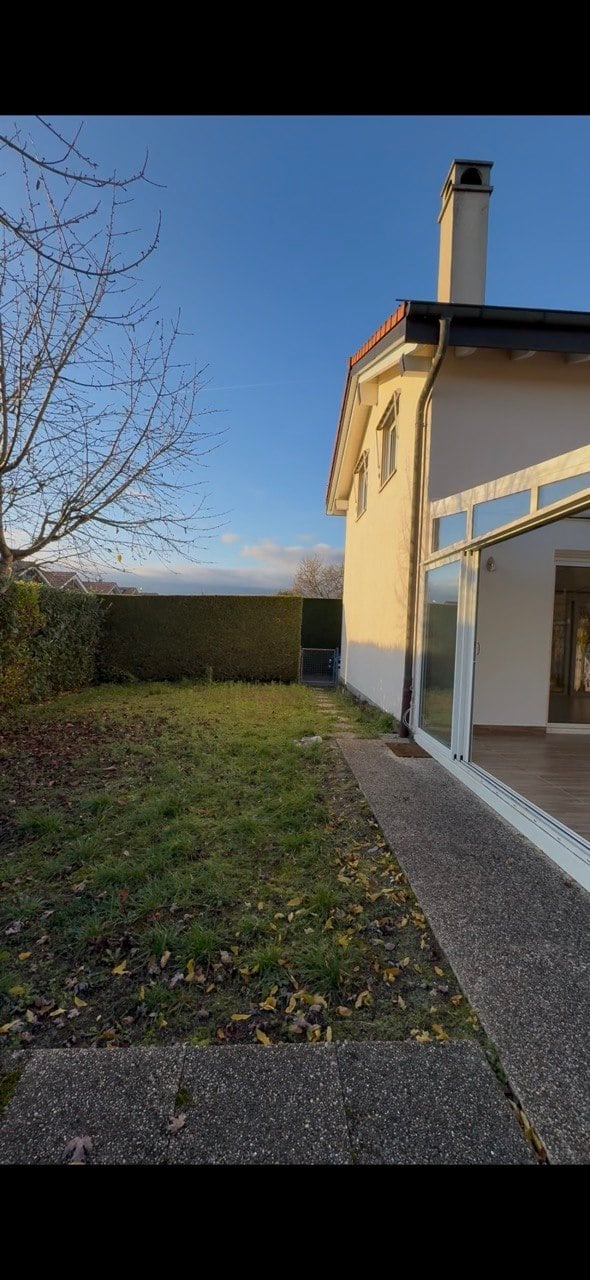
Maison individuelle 7 pièces rénovée avec jardin – Chambésy – Disponible immédiatement

Maison individuelle 7 pièces rénovée avec jardin – Chambésy – Disponible immédiatementFRANÇAISMaison individuelle de 7 pièces entièrement rénovée, idéale pour une famille, située dans un magnifique cadre verdoyant à Chambésy et disponible immédiatement.Lumineuse et accueillante, elle offre des espaces généreux, une distribution fonctionnelle et un agréable jardin privatif arboré avec arbres fruitiers. Elle conviendra particulièrement à une famille recherchant espace, confort et tranquillité à proximité de Genève.Rez-de-chaussée • Cuisine neuve, moderne et entièrement aménagée • Grand espace ouvert salon–salle à manger, lumineux et convivial • Véranda ouverte sur le jardin • 2 chambres • Salle de bains complète et WC visiteurs • Accès direct au jardin 1er étage • Grande chambre principale • Pièce communicante pouvant servir de chambre d’enfant, bureau, dressing ou espace privé • Salle de bains complète • Rangements et grand espace sous combles Sous-sol • Salle de jeux aménagée • Grande buanderie avec douche • Atelier chauffé • Cave à vin • Espaces de rangement Extérieurs • Jardin privatif arboré avec arbres fruitiers • Environnement résidentiel calme et verdoyant • 2 places de parking extérieures SituationLa maison est a proximité d’un accès pratique aux écoles, transports publics, arrêts de bus, gare de Chambésy et commodités locales. La gare et les lignes de bus permettent de rejoindre facilement Genève et ses principaux pôles d’activité, un atout pour les familles et les collaborateurs des organisations internationales.Chambésy offre un cadre de vie privilégié, associant verdure, tranquillité, proximité de Genève et du lac, avec d’excellentes connexions en transports publics.Mobilier disponible sur demande. Disponible immédiatement.ENGLISHFully renovated detached 7-room family home with garden in a beautiful green residential setting in Chambésy, available immediately.Bright and welcoming, the property offers generous living spaces, a functional layout and a private landscaped garden with fruit trees. It is particularly well suited to a family looking for space, comfort and privacy within easy reach of Geneva.Ground floor • Brand-new fully fitted kitchen • Bright open-plan living and dining area • Veranda opening onto the garden • 2 bedrooms • Full bathroom and guest WC • Direct garden access First floor • Large principal bedroom • Adjoining room suitable as a child’s bedroom, home office, dressing room or private sitting area • Full bathroom • Storage and generous attic space Basement • Finished playroom • Large laundry room with shower • Heated workshop • Wine cellar • Additional storage Outdoor areas • Private landscaped garden with fruit trees • Peaceful green residential setting • 2 outdoor parking spaces LocationConveniently located near schools, public transport, bus stops, Chambésy railway station and local amenities. The nearby station and bus connections provide easy access to Geneva and its main employment centres, making the property particularly convenient for international families and professionals.Chambésy combines greenery, tranquillity, proximity to Geneva and the lake, and excellent public transport connections.Furniture available upon request. Available immediately.
1 / 6
  • Balcone / Terrazza
  • Ascensore
  • Accesso con sedia a rotelle
7 locali, 175m², CHF 7735.–
Top
1206 Genève

CHARME STORICO, ELEGANZA SENZA TEMPO

A Ginevra 1206, in un bellissimo edificio della fine del XIX secolo, nel cuore di un quartiere chic, questo magnifico appartamento di 175 m² e 8 stanze sedurrà le famiglie alla ricerca di comfort e spazio. Offre soffitti alti, un pavimento in parquet e un grande camino del salotto. Comprende 4 camere da letto (2x11 m² e 2x20 m²), uno studio di 10 m², un salotto di 25 m², una sala da pranzo di 18 m², nonché una cucina rinnovata di 18 m², due bagni, un bagno per gli ospiti e una lavanderia. Un bene raro in affitto in un quartiere di prestigio.Questa offerta di BETTERHOMES si caratterizza per i seguenti vantaggi: - bellissimo edificio della fine del XIX secolo, quartiere tranquillo- soffitti alti, pavimento in parquet massiccio e grande camino- 4 camere da letto da 11 a 20 m² + 1 studio 10 m²- salotto di 25 m² e sala da pranzo di 18 m²- cucina di 18 m² completamente rinnovata- 2 bagni + 1 bagno per gli ospiti + 1 lavanderia- soffitti falsi con spot inglobati e dimmerabili- opportunità rara in un quartiere di prestigio- vicino alla Città Vecchia e alla Chiesa Russa- etc., etc., etc. ...Interessati? Contattateci per una visita gratuita!Niente che corrisponda alle vostre aspettative? Troverete oltre 2'000 altri oggetti su: www.betterhomes.ch - Il specialista svizzero delle transazioni immobiliari.Avete un immobile da commercializzare?Approfittate della nostra competenza: https://www.betterhomes.ch/it/approfittareVolete conoscere il valore del vostro immobile?Scoprite il suo valore ora con la nostra stima gratuita, immediata e senza impegno!https://www.betterhomes.ch/it/knowledge/stimaPiù dettagliPosizione: eccellenteStato dell'edificio: buonoBagni: 3 (1x WC / lavandino, 1x lavandino / vasca da bagno, 1x WC / lavandino / doccia)Sistema di riscaldamento: radiatoriTrasporti pubblici: TPG Museum, 200 mScuola: Contamines, 300 mNegozi: Eaux-Vives 2000, 600 m

  • Balcone / Terrazza
  • Ascensore
  • Accesso con sedia a rotelle
1 / 6
6 locali, 134m², CHF 5400.–
Top
1292 Chambésy

Villa familiale 6P à Pregny-Chambésy

Agence : Millenium Properties SaRéf : KM 2590Au coeur de la commune de Cambésy, découvrez cette superbe villa contemporaine de 6 pièces, répartie sur trois niveaux.Construite en 2013 et entièrement rénovée en 2022, elle offre un cadre de vie moderne, lumineux et parfaitement adapté à une vie de famille.La villa est située à quelques minutes à pied de l'arrêt de bus Caron (10 min) et de la gare des Tuileries (14 min), facilitant les déplacements quotidiens. L'école de la Fontaine est accessible en 11 minutes à pied, tout comme une petite épicerie de village juste en face de l'école.Rez-de-chaussée : • Entrée avec rangements • Cuisine ouverte moderne, entièrement équipée • Espace salle à manger et salon lumineux, avec accès direct à la terrasse • Terrasse avec store et espace extérieur privatif • WC visiteurs Étage : • 1 suite parentale avec dressing et salle d'eau attenante (douche, lavabo, WC) • 2 chambres supplémentaires • 1 salle de bain avec baignoire et WC • Nombreux rangements Sous-sol : • Grande pièce polyvalente d'environ 30 m² (salle de jeux, bureau, salle TV, etc.) • 1 salle de douche avec WC • Buanderie équipée (machine à laver et sèche-linge) • Chaufferie / cave • Espace de rangement supplémentaire Extérieurs : • Jardin/terrasse privatif de 150 m² environ • 2 places de stationnement extérieures Animaux non autorisésDisponible à partir de septembreLoyer : CHF 5'400.-Cette maison est idéale pour une famille à la recherche d'un cadre de vie serein à proximité de Genève.Contact : Kari Marill-Hernandez +41 79 572 19 97 km@milleniumproperties.chMILLENIUM PROPERTIESBoulevard du théâtre 5, 1204 Genèvehttps://www.milleniumproperties.ch+41 22 342 44 12Agency: Millenium Properties SaRef: KM 2590In the heart of the town of Cambésy, discover this superb contemporary 6-room villa, spread over three levels.Built in 2013 and fully renovated in 2022, it offers a modern, bright living environment perfectly suited for family life.The villa is located just a few minutes' walk from the Caron bus stop (10 min) and the Tuileries train station (14 min), making daily commutes easy. The École de la Fontaine is an 11-minute walk away, as is a small village grocery store right across from the school.Ground floor: • Entrance hall with storage • Modern, fully equipped open-concept kitchen • Bright dining and living area with direct access to the terrace • Terrace with awning and private outdoor space • Guest restroom First floor: • 1 master suite with walk-in closet and en-suite bathroom (shower, sink, toilet) • 2 additional bedrooms • 1 bathroom with tub and toilet • Ample storage space Basement: • Large multipurpose room of approximately 30 m² (game room, office, TV room, etc.) • 1 shower room with toilet • Fully equipped laundry room (washer and dryer) • Boiler room / cellar • Additional storage space Outdoors: • Private garden/terrace of approximately 150 m² • 2 outdoor parking spaces Pets not allowedAvailable starting in SeptemberRent: CHF 5,400.-This house is ideal for a family looking for a peaceful living environment near Geneva.Contact: Kari Marill-Hernandez 41 79 572 19 97 km@milleniumproperties.chMILLENIUM PROPERTIESBoulevard du Théâtre 5, 1204 Genevahttps://www.milleniumproperties.ch41 22 342 44 12
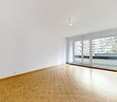
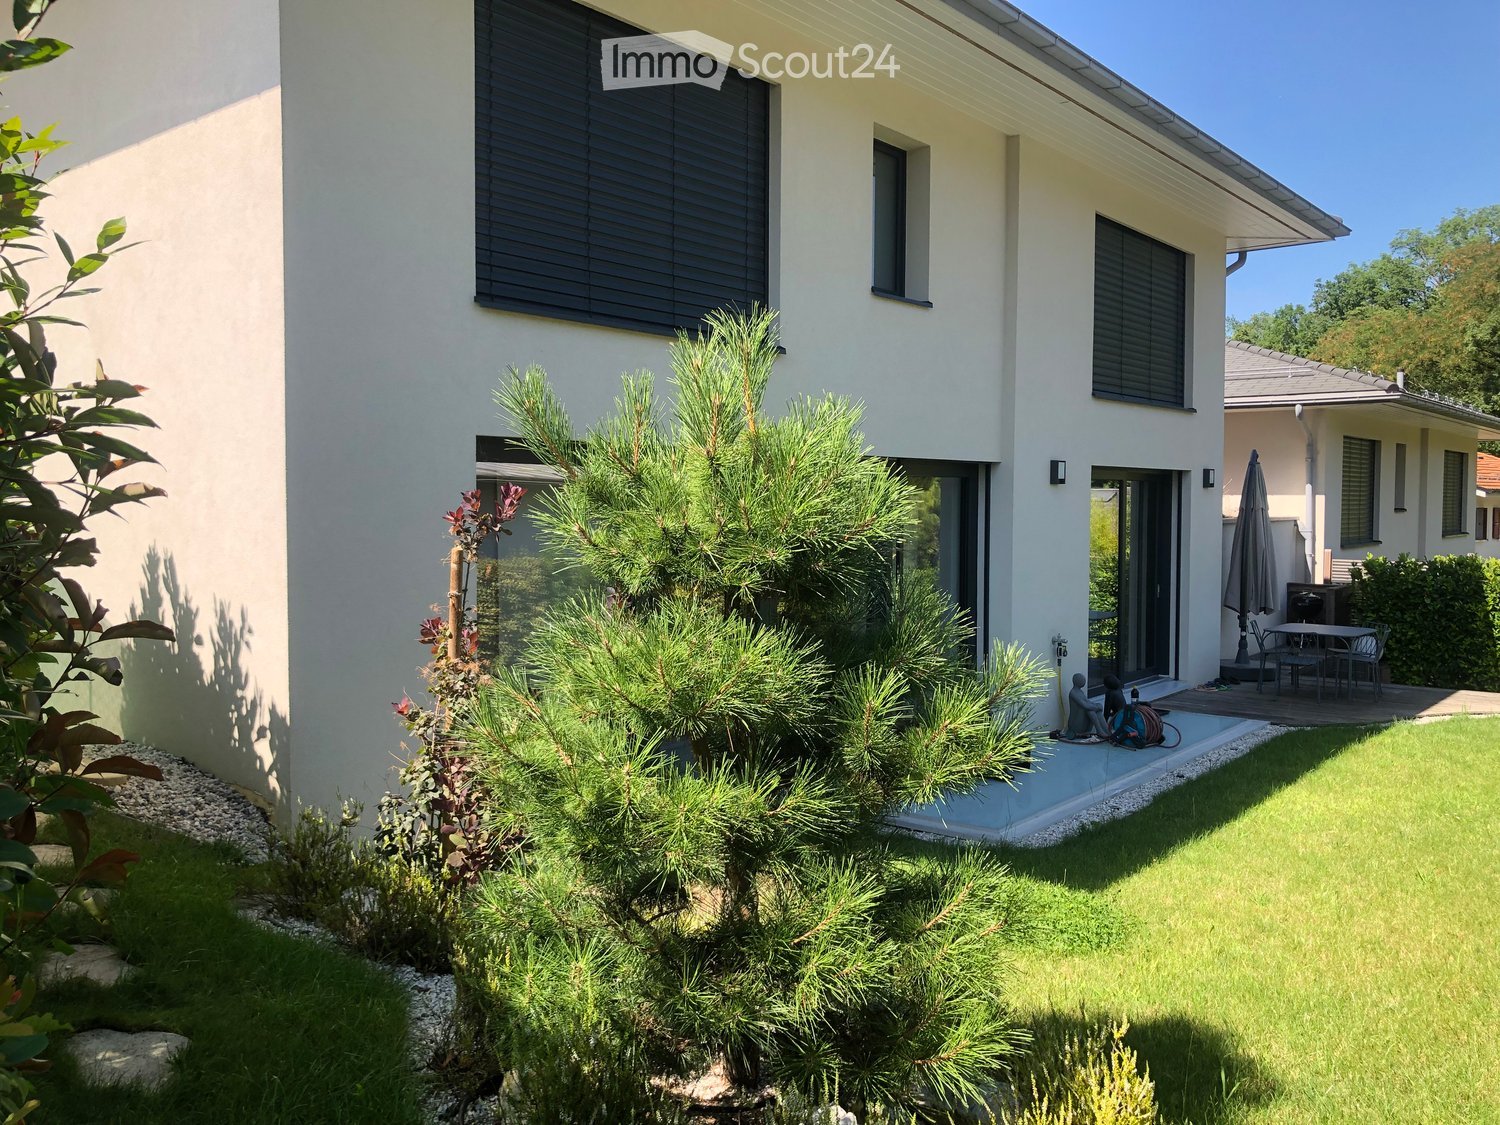
  • Modern two-story house with a grey roof, white walls, large windows, and a well-maintained lawn in front.
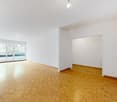
  • Balcony with wooden ceiling, red bench, white plastic chair, and view of a well-maintained garden and surrounding houses.
  • An empty room with wooden ceiling, large windows, and a fireplace. The space features a tiled floor and wooden walls.
  • Empty room with wooden ceiling, brick floor, white walls, and a fireplace with a copper hood. Windows with white curtains are visible.
  • Modern living room with a prominent fireplace, wooden ceiling, tiled floor, and large windows with curtains.
  • Empty room with wooden flooring, white walls, large window with curtains, radiator, and wall-mounted lamps.
  • Empty room with wooden flooring, large window with curtains, radiator, and natural light from outside.
  • Empty room with wooden flooring, large window with floral curtains, and a radiator on the left side.
  • Wooden-paneled room with a central wooden table, benches, and hanging lanterns.
  • Empty room with white walls, green floor, three doors, metal shelves, radiator, and exposed pipes on the ceiling.
  • Well-maintained garden with a lawn, a small patio area, a red bench, and a potted plant near the house entrance.
1 / 11
5 locali, 133m², CHF 4870.–
Top
1217 Meyrin

Au calme et proche de tout : Villa individuelle à Meyrin

Villa individuelle de 5 pièces au chemin de la Citadelle, Meyrin. (See below for the English translation)Quartier résidentiel calme et verdoyant, proche de toutes les commodités.Maison très lumineuse avec une surface habitable de 133m2 entièrement située au rez-de-chaussée.Surface utile totale : 260m2Rez-de-Chaussée- Grand séjour-salle à manger avec accès au jardin.- Cuisine fermée entièrement équipée.- 3 chambres dont une grande chambre parentale avec nombreuses armoires intégrées.- Salle de bain avec WC et WC visiteurs séparé.- Hall avec penderie et accès à une terrasse couverte (12 m2) donnant sur le jardin orienté plein sud.Sous-sol- Grande pièce polyvalente/salle de réception- Local de rangement avec armoires intégrées- Buanderie équipée.- Cave.- Chaufferie (Mazout)- Grand garage pour 2 véhicules avec espace supplémentaire, peut également servir d'entrepôt.Terrain- Terrain de 600m2 avec jardin joliment arboré et agrémenté- Possibilité de parquer 4 ou 5 véhicules à l'extérieur.CommoditésTransports publics à proximité immédiate (10m).Centres commerciaux suisses et français, tramway, écoles et jardin d'enfant à proximité (env. 700m).Disponible dès le 15 octobre ou à convenir.Ne manquez pas cette opportunité rare à Meyrin -- Contactez-nous pour organiser une visite.5-room villa on Chemin de la Citadelle, Meyrin.Quiet, green residential neighborhood, close to all amenities.Very bright home with 133 m² of living space, all located on the ground floor.Total usable area: 260 m²Ground Floor- Large living-dining room with access to the garden.- Fully equipped separate kitchen.- 3 bedrooms, including a large master bedroom with plenty of built-in closets.- Bathroom with toilet and separate guest toilet.- Entryway with coat closet and access to a covered terrace (12 m²) overlooking the south-facing garden.Basement- Large multipurpose room/reception room- Storage room with built-in cabinets- Fully equipped laundry room.- Cellar.- Large garage for 2 vehicles with additional space; can also be used as a storage area.Property- 600 m² lot with a beautifully landscaped garden.- Space to park 4 or 5 vehicles outdoors.AmenitiesPublic transportation right nearby (10m).Swiss and French shopping centers, tram, schools, and kindergartens nearby (approx. 700m)Available as of October 15 or by arrangement.Don’t miss this rare opportunity in Meyrin—contact us to schedule a visit.

Altri oggetti interessanti