3 risultati - Immobili in affitto: Meinier

Altri immobili nella tua area di ricerca estesa automaticamente
20 risultati - Raggio: + 10km
1 / 13
  • Balcone / Terrazza
  • Veduta
  • Parcheggio
  • +5
1.5 locali, 23m², CHF 2064.–
Premium
Chemin de Surville 1, 1201 Genève

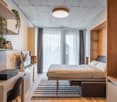
City Pop Geneva – Surville: Modern Living with Flexibility and Comfort

Discover fully furnished, design-forward apartments in the City Pop Surville residence, located at Esplanade de Surville 1, 1213 Lancy.Why Choose City Pop Surville?Modern Apartments, Ready to Move In Stylish and functional apartments ranging from 23 to 70 m², starting at CHF 480/week. Available apartment types: S, M, and XL. Each apartment includes: • Fully equipped kitchen • Private bathroom • Queen-size bed • Smart storage solutions • Wi-Fi and Smart TV • Towels and bed linen • All utilities included Shared Amenities to Live, Move & Connect All included in your rent: • Fully equipped professional gym • Co-living lounge with food corner • Rooftop terrace with panoramic views of Lake Geneva Prime Location In the Surville district, just minutes from downtown Geneva and public transport, yet surrounded by greenery and calm.Flexible Stay Options Book from a minimum of 4 weeks. Optional services available through the City Pop app: • Weekly or bi-weekly cleaning • Parking upon request • Laundry service How to Book • Download the City Pop app (iOS or Android) • Create an account • Choose Geneva as your city • Set your check-in and check-out dates • Confirm your booking 📩 For questions or more information, contact us at contact.ch@citypop.com___________________________________FRCity Pop Genève – Surville : Un mode de vie moderne, flexible et tout inclusDécouvrez des appartements design et entièrement meublés dans résidence City Pop Surville, située à l’Esplanade de Surville 1, 1213 Lancy.Pourquoi choisir City Pop Surville ?Appartements modernes, prêts à vivre Des logements fonctionnels et élégants, de 23 à 70 m², à partir de CHF 480/semaine. Types disponibles : S, M et XL. Chaque appartement comprend : • Cuisine entièrement équipée • Salle de bain privative • Lit queen-size • Solutions de rangement intelligentes • Wi-Fi et Smart TV • Serviettes et linge de lit • Toutes les charges comprises Espaces communs pour vivre, bouger et se connecter Inclus dans le loyer : • Salle de sport professionnelle entièrement équipée • Lounge de co-living avec coin repas • Terrasse sur le toit avec vue panoramique sur le lac Léman Emplacement privilégié Dans le quartier Surville, à quelques minutes du centre-ville de Genève et des transports publics, tout en offrant un cadre calme et verdoyant.Durées de séjour flexibles Réservation à partir de 4 semaines minimum. Services optionnels disponibles via l'application City Pop : • Service de ménage (hebdomadaire ou bihebdomadaire) • Places de parking sur demande • Service de Blanchisserie Comment réserver • Téléchargez l’application City Pop (iOS ou Android) • Créez un compte • Choisissez Genève comme ville • Définissez vos dates d’arrivée et de départ • Confirmez votre réservation 📩 Pour toute question ou information complémentaire : contact.ch@citypop.com

  • Balcone / Terrazza
  • Veduta
  • Parcheggio
  • +5
Tempo di percorrenza
-
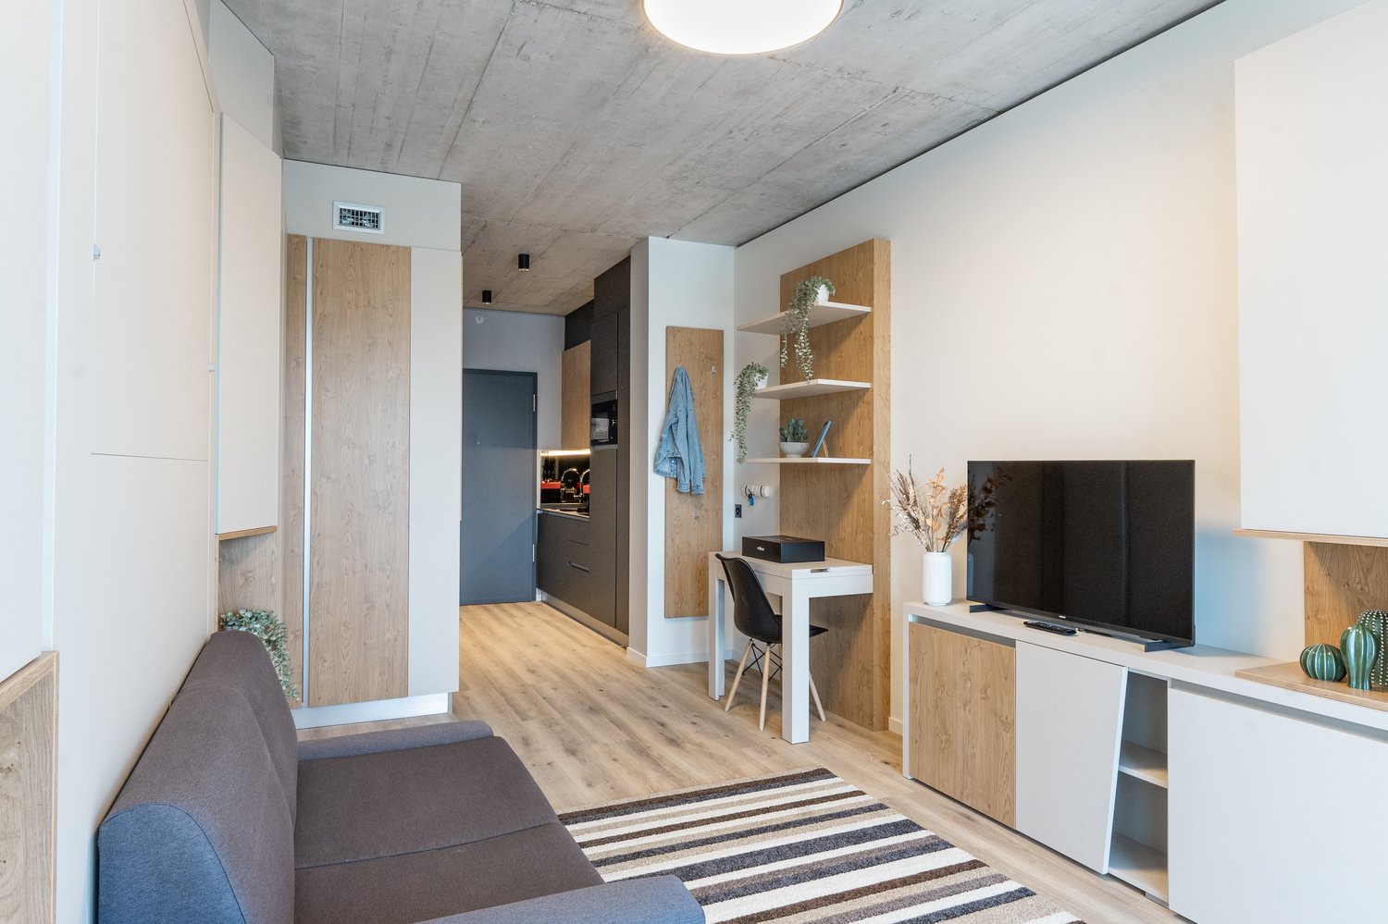
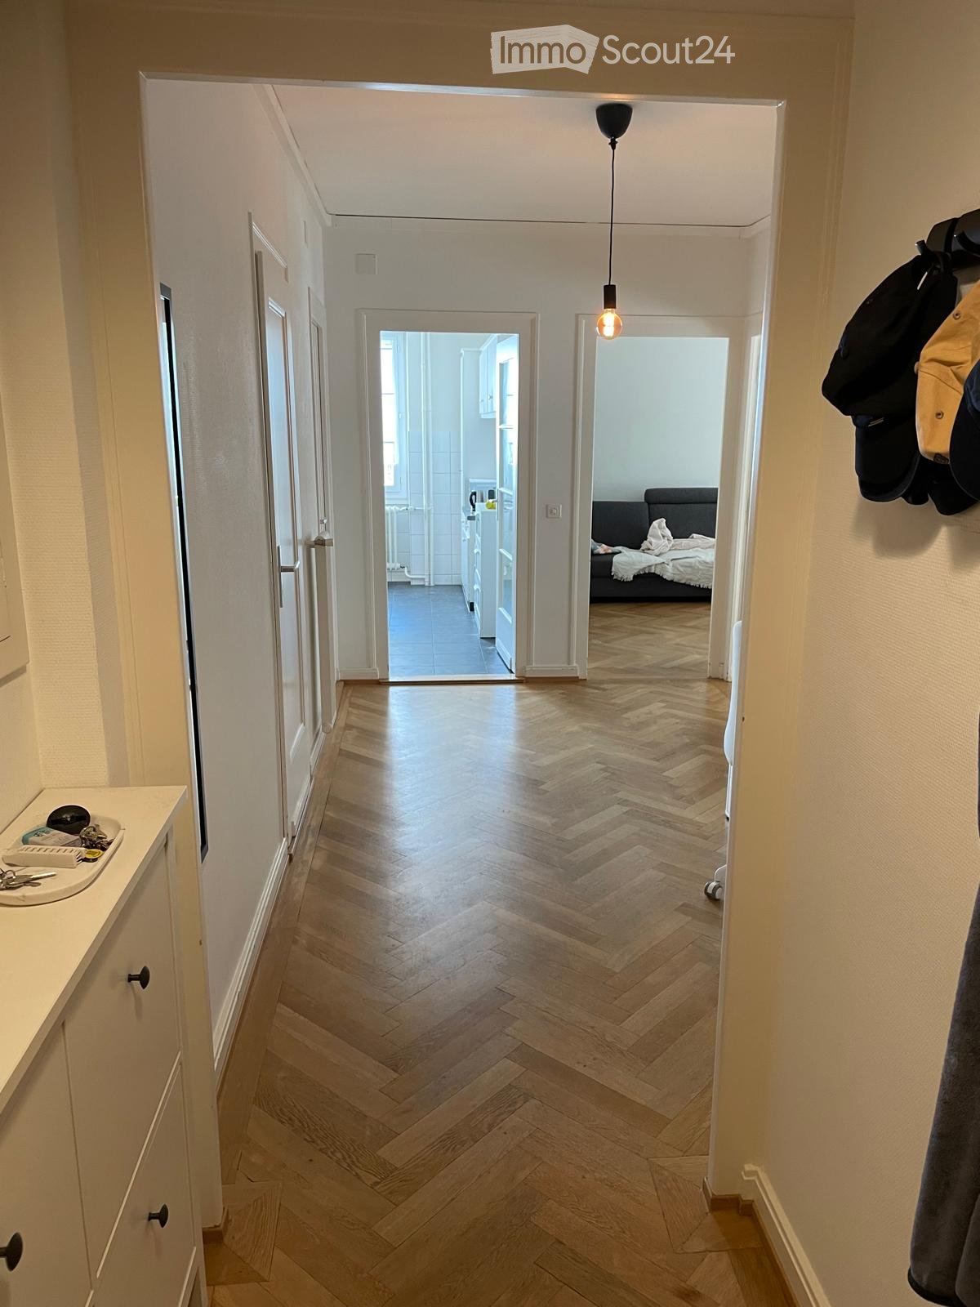
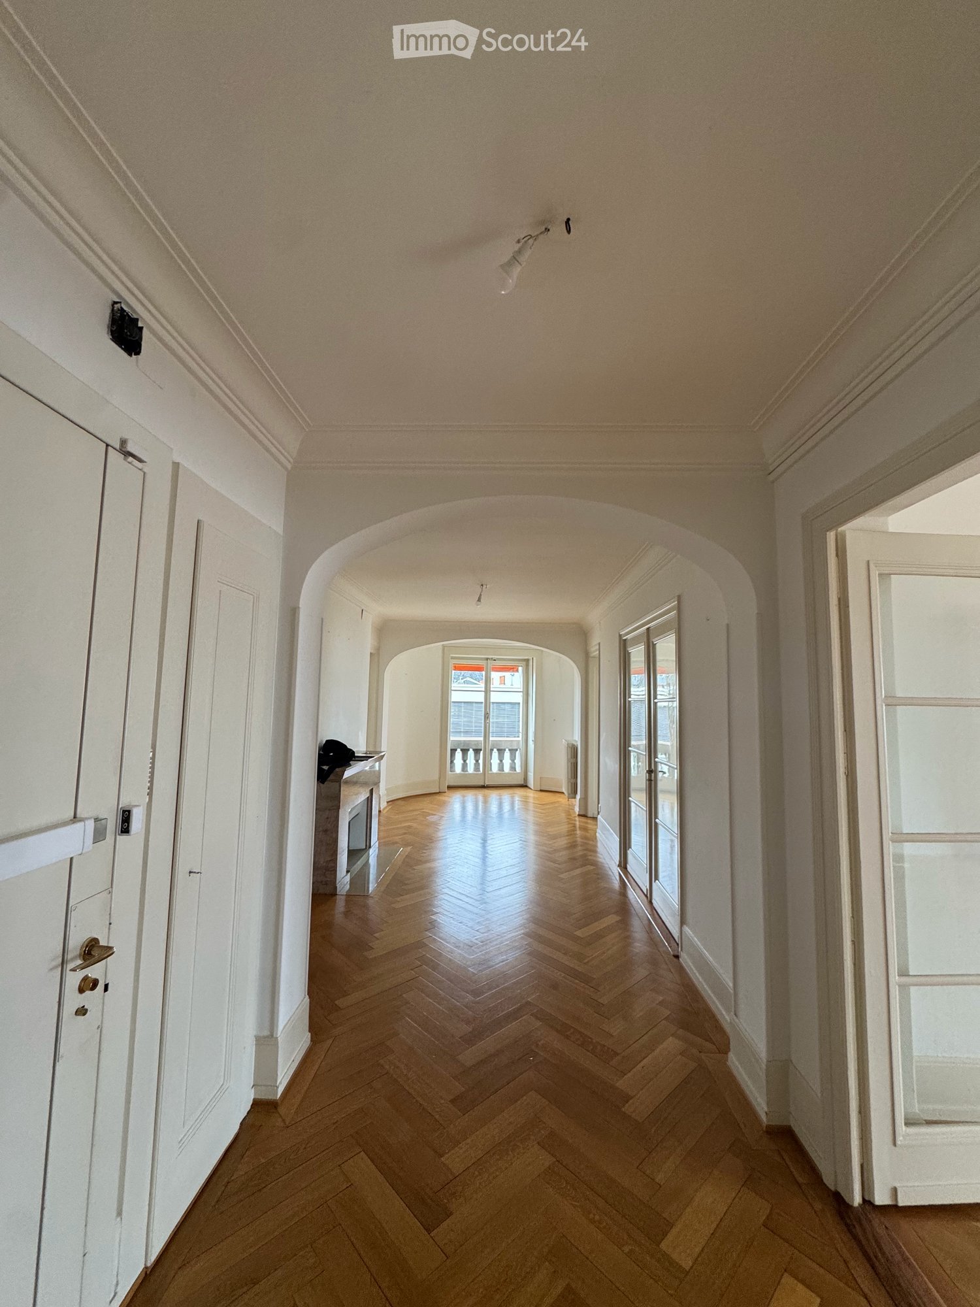
  • A well-lit hallway with herringbone wooden flooring, leading to a bedroom and a kitchen area. Visible items include a coat rack with jackets, a small sink with toiletries, and a hanging light fixture.
  • Living room with a grey sectional sofa, patterned pillows, wooden floor, large windows with curtains, radiator, and modern pendant lights.
  • Living room with wooden flooring, grey sectional sofa, coffee table, TV, drawer unit, and floor lamp.
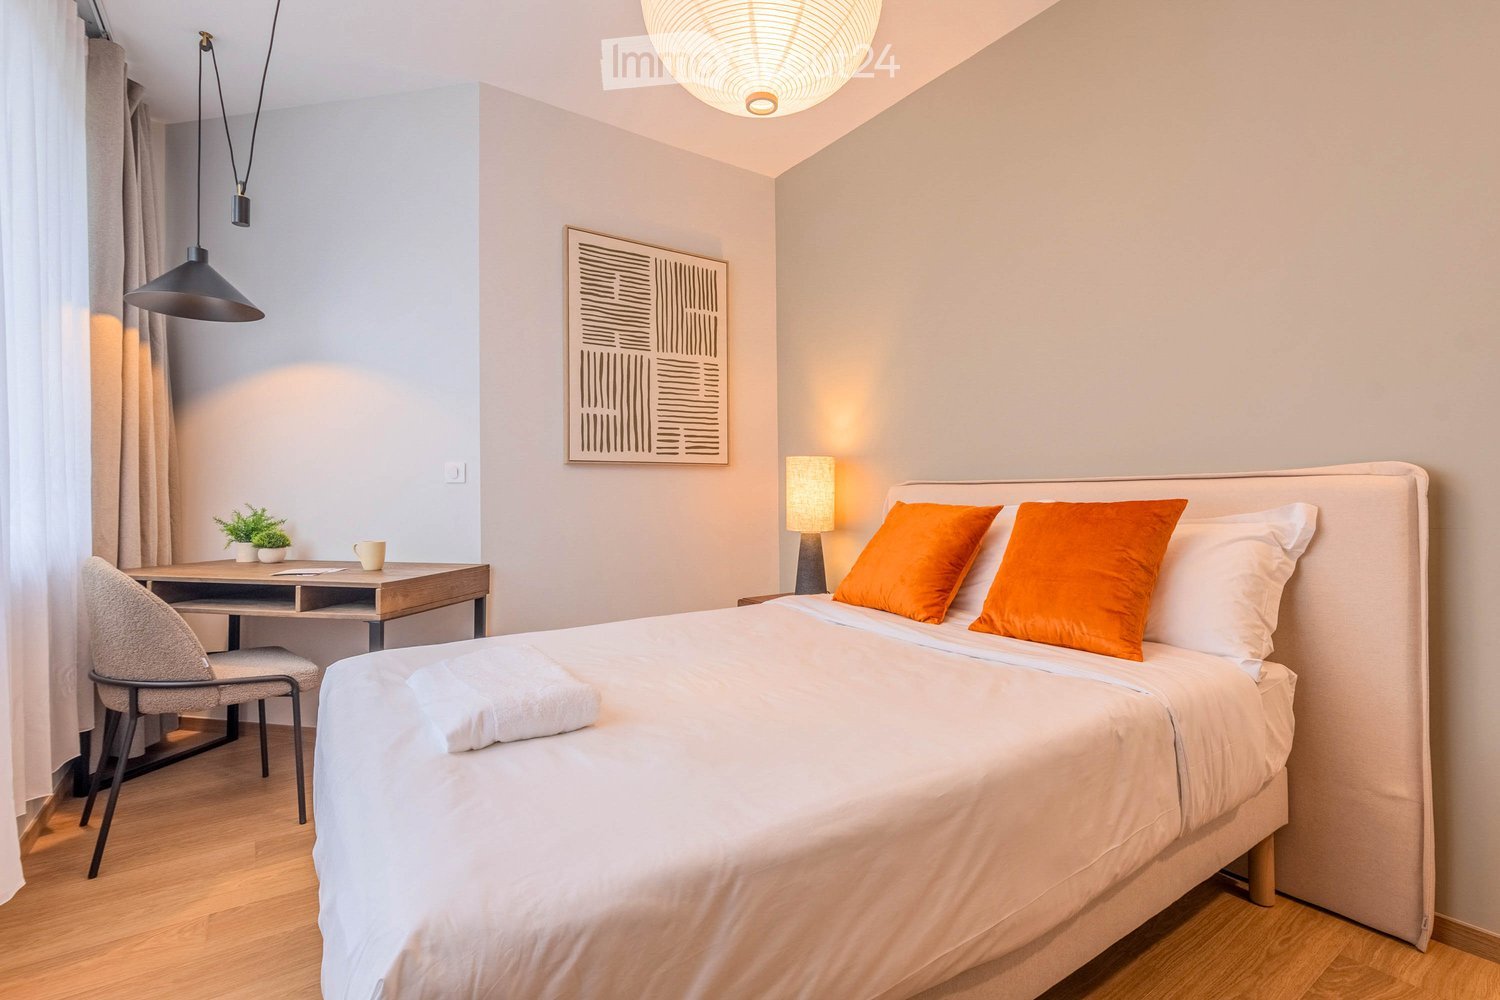
  • Minimalist bedroom with a white bed, nightstand, and wooden flooring. Large window with white curtains allows natural light to enter.
  • A hallway with light wooden flooring and white walls, leading to a dining area with a table and chairs, and a living area with a sofa and bed.
  • Dining area with a table and chairs, cabinets, sink, and oven. The room has tiled walls and a dark tiled floor.
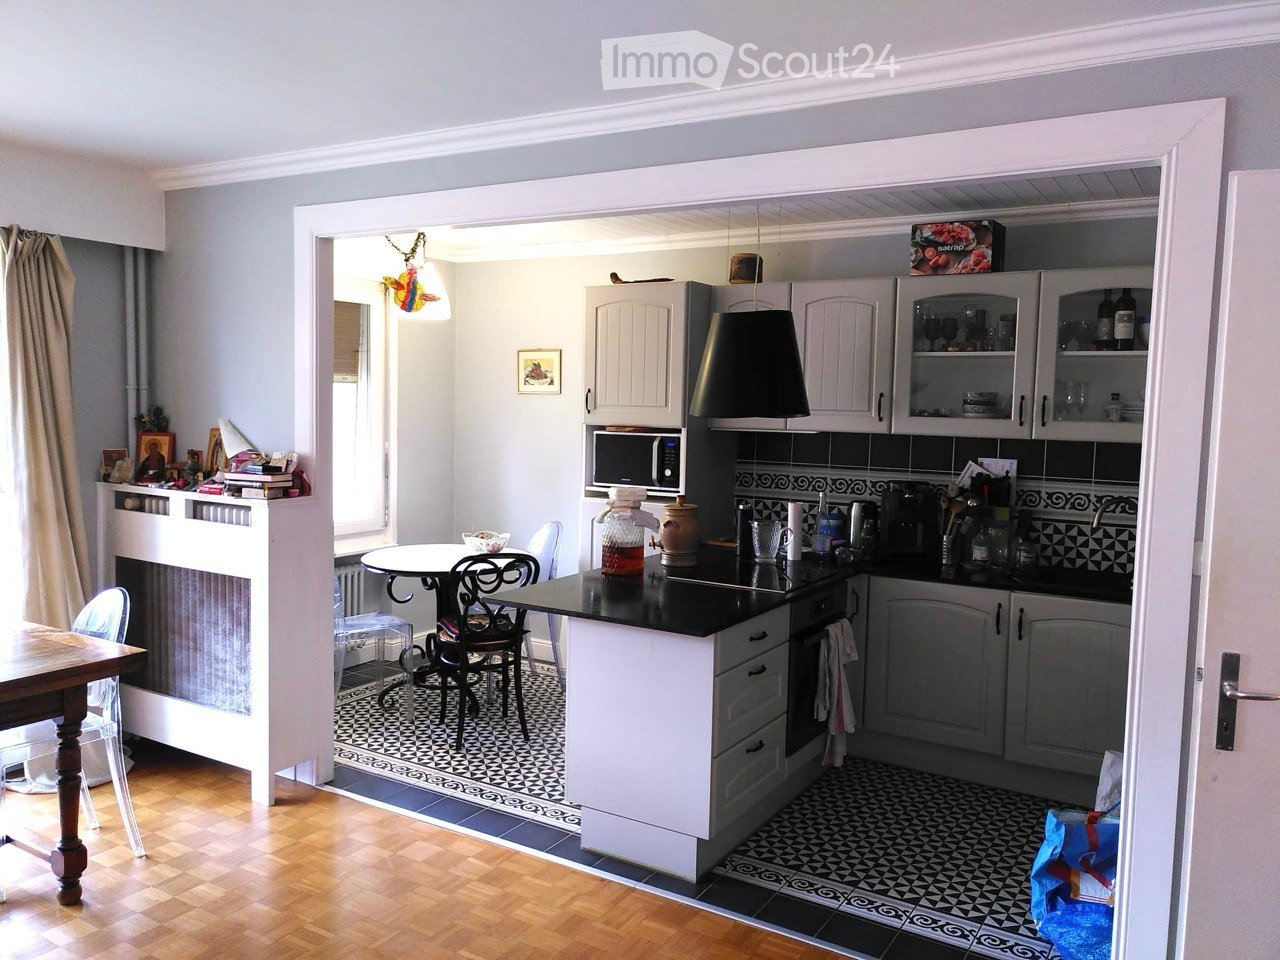
  • Modern kitchen with light wooden cabinets, black countertop, sink, oven, and a small dining area with a table and chairs.
  • Dining room with a patterned tablecloth, four chairs, a fan in the adjacent room, and a small cabinet.
  • Small bathroom with a toilet, tiled walls, a window, and a cleaning bottle on the windowsill.
  • Bathroom with a sink, mirror, and a washing machine. Light-colored tiles and a window provide natural light.
  • Bathroom with a bathtub, blue tiled floor, and a shower curtain partially drawn. A window is visible above the bathtub.
1 / 11
Living room with a grey sectional sofa, patterned pillows, wooden floor, large windows with curtains, radiator, and modern pendant lights.
Living room with wooden flooring, grey sectional sofa, coffee table, TV, drawer unit, and floor lamp.
Minimalist bedroom with a white bed, nightstand, and wooden flooring. Large window with white curtains allows natural light to enter.
3 locali, CHF 2660.–
Premium
Avenue Blanc 36, 1202 Genève

Apartment in Genève

Lease takeover or sublet – 3-room flat, 2nd floor, 1202 Geneva – from 1 December 2026As I’m leaving Geneva, I’m looking for someone to take over the lease of my 3-room flat on Avenue Blanc, 1202 Geneva (Nations / Sécheron area). Close to the international organisations, Cornavin station and the lake, with good tram and bus connections.The flat: 3-room flat; 1 bedroom, living room, kitchen, bathroom, big hall that can be use as living room in case you need another extra room. 2nd floor.Rent: CHF 2,540 per month [heating and water included]Optional: Parking and Storage.Available: from 1 December 2026Required: 3 latest payslips, attestation de non-poursuites, copy of permit or passport. You can sent your documentation before the 30-10-2026.Deposit: 3 monthsVisits upon request.------------------------------------------------------------------------Reprise de bail ou sous-location – appartement de 3 pièces, 2e étage, 1202 Genève – dès le 1er décembre 2026Je quitte Genève et je cherche une personne pour reprendre le bail de mon appartement de 3 pièces à l’avenue Blanc, 1202 Genève (quartier des Nations / Sécheron). Proche des organisations internationales, de la gare de Cornavin et du lac, avec de bonnes liaisons en tram et en bus.L’appartement : 3 pièces ; 1 chambre, salon, cuisine, salle de bains, grand hall pouvant servir de salon si vous avez besoin d’une pièce supplémentaire. 2e étage.Loyer : 2 540 CHF par mois (chauffage et eau compris)En option : place de parking et caveDisponible : dès le 1er décembre 2026Documents requis : 3 dernières fiches de salaire, attestation de non-poursuite, copie du permis de séjour ou du passeport. Vous pouvez envoyer votre dossier avant le 30 octobre 2026.Garantie de loyer: 3 moisVisites sur demande.

Tempo di percorrenza
-
  • Modern living room with a grey sectional sofa, wooden coffee table, TV stand, and a large hanging lamp.
  • Modern bedroom with a large double bed, white bedding, wooden flooring, built-in wardrobes, and bedside tables.
  • Bright bedroom with wooden flooring, large windows, a neatly made bed with white linens, and a nightstand with a lamp.
  • Modern bathroom with a white sink, black faucet, wooden cabinet, bathtub, mirror, and a small rug on the floor.
  • Modern kitchen with wooden flooring, dark cabinets, a dining table with chairs, and appliances including an oven, fridge, and coffee maker.
  • A modern kitchen and dining area with light wooden flooring, a large window offering a city view, a dining table with four chairs, and modern kitchen appliances including an oven, washing machine, and coffee machine.
  • Modern kitchen with light wooden flooring, a black refrigerator, a wooden dining table, and four black chairs.
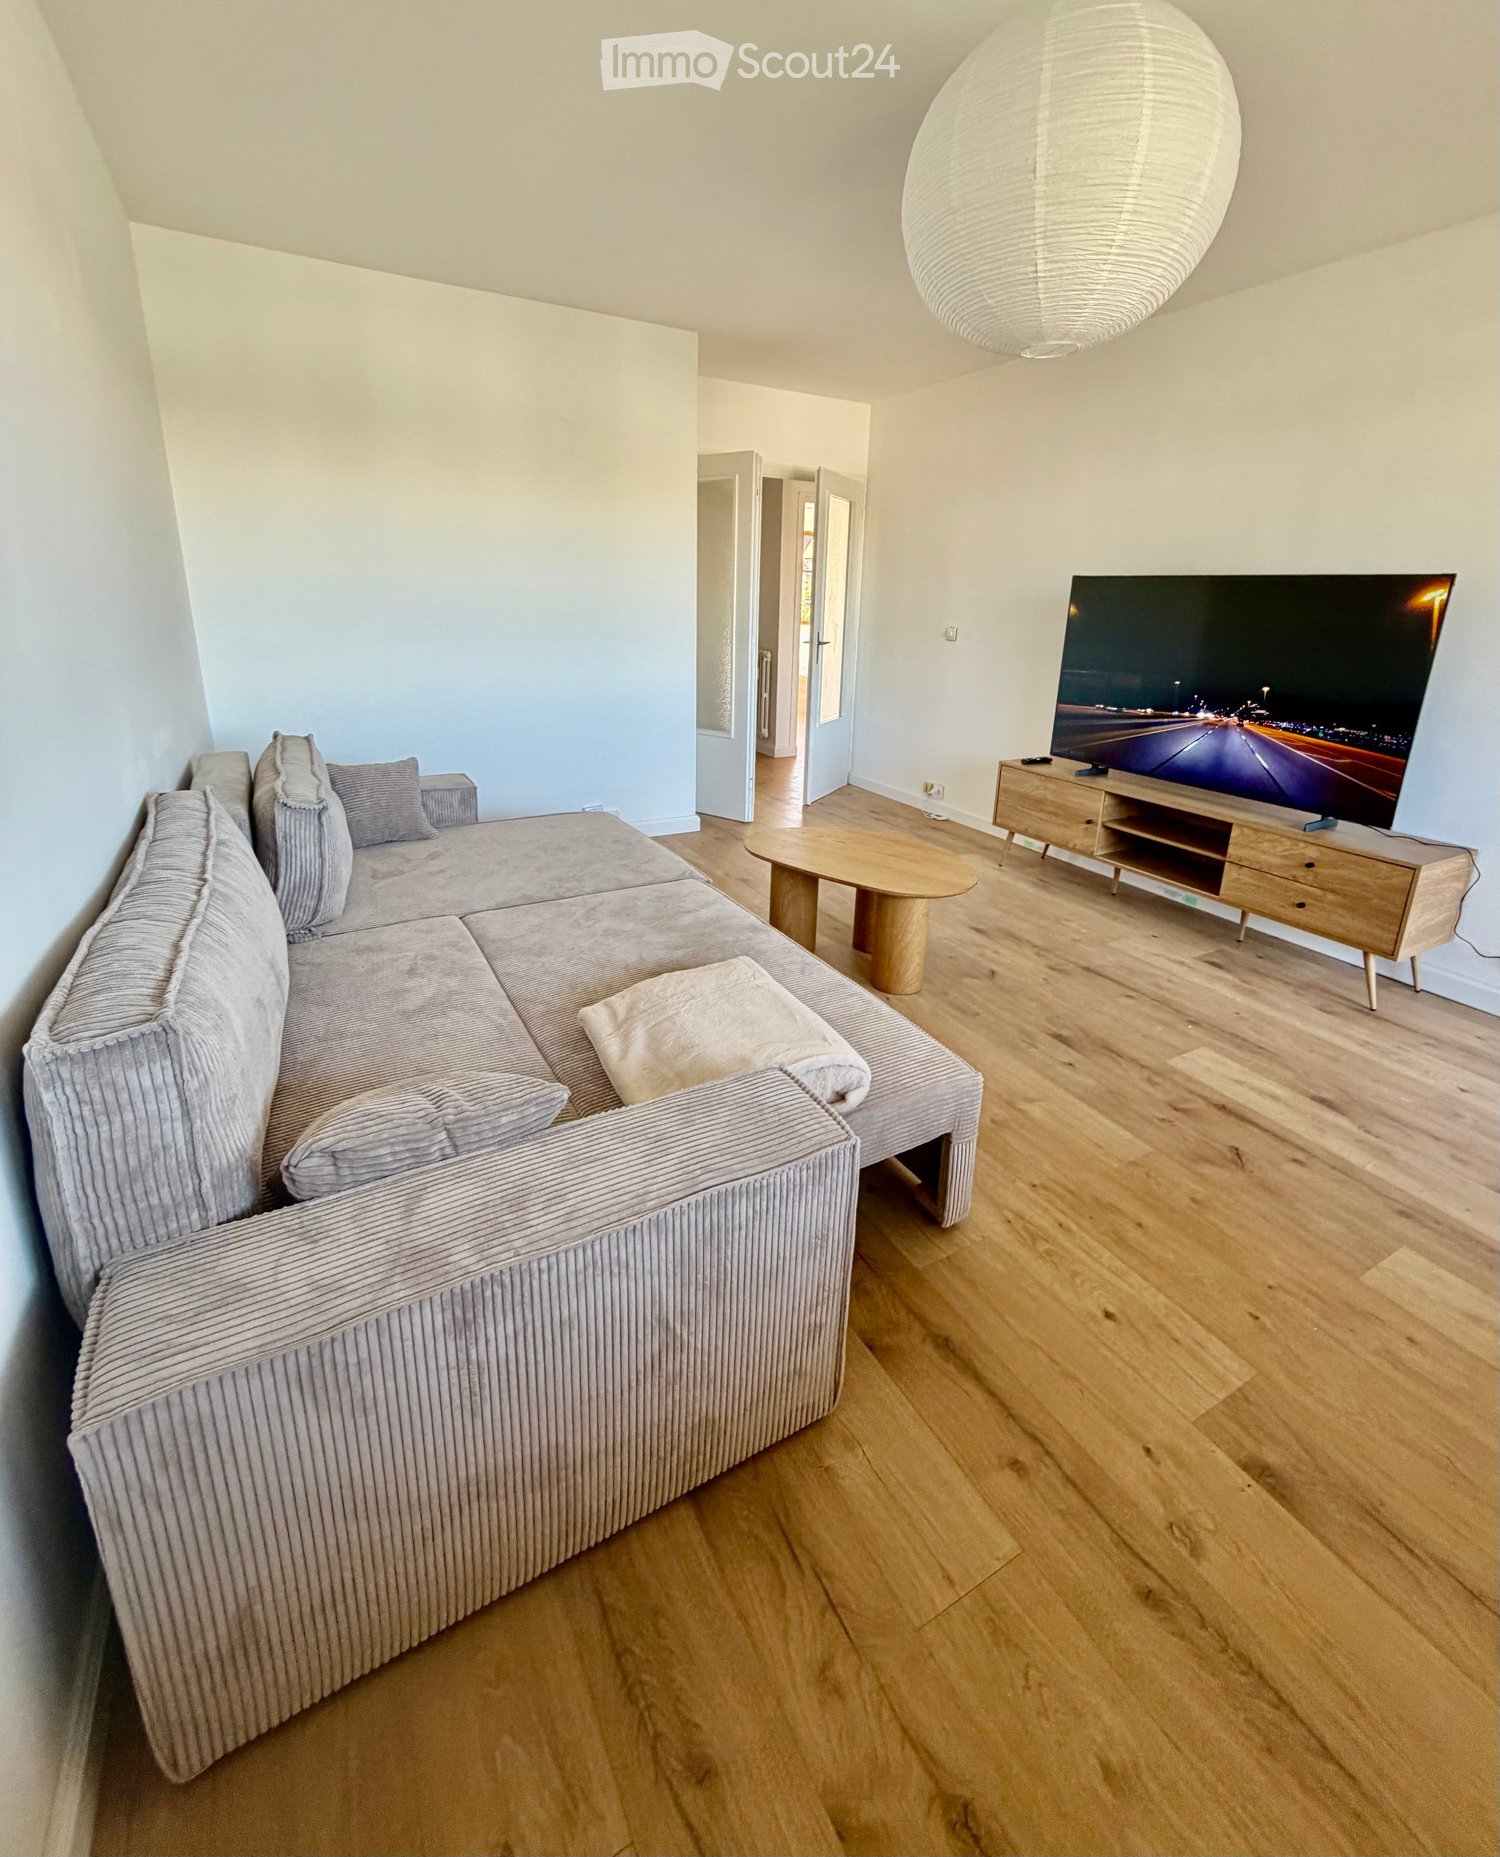
  • Modern living room with wooden flooring, large windows offering a view, a grey sofa, a round wooden coffee table, a flat-screen TV on a wooden stand, and a remote control on the stand.
  • Modern bathroom with white walls, wooden floor, toilet, toilet paper holder, and toilet brush.
1 / 9
Modern bedroom with a large double bed, white bedding, wooden flooring, built-in wardrobes, and bedside tables.
Bright bedroom with wooden flooring, large windows, a neatly made bed with white linens, and a nightstand with a lamp.
Modern bathroom with a white sink, black faucet, wooden cabinet, bathtub, mirror, and a small rug on the floor.
4 locali, 83m², CHF 2400.–
Premium
1226 Thônex

Gaillard (France), next to Thônex – 84 m², 2 bedrooms, furnished – All inclusive + weekly cleaning

CHF 2'790 / mois – TOUT COMPRIS / ALL INCLUSIVE🇫🇷 FRAppartement meublé de 84 m², entièrement rénové en 2026, situé à Gaillard, à seulement quelques minutes de Thônex et de la frontière genevoise de Moillesulaz.Idéal pour les personnes travaillant à Genève et recherchant un logement spacieux, entièrement équipé et prêt à vivre.Tout est déjà inclus, jusqu'au ménage hebdomadaire : vous arrivez simplement avec vos valises.🇬🇧 ENFully furnished 84 m² apartment, completely renovated in 2026, located in Gaillard, France, just a few minutes from Thônex and the Moillesulaz Geneva border.Ideal for professionals, expats and families working in Geneva who are looking for more space and a completely ready-to-move-in home.Everything is already included – even weekly professional cleaning. Simply arrive with your suitcases.TOUT COMPRIS / ALL INCLUDED• Ménage professionnel 1x/semaine / Weekly professional cleaning• Électricité & charges / Electricity & building charges• Internet haut débit + Wi-Fi déjà actif / High-speed Internet & Wi-Fi already connected• Bouquet TV + TV 65" / TV package + 65" TV• Parking privé sécurisé / Private secured parking• Appartement entièrement meublé / Fully furnished• Cuisine équipée & vaisselle / Equipped kitchen & kitchenware• Literie & linge de maison / Bed linen & household linen• Machine à laver / Washing machineL'APPARTEMENT / THE APARTMENT• 84 m² – rénové en 2026 / renovated in 2026• 2 chambres / 2 bedrooms• Lits / Beds: 160 cm & 140 cm• Grand séjour / Spacious living room• Canapé-lit double / Double sofa bed• 1 salle de bain / 1 bathroom• Balcon / Balcony• 2e étage avec ascenseur / 2nd floor with lift• Résidence sécurisée / Secure residenceACCÈS GENÈVE / GETTING TO GENEVA• Douane de Moillesulaz à 5 min / Moillesulaz border 5 min away• Trams 12 & 17 à 5 min / Trams 12 & 17, 5 min away• Commerces à proximité / Shops nearbyINFOS PRATIQUES / PRACTICAL DETAILS• Disponible immédiatement / Available immediately• Bail meublé / Furnished lease• Dépôt de garantie : 2 mois / Deposit: 2 months' rent• DPE : D / Energy rating: DLoyer / Rent: CHF 2'790 / mois – tout compris / month – all inclusiveVisites sur demande – contact par e-mail.Viewings on request – contact by email.

1 / 13
  • Balcone / Terrazza
  • Veduta
  • Ascensore
  • +1
5 locali, 168m², CHF 6700.–
Top
1224 Chêne-Bougeries

Superbe duplex en attique avec vue Lac et Mont-Blanc à Chêne-Bougeries

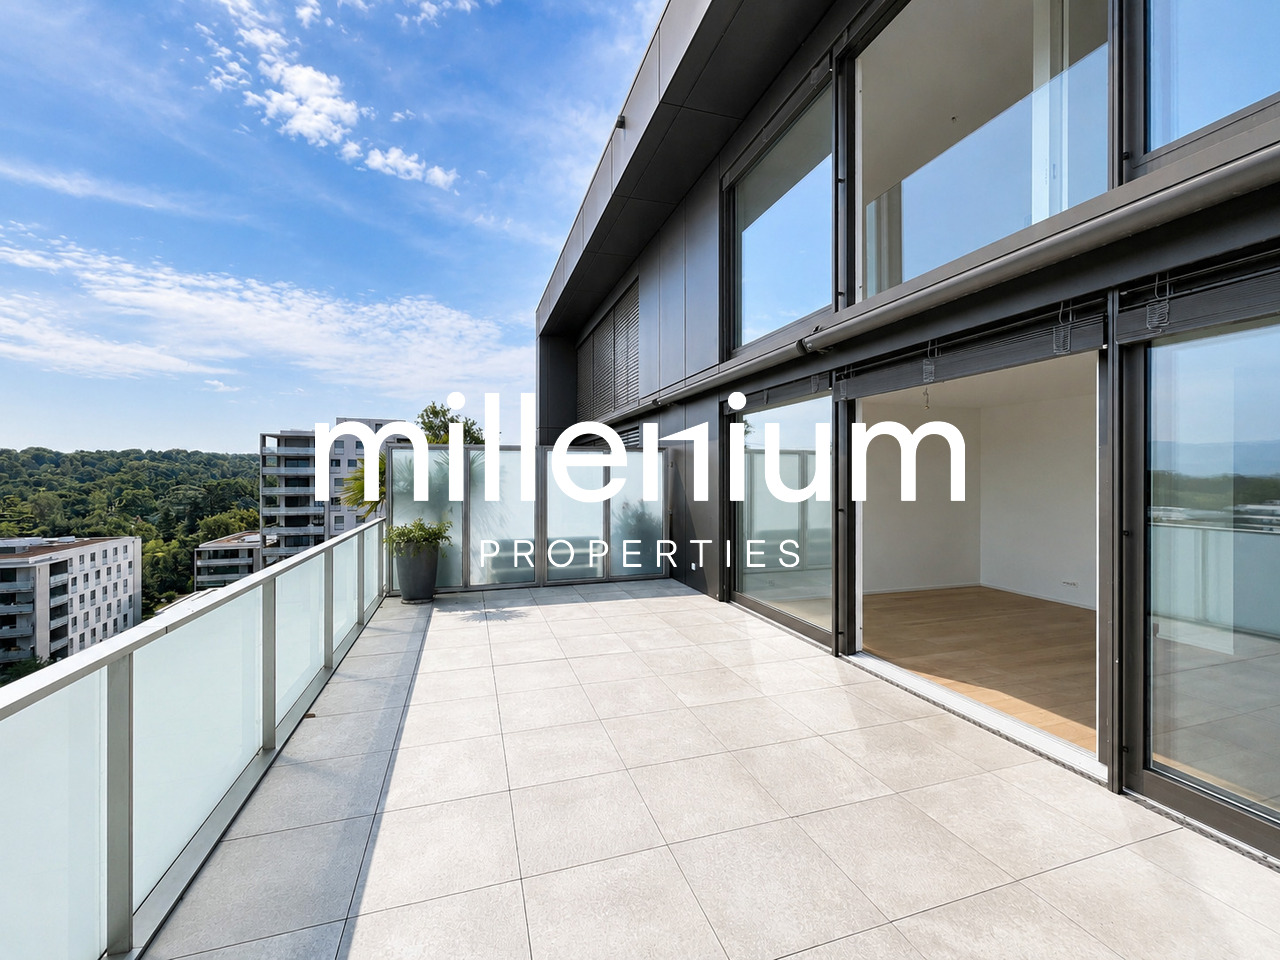
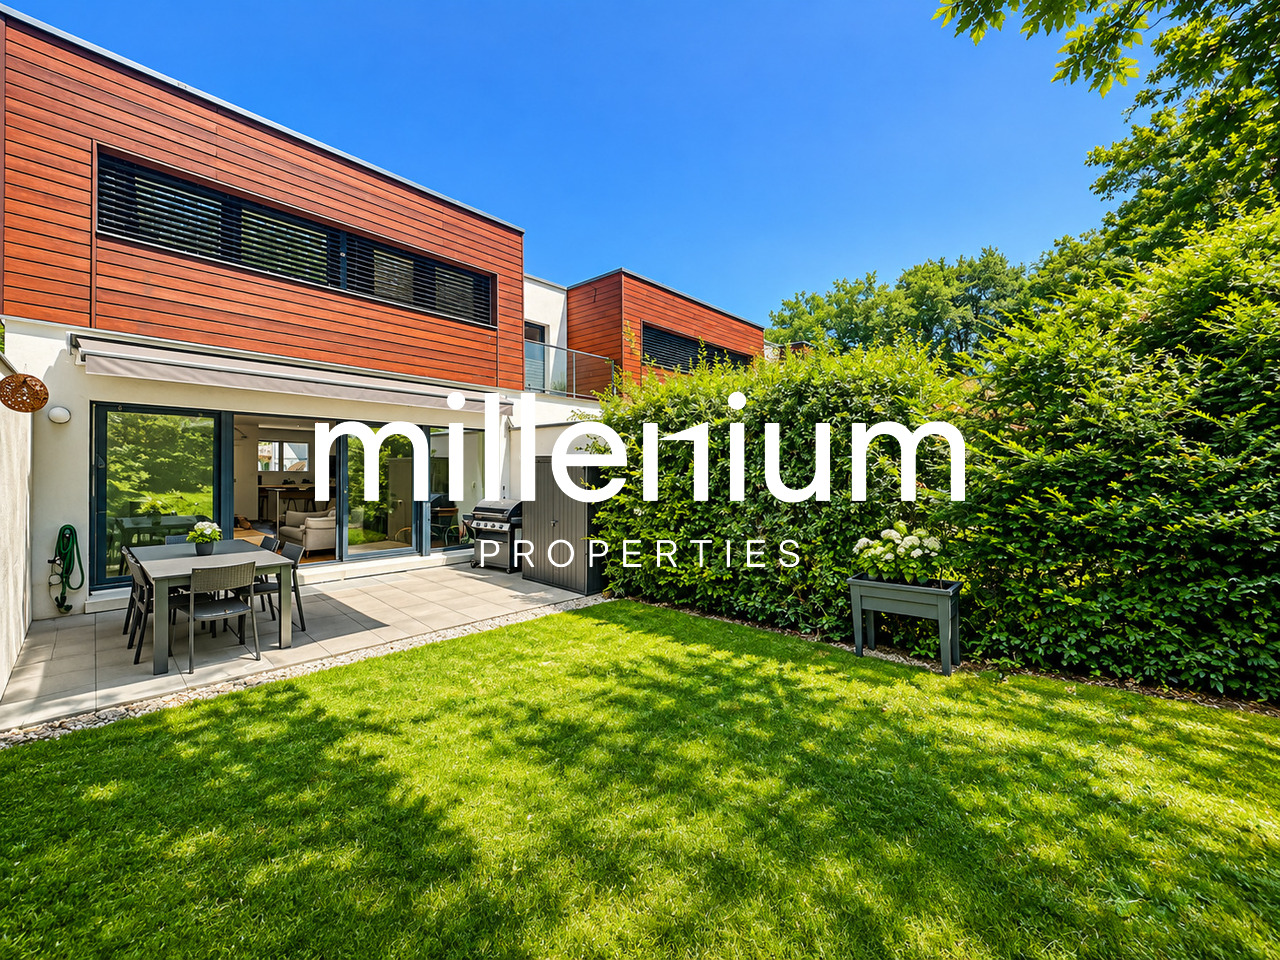
Agence : Millenium Properties SARéf : KM 2602Idéalement situé à Chêne-Bougeries, dans un environnement résidentiel prisé, ce magnifique duplex en attique, situé au 10e étage d'une résidence récente (2016), offre des prestations de standing, de généreux volumes et une luminosité exceptionnelle.D'une surface PPE d'environ 168 m², complétée par 60 m² de terrasses, ce bien séduit par son style loft contemporain et ses vues imprenables sur le lac Léman et le Mont-Blanc.Espace nuit à l'étage: • Une somptueuse suite parentale avec salle de bains privative et grand dressing • Une vaste chambre enfant avec sa salle de bains attenante • Possibilité d'aménager une troisième chambre Espace de vie : • Hall d'entrée avec rangements intégrés • WC visiteurs • Spacieuse pièce de vie traversante, baignée de lumière, avec accès aux terrasses • Deux espaces extérieurs offrant des vues dégagées, dont une magnifique perspective sur le Mont-Blanc • Cuisine moderne entièrement équipée avec îlot central, idéale pour recevoir Prestations & annexes : • Chauffage au sol • Style loft avec de beaux volumes • Grande cave • Deux places de parking en sous-sol • Local à vélos (intérieur et extérieur) Situation : • Accès direct aux commodités (Migros accessible depuis le niveau -1) • Écoles à proximité, dont le Cycle d'orientation de la Gradelle Un bien rare alliant confort moderne, emplacement privilégié et jolies vues.Loyer: CHF 6'700Contact :Kari Marill Hernandez+41 79 572 19 97km@milleniumproperties.chMILLENIUM PROPERTIESBoulevard du théâtre 5, 1204 Genèvehttps://www.milleniumproperties.ch+41 22 342 44 12Agency: Millenium Properties SARef: KM 2602Ideally located in Chêne-Bougeries, in a sought-after residential neighborhood, this magnificent penthouse duplex, located on the 10th floor of a recently built residence (2016), offers luxury amenities, generous spaces, and exceptional natural light.With a condominium area of approximately 168 m², complemented by 60 m² of terraces, this property captivates with its contemporary loft style and breathtaking views of Lake Geneva and Mont Blanc.Upstairs sleeping area: • A sumptuous master suite with a private bathroom and large walk-in closet • A spacious children's bedroom with an adjoining bathroom • Possibility of creating a third bedroom Living area: • Entrance hall with built-in storage • Guest restroom • Spacious, open-concept living area, bathed in light, with access to the terraces • Two outdoor areas offering unobstructed views, including a magnificent view of Mont Blanc • Modern, fully equipped kitchen with a central island, ideal for entertaining Features & Amenities: • Underfloor heating • Loft-style design with generous spaces • Large basement • Two underground parking spaces • Bicycle storage (indoor and outdoor) Location: • Direct access to amenities (Migros accessible from Level -1) • Schools nearby, including the Cycle d'orientation de la Gradelle A rare property combining modern comfort, a prime location, and beautiful views.Rent: CHF 6,700Contact:Kari Marill Hernandez+41 79 572 19 97km@milleniumproperties.chMILLENIUM PROPERTIESBoulevard du Théâtre 5, 1204 Genevahttps://www.milleniumproperties.ch+41 22 342 44 12

  • Balcone / Terrazza
  • Veduta
  • Ascensore
  • +1
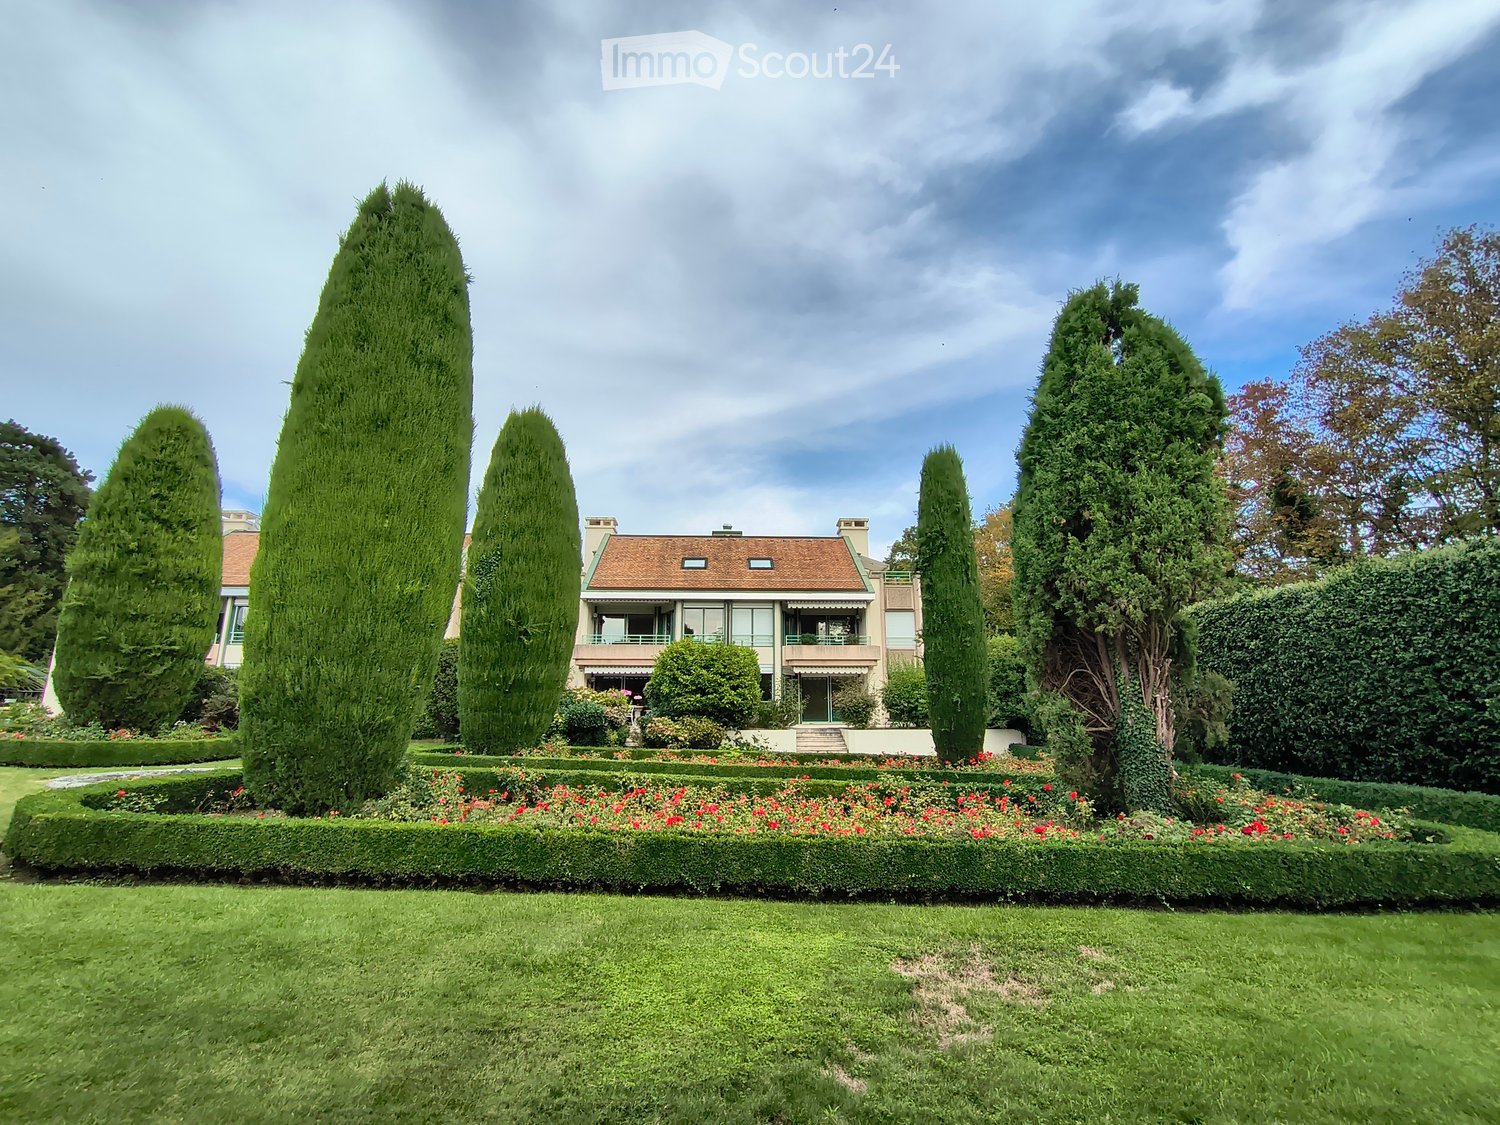
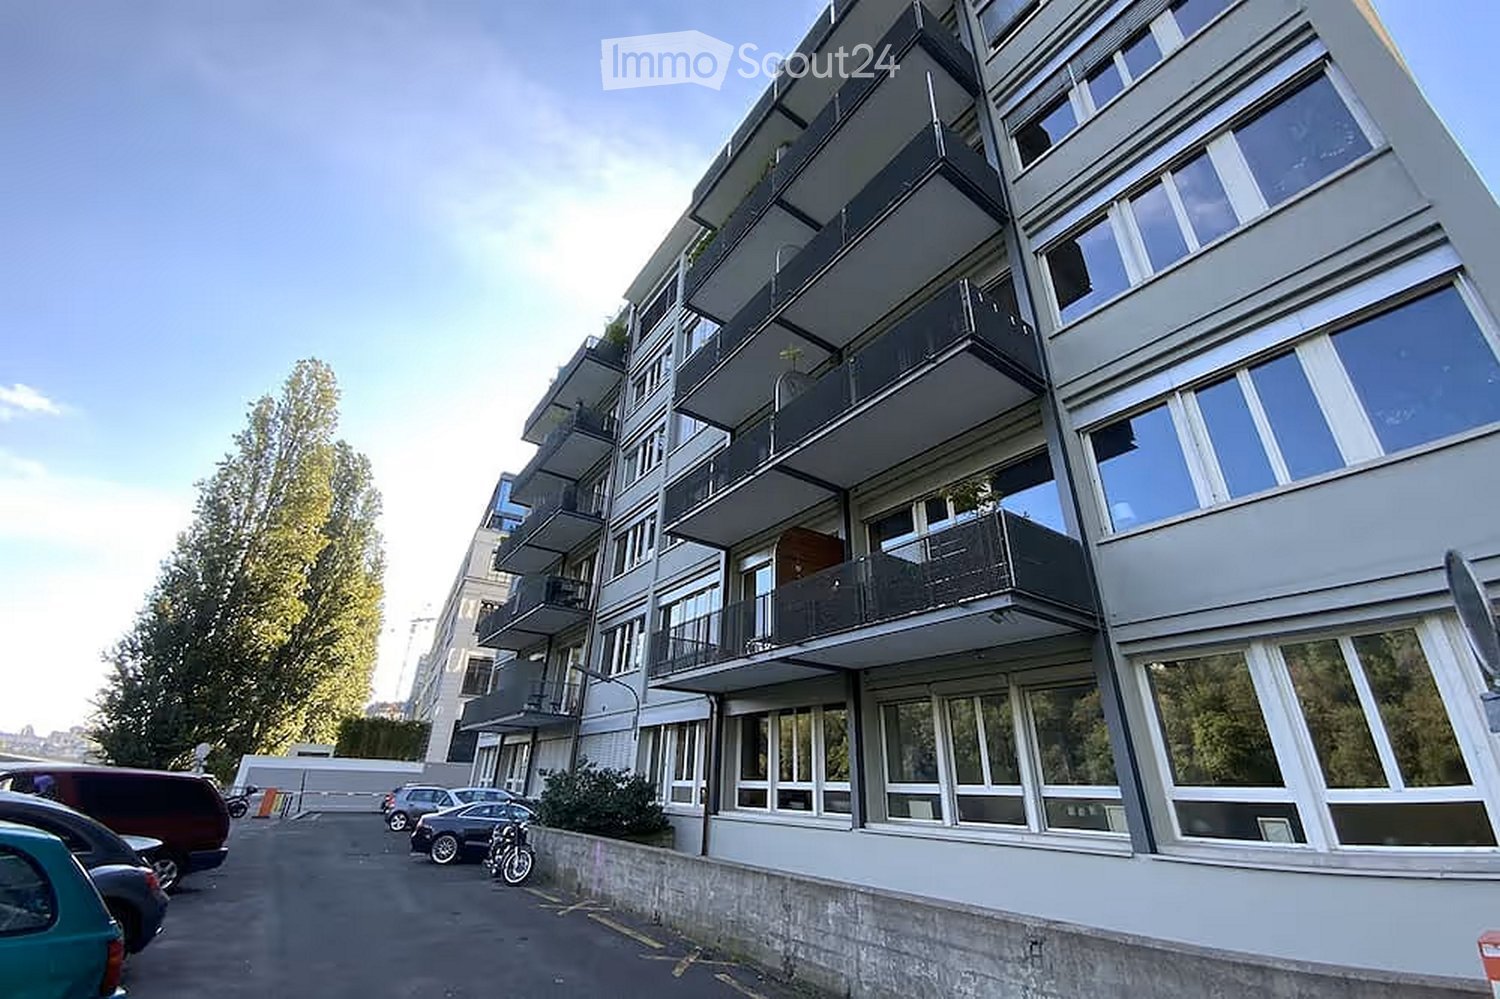
  • Modern multi-story apartment building with large windows and balconies, surrounded by parked cars and greenery.
  • Modern living room with a large sectional sofa, coffee table with books, pendant lights, and a view into a kitchen area with bar stools.
  • Modern living room with large windows and a view, featuring a beige sectional sofa, a white coffee table with books, a television, and decorative items.
  • Modern bedroom with a large bed, a small stool, a bathtub, and a large picture frame on the wall. The room features exposed ceiling beams and a glass partition separating the sleeping area from the bathroom.
  • A modern bedroom with a neatly made bed, white pillows, and a nightstand. A small kitchen area is visible in the background with cabinets and a microwave. A glass block wall and a window with blinds add natural light.
  • Modern bathroom with a large round mirror, wooden sink, and a large abstract portrait on the wall.
  • Bathroom with dark blue tiles, a toilet, and a shower curtain.
  • Modern bathroom with a freestanding bathtub, sleek faucet, large mirror, potted plant, and decorative artwork on the wall.
  • Modern living room with exposed wooden beams, large windows, grey sofa, coffee table, floor lamp, TV, tripod lamp, and ottoman.
  • Modern living room with large windows, a sectional sofa, coffee table, floor lamp, and a television mounted on the wall. An exercise bike and a globe on a tripod are also visible.
  • Balcony with a view of a river and trees, featuring a sofa, a small table, a lantern, and a potted plant.
  • Modern living room with large glass doors opening to a balcony, featuring a sofa, small table, and decorative items.
  • Modern balcony with wooden decking, glass railing, and a comfortable sofa with cushions, a small table with a pot, and a potted plant.
  • Modern bathroom with a large, curved green bathtub, chrome faucet, and a wooden mat placed on the floor.
  • A room with a treadmill and a vintage-style lamp on a tripod stand, large windows with sheer curtains, and a view of greenery outside.
  • Modern kitchen with wooden cabinets, stainless steel appliances, white tiled backsplash, and a wooden floor.
  • Modern kitchen and dining area with a round wooden dining table, white chairs, and various kitchen appliances including an oven, dishwasher, and refrigerator. The space features wooden flooring and white walls.
  • {"type": "Furnished Room", "objects": ["sofa", "coffee table", "laptop", "stool", "stool", "stool", "stool", "stool", "stool", "stool", "stool", "stool", "stool", "stool", "stool", "stool", "stool", "stool", "stool", "stool", "stool", "stool", "stool", "s
  • Modern dining area with a round wooden table and white chairs, adjacent to a kitchen with dark cabinets and stainless steel appliances.
  • Modern hallway with wooden flooring, white walls, and large framed artwork on both sides. Exposed ceiling with industrial-style lighting fixtures.
  • A modern room with a white brick wall, a sleek speaker on a white shelf, and a framed picture on the wall.
  • Modern, open-plan room with a bar counter, two stools, large windows with curtains, and a tripod with a camera in the corner.
  • Modern living room with wooden flooring, white brick walls, large windows with curtains, a sofa with a fur throw, a coffee table with books, two floor lamps, a TV on a sleek stand, and a decorative basket on the floor.
  • A serene riverside scene with calm water, small boats docked along a stone embankment, and lush green trees lining the opposite bank. A historic building is visible in the background atop a hill.
  • A serene riverside scene with calm water reflecting surrounding trees and buildings, a paved walkway lined with trees, and distant urban structures visible on the opposite bank.
  • A serene park area with a calm lake surrounded by lush green trees and a pathway. In the background, there are buildings and a clear blue sky.
1 / 26
2 locali, 88m², CHF 2100.–
Top
Quai du Rhône 2, 1205 Genf

Möblierte 2-Zimmer-Wohnung mit Balkon und Lift in Genf – 88 m², 2. OG

DeutschBeschreibung:Moderne, möblierte 2-Zimmer-Wohnung mit ca. 88 m² im 2. Obergeschoss, zentral in Genf an der Rhône gelegen, nahe bei den Museen und dem öffentlichen Verkehr. Die Wohnung ist rauchfrei und lässt sich ohne grossen Aufwand beziehen.Ausstattung:2 Zimmer, ca. 88 m², 2. Obergeschoss, möbliertBalkonLift im HausParkplatz vor OrtKüche mit Backofen, Kochfeld, Kühlschrank, Mikrowelle, Kaffeemaschine und WasserkocherBadezimmer mit DuscheWaschtrockner in der WohnungWLAN und TVNichtraucher-WohnungLage:Die Wohnung liegt am Quai du Rhône im Genfer Quartier Jonction/Plainpalais. Zu Fuss erreichen Sie in etwa 12 Minuten das Patek Philippe Museum und in etwa 13 Minuten die Victoria Hall. Die Tramhaltestellen Jonction und Palladium sind jeweils nur rund 5 Gehminuten entfernt und verbinden Sie schnell mit anderen Quartieren und der Genfer Innenstadt. Dank dem Parkplatz vor Ort können Sie Ihr Auto bequem stehen lassen.FrançaisDescription :Appartement moderne et meublé de 2 pièces, d’environ 88 m², situé au 2e étage, au centre de Genève au bord du Rhône, à proximité des musées et des transports publics. Le logement est non-fumeur et peut être habité sans grands préparatifs.Équipements :2 pièces, env. 88 m², 2e étage, meubléBalconAscenseur dans l’immeublePlace de parking sur placeCuisine avec four, plaques de cuisson, réfrigérateur, micro-ondes, machine à café et bouilloireSalle de bains avec doucheLave-linge séchant dans l’appartementWi-Fi et TVLogement non-fumeurSituation :L’appartement se trouve au Quai du Rhône, dans le quartier genevois de la Jonction/Plainpalais. À pied, le Patek Philippe Museum est à environ 12 minutes et le Victoria Hall à environ 13 minutes. Les arrêts de tram Jonction et Palladium sont chacun à environ 5 minutes à pied et vous relient rapidement aux autres quartiers et au centre-ville. Grâce à la place de parking sur place, vous pouvez laisser votre voiture sans souci.

Tempo di percorrenza
-
1 / 8
  • Balcone / Terrazza
7 locali, 200m², CHF 12'500.–
Top
1223 Cologny

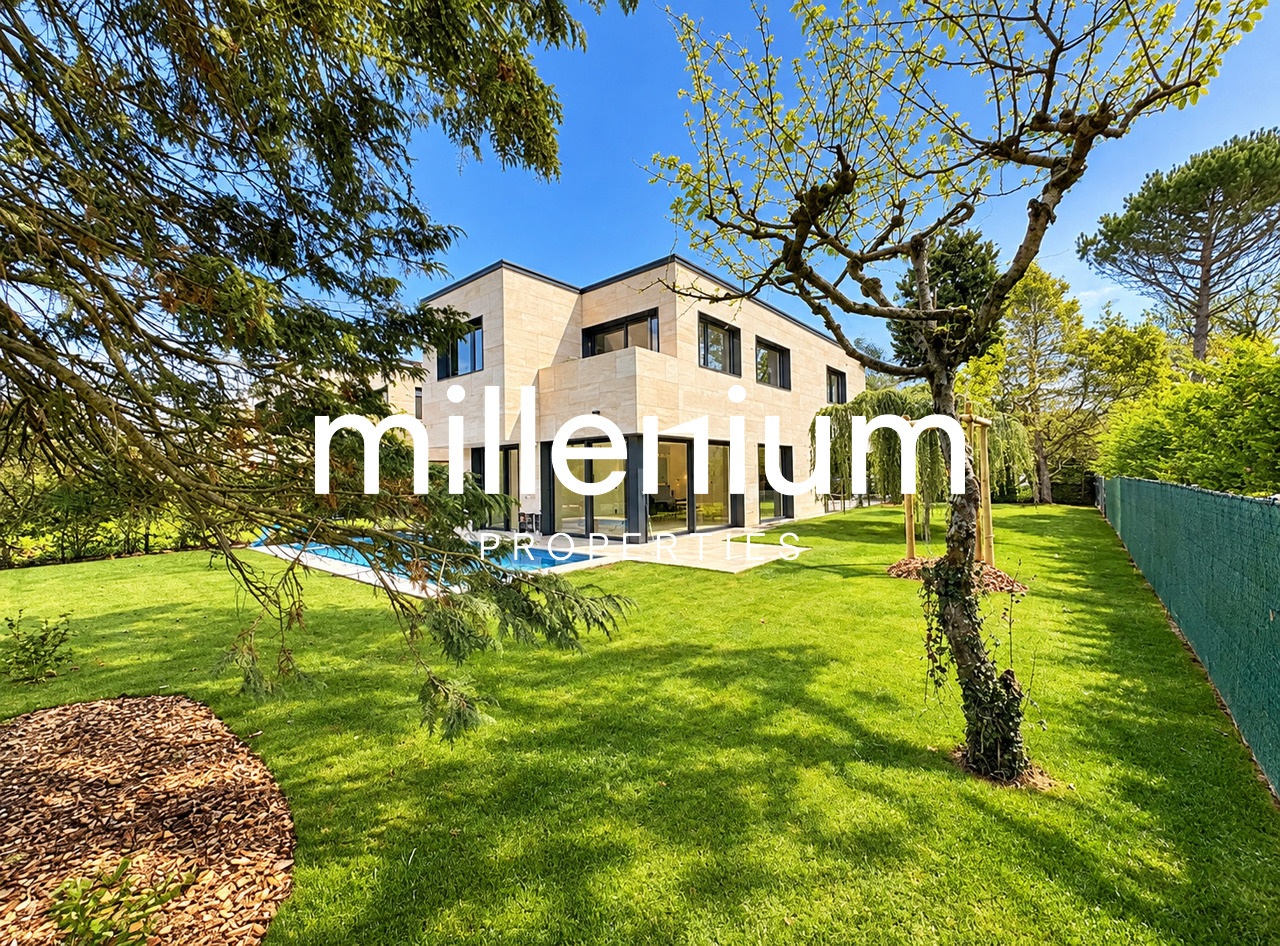
Cologny - Villa contemporaine neuve avec piscine

Agence : Millenium Properties SARéf : BP/KM 2626Située sur la prestigieuse commune de Cologny, l'une des adresses résidentielles les plus recherchées de Genève, cette villa bénéficie d'un environnement privilégié, verdoyant et paisible, tout en restant à quelques minutes du centre-ville. La commune séduit notamment par sa proximité avec le lac, ses infrastructures sportives, ses écoles réputées et sa qualité de vie.Cette élégante villa semi-individuelle de 7 pièces développe environ 300 m² de surface utile sur trois niveaux, sur une parcelle d'environ 530 m².Résolument contemporaine, elle offre de beaux volumes, une luminosité remarquable grâce à ses larges baies vitrées et une agréable continuité entre les espaces intérieurs, la terrasse et le jardin. Les finitions soignées sont complétées par un système domotique, des stores électriques et de nombreux éclairages intégrés.Rez-de-chaussée • Hall d'entrée avec vestiaires et WC visiteurs • Cuisine ouverte entièrement équipée avec îlot central • Séjour / salle à manger avec accès direct à la terrasse et au jardin Étage • Suite parentale avec dressing, salle de bains et balcon • Deux chambres avec placards intégrés et accès balcon • Salle de douche avec WC Sous-sol • Deux grandes pièces polyvalentes bénéficiant de lumière naturelle, dont l'une pouvant faire office de chambre • Salle de douche avec WC et WC séparé • Cave, local technique et buanderie À l'extérieur, la propriété bénéficie d'un jardin arboré et clôturé, d'une piscine chauffée et d'une belle terrasse. Un couvert pour deux véhicules ainsi que plusieurs places de stationnement complètent l'ensemble.Construite selon les standards THPE, la villa dispose d'une pompe à chaleur géothermique, de panneaux photovoltaïques et thermiques ainsi que d'un système de géocooling.À proximité du centre sportif de Cologny, des commerces, du Parc La Grange et d'écoles réputées telles que Moser et La Grande Boissière, la propriété se trouve à environ 10 minutes du centre de Genève.Loyer : CHF 12'500Entretiens jardin et piscine en susContact :Kari Marill Hernandez+41 79 572 19 97km@milleniumproperties.chMILLENIUM PROPERTIESBoulevard du théâtre 5, 1204 Genèvehttps://www.milleniumproperties.ch+41 22 342 44 12Agency: Millenium Properties SARef: BP/KM 2626Located in the prestigious town of Cologny, one of Geneva's most sought-after residential addresses, this villa enjoys a privileged, lush, and peaceful setting, while remaining just a few minutes from downtown. The town is particularly appealing for its proximity to the lake, its sports facilities, its renowned schools, and its quality of life.This elegant 7-room semi-detached villa offers approximately 300 m² of living space spread over three levels, on a lot of approximately 530 m².Resolutely contemporary, it offers spacious rooms, remarkable natural light thanks to its large floor-to-ceiling windows, and a pleasant flow between the interior spaces, the terrace, and the garden. The meticulous finishes are complemented by a home automation system, electric blinds, and numerous built-in light fixtures.Ground Floor • Entrance hall with coat closets and guest restroom • Fully equipped open kitchen with a central island • Living room / dining room with direct access to the terrace and garden First Floor • Master suite with walk-in closet, bathroom, and balcony • Two bedrooms with built-in closets and balcony access • Shower room with toilet Basement • Two large multipurpose rooms with natural light, one of which can serve as a bedroom • Shower room with toilet and separate...

  • Balcone / Terrazza
1 / 6
6 locali, 134m², CHF 5400.–
Top
1292 Chambésy

Villa familiale 6P à Pregny-Chambésy

Agence : Millenium Properties SaRéf : KM 2590Au coeur de la commune de Cambésy, découvrez cette superbe villa contemporaine de 6 pièces, répartie sur trois niveaux.Construite en 2013 et entièrement rénovée en 2022, elle offre un cadre de vie moderne, lumineux et parfaitement adapté à une vie de famille.La villa est située à quelques minutes à pied de l'arrêt de bus Caron (10 min) et de la gare des Tuileries (14 min), facilitant les déplacements quotidiens. L'école de la Fontaine est accessible en 11 minutes à pied, tout comme une petite épicerie de village juste en face de l'école.Rez-de-chaussée : • Entrée avec rangements • Cuisine ouverte moderne, entièrement équipée • Espace salle à manger et salon lumineux, avec accès direct à la terrasse • Terrasse avec store et espace extérieur privatif • WC visiteurs Étage : • 1 suite parentale avec dressing et salle d'eau attenante (douche, lavabo, WC) • 2 chambres supplémentaires • 1 salle de bain avec baignoire et WC • Nombreux rangements Sous-sol : • Grande pièce polyvalente d'environ 30 m² (salle de jeux, bureau, salle TV, etc.) • 1 salle de douche avec WC • Buanderie équipée (machine à laver et sèche-linge) • Chaufferie / cave • Espace de rangement supplémentaire Extérieurs : • Jardin/terrasse privatif de 150 m² environ • 2 places de stationnement extérieures Animaux non autorisésDisponible à partir de septembreLoyer : CHF 5'400.-Cette maison est idéale pour une famille à la recherche d'un cadre de vie serein à proximité de Genève.Contact : Kari Marill-Hernandez +41 79 572 19 97 km@milleniumproperties.chMILLENIUM PROPERTIESBoulevard du théâtre 5, 1204 Genèvehttps://www.milleniumproperties.ch+41 22 342 44 12Agency: Millenium Properties SaRef: KM 2590In the heart of the town of Cambésy, discover this superb contemporary 6-room villa, spread over three levels.Built in 2013 and fully renovated in 2022, it offers a modern, bright living environment perfectly suited for family life.The villa is located just a few minutes' walk from the Caron bus stop (10 min) and the Tuileries train station (14 min), making daily commutes easy. The École de la Fontaine is an 11-minute walk away, as is a small village grocery store right across from the school.Ground floor: • Entrance hall with storage • Modern, fully equipped open-concept kitchen • Bright dining and living area with direct access to the terrace • Terrace with awning and private outdoor space • Guest restroom First floor: • 1 master suite with walk-in closet and en-suite bathroom (shower, sink, toilet) • 2 additional bedrooms • 1 bathroom with tub and toilet • Ample storage space Basement: • Large multipurpose room of approximately 30 m² (game room, office, TV room, etc.) • 1 shower room with toilet • Fully equipped laundry room (washer and dryer) • Boiler room / cellar • Additional storage space Outdoors: • Private garden/terrace of approximately 150 m² • 2 outdoor parking spaces Pets not allowedAvailable starting in SeptemberRent: CHF 5,400.-This house is ideal for a family looking for a peaceful living environment near Geneva.Contact: Kari Marill-Hernandez 41 79 572 19 97 km@milleniumproperties.chMILLENIUM PROPERTIESBoulevard du Théâtre 5, 1204 Genevahttps://www.milleniumproperties.ch41 22 342 44 12

1 / 7
6 locali, 195m², CHF 6950.–
Top
1209 Genève

Bell'appartamento luminoso, completamente ristrutturato

Agenzia: Millenium PropertiesRiferimento: SCH 2539L'appartamento si trova al 10° piano di un edificio residenziale prestigioso su Avenue du Bouchet a Grand-Saconnex, offrendo un ambiente pacifico e verde vicino a tutte le comodità.Con circa 193 m² di spazio abitativo, l'appartamento dispone di stanze generose, molta luce naturale e una terrazza di 20 m². La sua disposizione spaziosa e funzionale lo rende un'ottima scelta per una famiglia.L'appartamento comprende: • Un grande ingresso • Un bagno per gli ospiti • Una cucina completamente attrezzata • Un soggiorno spazioso e un'area pranzo attigua, entrambi con accesso alla terrazza • Una camera da letto principale con cabina armadio e bagno privato con toilette • Due camere da letto aggiuntive con armadi a muro • Un bagno con toilette • Un cantina • Un garage doppio: CHF 400 al mese La proprietà è situata in un quartiere residenziale tranquillo, vicino ai negozi, ai trasporti pubblici, alle scuole, al parco di Trembley e alle organizzazioni internazionali di Ginevra.Un'opportunità meravigliosa da non perdere. Contattateci oggi per organizzare una visita.Affitto mensile: CHF 6,950Spese mensili: CHF 350Garage doppio: CHF 400Costo mensile totale: CHF 7,700Le immagini presentate sono a titolo illustrativo e non sono contrattuali. Presentano concetti di arredamento virtuale contemporaneo progettati per mettere in evidenza il pieno potenziale dell'appartamento.Contatto:Dipartimento affitti+41 78 335 55 00sch@milleniumproperties.chMILLENIUM PROPERTIES SABoulevard du Théâtre 51204 Ginevra+41 22 342 44 12www.milleniumproperties.chAgenzia: Millenium Properties Riferimento: SCH 2539L'appartamento si trova al 10° piano di un edificio residenziale prestigioso su Avenue du Bouchet a Grand-Saconnex, offrendo un ambiente pacifico e verde vicino a tutte le comodità.Con circa 193 m² di spazio abitativo, l'appartamento dispone di stanze generose, molta luce naturale e una terrazza di 20 m². La sua disposizione spaziosa e funzionale lo rende un'ottima scelta per una famiglia.L'appartamento comprende: • Un grande ingresso • Un bagno per gli ospiti • Una cucina completamente attrezzata • Un soggiorno spazioso e un'area pranzo attigua, entrambi con accesso alla terrazza • Una camera da letto principale con cabina armadio e un bagno privato con toilette • Due camere da letto aggiuntive con armadi a muro • Un bagno con toilette • Un cantina • Garage doppio: CHF 400 al mese La proprietà è situata in un quartiere residenziale tranquillo, vicino ai negozi, ai trasporti pubblici, alle scuole, al parco di Trembley e alle organizzazioni internazionali di Ginevra.Un'opportunità meravigliosa da non perdere. Contattateci oggi per organizzare una visita.Affitto mensile: CHF 6,950 Spese mensili: CHF 350 Garage doppio: CHF 400 Costo mensile totale: CHF 7,700Le immagini presentate sono a titolo illustrativo e non sono contrattuali. Presentano concetti di arredamento virtuale contemporaneo progettati per mettere in evidenza il pieno potenziale dell'appartamento.Contatto:Dipartimento affitti +41 78 335 55 00 sch@milleniumproperties.chMILLENIUM PROPERTIES SA Boulevard du Théâtre 5 1204 Ginevra +41 22 342 44 12 www.milleniumproperties.ch

  • Modern bedroom with a neatly made bed, a wooden desk with a chair, a small potted plant, and a decorative picture frame on the wall.
  • Modern bathroom with a white sink, wooden cabinet, and a mirror above it. The adjacent room features a wooden floor, a chair, and a small table.
  • Modern living room with large windows, leather sofas, colorful cushions, a fur throw, a red coffee table, and a patterned rug.
  • Modern living room with large windows, leather sofas, colorful cushions, a red coffee table, and a blue ottoman.
  • Bright dining area with wooden tables, white benches, and potted plants. Features modern lighting and large windows with a view of greenery.
  • Modern living room with dark blue walls, large windows, and natural light. Features a beige sofa with pink cushions, a wooden coffee table, a pink ottoman, and a fur-covered chair.
  • Bright kitchen with a wooden dining table surrounded by colorful chairs, modern cabinets, a vintage refrigerator, and pendant lights hanging from a slanted ceiling.
  • {"type": "Kitchen", "objects": ["faucet", "sink", "induction cooktop", "refrigerator", "toaster", "knife block", "cutting board", "cupboard", "fridge", "faucet", "faucet", "faucet", "faucet", "faucet", "faucet", "faucet", "faucet", "faucet", "faucet", "fa
  • A small room with a foosball table and several potted plants in the background.
  • A gym setting with a punching bag labeled "KRONKS GYM DETROIT" and various exercise equipment including a weight machine and an exercise bike.
  • A multi-purpose room with exercise equipment, a punching bag, and a table tennis table. The room features exposed wooden beams and hanging plants, creating a cozy and functional space.
  • Well-lit fitness room with wooden flooring, featuring a treadmill, elliptical machine, punching bag, and fitness mat.
  • Spa room with a wooden sauna, glass door, wooden benches, and a control screen.
  • A well-maintained sauna with wooden benches and a glass door, adjacent to a modern arcade game area with a digital display.
  • Modern bathroom with a wooden countertop, sink, faucet, and multiple washing machines and a dishwasher installed below the counter.
  • A rectangular swimming pool with clear blue water, surrounded by a tiled deck, lounge chairs, and lush greenery including tall trees and shrubs.
  • A modern bedroom with a wooden speaker cabinet, a turntable, a large picture frame, and a bed with a blue blanket.
  • A modern, minimalist room with a wooden table, a comfortable chair, a cup, potted plants, and a magazine on the table.
1 / 18
1 locale, 19m², CHF 1430.–
Top
Rue de Romagny 8, 74100 Annemasse

Camera arredata 19 m² con bagno privato, coliving tutto compreso

Camera di 19 m² al 1° piano del Lodge, una casa di coliving di 12 camere ad Annemasse, sul lato francese, a 18 minuti da Genève-Eaux-Vives. Orientata a sud con vista sul giardino, dispone di un bagno privato con doccia all'italiana, un letto matrimoniale, una scrivania e uno spazio di archiviazione.Tutto è incluso nel prezzo dell'affitto: spese (acqua, elettricità, riscaldamento), fibra, lenzuola e asciugamani, pulizia degli spazi comuni 3 volte a settimana, corsi di sport e yoga.Nella casa: ampio soggiorno, cucina attrezzata, sala da pranzo, sala cinema, palestra, sauna, piscina, lavanderia e giardino alberato. Gli eventi tra i residenti sono organizzati regolarmente.Accesso: stazione ferroviaria di Annemasse a 9 minuti a piedi, poi il Léman Express per Genève-Eaux-Vives. Fermata del tram 17 a 2 minuti.Condizioni: 1.430 CHF al mese tutto compreso (affitto contrattuale 1.530 €). Contratto di locazione di 12 mesi, partenza possibile in qualsiasi momento con un mese di preavviso. 0 € di spese di agenzia o di registrazione. Deposito di 2 mesi di affitto esclusi gli oneri. È necessario un contratto di lavoro (o una promessa di assunzione) e un documento di identità, non è richiesta una busta paga svizzera.Offerta invernale: per tutti i contratti di locazione firmati entro il 25 novembre, la metà del primo mese è gratuita e il deposito può essere pagato in 2 o 3 rate.Visita sul posto o in video, risposta entro 48 ore. Informazioni e candidatura: www.lavillacoliving.com/lelodge

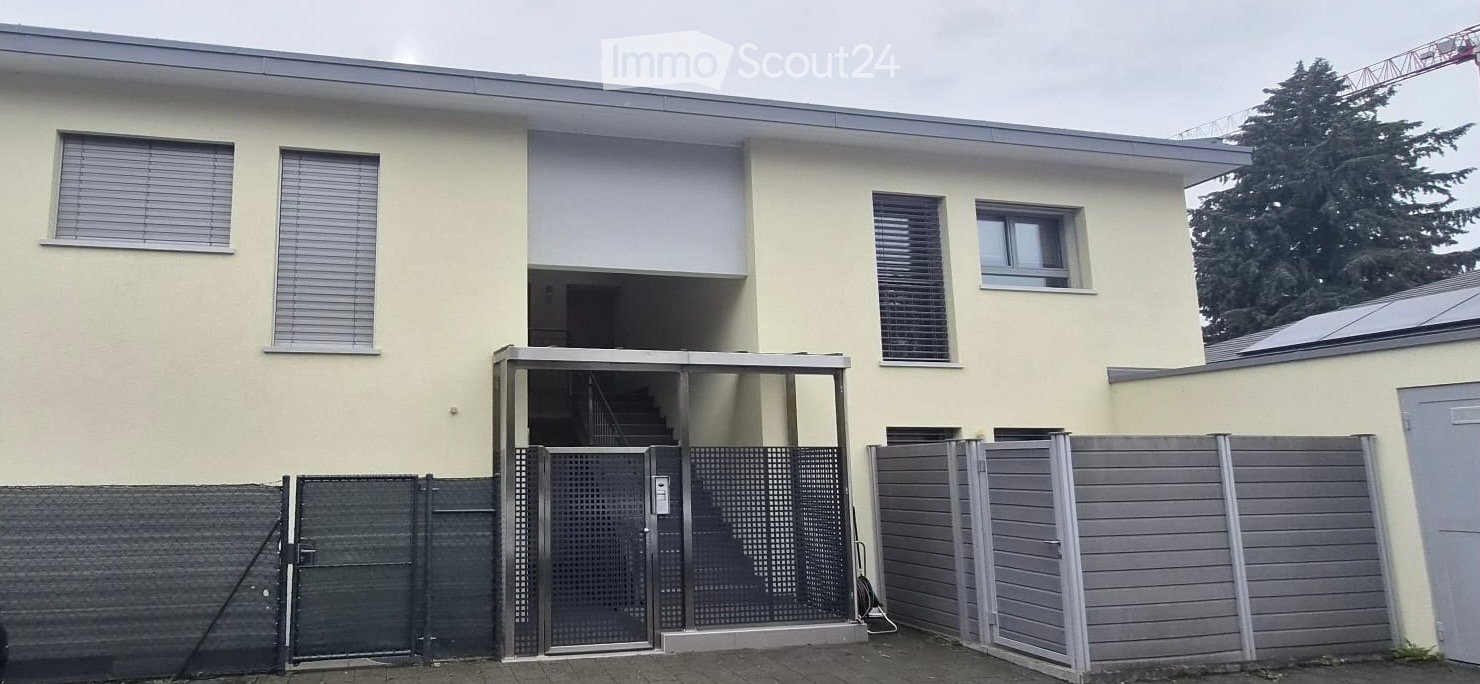
  • Two-story house with light yellow exterior, multiple windows with blinds, a gated entrance leading to a staircase, and a fenced yard.
  • Modern, unfurnished kitchen with white cabinets, stainless steel sink, and built-in appliances. The space features a sleek, minimalist design with a wooden floor and a modern pendant light.
  • Modern kitchen with white cabinets, dark countertops, and a wooden floor. Features a sink, faucet, and built-in oven.
  • Balcony with a modern metal roof structure, glass panels, and a sliding door leading inside. The balcony has a tiled floor and a metal railing with curtains.
  • Empty room with wooden flooring, white walls, and a large window with blinds. Features a built-in wardrobe with mirrored doors and a small closet.
  • Modern bathroom with a toilet, sink, shower, washing machine, and mirror. The shower has a glass enclosure, and the washing machine is stacked with a dryer.
  • Empty hallway with wooden flooring, white walls, and a slanted ceiling. Doors lead to other rooms, including a bathroom visible at the end.
  • A clean, modern hallway with light wooden flooring, white walls, and built-in white closet units on one side. Two doors are visible at the end of the hallway.
  • Empty hallway with wooden flooring, white walls, and a slanted wooden ceiling. Two windows provide natural light, and a door leads to another room.
  • Empty hallway with light wooden flooring, white walls, and a large glass door leading to a balcony area.
  • Modern bathroom with a white sink, mirror, toilet, and a glass-enclosed shower. Features a sleek design with neutral tones and a skylight for natural light.
  • Empty hallway with wooden flooring, white walls, and a ceiling light fixture. A glass door at the end leads to an outdoor area.
1 / 12
5 locali, 113m², CHF 4200.–
Top
Chemin de Drize, 1256 Troinex

Appartamento a Troinex

Troinex – Magnifico appartamento di 5 locali con balcone in un quartiere residenziale.Indirizzo: Chemin de Drize 26, 1256 TroinexSituato in un quartiere residenziale tranquillo e verde, nel cuore del comune di Troinex, questo bel appartamento di 5 locali offre uno spazio di vita privilegiato, che combina comfort, spazio e tranquillità.Al 1° piano di un piccolo edificio residenziale con solo quattro appartamenti, questo appartamento di 113 m² seduce con i suoi bei volumi, luce naturale e un piacevole balcone di 14 m².È composto da:• Un ingresso accogliente con vestibolo e numerosi armadi e guardaroba incorporati • Un ampio soggiorno bagnato di luce naturale, con accesso diretto al balcone • Un piacevole balcone di 14 m² • Una cucina moderna, completamente attrezzata • Tre camere da letto, tra cui una suite genitoriale con bagno privato e lavatrice/asciugatrice • Un secondo bagno con doccia e water • Un ripostiglio che offre uno spazio di archiviazione aggiuntivo.Informazioni aggiuntive:• Cantina: sì • Parcheggio: sì, un posto auto coperto • Locale per biciclette: sì • Lavanderia comune attrezzata con lavatrice e asciugatrice • Piano: 1° piano • Superficie abitabile: 113 m² • Superficie del balcone: 14 m² • Edificio residenziale con solo 4 appartamentiCondizioni di locazione:• Affitto netto mensile: CHF 3’900.– (incluso parcheggio coperto) • Spese mensili: CHF 300.– • Affitto mensile totale, inclusi oneri: CHF 4’200.– • Garanzia di affitto: tre mensilità. Nessuna sublocazione o condivisione dell'affitto possibile.Un posto auto coperto è incluso nell'affitto, offrendo un comfort aggiuntivo ai futuri inquilini.Trasporti:• Fermate dell'autobus vicine che servono Carouge, Ginevra e la stazione ferroviaria di Lancy-Bachet.Documenti richiesti per la tua candidatura:• Documento d'identità svizzero o permesso di soggiorno • Un certificato di non perseguimento di meno di 3 mesi • Le ultime 3 buste paga e il tipo di contratto.

Tempo di percorrenza
-
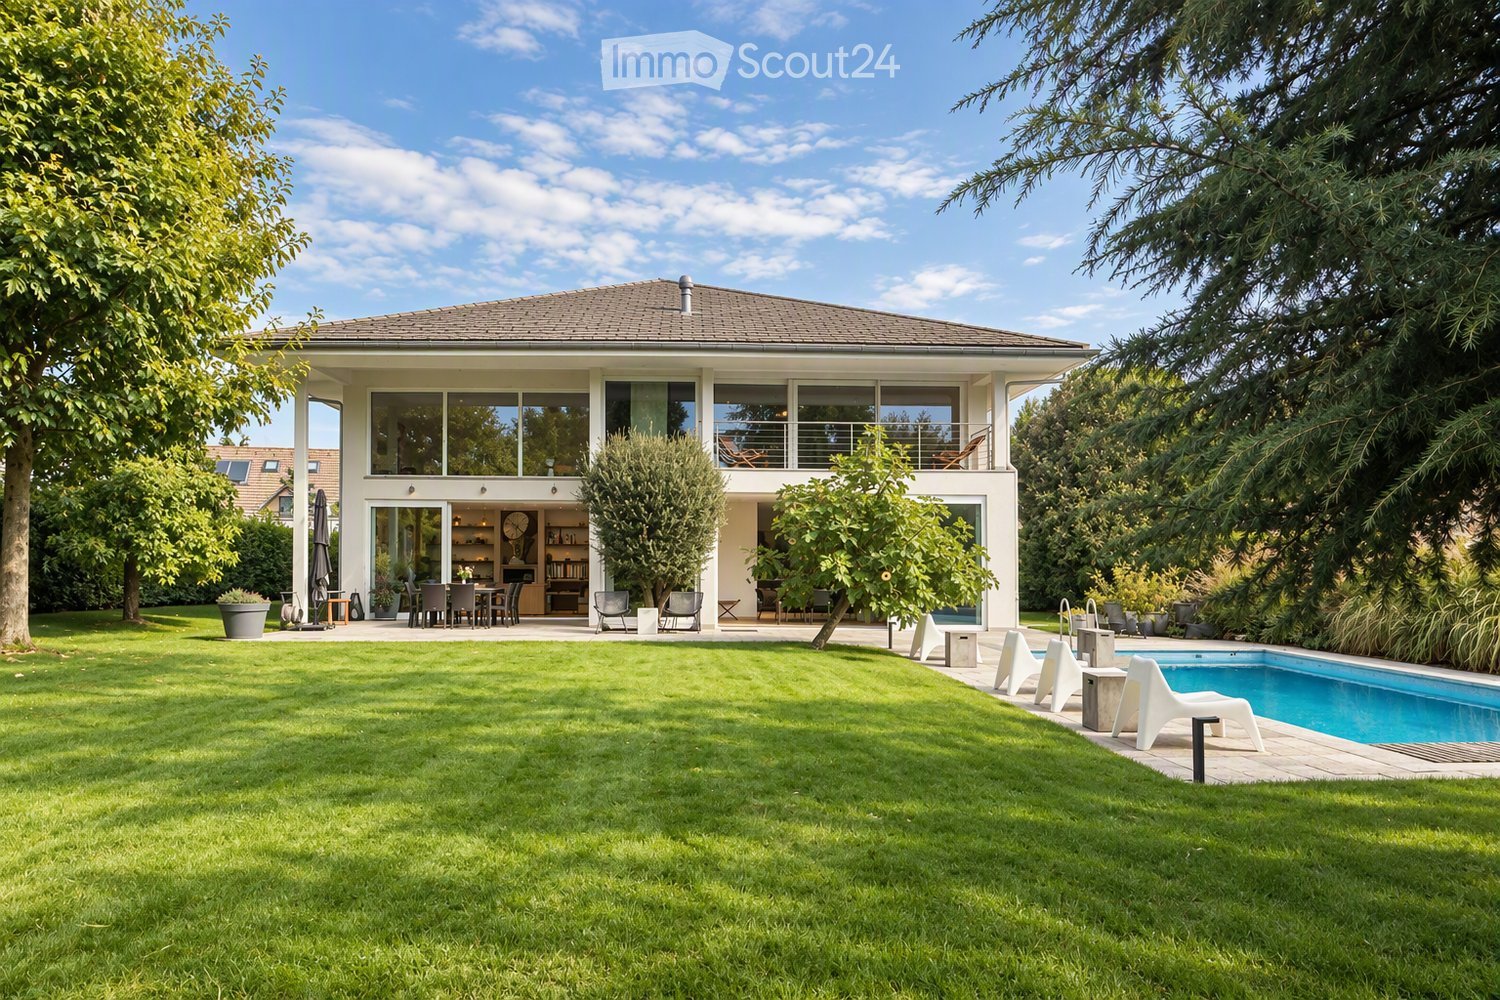
  • A modern house with a spacious garden, swimming pool, outdoor seating, and a dining area.
  • Modern living room with large windows, two sofas, coffee table, ottoman, dining area with table and chairs, and decorative vases.
  • Modern kitchen with dark wood cabinets, a central island, pendant lights, and a dining area with a table and chairs. The kitchen features a sink, faucet, and various decorative items like vases and bottles. Large windows offer a view of a garden and pool
  • A well-maintained garden with a swimming pool, surrounded by lush greenery, trees, and neatly trimmed hedges. The pool area features lounge chairs and a small table, with a paved patio extending to the right side.
  • Modern living room with light-colored walls, wooden flooring, and large windows. Features include a fireplace, two sofas, a coffee table, an ottoman, built-in bookshelves, decorative vases, plants, and artwork.
  • Bright dining area with a wooden table, black chairs, and a vase of flowers, large windows overlooking a swimming pool and garden.
  • Modern living room with exposed wooden beams, a large sofa, armchair, coffee table, and a colorful rug. Features a wooden cabinet, mirror, and wall art.
  • Bright bedroom with large windows and sliding glass doors leading to a balcony, featuring a bed, sofa, nightstand, and potted plants.
  • Balcony with wooden decking, several lounge chairs, and a view of a well-maintained garden and swimming pool.
  • Modern bathroom with a freestanding bathtub, double sink vanity, large mirror, glass-enclosed shower, and natural light from skylight and window. Features include wooden accents, tiled walls, and decorative plants.
  • Bright bedroom with a large bed, nightstand, desk, chair, and a view of the balcony.
  • Modern bathroom with a large window, a walk-in shower, a sink with a mirror, a toilet, and a small plant on the sink counter.
  • Modern bedroom with a large bed, green pillows, a patterned rug, a wicker chair, and a small table with a plant. A bathroom is visible through an open door.
  • Modern living room with orange sectional sofa, coffee table, exercise bike, dumbbells, bookshelf, and projector screen.
  • Modern house entrance with a raised ground floor, featuring a wooden door framed by light-colored wood, potted plants, and decorative wicker planters.
  • A modern house with a spacious garden, featuring a swimming pool, lounge chairs, and a well-maintained lawn.
1 / 16
11 locali, 305m², CHF 12'000.–
Top
1296 Coppet

ELEGANZA CONTEMPORANEA A COPPET

VILLA IN AFFITTO - Situata in un ambiente residenziale privilegiato nel cuore di Coppet, questa notevole proprietà arredata offre un raro equilibrio tra comfort contemporaneo, volumi generosi e dolcezza di vita.Circondata da un giardino paesaggistico curato, beneficia di una luminosità eccezionale e di un'intimità particolarmente apprezzabile.Sviluppata su circa 305 m² di spazio abitabile, la casa è organizzata attorno a vasti spazi di ricevimento progettati per una vita familiare armoniosa. Dall'ingresso, le prospettive si aprono su un superbo soggiorno con volumi impressionanti, sublimato da una bella altezza sotto il soffitto e ampie aperture verso l'esterno. La sala da pranzo si prolunga naturalmente verso una grande cucina che è sia funzionale che conviviale, completata da una spaziosa cantina.Al piano terra si trovano anche una camera per gli ospiti, che ha il suo bagno per garantire comfort e autonomia, un bagno per gli ospiti, nonché uno studio indipendente perfettamente adatto al telelavoro.Il piano superiore è servito da una bella scala in legno e si articola attorno a uno spazio centrale aperto che si affaccia sul soggiorno, rafforzando la sensazione di volume e luce. La suite genitoriale dispone di un ampio armadio, un bagno dotato di vasca e doccia all'italiana, nonché di una piacevole terrazza privata di circa 10 m². Due camere aggiuntive, ciascuna con il suo bagno privato, offrono un comfort ideale per i bambini o gli adolescenti.La cantina completa la proprietà con spazi particolarmente ricercati: una spettacolare sala polivalente di circa 52 m² che può fungere da sala cinema/giochi e area fitness, una cantina per il vino, una grande lavanderia, spazi di stoccaggio, nonché una stanza tecnica.Esternamente, il giardino paesaggistico curato forma un vero e proprio rifugio di pace. La generosa piscina si integra armoniosamente in una vasta terrazza in pietra, mentre il giardino piano, bordato da alberi maestosi e siepi che preservano l'intimità, offre un ambiente verde e sereno propizio al relax in tutte le stagioni.Un carport per due veicoli e un annesso dedicato allo stoccaggio di biciclette e attrezzature da giardino completano questa proprietà adatta alle famiglie. INFORMAZIONI • Tipo di proprietà: Casa unifamiliare arredata • Numero di locali: 11 • Camere da letto: 5 • Bagni: 5 • Superficie abitabile: ca. 305 m² • Terreno: ca. 1.240 m² • Giardino: ca. 950 m² • Terrazza principale: ca. 50 m² • Terrazza camera da letto genitoriale: ca. 10 m² • Numero di piani: 3 • Carport/garage: 2 veicoli • Posti auto esterni: 5 • Anno di costruzione: 2006 • Riscaldamento: Pompa di calore/geotermico LOCALIZZAZIONE: COPPET (VD)Situata sulla costa vaudoise, Coppet è una delle address più apprezzate della regione del Lago di Ginevra, grazie alla sua immediata vicinanza a Ginevra e al suo alto livello di comfort residenziale. Il comune combina il fascino di un villaggio storico sulle rive del Lago di Ginevra con un rapido accesso ai principali centri economici della regione.I trasporti pubblici sono facilmente accessibili e permettono ai bambini e agli adolescenti di muoversi in modo indipendente.Oltre alle scuole pubbliche del comune, diverse istituzioni internazionali rinomate si trovano nelle vicinanze, tra cui La Châtaigneraie, l'Istituto Florimont, il Collège du Léman e la Montessori Riviera & Lake School.Questo indirizzo offre così una combinazione particolarmente ricercata: la calma della campagna, la vicinanza al lago e il rapido accesso ai grandi centri urbani ed economici della regione del Lago di Ginevra.DISTANZE- Stazione ferroviaria e centro di Coppet: ca. 3 min.,- Centro e aeroporto di Ginevra: ca. 15 min.- Chavannes Centre: ca. 5 min.- Scuole internazionali rinomate: generalmente tra 5-10 min.VISITE PRIVATE SU APPOINTAMENTOCharley SCHMIDT : +41 79 734 11 22 - charleyschmidt@hotmail.com

Proprietà suggerite sulla base dei risultati della tua ricerca

Altri oggetti interessanti