Küttigen - Properties for rent with Balcony / Terrace, Elevator

We recommend expanding your search criteria to get similar results. The current filters didn’t return any matches.

If you don’t want to change your current search criteria, we recommend creating a search alert, so you’ll be notified when matching offers become available.

More objects in your automatically expanded search area
49 results - Radius: + 10km
New building
1 / 4
4.5 rooms153m²CHF 3,900.–
Premium
Gartenweg 17, 5018 Erlinsbach

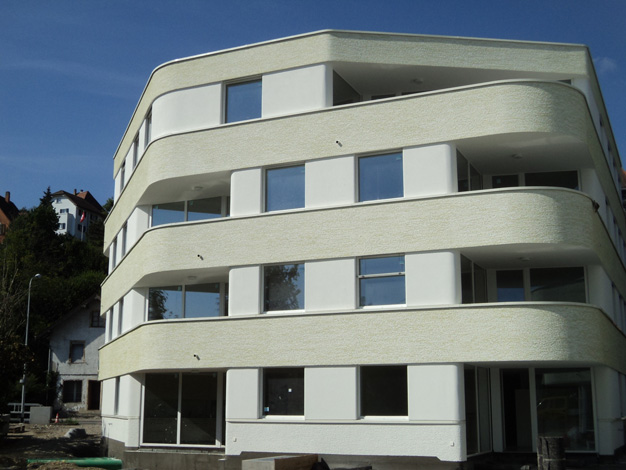
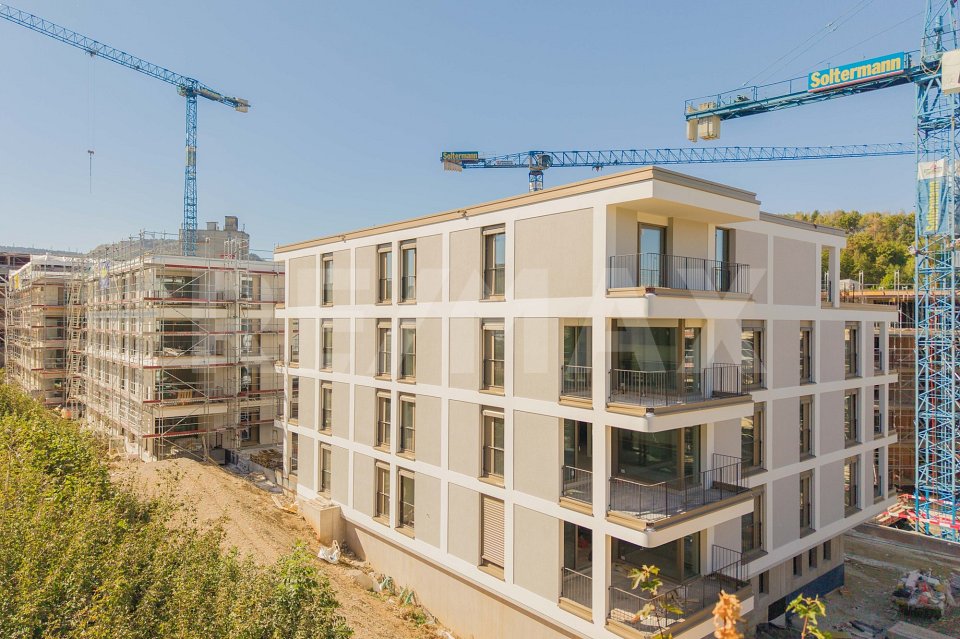
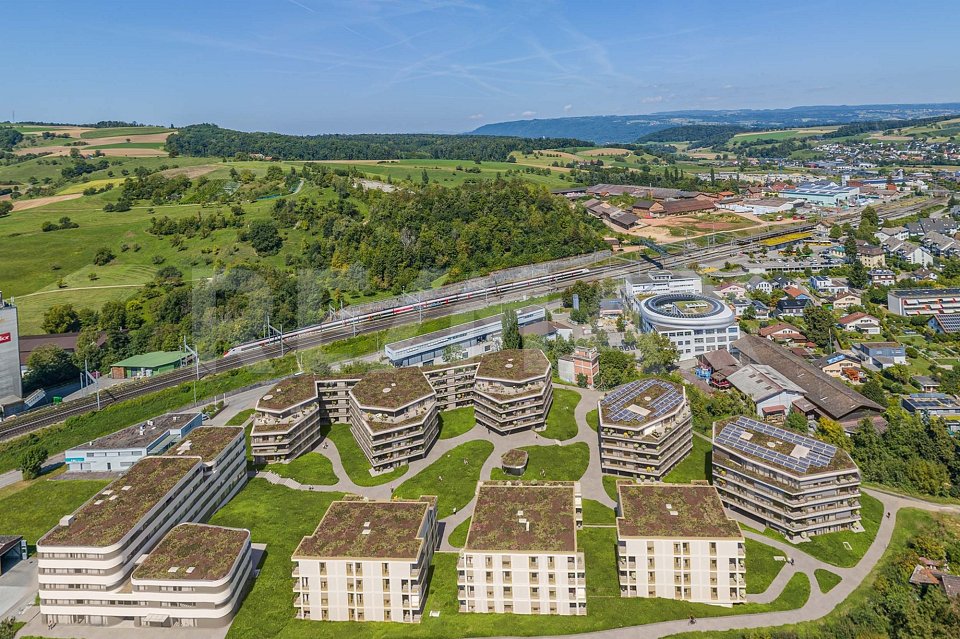
4.5-Room Terrace House in Initial Occupancy

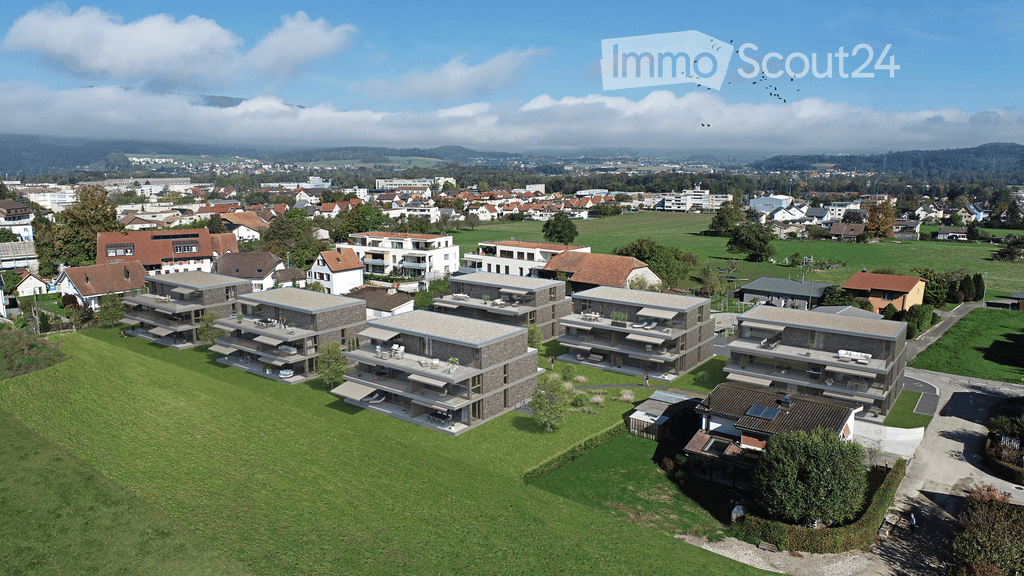
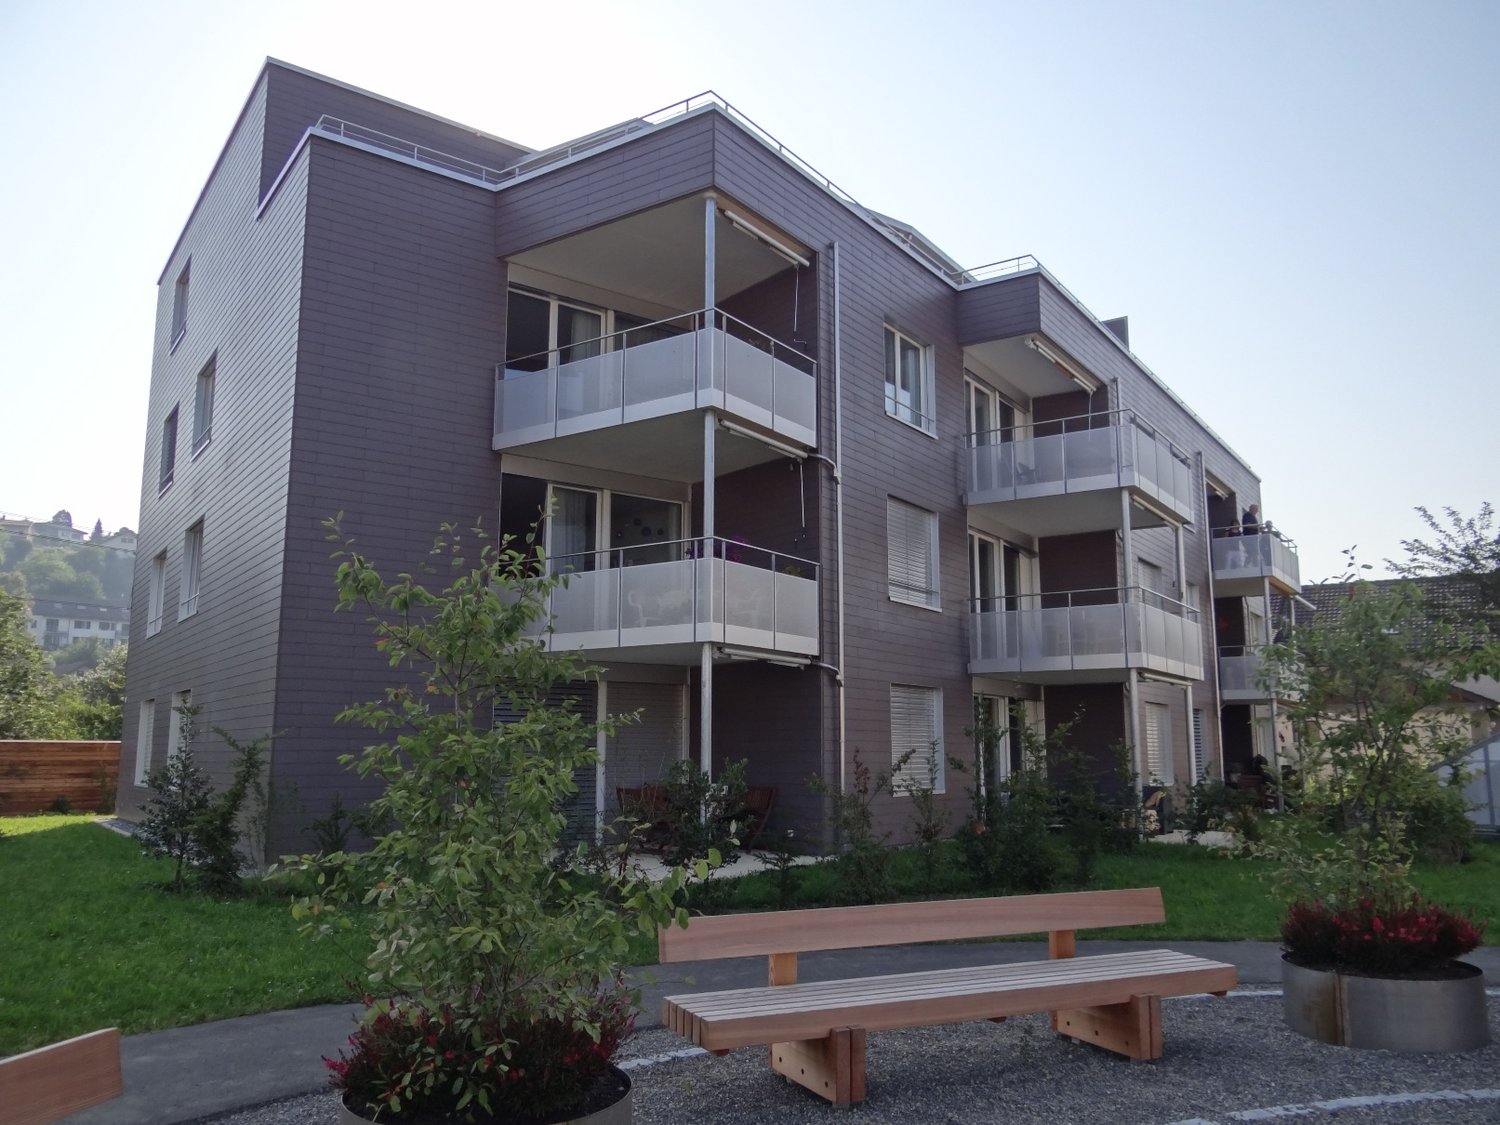
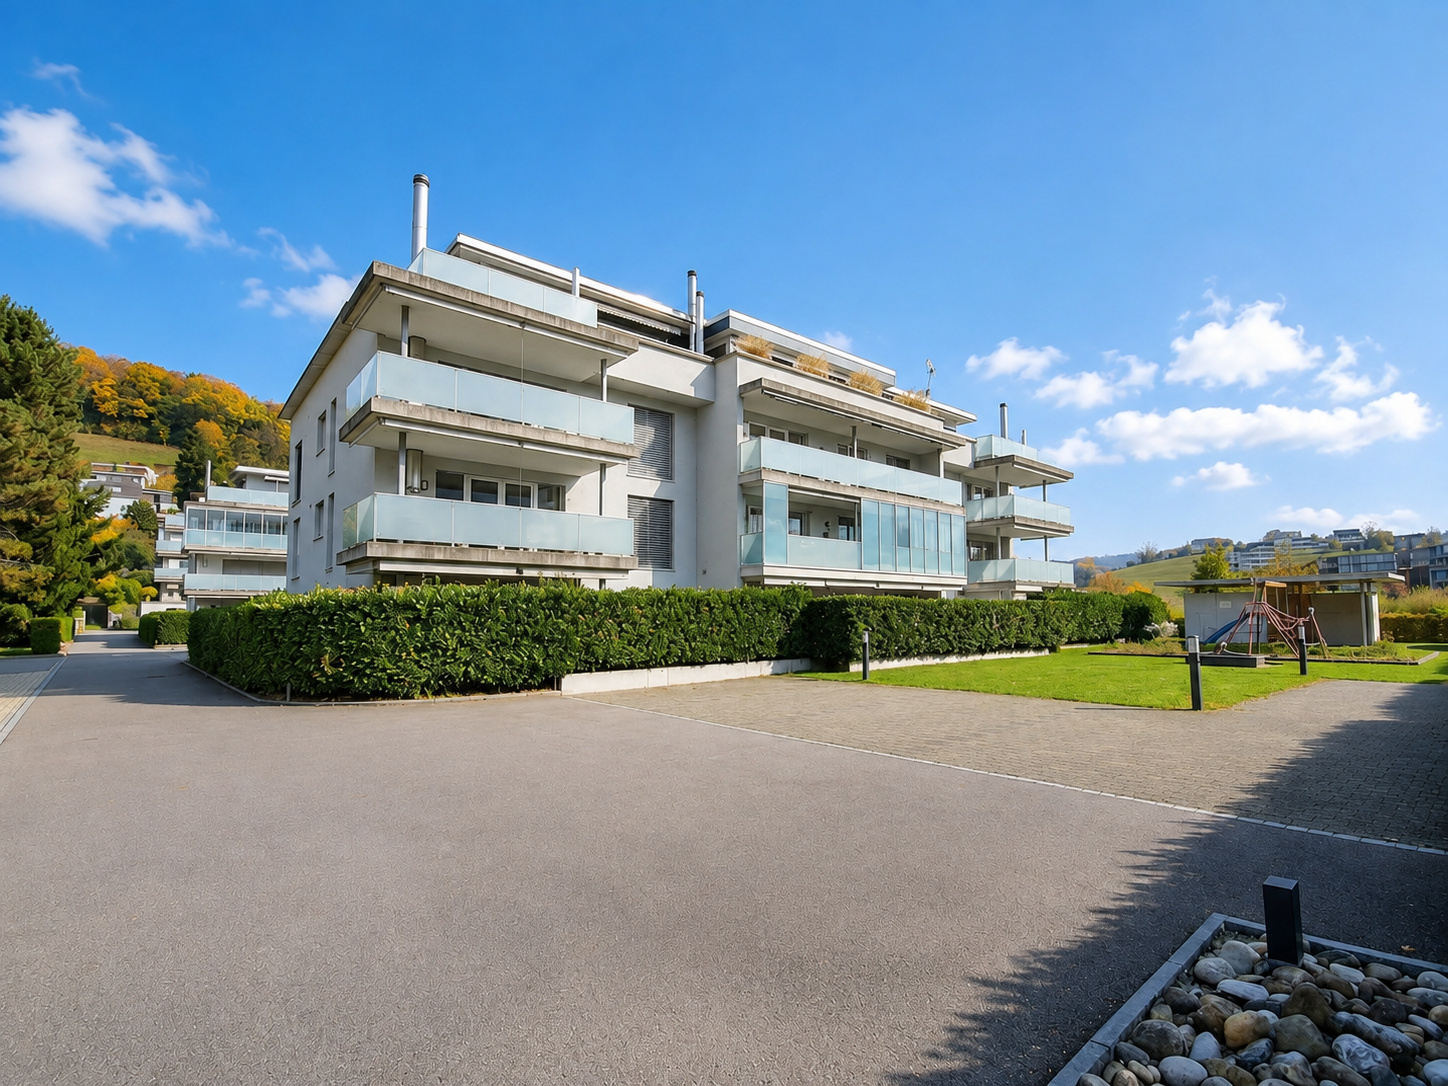
Object description We rent a beautiful 4.5-room terrace house in the new building "Dorfblick" at Gartenweg 17 in 5018 Erlinsbach AG.The terrace house is located in a prime location high above Erlinsbach/AG and offers a magnificent view over the Jura village to the Alps. The nearby recreational areas along the Aare and around the hilly landscapes of the Jura range are in the immediate vicinity.Modern architecture with floor-to-ceiling windows brings a lot of light into the rooms and creates a wide view. The terrace house is equipped with a large, partially covered terrace and a green area.The details: • Net living area (153 m²) • Spacious terrace (159 m²) • Bathrooms each have an infrared heating system and are equipped with Villeroy & Boch products. • High-quality built-in kitchen equipped with Bosch appliances • High-quality construction • Modern, bright Feinsteinzeug plates in the interior and exterior • Sustainable energy concept with geothermal probes and freecooling system • Photovoltaic system • Heated hobby/fitness room • Drying room equipped with Secomat • Wheelchair accessible with lift access • Two parking spaces can be rented additionally for CHF 130.- per month each. • and much more... Please note that the visualizations are comparison objects.The move-in date will be determined by agreement.If you are interested, we are at your disposal and look forward to showing you the terrace house on site without obligation.

Travel time
-
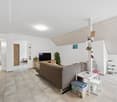
  • Empty room with light wooden flooring, white walls, large windows, and sliding glass doors leading to a balcony.
  • Empty room with light wooden flooring, white walls, and a built-in fireplace with a mirror above it. There are built-in shelves and cabinets, and a large window with white curtains on the left side.
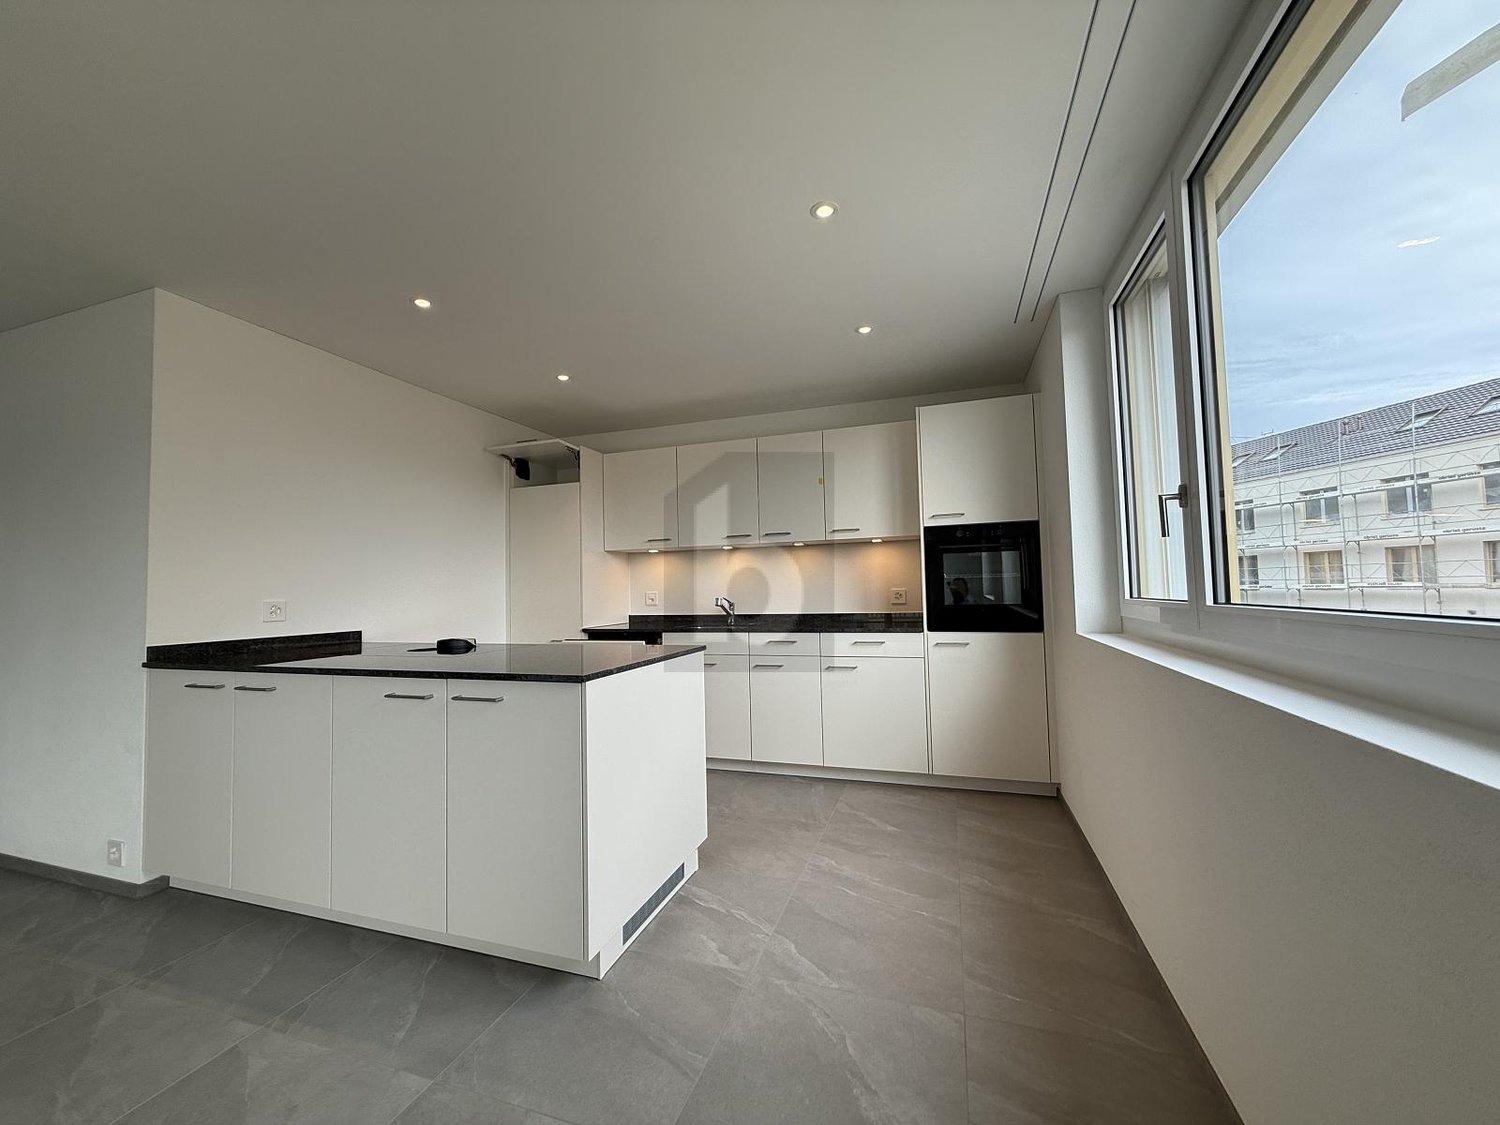
  • Modern kitchen with white cabinets, black countertops, and a dark tiled floor. Features a sink with a faucet and an oven integrated into the cabinetry.
  • Empty room with light wooden flooring, white walls, large window with white curtains, and a sliding glass door leading to a balcony.
  • Modern bathroom with white tiled walls, wooden floor, bathtub, toilet, sink, and mirror. Features geometric yellow wall decals and sleek fixtures.
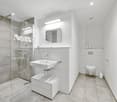
  • Modern bathroom with beige tiled walls, wooden flooring, a white sink with a chrome faucet, a mirrored cabinet with built-in lighting, and a toilet.
  • Bright, empty hallway with light wooden flooring, white walls, and recessed lighting. Features several doors and a skylight at the far end.
  • Balcony with metal railing, tiled floor, and a scenic view of a town and mountains in the background.
  • Empty room with white walls and a modern washing machine and dryer unit in the corner.
  • Empty room with light wooden flooring, white walls, a grey door, and built-in white cabinets.
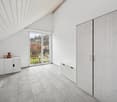
  • Empty room with white walls, light wooden flooring, built-in closet with shelves, and recessed ceiling lights.
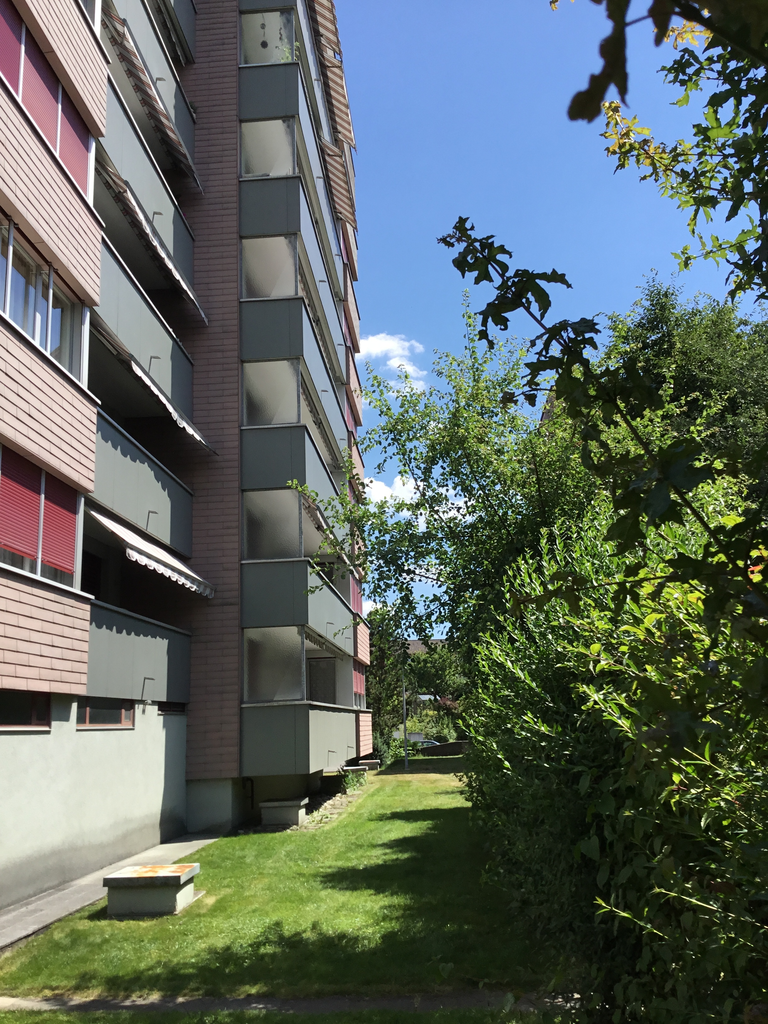
  • Balcony with tiled floor, metal railing, and retractable awning, overlooking a green area with trees and a pathway.
  • Balcony with tiled floor, metal railing, and retractable awning, overlooking a green, tree-filled area with parked cars below.
  • Modern hallway with grey tiled walls and floor, metal railing, and a teal-colored bench.
  • Floor plan of a multi-room apartment with labeled areas including living room, kitchen, bedrooms, bathrooms, and balconies.
1 / 16
4.5 rooms145m²CHF 2,900.–
Top
Distelbergstrasse 22, 5000 Aarau

Bright apartment with high ceilings - directly on the forest edge

We rent from 01.10.2026 or by agreement this bright and spacious 4.5-room apartment (on the 2nd floor) in the popular Goldern quarter. The apartment will be partially renovated in August and September 2026.The apartment impresses particularly with:- High room height of 2.70m, which provides a spacious and pleasant room feel- Parquet flooring throughout the apartment (except bathroom and kitchen)- Completely new kitchen- Spacious and bright bathroom with bathtub and new bathroom furniture- Toilet with shower, equipped with new bathroom furniture- Large réduit including new washing tower- Spacious entrance area with practical built-in closets and wardrobe- Balcony with a nice view of the greenery- Private basement compartment on the lower floorPlease note that due to the ongoing partial renovation, individual photos are visualizations.Parking spaceA parking space can be rented separately for CHF 150.00 per month. The parking garage is equipped with electric charging stations.Attractive locationIn just 2 minutes' walk, you can reach the bus stop "Aarau, Hans-Hässig-Strasse", where you can take bus lines 5 and 7 to Aarau train station in 10 minutes. From there, you can take various trains to Zurich or Bern.The property consists of commercial tenants and 3 rental apartments. In the quarter, 5 minutes' walk from the property, there is a food store with cheese specialties. Further shopping opportunities can be found in the center of Aarau. The forest in Gönhard is located directly next to the property and offers you a variety of opportunities for leisure activities.Have we sparked your interest? We look forward to your contact.

Travel time
-
1 / 15
  • Balcony / Terrace
  • View
  • Parking space
  • +5
4.5 rooms140m²CHF 4,450.–
Hunzikerstrasse 11, 5000 Aarau

Exclusive 4.5-room attic apartment in top location in Aarau

In the Rössligut Appartements property, we are renting this spacious and well-maintained 4.5-room attic apartment with approximately 140 m² of living space as of August 1, 2026.The apartment impresses with its bright rooms, modern construction standard, private lift access directly into the apartment, and a large terrace with plenty of privacy.A particular highlight is the attractive location: you live directly in the city of Aarau, yet simultaneously benefit from a quiet living environment. The city center, shopping facilities, schools, and public transportation are all within short distance.Further highlights of the apartment: • approximately 140 m² of living space • private lift access directly into the apartment • sunny terrace with plenty of space to linger • bright and spacious living rooms • modern kitchen with contemporary construction • 2 bathrooms with comfortable equipment • own washing machine and dryer in the apartment • well-maintained and quiet property • attractive residential location in Aarau This attic apartment offers a lot of living comfort for people who want to combine spacious living with an excellent location.Parking spaces in the garage can be rented for CHF 150.- per month.All information about the Rössligut Appartements property can be found on the corresponding website.Have we sparked your interest? We look forward to your contact.

  • Balcony / Terrace
  • View
  • Parking space
  • +5
Travel time
-
1 / 10
4.5 rooms111m²CHF 2,340.–
Wässermattweg 8, 5036 Oberentfelden

Your newly renovated 4.5-room apartment with two balconies

The locationOberentfelden is centrally located in the canton of Aargau and boasts good transport links to Aarau and surrounding municipalities.The proximity to the highway and regular public transport connections make commuting easy, and the centrally located lower and upper secondary school make the location perfect.Additionally, Oberentfelden is the ideal starting point for excursions into the surrounding valleys and cities of northern Switzerland.A tour of the apartmentThe spacious floor plan of this apartment gives you the freedom to design your individual space and make your dream home a reality. The apartment has spacious rooms that offer plenty of space for individuality. Not to be forgotten is the newly renovated, modern kitchen, which will make the heart of every hobby chef beat faster. The bright parquet floor creates a sophisticated living atmosphere. Additionally, your new home offers further advantages:- new, modern kitchen with ceramic glass stove and dishwasher- parquet floors throughout the apartment- two new bathrooms with plate floors- a spacious balcony- basement compartmentDetailsA parking space in the underground garage can be rented for an additional CHF 110.00 per month if desired.Call. Visit. Rent.We look forward to your contact!As a tenant of Helvetia, you benefit from a 40% discount on your first annual premium for selected Helvetia insurance products!The published images are similar to the actual apartments. Deviations from the actual offer are therefore possible.

Travel time
-
1 / 11
4.5 rooms107m²CHF 2,210.–
Wässermattweg 14, 5036 Oberentfelden

Your new ground floor apartment in Oberentfelden

The location Oberentfelden is centrally located in the canton of Aargau and boasts good transport links to Aarau and surrounding municipalities. The proximity to the highway and regular public transport connections make commuting easy, and the centrally located lower and upper secondary school make the location perfect. Additionally, Oberentfelden is the ideal starting point for excursions into the surrounding valleys and cities of northern Switzerland.A tour of the apartment The spacious floor plan of this apartment gives you the freedom to furnish and realize your dream home individually. The apartment has spacious rooms that offer plenty of space for individuality. Not to be forgotten is the newly renovated, modern kitchen, which makes the heart of every hobby cook beat faster. The bright parquet floor provides a sophisticated living atmosphere. Furthermore, your new home offers you additional advantages:- new, modern kitchen with ceramic glass stove and dishwasher- parquet floors throughout the apartment- two new bathrooms with plate floors- spacious terrace- basement compartmentDetails A parking space in the underground garage can be rented for an additional CHF 110.00 per month if desired.Call. Visit. Rent. We look forward to your contact!On our homepage, we have more free objects. https://www.wohnen-badmatte.ch/ As a tenant of Helvetia, you benefit from a 40% discount on your first annual premium for selected Helvetia insurance products! The published images are similar / identical to the apartments. Deviations from the actual offer are therefore possible.

Travel time
-
1 / 10
4.5 rooms125m²CHF 1,960.–
Hauptstrasse 61b, 4655 Stüsslingen

MODERN 4.5 ROOM APARTMENT IN STÜSSLINGEN

We rent from October 1st, 2026, this cozy 4.5 room apartment in a quiet location in Stüsslingen.The apartment offers you the following advantages:- Modern open kitchen- Spacious living area- Easy-to-maintain plank floor- Efficient floor plan with bright rooms- Reduit with plenty of storage space- 2 wet cells (bathroom/shower/toilet and shower/toilet)- Electric shutters- Private basement- Elevator (wheelchair accessible)- Private laundry tower in the apartment- Comfort ventilation system- Floor heating- Balcony (12 m2)- Parking space in the underground garage for CHF 135.- per monthThe apartment is located in the quiet municipality of Stüsslingen in the canton of Solothurn. You benefit from an idyllic residential area with plenty of green space and an intact village life. Despite the rural surroundings, you can reach Aarau in about 10 minutes and Olten in about 15 minutes. The motorway connections to Zurich, Basel, and Bern are also quickly accessible, making Stüsslingen particularly attractive for commuters. On site, you will find shopping facilities for daily needs, school and kindergarten, as well as a good public transport connection. For leisure and relaxation, you have beautiful walking and hiking trails as well as the nearby Heidental golf course at your disposal.Have we sparked your interest? Then we look forward to your contact via the advertisement.The pictures are reference pictures. You can find the room layout in the floor plan.

Travel time
-
1 / 10
4.5 rooms125m²CHF 2,560.–
Schulstrasse 2, 5028 Ueken

4.5-Room Ground-Floor Apartment First Occupancy

YOUR NEW HOME IN THE BEAUTIFUL STAFFELEGGTAL In a quiet location on Schulstrasse 2 in Ueken, a modern residential complex with seven high-quality new apartments is being built. The apartments convince with a high standard of equipment, modern living comfort and a carefully designed environment. An E-Mobility connection can be installed on request.The most important highlights at a glance: • High-quality equipment standard at condominium level • Modern kitchen furniture • Bathroom with floor-level walk-in shower • Reduit • Own washing machine and dryer • Vinyl and record floors • Sunny seating area • Bright, light-filled rooms thanks to generous window areas • Electric louvers • Invisible sockets through floor canal • At least one window with fly screen in each room • Fiber optic connection • Own cellar compartment • Elevator • Energy-efficient cooling/heating and hot water preparation using a reversible air-water heat pump • Floor heating with cooling function • Photovoltaic system with connection for self-consumption (ZEV) • Expected occupancy on April 1, 2027 • Parking spaces in the garage can be rented for CHF 130.- per month. On request with E-Mobility connection • No pets are allowed in the property Ueken belongs to the municipality of Herznach-Ueken in the Laufenburg district. The central location offers short distances to the most important facilities of daily needs. The Volg, the primary school and the kindergarten are easily accessible on foot. The Frick train station and the motorway connection can be reached in a few minutes by car or bus.Have we sparked your interest? We look forward to your contact and are available to answer your questions at any time.Tel.: 062 865 05 05Mail: miete@arimo.ch

Travel time
-
1 / 9
4.5 rooms119m²CHF 2,760.–
Schulstrasse 2, 5028 Ueken

4.5-Room Ground-Floor Apartment First Occupancy

YOUR NEW HOME IN THE BEAUTIFUL STAFFELEGGTAL In a quiet location on Schulstrasse 2 in Ueken, a modern residential complex with seven high-quality new apartments is being built. The apartments convince with a high standard of equipment, modern living comfort and a carefully designed environment. An E-Mobility connection can be installed on request.The most important highlights at a glance: • High-quality equipment standard at condominium level • Modern kitchen furniture • Bathroom with floor-level walk-in shower • Reduit • Own washing machine and dryer • Vinyl and record floors • Sunny seating area with plenty of surroundings • Bright, light-filled rooms thanks to generous window areas • Electric louvers • Invisible sockets through floor canal • At least one window with fly screen in each room • Fiber optic connection • Own cellar compartment • Lift • Energy-efficient cooling/heating and hot water preparation using a reversible air-water heat pump • Underfloor heating with cooling function • Photovoltaic system with connection for self-consumption (ZEV) • Expected occupancy on April 1, 2027 • Parking spaces in the garage can be rented for CHF 130.- per month. On request with E-Mobility connection • No pets are allowed in the property • A 9.2 meter long garage/workshop with a total of 27 m² and direct apartment access is included in the rent Ueken belongs to the municipality of Herznach-Ueken in the Laufenburg district. The central location offers short distances to the most important facilities of daily needs. The Volg, the primary school and the kindergarten are easily accessible on foot. The Frick train station and the motorway connection can be reached by car or bus in a few minutes.Have we sparked your interest? We look forward to your contact and are available to answer your questions at any time.Tel.: 062 865 05 05Mail: miete@arimo.ch

Travel time
-
1 / 13
4.5 rooms128m²CHF 3,290.–
Blaieweg 16, 5070 Frick

4.5 Room Attic Apartment - FIRST RENTAL BLAIE Frick

Urban and spacious living near the train stationThis development convinces with its traffic-favorable location in immediate proximity to the SBB train station and the above-average apartment sizes. Therefore, commuters and people for whom living means quality of life are addressed. A architecturally convincing development with numerous apartments is planned, which perfectly covers the different (living) needs for all age categories.In addition to the ideal location and the exceptional architecture, the overall concept is convincing: The buildings are connected by a lot of greenery, a meeting zone, and a traffic-free design, creating a unique living experience.In three multi-family houses (houses I/H/G), high-quality rental apartments with 2.5 to 4.5 rooms and 4.5 room attic apartments are being built, with net living areas ranging from 78 to 138 m².The most important key figures- Modern architecture with floor-to-ceiling panoramic windows- Bright floor plans with a lot of privacy- Loggias or spacious roof terraces- High-quality interior design- Controlled living room ventilation- Washing machine/tumbler in the apartment- Car parking garage with preparation for e-mobility- Central location at the SBB train station- Move-in date House I: February 1, 2027- Move-in date House H: March 1, 2027- Move-in date House G: April 1, 2027- Minimum rental period: 2 years- Tenant deposit: 2 months' rent on a bank account- Pets on requestThe following apartments are available4.5 rooms attic, approx. 128 - 138 m² living space + terrace approx. 54 m², rent from CHF 2970 plus HK/NK CHF 3204.5 rooms, approx. 127 m² living space, loggia approx. 18 m², rent from CHF 2635 plus HK/NK CHF 3203.5 rooms, approx. 95 m² living space, loggia approx. 18 m², rent from CHF 2105 plus HK/NK CHF 2403.5 rooms, approx. 98 m² living space, loggia approx. 17 m², rent from CHF 2225 plus HK/NK CHF 2452.5 rooms, approx. 78 m² living space, loggia approx. 19 m², rent from CHF 1775 plus HK/NK CHF 195Additionally, storage and hobby rooms are available in different sizes.Location within FrickThe central location allows you to actually do without your car: Whether train station with excellent fast train connections, diverse shopping, service and leisure offers, schools (from kindergarten to high school) or local recreation, everything can be reached quickly on foot or by bike. But the location is also perfect for car commuters: The A3 motorway junction can be reached in two minutes (travel time to Basel approx. 25, to Zurich approx. 30 minutes).For whom are the objects suitable?Ideal for singles, couples, and small families who appreciate urban living, architecture, and short commuting distances.Note on rental apartmentsFrom now on, our newly completed show apartment is available for viewing in House I. We would be happy to arrange a viewing appointment with you.RemarkThe client is JKB Immobilien AG from Frick. The project is being planned by the renowned architectural firm Bäumlin + John AG, Frick.Interested? Request our detailed documentation with the price list. We are happy to provide further information.https://www.blaie.ch
1 / 13
4.5 rooms127m²CHF 2,955.–
Blaieweg 14, 5070 Frick

4.5 Room Apartment - FIRST RENTAL BLAIE Frick

Urban and spacious living near the train stationThis development convinces with its convenient location in the immediate vicinity of the SBB train station and the above-average apartment sizes. This addresses commuters and people for whom living means quality of life. An architecturally convincing development with numerous apartments is planned, which perfectly covers the different (living) needs for all age categories.In addition to the ideal location and exceptional architecture, the overall concept is particularly convincing: The buildings are connected by plenty of green spaces, a meeting area, and a traffic-free design, creating a unique living experience.In three multi-family houses (Houses I/H/G), high-quality rental apartments with 2.5 to 4.5 rooms and 4.5-room attic apartments are being built, with net living areas ranging from 78 to 138 m².The most important key figures- Modern architecture with floor-to-ceiling panoramic windows- Bright floor plans with plenty of privacy- Loggias or spacious roof terraces- High-quality interior design- Controlled living room ventilation- Washing machine/tumbler in the apartment- Car parking garage with preparation for e-mobility- Central location near the SBB train station- Move-in date for House I: February 1, 2027- Move-in date for House H: March 1, 2027- Move-in date for House G: April 1, 2027- Minimum rental period: 2 years- Tenant deposit: 2 months' rent on a bank account- Pets on requestThe following apartments are available4.5 rooms, approx. 127 m² net living area, loggia approx. 18 m², rent from CHF 2635 plus CHF 320 for heating and utilities4.5 rooms attic, approx. 128 - 138 m² net living area + terrace approx. 54 m², rent from CHF 2970 plus CHF 320 for heating and utilities3.5 rooms, approx. 95 m² net living area, loggia approx. 18 m², rent from CHF 2105 plus CHF 240 for heating and utilities3.5 rooms, approx. 98 m² net living area, loggia approx. 17 m², rent from CHF 2225 plus CHF 245 for heating and utilities2.5 rooms, approx. 78 m² net living area, loggia approx. 19 m², rent from CHF 1775 plus CHF 195 for heating and utilitiesAdditionally, storage and hobby rooms are available in various sizes.Location within FrickThe central location allows you to virtually do without a car: Whether it's the train station with excellent express train connections, diverse shopping, service, and leisure offerings, schools (from kindergarten to high school), or recreation areas, everything can be reached quickly on foot or by bike. But the location is also perfect for car commuters: The A3 highway can be reached in two minutes (travel time to Basel approx. 25 minutes, to Zurich approx. 30 minutes).For whom are the objects suitable?Ideal for singles, couples, and small families who appreciate urban living, architecture, and short commuting distances.Note on rental apartmentsFrom now on, our newly completed show apartment is available for viewing in House I. We would be happy to arrange a viewing appointment with you.Or explore the apartment virtually via the following link:https://www.blaie.ch/angebot-miete/objects/H_3_3/detail/tour/1CommentThe client is JKB Immobilien AG from Frick. The project is being planned by the renowned architectural firm Bäumlin + John AG, Frick.Interested? Request our detailed documentation with the price list. We are happy to provide further information.https://www.blaie.ch

Other interesting objects