












Küttigen - Properties for rent with Pets allowed

We recommend expanding your search criteria to get similar results. The current filters didn’t return any matches.

If you don’t want to change your current search criteria, we recommend creating a search alert, so you’ll be notified when matching offers become available.

More objects in your automatically expanded search area
141 results - Radius: + 10km
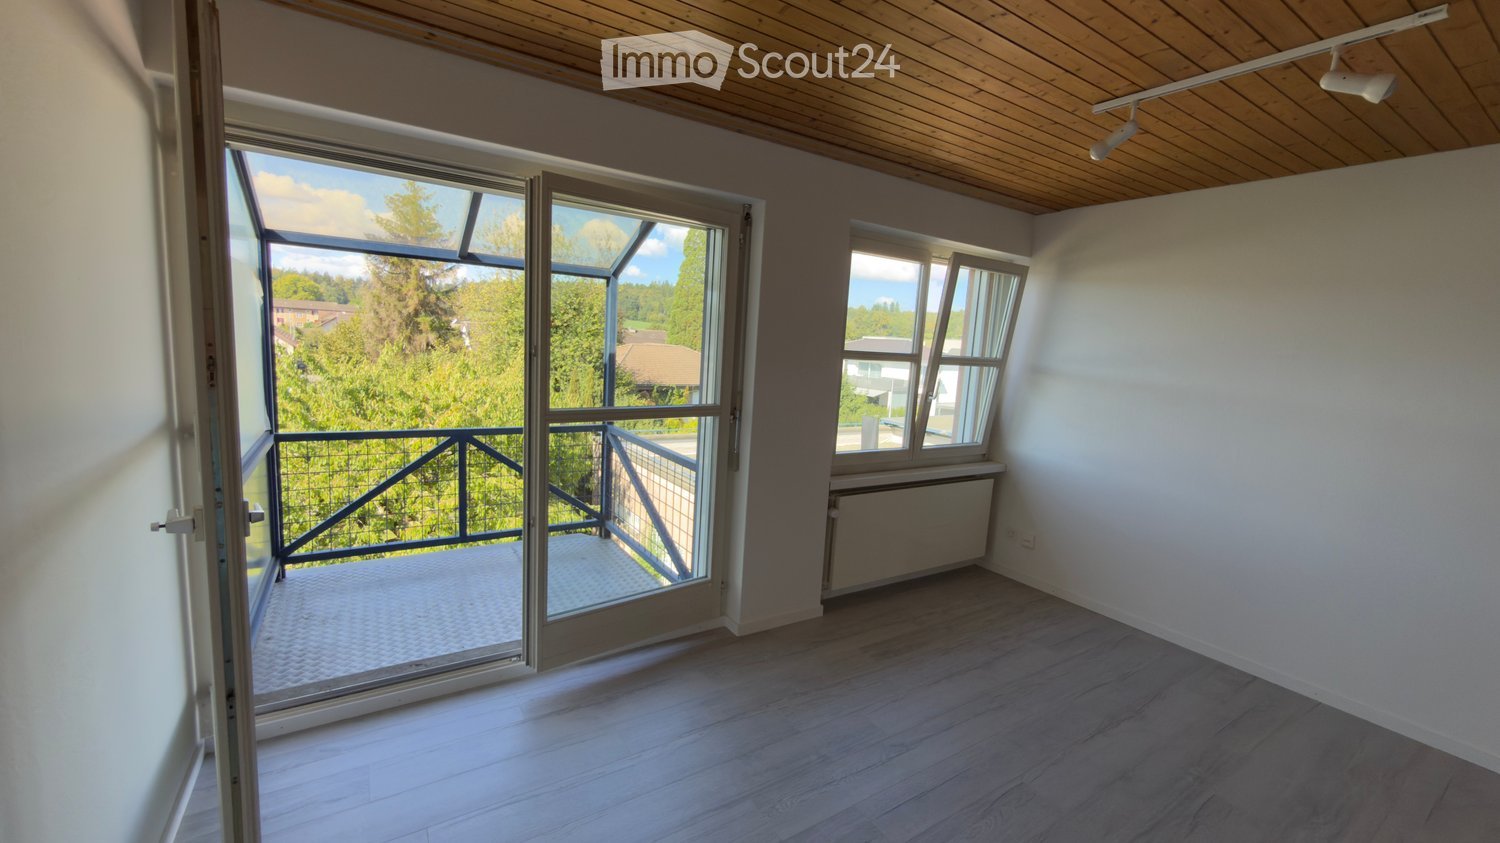
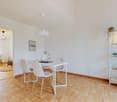
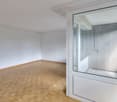
  • Empty room with light wooden flooring, white walls, large windows, and sliding glass doors leading to a balcony.
  • Empty room with light wooden flooring, white walls, and a built-in fireplace with a mirror above it. There are built-in shelves and cabinets, and a large window with white curtains on the left side.
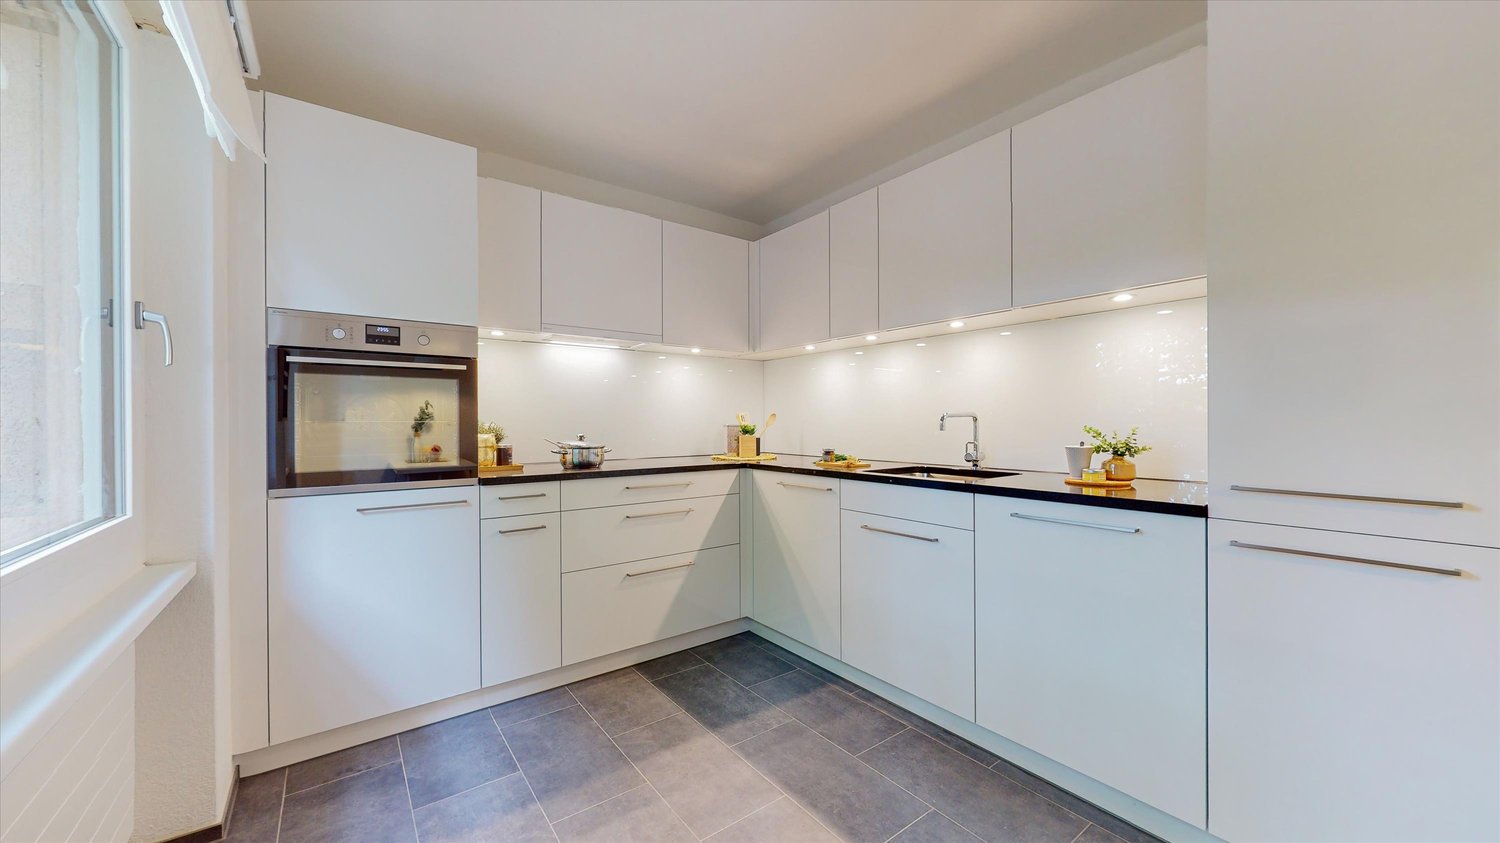
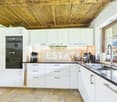
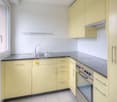
  • Modern kitchen with white cabinets, black countertops, and a dark tiled floor. Features a sink with a faucet and an oven integrated into the cabinetry.
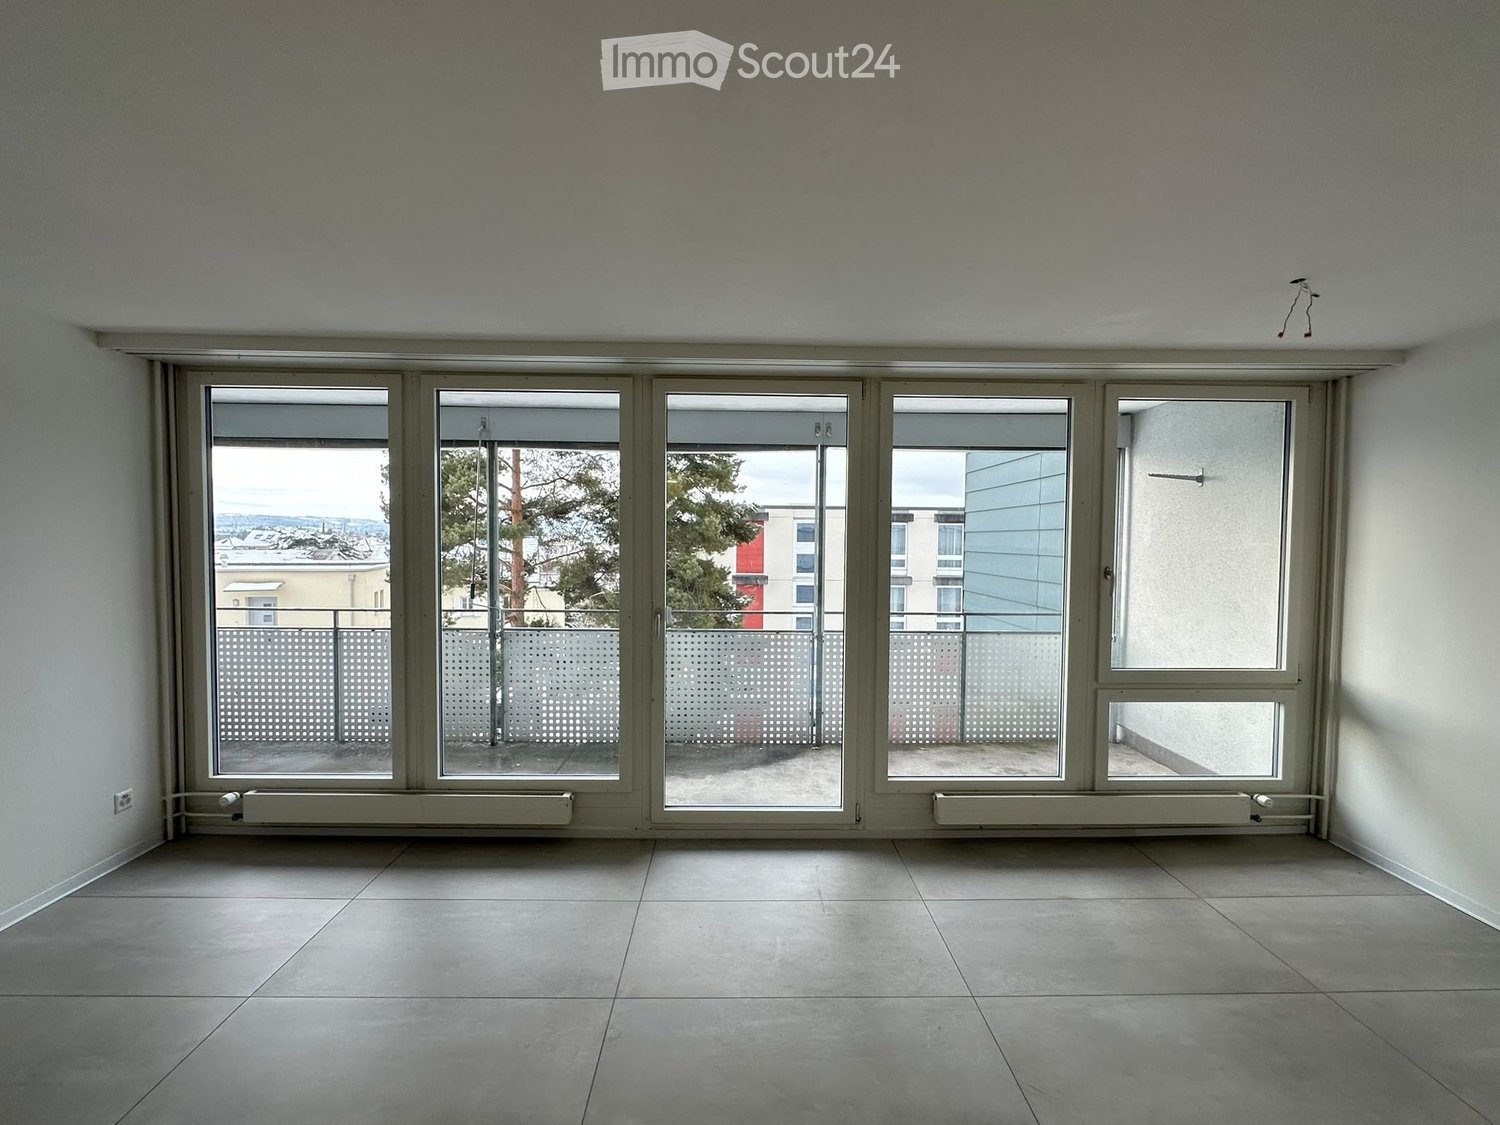
  • Empty room with light wooden flooring, white walls, large window with white curtains, and a sliding glass door leading to a balcony.
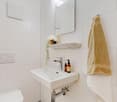
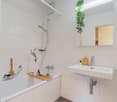
  • Modern bathroom with white tiled walls, wooden floor, bathtub, toilet, sink, and mirror. Features geometric yellow wall decals and sleek fixtures.
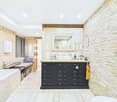
  • Modern bathroom with beige tiled walls, wooden flooring, a white sink with a chrome faucet, a mirrored cabinet with built-in lighting, and a toilet.
  • Bright, empty hallway with light wooden flooring, white walls, and recessed lighting. Features several doors and a skylight at the far end.
  • Balcony with metal railing, tiled floor, and a scenic view of a town and mountains in the background.
  • Empty room with white walls and a modern washing machine and dryer unit in the corner.
  • Empty room with light wooden flooring, white walls, a grey door, and built-in white cabinets.
  • Empty room with white walls, light wooden flooring, built-in closet with shelves, and recessed ceiling lights.
  • Balcony with tiled floor, metal railing, and retractable awning, overlooking a green area with trees and a pathway.
  • Balcony with tiled floor, metal railing, and retractable awning, overlooking a green, tree-filled area with parked cars below.
  • Modern hallway with grey tiled walls and floor, metal railing, and a teal-colored bench.
  • Floor plan of a multi-room apartment with labeled areas including living room, kitchen, bedrooms, bathrooms, and balconies.
1 / 16
4.5 rooms145m²CHF 2,900.–
Top
Distelbergstrasse 22, 5000 Aarau

Bright apartment with high ceilings - directly on the forest edge

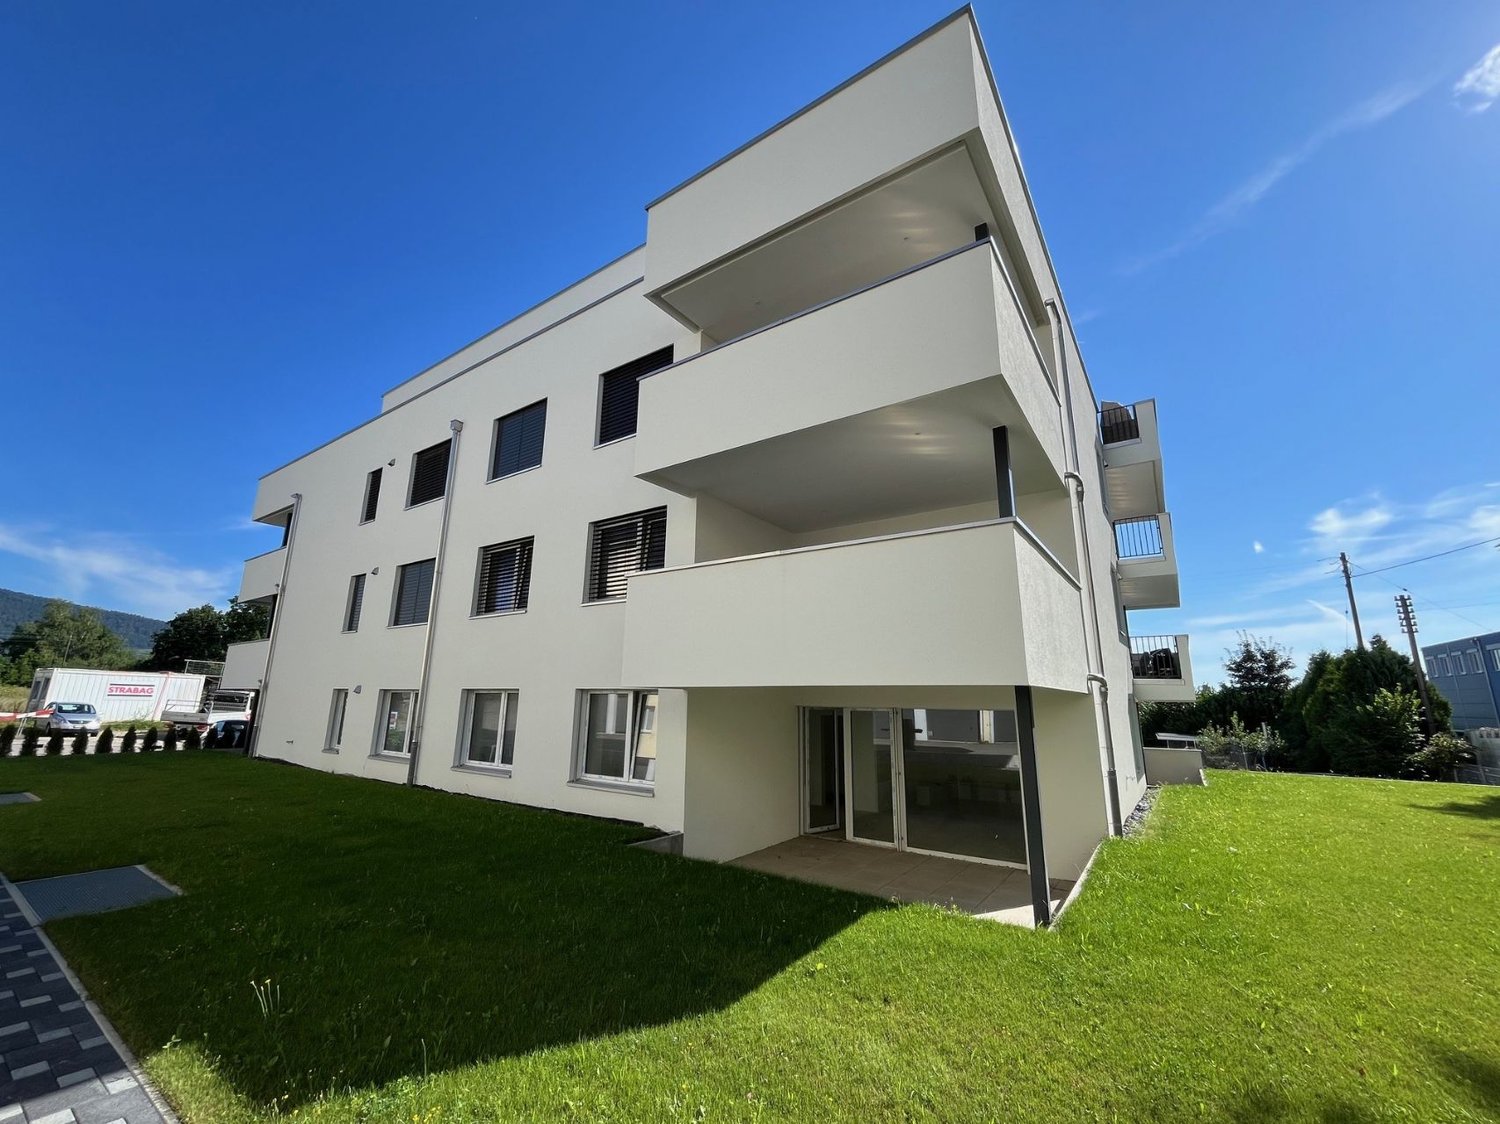
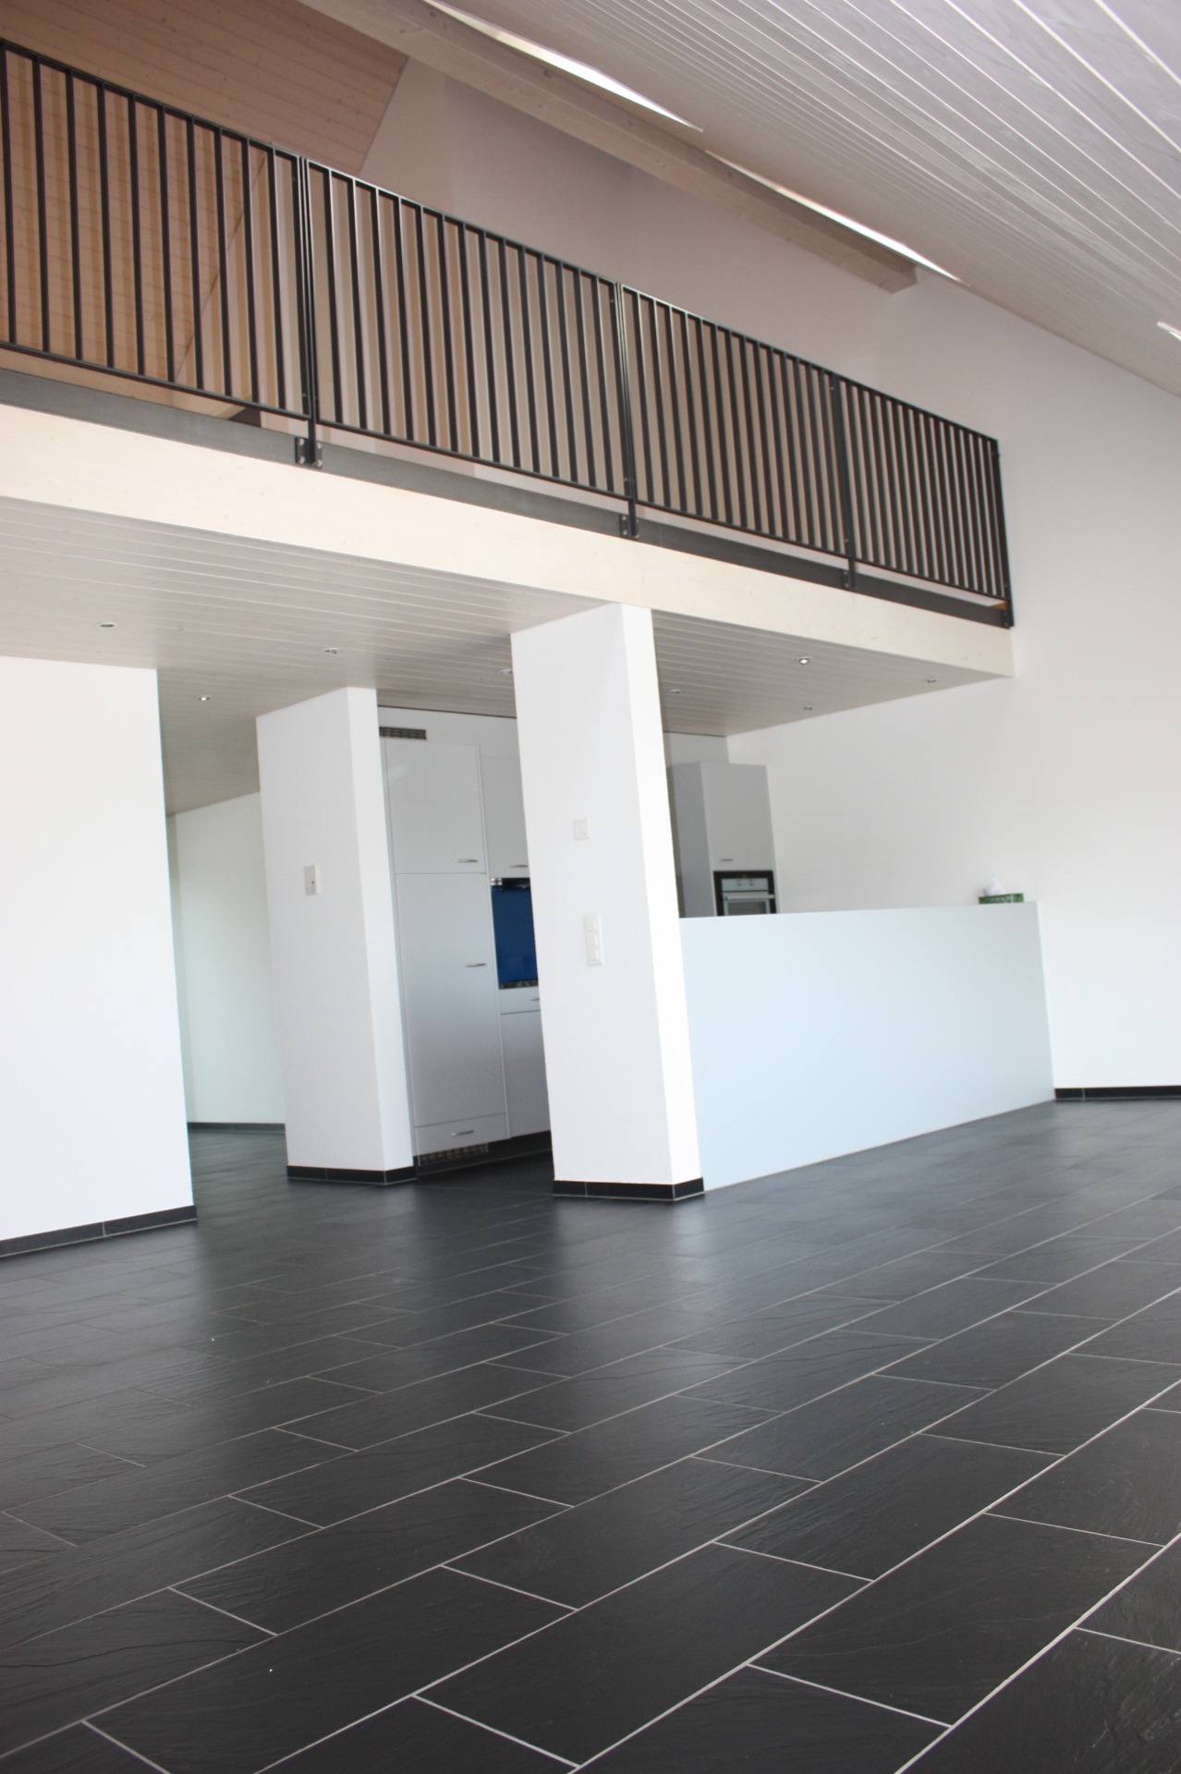
We rent from 01.10.2026 or by agreement this bright and spacious 4.5-room apartment (on the 2nd floor) in the popular Goldern quarter. The apartment will be partially renovated in August and September 2026.The apartment impresses particularly with:- High room height of 2.70m, which provides a spacious and pleasant room feel- Parquet flooring throughout the apartment (except bathroom and kitchen)- Completely new kitchen- Spacious and bright bathroom with bathtub and new bathroom furniture- Toilet with shower, equipped with new bathroom furniture- Large réduit including new washing tower- Spacious entrance area with practical built-in closets and wardrobe- Balcony with a nice view of the greenery- Private basement compartment on the lower floorPlease note that due to the ongoing partial renovation, individual photos are visualizations.Parking spaceA parking space can be rented separately for CHF 150.00 per month. The parking garage is equipped with electric charging stations.Attractive locationIn just 2 minutes' walk, you can reach the bus stop "Aarau, Hans-Hässig-Strasse", where you can take bus lines 5 and 7 to Aarau train station in 10 minutes. From there, you can take various trains to Zurich or Bern.The property consists of commercial tenants and 3 rental apartments. In the quarter, 5 minutes' walk from the property, there is a food store with cheese specialties. Further shopping opportunities can be found in the center of Aarau. The forest in Gönhard is located directly next to the property and offers you a variety of opportunities for leisure activities.Have we sparked your interest? We look forward to your contact.

Travel time
-
1 / 12
4.5 rooms127m²CHF 1,795.–
Top
Weierstrasse 15, 5242 Lupfig

4.5 room attic apartment for young couples or single persons

Bright apartment with large living room and Swedish stove You are looking for a charming apartment with a good floor plan.High ceilings and a good sense of space are important to you.The living room is the central place for you and therefore must be generously designed.Despite being an attic apartment, you want to spend time outdoors in the summer and need a garden seat for this.We have a wonderful apartment for you in Lupfig with the following features: • high ceilings • good floor plan • attractive location • parquet flooring • private garden seat • leisure activities (cycling, jogging, walking) • parking spaces can be rented separately Directly adjacent is the recreational area around the Chestenberg and the Scherzer Weiher.The Volg grocery store is 450 meters away. 800 meters away is a Denner, and in 950 meters you can reach the Migros supermarket with a kiosk and pharmacy. The Seebli shopping center is 2.5 km away and easily accessible by car.The A3 highway can be reached in 4 minutes (distance: 2.6 km).The nearest bus stop is 150 meters away. A bus runs to Lupfig train station (2 minutes) 4 times an hour.Lupfig train station is 1500 meters away. Trains run to Aarau (20 minutes), Brugg (5 minutes), Baden (15 minutes), or Zurich main station (35 minutes) 2 times an hour.We look forward to your contact at info@schraner-immobilien.ch.

Travel time
-
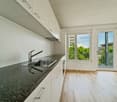
  • Modern kitchen with white cabinets, stainless steel sink, oven, and a window offering a view of the surrounding area.
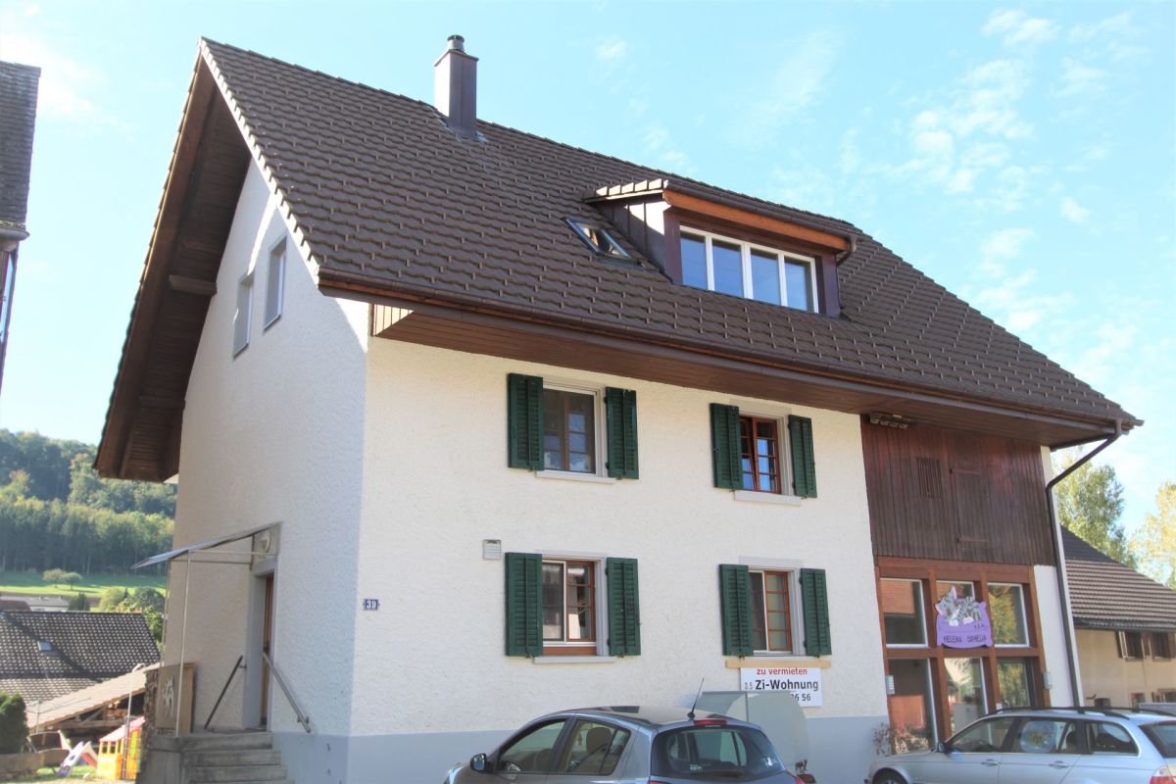
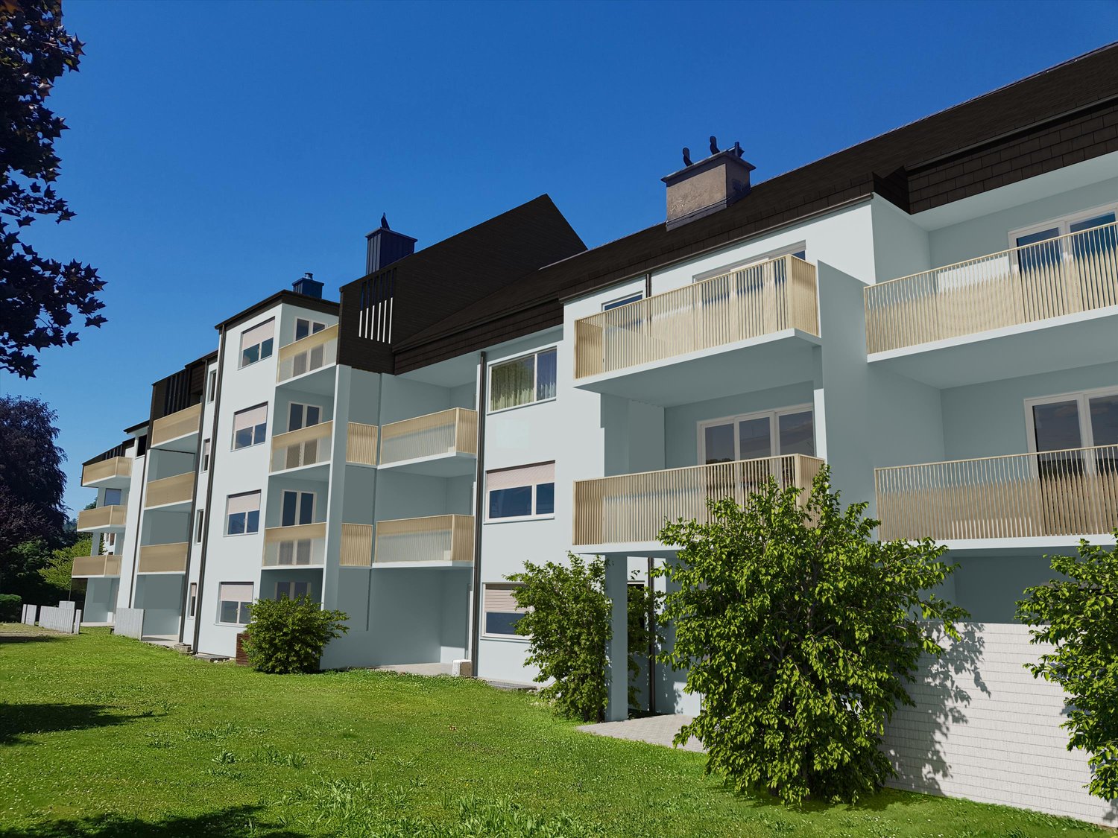
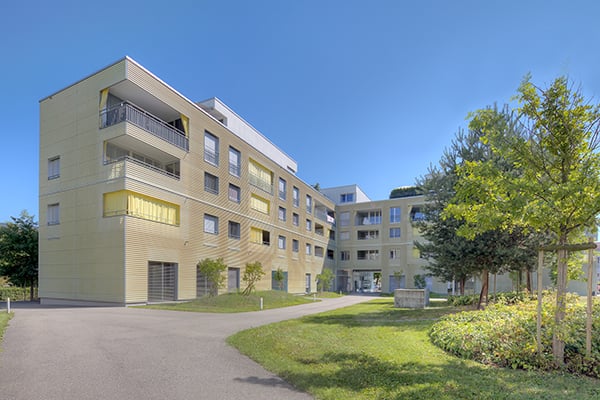
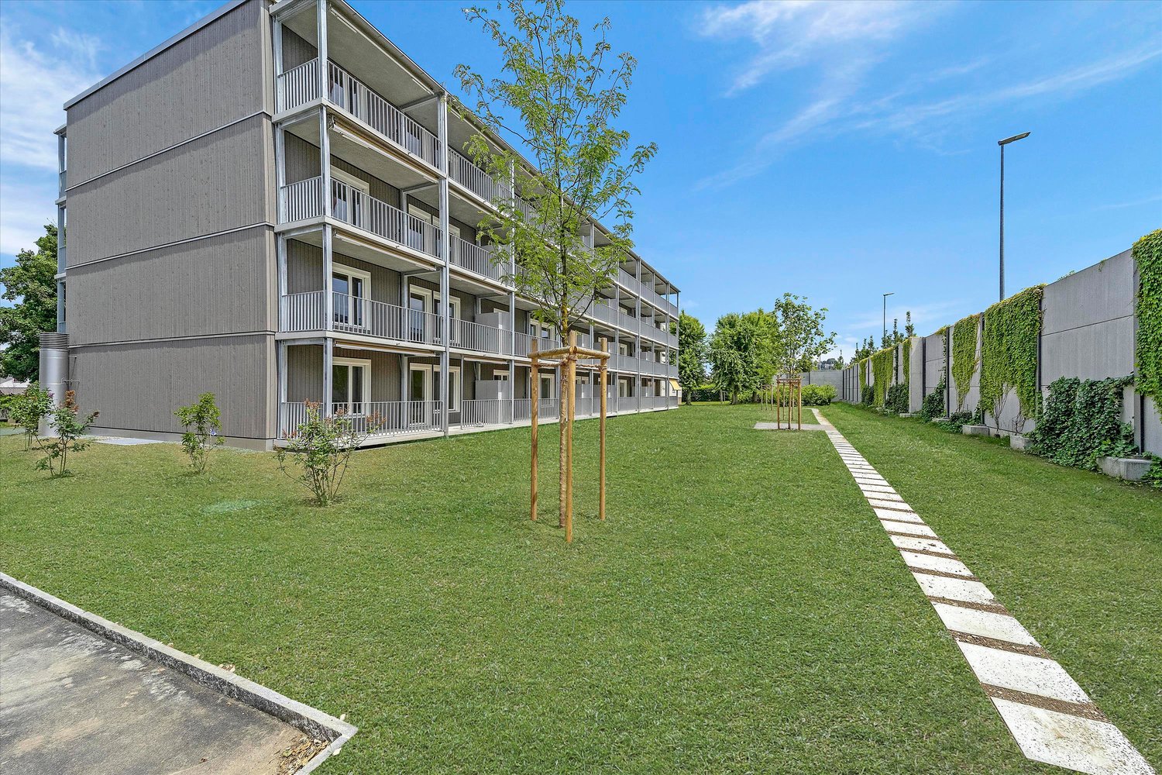

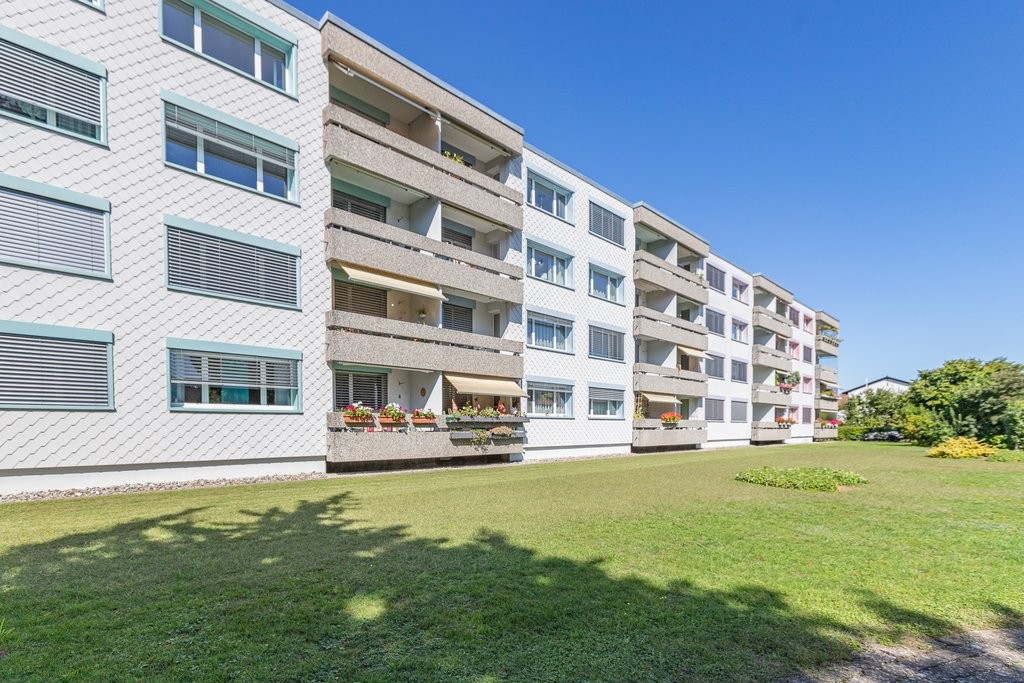
  • Multi-story residential building with light yellow facade, multiple windows, and a covered entrance area. A garage and parking area are visible in front.
  • Floor plan of a multi-unit residential building with multiple apartments, each featuring bedrooms, bathrooms, kitchens, and living spaces.
  • Modern kitchen with white cabinets, stainless steel sink, oven, and radiator. Large window offers a view of the city.
  • Empty room with wooden flooring, large window with view, radiator, and sliding glass door leading outside.
  • A small bathroom with a bathtub, sink, mirror, and radiator. The room has white tiled walls and floor, with a window offering a view of the surrounding area.
  • Empty room with wooden flooring, white walls, large window offering a scenic view, and a radiator below the window.
  • Empty room with wooden flooring, white walls, and a window with blinds. No furniture or equipment present.
  • Well-maintained lawn area with a swing set, surrounded by trees and a multi-story building with balconies and orange accents.
  • Balcony with a scenic view of a river, surrounding greenery, and distant hills under a clear blue sky.
1 / 10
3 rooms60m²CHF 1,300.–
Top
Belchenstrasse 19, 5013 Niedergösgen

Bright 3-room apartment with balcony and beautiful view in Niedergösgen

Welcome to this well-maintained 3-room apartment on the 3rd floor at Belchenstrasse 19 in Niedergösgen. The 2023 renovated kitchen in this apartment impresses with fantastic views. The apartment measures 60 m² and is available from August 1, 2026.The apartment offers: • Modern kitchen: Equipped with modern white cabinets, stainless steel sink and oven – a large window provides plenty of light and offers a beautiful view of the surroundings. • Balcony with beautiful views: Enjoy sunny days on your own balcony with attractive views. • Garage: A small garage box is available – CHF 75.00 per month to rent • Pets allowed: Your four-legged friends are also welcome. • Child-friendly: The apartment is ideal for families. Location and surroundings: The apartment is located in a quiet environment. In summer, you benefit from plenty of sunshine, and in winter, the location shows its bright side. The bus stop Knoblez is just a 6-minute walk away, and the school Schlossrainstrasse is about 14 minutes' walk – ideal for families with children.This charming apartment combines a modern kitchen with a quiet, well-connected location. An ideal choice for couples, small families or anyone who appreciates quiet living in the canton of Solothurn. We look forward to your contact!Viewing appointments are only accepted through the contact form on the Immoscout page or you can contact the current tenant by SMS at Tel. 076 326 40 80. Viewing appointments are only arranged via SMS, not by phone. The photos are for illustration purposes. Minor deviations from the current condition of the apartment are possible.Percasa AG

Travel time
-
1 / 16
  • Balcony / Terrace
  • Pets allowed
  • Parking space
  • +5
4.5 rooms176m²CHF 2,940.–
Schürmatt 2, 5108 Schinznach Dorf

MOUNTAINFLAIR - AN EXCLUSIVE FAMILY RESORT

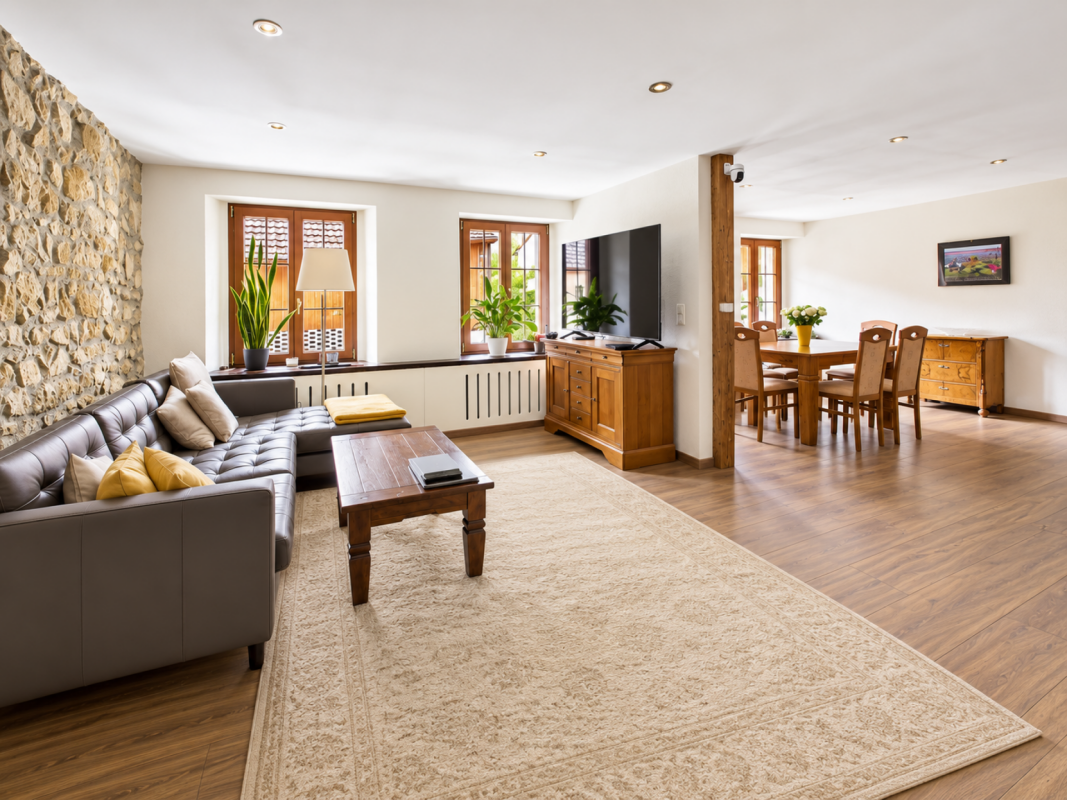
This residential oasis combines spacious living with unique character and attention to detail. The inviting entrance area with elegant guest bathroom already sets stylish and noble accents. The spacious, cleverly divided living and dining area delights with a cozy seating area and a striking stone wall that gives the room a special atmosphere. The closed, modern kitchen with wood stove is a paradise for gourmets and invites you to cook and linger together. Via an elegant interior staircase, you reach the upper floor, where an impressive suite with open shower, visible beams, and dressing room creates an exceptional retreat with a lot of charm. A separate guest room and the bright attic room offer additional possibilities for individual living or working concepts.This LIVING ESTATES offer scores with the following facts: • Exclusive construction with many extras • Spacious living and dining area with stone wall and seating area • Bright rooms with unique living ambiance • Modern, closed kitchen with wood stove • Exclusive suite with open shower, visible beams, and dressing room • Separate laundry room with washing machine • And many more highlights... This exceptional apartment offers a lot of space for individuality and combines stylish architecture with a unique living feeling - ideal for people who appreciate the special. Various rooms such as a large hobby area (89m2), a workshop, and a vaulted cellar can be rented with the apartment.Interested? Then please contact us directly. We look forward to you!

  • Balcony / Terrace
  • Pets allowed
  • Parking space
  • +5
Travel time
-
1 / 15
  • Pets allowed
  • Parking space
  • Tumble dryer
  • +3
4.5 rooms110m²CHF 2,490.–
Akazienweg 32, 4632 Trimbach

First occupancy: Completely renovated 4.5-room single-family house with large garden & plenty of space

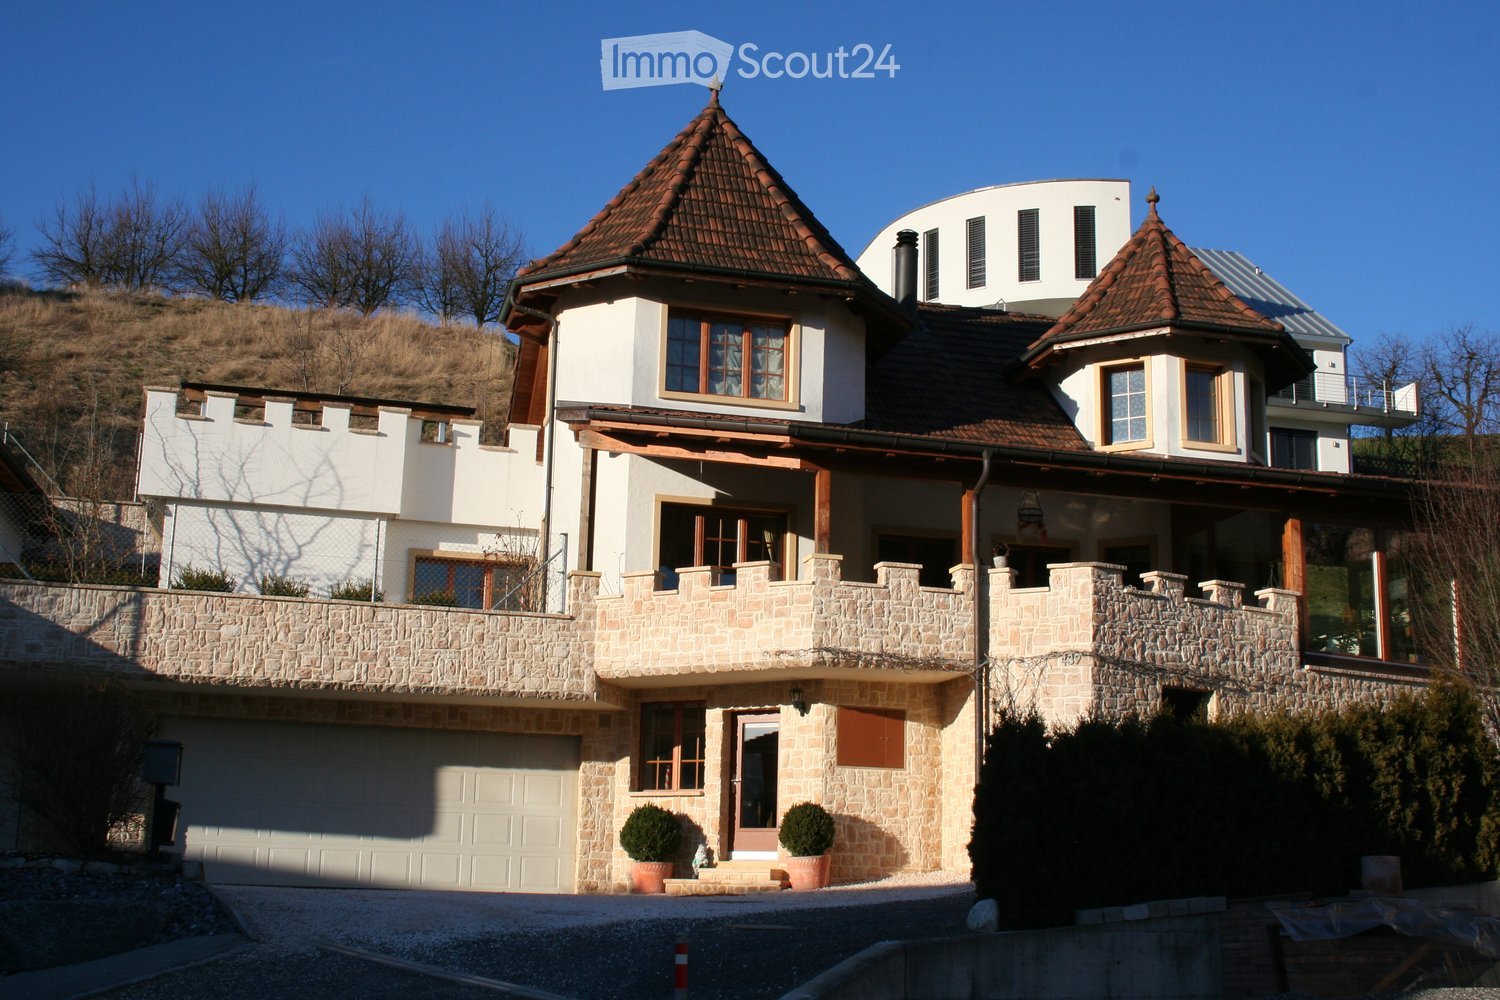
First occupancy: Completely renovated 4.5-room single-family house with large garden & plenty of space This charming 4.5-room single-family house at Akazienweg 32, 4632 Trimbach, located on the historic and today hardly frequented Hauenstein railway line, offers you a cozy home. The house convinces with a well-thought-out room layout and is ideal for a couple or a small family. This single-family house offers you everything you could wish for. Enjoy the peace and the child-friendly environment while experiencing the comfort of modern amenities. • Large garden with garden house and cozy barbecue area • Versatile garden area - perfect for self-sufficiency, hobbies, small dog schools or breeders • Modern 3-fold glazing for optimal insulation • Comfortable parking facilities for up to 4 cars directly at the house • Quiet location on a lightly trafficked railway line for relaxing moments This property has an enormous amount of space and secondary areas, offering extremely much freedom for your individual ideas. The versatile garden invites you to linger and leaves no wishes unfulfilled.In addition to ancillary costs according to effective expenditure by the tenant.Have we aroused your interest? Then we look forward to your non-binding contact!Do you own a property that you would like to have valued? Our valuation is completely free and non-binding for you. Contact us today and start your new home!

  • Pets allowed
  • Parking space
  • Tumble dryer
  • +3
Travel time
-
1 / 27
6.5 rooms225m²CHF 4,350.–
Leerber 16, 5722 Gränichen

Luxurious and dreamy living and working under a historic roof

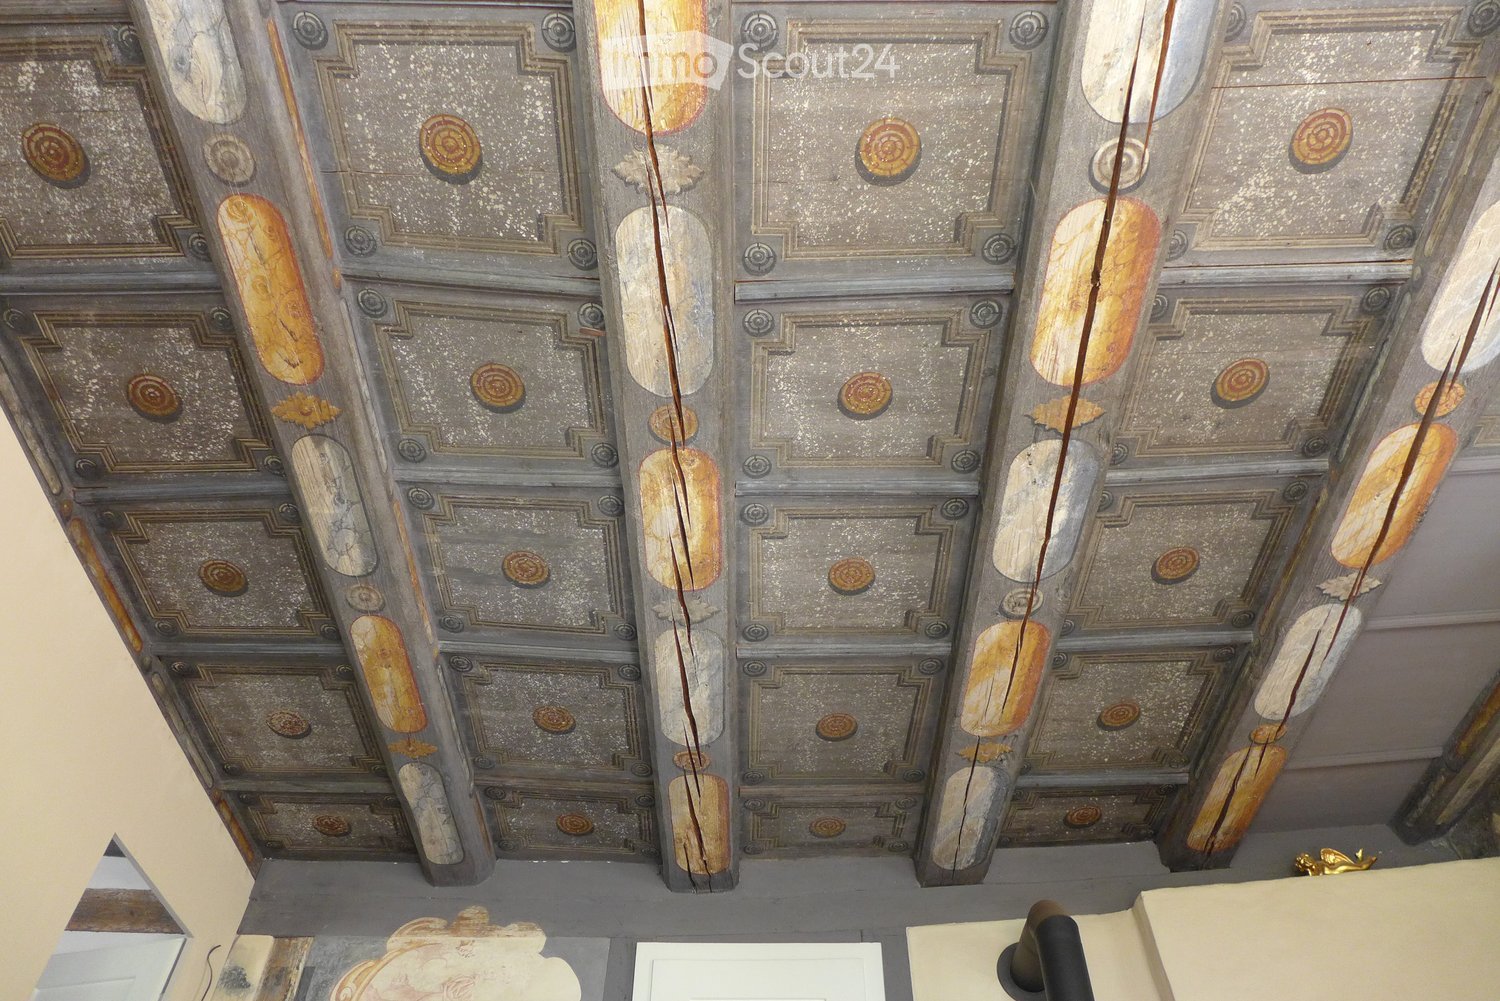
• Price-performance ratio: outstanding/unbeatable • 225 m2 of pure luxury, 6 1/2 rooms • luxurious living and working • Home office with WC, separate external access (can be rented proportionally to "company/employer" on request) • Interior design for the highest demands • House with history, built in 1611 as a "tithing house" and transferred into the modern era according to the highest monument preservation standards • Core renovated in 2023, groundwater heating system including free-cooling system throughout the house • PV system • part of the most beautiful building ensemble in Gränichen, embedded in a approximately 6,000 m2 large "park-like grounds" • Shared use of the historic bakery possible, or rather desired • fairy-tale-like living room with tile stove, coffered ceiling, built-in buffet, etc. • Top kitchen, among other things with Quooker, Bora exhaust system, etc. • Top housekeeping room with wine cooler, freezer, etc. • Owner's suite under the roof • Top wet cells, steam bath, etc. (2 x bathroom/WC/shower, 2 x separate WC) • delightful garden pavilion with tea kitchen • small but dreamy garden area (plot 600 m2, garden maintenance is taken over, included in the rent) • video-monitored surroundings • seating area directly on the Wyna • underfloor garage for up to 4 cars, lockable, own e-mobility connection, all 4 spaces total 450.00, alternatively analog 1 space 150.00 • not ideal for small children • pets allowed

Travel time
-

Other interesting objects