4 results - Properties for rent: Koppigen

1 / 18
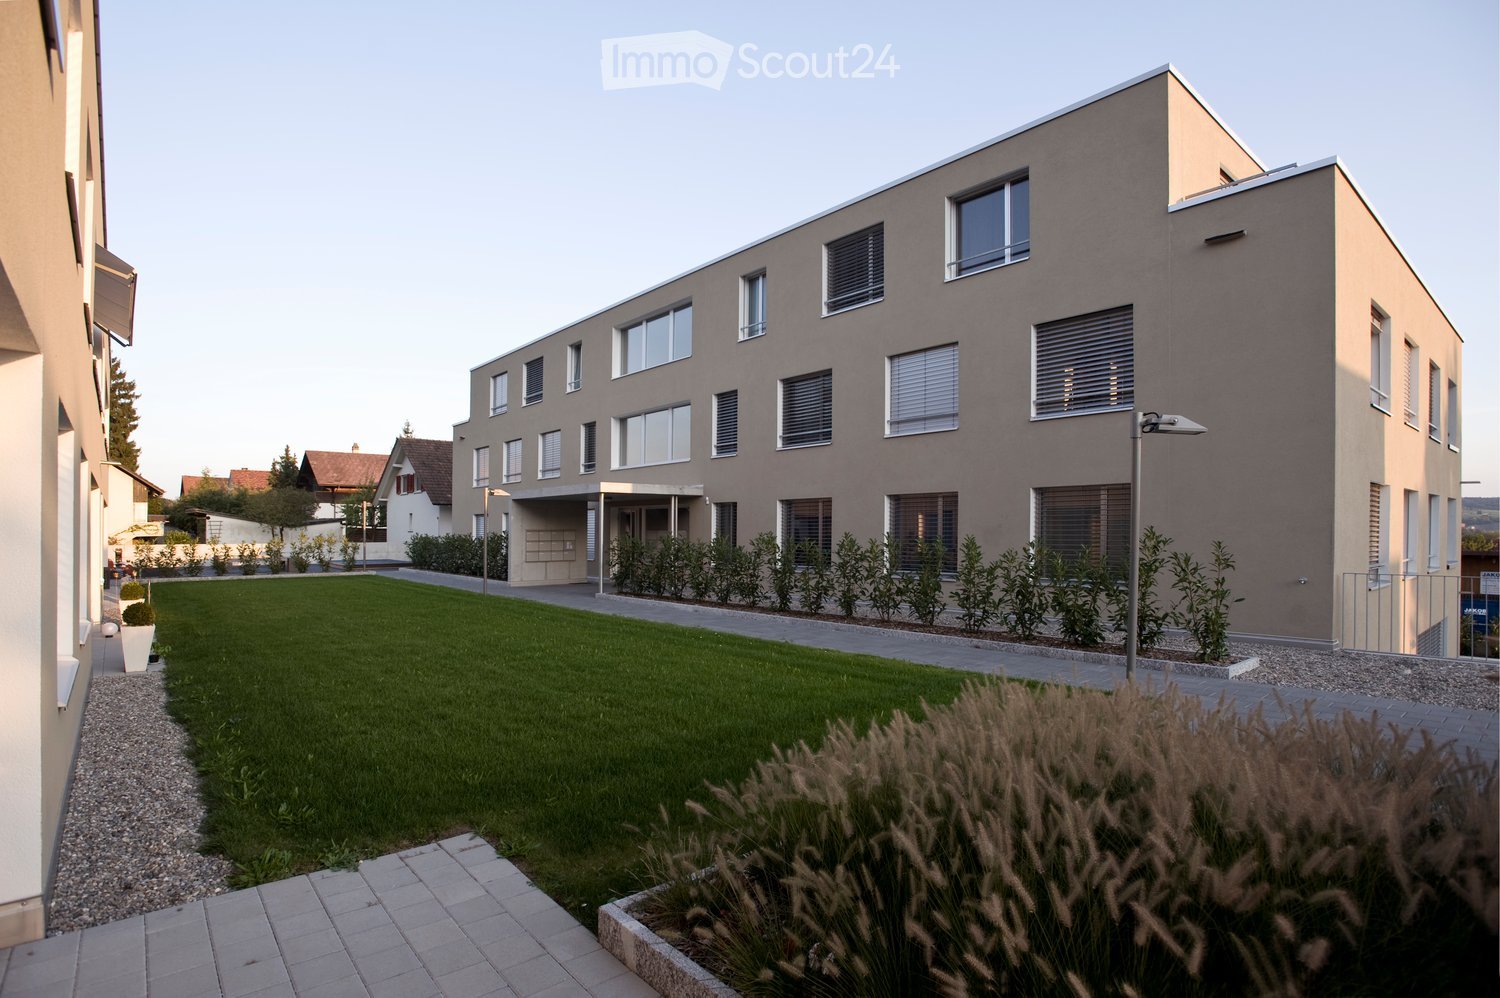
4.5 rooms, 105m², CHF 1,750.–
Schwärzere 18, 3425 Koppigen

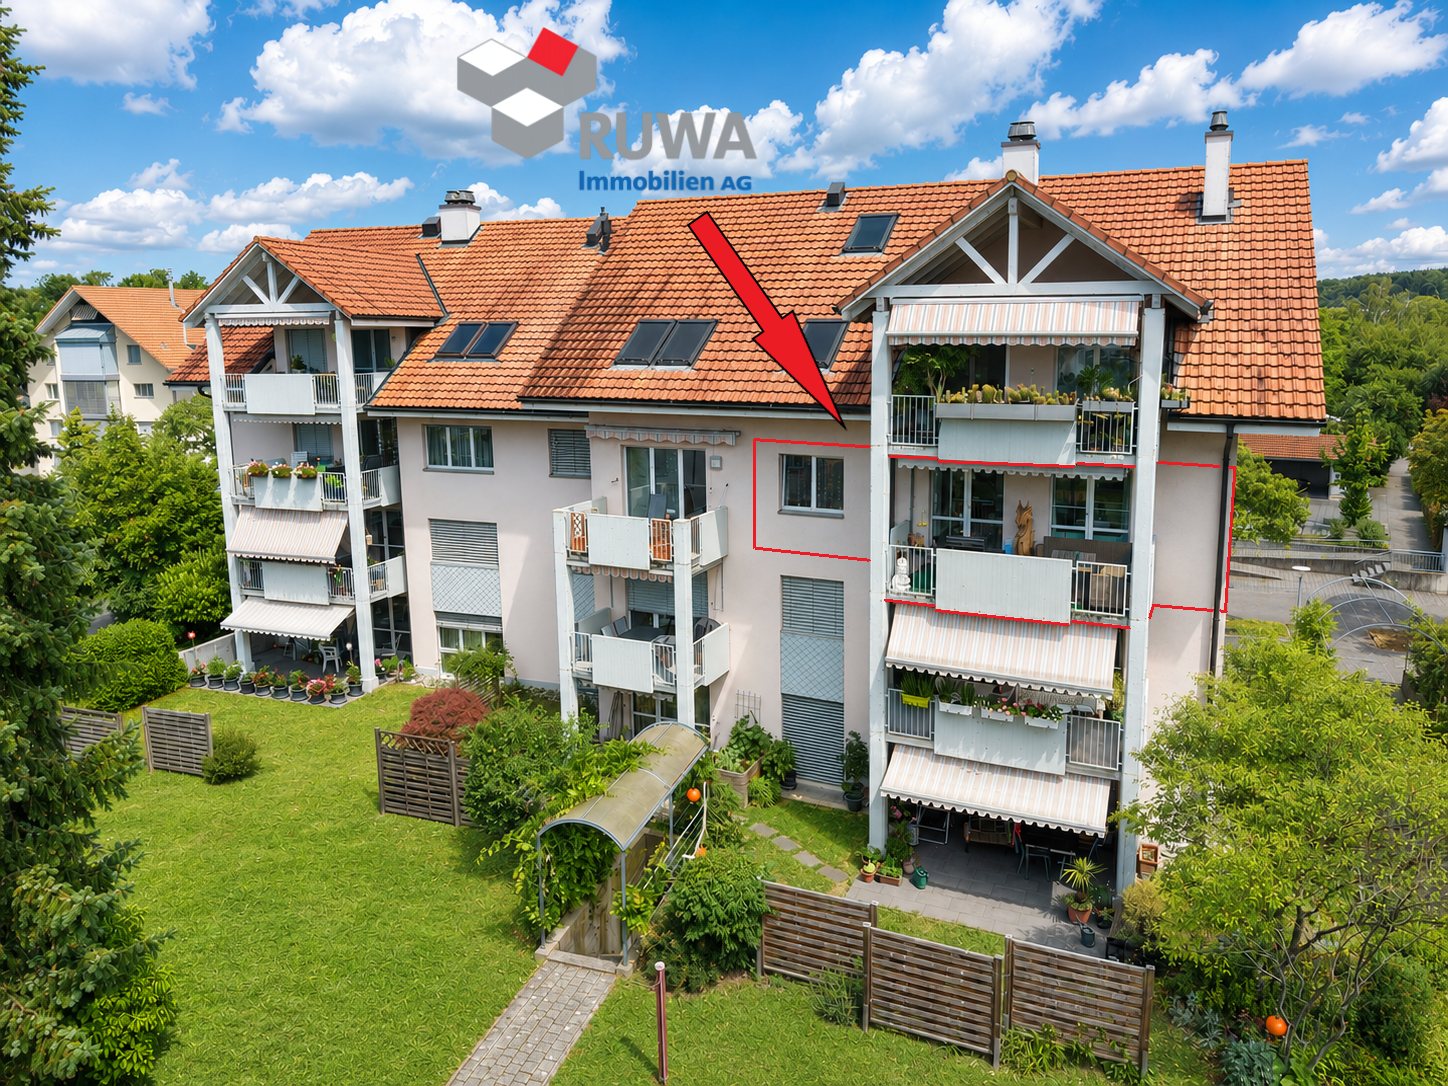
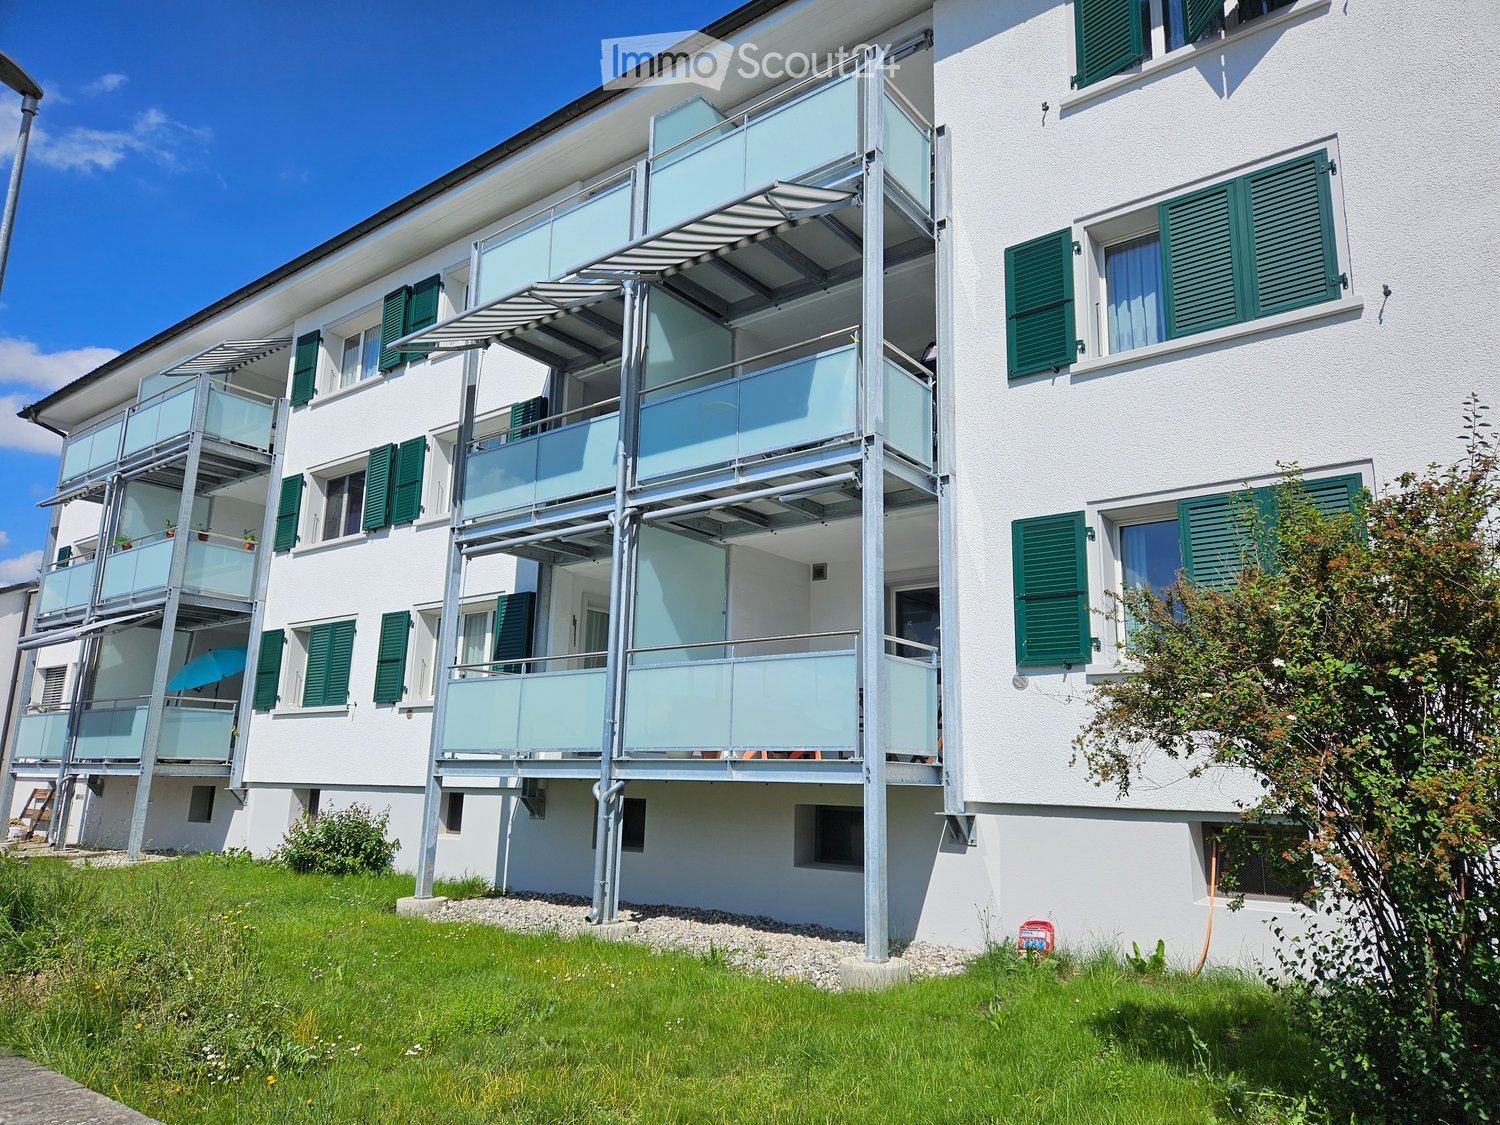
Bright 4½-room apartment with elevator & large balcony - quiet and central

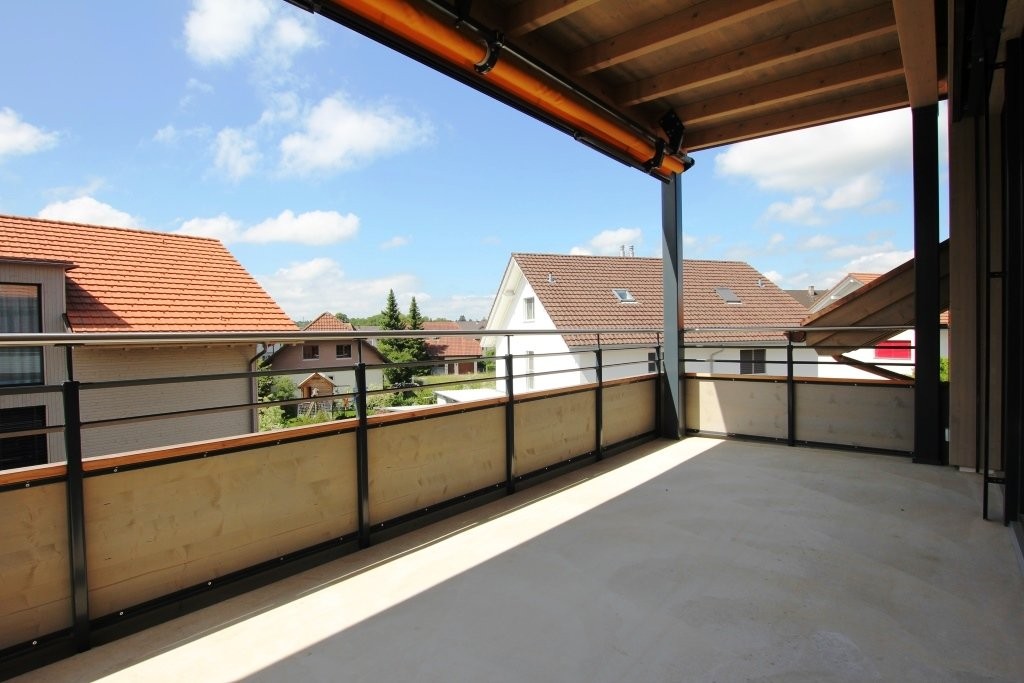
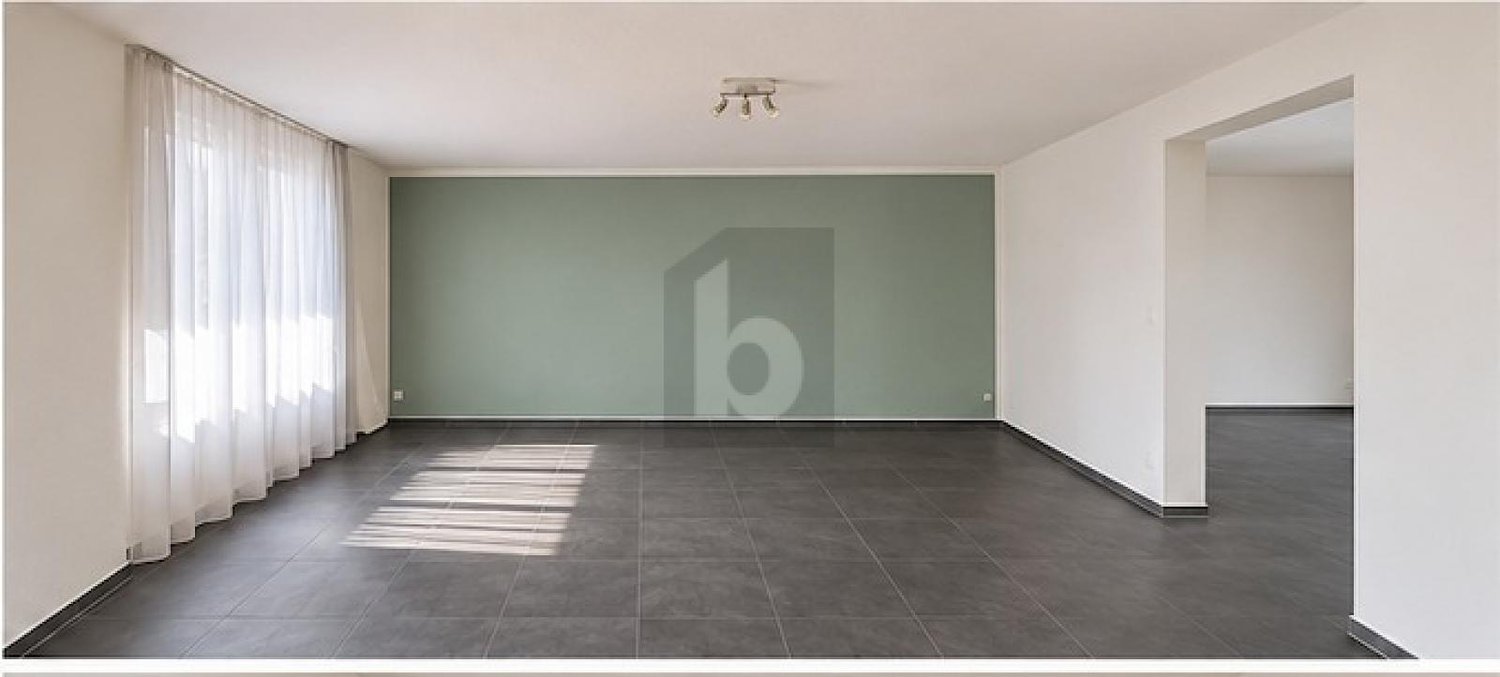
Are you looking for a spacious apartment with plenty of daylight, a practical room layout, and a fixed monthly rent without annual ancillary costs? This well-maintained 4½-room apartment on the 2nd floor offers plenty of space and living comfort on approximately 105 m² of living space. Two balconies with morning, afternoon, and evening sun, as well as convenient access with the elevator, make the apartment an ideal home for families, couples, and seniors. Here you live quietly and close to nature – and yet centrally in Koppigen. The apartment is located in a well-maintained residential area in the western part of Koppigen. Kindergarten, primary and secondary school are practically located in front of the house and can be reached safely via traffic-calmed quarter streets. Shopping facilities, restaurants, the post office, and other services are just a few minutes away. The surrounding fields, forests, and walking and cycling paths offer a variety of opportunities for relaxation. The Koppigen swimming pool and numerous clubs complement the leisure activities. Thanks to the motorway connections Kirchberg and Kriegstetten, as well as the bus connections to the Utzenstorf and Wynigen train stations, you benefit from a good traffic connection in the direction of Bern, Solothurn, Burgdorf, Olten, and Zurich. The advantages of the apartment at a glance • Spacious 4½-room apartment with approximately 105 m² of living space • On the 2nd floor, conveniently and steplessly accessible by elevator • Bright and spacious living and dining area • Covered west balcony with afternoon and evening sun • Additional east balcony with morning sun • Bathroom with bathtub, window, and toilet • Separate guest toilet with shower • Private basement room in the basement • Private laundry room with detergent cabinet • Bicycle and storage room for shared use • Parking space in the garage for CHF 100.– per month Rental conditions – transparent and easy to calculate. CHF 1'560.– net rent CHF 190.– heating and ancillary costs (flat rate) CHF 1'750.– gross rent apartment 1 parking space can be rented for CHF 100.– extra. = Total including parking space CHF 1'850.–/month Your advantage: fixed monthly living costs without annual ancillary cost billing. The heating and ancillary costs are invoiced with a monthly flat rate. This eliminates the annual ancillary cost billing with possible subsequent payments. You benefit from transparent and well-planned monthly rent. As part of the communal housekeeping, assistance with cleaning at around five deployments per year is planned. The most important thing at a glance This apartment convinces with its spacious rooms, practical room layout, two sunny balconies, and well-maintained living environment. The elevator, quiet location, and good infrastructure offer ideal conditions for comfortable living in every phase of life. Interested? We would be happy to provide you with further information and show you the apartment during a personal viewing. Your RUWA Immobilien AG – With four walls in good hands. Personal. Competent. Experienced. Since 1991.
Travel time
-
1 / 7
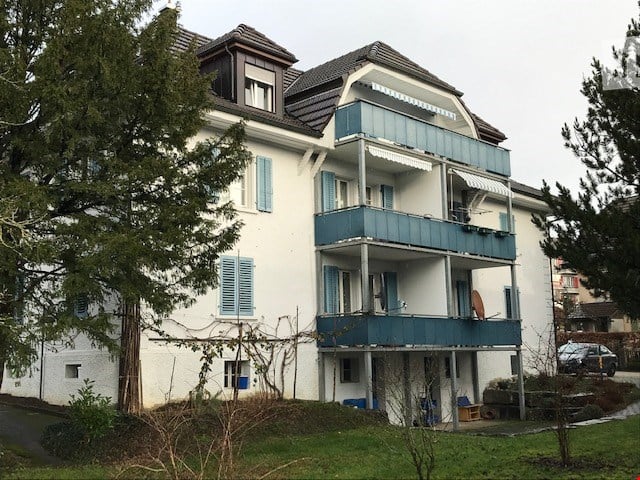
4.5 rooms, 72m², CHF 1,270.–
Utzenstorfstrasse 8, 3425 Koppigen

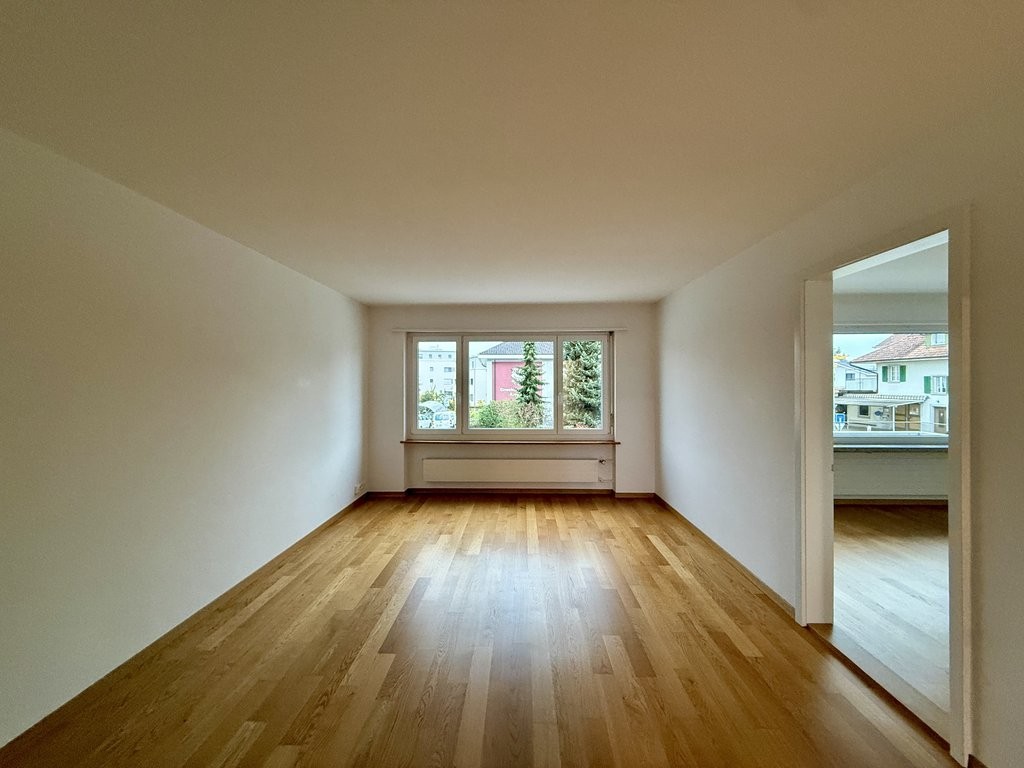
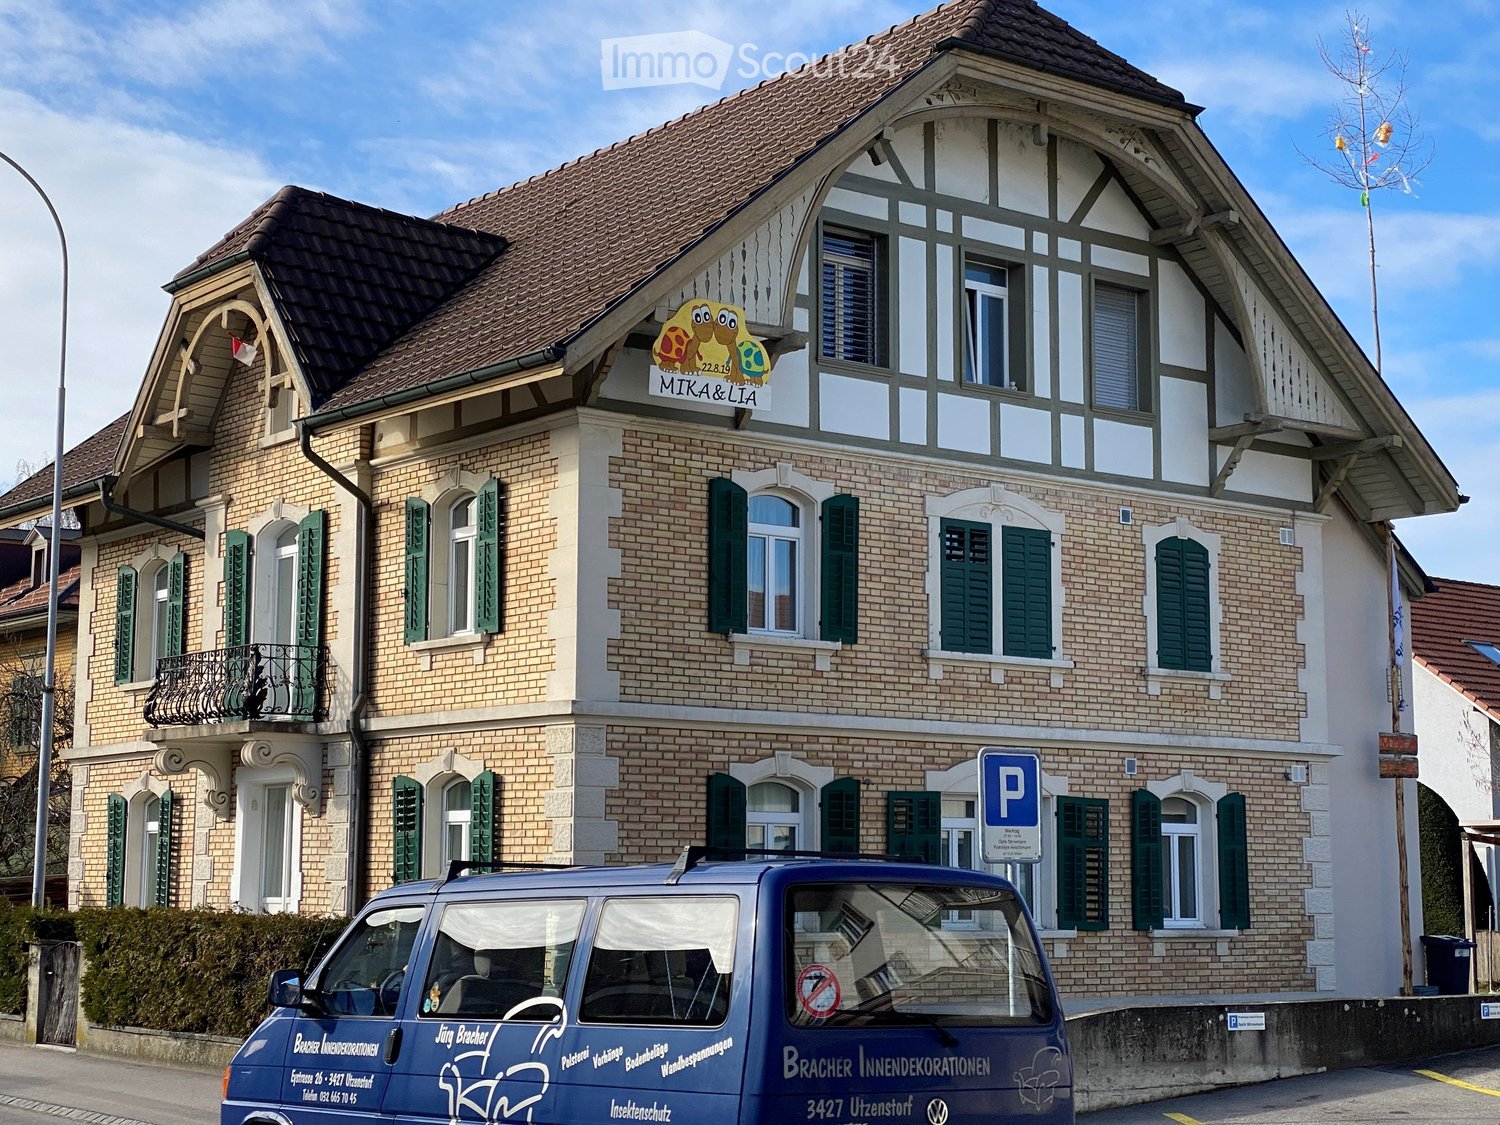
Bright 4.5-room apartment with spacious rooms and plenty of charm

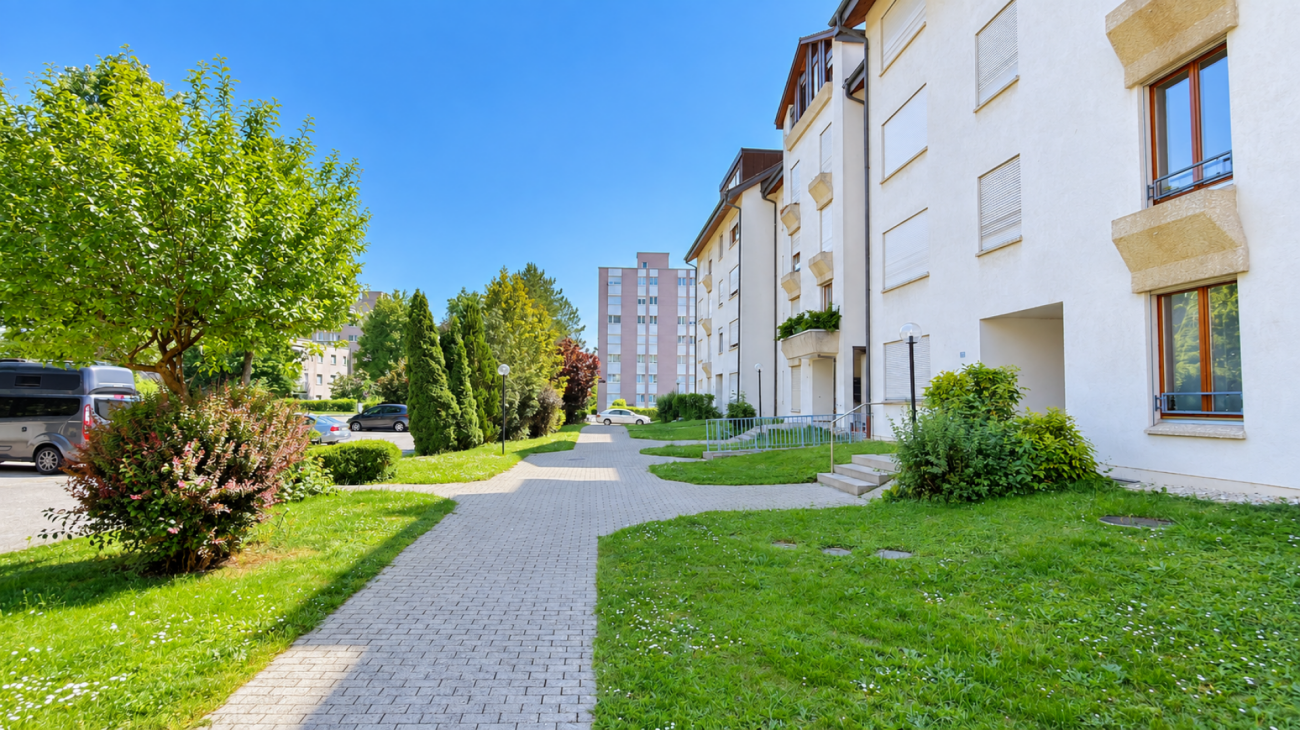
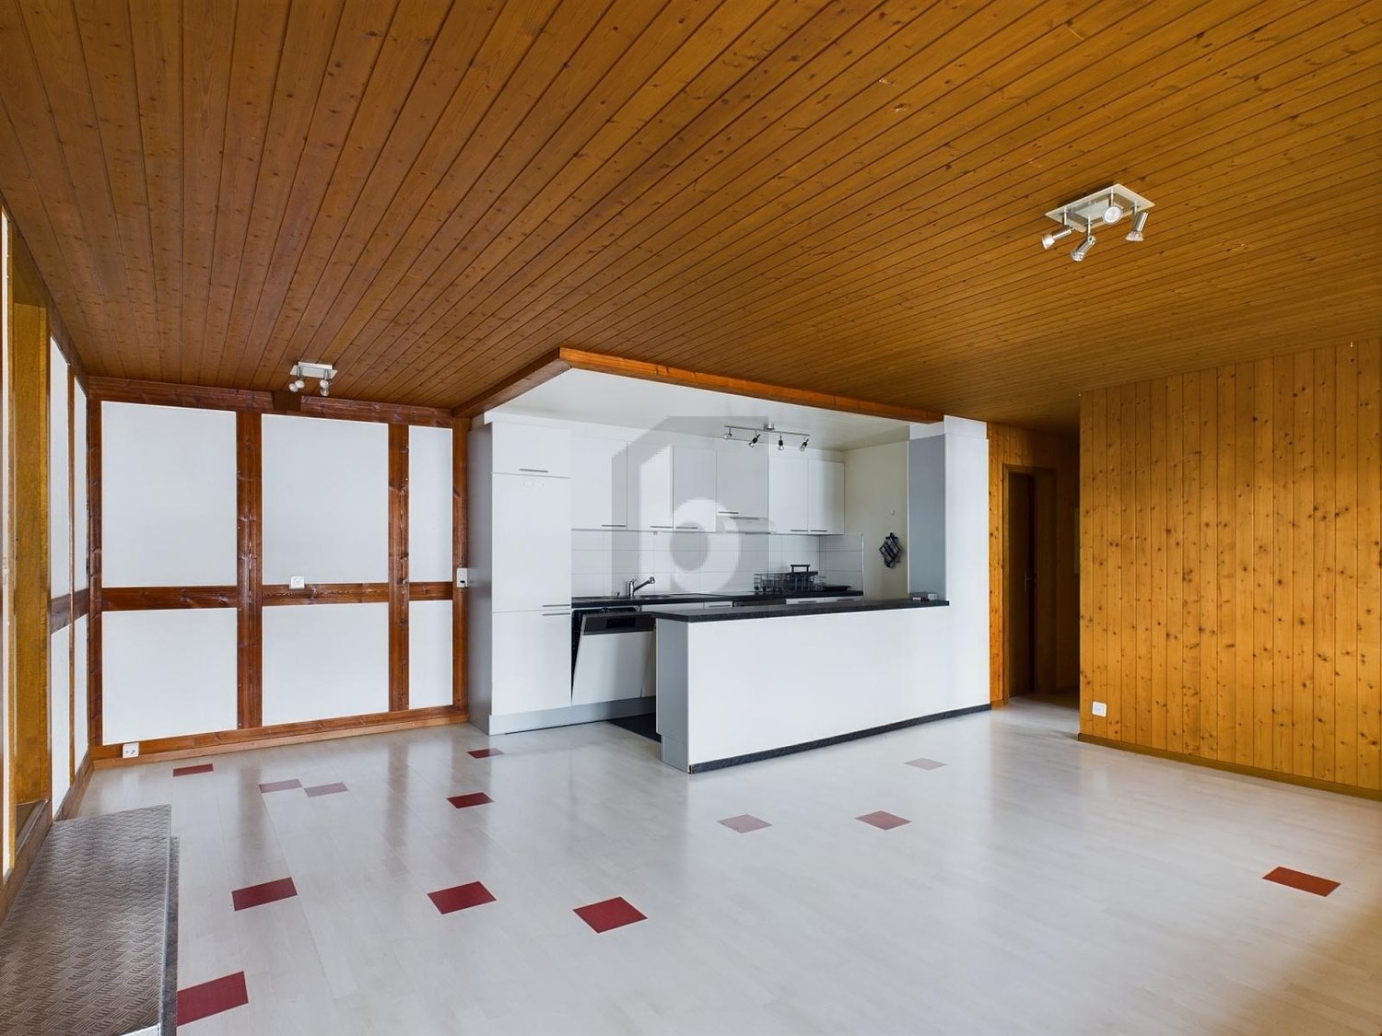
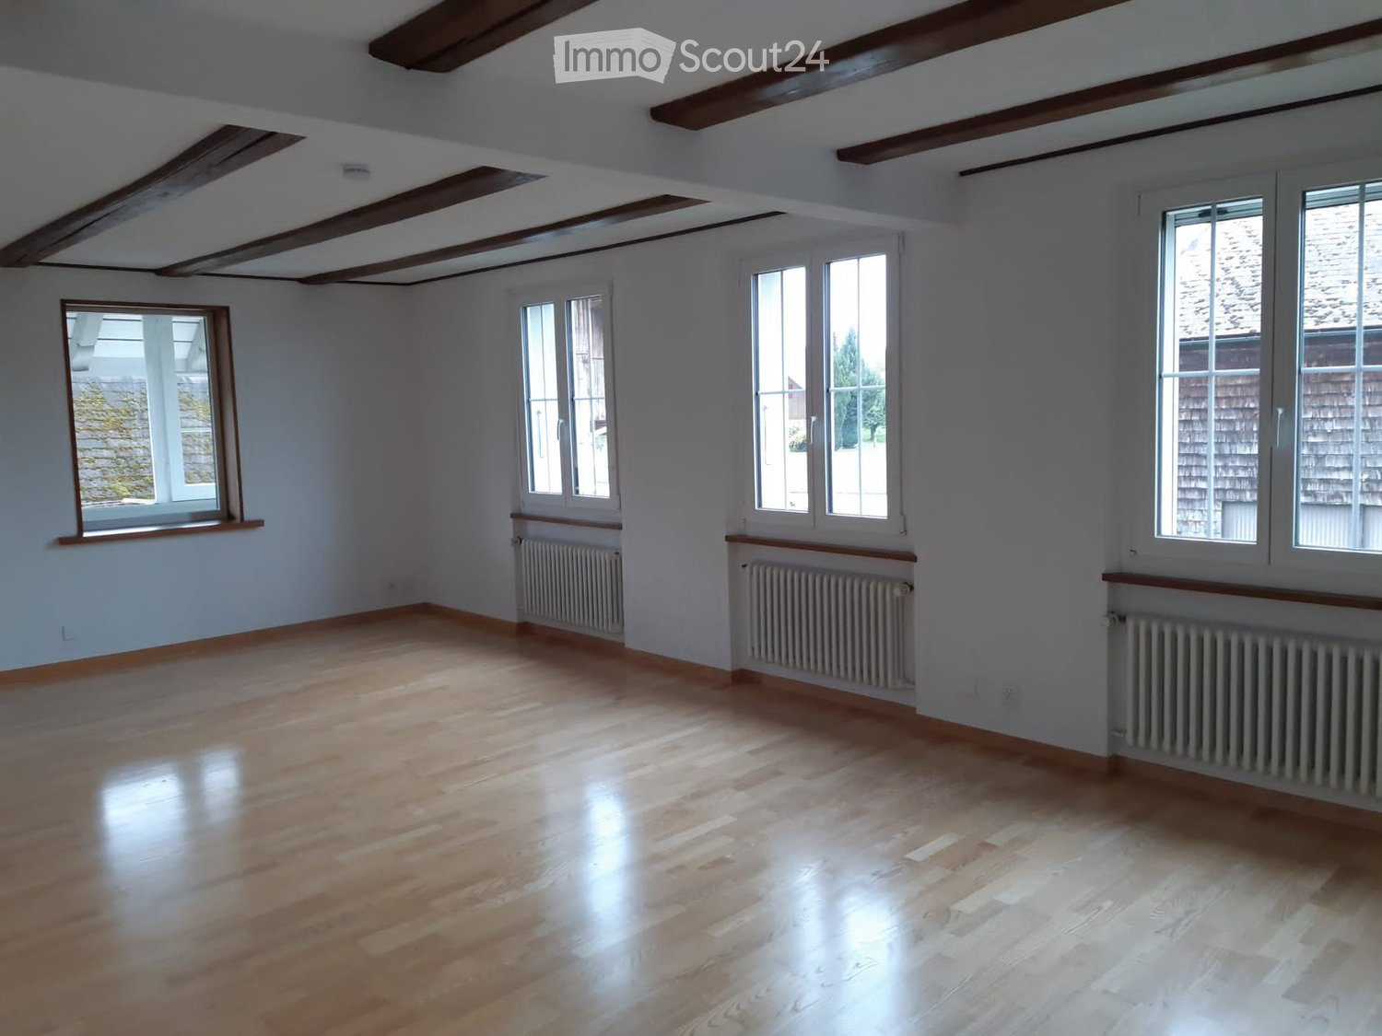
At Utzenstorfstrasse 8 in 3425 Koppigen, you can expect a bright and spacious 4.5-room apartment with a pleasant living atmosphere.The apartment convinces with its spacious rooms, bright spaces, and beautiful parquet floor, which runs through the living and sleeping areas. The large windows provide plenty of daylight and give the apartment a friendly and inviting ambiance. Highlights of the apartment • Spacious and bright 4.5-room apartment • Beautiful parquet floor in the living and sleeping areas • Several spacious rooms with versatile usage possibilities • Practical built-in closet for additional storage space • Bathroom with bathtub and mirror cabinet • Large windows with plenty of daylight • Pleasant and timeless room design • Balcony Centrally located - everything in immediate proximity A special plus is the central location: The Volg with integrated post office is located directly at Utzenstorfstrasse 8 and thus practically in front of the door. Daily shopping can be done comfortably on foot.Public transportation is also easily accessible. The bus stops Koppigen, Stöck and Koppigen, Gemeindeverwaltung are served by various bus lines. With line 884, you can reach Utzenstorf and Bätterkinden, where there is a connection to the rail network. There are also bus connections to Wynigen and Burgdorf.Shopping opportunities: directly on siteBus stop: about 3-5 minutes' walkVillage center: a few minutes' walkUtzenstorf train station: about 3.5 km or a few minutes by busThe apartment thus offers an ideal combination of spacious living space, practical equipment, and central location.Interested? We look forward to showing you the apartment in person during a viewing.

Travel time
-
More objects in your automatically expanded search area
19 results - Radius: + 10km
1 / 21
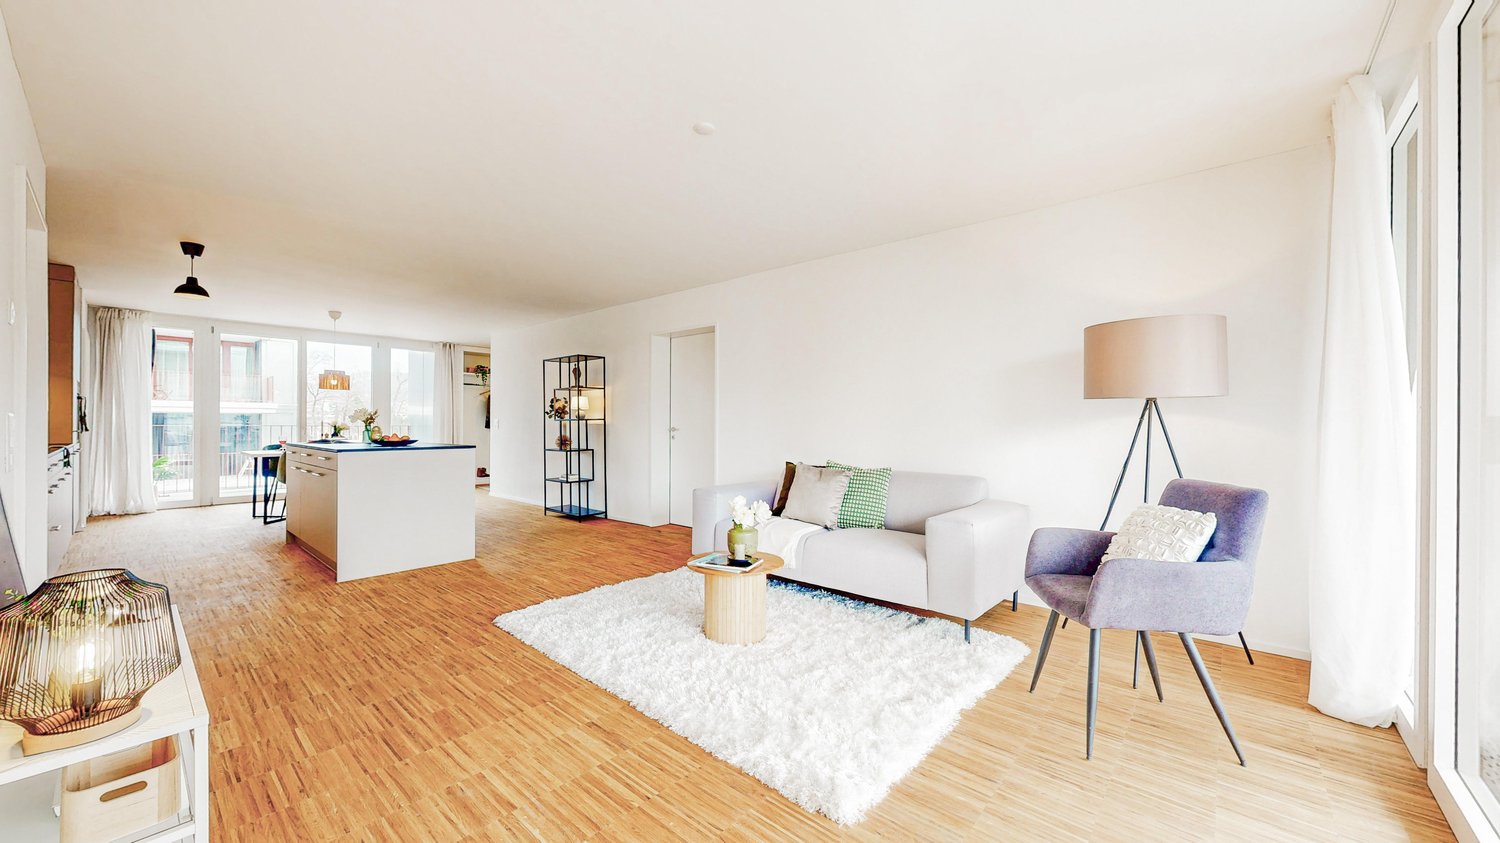
4.5 rooms, 135m², CHF 2,195.–
Premium
Fichtenweg 29, 4500 Solothurn

Large Renovated 4.5 Room Apartment with Large Playground

Discover this large renovated 4.5 room apartment with over 130 m2 of space and a large balcony, in a quiet location in Solothurn!The apartment is located in a well-maintained building and also has a very large garden. With over 130 m² of living space, this bright and friendly apartment offers everything you need for a comfortable home.The apartment impresses with: • Spacious room layout: 5 rooms offer versatile usage possibilities for living, sleeping and working • Sunny private terrace : Perfect for relaxing with a wonderful view • 2 bathrooms / shower and 1 guest toilet • Large garden and playground for lingering, great for kids • Modern equipment: Dishwasher and cable TV for added comfort • Practical extras: Elevator in the building, garage and parking available • Family-friendly: Pets allowed and child-friendly environment Perfect location:The apartment impresses with its quiet location and is yet well connected.The Brühl bus stop can be reached in just 3 minutes on foot, the Bellach train station is 12 minutes away. For daily shopping, a Coop supermarket is available within 9 minutes walking distance. Families appreciate the proximity to the Brühl school, which can be reached in 7 minutes.This sunny and quiet apartment is available immediately and is ideal for couples, small families or professionals who value comfort and good infrastructure. Enjoy life in one of the most beautiful cities in Switzerland!Come visit us today!

Travel time
-
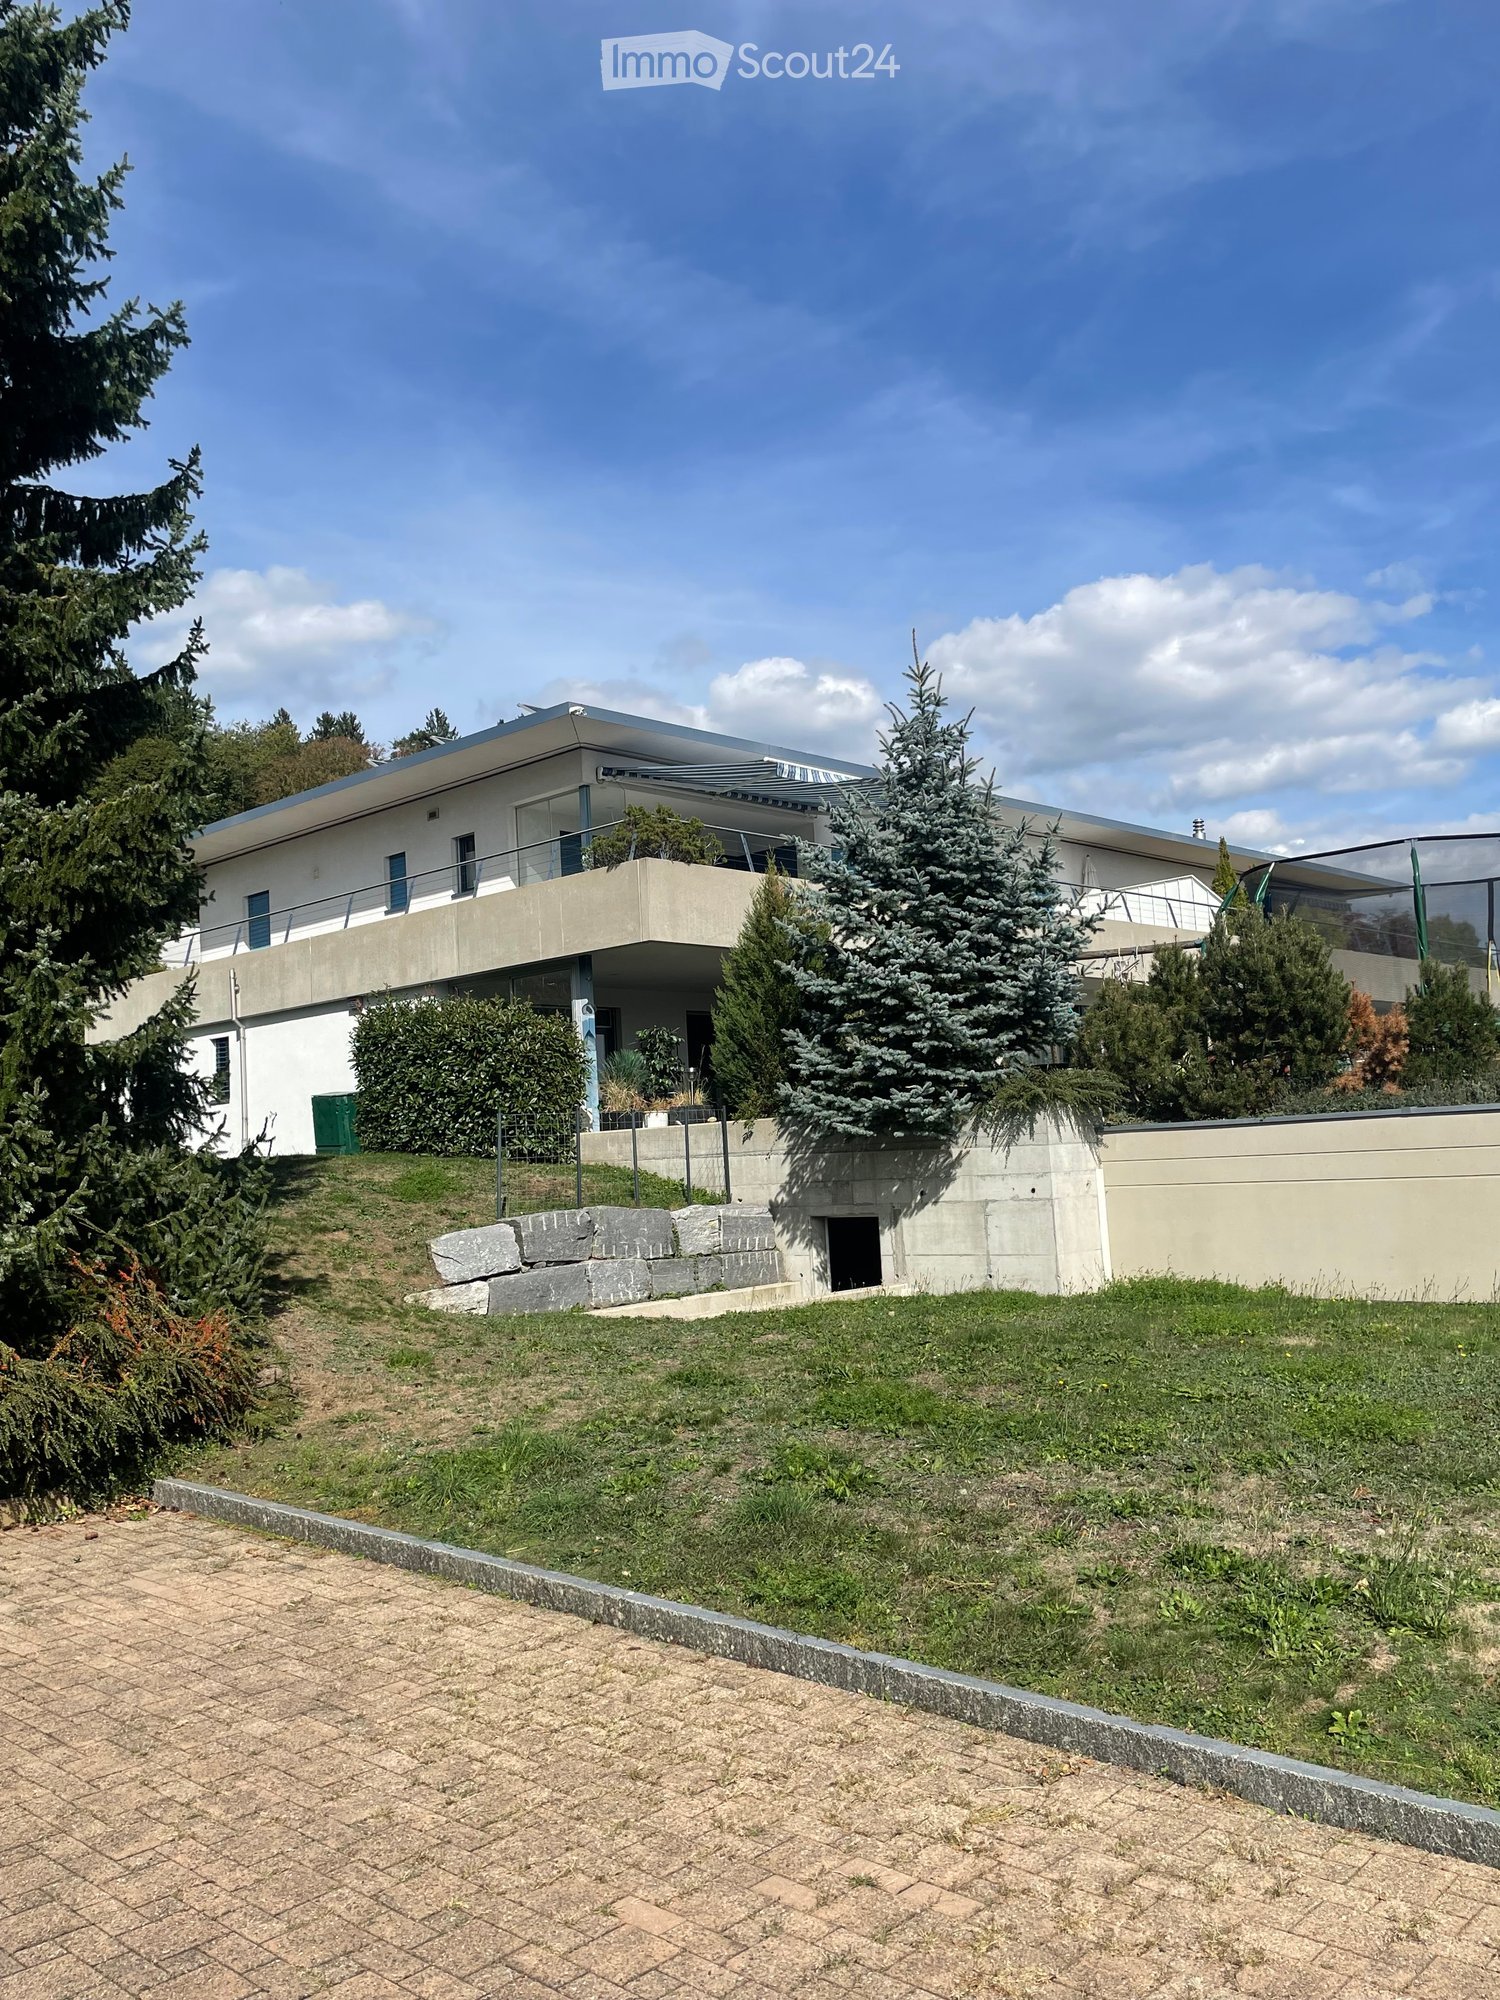
  • Modern multi-story building with large windows and a flat roof, surrounded by a well-maintained lawn and small garden area.
  • Floor plan of a three-story house with multiple apartments, including living/dining areas, bedrooms, bathrooms, kitchens, and terraces.
  • Empty kitchen area with dark tiled floor, light grey cabinets, and a stainless steel sink. The space is well-lit with a ceiling light and has a sliding glass door leading to an outdoor area.
  • Modern bathroom with white tiled walls, black tiled floor, bathtub, toilet, and a glass-enclosed shower with a handheld showerhead.
  • Modern bathroom with white tiled walls, a bathtub, a sink with a modern faucet, a mirror, and a dark tiled floor.
  • Empty room with wooden flooring and white walls, featuring a large window with blinds.
  • Empty room with wooden flooring and large window with blinds, showing view of neighboring buildings and outdoor area.
  • Empty room with wooden flooring and white walls, featuring large windows with white frames and a view of the street and neighboring houses.
  • Empty room with wooden flooring, built-in closet with empty shelves, and an adjacent shower area with tiled walls and a glass enclosure.
  • Underground parking area with a parked car and motorcycle, marked parking spaces, and a green sign with the number 22.
1 / 13
4.5 rooms, 114m², CHF 2,090.–
Top
Dorfstrasse 22, 4512 Bellach

Large 4.5-room apartment (approx. 114 m2) with covered balcony and 2 bathrooms

In our development at Dorfstr. 22, we rent a4.5-ROOM APARTMENT (approx. 114 m2) WITH 2 BATHROOMS + COVERED BALCONYwith oak parquet floors Bathrooms + kitchen: with anthracite-colored ceramic tile floors Entrance area: Wardrobe element with storage space Kitchen: with granite countertop, dishwasher, ceramic glass cooktop, extractor hood, large refrigerator, convection oven, and plenty of storage space. Floor: Ceramic tiles 2 bathrooms (4.5-room apartment: with the possibility of connecting your own washing tower): 1 with bathtub and 1 with shower, floor: ceramic tiles each A cellar compartment also belongs to the apartmentPer house: 2 general laundry rooms (4.5-room apartment: with the possibility of connecting your own washing tower in the bathroom)Heating of the apartment: Floor heating with individual room control Heating of the MFH: Heat pump system with ground probe Parking spaces in the entrance hall CHF 130.-/month can be rented. Each parking space has an e-mobility connection (can be rented)Infrastructure of the region Shopping opportunities: 1-8 minutes by car: Coop, Migros, Denner, Aldi, Lidl, and Landi Kindergarten/primary/secondary school: a few minutes on foot Cantonal school: 30 minutes by public transport Public transport: Bus lines 2+3 (stop: approx. 200 m) Train stations: Bellach + Solothurn: by bus: 8+20 minutes / by car: 5+10 minutes away: with regular train connections to Biel and Olten, etc.We are happy to answer questions and arrange viewing appointments.

Travel time
-
  • A lush garden area with a small stream running through it, surrounded by dense greenery, trees, and a metal bench partially covered in foliage.
  • Empty room with wooden parquet flooring, large windows, and sliding glass doors leading to a balcony.
  • Balcony with tiled floor, beige railing, and a view of greenery and neighboring houses.
  • Empty hallway with wooden flooring and white walls, leading to a small kitchen area with white cabinets and a sink.
  • Empty hallway with tiled floor, wooden closet, and open doors leading to other rooms.
  • Empty room with tiled floor, white walls, and a small kitchen area visible through an arched doorway. The kitchen has white cabinets, a sink, and a window.
  • Modern kitchen with white cabinets, black countertop, and built-in oven. Light blue backsplash and tiled floor.
  • Empty room with light wooden flooring, white walls, and a large window with a view of greenery outside.
  • Modern bathroom with a glass-enclosed shower, a single sink with a modern cabinet, and built-in lighting above the mirror.
  • Well-maintained garden with a grassy lawn, small water feature, various trees and shrubs, and a covered patio area with outdoor furniture.
  • Floor plan of a multi-room apartment with two balconies, two living areas, two bedrooms, two bathrooms, two kitchens, and four children's rooms.
1 / 11
4.5 rooms, 92m², CHF 1,810.–
Top
Eystrasse 54, 3422 Kirchberg

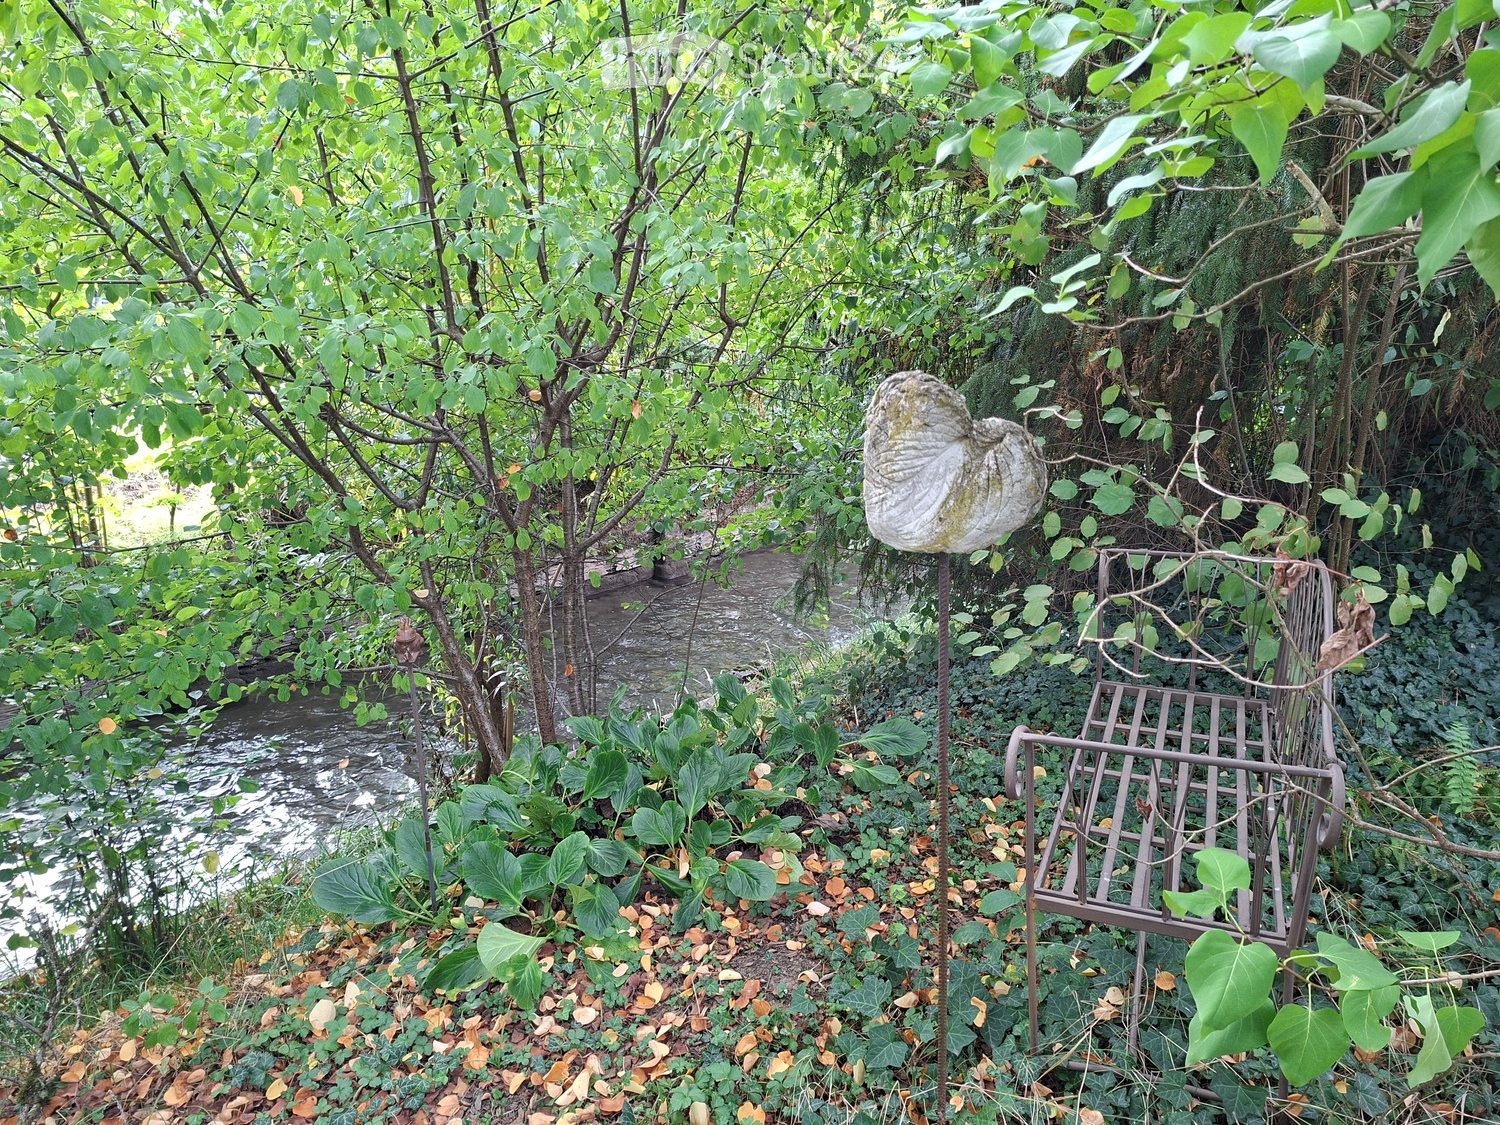
Charming 4.5-room apartment in an idyllic setting

This apartment offers the perfect combination of rural tranquility and good transportation links. Ideal for families or couples who appreciate the green surroundings.Discover this 4.5-room apartment on the 1st floor of a well-maintained two-story multi-family house in Kirchberg BE. The 1983-built and 2022-renovated apartment offers living comfort in a quiet location.The apartment features: • Bright rooms: Spacious rooms with wood/cork floors • Balcony: With a lovely view of the adjacent stream and garden • Kitchen: New kitchen • Bathroom: Bathroom with shower • Many auxiliary rooms: Private craft room with window, cellar and attic, shared bicycle room • Private garage: Lockable garage with adjacent parking space for your vehicle The apartment convinces with a well-thought-out floor plan and a living concept that combines comfort and functionality. The spacious living room with direct access to the covered balcony expands the living space outdoors and invites you to relax with a view of the green surroundings. The wide sliding door allows the adjacent dining room to be flexibly connected to the living area, creating an open and versatile room feeling. The dining room is connected to the kitchen. Three versatile rooms, as well as the modernized bathroom with a floor-level shower, round out the living concept.Location and surroundings: The apartment is located in a quiet and sunny neighborhood of Kirchberg BE. Recreation on the Emme and leisure activities (swimming pool and Vita Parcours) are within an 8-minute walk. The bus stop "Kirchberg BE, Elsässer" is only 2 minutes' walk away, while the Kirchberg-Alchenflüh train station is a 14-minute walk. For daily needs, you will find a Coop supermarket and a pharmacy within 12-14 minutes' walk. The Solothurnstrasse school is also easily accessible within 12 minutes' walk.

Travel time
-
1 / 6
  • Parking space
4.5 rooms, 110m², CHF 2,280.–
Top
3360 Herzogenbuchsee

STYLISH TERRACED HOUSE WITH LOTS OF CHARM!

This charming 4.5-room terraced house in Herzogenbuchsee offers a cosy home with plenty of comfort and 110 m² of living area. The rooms, renovated in 2020, impress with their bright atmosphere and well-designed layout. A particular highlight is the inviting sunroom, which opens directly onto the well-maintained garden patio, an ideal place to relax and unwind. An additional hobby room, basement and attic offer versatile uses and plenty of storage space. A carport completes this attractive rental offer (a 2nd parking space can be rented for an additional charge).This BETTERHOMES offer stands out for the following advantages:- 110 m² of living area with a well-designed layout- Tastefully renovated in 2020- Bright and cosy living room- Inviting sunroom with direct access to the garden- Well-maintained garden patio for relaxing- 255 m² plot area- Additional hobby room in the basement- Plenty of storage space thanks to the basement and attic- Carport and additional parking space- Ideal for couples and families- And much more ...Interested? Contact us to arrange a viewing with no obligation!Haven't found what you're looking for? Find over 1'900 more listings at: www.betterhomes.ch - your fair real estate agentWant to market a property yourself?Benefit from our expertise: https://www.betterhomes.ch/de/profitierenWould you like to have a property valued?Find out its value now with our free valuation, with no obligation and straight away!https://www.betterhomes.ch/de/knowledge/estimationMore detailsLocation: Quiet and sunny location, 10 minutes from the nearest motorway accessCondition: Modernly renovated and well maintained.Bathrooms / bathrooms: 2 (1x bathtub / WC / sink, 1x WC / sink)Public transport: Bus, 480 m / train, 900 mSchools: Kindergarten, 580 m / primary school, 720 mShops: Coop / Migros, 870 m

  • Parking space
1 / 6
4.5 rooms, 104m², CHF 1,800.–
Top
4556 Aeschi SO

LARGE AND BRIGHT LIVING AND DINING AREA!

This charming 4.5-room ground-floor apartment in Aeschi offers a comfortable home for couples, small families, or people who like to live on the ground floor and recharge outside. The garden area for sole use and the covered outdoor area invite you to relax. The modern open kitchen with plenty of workspace makes cooking a pleasure. A large hobby room on the ground floor provides space for creative activities, sports, or storage. Outdoor parking space CHF 40 per month, garage CHF 100 per month. No dogs allowed.This BETTERHOMES offer is characterized by the following advantages:- Garden area for sole use- covered seating area- modern open kitchen with plenty of workspace- large hobby room on the ground floor- outdoor parking space for an additional CHF 40.- per month- garage parking space for an additional CHF 100.- per month- no dogs allowed- and, and, and ...Interested? Contact us for a non-binding viewing!Didn't find anything suitable? Over 1,900 more offers at: www.betterhomes.ch - the real estate fair mediatorDo you want to market a property yourself?Benefit from our know-how: https://www.betterhomes.ch/de/profitierenDo you want to have a property valued?Find out its value now through our free valuation, immediately and without obligation!https://www.betterhomes.ch/de/knowledge/estimationMore detailsLocation: central, rural, and close to natureCondition: well-maintained and well-keptBathrooms / wet cells: 1 (1x bathtub / WC / sink)Public transport: bus, 50 m Schools: primary school / kindergarten, 260 m / KiTa, 800 m Shops: Volg, 500 m

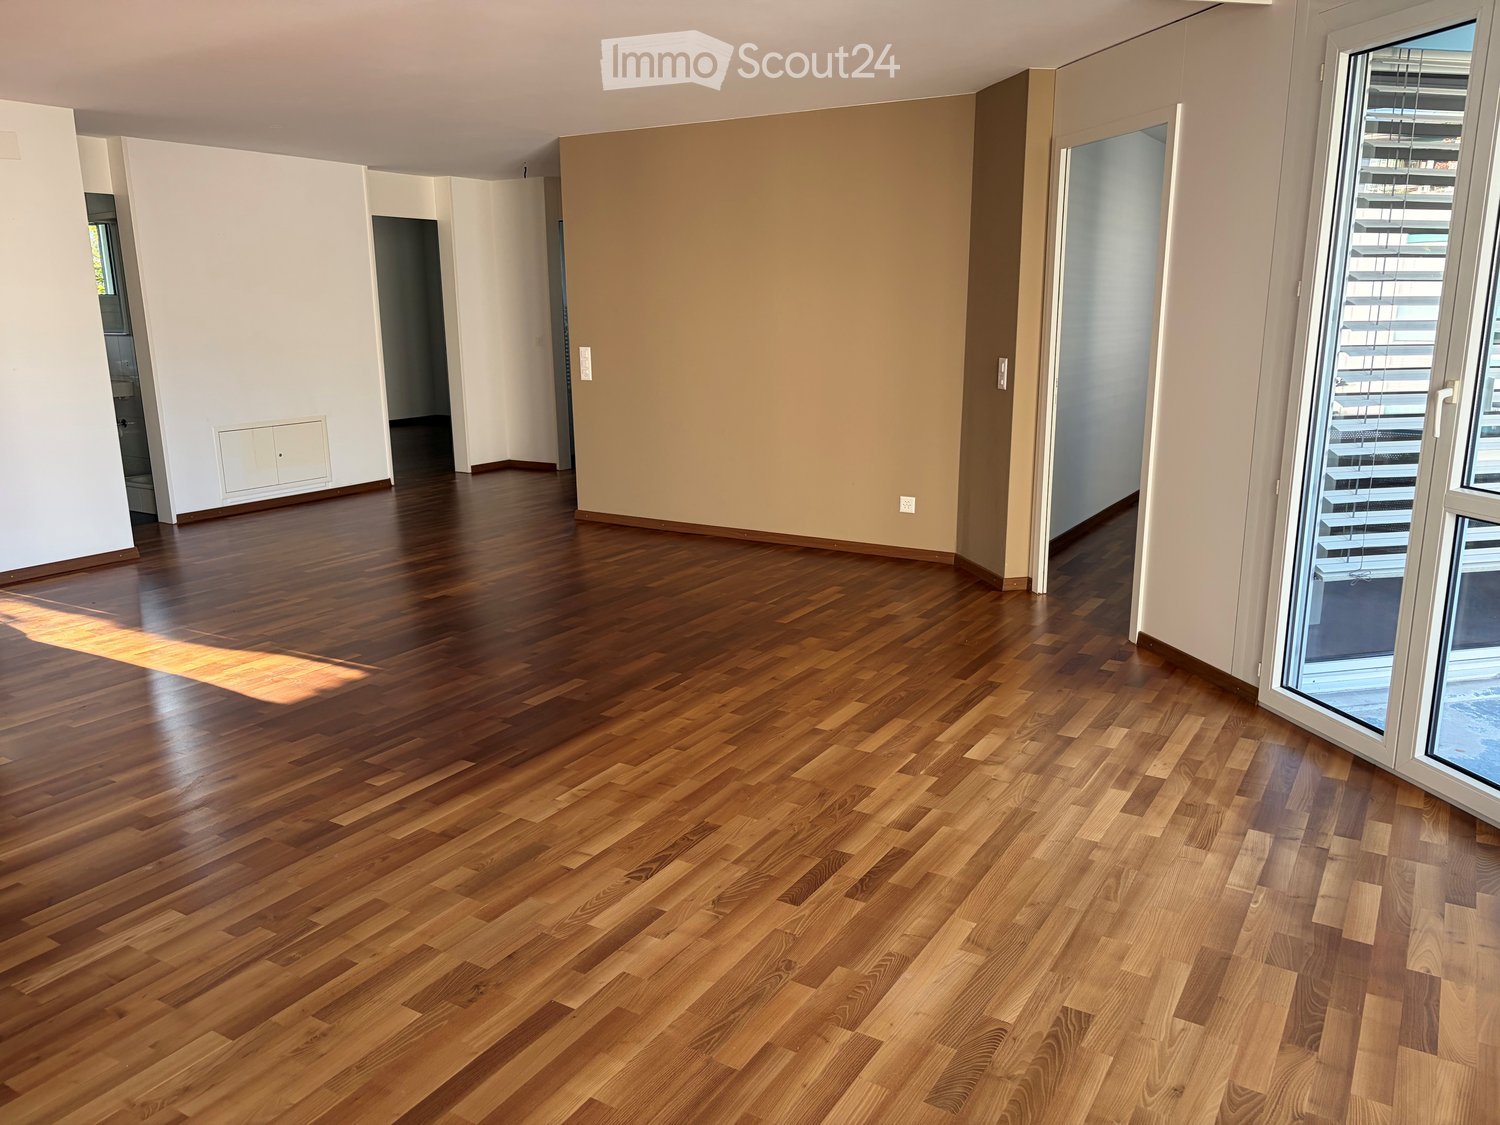
  • Empty room with polished wooden flooring, white walls, and large windows with blinds. No furniture or equipment present.
  • Empty room with wooden flooring and large windows, allowing natural light to fill the space.
  • Empty hallway with wooden flooring, white walls, and open doors leading to other rooms.
  • Empty room with wooden flooring, white walls, and a small built-in cabinet. A doorway leads to another room, and a small bathroom is visible through an open doorway.
  • Empty room with wooden flooring, white walls, and a door leading to another room. Natural light streams in from a window on the right side.
  • Empty room with wooden flooring, large windows, radiator, and a door leading to a balcony.
  • Empty room with wooden flooring, white walls, large windows, and radiator under the windows.
  • Empty room with wooden flooring, large windows, and a radiator. No furniture or equipment present.
  • Empty room with wooden flooring, white walls, and large windows showing greenery outside.
  • Empty room with wooden flooring and white walls, featuring a closed white door.
  • Empty room with wooden flooring, large windows, and neutral-colored walls.
  • Modern kitchen with grey cabinets, granite countertop, stainless steel sink, and wooden backsplash. Shelves hold cups and a bottle.
  • Modern kitchen with built-in oven, grey cabinets, and wooden shelves. Large windows provide natural light.
  • Modern kitchen with dark grey cabinets, a light grey countertop, and a wooden shelf above.
  • Modern bathroom with white tiles, a white sink with a modern faucet, a mirrored cabinet, a radiator, and a toilet. The floor is black tiled.
  • Modern bathroom with white tiled walls, black tiled floor, toilet, sink with chrome faucet, radiator, and mirror above the sink. Windows provide natural light.
  • A narrow garden pathway lined with greenery and shrubs, leading to a building with a white exterior and a balcony. The area is surrounded by trees and has a clear blue sky and distant mountains in the background.
  • Balcony with a small table, chairs, and an umbrella, overlooking a garden area with trees and plants.
  • Balcony with metal railing, open sliding glass door leading inside, concrete floor, greenery visible in background.
  • Balcony with white metal railing, concrete floor, and a view of a parking area with a car and greenery.
1 / 20
4.5 rooms, 99m², CHF 2,300.–
Top
Amanz-Gressly-Strasse 19, 4500 Solothurn

Bright 4.5-room apartment with balcony and elevator in Solothurn – available from 1.10.26

Welcome to this well-maintained and spacious 4.5-room apartment at Amanz-Gressly-Strasse 19 in Solothurn. The apartment is located on the 1st floor of a building from 1993 and is currently being renovated – it presents itself in a modern and fresh condition.With a living area of 99 m², the apartment offers plenty of space for single people, couples, or small families. Thanks to the elevator, it is also perfectly suitable for people with limited mobility.The apartment impresses with the following features: • Bright rooms: Spacious rooms with well-maintained wooden floors and large windows that let in plenty of natural light. • Balcony: Ideal for relaxing and enjoying the view. The small east-facing balcony is accessible from the kitchen and bedroom. The small west-facing balcony has access from the office and living room. • A parking space is available and is included in the rent. Bicycles can also be stored. • Elevator: Convenient access to all floors. • Sunny location: In the summer, you can enjoy plenty of sunlight. • The tastefully designed kitchen offers plenty of storage space, shelf space, and high-quality equipment. It was newly installed in 2021. • There is a separate toilet with a washing machine and dryer, which can be ventilated through a window. • The bathroom will be newly equipped with a walk-in shower and new tiles. It also has a window. • A spacious basement compartment is available. • Non-smoking apartment. • All rooms are equipped with slat blinds, some of which are electrically operated. The blinds will be replaced or repaired. Quiet location: Despite the central location in Solothurn, the apartment is pleasantly quiet both during the day and at night – a true feel-good home.Location and surroundings: The apartment is located in a well-connected residential area in Solothurn.The bus stop Grenchenstrasse can be reached on foot in just 7 minutes, and the Solothurn West train station in 14 minutes.For daily needs, Denner Express, Migros, and Lidl are available within an 8-minute walk.The COOP and Migrolino gas stations can be reached on foot in 10 minutes.The old town of Solothurn is about a 10-minute walk away.The next motorway access Solothurn West can be reached by car in about 5 minutes.
Travel time
-
1 / 17
  • Balcony / Terrace
  • View
  • Elevator
  • +4
4.5 rooms, 86m², CHF 2,050.–
Grederstrasse 27, 4512 Bellach

First rental – modern 4.5 room new apartments in attractive location in Bellach

First rental – modern new apartments in attractive location in BellachOn the Grederstrasse in Bellach, a modern new building is being constructed with a total of 25 high-quality rental apartments. The apartments convince with a contemporary construction standard, well-thought-out floor plans, and an attractive location in the immediate vicinity of the city of Solothurn.Available for selection are: • 1 × 2½-room apartment with approximately 60 m² • 9 × 3½-room apartments with approximately 74–77 m² • 15 × 4½-room apartments with approximately 86–104 m² Modern and high-quality interior designGreat importance was placed on a modern, timeless, and cozy appearance when selecting materials.The living and sleeping areas will be equipped with a high-quality oak parquet floor. You can get an impression of the selected parquet on Image 8 of the advertisement.The apartments have two separate bathrooms – one with a shower and one with a bathtub.For additional comfort, each apartment has its own washing machine and its own dryer directly in the apartment.When it comes to the bathrooms, modern and elegant materials were also used. Ceramic tiles in a warm beige tone will be laid on the floor. The wall tiles will set a stylish accent with a darker marble effect in beige.If you are interested, we would be happy to provide you with the corresponding data sheets and detailed information on the materials used.The property also has a solar system and thus combines modern living with contemporary energy supply.Central and attractive locationThe Grederstrasse in Bellach offers an ideal combination of pleasant living and short distances: • Solothurn city center: approximately 5 minutes by car • Bus stop: approximately 3 minutes on foot • Lidl: approximately 80 meters away • Coop Pronto / gas station: approximately 350 meters away Due to the limited number of parking spaces, only one parking space can be rented per apartment for CHF 135.– per month for the time being.Have we sparked your interest?We would be happy to send you further information about the available apartments, floor plans, move-in dates, and materials used.We look forward to your contact.

  • Balcony / Terrace
  • View
  • Elevator
  • +4
Travel time
-

Suggested properties for you based on search results

Other interesting objects