Klarsreuti - Properties for rent

We recommend expanding your search criteria to get similar results. The current filters didn’t return any matches.

If you don’t want to change your current search criteria, we recommend creating a search alert, so you’ll be notified when matching offers become available.

More objects in your automatically expanded search area
31 results - Radius: + 10km
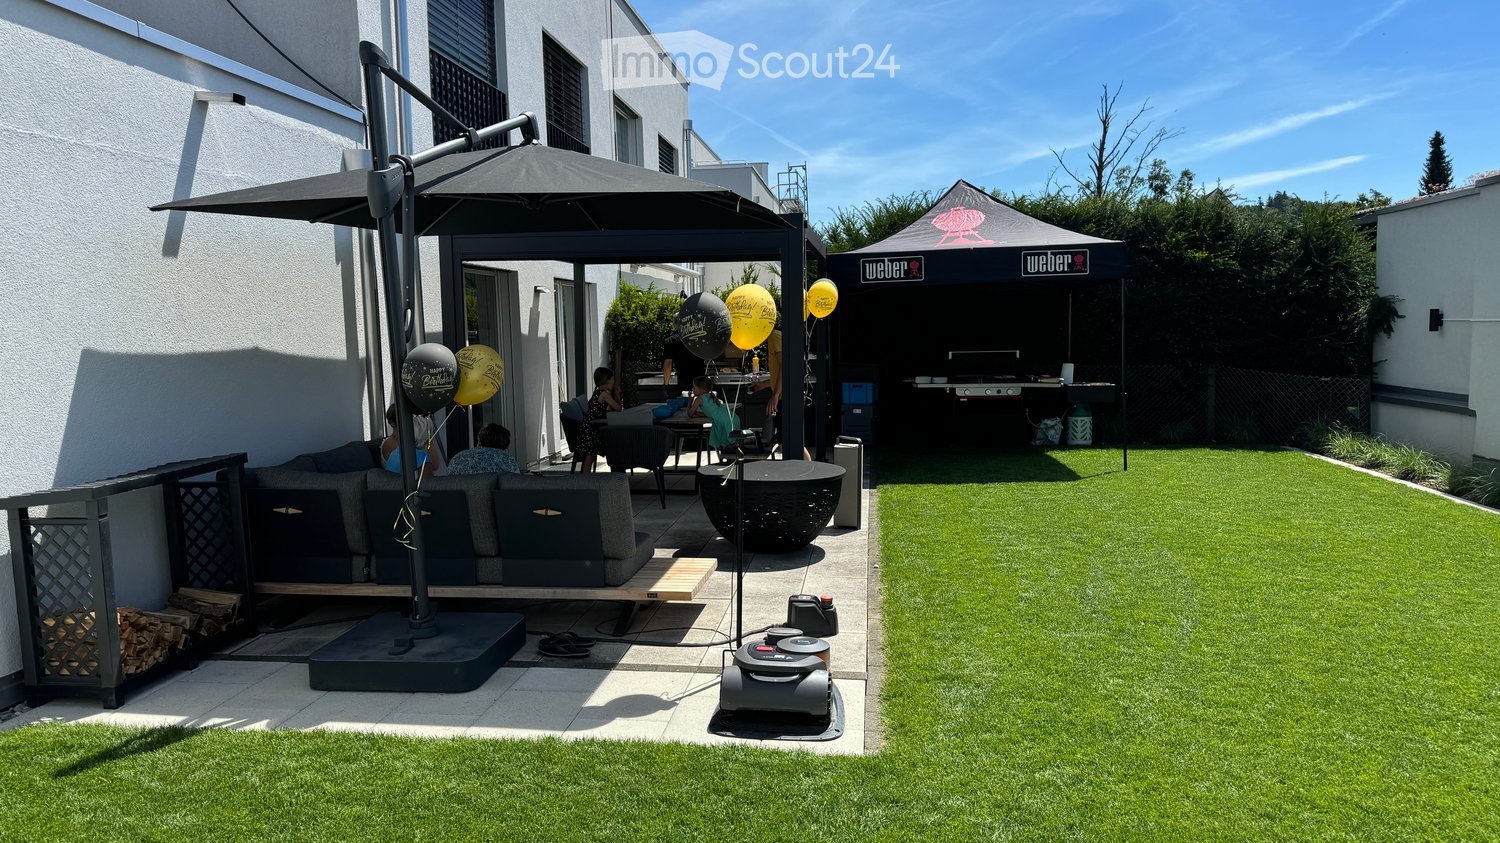
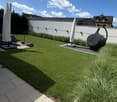
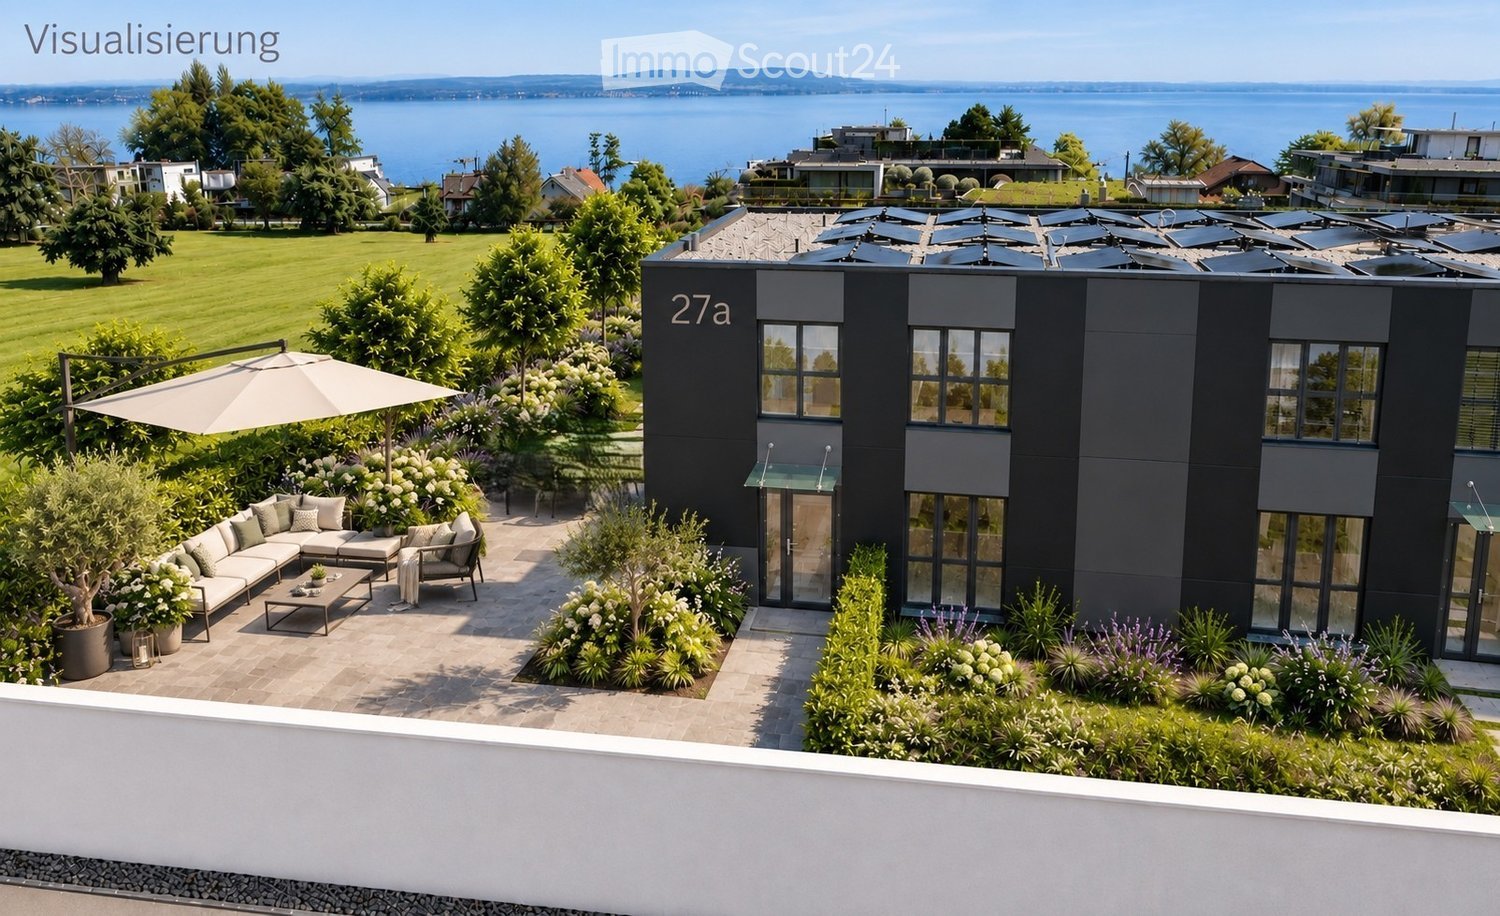
  • Well-maintained garden with artificial grass, patio seating area, umbrella, Weber grill, and balloons.
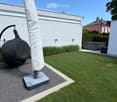
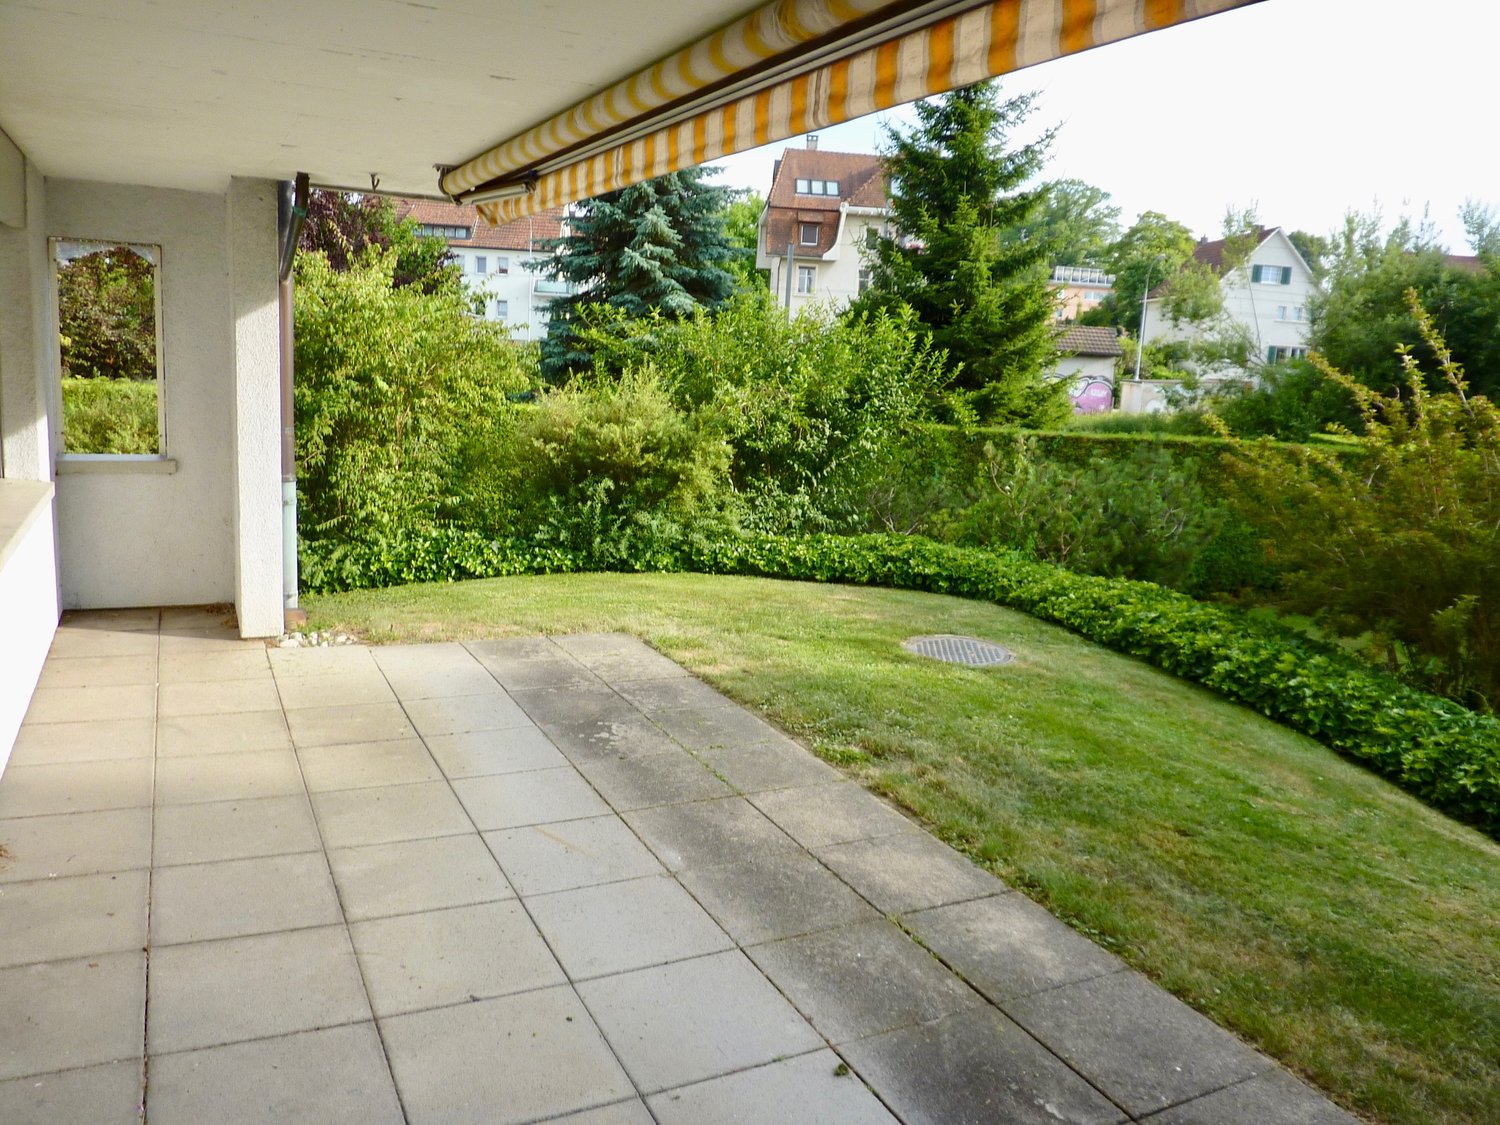
  • Well-maintained garden with neatly trimmed grass, decorative plants, covered patio furniture, and a small toy car on a paved area.
  • Well-maintained garden with a lawn, patio area, covered outdoor furniture, and a robotic lawnmower.
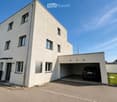
  • Modern two-story house with a garage, large windows, and a clean, minimalist design.
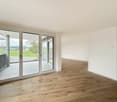
  • Empty room with light-colored tiled flooring and white walls, featuring two large sliding glass doors leading to an outdoor area.
  • Modern building entrance with a grey door, glass canopy, and a small doormat reading "Bonjour".
  • Empty kitchen with white cabinets, black countertop, tiled floor, and large windows overlooking a parking area.
  • Modern hallway with tiled flooring, white walls, large windows, and mirrored doors leading to a kitchen area.
  • Empty hallway with tiled flooring, white walls, and a window at the end showing a red building outside.
  • Empty room with dark wooden flooring, white walls, and a large sliding glass door leading to a balcony.
  • Modern bathroom with black tiled floor, white sink, chrome faucet, toilet, and glass-enclosed shower with modern showerhead.
  • Empty room with dark wooden flooring, white walls, large sliding glass door, and a small window showing a view of the outside.
  • Modern hallway with dark wooden flooring, white walls, built-in mirrored wardrobes, and recessed lighting.
  • Modern bathroom with black tiled floor, white bathtub, white sink, and large mirror. Large window offers a view of the neighborhood.
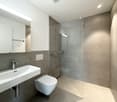
  • Modern bathroom with white marble tiles, black floor tiles, and a glass-enclosed shower area featuring a modern shower handle and rail.
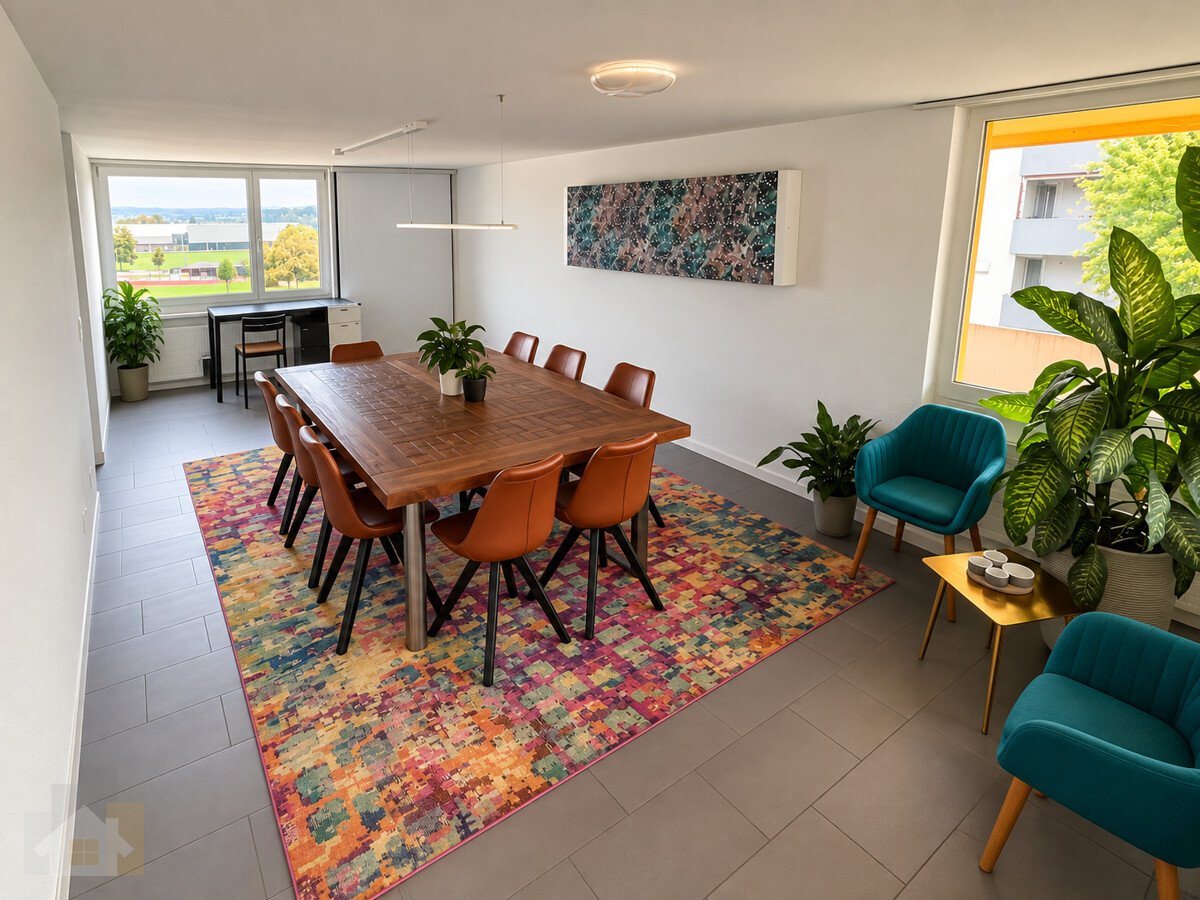
  • A modern, minimalist room with a large wooden table, light-colored tiled floor, and a large window with a view of the outside.
  • Modern kitchen with light-colored cabinets, a wooden table, and tiled flooring.
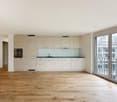
  • Modern kitchen with white cabinets, a central island, and tiled flooring. Features include a built-in oven, refrigerator, and sink with a window above.
  • A wooden outdoor table with a black surface, set with bowls, cups, and bottles, accompanied by a chair and a fire pit in the background.
  • A barbecue grill with skewers of meat and vegetables cooking over an open flame, placed on a concrete surface with a building in the background.
1 / 20
Well-maintained garden with neatly trimmed grass, decorative plants, covered patio furniture, and a small toy car on a paved area.
Well-maintained garden with a lawn, patio area, covered outdoor furniture, and a robotic lawnmower.
Modern two-story house with a garage, large windows, and a clean, minimalist design.
6.5 rooms202m²CHF 3,300.–
Premium
Aachstrasse 18E, 8586 Erlen

Spacious 6.5-room semi-detached house (half of the house) in Erlen – available from November 2026

Modern semi-detached house with designed garden and roof terrace, Erlen TG Tenant sought. This modern semi-detached house in Erlen combines 202 m² of living space on three floors with an outdoor area, which is rarely found in a rental property. The lawn was completely newly laid two years ago. In addition, there are structured gravel areas with ornamental grasses and integrated garden lighting that can be controlled via an app. On the spacious terrace, there is a pergola with a slatted roof, which makes the seating area usable even in sun and rain. In the double garage, there is a high-current connection for an e-car charging station. On the ground floor, a spacious kitchen with black worktops, white high-gloss fronts, and Miele appliances forms the center of the house. The open living and dining area opens up to the garden on two sides. The floor is complemented by a guest toilet and a built-in wardrobe. On the upper floor, there are three bright rooms with parquet flooring made of dark wood, as well as a large bathroom with a floor-level shower, bathtub, and toilet. The attic floor is the retreat: parental bedroom with its own bathroom, walk-in closet, and direct access to the private roof terrace. In the basement, there is a 32 m² multipurpose room for fitness, home cinema, hobby, or home office, as well as a laundry room with a washing machine and dryer. The air-water heat pump and the water storage tank are also located here. The house is located on a private access road in a quiet neighborhood. The train station, shopping facilities, school, and kindergarten are within walking distance. Rent: CHF 3,300 per month, excluding ancillary costs, which are invoiced directly by the municipality. Available from November 1, 2026. Additionally, there is the possibility to take over the Jacuzzi directly from the current tenant. The existing home automation for shutters, lighting, heating, and window contacts, including surveillance cameras, can also be taken over. Details available upon request.

Travel time
-
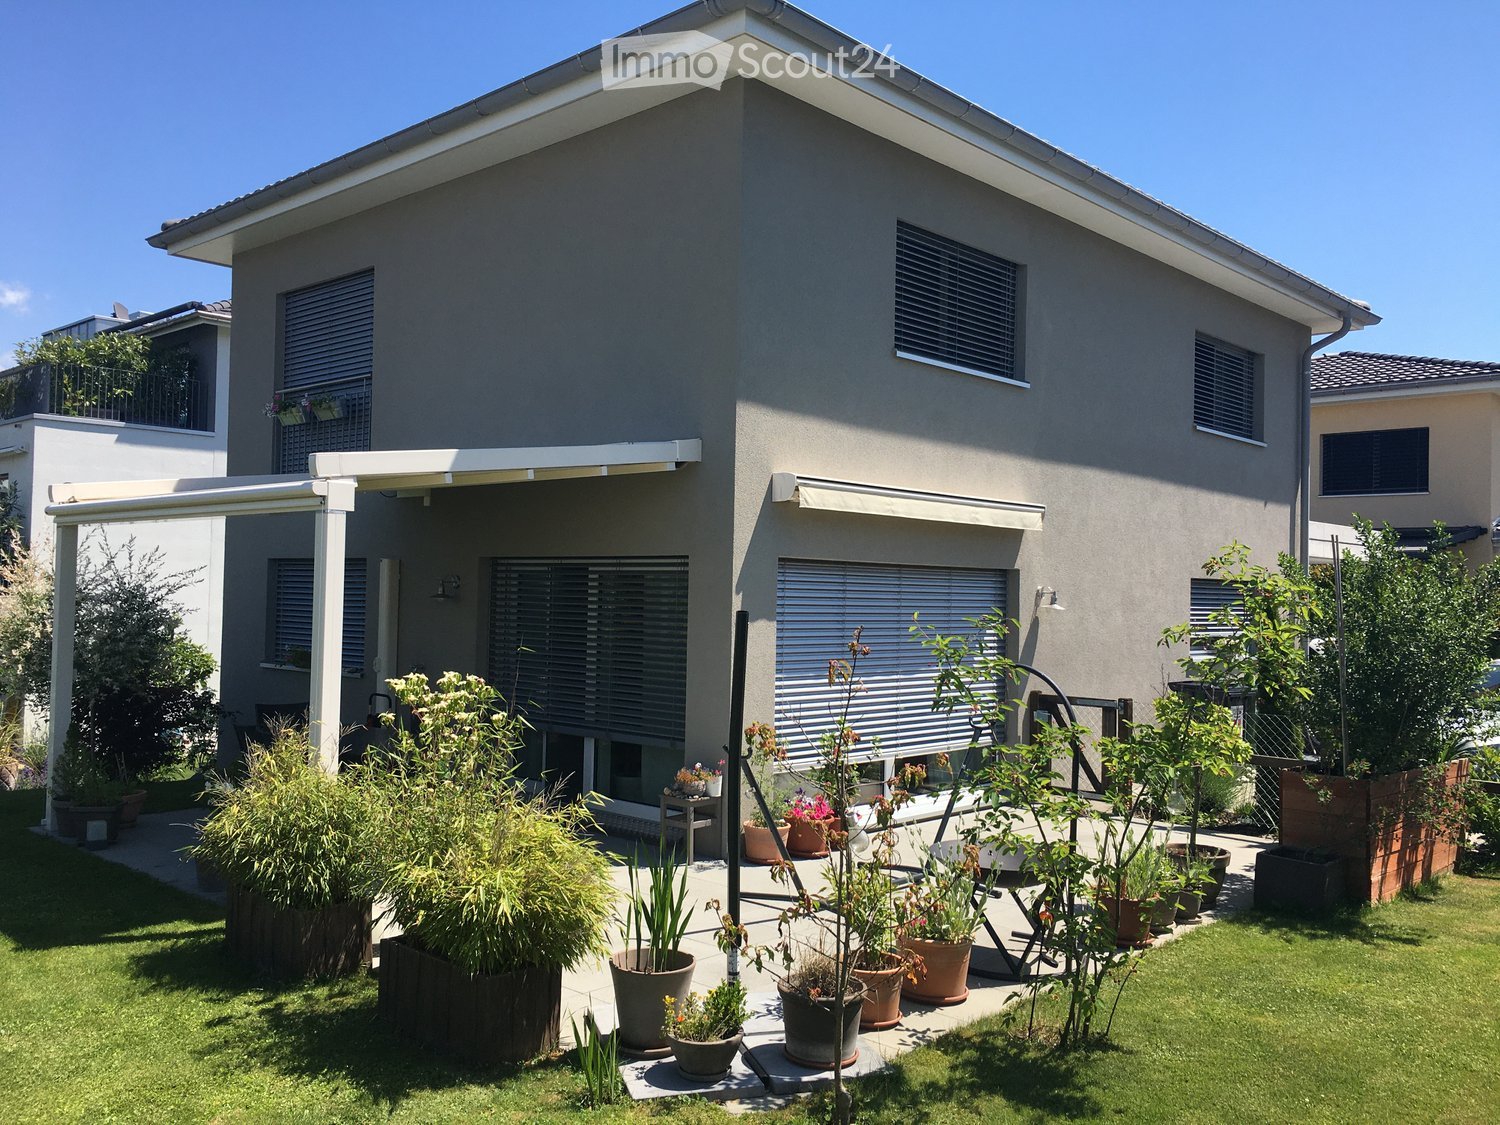
  • Modern two-story house with grey exterior, large windows, covered patio area, and well-maintained garden with potted plants and lawn.
  • A well-maintained garden with a green lawn, a wooden fence, and a small pathway leading to a driveway with parked vehicles, including a motorcycle and a car.
  • Floor plan of a house with two bedrooms, a bathroom, and an entrance area.
  • Floor plan of Untergeschoss Haus A showing two rooms, a hallway, and a technical room with labeled dimensions and areas.
  • Floor plan of a house showing layout with entrance, kitchen, stairs, garage, and basement.

  • Floor plan of a house with labeled rooms including a kitchen, living/dining area, bedroom, bathroom, and garage.
  • Architectural floor plan of a house, showing the southwest facade, elevation details, and structural elements.
  • Lush green lawn bordered by a wire fence, with modern white buildings in the background and a small pet house visible on the grass.
  • Modern bathroom with a walk-in shower, toilet, sink, and decorative items on the windowsill.
  • Staircase with wooden steps, metal railing, and a hanging pendant light. A window with blinds is visible at the top of the stairs, and a woven wall hanging is on the right wall.
  • Modern hallway with a small living area featuring a sofa, a small round table, and a mirror on the wall. The hallway has white walls, wooden flooring, and a staircase with a metal railing.
  • A well-equipped home gym with a punching bag, exercise machine, punching pad, and target poster.
  • Modern bathroom with a double sink, large mirror, bathtub, and a window with a hanging plant. Includes a towel, toothbrush, and various toiletries.
  • Cozy bedroom with a bed, guitar, desk, chair, keyboard, shelves, and decorative items.
  • Bedroom with large built-in wardrobe, window with curtains, and a bed with a patterned blanket.
  • Modern kitchen with white cabinets, black granite countertops, and stainless steel appliances including an oven and coffee maker.
  • Modern kitchen with white cabinets, black countertops, and wooden flooring. Features a sink, faucet, oven, refrigerator, and a small dining area with a table and chair.
  • Open-plan living and dining area with a sofa, coffee table, dining table, and kitchen area with cabinets, sink, and appliances.
  • Two-story house with grey exterior, multiple windows with shutters, small balcony with flower boxes, and a covered patio area with outdoor furniture.
  • Two-story house with a garage, multiple windows, and a balcony on the upper level. Two cars are parked in front of the garage.
1 / 20
6.5 rooms200m²CHF 4,850.–
Top
Kapellstrasse 7, 8597 Landschlacht

Modern 6.5-room single-family house in Landschlacht – Available immediately!

Welcome to this modern and spacious single-family house on Kapellstrasse 7 in Landschlacht (TG). The 2017-built house impresses with a living area of 200 m² on 3 floors, a well-kept garden, and an excellent location directly on Lake Constance. The house is available immediately.The house offers: • Open living and dining room: Bright, spacious living and dining area with modern kitchen, kitchen appliances, dishwasher, and stylish pendant lights – ideal for living and enjoying. • Cozy bedrooms: Several bedrooms, including one with a desk, shelves, and creative flair – perfect for music lovers or home office. Another bedroom has a large built-in wardrobe. • Modern bathroom: With floor-level shower, toilet, sink, and decorative accents on the windowsill. • Home fitness studio in the basement: A well-equipped fitness room with a punching bag and training equipment – sports directly at home! • Balcony & covered terrace area: Ideal for relaxing outdoors, surrounded by a well-kept garden with lawn and potted plants. • Garage & parking space: Entrance with garage space and additional outdoor parking space available. • Pets welcome: The fenced garden with a small animal house also offers enough space for four-legged friends. Location & surroundings: • The location is quiet – both during the day and at night, it is pleasantly quiet. • In the summer, it is sunny, and even in winter, the house benefits from good sunlight. • The Landschlacht train station can be reached in just 7 minutes on foot, and the Schulstrasse bus stop in just 3 minutes. • The Landschlacht primary school is only 4 minutes away on foot – ideal for families with children. • The Lake Constance is in the immediate vicinity and invites you to take walks and engage in leisure activities. This family-friendly house combines modern living, nature, and optimal infrastructure at the highest level. A rare opportunity in the idyllic Thurgau lake community

Travel time
-
1 / 28
10 rooms280m²CHF 4,400.–
Lothalde 21a, 8595 Altnau

In 8595 Altnau - Charming old building renovated with love and unobstructable view

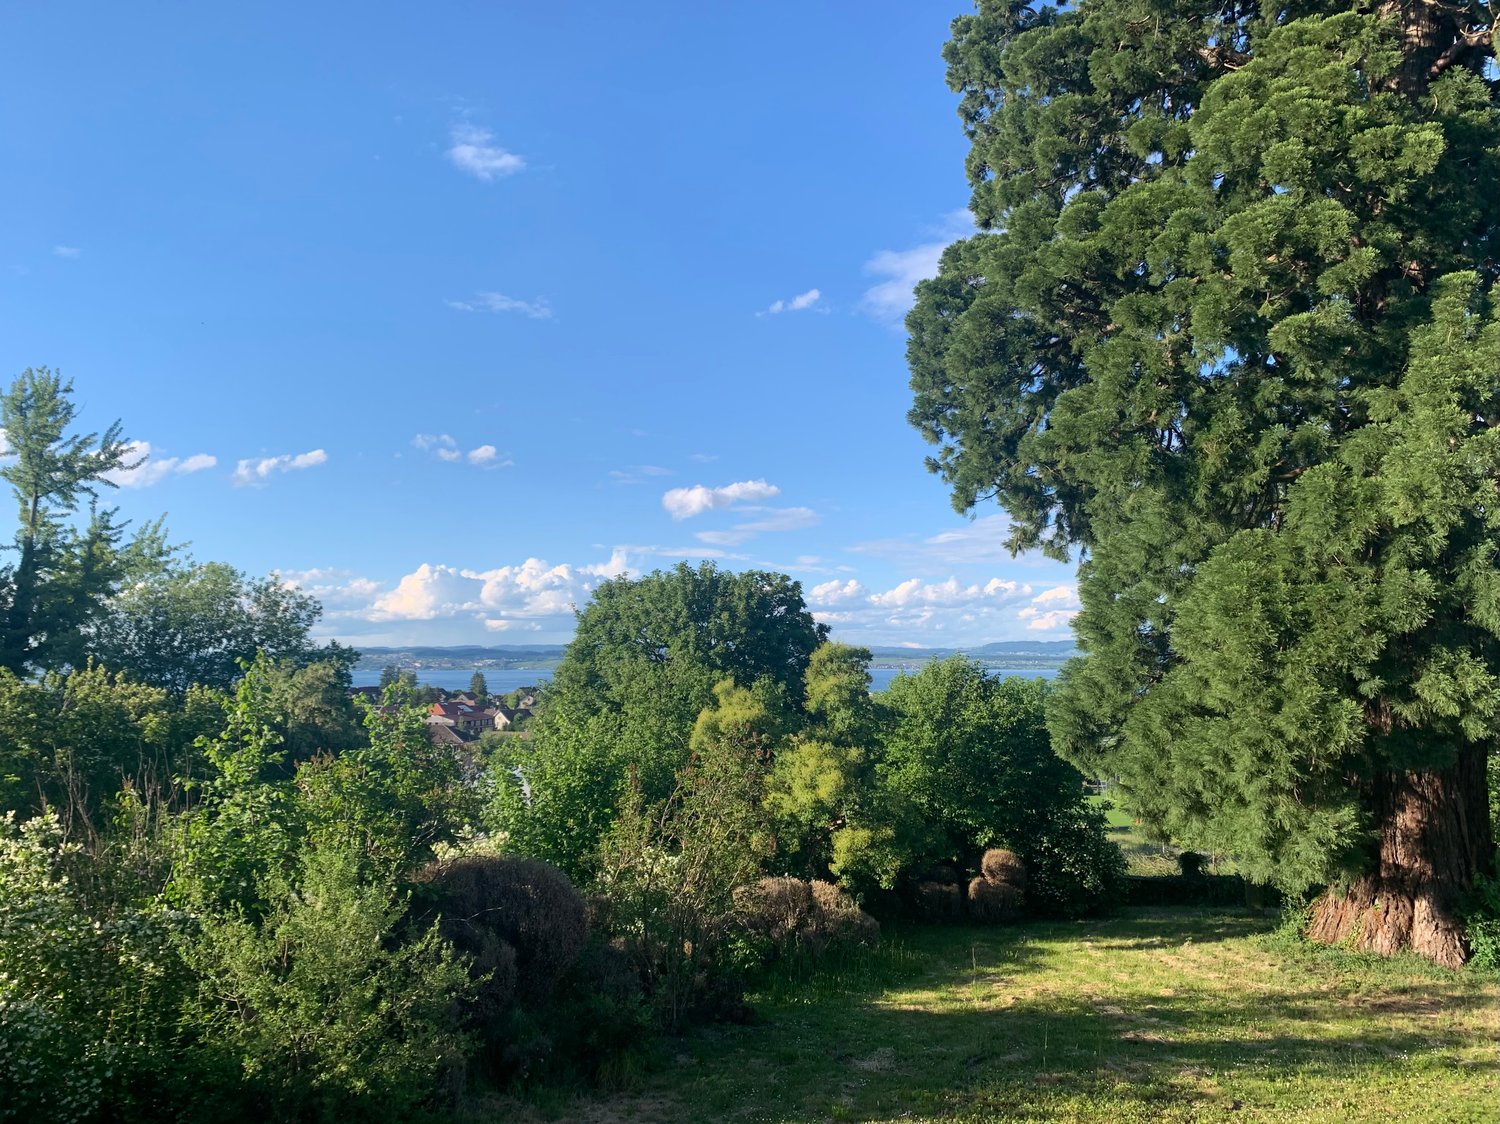
'Charming old building - renovated with love and with unobstructable view over the garden, the majestic mammoth tree and the lake'In the popular Altnau, in a protected, picturesque property (18th/19th century) with 10 rooms at an elevated location with a far-reaching view partly to the lake, for rent. Your new home?For families and couples, a picturesque home with character in a rural ambiance with shopping, butcher, bakery, as well as kindergarten, primary school, secondary school, and more opens up here.The spacious and impressive single-family house built to the east offers a lot: • Living area approx. 280 m2 (net living area) with 10 rooms • A home that enables idyllic living and efficient working (quiet business) • First rental after core renovation with high-quality construction for well-being and arrival on 3 floors plus gallery • Attractive, large kitchen for well-being, spacious rooms • Modern wet cells (3, shower/bathtub/toilet, shower/toilet, separate toilet) • Noble oak herringbone parquet, partly original solid wood parquet, ceramic tiles • Ground probe heat pump, ecological construction • Two uncovered parking spaces are included in the net rent • Elevated location in the local protection zone with a far-reaching view and partial lake view • Live where others vacation The net rent is CHF 4,400 per month, and the ancillary costs are borne by the tenants (experience figures regarding the height are not yet available). Questions? We are happy to be reached by contact form or phone.We look forward to your interest and to introducing you to the property with all its advantages!

Travel time
-
New building
1 / 11
5.5 roomsCHF 2,960.–
Guggenbühlstrasse 7/9, 8586 Erlen

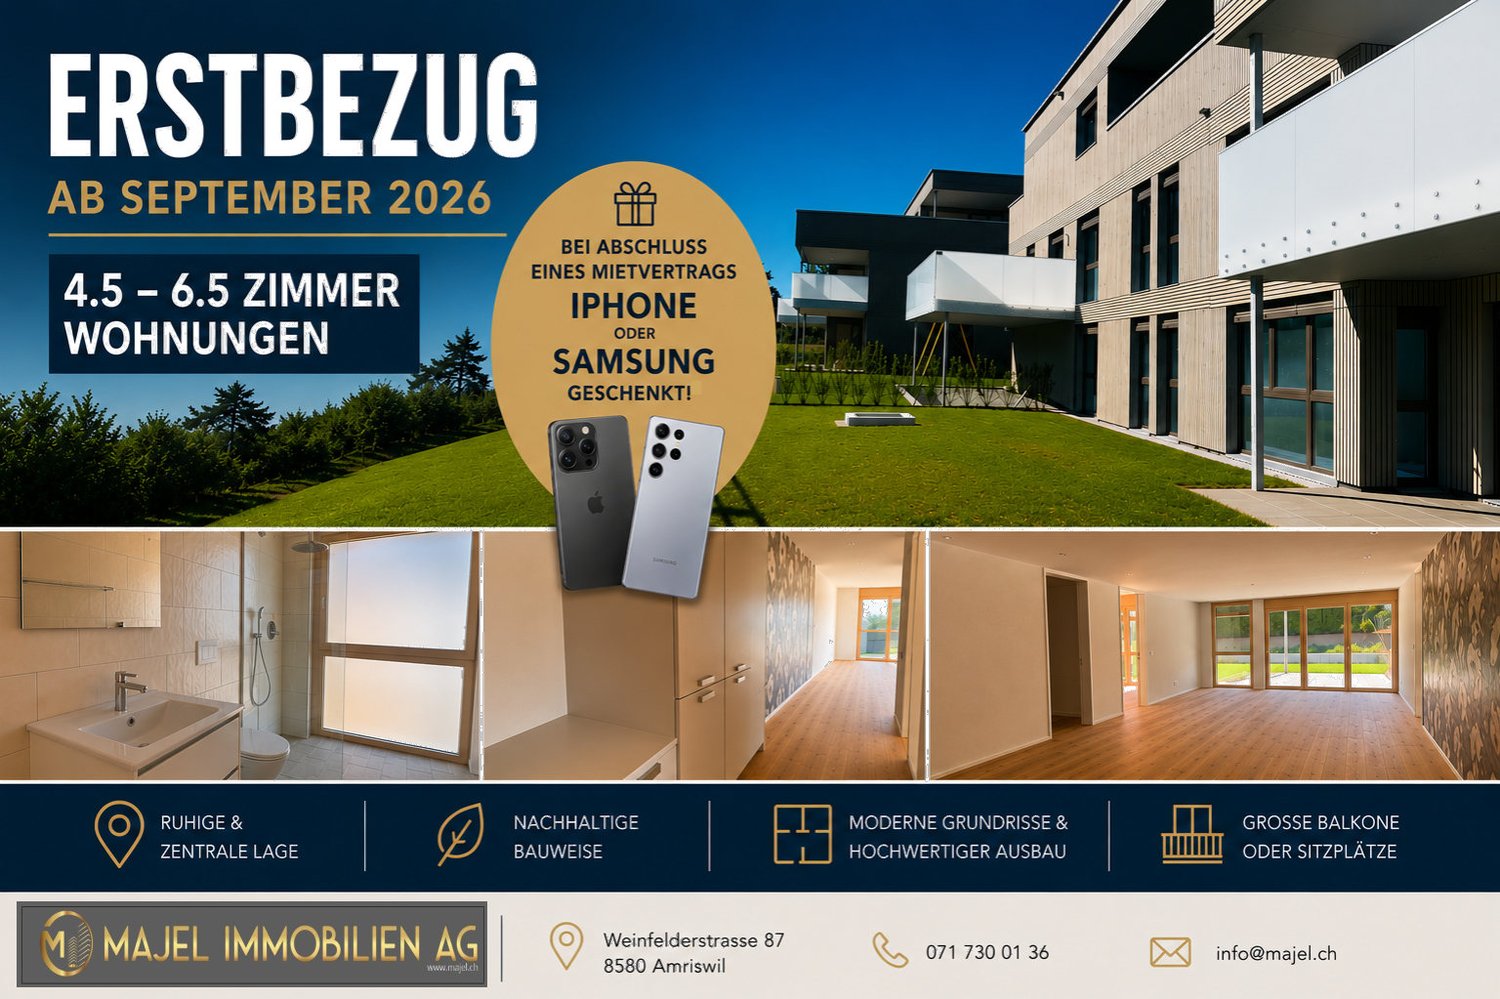
Attractive 5.5 room new apartment in a quiet location in Erlen

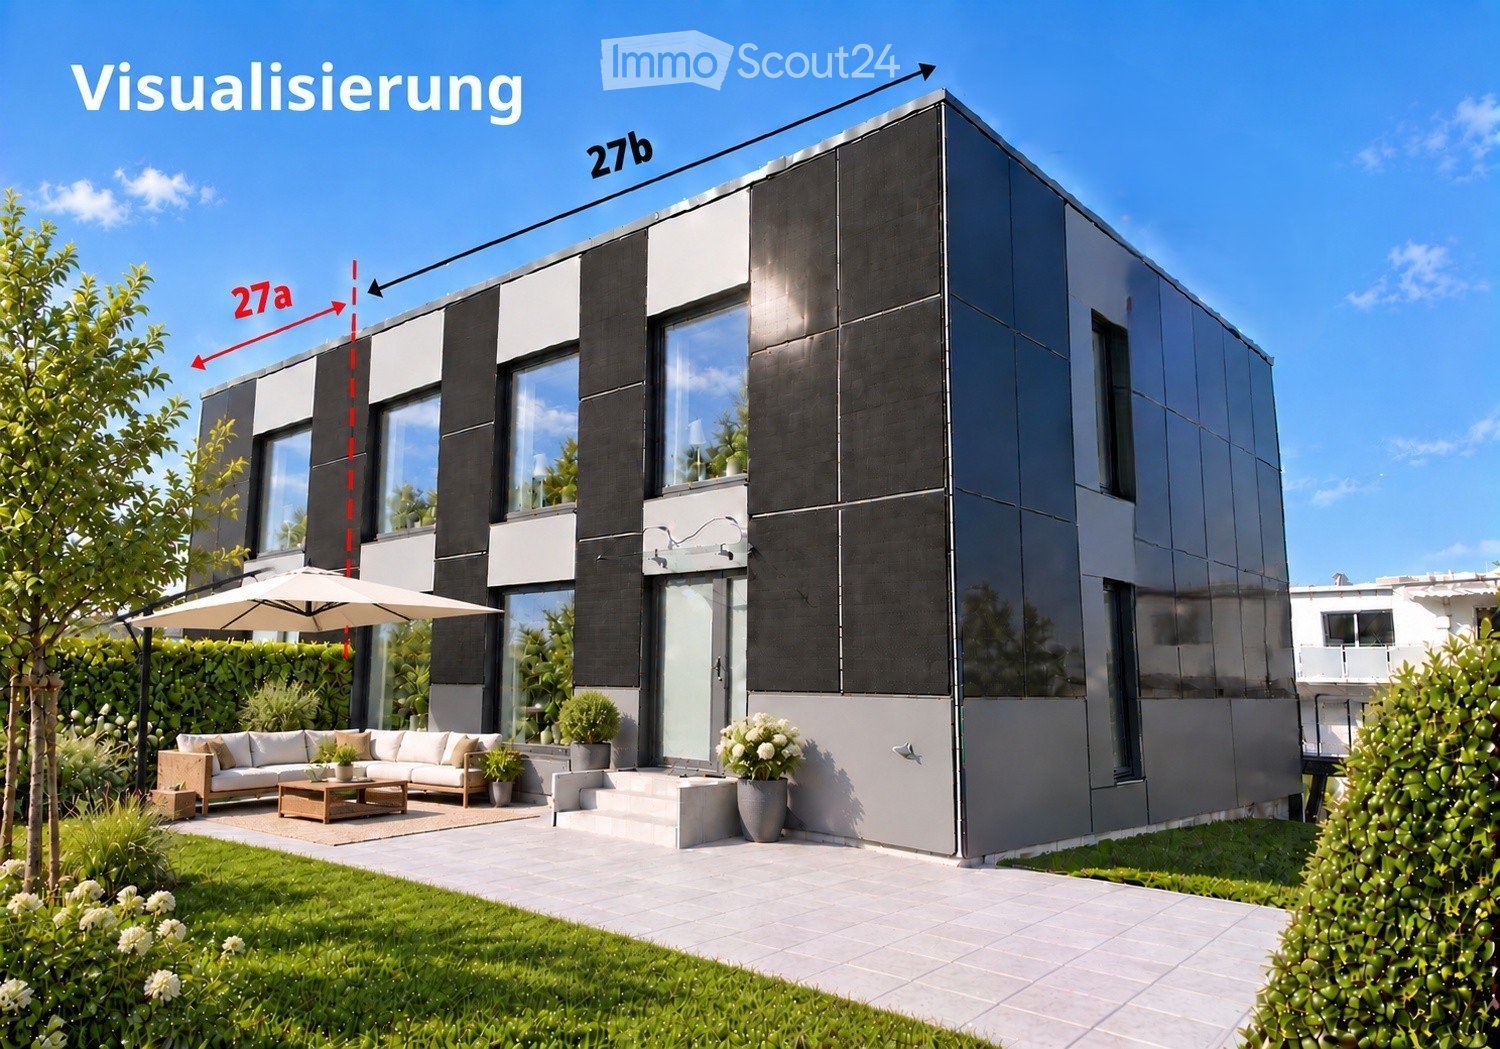
We rent seven spacious 5.5 room new apartments at Guggenbühlstrasse 7/9 in Erlen, ground floor and 1st floor:The exclusive owner-occupied apartments are located in a grown, particularly quiet and family-friendly residential area (cul-de-sac, 30 km/h zone). The two architecturally appealing multi-family houses convince with a modern, pre-grayed wood-aluminum facade,highest energy efficiency in the upper segment as well as a sustainablehouse-owned energy production. Highlights of the high-quality interior design • SmartHome system (ABB): Intelligent, comfortable control oflight, heating, shading and kitchen appliances. • Sustainable energy & Free Cooling: Environmentally friendlygeothermal probe for underfloor heating and pleasant cooling insummer. • House-owned photovoltaic system: Power generation directly on theroofs for sustainable self-consumption. • Noble materials: Long-plank parquet (oiled/brushed oak) inliving/bedrooms; stoneware tiles in wet cells. • Premium kitchen: Siemens appliances, noble granite cover and-back wall, as well as Grohe faucet for filtered/sparklingwater. • Wellness & privacy: Own wash/dry tower (WM/TM)as well as prepared connections for steam sauna or whirlpool. • Attic dream (4.5 rooms): Exclusive living upstairs with its own, intensively greened roof terrace (up to 185 m²). • Safety & comfort: 3-fold insulated Ego Kiefer wood-aluminum windows,burglary protection on the ground floor, wheelchair-accessible Schindler 3000 lift. Location and family-friendly infrastructure• Absolute calm: Located in a cul-de-sac without through traffic.• Child-friendly: Kindergarten (approx. 5 minutes by bike), primary & secondary school (approx. 10 minutes on foot) in the immediate vicinity.• Nature & leisure: Near the Bädli Riedt leisure facility, the Biessenhofer-pond and diverse village clubs.• Excellent connection: Centers like Weinfelden, Amriswil,Kreuzlingen or Zurich are quickly and conveniently accessible.We look forward to a joint viewing.Best regardsMajel Immobilien AG

Travel time
-
1 / 13
5.5 rooms120m²CHF 2,300.–
Hauptstrasse 27, 8588 Zihlschlacht

Modern 5.5-room apartment in a quiet location

A reliable long-term tenant is sought. For interested parties, there is the possibility of discussing a purchase option at a later date. This well-maintained 5.5-room apartment on the 1st floor combines spacious living with an attractive location. Despite its central location in Zihlschlacht, you can enjoy a quiet living environment away from the main street as well as short distances to shopping facilities, schools, and public transport.The bright living and dining area with warm air fireplace forms the heart of the apartment and offers direct access to the sunny balcony. The modern kitchen with granite countertops and contemporary appliances is equally convincing as the stylishly renovated bathroom with wellness shower, starry sky, and its own washing machine and dryer. Four versatile rooms offer ample space for family, home office, or hobbies.The apartment includes a basement compartment and a lockable single garage. Additionally, a bicycle room, a laundry room, and a spacious communal seating area with garden fireplace are available for shared use.An attractive residential opportunity for families, couples, or anyone who appreciates spacious living space in a pleasant environment.Have we sparked your interest? We look forward to your contact to arrange a viewing appointment.TOPSWISS-Ostschweizwww.topswiss-ost.chWe are here for you - 24 hours / 7 days

Travel time
-
New building
1 / 9
6.5 roomsCHF 3,170.–
Guggenbühlstrasse 7/9, 8586 Erlen

Attractive 6.5 room new apartment in a quiet location in Erlen

We rent two spacious 6.5 room new apartments at Guggenbühlstrasse 7/9 in Erlen, ground floor and 1st floorThe exclusive owner-occupancy apartments are located in a grown, particularly quiet and family-friendly residential area (cul-de-sac, 30 km/h zone). The two architecturally appealing multi-family houses convince with a modern, pre-grayed wood-aluminum facade, highest energy efficiency in the upper segment and sustainable in-house energy production.Highlights of the high-quality interior design • SmartHome system (ABB): Intelligent, comfortable control of lighting, heating, shading and kitchen appliances. • Sustainable energy & Free Cooling: Environmentally friendly geothermal probe for underfloor heating and pleasant cooling in summer. • In-house photovoltaic system: Electricity production directly on the roofs for sustainable self-consumption. • Noble materials: Long-plank parquet (oiled/brushed oak) in living/bedrooms; stoneware tiles in wet cells. • Premium kitchen: Siemens appliances, noble granite cover and rear wall, as well as Grohe water tap for filtered/sparkling water. • Wellness & privacy: Own wash/dry tower (WM/TM) as well as prepared connections for steam sauna or whirlpool. • Attic dream (4.5 rooms): Exclusive living upstairs with own, intensively greened roof terrace (up to 185 m²). • Safety & comfort: 3-fold insulated Ego Kiefer wood-aluminum windows, burglary protection on the ground floor, barrier-free Schindler 3000 lift. Location and family-friendly infrastructure• Absolute calm: Located in a cul-de-sac without through traffic.• Child-friendly: Kindergarten (approx. 5 minutes by bike), primary and secondary school (approx. 10 minutes on foot) in the immediate vicinity.• Nature & leisure: Near the Bädli Riedt leisure facility, the Biessenhofer pond and various village clubs.• Excellent connection: Centers like Weinfelden, Amriswil, Kreuzlingen or Zurich are quickly and conveniently accessible.We look forward to a joint viewing.Best regardsMajel Immobilien AG

Travel time
-
1 / 10
  • Balcony / Terrace
  • Pets allowed
  • View
  • +4
5.5 rooms118m²CHF 2,120.–
Wuhrstrasse 16, 8580 Amriswil

Spacious 5.5-room apartment with large balcony

At Wuhrstrasse 16, we are renting this bright and spacious 5.5-room apartment on the 2nd floor. The apartment convinces with its practical room layout, spacious living areas, and a extensive balcony, making it ideal for families, couples, or individuals with increased space requirements.The apartment offers you the following advantages: • Spacious and bright living/dining area • Kitchen with plenty of storage space and dishwasher • Several well-cut bedrooms/offices • Parquet floors in the rooms • Easy-to-maintain plank floor in the living area and corridor • Bathroom with bathtub • Additional bathroom with shower • Large, covered balcony • Private washing machine and private dryer • Basement compartment • Elevator available • Parking space can be rented additionally • Child-friendly living environment • Pets allowed • Good connection to public transport The spacious balcony offers plenty of space for a cozy seating area and invites you to enjoy the warm months outdoors. Thanks to the large window areas, the apartment has pleasant lighting conditions and a friendly living atmosphere.The combination of 5.5 rooms, two bathrooms, and private laundry room offers a high level of living comfort and makes the apartment particularly attractive for families.Have we sparked your interest?We are happy to provide you with further information or to arrange a viewing appointment. The photos are sample images.

  • Balcony / Terrace
  • Pets allowed
  • View
  • +4
Travel time
-
1 / 13
5.5 roomsCHF 1,800.–
Sportplatzstrasse 1, 8580 Amriswil

Beautiful, bright 5.5 room apartment

Located at Sportplatzstrasse 1 in 8580 Amriswil, this spacious 5.5-room apartment is available on the 3rd floor. This spacious 5.5-room apartment impresses with its versatile usable rooms, modern equipment, and a large balcony. The apartment is located on the 3rd floor of a well-maintained building and can be easily reached by lift. The rooms are currently used as an office and offer a spacious and flexible room layout. Using it as an apartment is particularly interesting due to the existing equipment and room layout. The spacious 5.5-room apartment is particularly suitable for: - Families who need a lot of space and several separate rooms - Couples who want to live spaciously and set up an additional work or guest room - Home office users who want to combine living and working well Interested? Convince yourself of the spacious rooms and the attractive location. We look forward to your contact and will show you the apartment personally during a viewing.The apartment is located on Sportplatzstrasse in Amriswil in a centrally located and well-connected environment. In the immediate vicinity, there are various offers for daily needs as well as sports and leisure facilities. Shopping facilities are also easily accessible; for example, a Denner is located in the nearby area. The location is particularly interesting for families: schools and kindergartens are located in the nearby area. Public transport is also easily accessible. Amriswil train station offers train connections as well as various services and shopping facilities. Additionally, P+Rail parking spaces are available at the train station. Thanks to the central location, shopping, schools, sports, and leisure activities, as well as public transport, are well connected.Highlights of the apartment - Lift available - Large balcony ideal for relaxing and staying - Modern, separate kitchen - Kitchen with dishwasher - Bathroom with toilet, shower, and bathtub - Additional separate day toilet - good room layoutMyWinvest Immobilienverwaltung The rental is carried out by MyWinvest GmbH, your real estate management company in Eastern Switzerland. MyWinvest GmbH offers professional services around real estate - from management, rental, and sale to additional services such as janitorial services, collection, and comprehensive care of properties. MyWinvest GmbH is an official partner of Immo Generation AG. More information about the services of MyWinvest GmbH can be found at: www.mywinvest.ch

Travel time
-
1 / 13
  • Balcony / Terrace
  • Parking space
5.5 rooms180m²CHF 2,700.–
8583 Sulgen

MOVE IN & FEEL GOOD

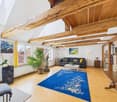
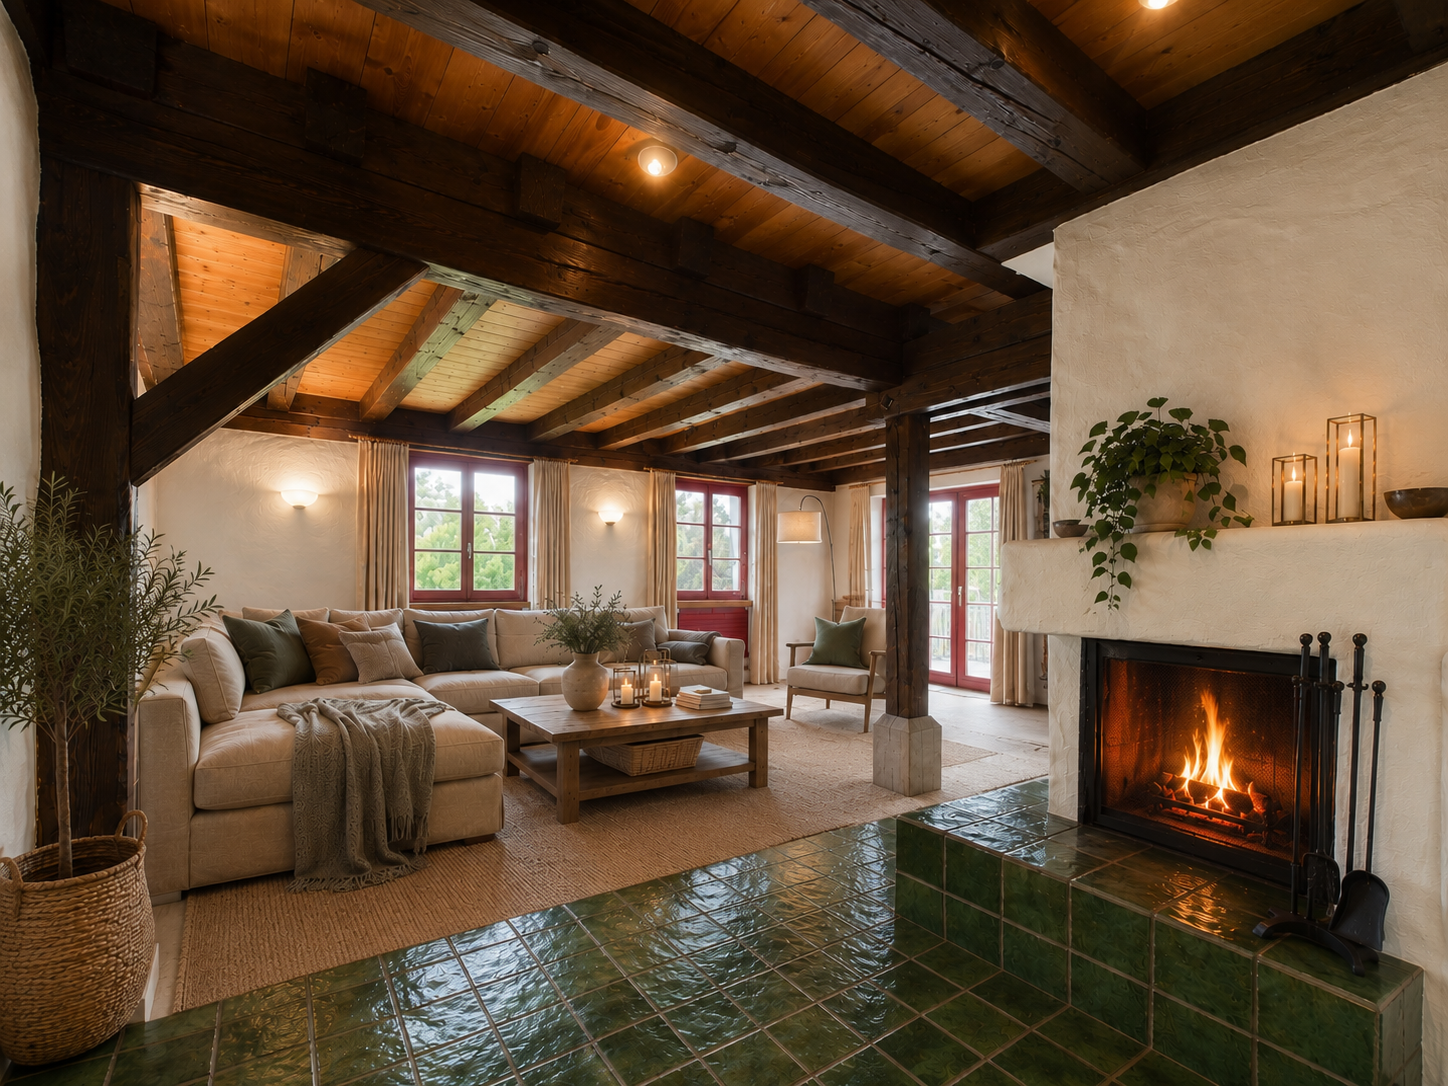
This spacious apartment with approximately 180 m² of living space convinces with its unique character and offers plenty of room for individual living. Bright, light-filled rooms create a pleasant living atmosphere and give the apartment an open and inviting ambiance.The special charm of the apartment is created by the successful combination of old and new. Antique wooden beams set stylish accents and give the rooms a warm, authentic radiance. This creates a living feeling with a lot of personality and an unmistakable character.Between 2002 and 2026, continuous renovations and modernizations were carried out. As a result, the apartment presents itself in a well-maintained condition and combines the charm of a historic building with the comforts of modern living. Here, no wishes are left unfulfilled. Take advantage and convince yourself! This PREMIUM HOMES offer includes: • Central location • Close to train station and shopping facilities • Bright apartment • Spacious rooms • 1 WC & 1 wet room with DU/WC • Cozy fireplace • Unique charm from old and new • 1st floor • Renovated between 2002-2026 • Electric underfloor heating • Including 25 m² wellness area (sauna, whirlpool, shower) • Including small garden terrace, approx. 40 m² • CHF 2'700 / month incl. NK • 5.5 rooms • 180 m² living space • Balcony approx. 12 m² • Excl. 1 covered parking space at CHF 80 / month • Excl. 1 outdoor parking space at CHF 50 / month Interested? We would be happy to take you on a non-binding tour! Do you want to sell your house or apartment worry-free? We will tell you the current market value of your property, discreetly and non-bindingly! Are you interested in a first non-binding exchange of ideas? Don't hesitate and contact us. We look forward to you.

  • Balcony / Terrace
  • Parking space
1 / 13
5.5 rooms200m²CHF 2,290.–
9220 Bischofszell

Spacious 5.5-room maisonette with balcony and 2 bathrooms in Bischofszell

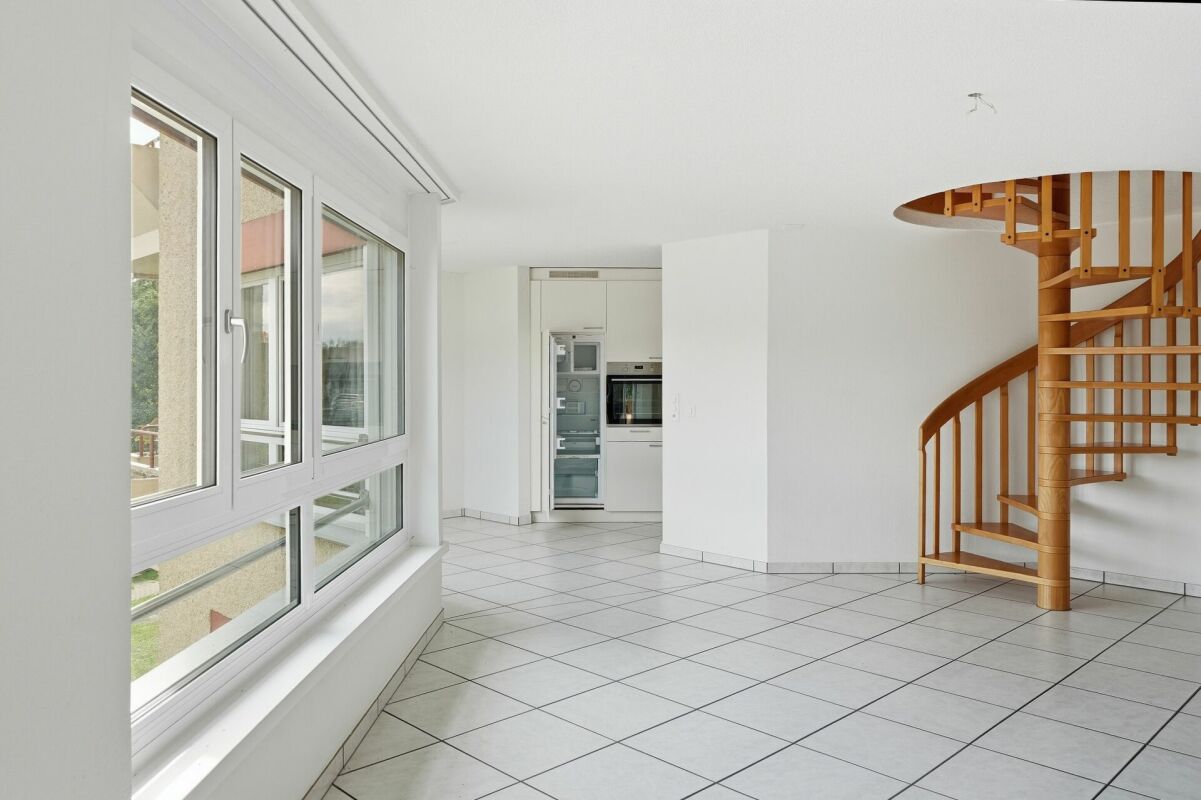
Spacious living with plenty of space and flexibility:This attractive 5.5-room maisonette in Bischofszell impresses with a spacious floor plan, bright rooms, and a pleasant living atmosphere. On several levels, the apartment offers plenty of space and numerous possibilities to use the individual rooms individually - ideal for families or couples with a desire for additional space.The light-filled living room forms the center of daily life and offers sufficient space for a cozy living and dining area. The fully equipped kitchen creates optimal conditions for joint cooking and social hours.With four bedrooms and two bathrooms, the maisonette offers a high level of living comfort. The rooms can be flexibly used as bedrooms, children's rooms, guest rooms, or home offices. The balcony complements the living area and invites you to spend relaxed hours in the fresh air.For additional storage space, a basement or attic is available. Particularly practical: One or two garage spaces can be rented in the house's own garage for CHF 100.- per month each.The well-maintained property from 1979 is located in a sunny and central residential area in Bischofszell. Shopping facilities, schools, and public transport are easily accessible. At the same time, Bischofszell offers a pleasant living environment with a good mix of good infrastructure, historic surroundings, and natural recreational opportunities.This property offer is characterized by the following advantages: • Spacious 5.5-room maisonette • Bright living room with a pleasant living atmosphere • Four bedrooms • Two bathrooms • Balcony for relaxed hours outdoors • Fully equipped kitchen • Multi-purpose rooms • Basement or attic as additional storage space • 1-2 garage spaces for rent at CHF 100.- per month each • Well-maintained property, built in 1979 • Sunny and central residential area • Shopping facilities, schools, and public transport easily accessible • Attractive residential location in Bischofszell Interested? Contact us for a non-binding viewing!Would you like to sell your property? We convince with professional marketing and fair, transparent conditions.

Other interesting objects