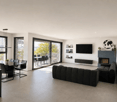
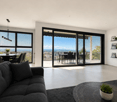
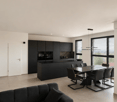
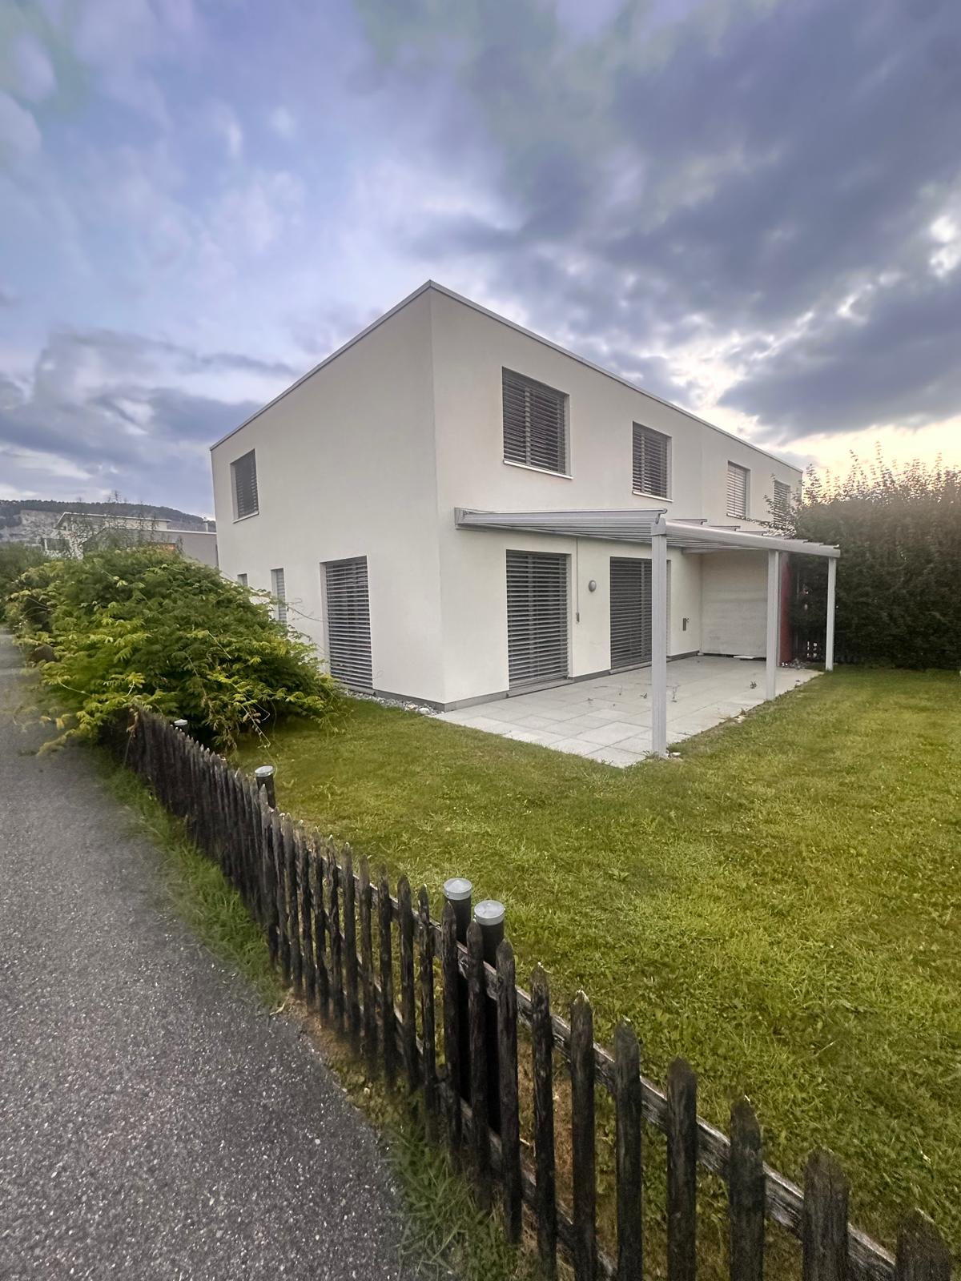
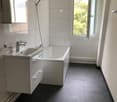
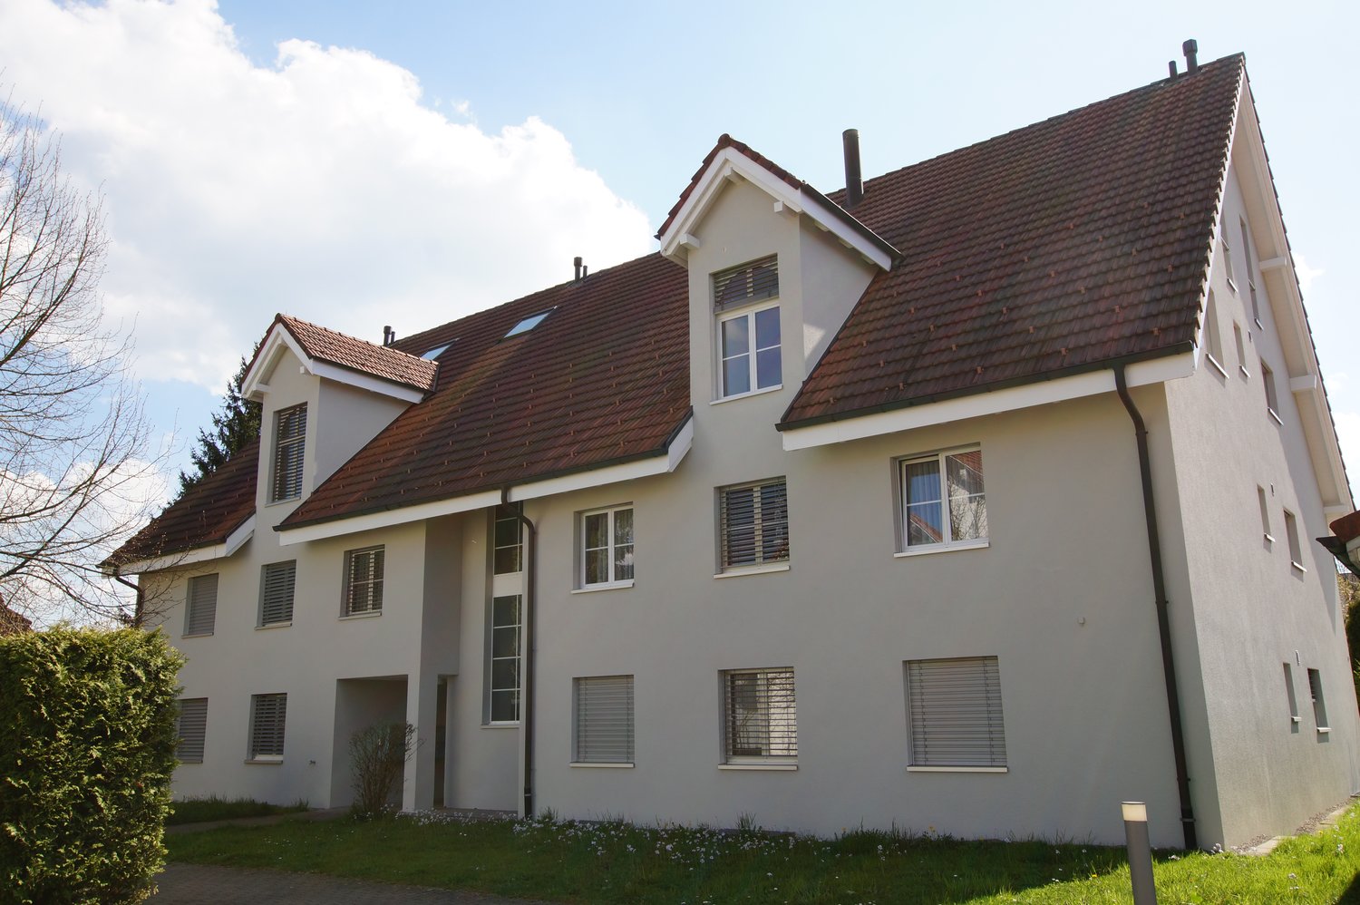
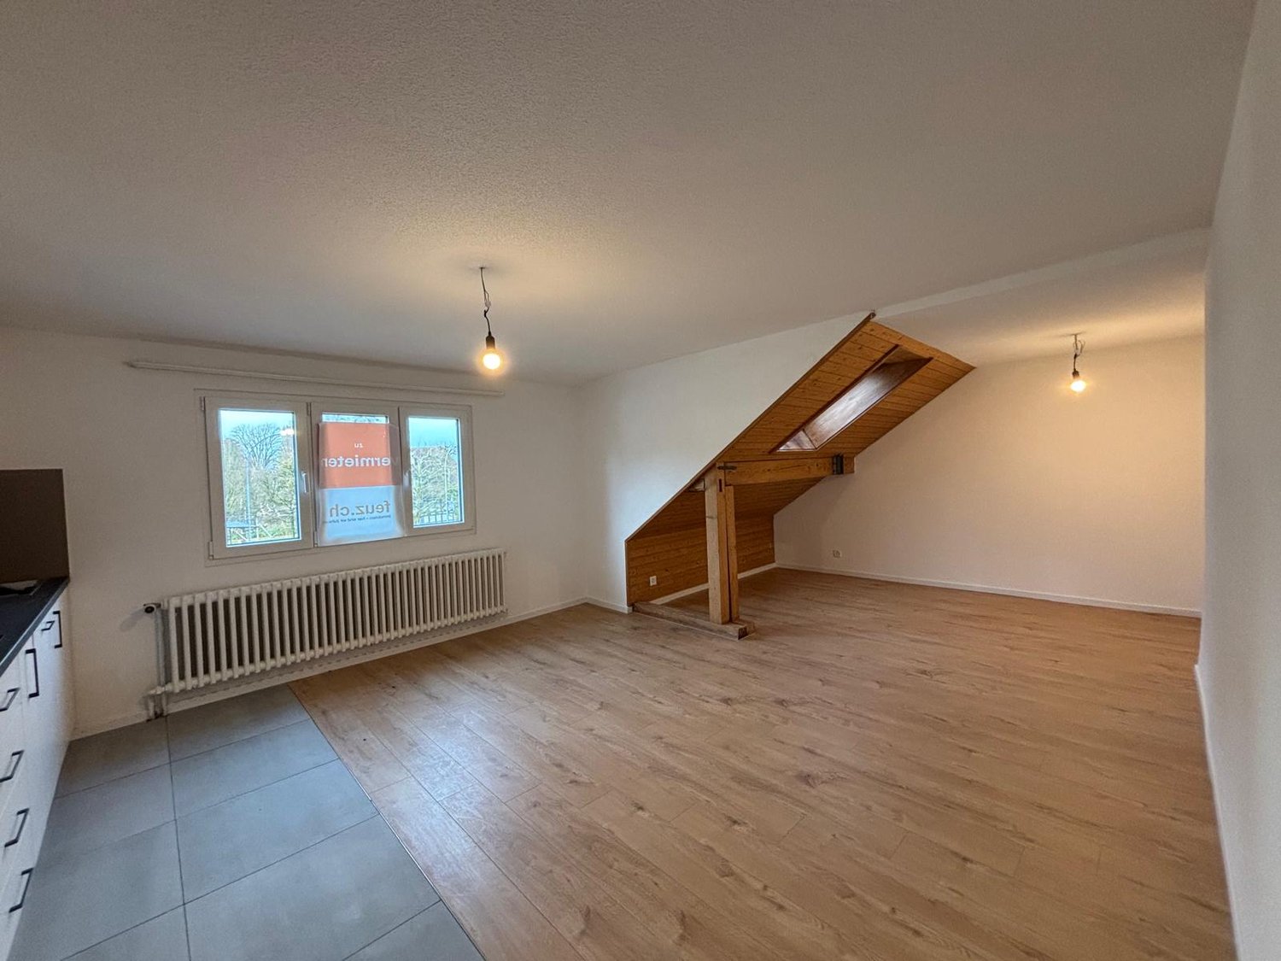
1 result - Properties for rent: Kestenholz

More objects in your automatically expanded search area
20 results - Radius: + 10km
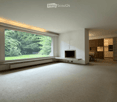
  • Bright living room with wooden beams, large windows, a dark brown sectional sofa, a coffee table, a leather armchair, a TV, and a wooden cabinet.
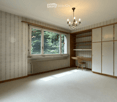
  • Living room with wooden beams, green accent wall, leather armchair, large potted plant, cabinet, fireplace, and mirror leading to another room.
  • Modern kitchen with white cabinets, stainless steel appliances, a wooden dining table, and a window overlooking the street.
  • Modern dining room with a sleek black dining table and six chairs, large sliding glass doors leading to a balcony, wooden flooring, and contemporary decor including a vase and picture frame.
  • Bright hallway with arched doorways leading to adjacent rooms, featuring a mix of tiled and wooden flooring, framed artwork on the walls, and a potted plant near the entrance.
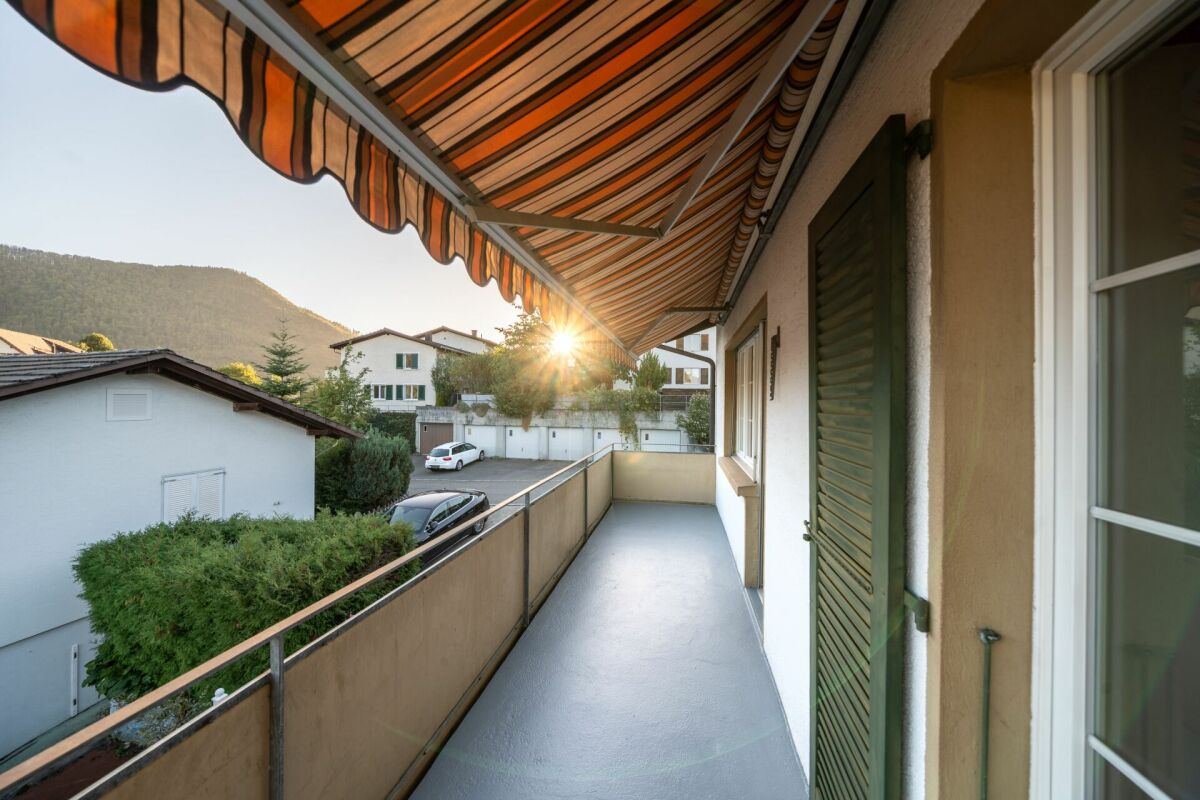
  • A modern balcony with tiled flooring, glass railing, and several potted plants arranged along the edge. A round table and a single chair are positioned near the railing, offering a view of the surrounding greenery and cityscape.
  • Modern bathroom with a double sink, large mirror, bathtub, and walk-in shower. Features wooden paneling on the ceiling, white tiles, and colorful bath mats.
  • Modern bathroom with a white sink, chrome faucet, toilet, large mirror with integrated lighting, and a decorative picture frame on the wall. The floor is tiled, and a grey bathroom rug is placed in front of the sink.
  • A well-lit bedroom with a single bed, desk, chair, and wardrobe. The bed has a pink blanket and pillows, and there is a framed picture on the wardrobe.
  • Modern bedroom with a bed, desk, chair, laptop, printer, and a wardrobe. The room features a grey carpet, white walls, and a green cabinet.
  • Cozy bedroom with a wooden bed, nightstand, and wall-mounted decorative art. Large windows with curtains provide natural light.
  • Well-lit laundry room with wooden beams, white washing machine, ironing board, table, shelves, and various laundry items.
  • Attic space with wooden beams, exposed wiring, a window, a wooden cabinet, a radiator, a table, and various storage items.
1 / 13
6.5 rooms182m²CHF 3,150.–
Top
Solothurnerstrasse 19, 4614 Hägendorf

Furnished 6.5-room apartment on Solothurnerstrasse in Hägendorf near the train station

Spacious furnished 6.5-room apartment with balcony Welcome to your new home in Hägendorf. This spacious and fully furnished 6.5-room apartment with 182m² of living space is located on the 1st floor of a well-maintained multi-family house on Solothurnerstrasse 19 in Hägendorf. The apartment was completely renovated in 2016 and impresses with its spacious floor plan, plenty of storage space, and a pleasant living atmosphere. The bright living area with a cozy Swedish stove invites you to relax and is the heart of the apartment. The modern, fully equipped kitchen offers plenty of workspace, ample storage space, and an integrated dining area. The apartment is complemented by a separate dining room, a spacious bedroom, and another room that is currently furnished as a study with a bed and can be flexibly used as a guest, work, or bedroom. The large bathroom has a double sink, a bathtub, and a separate shower. Additionally, a separate guest toilet is available. The spacious sunny balcony offers plenty of space to linger and rounds off the attractive living offer. The apartment also includes a spacious storage room and a covered carport, which is already included in the rent. Additional outdoor parking spaces can be rented separately if needed. Features: • 182 m² living space • Fully furnished • Bright living area with Swedish stove • Modern kitchen with dining area • Separate dining room • Spacious bedroom • Study/guest room with bed • Large bathroom with double sink, bathtub, and shower • Separate guest toilet • Balcony with a view • Spacious storage room included • 1 covered carport included • Electric charging station for electric vehicles directly at the house • Additional outdoor parking spaces optional • Renovation in 2016 • High-quality Bose sound system Location: The apartment is located in a central location in Hägendorf. Shopping facilities, schools, bus stops, and the train station are within a few minutes' walk. Thanks to the good connection to the highway and public transport, Olten, Aarau, Solothurn, and Zurich are easily accessible. The apartment is ideal for couples, families, or professionals who are looking for a spacious, ready-to-move-in, and high-quality furnished apartment with plenty of space and practical storage space. Available from October 1, 2026. Rent includes ancillary costs. Additional costs such as electricity and internet costs are not included in the rent and are taken over directly by the tenant. The apartment is rented fully furnished.

Travel time
-
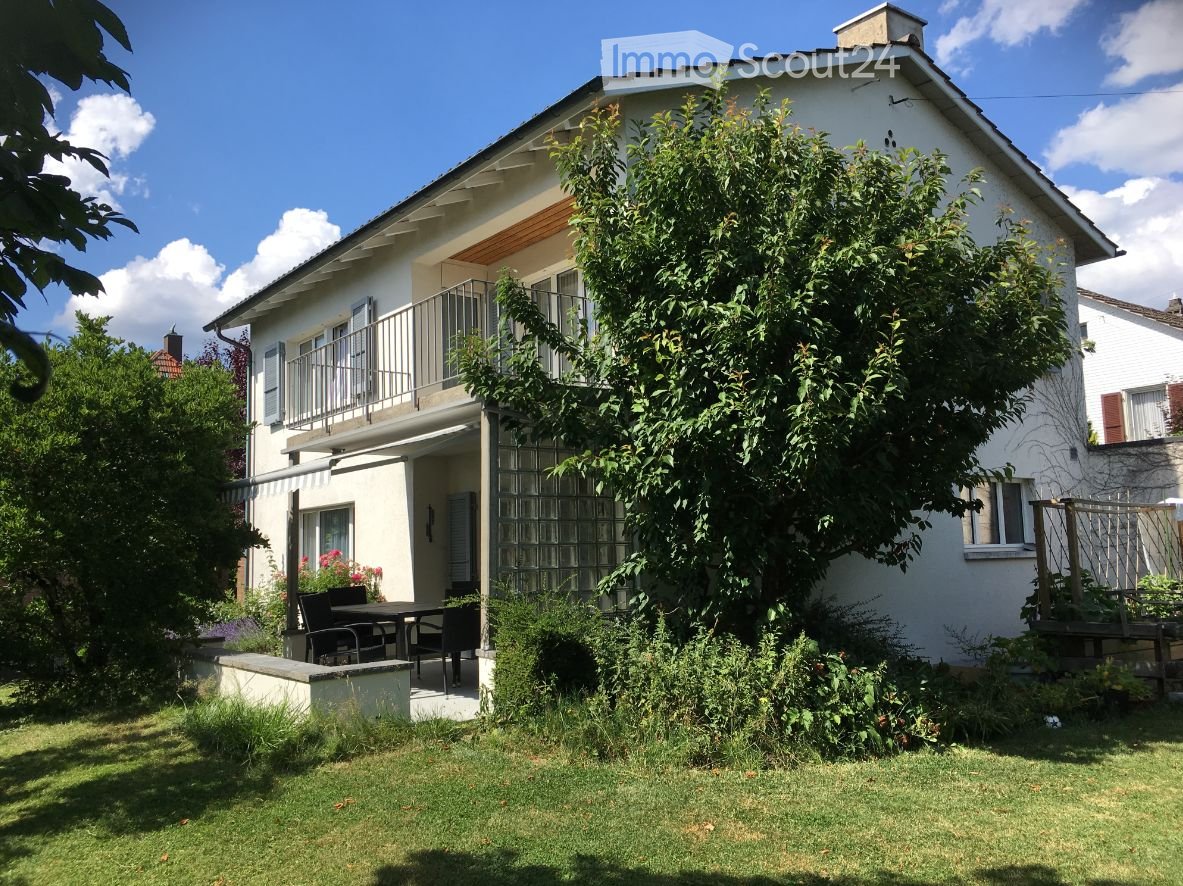
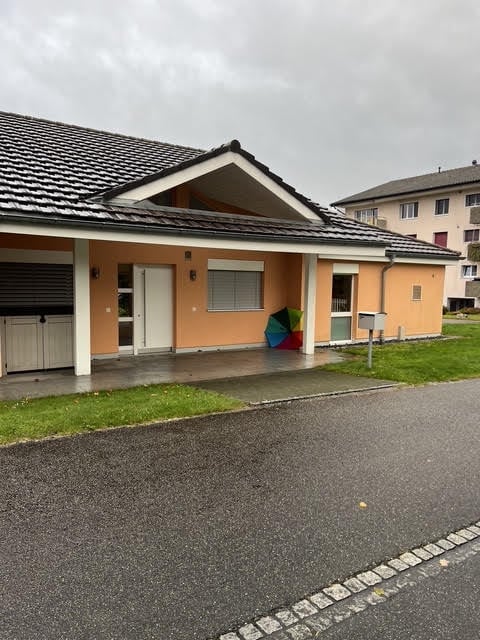
  • Two-story house with a tiled roof, multiple windows, and balconies. The surrounding area includes a well-maintained garden with a grey wooden fence, shrubs, and flower beds.
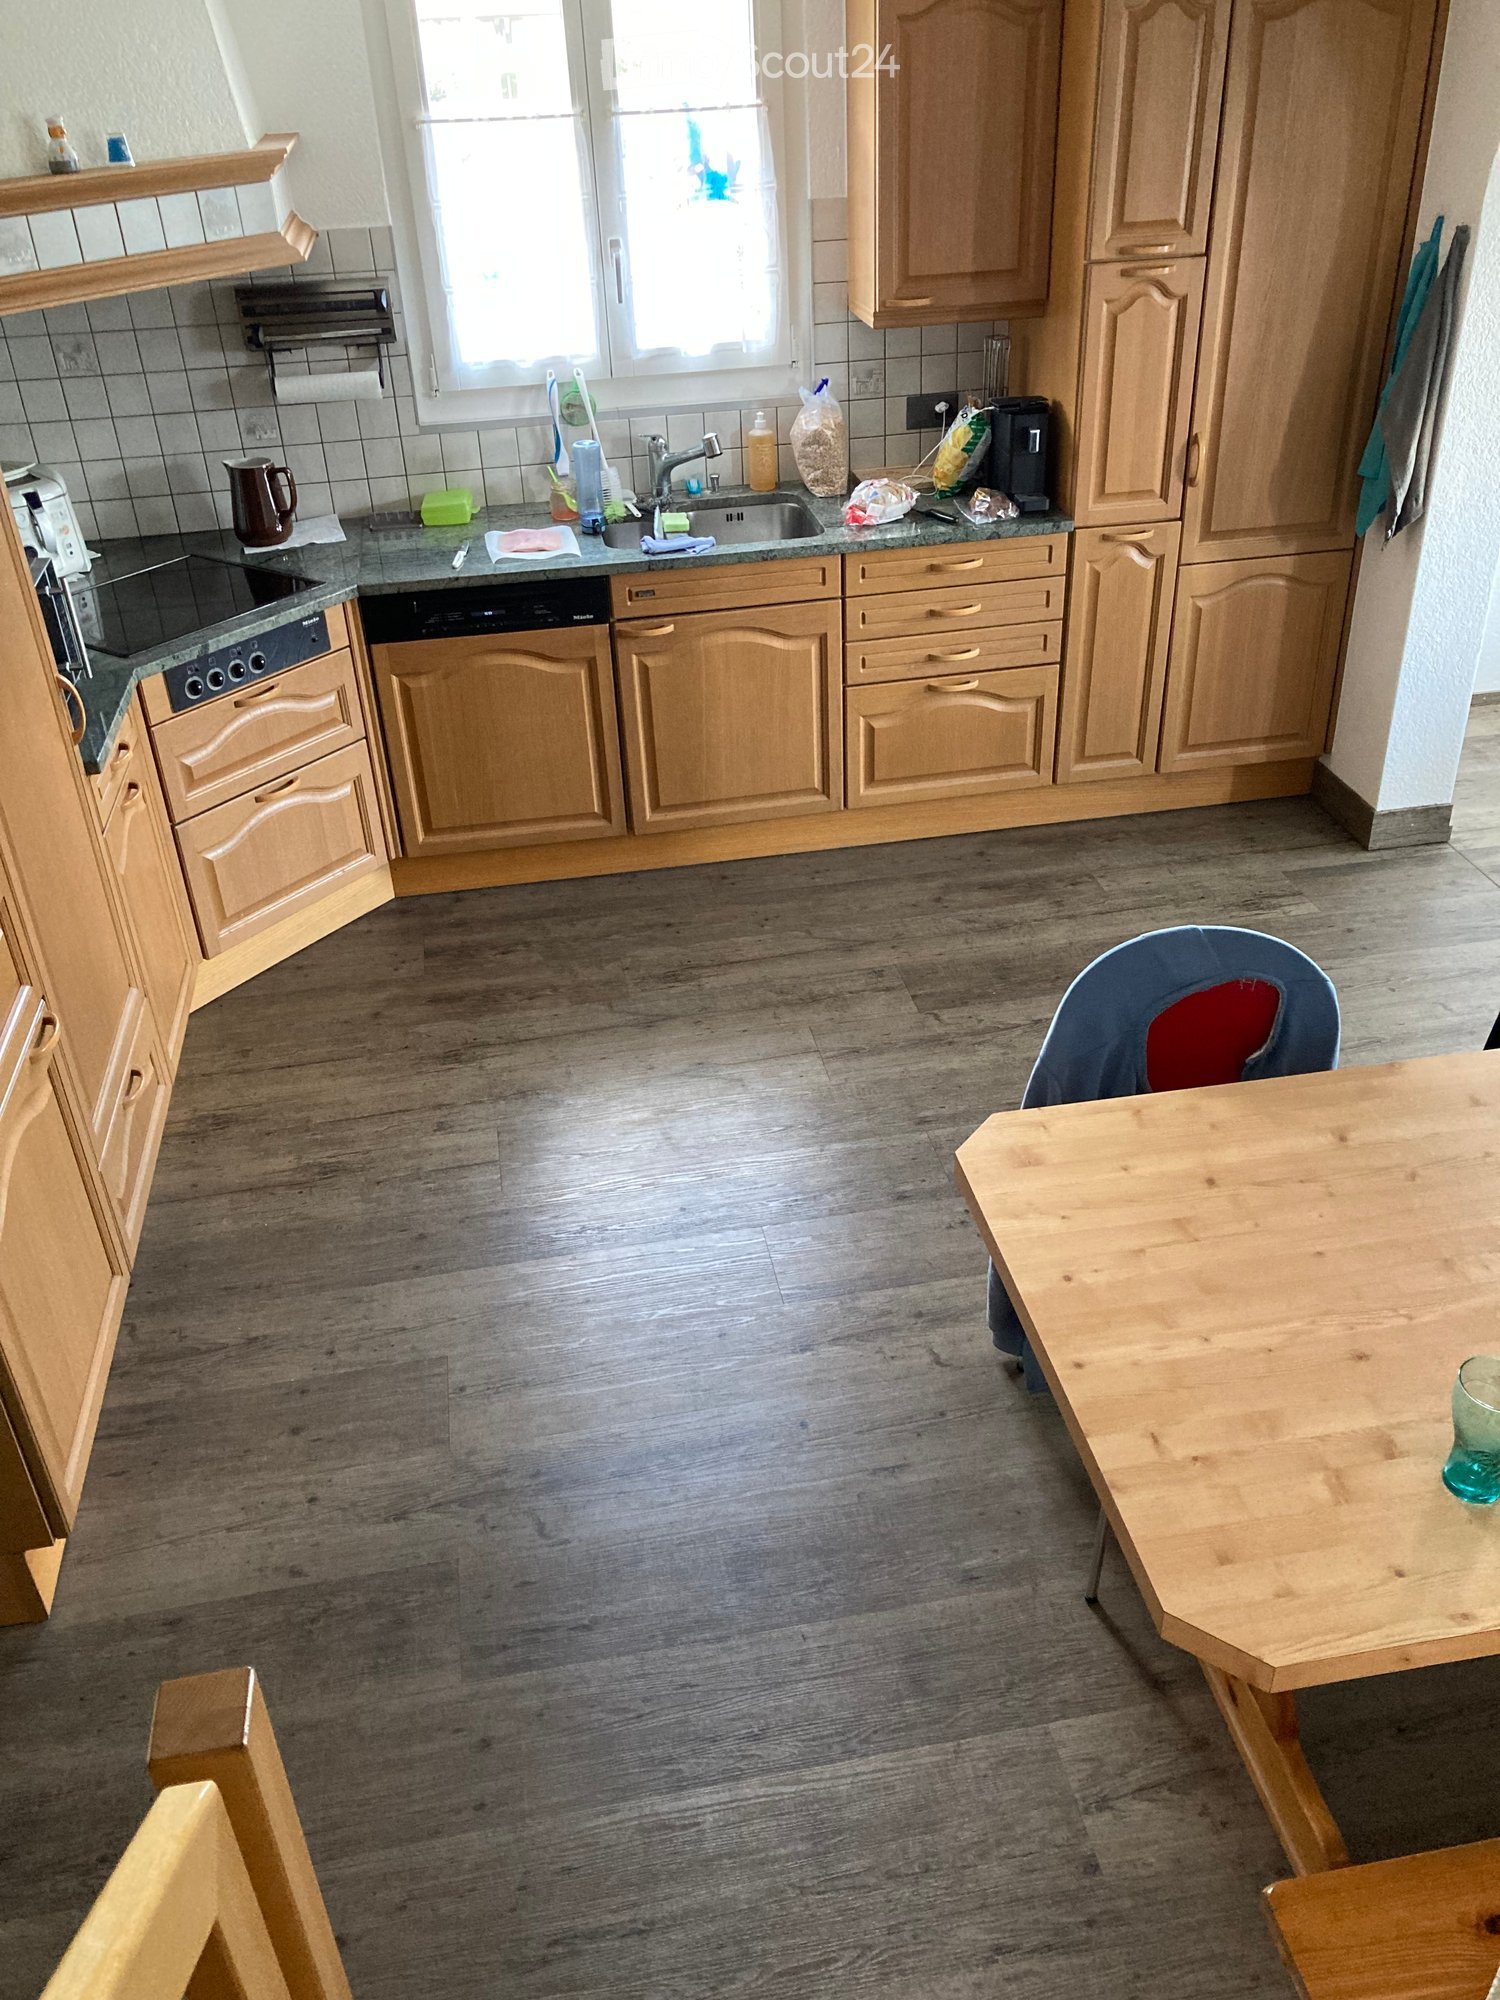
  • Modern kitchen with light wooden cabinets, stainless steel sink, red kettle, microwave, mixer, and various kitchen utensils on the counter.
  • Modern living room with a grey sectional sofa, coffee table, glass dining table, TV stand, and decorative items including a vase with flowers and a lamp.
  • A well-lit children's bedroom with a bed, desk, and various toys. The room features a colorful shaggy rug, a storage unit, and a window with curtains.
  • Bathtub with a colorful sticker design on the tiles, a towel hanging on the side, shelves holding various items including a plant, toys, and a towel.
  • Cozy attic bedroom with slanted wooden ceiling, bed with red bedding, desk with chair, and colorful anime-themed rug.
  • Modern bathroom with a glass-enclosed shower, toilet, and small shelf with decorative items.
  • Empty attic room with wooden floors, slanted wooden ceiling, skylight window, and a staircase leading down. A colorful rug is placed on the floor.
  • A compact room with a wooden staircase leading to a loft area, featuring a wooden chest and a closed door leading to another space.
  • Cozy attic bedroom with wooden slanted ceilings, a single bed with blue bedding, a nightstand with a fan and lamp, and a small wooden railing.
  • A clean, modern hallway with tiled flooring, white walls, and several doors leading to other rooms. There are decorative items on the walls, a small table with a speaker, and a coat rack with a hanging bag.
  • Laundry area with a washing machine, ironing board, cleaning supplies, and visible pipes.
  • Empty utility space with concrete floor, brick wall, exposed pipes, and a clothes drying rack.
  • A small, well-lit basement storage area with a refrigerator, wine rack, wooden shelf, and various storage bins.
1 / 14
5.5 rooms190m²CHF 2,250.–
Top
Oltenstrasse 6E, 4538 Oberbipp

Charming 5.5-room row house in Oberbipp – available from September 2026

Welcome to this well-maintained and family-friendly 5.5-room row house on Oltenstrasse 6E in Oberbipp (4538). The house, built in 2005, spans three floors with a spacious living area of 190 m² and offers everything you could want. The house impresses with the following highlights: • Garden / garden seating area: A spacious outdoor area with new privacy screens and plates in the covered area, lawn. • Modern kitchen: Bright wooden cabinets, a stainless steel sink, and ample workspace make cooking a pleasure. • Balcony: Additional balcony on the 1st floor • Parking: 2 parking spaces directly in front of the house • Pets welcome: Your four-legged friends are also welcome. Dogs by request. • Child-friendly: Ideal for families with children. • Features: Ground floor with tile floors, upper floor with laminate. Dishwasher, washing machine, dehumidifier • Ground floor: Entrance area, kitchen, living/dining room, separate toilet, garden • 1st floor: 2 large rooms, balcony, bathroom • 2nd floor: 2 rooms, one with a gallery, shower/toilet • Basement: Spacious and practical basement with laundry room/drying room, cellar • The photos are from a similar house, the interior design may differ Location and connection: The Buchli stop is just a 7-minute walk away, and the Oberbipp bus stop is about 15 minutes away on foot. Thanks to its proximity to the train station, you can quickly and easily connect to the region.This versatile row house offers spacious living space, excellent infrastructure, and a quiet, natural environment – an ideal home for families or anyone who values space and comfort. Available from September 1, 2026.

Travel time
-
1 / 19
  • Parking space
  • Tumble dryer
  • Washing machine
  • +2
5.5 rooms177m²CHF 2,600.–
Breitenweg 7, 4614 Hägendorf

Charming single-family house with large garden and converted attic

Charming 5.5-room single-family house with large garden and converted attic This well-maintained single-family house in Hägendorf convinces with generous space, a versatile range of rooms, and a beautiful garden. The property extends over four floors and offers, in addition to the classic living areas, numerous additional spaces for family, home office, hobby, and storage.On the ground floor, there is a kitchen, a bathroom, and the spacious living and dining area. The separate kitchen offers plenty of workspace and storage space. The bright living area with direct access to the approximately 17 m² large balcony forms the center of the house and offers plenty of space for a cozy living and dining area.On the upper floor, there are several well-cut rooms and a spacious bathroom. The rooms convince with plenty of daylight and partially beautiful wooden ceilings, which give the house a warm and cozy character.The converted attic offers an additional, openly designed area of approximately 42 m². This area is ideal as a study, play area, studio, guest room, or additional retreat.The basement also offers numerous possibilities for use. In addition to the laundry room, there are two all-purpose rooms and a separate workshop or hobby room. This means that the house offers exceptionally much storage space and space for individual needs.The spacious garden invites you to relax, play, and linger. In front of the house, there are parking spaces for up to three vehicles.Highlights at a glance • 5.5-room single-family house • Approximately 177 m² of net living space • Spacious living and dining area • Separate, bright kitchen with plenty of storage space • Balcony with approximately 17 m² • Several well-cut bedrooms • Spacious bathroom • Separate guest toilet • Converted attic with approximately 42 m² of space • Two versatile all-purpose rooms in the basement • Separate workshop or hobby room • Own laundry room • Beautiful, spacious garden • Parking spaces for up to three vehicles directly in front of the house • Family-friendly and quiet living location LocationThe property is located on Breitenweg in Hägendorf in a quiet and family-friendly residential area. • Hägendorf primary school can be reached in a few minutes on foot. • Hägendorf train station is approximately 140 m away • Shopping facilities in the surrounding area • Good connection to public transport • Quick access to Olten and the surrounding municipalities Have we piqued your interest? Then we look forward to your non-binding contact!Do you own a property that you would like to have appraised? Our valuation is completely free and non-binding for you. Contact us today and start your new home.

  • Parking space
  • Tumble dryer
  • Washing machine
  • +2
Travel time
-
1 / 21
5.5 rooms130m²CHF 2,150.–
Kalberweidliweg 2, 3360 Herzogenbuchsee

Living with a view - spacious maisonette attic apartment with gallery and sunny balcony

Spacious living over two floors At Kalberweidliweg 2 in Herzogenbuchsee, we rent this spacious and bright 5.5-room maisonette attic apartment.The apartment is located on the 2nd upper floor and extends over two living levels. With approximately 130 m² of net living space and a total of around 170 m² of usable space, it offers plenty of room for families, couples, or people who want to combine living and working.The heart of the apartment is the open living and dining area with impressive ceiling height, large window surfaces, and a stove. The visible wooden elements and the open design create a friendly and cozy atmosphere.The adjacent kitchen has plenty of storage space and spacious work surfaces. From the living area, you can directly access the approximately 16 m² large balcony. This offers enough space for a dining table, a lounge, or plants and impresses with good sunlight and a beautiful view of the surroundings.Via the internal staircase, you reach the open gallery. This additional area is ideal as an office, library, playroom, or cozy retreat.Several well-cut rooms can be used flexibly as bedrooms, children's rooms, guest rooms, or workrooms. Two bathrooms ensure a comfortable living comfort even for several occupants. One bathroom is equipped with a bathtub, the second has a shower as well as a separate washing machine and a tumble dryer.For additional storage space, a separate basement compartment and a separate attic are available.A separate hobby room is already included in the rent and offers additional space for hobbies, storage, or leisure activities.Pets are allowed. A parking space in the underground garage can be rented for CHF 100.- per month.LocationThe apartment is located at Kalberweidliweg 2 in a well-connected residential area of Herzogenbuchsee. Shopping facilities, schools, sports facilities, and public transport are easily accessible on foot or by bike.Coop, Migros, and Denner are located about 560 meters from the property. The primary school is about 434 meters away, and other schools and the sports facility are also located in the nearby area.The bus stop Herzogenbuchsee, Sonnenplatz is about 518 meters away. The Herzogenbuchsee train station can be reached after approximately 800 meters. This makes the location ideal for commuters as well.Herzogenbuchsee offers a diverse infrastructure and combines short distances with a pleasant living quality in the Bernese Oberaargau.Have we sparked your interest? We would be happy to show you this exceptional maisonette attic apartment during a personal viewing.

Travel time
-
1 / 13
6.5 rooms104m²CHF 3,100.–
Holzgasse 27, 4537 Wiedlisbach

New building, modern 6.5-room apartment with two balconies

From November 1st, 2026, we will rent this completely newly built 6.5-room apartment on the first floor of a well-maintained residential building in a quiet neighborhood of Wiedlisbach. The apartment impresses with around 104 m² of living space, two modern bathrooms, and an energy-efficient air-water heat pump with underfloor heating. The spacious living and dining area with open kitchen offers a bright and modern living ambiance. The high-quality construction and spacious rooms create a pleasant living feeling. Two balconies with a total of 16 m² invite you to linger outside. Important note: The interior photos used in the ad show a model apartment. Since other apartments in the same property are still under construction, the equipment and floor plan may vary slightly depending on the apartment. The pictures serve exclusively for illustration of the construction standard. The property is located in a quiet and family-friendly area in Wiedlisbach. Shopping facilities, schools, kindergarten, and public transport are easily accessible. Thanks to its proximity to the highway, the location is also ideal for commuters. Highlights at a glance: - First occupancy after construction - Ready for occupancy from November 1st, 2026 - 6.5 rooms with approximately 104 m² of living space - Modern kitchen with high-quality appliances - Underfloor heating with air-water heat pump - Balcony - 5 outdoor parking spaces available for rent at CHF 60.- - Quiet and family-friendly living area - Other apartments in the same property available Convince yourself of this attractive apartment. We are happy to provide you with further information or arrange a viewing at any time.

Travel time
-
1 / 9
5 rooms140m²CHF 2,830.–
Leuenallee 4C, 4702 Oensingen

Your new home in Leuenfeld Oensingen - 5-room semi-detached house available immediately

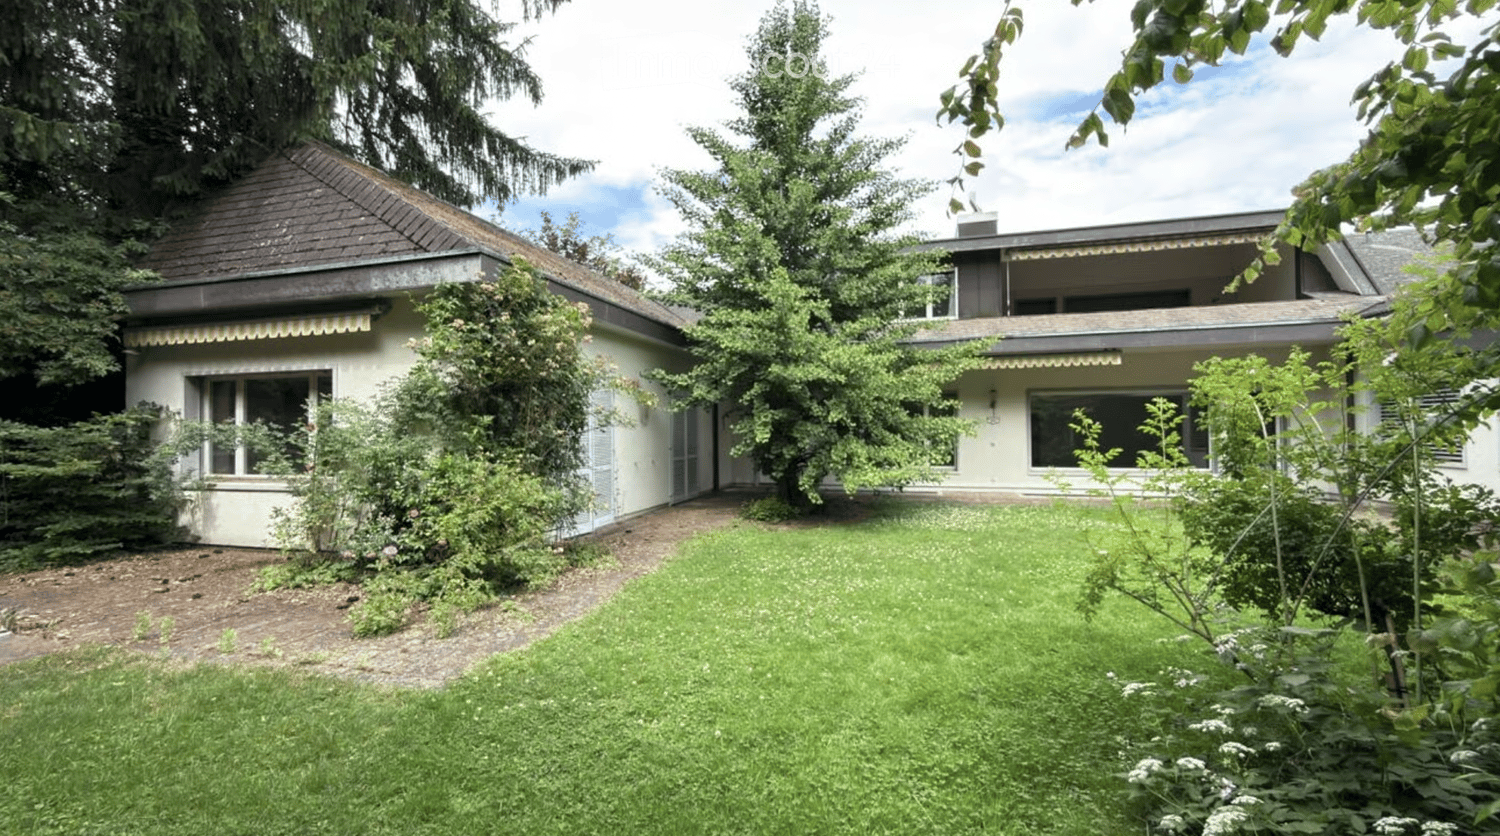
This well-maintained and modernly equipped 5-room semi-detached house offers approximately 140m² of living space, two floors, and a garden of over 200m², providing plenty of space to feel at home. A spacious garden, high-quality equipment, and the quiet, family-friendly location make this home particularly attractive.The highlights at a glanceBright & modern living roomsSpacious, light-filled rooms with bright wooden floors and large-format ceramic tiles create a modern and pleasant living atmosphere.High-quality kitchenThe stylish kitchen with a marble kitchen island is extensively equipped and includes, among other things, a Quooker, integrated coffee machine, oven with microwave function, large refrigerator and freezer, as well as practical and partially smart solutions.Bathroom & guest toiletThe spacious bathroom has a bathtub, glazed shower, and double sink. It is complemented by a modern guest toilet and a Samsung washing machine and a tumble dryer with smart functions.Garden & outdoor areaThe spacious private garden with a covered seating area and electric sunshade offers plenty of space to relax, enjoy, and play. For added living comfort, all windows are equipped with practical, sliding insect screens.Practical for everyday lifeA built-in closet in the entrance area provides storage space. Directly next to the entrance door, there is also a large covered storage area, ideal for bicycles, mopeds, and the like. The house is also barrier-free accessible.A garage space (with charging station) for CHF 120.–/month can be rented additionally. Further parking possibilities are available depending on availability.Leuenfeld = a village in the villageLeuenfeld offers a combination that is rarely found: quiet living and numerous offers directly in the quarter. Swimming pond, several playgrounds, kindergarten, doctor's center, eye doctor, physiotherapy, fitness, and shopping facilities belong to the settlement or are in the immediate vicinity.The traffic connection is also convincing: The bus stop is only about 1 minute's walk, the Oensingen train station about 6 minutes' walk away. The highway entrance and exit can also be reached in a few minutes by car.A home for all those who want to combine modern living, their own garden, short distances, and a family-friendly environment.Curious? Feel free to arrange a viewing appointment and convince yourself personally of this special home!
Travel time
-
1 / 10
5.5 rooms132m²CHF 2,420.–
Guntenfluhweg 26, 4710 Balsthal

Attractive 5.5-room ground-floor apartment with spacious living concept

Summer promotionIf you sign a contract by the end of August 2026, we will give you the first net rent for free.At Guntenfluhweg 28 in Balsthal, this modern and spacious 5.5-room ground-floor apartment awaits you, convincing with a well-thought-out floor plan and a high standard of construction. The bright living rooms create a pleasant living atmosphere and offer plenty of space for families, couples, or anyone who appreciates comfortable living.The open living and dining area forms the heart of the apartment and invites you to linger. The modern kitchen is equipped with high-quality appliances and offers plenty of storage space as well as generous workspaces. From the living area, you can directly access the sunny seating area - the ideal place to enjoy the warm days outdoors.Four well-cut bedrooms offer versatile usage options, whether as children's rooms, offices, or guest rooms. Two modern bathrooms provide additional comfort in everyday life. A practical storage room and a private laundry room within the apartment round off the attractive range of rooms.The property is located in a quiet and family-friendly residential area. Shopping facilities, schools, public transport, and numerous leisure and recreation areas are within short distance and make the location particularly attractive.Your advantages at a glance: • Spacious 5.5-room apartment on the ground floor • Modern and high-quality interior construction • Open living and dining area • Sunny seating area • Four spacious bedrooms • Two bathrooms • Private storage room • Laundry room in the apartment • Lift and barrier-free access • Quiet, family-friendly location • Good connection to shopping, schools, and public transport Note: The pictures used in the advertisement are for illustration purposes and may differ from the actual standard of construction or the execution of the offered apartment.Convince yourself of this attractive apartment and arrange a viewing appointment today. We look forward to your contact.

Travel time
-
  • modern house with 2 floors, red tiled roof, large balcony on 2nd floor, garden with lawn and trees, outdoor dining area
  • Raised ground floor house, brick wall, stone walkway, greenery
  • backyard, small round mosaic table, black folding chairs, greenery, trees, stone path, decorative lantern
  • Wide grass field with cows, a large tree in the front, road on the left, bushes, shrubs, and small trees in the foreground
  • outdoor dining table, chairs, dog, garden, sun loungers, potted plants
  • A hallway of the house with tiled floor, a staircase with wooden steps and black metal railings, and a potted plant.
  • large open space, red dining table, wooden chairs, piano, leather sofa, large windows
  • Dining table, red tablecloth, 6 chairs, lamps, painting, black floor, white walls, windows
  • modern living room with sliding glass doors, black leather sofa, wooden coffee table, flat screen TV, TV stand, glass top, sliding glass doors to a patio, garden view
  • modern kitchen with island, built-in oven, stainless steel fridge, dishwasher, washing machine, bar stools, countertop table, yellow wall, glass doors leading to garden
  • White cabinet with several drawers, stackable cups, plates, coffee machine, box of coffee, and an electrical socket.
  • white walls, white floor, potted plant, desk with printer, chair, lamp, framed diploma, paintings
1 / 32
5.5 rooms208m²CHF 3,950.–
Allmengasse 23, 4900 Langenthal

Your dream house in a quiet and exclusive location - in the middle of Allmen

Are you looking for a nearly perfect single-family home in the middle of a green oasis? Then don't hesitate - we'll be happy to rent you a new single-family home with a great view of the Jura South Foot at a beautiful and exclusive location!The single-family home impresses with the following key data:- solid construction (double-shell masonry)- comfortable equipment standard - the rooms like kitchen and bathroom, living room and bedroom have always been maintained- spacious garden with pond- basement with plenty of space and room for hobbies - laundry room - additional natural cellar – storage room - underground garage with large outdoor parking- bright rooms with dressing room and gallery area- central heating heat pump - solar collectorsIn the entrance area, you will find a large wardrobe with plenty of space in the built-in closets. Right next to it is the guest toilet. After entering the living area, the kitchen is on the left, which is practically and modernly arranged. There is plenty of workspace! A direct exit to the garden/pool is, of course, available.The living room offers the best possible space for your large dining table, which doesn't have to look oversized. In the living room, you can enjoy the view of the garden and have direct access to the seating area, which has a wide awning. On the right in the living room area is the study, which is separated by a sliding door.Upstairs, we find the gallery area, bright, pleasant, and manageable. The parent's room is equipped with a large dressing room and has direct access to the shower and bathroom.The two children's rooms have an additional gallery area, which can be used as a play corner or a cozy retreat. The children's rooms also have a shower with toilet. Also, an additional reduit on the upper floor rounds off the above-average equipment standard.Click through the pictures at your leisure. Have we awakened your interest more than just? Would you like to schedule a viewing appointment directly? Don't hesitate to contact us. We'll be happy to take the time to introduce you to the great and exclusive single-family home.The additional costs amount to CHF 500.00.
Travel time
-
1 / 11
5.5 rooms125m²CHF 2,155.–
Hasenmattstrasse 51, 4900 Langenthal

Large 5.5-room family apartment in Langenthal

Discover this beautiful 5.5-room apartment on the 1st floor at Hasenmattstrasse 51 in Langenthal. With 125 m² of living space, this bright and quiet apartment offers plenty of space for families and is designed to be child-friendly.The apartment impresses with: • Bright rooms: Large windows and parquet floors create a friendly atmosphere in all rooms • Large dining or reading room • Balcony: Enjoy the beautiful view for quiet hours • Modern kitchen: White cabinets, stone plate, glass ceramic field, built-in oven and dishwasher • Comfortable bathroom: With shower, bathtub, two sinks A garage and/or outdoor parking space can be rented additionally. Rent per garage CHF 135.00, outdoor parking space CHF 60.00 monthly.Location and surroundings:The apartment is located in a quiet area and is yet well connected. Langenthal train station is only 6 minutes' walk away, as is the Bäregg bus stop. The Hard school center can be reached in 7 minutes on foot, making the apartment particularly family-friendly. For daily needs, you will find a Coop supermarket and the Coop Vitality pharmacy each 7 minutes' walk away.The apartment is located in a well-maintained, multi-story building in a quiet location. Thanks to the sunny location, you can enjoy plenty of daylight both in summer and winter. The quiet surroundings ensure relaxed living.The apartment is rented unfurnished. Partially, these are visualizations.Have we sparked your interest?Arrange a viewing appointment with the contact form.

Travel time
-
1 / 18
5.5 rooms147m²CHF 3,000.–
Bünenweg 11, 4623 Neuendorf

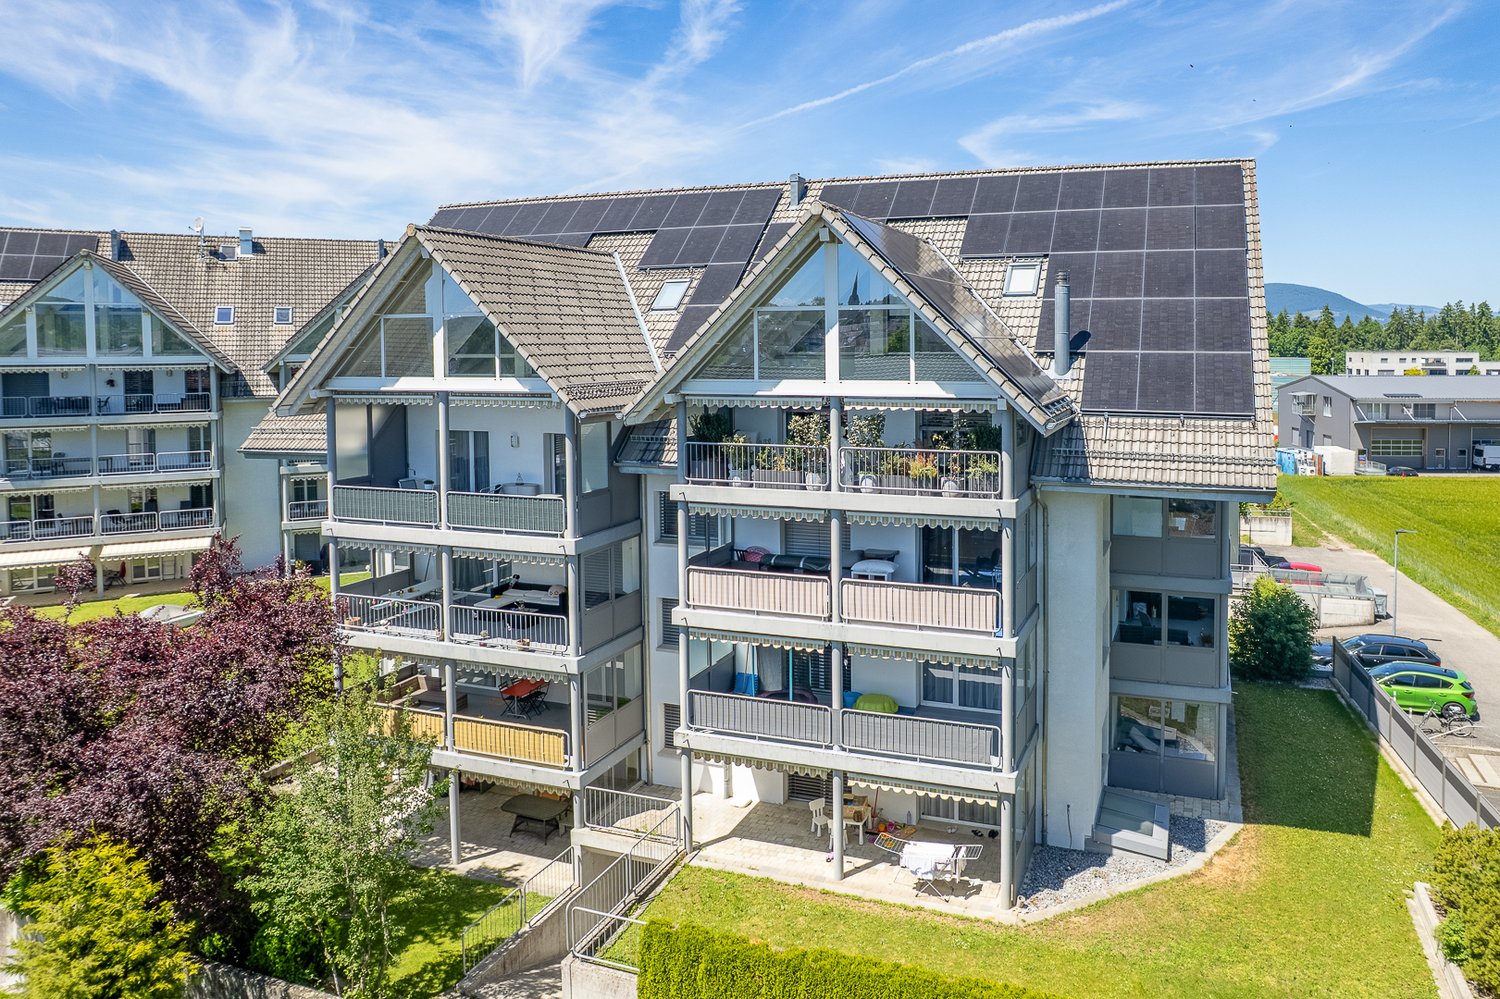
5.5-room apartment with garden - A home to arrive and feel good

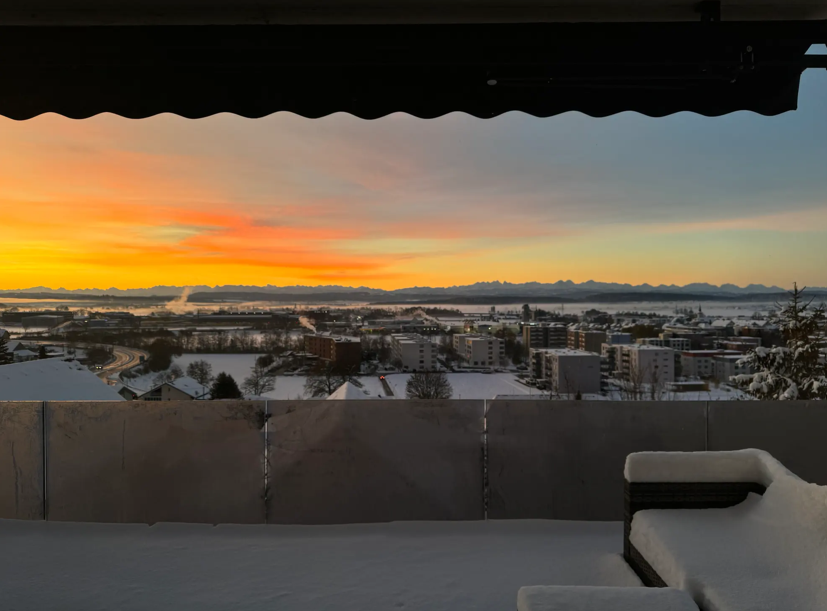
I'm more than just a rental apartment - I'm a home to arrive at.Nestled in the idyllic landscape of Niedermuhren near Heitenried, I offer you a place where peace, nature, and living quality come together in harmony. Here, hiking trails start right in front of the house door, the view sweeps over meadows and forests, and everyday life can slow down a bit.My spacious and bright rooms create a pleasant living atmosphere. The cozy Swedish stove invites you to linger on cooler days, while my two balconies offer you a wonderful place at any time of day to enjoy nature and the magnificent view.Thanks to my well-thought-out floor plan, I am ideal for couples, families, or people who appreciate spacious living in a natural environment. Modern home technology with air-water heat pump and photovoltaic system also provides contemporary living comfort and sustainable energy supply.The apartment includes a garage parking space and an outdoor parking space, which are already included in the net rent. The apartment is available for occupancy immediately or by agreement.Rent:Net rent (including garage parking space and outdoor parking space): CHF 2,660.-Additional costs: CHF 340.-Gross rent: CHF 3,000.- per monthIf you're not just looking for an apartment, but a home where you can feel good every day, then I look forward to getting to know you personally.For detailed information, questions, or a viewing, Marion Rocskai is at your disposal.You can find more properties at www.follow.immo.

Travel time
-

Suggested properties for you based on search results

Other interesting objects