1 result - Maisonette / Duplex rent: Kestenholz

More objects in your automatically expanded search area
20 results - Radius: + 10km
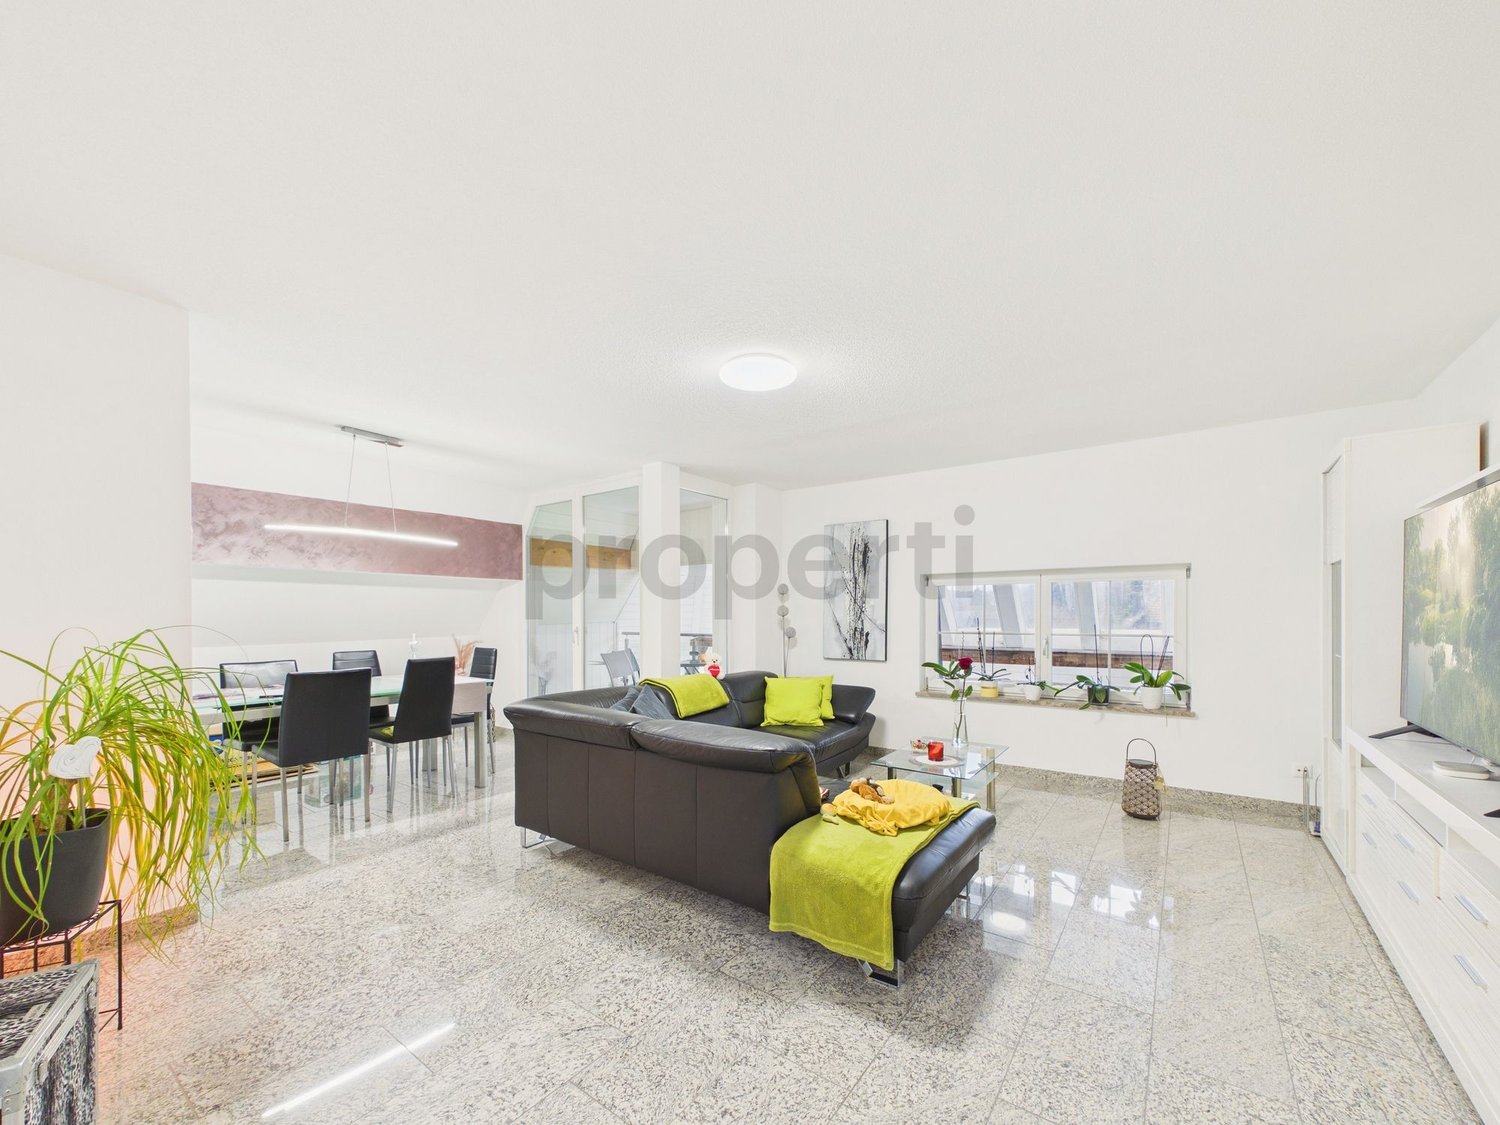
  • Open-plan kitchen and living area with wooden cabinets, a central island with bar stools, a modern range hood, and a fireplace with a firewood rack nearby.
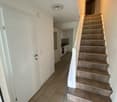
  • Spacious hallway with a bright red staircase leading to an upper level, featuring wooden steps and railings, a tiled floor, and a view into a kitchen area with wooden cabinets and a central island.
  • Open-plan living and dining area with a bar counter, wooden chairs, kitchen cabinets, and a red staircase leading to an upper level.
  • Bright, open room with a high, slanted wooden ceiling, large windows, and a staircase with red railings. Includes a small stool, a kitchen island, and cabinets.
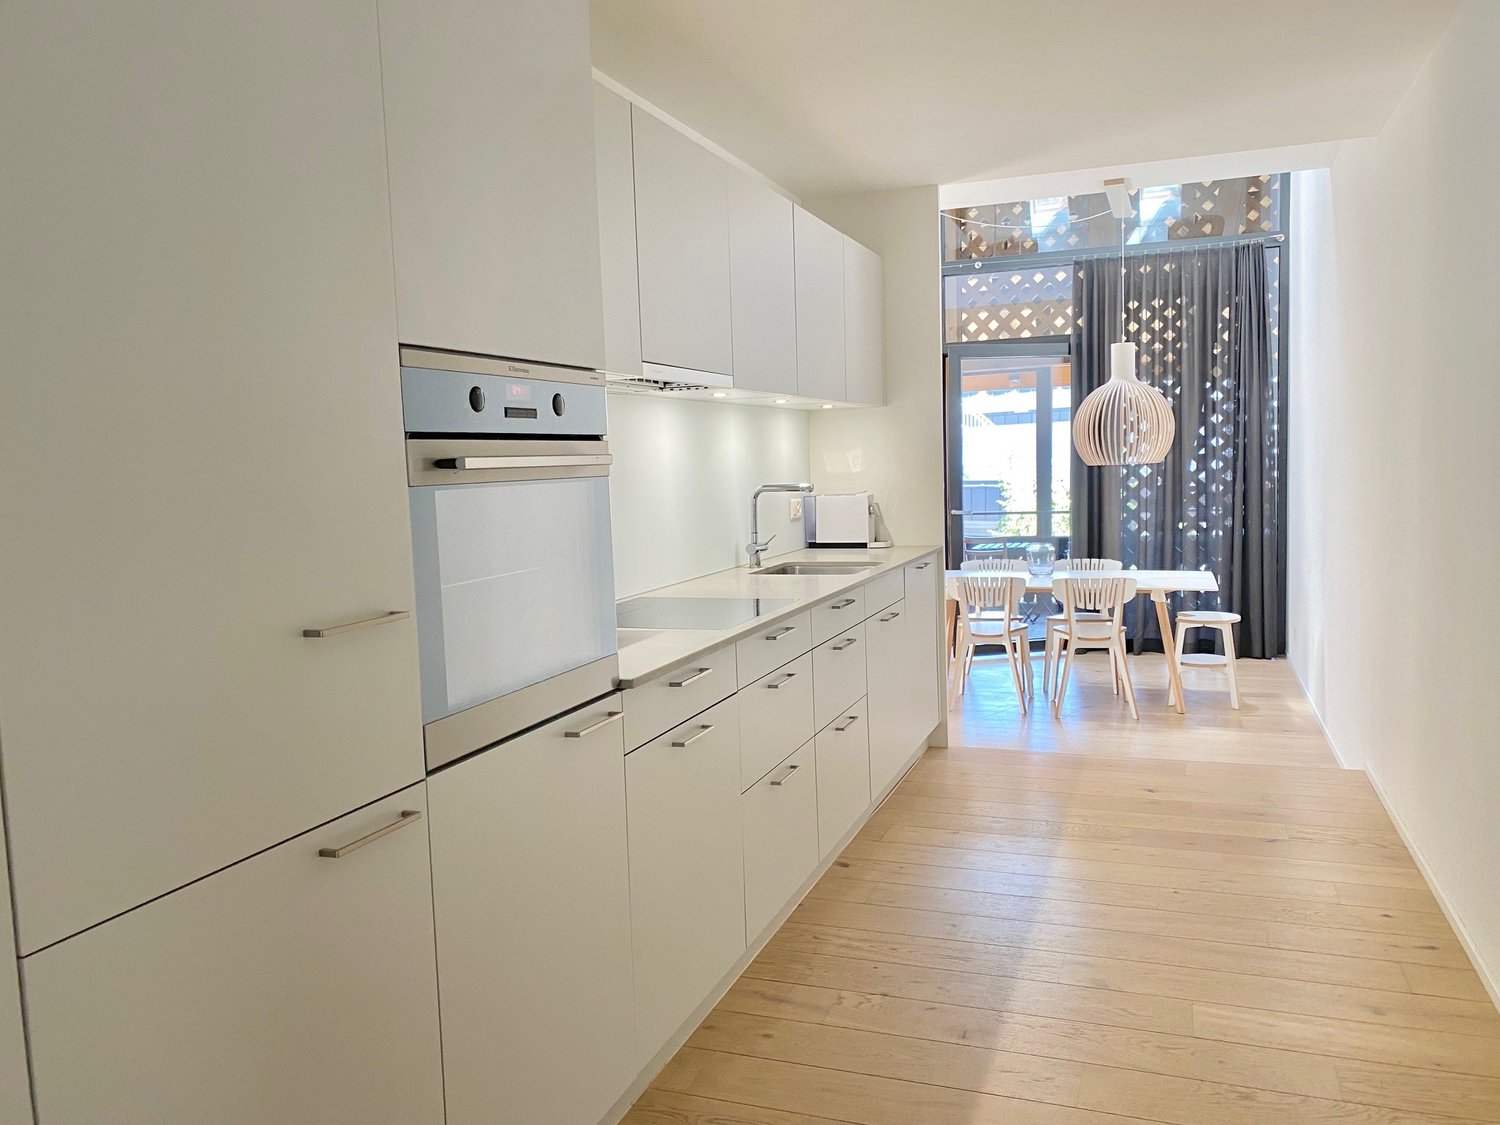
  • Bright kitchen with wooden cabinets, a central island, and a sink, featuring large windows and skylights.
  • Empty room with exposed wooden beams on the ceiling, tiled floor, and a red metal railing leading to another area.
  • Empty room with tiled floor, white walls, and exposed wooden beams on the ceiling. Features a window and red safety railings.
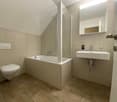
  • Modern bathroom with a large bathtub, toilet, sink, and a skylight window above the tub. The room features light wooden paneling on the ceiling and walls, and a tiled floor.
  • Modern bathroom with double sink vanity, wooden cabinets, granite countertop, and built-in washing machine.
  • Empty room with white walls, tiled floor, wooden trim, and skylight windows.
  • Empty attic room with wooden slanted ceiling, large window, tiled floor, and modern light fixture.
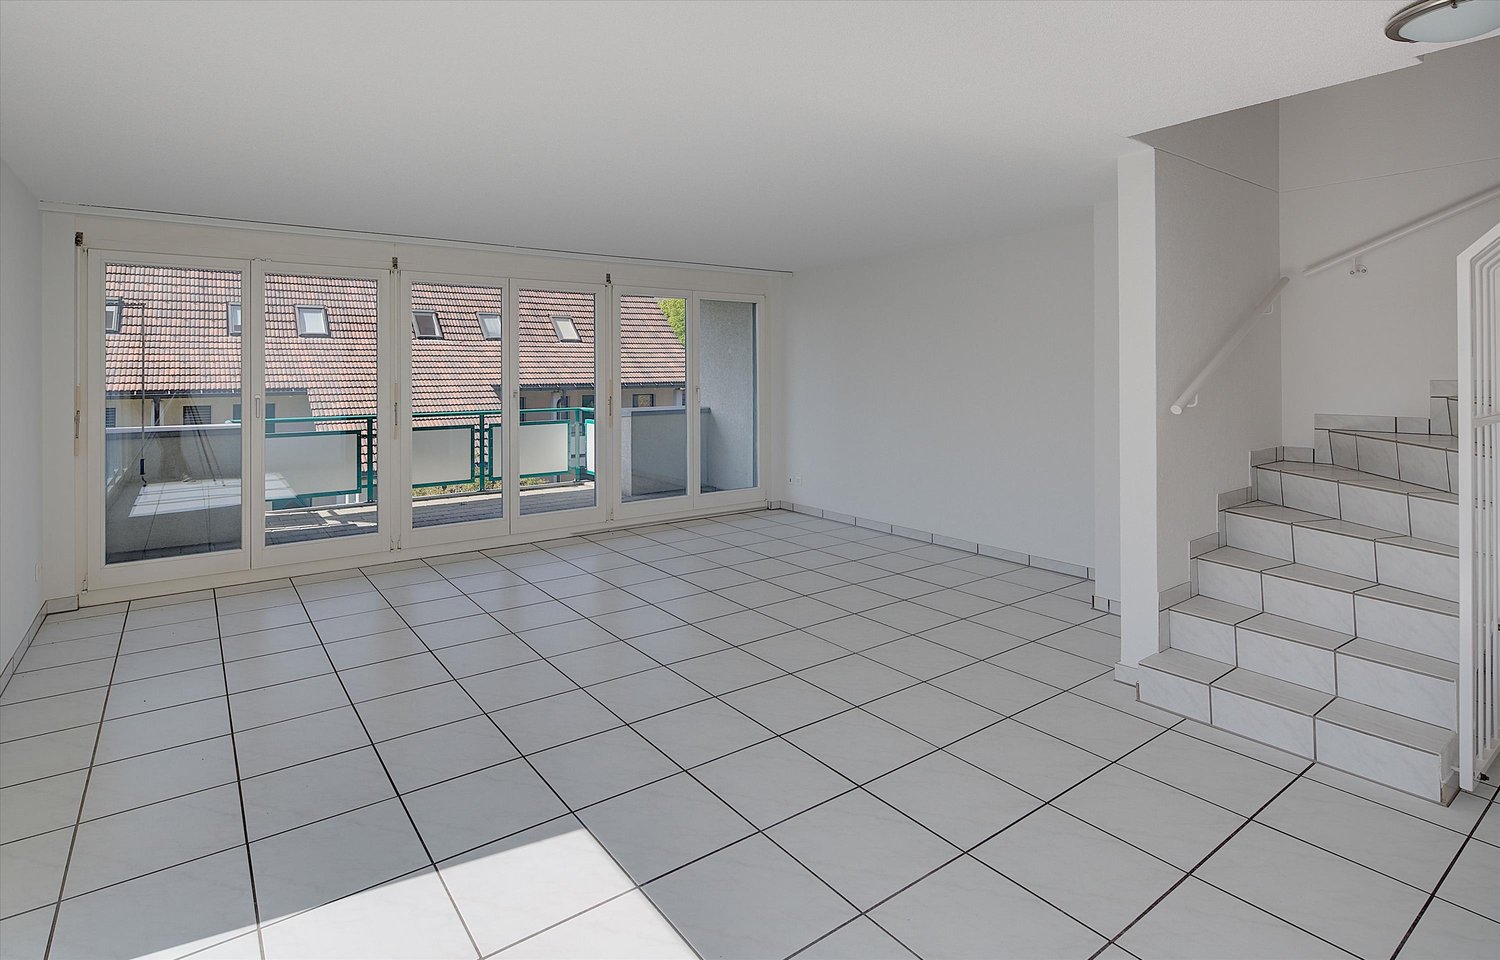
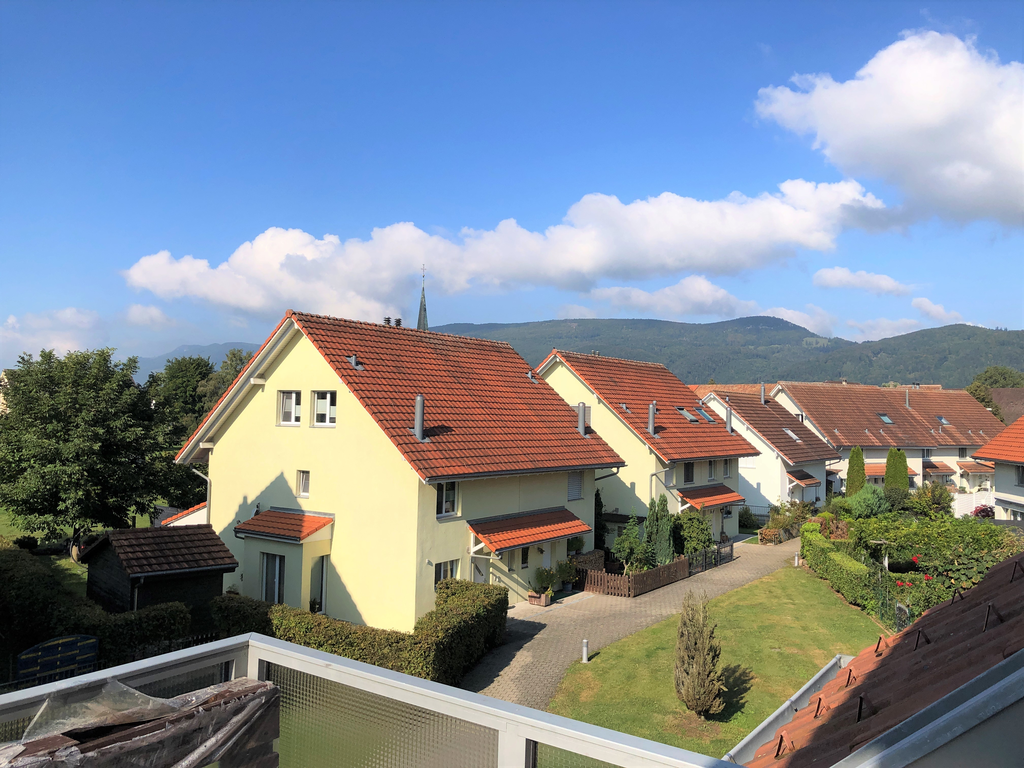
  • Empty room with white walls, tiled floor, and a window with a view of rooftops and landscape.
  • Modern bathroom with a granite countertop sink, wooden cabinet, toilet, and decorative tiles. Features a large mirror with built-in lighting and a shower curtain with a leaf design.
  • Floor plan of a 3-bedroom apartment with living/dining area, kitchen, hallway, and balcony.
  • Floor plan showing a gallery area, bathroom, and laundry room. Includes a staircase, fireplace, and various appliances.
1 / 15
4.5 rooms138m²CHF 2,200.–
Top
Finkenweg 20, 4704 Niederbipp

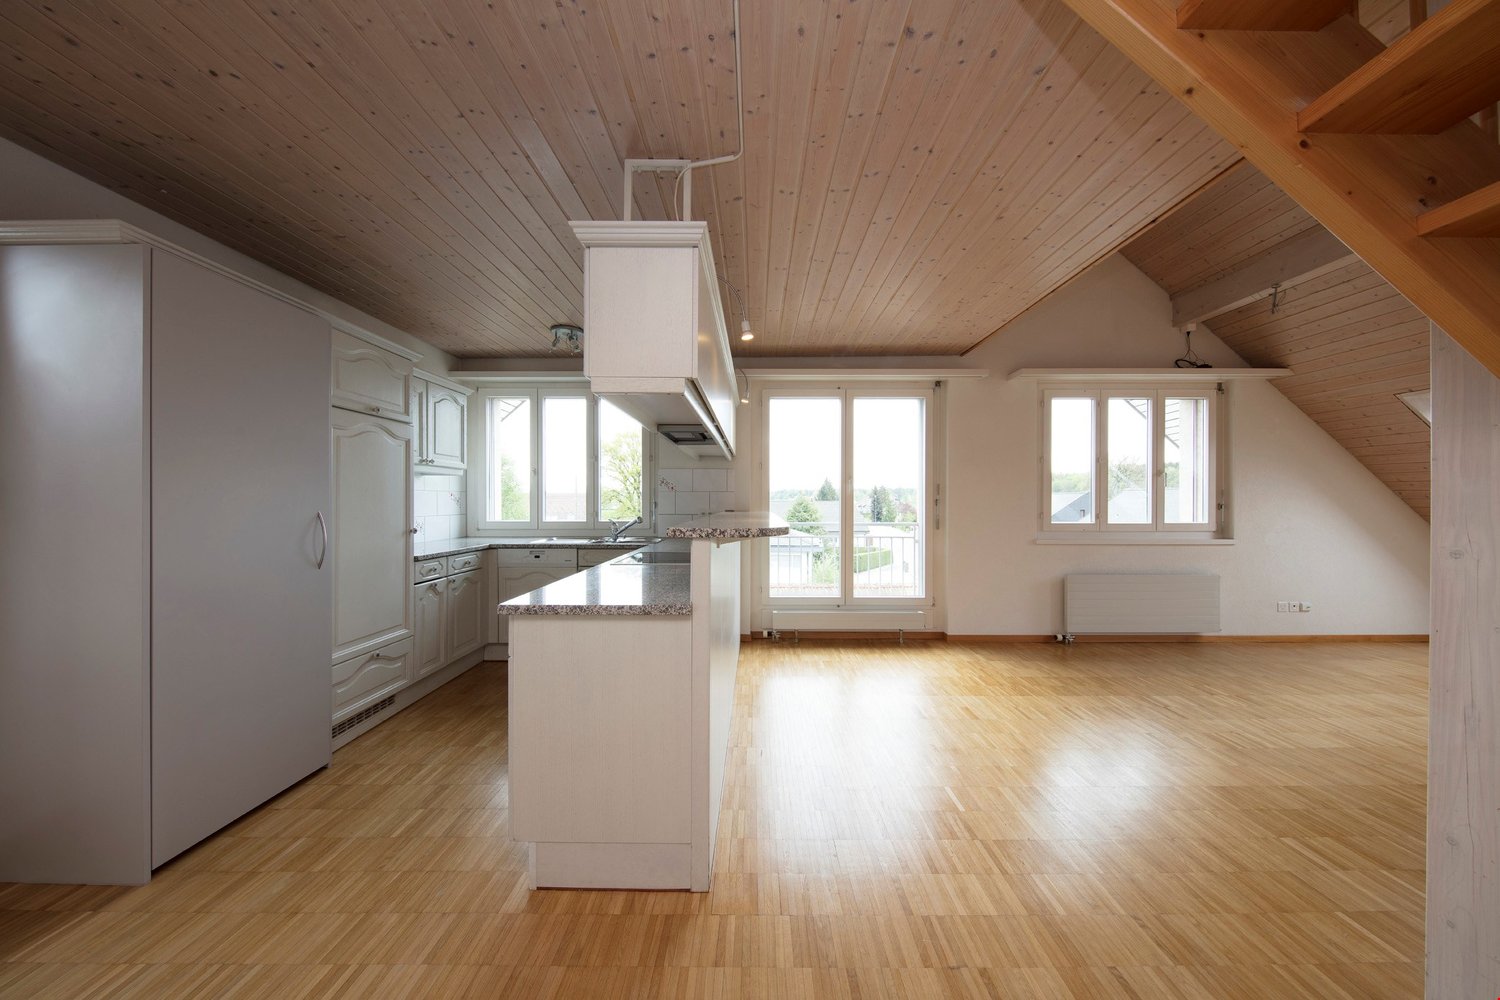
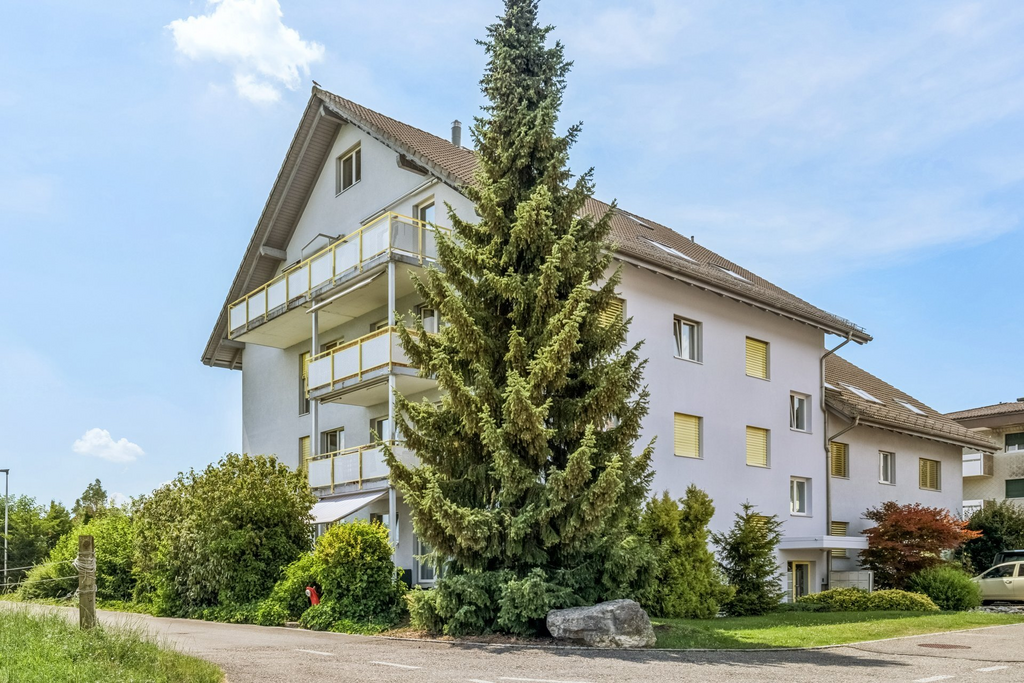
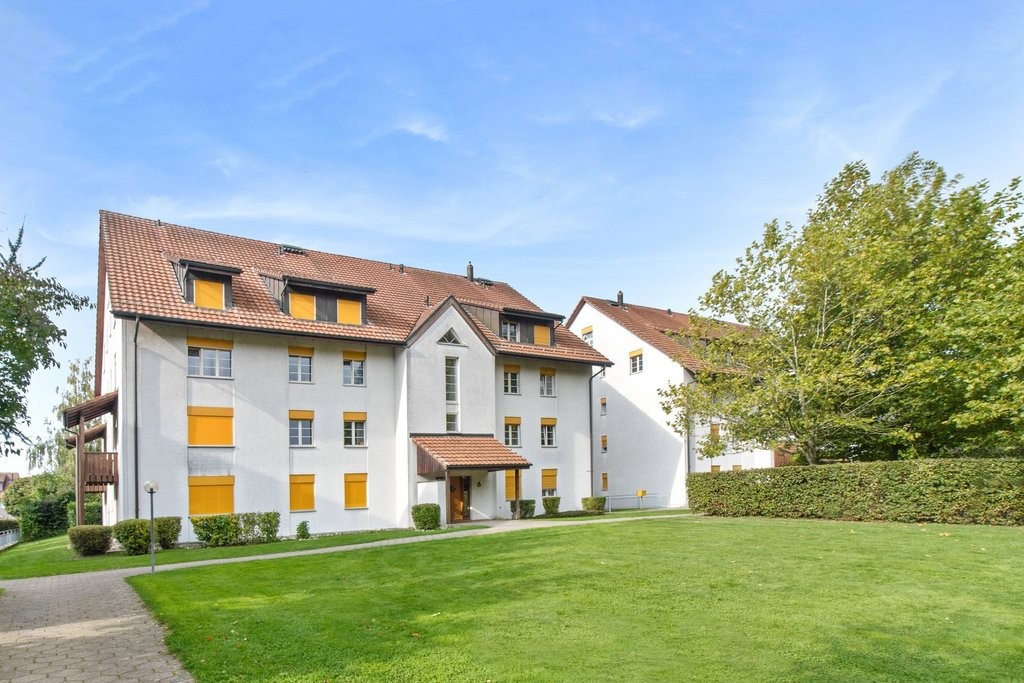
Charming 4.5-room maisonette apartment with balcony and chimney in Niederbipp

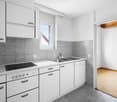
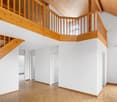
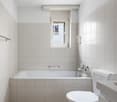
Welcome to this spacious 4.5-room maisonette apartment at Finkenweg 20 in Niederbipp. The freshly renovated apartment (renovation 2026) spans two floors with a living area of 138 m² and offers modern living comfort in a quiet, family-friendly environment.The apartment impresses with the following highlights: • Modern kitchen: Equipped with wooden cabinets, partly with glass windows, granite countertops, a bar, and high-quality appliances – wonderfully suitable for cooking enthusiasts. • Cozy dining and living area: With an inviting Swedish stove, a bar area, and a fantastic view of the Bernese Alps – ideal for relaxing and enjoying. • Attic: The charming gallery with bright wooden beams offers a unique, cozy atmosphere and also has a separate bathroom with a corner bathtub. • Balcony with beautiful views: Enjoy the sunny days on your spacious, covered balcony. • Pets allowed (no dogs) and child-friendly – perfect for the whole family. • Own washing machine and dryer in the apartment allow you to wash independently at any time of day. Location and infrastructure: Quiet and family-friendly neighborhood. Niederbipp also offers excellent connections and all important everyday facilities in the immediate vicinity: • Highway access: Only 5 minutes away. • Niederbipp train station: Can be reached on foot in about 11 minutes – ideal for commuters. • Schools: From kindergarten to the ninth grade, also within a maximum of 11 minutes' walk. • Shopping opportunities: Voi, Coop, Denner, Coop gas station shop This exceptional, light-flooded maisonette apartment combines modern living comfort with a charming, homely ambiance and an excellent location. Available from June 1, 2026 – we look forward to showing you this great apartment!A parking space in the garage can be rented separately on request.

Travel time
-
1 / 13
4.5 rooms100m²CHF 2,850.–
4852 Rothrist

Renovated 4.5-room maisonette in historic farmhouse with balcony, Rothrist AG

Light, far-reaching views, and lively living - this spacious 4.5-room maisonette on the 1st floor (without elevator) in Rothrist combines charm and comfort in a unique way. The high and spacious rooms create a pleasant atmosphere and offer a variety of possibilities for personal retreats as well as for social moments. Here you can enjoy living quality with character, combined with lovingly renovated details in a historic ambiance.The successful room concept includes three bedrooms, two modern bathrooms, and an open living and dining area, which is ideal for families or couples. The balcony invites you to relax. Particularly practical: Additional storage space is available thanks to the additional attic - ideal for those who value order.A green area with a barbecue, as well as a small garden house for shared use, rounds off the offer.The historic farmhouse with the year of construction 1890 was extensively renovated in 2022. Many elements from that time were elaborately prepared, shine in new splendor, and give the property a charming charm. The surroundings and neighborhood are quiet, and yet you are well connected to the centers of Zurich, Bern, Basel, and Lucerne thanks to the nearby motorway access (only 3 minutes away).This property offer is characterized by: ? Spacious 4.5-room maisonette? no elevator available!? Balcony for relaxation? Historic building with modern touch? Practical attic in the roof? A garage box can be rented for CHF 120.-/month and an outdoor parking space for CHF 80.-/monthInterested? Contact us for a non-binding viewing!

1 / 10
3.5 rooms97m²CHF 1,890.–
4900 Langenthal

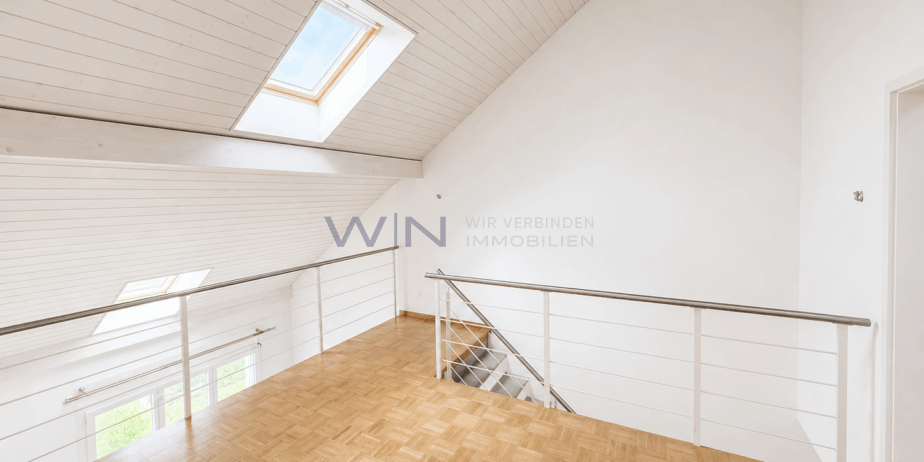
3.5-Room Maisonette with Gallery & Balcony

Object description:This bright maisonette apartment on the 2nd floor convinces with its generous room layout and the open gallery, which gives the apartment a special ambiance. On two floors, there are 3.5 rooms, two bathrooms, and a glazed balcony that can also be used as a winter garden. Parquet and stone floors provide a high-quality and low-maintenance living feel. Practical built-in closets and a loft offer additional storage space. In the basement, there is a communal laundry room with a washing machine and dryer, as well as two drying rooms. An elevator leads to the 2nd floor. The property is well-maintained and located in a quiet residential area with a spacious garden and pond. Rent:Net rent CHF 1,540 Ancillary costs advance CHF 350 Gross rent CHF 1,890 A garage box can be rented for an additional CHF 120 per month. Rental deposit: three months' rent Available from December 1, 2026. Viewings by appointment. We look forward to your inquiry via the contact form.Highlights:LOCATION: Quiet residential area in Langenthal with good connections. Shopping, schools, and restaurants are within walking distance, and the train station is just a few minutes away.USAGE: Bright 3.5-room maisonette over two floors with an open gallery, which can be used as an office or guest area. Elevator to the 2nd floor. Available from December 1, 2026.QUALITY: Well-maintained condition with stone and parquet floors. Bright rooms, practical built-in closets, and a well-equipped kitchen.OUTSIDE AREA: Well-maintained residential complex with a beautifully designed outdoor area and a large pond. The glazed balcony is usable all year round.Floor plan / room layout:The apartment spans two floors with an open gallery. Lower floor: Entrance area, bathroom, bedroom, living room with access to the glazed balcony, and kitchen. Upper floor: Bedroom with its own bathroom and the gallery area, which can be used as an office, guest area, or additional living space.

Suggested properties for you based on search results