Quick Filters for your search

Quick-filters

We show you quick-filters based on the most used filters by location.

By using these, you can enhance your search experience by finding new and interesting properties to your likings.

3 results - Properties for rent: Kestenholz

1 / 12
4.5 rooms150m²CHF 2,550.–
Bitzmattstrasse 1, 4703 Kestenholz

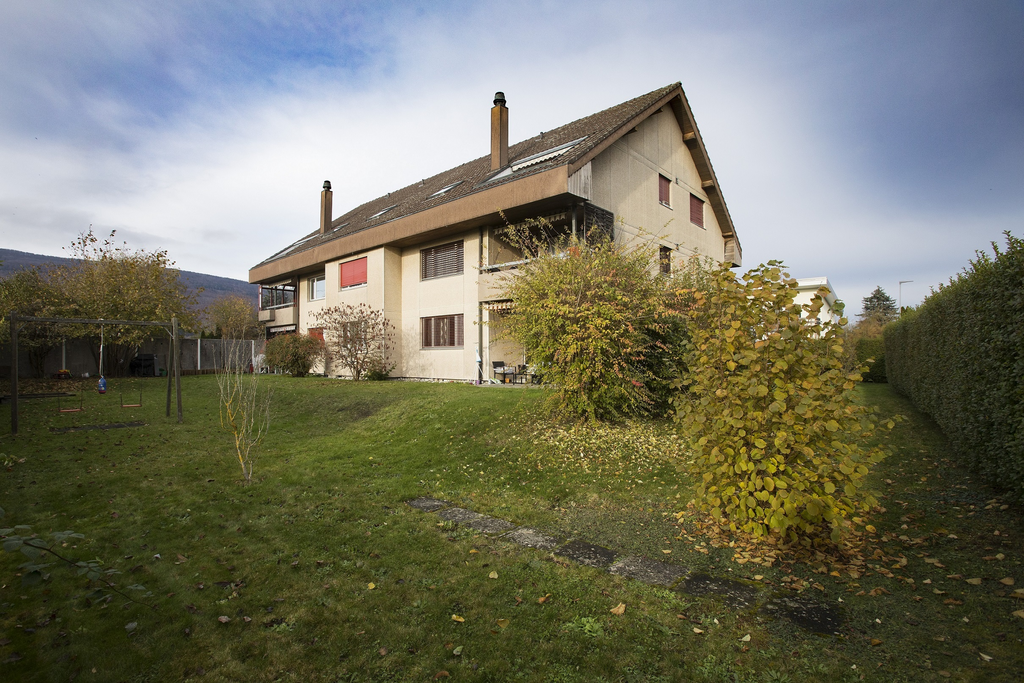
Exclusive 4.5-room attic apartment with panoramic views and private lift access in Kestenholz

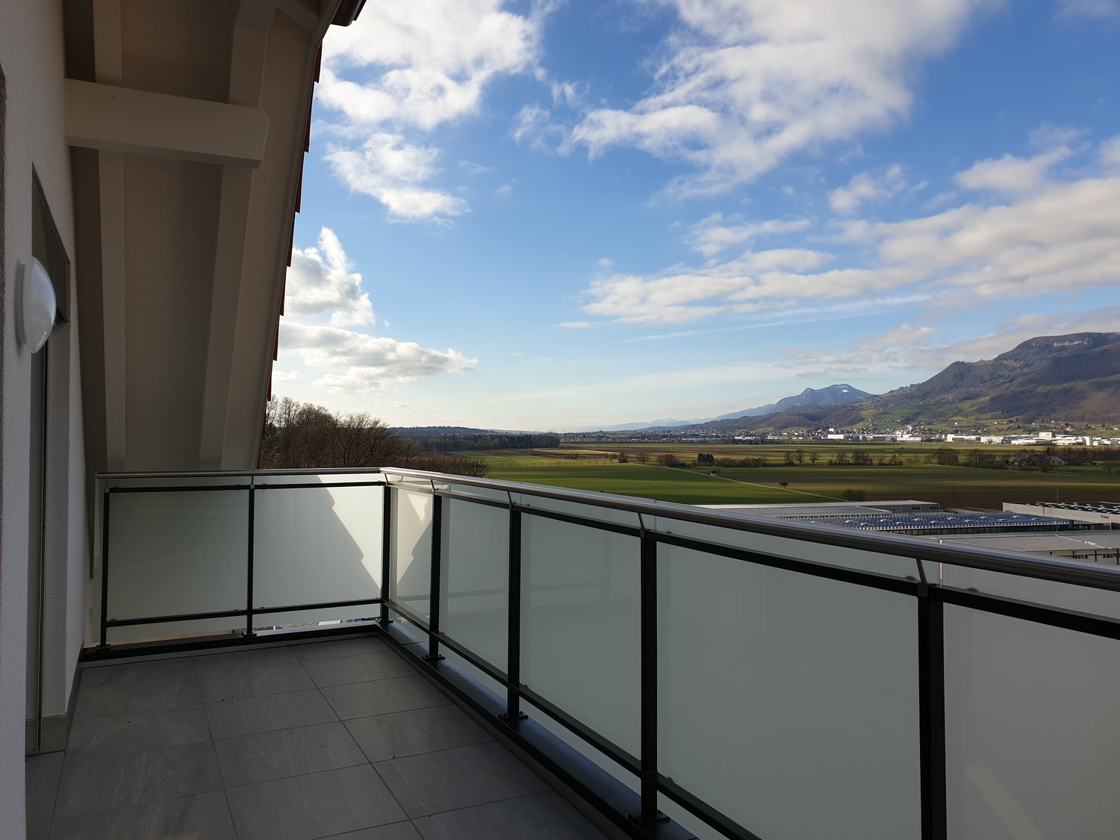
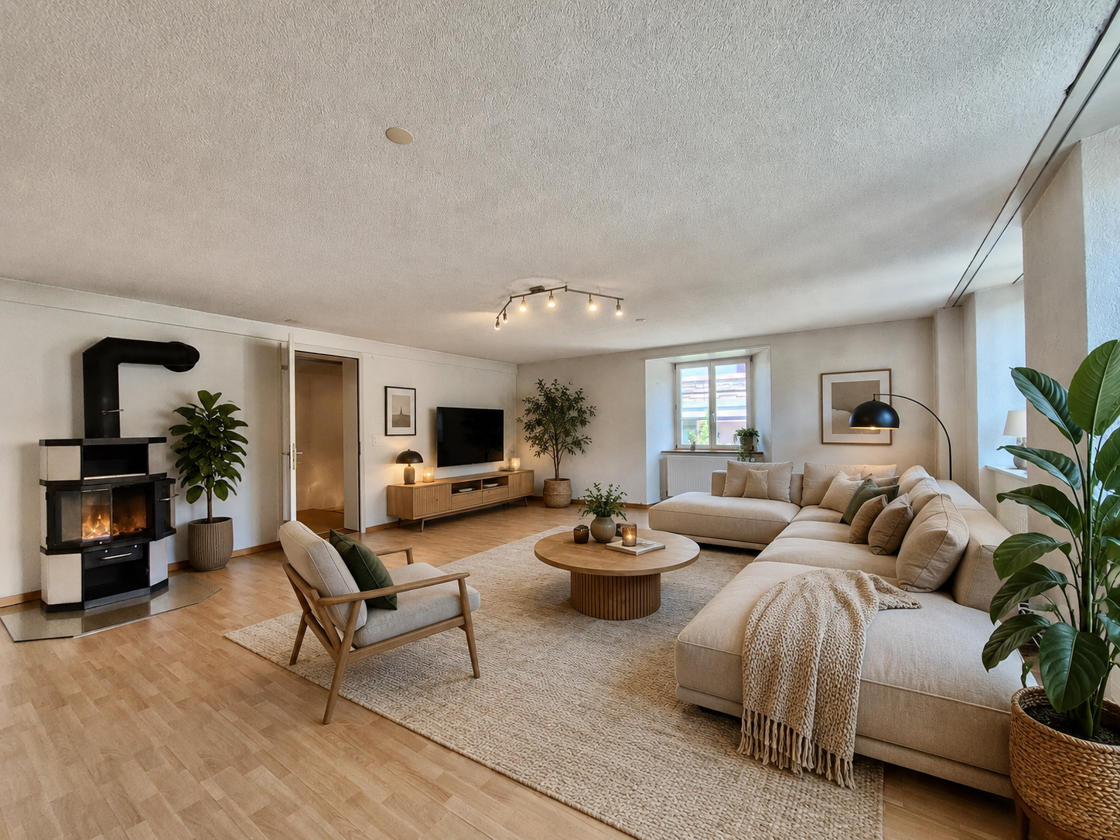
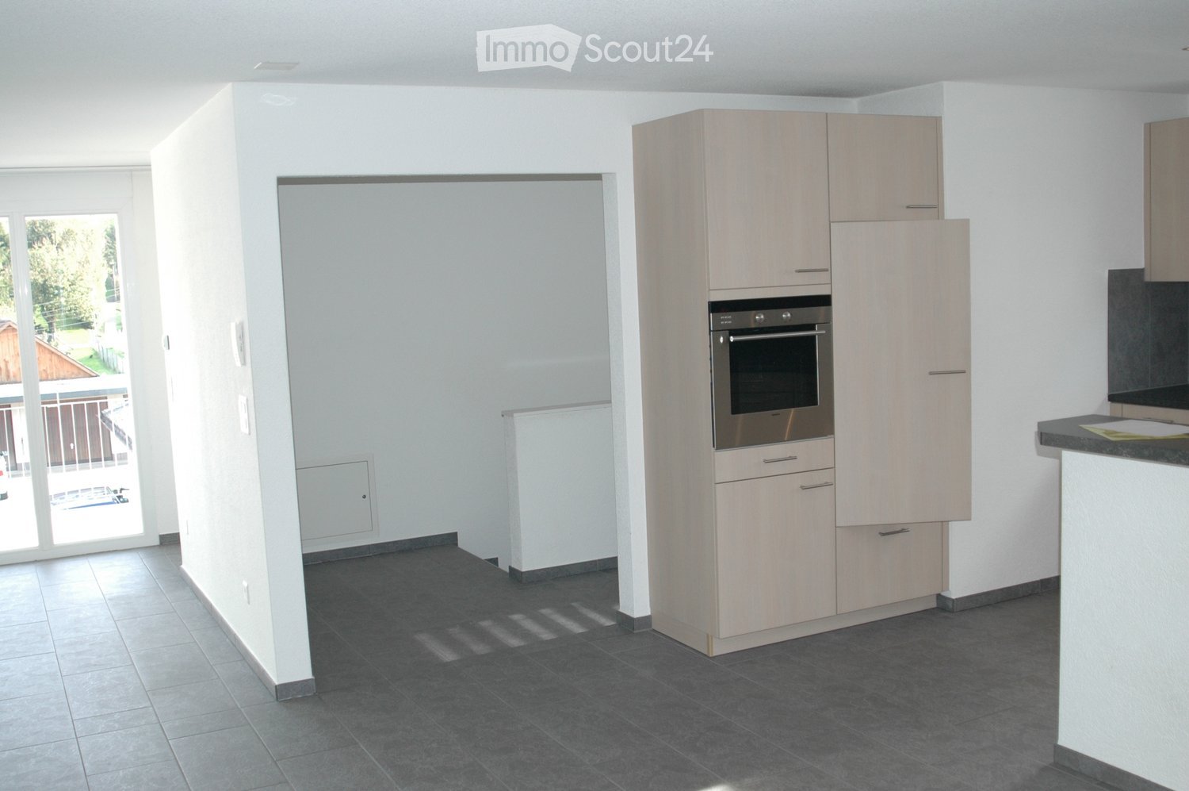
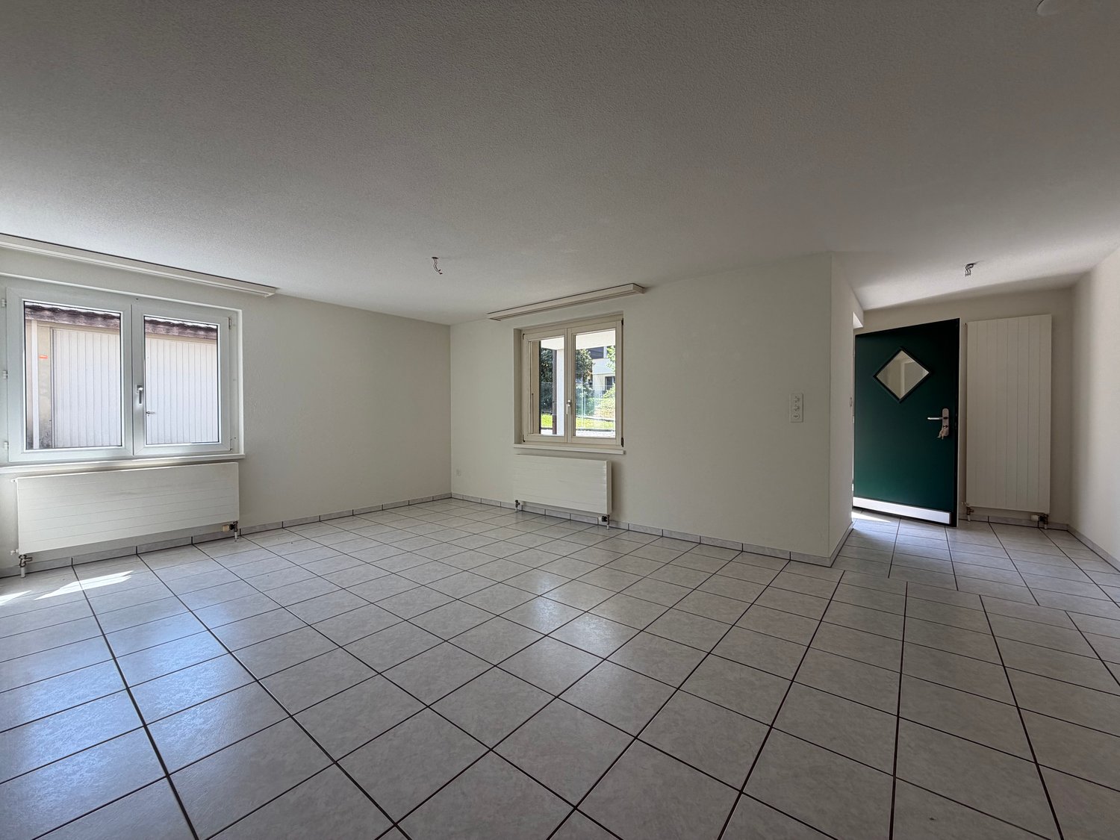
Welcome to this exclusive 4.5-room attic apartment on the 2nd floor of a modern new building from 2019 on Bitzmattstrasse 1 in Kestenholz. With generous 150 m² of living space, stylish interiors, and a magnificent view of green fields and mountains, this apartment offers an exceptional living experience – available from October 1, 2026.The apartment impresses with the following highlights: • Bright living and dining area: Spacious room with large windows and a sliding door that leads directly to the balcony – ideal for relaxing and enjoying the view. • Special highlight: The elevator goes directly to the attic apartment and allows for comfortable, barrier-free access. • Dreamy balcony: Modern balcony with glass railing, tile floor, and breathtaking views of green fields and the surrounding mountain landscape – perfectly equipped for cozy hours outdoors. • Parking: A carport with an additional storage space can be rented for CHF 150.– per month. Location and surroundings: The apartment is quiet and sunny – both in summer and winter, it benefits from plenty of sunlight. The surroundings are pleasantly quiet, making living here particularly relaxing. The Kestenholz Dörfli bus stop is just a 7-minute walk away, as is a Spar supermarket for daily shopping.This stylish attic apartment combines modern living with natural tranquility and an impressive view – a true home for discerning tenants who appreciate quality and comfort.

Travel time
-
More objects in your automatically expanded search area
20 results - Radius: + 10km
  • Modern multi-story residential building with white exterior, grey roof, and multiple balconies. The building is surrounded by landscaped greenery and pathways.
  • Empty room with grey tiled flooring, white walls, and a large sliding glass door leading to an outdoor area. The room is unfurnished and has a modern, minimalist design.
  • Modern kitchen with dark grey cabinets, a central island, stainless steel sink, and built-in oven. The space features recessed lighting and a sleek, contemporary design.
  • Empty room with grey tiled floor and large sliding glass doors leading to a balcony with a view of the neighborhood.
  • Empty room with wooden flooring and white walls, featuring a window with blinds and a door.
  • Modern bathroom with dark grey tiled walls, a white bathtub with a glass shower enclosure, a toilet, and a chrome faucet.
  • Modern bathroom with dark tiled walls, a white sink with wooden cabinet, a large mirror, and a window providing natural light.
  • Modern bathroom with dark grey tiles, white toilet, and white sink.
  • Modern bathroom with a white bathtub, glass-enclosed shower, and dark tiled walls.
  • Utility room with white tiled walls, a stacked washer and dryer, a small sink, and a door.
1 / 10
4.5 rooms120m²CHF 2,000.–
Top
Stadthof 3b, 3380 Wangen an der Aare

Spacious 4.5-room apartment with balcony in Wangen an der Aare

Welcome to this modern and spacious 4.5-room apartment on the 1st floor of a well-maintained building from 2013 in Wangen an der Aare. With a living area of 120 m², this apartment offers everything you could wish for.The apartment impresses with the following highlights: • Modern Minergie standard: Thanks to the Minergie certification, you benefit from particularly energy-efficient living and a pleasant room climate all year round. • Sunny balcony: Enjoy the lovely summer sun on your own balcony – ideal for relaxing and lingering. • Comfort for all: The apartment is wheelchair accessible and child-friendly, with a lift in the building for barrier-free access. • Ancillary rooms: The apartment has its own basement room with washing machine and dryer, as well as an additional basement compartment. • Optimal parking options: One or two indoor parking spaces with charging option for e-mobility or an additional outdoor parking space can be rented separately. (Rent for indoor parking space CHF 125.00/month - Rent for outdoor parking space CHF 45.00/month) Location and surroundings: The apartment is located in a quiet environment in the immediate vicinity of the Aare. The bus stop is just a 5-minute walk away, and the Wangen an der Aare train station is only 11 minutes away on foot – ideal for commuters. The motorway access to the A1 is directly accessible. For daily shopping, various shops are available within an 8- to 10-minute walk. Families appreciate the proximity to the Wangen an der Aare school, which is also just an 11-minute walk away.This versatile apartment is perfect for families or couples looking for modern living comfort in a quiet and well-connected location. Take the opportunity and make this apartment your new home!

Travel time
-
1 / 8
3.5 rooms93m²CHF 1,690.–
Top
Schmidtenweg 2, 4912 Aarwangen

Modern apartment just a stone's throw from the train station

In the central location in Aarwangen, the new building is in the starting blocks. The high-quality interior leaves no wishes unfulfilled.large, open kitchens with granite countertops, dishwashers, induction hobshigh-quality, matt-sealed oak parquet flooring in all living areasfine stoneware tiles in the wet cells (floor in anthracite, walls in light gray)bathroom/WC and shower/WC - walk-in shower with glass partitioneach apartment has its own washing machine/tumbler - decide when your laundry day iswardrobe closet in the entrance areaspacious loggia - relaxation guaranteedbasement compartment with sockets offers additional storage spaceelevator (wheelchair accessible)Parking spaces in the garage can be rented for CHF 120.-/month if needed.Thanks to the optimal location, larger cities are just a stone's throw away. The train station is within walking distance in one minute, ideal for commuter friends. The direct highway access is also just 10 minutes away by car. In this region, you benefit from a large shopping and leisure offer, whether attractive cultural events or exhibitions. In the neighborhood of your new place of residence, you will also find numerous open fields and forest areas - perfect for varied walks, hikes, and bike trips.Have we piqued your interest? Then contact us via "Contact provider". You will then receive an email with the viewing information and the opportunity to apply digitally for the apartment. In order for your application to be considered, a viewing of the apartment is necessary. The photos are of a comparable apartment and may therefore contain small deviations. You can find the floor plan in the ad as a PDF file.

Travel time
-
1 / 8
4.5 rooms120m²CHF 2,395.–
Top
Hauptstrasse 68a, 4625 Oberbuchsiten

FIRST OCCUPANCY - SPACIOUS GARDEN APARTMENT - 1x net rent free

Secure a rental advantage of CHF 2095.- now! When you move in, we'll give you the first net rent as a gift!We are renting out this great, bright new building apartment at Hauptstrasse 68a in Oberbuchsiten from 16.8.2026 or by agreement.The apartment impresses with a well-thought-out room concept, high-quality materials, and an architecture that enables modern living on a high level.The apartment offers you the following amenities:- Year of construction 2026- Living and bedrooms with high-quality oak parquet in a timeless country house design- open and modern kitchen with appliances from AEG- bathroom with stylish, beige tiles- highest comfort for your daily life: - a private laundry tower in the reduit- electric shutters- wardrobe with built-in cabinets provides order already in the entrance- cozy balcony invites you to relaxed hours outdoors- Heating is provided by a modern heat pump, underfloor heating- fiber optic connection- basement compartment- pet-friendlyThe property is located at Hauptstrasse 68 in Oberbuchsiten, in a central and well-connected location in the heart of the Gäu. You benefit from short distances in everyday life: kindergarten, primary school, and shopping facilities are practically located in front of the door. For commuters, the connection is ideal: the bus stop is within a few steps, and the motorway connections A1 (Egerkingen) and A2 (Oensingen) are only about five minutes away by car. As a balance to the central infrastructure, the nearby Jurafuss offers a lot of nature and recreation just around the corner.Have we sparked your interest? Then we look forward to your contact via the advertisement.

Travel time
-
1 / 13
4.5 rooms65m²CHF 2,300.–
Top
Dorfstrasse 3, 4713 Matzendorf

Charming 4.5-room single-family house for rent in Matzendorf

Welcome to this charming, renovated single-family house on Dorfstrasse 3 in the idyllic municipality of Matzendorf (4713). The venerable house was comprehensively renovated in 2022 and offers cozy living on two floors with everything your heart desires – ideal for families and animal lovers.The house offers the following highlights: • 4.5 rooms on two floors with a living area of 65 m² • Spacious plot of approximately 300 m² – plenty of space for children and pets • Balcony – perfect for relaxing and enjoying the quiet surroundings • Garage and parking space – convenient parking options directly at the house • Pets welcome – a real home for the whole family • Child-friendly – perfect for families with children • Renovated in 2022 – modern comfort in a charming old building Location and surroundings:The house is located in a quiet area – with little traffic noise both during the day and at night. In the summer, you can look forward to plenty of sunshine. A river is nearby and invites you to take relaxing walks. • Primary school: Only 4 minutes' walk away – ideal for families with school-age children • Coop Matzendorf: Daily shopping is within walking distance. • Bus stop Matzendorf schools: Public transport is accessible within 4 minutes' walk This charming property combines rural idyll with practical infrastructure and is available immediately. Enjoy the quiet village life in Matzendorf and make this well-maintained house your new home!

Travel time
-
  • Two-story house with a tiled roof, multiple windows, and balconies. The surrounding area includes a well-maintained garden with a grey wooden fence, shrubs, and flower beds.
  • Modern kitchen with light wooden cabinets, stainless steel sink, red kettle, microwave, mixer, and various kitchen utensils on the counter.
  • Modern living room with a grey sectional sofa, coffee table, glass dining table, TV stand, and decorative items including a vase with flowers and a lamp.
  • A well-lit children's bedroom with a bed, desk, and various toys. The room features a colorful shaggy rug, a storage unit, and a window with curtains.
  • Bathtub with a colorful sticker design on the tiles, a towel hanging on the side, shelves holding various items including a plant, toys, and a towel.
  • Cozy attic bedroom with slanted wooden ceiling, bed with red bedding, desk with chair, and colorful anime-themed rug.
  • Modern bathroom with a glass-enclosed shower, toilet, and small shelf with decorative items.
  • Empty attic room with wooden floors, slanted wooden ceiling, skylight window, and a staircase leading down. A colorful rug is placed on the floor.
  • A compact room with a wooden staircase leading to a loft area, featuring a wooden chest and a closed door leading to another space.
  • Cozy attic bedroom with wooden slanted ceilings, a single bed with blue bedding, a nightstand with a fan and lamp, and a small wooden railing.
  • A clean, modern hallway with tiled flooring, white walls, and several doors leading to other rooms. There are decorative items on the walls, a small table with a speaker, and a coat rack with a hanging bag.
  • Laundry area with a washing machine, ironing board, cleaning supplies, and visible pipes.
  • Empty utility space with concrete floor, brick wall, exposed pipes, and a clothes drying rack.
  • A small, well-lit basement storage area with a refrigerator, wine rack, wooden shelf, and various storage bins.
1 / 14
5.5 rooms190m²CHF 2,250.–
Top
Oltenstrasse 6E, 4538 Oberbipp

Charming 5.5-room row house in Oberbipp – available from September 2026

Welcome to this well-maintained and family-friendly 5.5-room row house on Oltenstrasse 6E in Oberbipp (4538). The house, built in 2005, spans three floors with a spacious living area of 190 m² and offers everything you could want. The house impresses with the following highlights: • Garden / garden seating area: A spacious outdoor area with new privacy screens and plates in the covered area, lawn. • Modern kitchen: Bright wooden cabinets, a stainless steel sink, and ample workspace make cooking a pleasure. • Balcony: Additional balcony on the 1st floor • Parking: 2 parking spaces directly in front of the house • Pets welcome: Your four-legged friends are also welcome. Dogs by request. • Child-friendly: Ideal for families with children. • Features: Ground floor with tile floors, upper floor with laminate. Dishwasher, washing machine, dehumidifier • Ground floor: Entrance area, kitchen, living/dining room, separate toilet, garden • 1st floor: 2 large rooms, balcony, bathroom • 2nd floor: 2 rooms, one with a gallery, shower/toilet • Basement: Spacious and practical basement with laundry room/drying room, cellar • The photos are from a similar house, the interior design may differ Location and connection: The Buchli stop is just a 7-minute walk away, and the Oberbipp bus stop is about 15 minutes away on foot. Thanks to its proximity to the train station, you can quickly and easily connect to the region.This versatile row house offers spacious living space, excellent infrastructure, and a quiet, natural environment – an ideal home for families or anyone who values space and comfort. Available from September 1, 2026.

Travel time
-
  • Two-story modern house with red-tiled roof, large windows, and a raised ground floor surrounded by a stone retaining wall and greenery.
  • Modern two-story house with a red-tiled roof, large windows, and a spacious wooden deck with outdoor furniture including a table, chairs, and a grill.
  • Two-story house with red-tiled roof, large windows, solar panels, and a well-maintained lawn.
  • Two-story house with red-tiled roof, white walls, garage, and a modern glass balcony on the upper level. A white car is parked in front of the house.
  • Modern living and dining area with white leather sofa, coffee table, kitchen island, and large windows. Features a sleek kitchen with white cabinets and stainless steel appliances.
  • Open-plan living and dining area with white leather sofa, wooden dining table, modern kitchen, and colorful artwork.
  • Modern kitchen with white cabinets, black countertops, and a central island. Features a built-in sofa, a sink with a modern faucet, and a large window overlooking the outdoor area.
  • Modern bedroom with a bed, pillows, bookshelf, vase, lamp, and picture frames on the wall. The room has a carpeted floor and a large window with a view of greenery.
  • Wooden staircase with metal railing, large potted plant, and abstract painting on wall.
  • Bright attic room with wooden flooring, a black piano and stool, a staircase leading down, skylights, and a painting on the wall.
  • Modern bathroom with white tiled floor, large windows, black bathtub, double sink vanity, and a small stool near the window.
  • A modern bedroom with a wooden bed, nightstand, and an open wardrobe filled with clothes. The floor is light wooden, and a small black stool is placed near the wardrobe.
  • Cozy attic bedroom with a slanted ceiling, wooden floor, and large window. Features a bed with dark blue bedding, a wooden cabinet with drawers, a small table, and a chair.
  • Bright hallway with wooden flooring, leading to a living room and a study area. Features a grey sideboard with decorative items, a yellow sofa, and a black chair.
  • Bright, multi-functional room with a sofa, bed, nightstand, and a wooden shelf with toys and decor. Large windows allow natural light to fill the space.
1 / 15
7.5 rooms274m²CHF 4,950.–
Top
Sandmatten 308, 4618 Boningen

Modern bright 7.5 room single-family house in a beautiful, quiet location with surroundings

Welcome to this spacious and modern single-family house at Sandmatten 308 in Boningen (4618). The house, built in 2012 and freshly renovated in 2026, impresses with high-quality equipment, plenty of space, and a quiet, family-friendly location.This is a detached single-family house with an additional parcel in the agricultural zone. The house presents itself as a modern two-story building with a red tile roof, large windows, and an inviting, spacious terrace – ideal for social evenings outdoors with a view of the green riverbank of the Aare. The property area is 1167 m2 with a garden and fruit trees, and thanks to a lawn mower robot, it is easy to maintain, with an unobstructed view of the greenery. On the ground floor, there is a large, open living and dining area with a kitchen and direct access to the seating area and garden. In the entrance area, there is a separate toilet with a shower and another room. The upper floor includes four rooms, three of which are used as bedrooms and one as an office. Furthermore, there is a spacious bathroom with a bathtub and shower. In the basement, there is a large heated room that was used as an office and recreational space, a cellar room, and a room for the house technology.The house offers, among other things: • 7.5 rooms on two floors with a living area of 274 m² and a total area of 319 m² • Spacious property of 1,167 m² with plenty of space for family and leisure • Balcony and terrace for relaxed hours outdoors • Garage and parking space for comfortable parking of vehicles • Minergie standard for energy-efficient and sustainable living • Beautiful view of the surrounding landscape • Child-friendly environment – ideal for families Location and surroundings: The location in Boningen on the riverbank of the Aare is exclusive. The entire house also benefits from plenty of sunlight. The bus stop Gsteigli can be reached in just 8 minutes on foot, and the school can be reached in 5 minutes via a little-used neighborhood street.This well-maintained single-family house combines modern living with natural tranquility. A rare opportunity for families seeking space, comfort, and an idyllic environment.Have we piqued your interest? Then we look forward to your non-binding contact!

Travel time
-
  • Modern two-story house with a balcony, patio seating area, and garden with stone wall and plants.
  • Modern two-story house with beige facade, large windows, and a balcony on the upper floor. Three cars are parked in the driveway.
  • A hallway with wooden flooring, a closed door on the left, and an open doorway leading to a living room on the right. The living room features a grey sofa, a hanging lamp, and a collage of photos on the wall.
  • A small bedroom with wooden flooring, a bed with a red bedspread, and a pink curtain on the window.
  • Narrow hallway with a stacked washer and dryer unit, cleaning supplies, and a white cabinet.
  • A modern, well-lit room with a dining table and chairs, a kitchen area with appliances, shelves, and a coat rack with jackets and shoes.
  • Modern living room with a large sectional sofa, coffee table, bookshelf, and potted plants. The room features wooden flooring and large windows with sheer curtains.
  • Garden area with a paved pathway leading to a modern house, featuring small plants, trees, and a mailbox.
  • Outdoor patio area with a table, chairs, and a bicycle, attached to a house with a covered awning.
  • Modern kitchen with white cabinets, wooden countertops, and various appliances including a toaster, blender, and oven. Shelves hold jars and containers, and a rug with "KITCHEN" text is on the floor.
  • Modern bathroom with dark tiled walls, a white sink with a chrome faucet, a mirror with toothbrush holders, a wooden cabinet, and a wicker basket on the windowsill.
  • Modern bathroom with dark tiled walls and floor, white toilet, glass-enclosed shower with pink curtain, and a pink bath mat.
  • Modern bathroom with dark tiled walls and floor, white sink, mirror, and cleaning supplies in a blue bucket.
  • Modern bathroom with dark tiled walls and floor, white toilet, toilet paper holder, toilet brush, and a small window letting in natural light.
  • Bathroom with dark tiled walls, a white sink with a chrome faucet, a wooden cabinet, a small white chair, and various toiletries on the windowsill and cabinet.
1 / 16
4.5 rooms100m²CHF 2,090.–
Top
Rainacker 4, 4713 Matzendorf

Bright 4.5-room terrace apartment with hobby room & 2 parking spaces included

Welcome to this modern and spacious 4.5-room terrace apartment on the ground floor of a two-family house in a quiet environment. With a living area of 100 m², this apartment offers everything you need – ideal for families or anyone who appreciates comfortable living in a quiet environment.The apartment offers: • Spacious terrace and balcony: Enjoy the summer sun on your own terrace with a beautiful view – perfect for relaxing and staying. • Bright, modern rooms: As a new building, the apartment convinces with contemporary equipment and high-quality materials. • Child-friendly: The family-friendly apartment is located directly next to a school – ideal for families with children. • Parking: 2 parking spaces are available and included in the rent. • Quiet location: The apartment is located in a pleasantly quiet environment – both during the day and at night. • Own basement compartment • Hobby room/craft room included • Washing machine and dryer • Dishwasher • Oven/microwave • Deposit: 1 month's rent Location and surroundings: The apartment is located in an idyllic location in Matzendorf, in close proximity to a river. In the summer, you benefit from plenty of sunlight. The bus stop Matzendorf Schools is just a 2-minute walk away, a Coop supermarket, bank, and butcher are within 4 minutes' walk. The school is right in front of the door – an invaluable advantage for families.This charming terrace apartment is available from September 1, 2026. Take the opportunity and secure your new home in this well-maintained and family-friendly residential community in the canton of Solothurn.

Travel time
-
  • Completely empty room with wooden flooring, white walls, and large windows, including a skylight. No furniture or equipment.
  • Bright, unfurnished attic room with wooden flooring, white walls, and a skylight window offering a view of the outside.
  • Empty attic room with wooden flooring, white walls, and a skylight window allowing natural light.
  • Bright, empty attic room with wooden flooring, white walls, and a skylight window letting in natural light.
  • Empty room with wooden flooring, large windows, and white walls. No furniture or equipment present.
  • Modern kitchen with white cabinets, black countertops, and stainless steel appliances including a refrigerator, oven, and sink.
  • Bright bathroom with wooden flooring, white tiled walls, a sink, toilet, and a skylight offering a scenic view.
  • Bright bathroom with white tiled walls, wooden floor, a sink with a modern faucet, a toilet, a mirror cabinet, and a washer/dryer unit. Skylight windows provide natural light.
1 / 8
4.5 rooms100m²CHF 1,850.–
Top
Hauptstrasse 2, 4702 Oensingen

Spacious 4.5-room attic apartment on the main street in Oensingen

Welcome to this bright and inviting 4.5-room attic apartment on the 3rd floor on Hauptstrasse 2 in Oensingen. The apartment is available immediately and impresses with its bright attic character with numerous skylights that bring optimal daylight into the interior.The apartment offers: • Bright rooms with wooden floor: Several spacious, light-filled rooms with warm wooden floor, white walls and characteristic skylights with a view to the outside. • Modern kitchen: Contemporary equipped kitchen with white cabinets, black countertops and stainless steel appliances – including refrigerator, oven and dishwasher. • Bright bathrooms: Two friendly bathrooms with white tile walls, wooden floor, skylights and natural light. One of them has a washing machine and dryer connection as well as a mirror cabinet. • Sunny location: Very sunny in summer, also pleasantly bright in winter – ideal for all who love light. • Quiet environment: The apartment is located in a quiet environment, both during the day and at night. Location and surroundings: • Public transport: The bus stop Oensingen Post is only 2 minutes' walk away, Oensingen train station can be reached in about 10 minutes on foot – ideal for commuters. • Shopping: A Coop supermarket is located just 4 minutes' walk away and conveniently covers daily needs. • Health: The Medbase pharmacy Oensingen is also just 4 minutes' walk away. This charming attic apartment combines modern living comfort with the special flair of an attic. Whether as a single, couple or small family – here you will find a cozy home in a central yet quiet location in Oensingen. We look forward to your contact!

Travel time
-
  • Open-plan kitchen and living area with wooden cabinets, a central island with bar stools, a modern range hood, and a fireplace with a firewood rack nearby.
  • Spacious hallway with a bright red staircase leading to an upper level, featuring wooden steps and railings, a tiled floor, and a view into a kitchen area with wooden cabinets and a central island.
  • Open-plan living and dining area with a bar counter, wooden chairs, kitchen cabinets, and a red staircase leading to an upper level.
  • Bright, open room with a high, slanted wooden ceiling, large windows, and a staircase with red railings. Includes a small stool, a kitchen island, and cabinets.
  • Bright kitchen with wooden cabinets, a central island, and a sink, featuring large windows and skylights.
  • Empty room with exposed wooden beams on the ceiling, tiled floor, and a red metal railing leading to another area.
  • Empty room with tiled floor, white walls, and exposed wooden beams on the ceiling. Features a window and red safety railings.
  • Modern bathroom with a large bathtub, toilet, sink, and a skylight window above the tub. The room features light wooden paneling on the ceiling and walls, and a tiled floor.
  • Modern bathroom with double sink vanity, wooden cabinets, granite countertop, and built-in washing machine.
  • Empty room with white walls, tiled floor, wooden trim, and skylight windows.
  • Empty attic room with wooden slanted ceiling, large window, tiled floor, and modern light fixture.
  • Empty room with white walls, tiled floor, and a window with a view of rooftops and landscape.
  • Modern bathroom with a granite countertop sink, wooden cabinet, toilet, and decorative tiles. Features a large mirror with built-in lighting and a shower curtain with a leaf design.
  • Floor plan of a 3-bedroom apartment with living/dining area, kitchen, hallway, and balcony.
  • Floor plan showing a gallery area, bathroom, and laundry room. Includes a staircase, fireplace, and various appliances.
1 / 15
4.5 rooms138m²CHF 2,200.–
Top
Finkenweg 20, 4704 Niederbipp

Charming 4.5-room maisonette apartment with balcony and chimney in Niederbipp

Welcome to this spacious 4.5-room maisonette apartment at Finkenweg 20 in Niederbipp. The freshly renovated apartment (renovation 2026) spans two floors with a living area of 138 m² and offers modern living comfort in a quiet, family-friendly environment.The apartment impresses with the following highlights: • Modern kitchen: Equipped with wooden cabinets, partly with glass windows, granite countertops, a bar, and high-quality appliances – wonderfully suitable for cooking enthusiasts. • Cozy dining and living area: With an inviting Swedish stove, a bar area, and a fantastic view of the Bernese Alps – ideal for relaxing and enjoying. • Attic: The charming gallery with bright wooden beams offers a unique, cozy atmosphere and also has a separate bathroom with a corner bathtub. • Balcony with beautiful views: Enjoy the sunny days on your spacious, covered balcony. • Pets allowed (no dogs) and child-friendly – perfect for the whole family. • Own washing machine and dryer in the apartment allow you to wash independently at any time of day. Location and infrastructure: Quiet and family-friendly neighborhood. Niederbipp also offers excellent connections and all important everyday facilities in the immediate vicinity: • Highway access: Only 5 minutes away. • Niederbipp train station: Can be reached on foot in about 11 minutes – ideal for commuters. • Schools: From kindergarten to the ninth grade, also within a maximum of 11 minutes' walk. • Shopping opportunities: Voi, Coop, Denner, Coop gas station shop This exceptional, light-flooded maisonette apartment combines modern living comfort with a charming, homely ambiance and an excellent location. Available from June 1, 2026 – we look forward to showing you this great apartment!A parking space in the garage can be rented separately on request.

Travel time
-

Suggested properties for you based on search results

Other interesting objects