1 result - Properties for rent with Balcony / Terrace: Kaltbach

More objects in your automatically expanded search area
20 results - Radius: + 10km
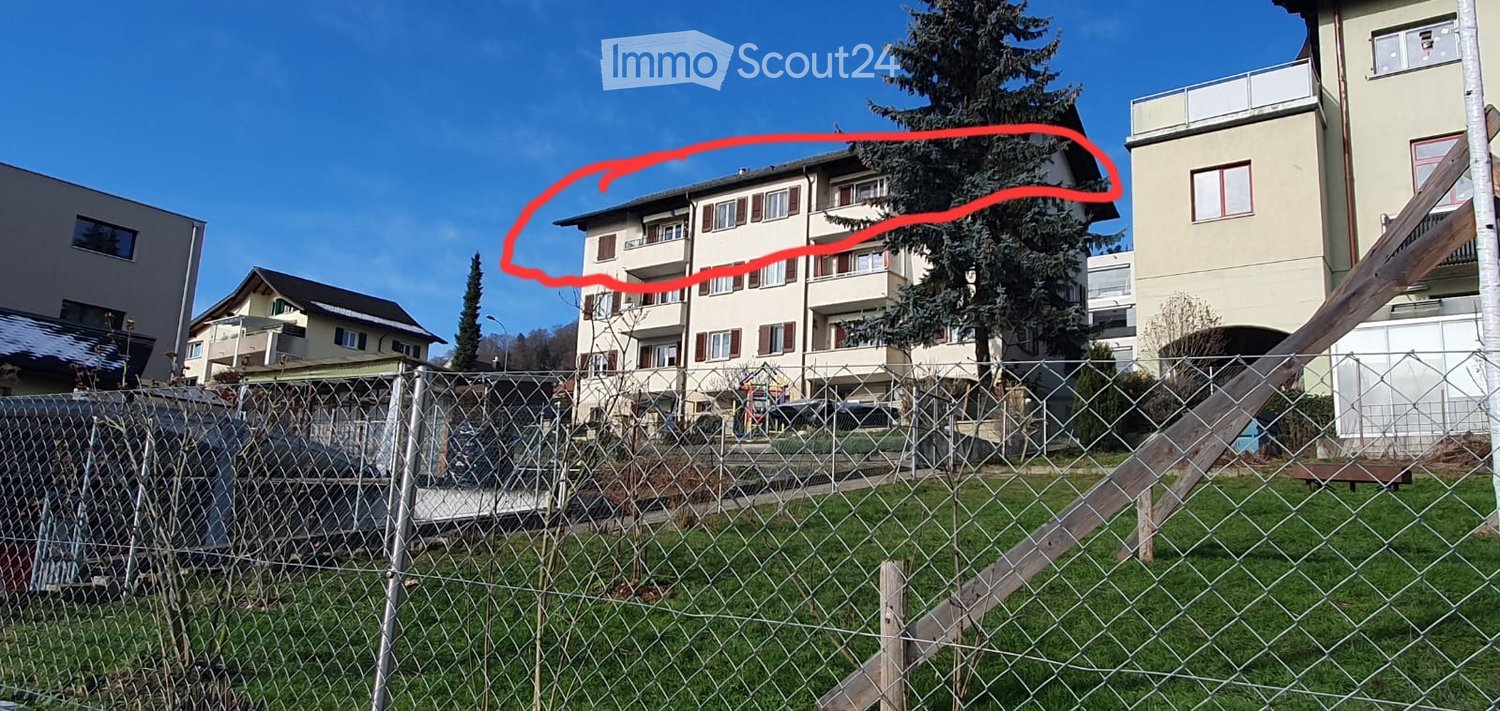
  • A fenced yard with grass, a playground structure, and surrounding residential buildings.
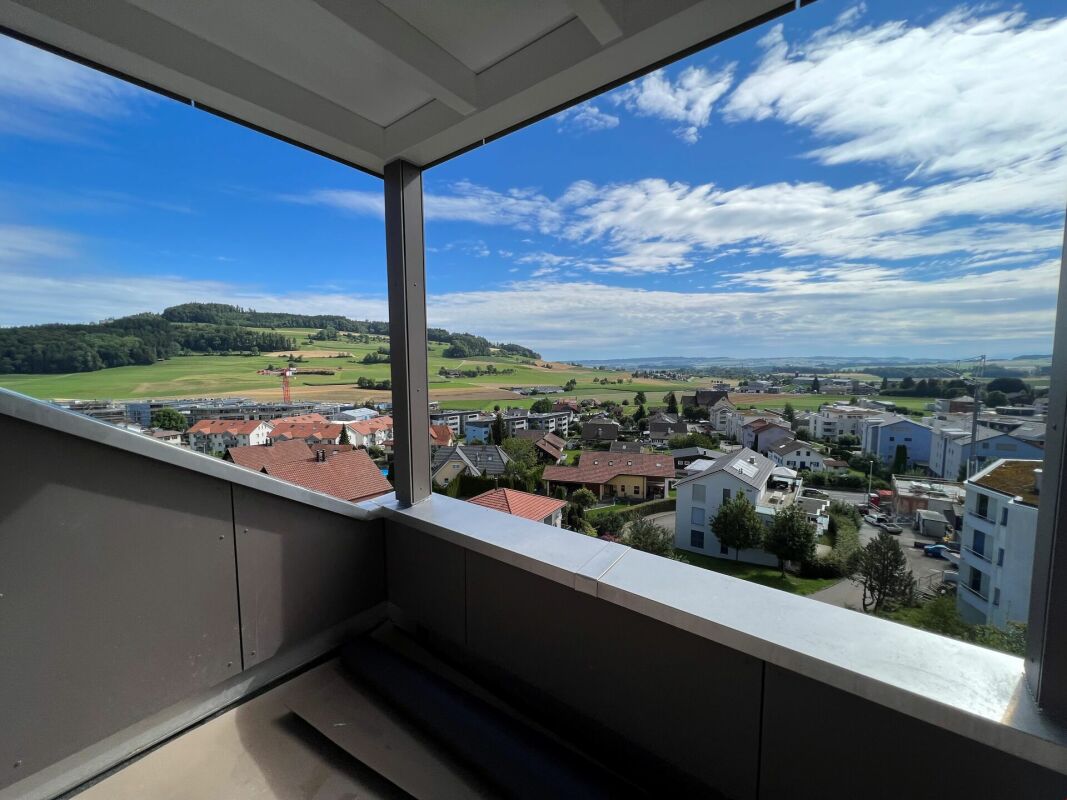
  • Panoramic view of a rural landscape with fields, scattered houses, and distant mountains under a clear sky.
  • A cozy living room with a sofa, a dining table with chairs, a television, a small side table, and a plant. The room features light green walls, wooden flooring, and large windows with white curtains.
  • A small, well-lit bedroom with a bed, wardrobe, shelves, and a table. The room features a window with curtains, a radiator, and a colorful accent wall.
  • Dining room with a round wooden table, four chairs, a small plant, and a shelf with decorative items. The room has wooden flooring and large windows with white curtains.
  • Bright kitchen with white cabinets, a dishwasher, sink, countertop, and various small appliances. The space features a wooden ceiling and a view into an adjacent room.
  • Bathroom with blue tiles, a sink, bathtub, mirror, towel rack, and shelves with folded towels and a bathrobe.
  • Aerial view of a garden area with a round swimming pool covered by a blue tarp, surrounded by a paved patio and grassy lawn.
  • A well-lit bedroom with a bed, a dresser, a small stool, a screen, and a toy on the bed.
  • A modern bedroom with a large bed, blue bedding, a nightstand, a wardrobe, and a shelf unit. The walls are painted in blue and white, and the floor is light-colored wood.
  • Bright kitchen with white cabinets, a dark wooden countertop, and a view of a living area with wooden flooring and a dining table.
1 / 11
Panoramic view of a rural landscape with fields, scattered houses, and distant mountains under a clear sky.
A cozy living room with a sofa, a dining table with chairs, a television, a small side table, and a plant. The room features light green walls, wooden flooring, and large windows with white curtains.
A small, well-lit bedroom with a bed, wardrobe, shelves, and a table. The room features a window with curtains, a radiator, and a colorful accent wall.
7 rooms145m²CHF 2,180.–
Premium
Dorfstrasse 21, 6242 Wauwil

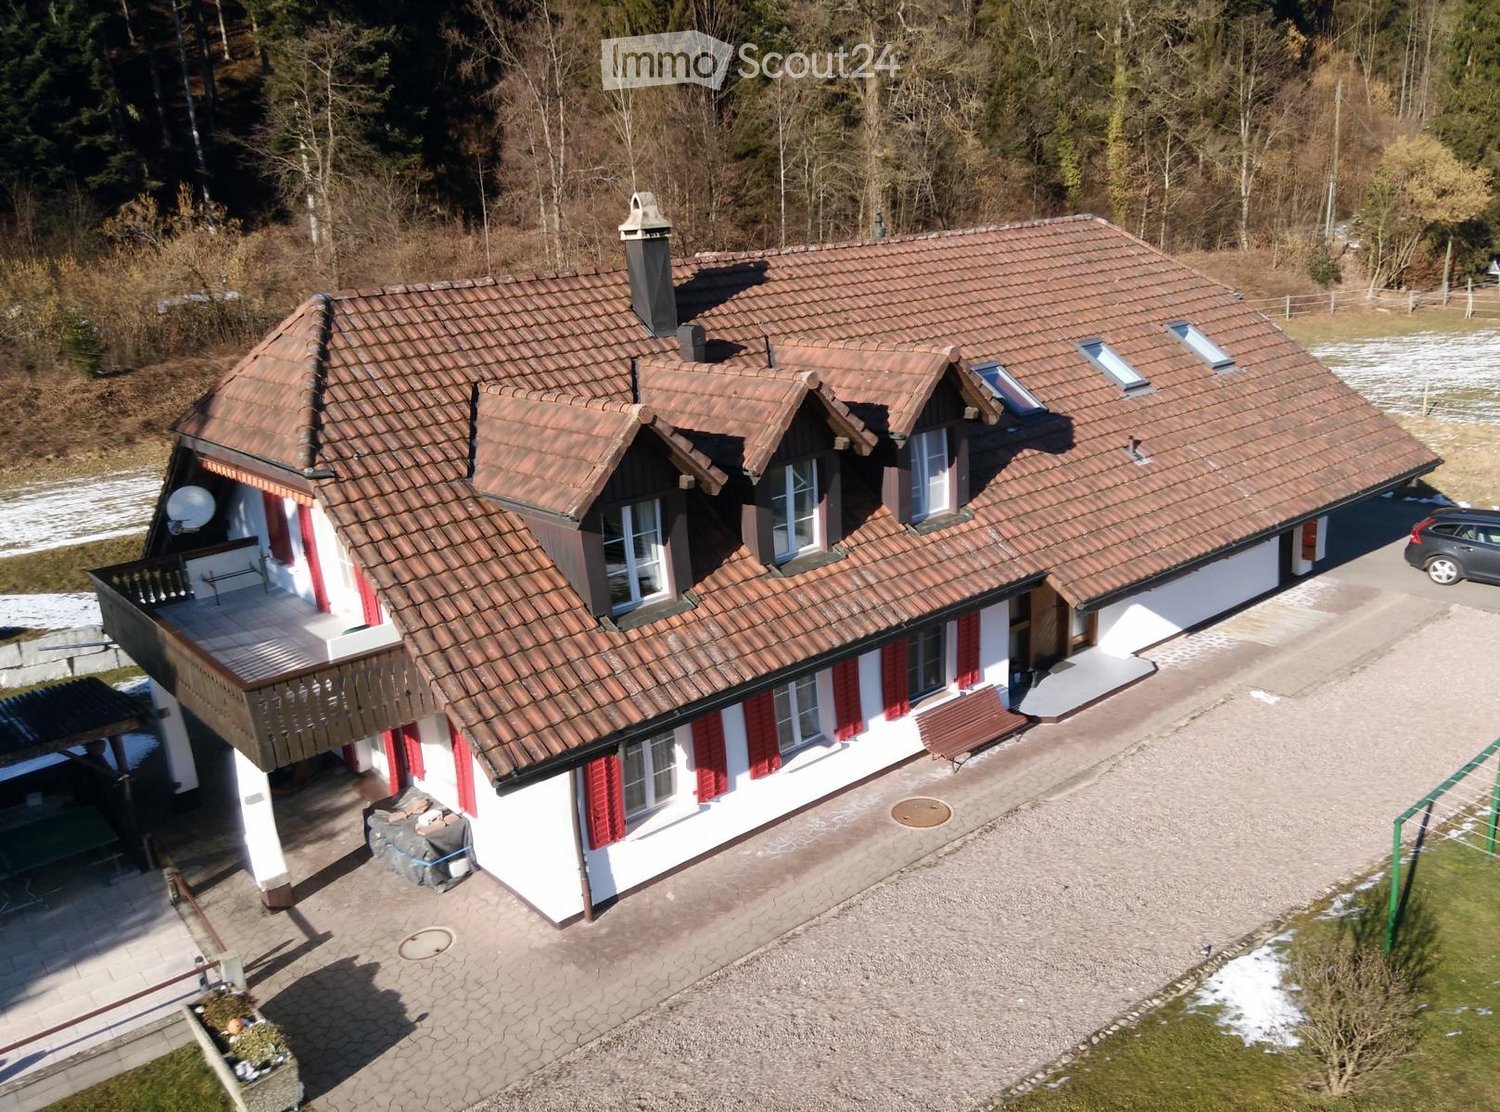
Spacious 7-room attic apartment on Dorfstrasse in Wauwil

Discover this beautiful 7-room apartment on the 2nd floor of a residential building on Dorfstrasse 21 in Wauwil (6242) in the canton of Lucerne. With a living area of 145 m2, this spacious accommodation was renovated in 2023 and combines the charm of a historic building with modern comfortThe apartment offers, among other things: • With its 7 bright rooms, this apartment is ideal for families or people who want to enjoy a large living space. • Balcony with beautiful views: Enjoy sunny hours and a magnificent view of the surroundings. • Notable sunlight: The apartment enjoys beautiful sunlight, both in summer and winter. • A covered parking space is available for your daily comfort at 80.-- Fr. obligatory parking space per vehicle 80.--Fr. • Recently renovated (2023): Enjoy a renovated accommodation that combines modernity and quality. • Suitable for families: An environment designed to accommodate children in the best conditions. • Fireplace • Basement and attic • Swimming pool • Vegtable garden. Available • Individual electric heating • Deposit; 3 monthly interest on a blocked account at Valiant BankQuiet and well-located living space: Wauwil is a quiet village where life is pleasant. The apartment enjoys a quiet environment, both day and night. • Bus stop Wauwil Center: only 3 minutes walk away • Wauwil train station: reachable in just 6 minutes on foot • Denner supermarket: conveniently accessible on foot in 5 minutes • Wauwil school: also only 5 minutes walk away – ideal for families This unique apartment combines rural idyll with practical infrastructure and is available from December 1, 2026. A rare opportunity for discerning tenants looking for space, comfort, and a quiet living situation in the canton of Lucerne.

Travel time
-
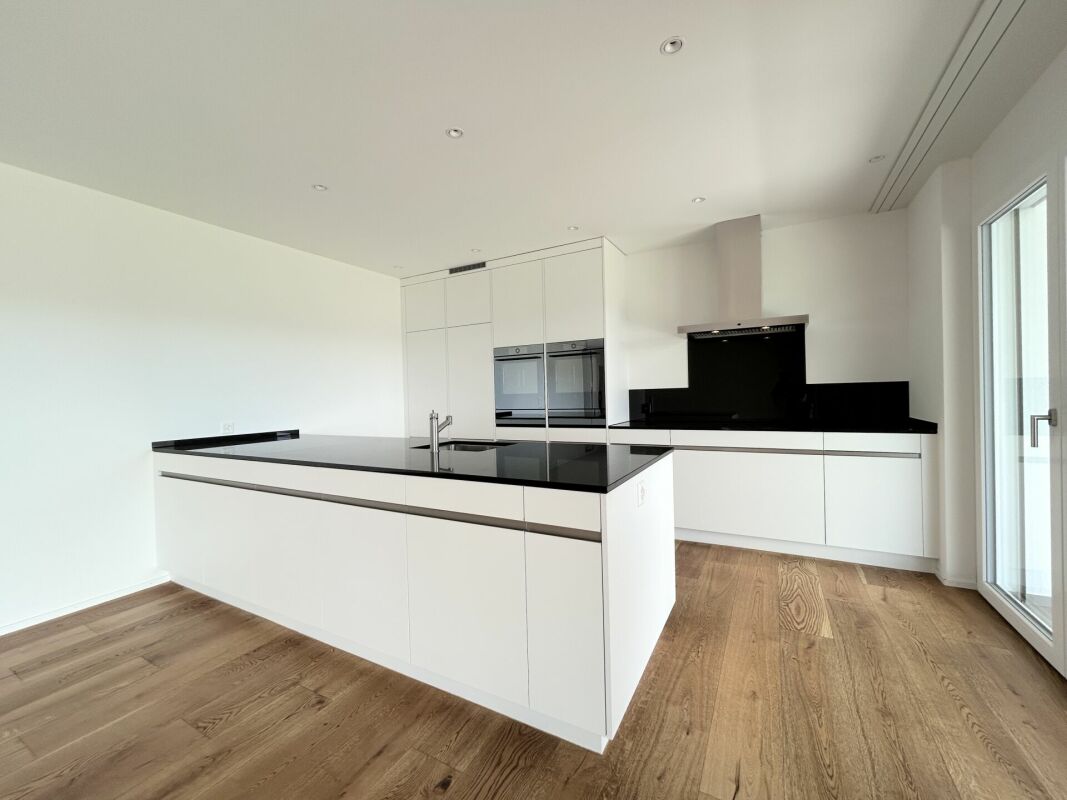
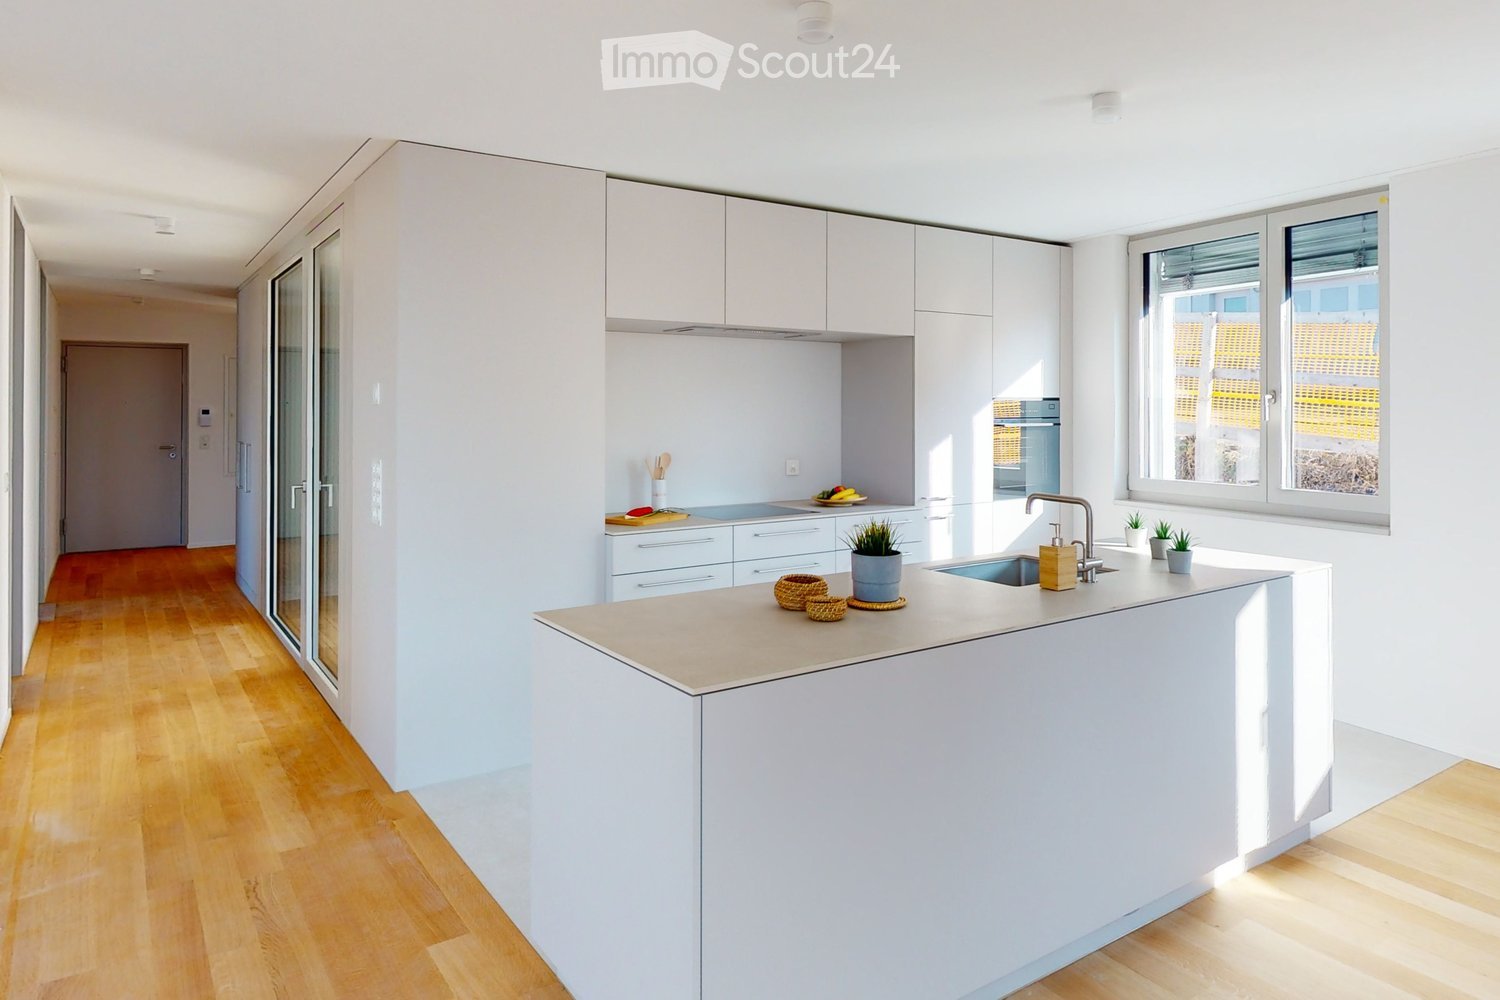
  • Modern, minimalist kitchen with white cabinets, a central island, and large windows offering a view of greenery. Features include a stainless steel range hood, a built-in oven, and a sleek black countertop.
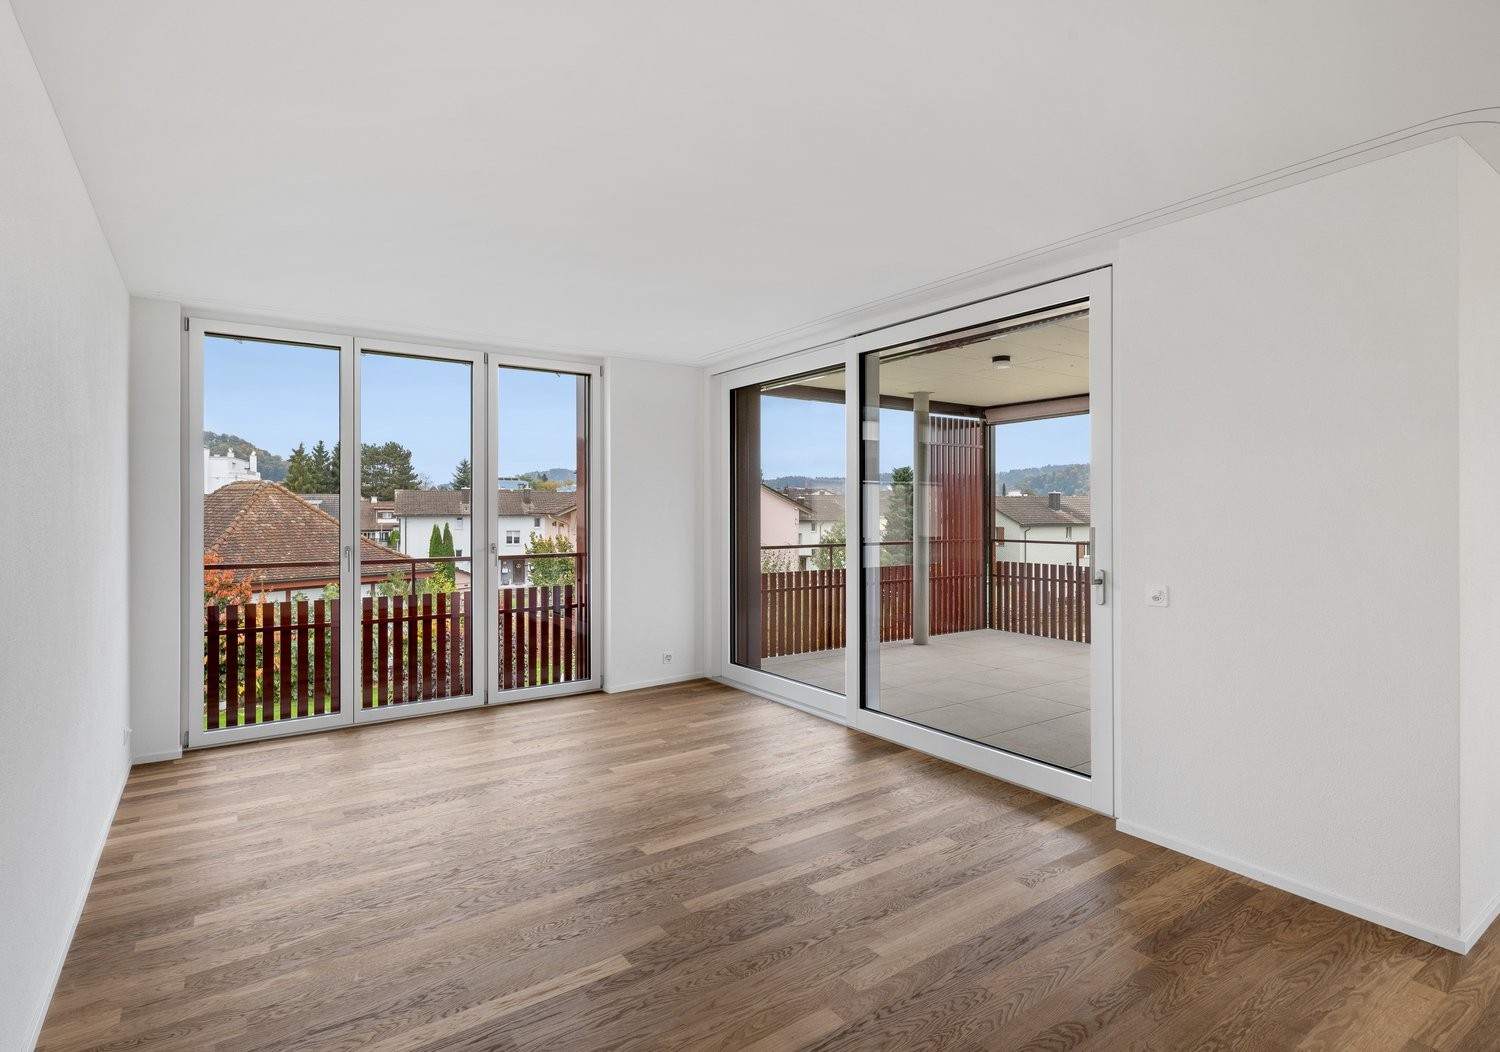
  • Empty room with white walls, wooden flooring, and large windows allowing natural light. No furniture or equipment present.
  • Empty room with wooden flooring, white walls, large glass sliding doors, and a visible adjacent room through an open doorway.
  • Modern bathroom with a white sink, chrome faucet, toilet, and a glass-enclosed shower area with a built-in seat.
  • Modern bathroom with a bathtub, faucet, and sink. The walls are tiled in a combination of light and dark gray, and there is a window providing natural light.
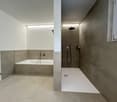
  • Modern, minimalist bathroom with grey tiles, a shower area, and a bathtub visible in the background.
  • Modern bathroom with a white sink, chrome faucet, built-in cabinet, large mirror, and toilet.
  • Empty room with wooden flooring, large sliding glass doors leading to a balcony, and light-colored walls.
  • Empty room with wooden flooring, large sliding glass doors leading to a balcony, and white walls.
  • Empty room with wooden flooring, large glass sliding doors leading to a balcony, and a view of greenery outside. The adjacent kitchen area is also visible but unfurnished.
  • Empty hallway with wooden flooring, white walls, and a white cabinet on the right side.
1 / 11
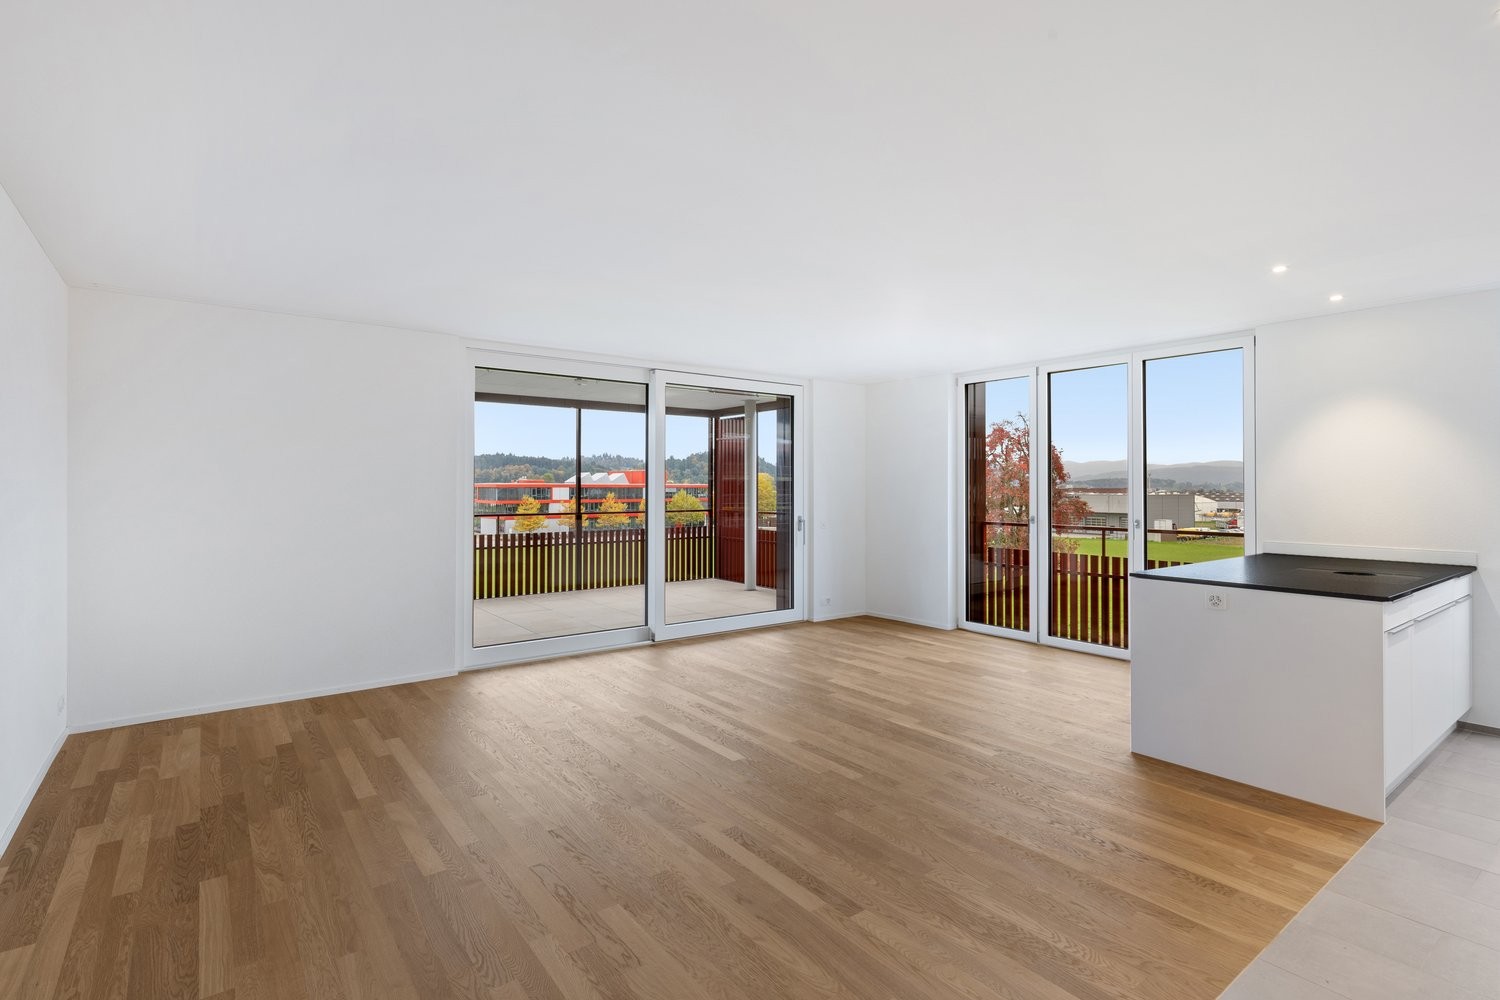
Empty room with white walls, wooden flooring, and large windows allowing natural light. No furniture or equipment present.
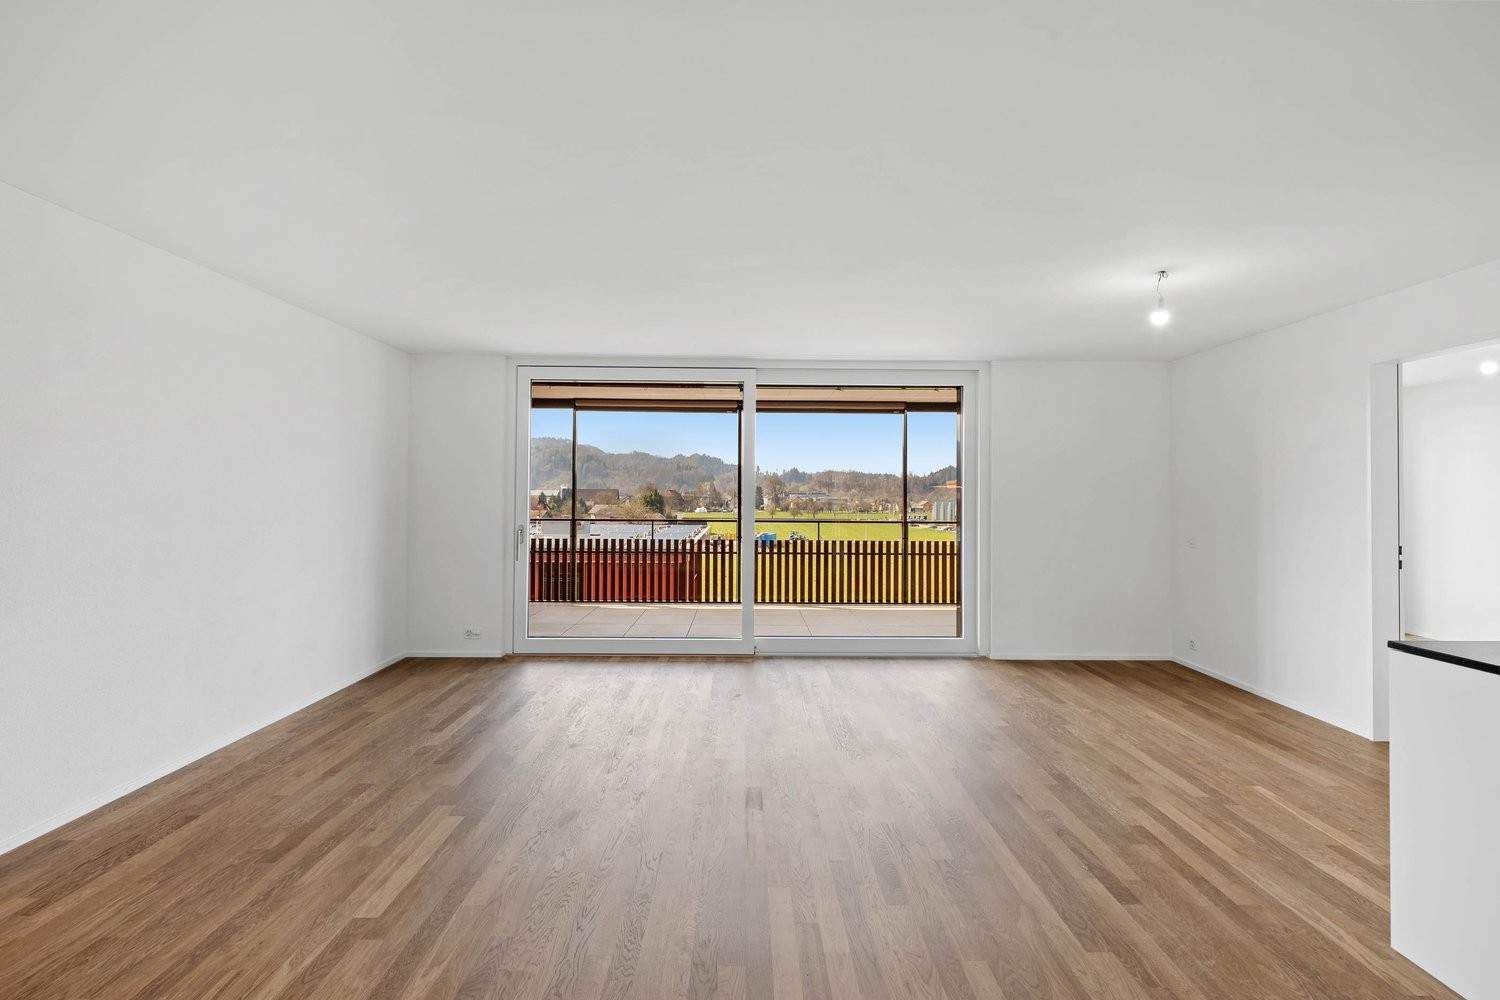
Empty room with wooden flooring, white walls, large glass sliding doors, and a visible adjacent room through an open doorway.
Modern bathroom with a white sink, chrome faucet, toilet, and a glass-enclosed shower area with a built-in seat.
4.5 rooms155m²CHF 3,020.–
Premium
Industriestrasse 12, 6210 Sursee

Spacious 4.5-room apartment with balcony and beautiful view in Sursee

Welcome to this modern and bright 4.5-room apartment on the 4th floor of a well-maintained building on Industriestrasse 12 in Sursee. The apartment, built in 2015 and Minergie-certified, convinces with high-quality equipment, spacious room layout, and a sunny location.The apartment offers the following highlights: • Bright rooms: Several spacious rooms with elegant wooden flooring, white walls, and large windows that let in plenty of natural light. • Modern living and dining room: With large glass sliding doors that provide direct access to the balcony and offer a beautiful view of the surrounding area. • Stylish kitchen: Minimalist and modern design with white cabinets, a central kitchen island, built-in oven, and black countertop – with a view of green spaces. • Three modern bathrooms: High-quality equipped with bathtub, shower with glass enclosure and built-in seat, chrome fittings, and gray tile design. • Balcony: Spacious outdoor area with beautiful views, ideal for relaxation. • Elevator: Convenient access to all floors. • Garage: A garage space is included in the apartment. • Washing machine & dishwasher: Practical household appliances available. Location and surroundings:The apartment is located in a quiet area – both during the day and at night, it is pleasantly quiet. In the summer, the location is particularly sunny. The infrastructure in the surrounding area is excellent: • Bus stop Münchrüti: only 4 minutes' walk away • Sursee train station: can be reached in just 6 minutes on foot • Lidl supermarket: conveniently located within 4 minutes' walk • Kotten school: only 4 minutes' walk away • Surseepark pharmacy: can be reached in 9 minutes on foot This high-quality apartment is available from November 1, 2026

Travel time
-
  • Modern house with lake view, balcony, and garden
  • modern kitchen with white cabinets, black countertops, stainless steel refrigerator, dishwasher, oven, island with sink and faucet
  • modern kitchen with white cabinets, black granite countertops, stainless steel refrigerator, and a sink with a faucet
  • modern bathroom with white vanity, large mirror, bathtub, and tiled floor
  • Empty room with wooden floor, white wall, stone wall, and a ceiling light
  • Empty room with white walls, wooden floor, white cabinets, and a door.
  • empty room, wooden floor, white walls, window, door
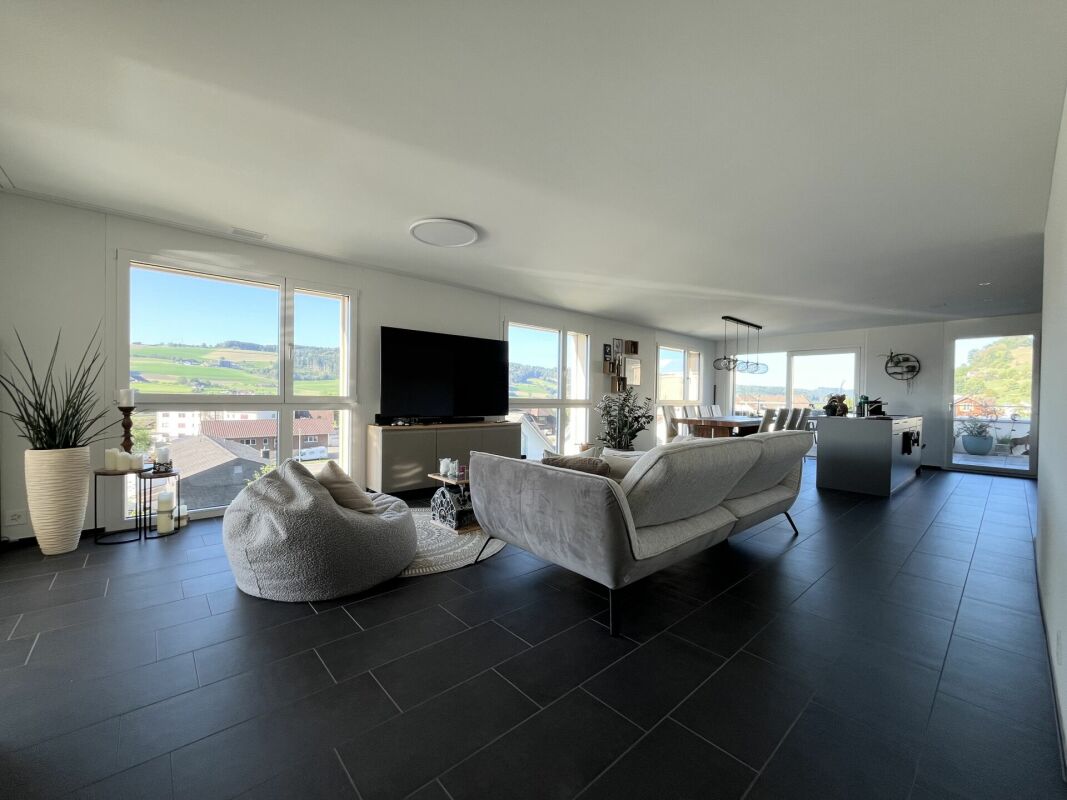
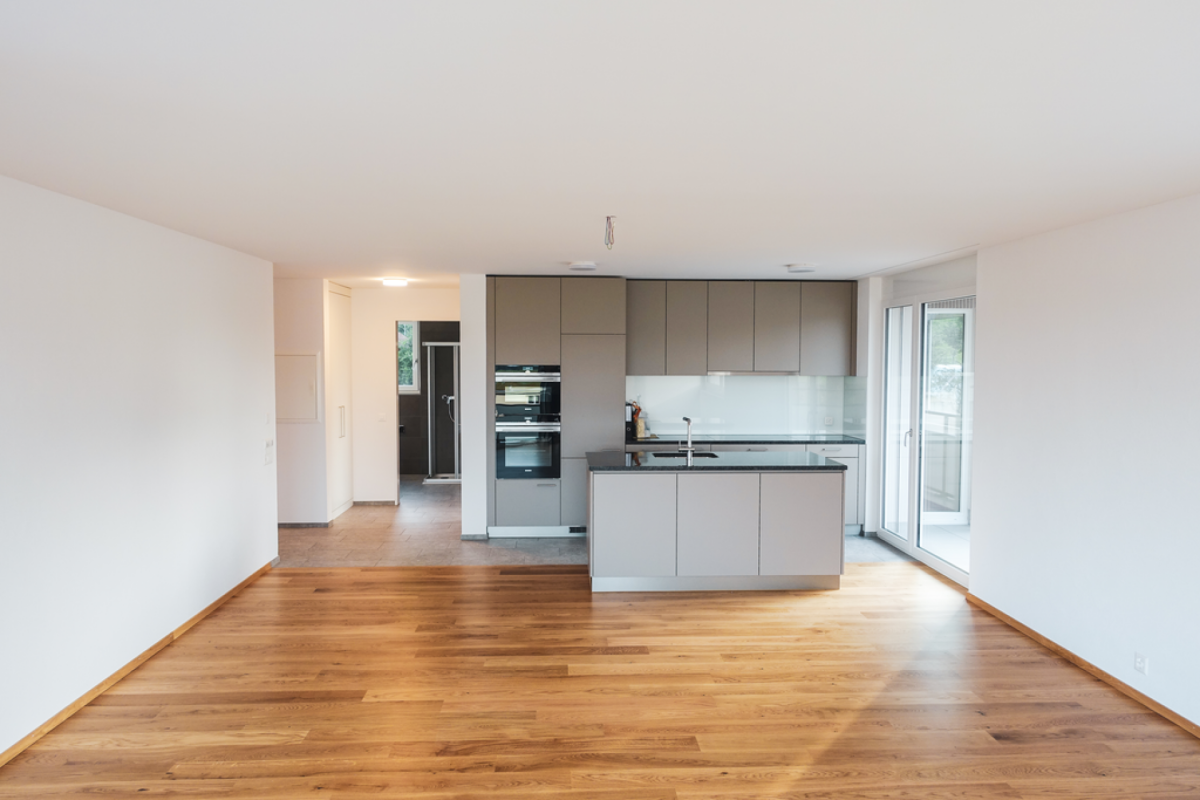
  • large open space, wooden floor, sliding glass doors, kitchen island, view of the lake
  • empty room, wooden floor, white walls, large window, power outlet
  • Modern bathroom with shower, sink, and toilet. Tiled floor and walls, glass door for shower, white vanity with sink, and mirror.
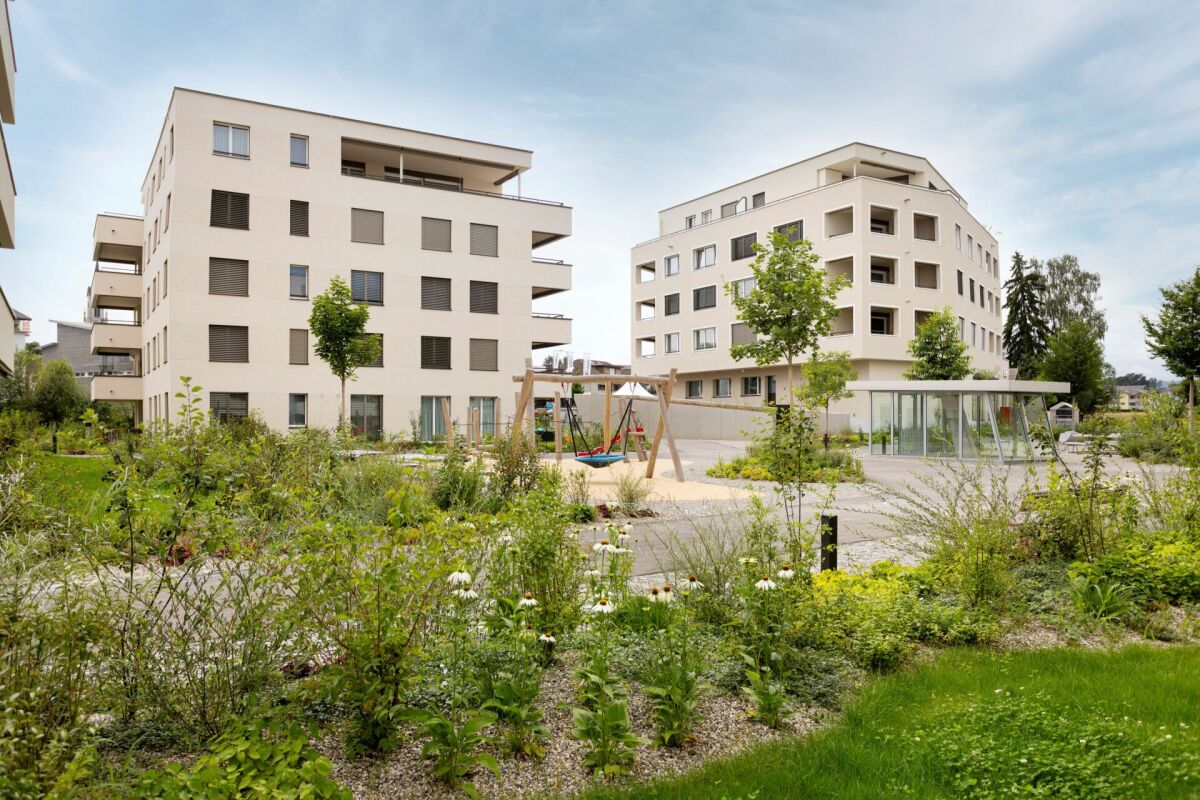
  • Modern multi-story building with large windows and balconies, featuring contemporary design and clean lines.
  • Modern two-story building with large windows, a flat roof, and a paved driveway. Features include a garage entrance and multiple floor-to-ceiling windows.
  • Modern underground garage with two parked cars, beige walls, and a smooth concrete floor.
  • Modern house with a view of the lake, 2 cars parked in front, garage, 2 floors
  • Logo of Werner Knupp AG with blue and yellow design
1 / 15
4.5 rooms143m²CHF 3,990.–
Top
Spillgässli 25, 6205 Eich

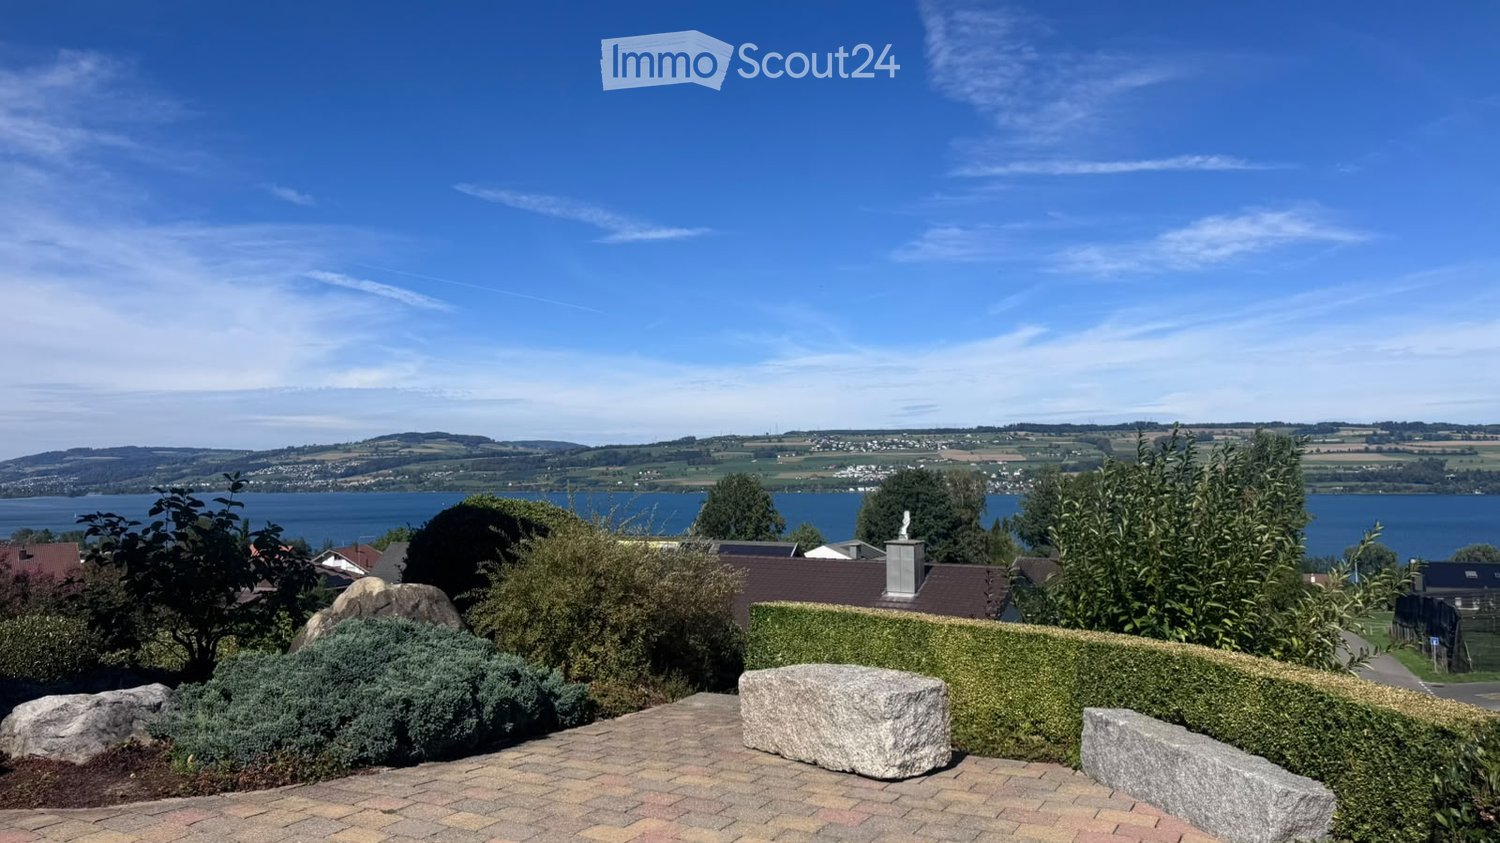
Exclusive 4.5-room apartment in Eich am Sempachersee - 143m2 / 34m2 balcony / mountain & lake view

In the popular and tax-attractive municipality of Eich am Sempachersee, modern 4.5-room apartments with high-quality equipment, well-thought-out floor plans, and spacious outdoor areas have been created.The apartment on the 3rd upper floor east has a spacious floor plan of 143.5 m² and impresses with bright rooms, high-quality construction, and an exceptionally spacious, covered balcony of 34 m². From here, you can enjoy an impressive mountain and lake view.💡The highlights at a glance • 143.5 m² of spacious living space • Bright rooms and high-quality construction standard • Parent's bedroom with en-suite bathroom • Separate reduit for additional storage space • Own household room • Own laundry room • High-quality kitchen with modern appliances and practical food center • Combi steamer • 34 m² covered balcony with integrated vertical awning – perfect for cozy hours with a great view • Basement compartment included in the rent • Extra-long parking spaces, ideal for tire storage and/or two-wheelers • Parking space: CHF 170.–/month • Parking space with electric mobility: CHF 200.–/month 🏠Living in Eich am SempacherseeThe apartment is located in a sunny and attractive location in the immediate vicinity of Lake Sempach.The bus stop «Eich Dorf» can be reached in about 6 walking minutes. The Volg for daily shopping is also easily accessible. Families benefit from the proximity to the Eich school, which can be reached in about 7 walking minutes. The idyllic Seebadi Eich is also only a few walking minutes away.This apartment combines spacious living comfort, high-quality materials, and a unique view with the advantages of living in an attractive lake community.An ideal home for families or couples who appreciate modern living on Lake Sempach and see their future life and ideal workplace in Eich.Interested?Inquiries about this apartment and/or other available residential and commercial spaces can be directed to us via the contact form.We will be happy to contact you personally and inform you about the details.Please, no broker calls!Werner Knupp AGReal Estate & General ContractingSpillgässli 296205 Eich

Travel time
-
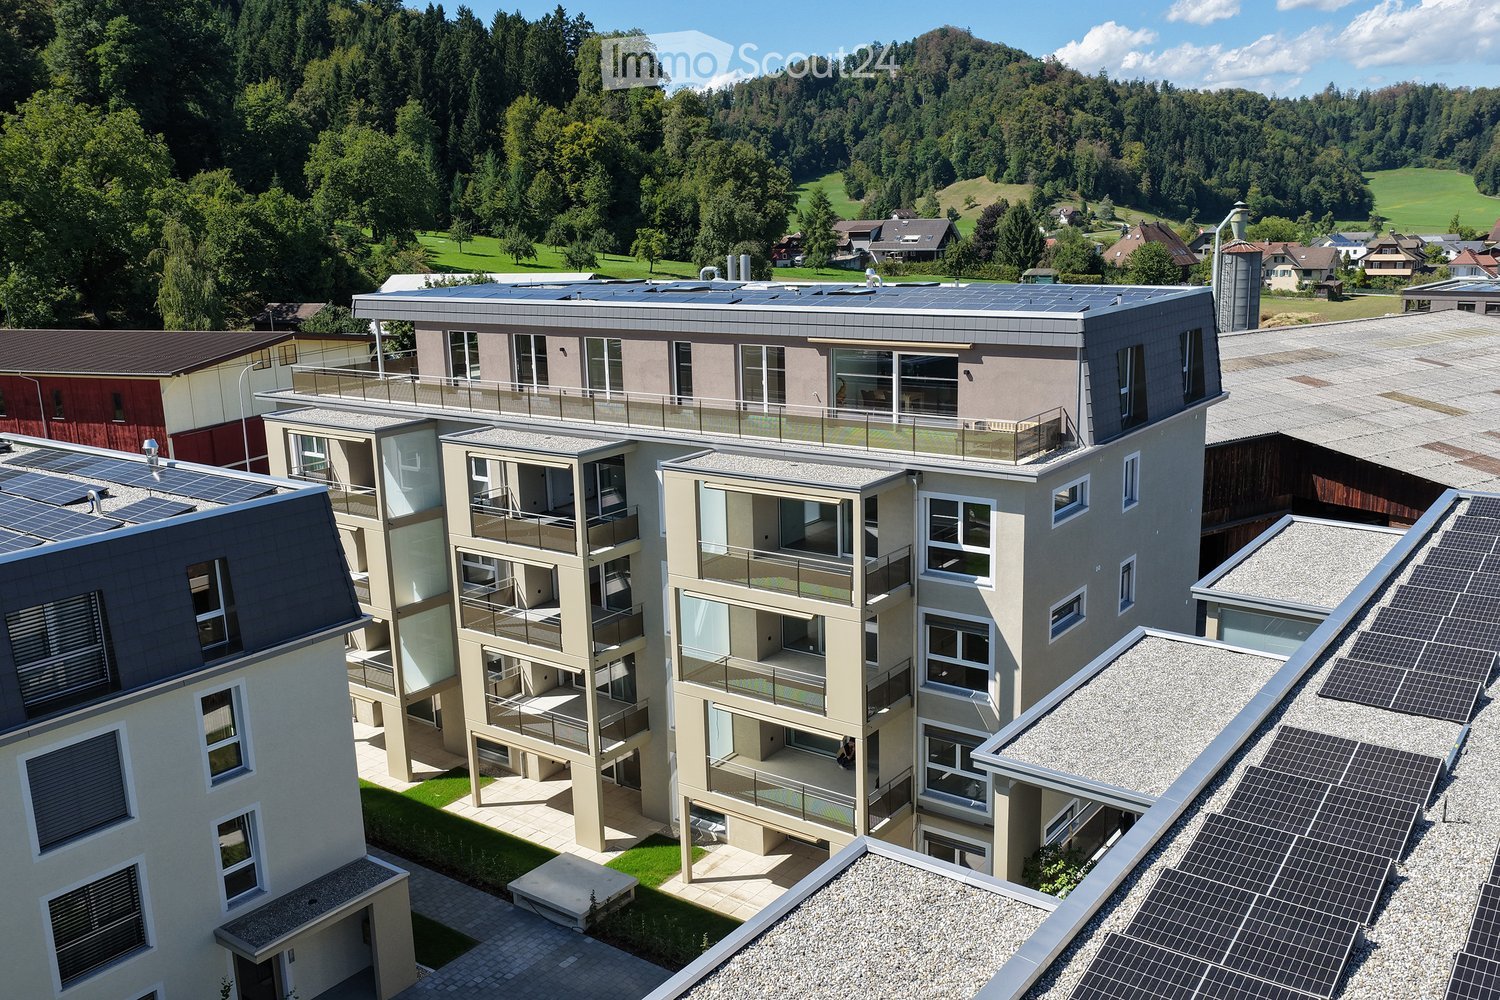
  • Modern multi-story residential building with solar panels on the roof, surrounded by greenery and a scenic landscape.
  • Modern, minimalist kitchen with light grey cabinets, a central island, and wooden flooring. The space is empty, with no appliances or furniture visible.
  • Modern kitchen with a central island, sink, and faucet, featuring wooden flooring and large windows with a view of the outdoors.
  • Empty room with wooden flooring, white walls, and large windows offering a scenic view.
  • Modern bathroom with a white sink, chrome faucet, large mirror with built-in lighting, toilet, and a glass-enclosed shower area.
  • Modern bathroom with a white sink, dark grey cabinet, sleek faucet, and illuminated mirror above the sink.
  • Empty balcony with concrete floor, metal railing, and a view of surrounding houses and greenery.
  • Modern bathroom with a stacked washer and dryer unit, a white sink, and a mirror above it.
  • Modern two-story residential building with grey roof, multiple windows, and a balcony. Features a parking area, small garden, and a small shed.
  • Empty hallway with wooden flooring, white walls, built-in closet, and recessed lighting. The hallway leads to a balcony area with large windows and a view of the outdoors.
  • Modern hallway with tiled floor, white walls, and a staircase with beige steps and a black metal railing.
  • Modern balcony with metal railings, concrete floor, and a view of neighboring buildings and greenery.
  • Empty room with white walls, wooden flooring, and large windows offering a view of greenery outside. The room features a white door and built-in cabinetry.
  • Underground parking area with concrete pillars, marked parking spaces, and several parked cars.
1 / 14
3.5 rooms117m²CHF 2,200.–
Top
Chlifeldpark Haus A, 6262 Langnau b. Reiden

Modern very friendly 3.5-room new apartment in Chlifeldpark, Langnau b. Reiden

Welcome to your new home in the modern residential building Chlifeldpark House A in Langnau b. Reiden! This spacious 3.5-room apartment on the 3rd floor convinces with contemporary design, high-quality equipment, and an idyllic location in the midst of a picturesque landscape.All apartments in the house have the standard of owner-occupied apartments, and only a few rental apartments are available. • Spacious living area: modern living space with 102 m2 of usable space, plus 15.7 m2 of balcony and 8 m2 of cellar space. • Stylish kitchen: Modern spacious kitchen with high-quality appliances, large refrigerator, steamer, oven, modern extractor, central cooking island with wooden bar and elegant vinyl flooring in wood design. • Balcony: Enjoy the sun and the quiet surroundings on the large balcony facing south, including electric sunshade. • Lift & wheelchair accessibility: The building is fully barrier-free and equipped with a lift – lift directly next to the entrance door. Large parking space for people with wheelchairs available. • Underground parking: 2 garage spaces, 1 x normal width for CHF 130.-- and 1 x extra wide for wheelchairs for CHF 150.--. • Sustainability: The building has solar panels on the roof and focuses on environmentally friendly living. • Large bicycle room: Sockets for charging e-bikes available. • 2 x shower - WC: Separate WC-shower-sink in the parent's room, plus guest WC, sink + shower. • Laundry room: Laundry room with washing machine, tub, and sink directly next to the kitchen. • Wardrobes: Spacious wardrobes already built-in, providing a lot of storage space for clothes, etc. Location & surroundings:The apartment is located in a quiet environment – both during the day and at night, it is pleasantly quiet. In the summer, you benefit from plenty of sunlight, making living particularly pleasant. The Wigger (river) is nearby and invites you to take walks or a bike tour. The Langnau Käserei bus stop is only 1 minute's walk away and provides excellent connections to public transport.This new apartment (built in 2026) is available immediately and offers you the unique opportunity to be the first to move into a freshly completed, modern home.

Travel time
-
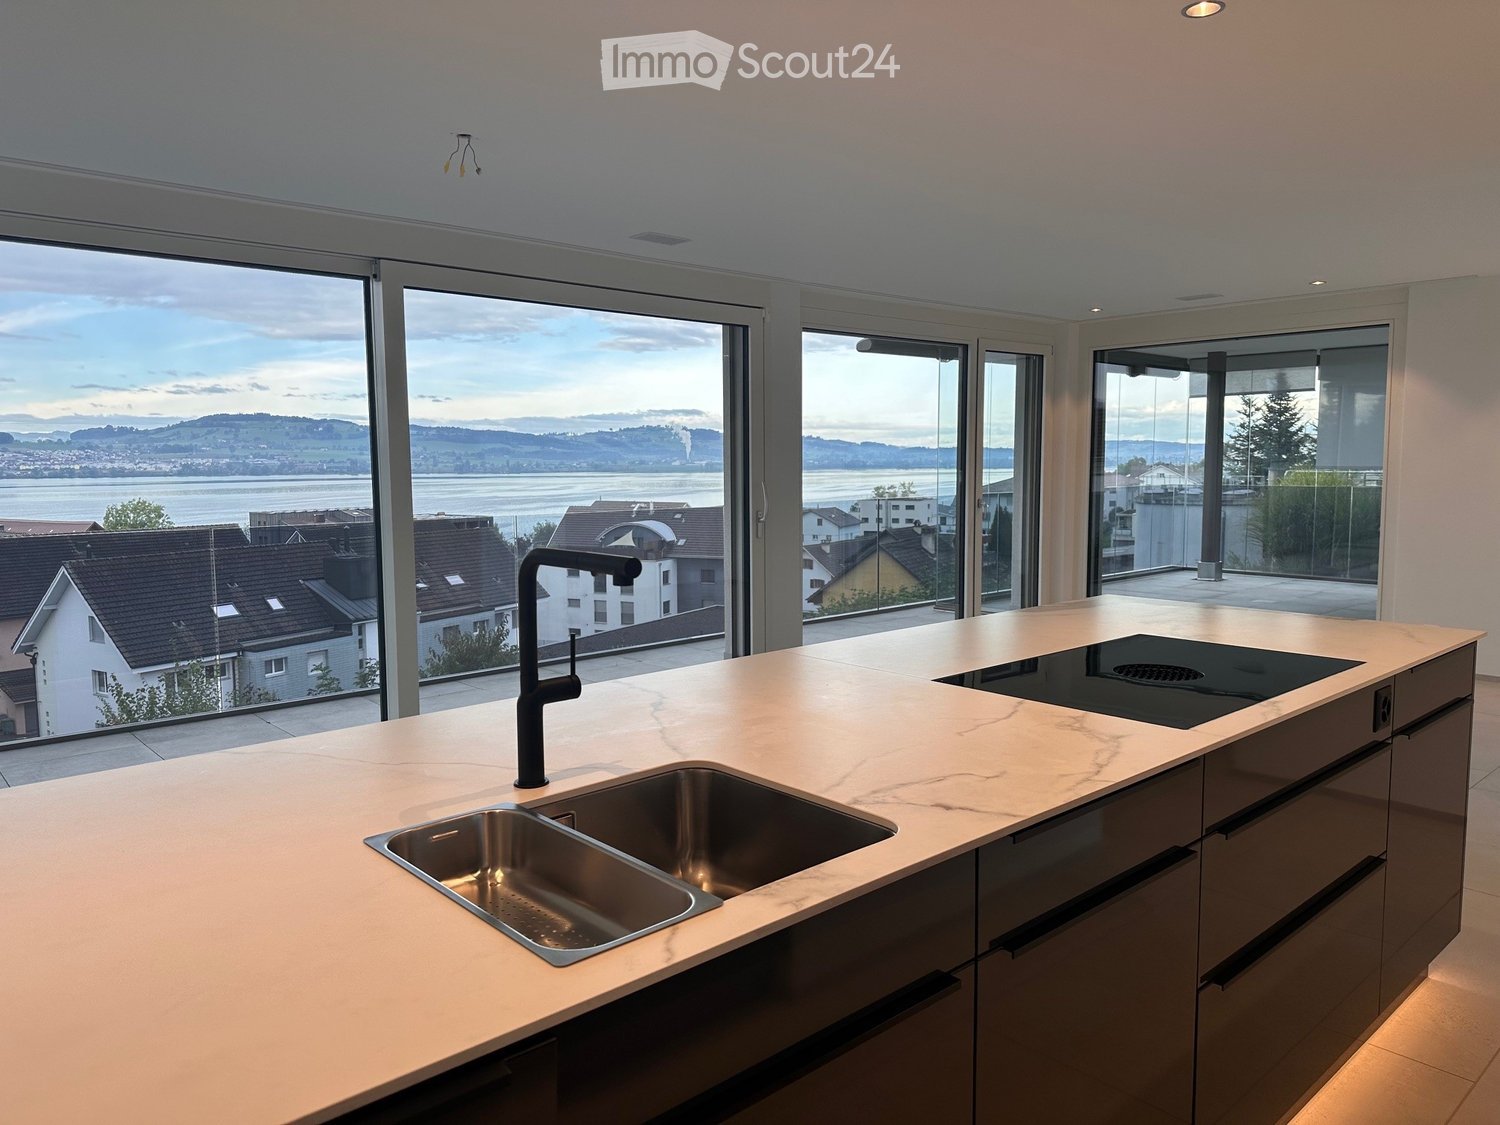
  • Modern kitchen with a marble countertop, stainless steel sink, black faucet, and induction cooktop, large windows offering a scenic view of the city and water.
  • Empty room with large glass sliding doors leading to a balcony, tiled floor, and a scenic view of a lake and town.
  • Empty room with light wooden flooring and large glass doors leading to a balcony with a scenic view.
  • Modern bathroom with a double sink vanity, sleek black cabinetry, and a large illuminated mirror above.
  • Floor plan of a 3.5-room apartment on the first floor of House A, including living/dining/kitchen area, bedrooms, bathrooms, and balconies.
  • Modern balcony with large glass walls, tiled floor, and a view of a lake and surrounding buildings.
  • Modern kitchen with a black kitchen island, sleek faucet, and built-in oven, featuring large windows and recessed lighting.
  • Empty room with light wooden flooring and white walls, featuring a partially open door leading to another space.
  • Modern bathroom with grey tiled walls, a bathtub, toilet, sink, and a large illuminated mirror above the sink.
  • Modern balcony with glass railing, tiled floor, small garden area with plants, and outdoor furniture including lounge chairs and a small table.
  • Modern two-story building with white facade, large windows, and a central entrance. Features a raised ground floor and a balcony area visible on the left side.
1 / 11
3.5 rooms93m²CHF 3,390.–
Top
Neumattstrasse 4, 6205 Eich

Charming apartment in owner-occupied standard with lake view

Welcome to this beautiful, scenic, and highly modern 3.5-room apartment with above-average owner-occupied standard in the tax-friendly, popular Lucerne municipality of Eich.The living area is extensively glazed and offers a breathtaking view of Lake Sempach and the Alps.The open kitchen with cooking island and modern appliances (Bora extraction system, wine cooler, warming drawer, steamer, etc.) meets the highest standards.The spacious entrance area with built-in closet serves as the central element of the apartment. Furthermore, the apartment has a SMART-Home System, which allows you to conveniently control the shutters, lighting, and music via a tablet. An alarm system complements the security of this beautiful apartment.Both bedrooms are generously designed. The master bedroom has its own bathroom, which leaves no wishes unfulfilled. It features a large, floor-level rain shower, a double sink with mirror cabinet, and a screened toilet.The second bathroom with bathtub emphasizes the high standard of the apartment.The charming apartment has a spacious terrace, part of which can be glazed to create a winter garden, and the second area remains open. Of course, sun awnings were also considered here, as the apartment has an optimal south-west orientation for sun worshippers.The spacious elevator system allows for barrier-free and convenient use, making the apartment ideal for older people as well. It simplifies everyday life by eliminating the need to carry heavy shopping bags.In the apartment's redoubt, there is a laundry tower for convenient household management. Additionally, the apartment has a separate basement compartment (electricity and sink), ensuring sufficient storage space.2 underground parking spaces, which can be reached via a car lift, can be rented for CHF 150 each.Available for move-in from September 7, 2026
Travel time
-
1 / 4
3.5 rooms90m²CHF 2,240.–
Top
Oberstadt 5, 6210 Sursee

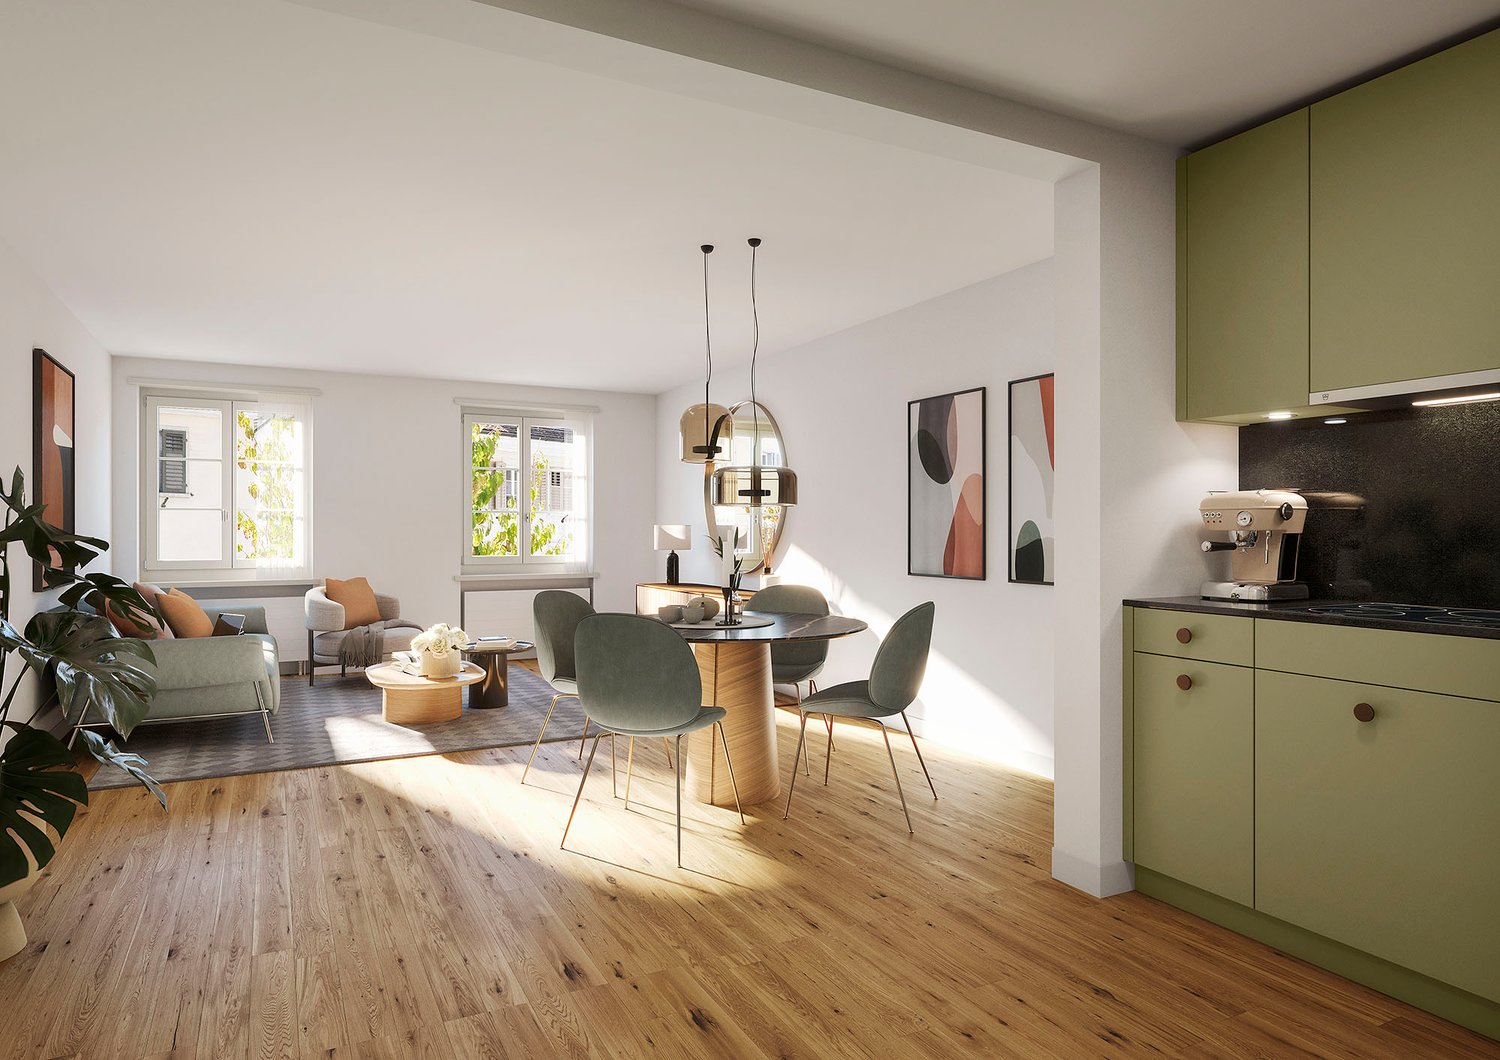
Totally renovated 3.5-room apartments in the city center of Sursee

We rent 15 renovated apartments in the "Casa Fontana" property, Oberstadt 5/7/9/11 in the heart of Sursee's old town. Various apartment sizes are available, from 2.5 to 4.5 rooms.For all details on renting and other apartments, please visit the project homepage:https://www.casafontana-sursee.ch/The apartments feature the following amenities: • Parquet flooring in all rooms • Cloakroom in the entrance area • Kitchen in pistachio green with natural stone granite steel gray cover • Laundry room with washing machine and dryer • Ribbed plates in the bathroom and glazed wall tiles • Bathroom with bathtub, some maisonette apartments also with shower • Each apartment has a spacious cellar compartment in the basement • Houses 7, 9, and 11 have an elevator The floor plan and registration form can be found under documents.Please note that all details on the detailed construction of the apartments can be found in the brief construction description or on the project homepage.Public viewing (without prior registration) will take place as follows:Thursday, 01.10.2026 at 17.00Meeting point in front of the main entrance. Please do not enter the construction site without the accompaniment of the site manager.The images are visualizations and serve as reference images. They may differ from the original.We look forward to receiving your application documents!

Travel time
-
1 / 23
3.5 rooms135m²CHF 2,090.–
Bernstrasse 4, 6144 Zell LU

Charming 3.5-room ground-floor apartment in Zell LU – available immediately!

Welcome to this well-maintained and quietly located 3-room apartment on Bernstrasse 4 in Zell LU. The apartment is located on the 1st floor of a house from 1919, which was completely renovated in 2026, and combines historic charm with modern living comfort on approximately 135 m² of living space.The apartment offers: • Bright rooms: Spacious rooms with wooden floors, white walls, and large windows with wooden window sills – inviting and cozy. • Balcony: A charming balcony with wooden walls and wooden railing – ideal for relaxing. • 2 bathrooms: Comfortable and practical for the whole family. • Modern equipment: Dishwasher and washing machine included. • Parking space: A parking space is available. • Beautiful view: Enjoy a pleasant view directly from your apartment. • Air conditioning: Pleasant room temperatures on hot summer days. Location and surroundings: The apartment is located in a quiet environment – both during the day and at night it is pleasantly quiet. In the summer, you benefit from plenty of sunlight, and even in winter, the sun's rays are good. The proximity to the river and good public transportation make everyday life particularly pleasant. Families appreciate the proximity to the school on Schulhausstrasse, which can be reached in about 14 minutes on foot.This child-friendly apartment is available immediately and is ideal for families or couples looking for a quiet and comfortable home in a natural environment. Convince yourself and arrange a viewing today!

Travel time
-
New building
1 / 13
4.5 rooms112m²CHF 2,330.–
Hauptstrasse 71A / Haus E, 6260 Reiden

First rental - modern 4.5-room apartment with well-thought-out floor plan

This new development offers you various 4.5-room apartments for first rental - modern living, ideal for you and your family. Ready for occupancy from 01.09.2026.The following features await you:- bright and high rooms- open and spacious kitchen with the latest appliances- oiled oak parquet in living, dining, work and sleeping areas- ceramic tiles in kitchen, laundry room and bathroom- Two bathrooms, one with a floor-level shower with glass partition and one with a bathtub- Built-in closet in the entrance area- including basement compartment- sunny and large balconyThese details refer to the 4.5-room apartment E.4.08 in house E of this development. We have summarized all further important information for you on a homepage - https://wohnen-am-baech.li/.In addition to the attractive living space, you benefit from:- Attractive environmental design with playgrounds, chess and mill fields, sandpit and a communal shelter and benches for lingering- Parking spaces - for motorcycles CHF 40.00, standard CHF 130.00, e-cars with charging station and spacious XL parking spaces CHF 150.00- Preferential conditions for using the car sharing offer from Mobility- A central post package station directly on the premisesThe central location of the development not only offers convenient accessibility but also allows you to reach the surrounding amenities, shops and services in a very short time. Reiden has an excellent traffic location with direct connections to public transport and the A2 highway.With the photovoltaic system on the roof, a considerable part of the electrical energy is produced itself.Have we aroused your interest? We look forward to your contact!Best regardsThe AVIDA teamAVIDA - competent in real estate

Travel time
-
New building
1 / 13
4.5 rooms113m²CHF 2,490.–
Hauptstrasse 71C / Haus D, 6260 Reiden

First-time rental - Your 4.5-room dream apartment for the whole family

In this new development, various 4.5-room apartments are available for first-time rental - ideal for families who want to combine modern living with plenty of space and high-quality living. Ready for occupancy immediately.The ad contains pictures of a comparison object with identical equipment and the same floor plan. The following features await you:- bright and high rooms- open and spacious kitchen with the latest appliances- oiled oak parquet in the living, dining, work, and sleeping areas- ceramic tiles in the kitchen, laundry room, and bathroom- Two bathrooms, one with a floor-level shower with glass partition and one with a bathtub- Built-in closet in the entrance area- including basement compartment- sunny and large balconyThese details refer to the 4.5-room apartment D.3.02 in house D of this development. We have summarized all other important information for you on a homepage - https://wohnen-am-baech.li/.In addition to the attractive living space, you benefit from:- Attractive environmental design with playgrounds, chess and mill fields, sandpit, as well as a communal shelter and benches for lingering- Parking spaces - for motorcycles CHF 40.00, standard CHF 130.00, e-cars with charging station and spacious XL parking spaces CHF 150.00- Preferential conditions for using the car-sharing offer from Mobility- A central parcel station directly on the premisesThe central location of the development not only offers convenient accessibility but also allows you to reach the surrounding amenities, shops, and services in a short time. Reiden has an excellent traffic location with direct connections to public transport and the A2 highway. With the photovoltaic system on the roof, a considerable part of the electrical energy is produced itself.Have we sparked your interest? We look forward to your contact!Best regardsThe AVIDA teamAVIDA - competent in real estate

Travel time
-
New building
1 / 11
4.5 rooms112m²CHF 2,530.–
Hauptstrasse 73B / Haus G, 6260 Reiden

New building at Bächli - Your 4.5-room dream apartment with a view

We are renting this modern and large 4.5-room apartment on the 1st floor immediately or by arrangement. The following features await you:- bright and high rooms- open and spacious kitchen with the latest appliances- oiled oak parquet in the living, dining, work and sleeping areas- ceramic tiles in the kitchen, laundry room and bathroom- Two bathrooms, one with a floor-level shower with glass partition and one with a bathtub- Built-in closet in the entrance area- Laundry room- including basement compartment- large and sunny balcony with outdoor storageIn addition to the attractive living space, you benefit from:- Attractive environmental design with playgrounds, chess and mill fields, sandpit as well as a communal shelter and benches to linger- A central post package station directly on the premises- Parking spaces in the garage - for motorcycles, e-cars with charging station and spacious XL parking spaces- Preferential conditions for using the car sharing offer from MobilityThe central location of the building offers not only convenient accessibility but also allows you to reach the surrounding amenities, shops and services in a short time. Reiden has an excellent transport link with direct connections to public transport and the A2 motorway. With the photovoltaic system on the roof, a considerable part of the electrical energy is produced itself.Have we sparked your interest? We look forward to your contact!Best regardsThe AVIDA teamAVIDA - competent in real estate

Travel time
-
1 / 7
4.5 rooms120m²CHF 1,910.–
Chaletweg 133, 5054 Kirchleerau

Bright 4-room apartment with balcony and beautiful view in Kirchleerau

Welcome to this great 4-room apartment on the 1st floor of a charming house from 1919 on Chaletweg 133 in Kirchleerau. With a spacious living area of 120 m², this apartment offers plenty of space for families or anyone who appreciates the quiet country life.The apartment offers: • Bright rooms: With wooden floors, white walls, and large windows, the rooms provide a friendly and inviting living feeling. • Balcony: Enjoy the fresh country air and the beautiful view of the surroundings. • Modern comfort: The apartment is equipped with a dishwasher and a washing tower. • Parking space: A parking space for your vehicle is available. • Pets welcome: Your four-legged friends are welcome. • Child-friendly: Ideal for families with children. Location and surroundings: The apartment is located in a quiet and sunny location – both during the day and at night, there is pleasant silence. In the summer, you benefit from plenty of sunshine. The bus stop Kirchleerau Abzweigung/Bank is just a 3-minute walk away. The nearest Volg supermarket for your daily shopping is about 9 minutes away on foot, and the schoolhouse is only 6 minutes away on foot – ideal for families with school-age children.This apartment combines rural idyll with practical living comfort and is available from August 1, 2026. A wonderful opportunity for all those who seek a quiet life in nature without having to sacrifice amenities.
Travel time
-
1 / 8
4.5 rooms119m²CHF 2,535.–
am Heubächli 7, 6022 Grosswangen

Living at Heubächli

4.5-room apartment in Grosswangen Living in the green! This is possible in the Heubächli development in Grosswangen. Embedded in the natural landscape with a view of the mountains, flanked by two streams, the Rotbach and the Heubächli, the seven building bodies are placed in the area.In house 7, we rent a 4.5-room apartment on the 1st floor from October 1, 2026. These are designed for all generations and forms of life: families, couples, singles, young and old feel comfortable at Heubächli.The apartments present themselves with a lot of light and bright rooms. The open kitchen and living area is perfect for social hours with friends or family. In the kitchen, you have a ceramic glass cooktop, oven, steamer, refrigerator, and dishwasher at your disposal. Reduits and built-in cabinets offer practical storage space.The wet cells are equipped with a shower and/or bathtub. High-quality ceramic tile coverings are laid on the walls and floors. The private washing machine and tumble dryer in the lockable laundry room in the basement offer great flexibility and more available living space. The washing tower can be installed in the apartment on request.The spacious outdoor area is designed as an inner courtyard with spaces and green areas. Young and old are invited to stay and play here. The multi-family houses are connected to each other via footpaths and the underground garage.Thanks to the Denner quarter shop in house 1 and the Mobility electric vehicles, which are placed at the residential estate, the residents can reduce their ecological footprint.Photovoltaic systems will be installed on the roofs of the development and the apartments will be heated with a ground-source heat pump.Parking spaces in the garage can be rented for CHF 120.00 per month.

Travel time
-

Suggested properties for you based on search results

Other interesting objects