


Kaltbach - Properties for rent

We recommend expanding your search criteria to get similar results. The current filters didn’t return any matches.

If you don’t want to change your current search criteria, we recommend creating a search alert, so you’ll be notified when matching offers become available.

More objects in your automatically expanded search area
15 results - Radius: + 10km
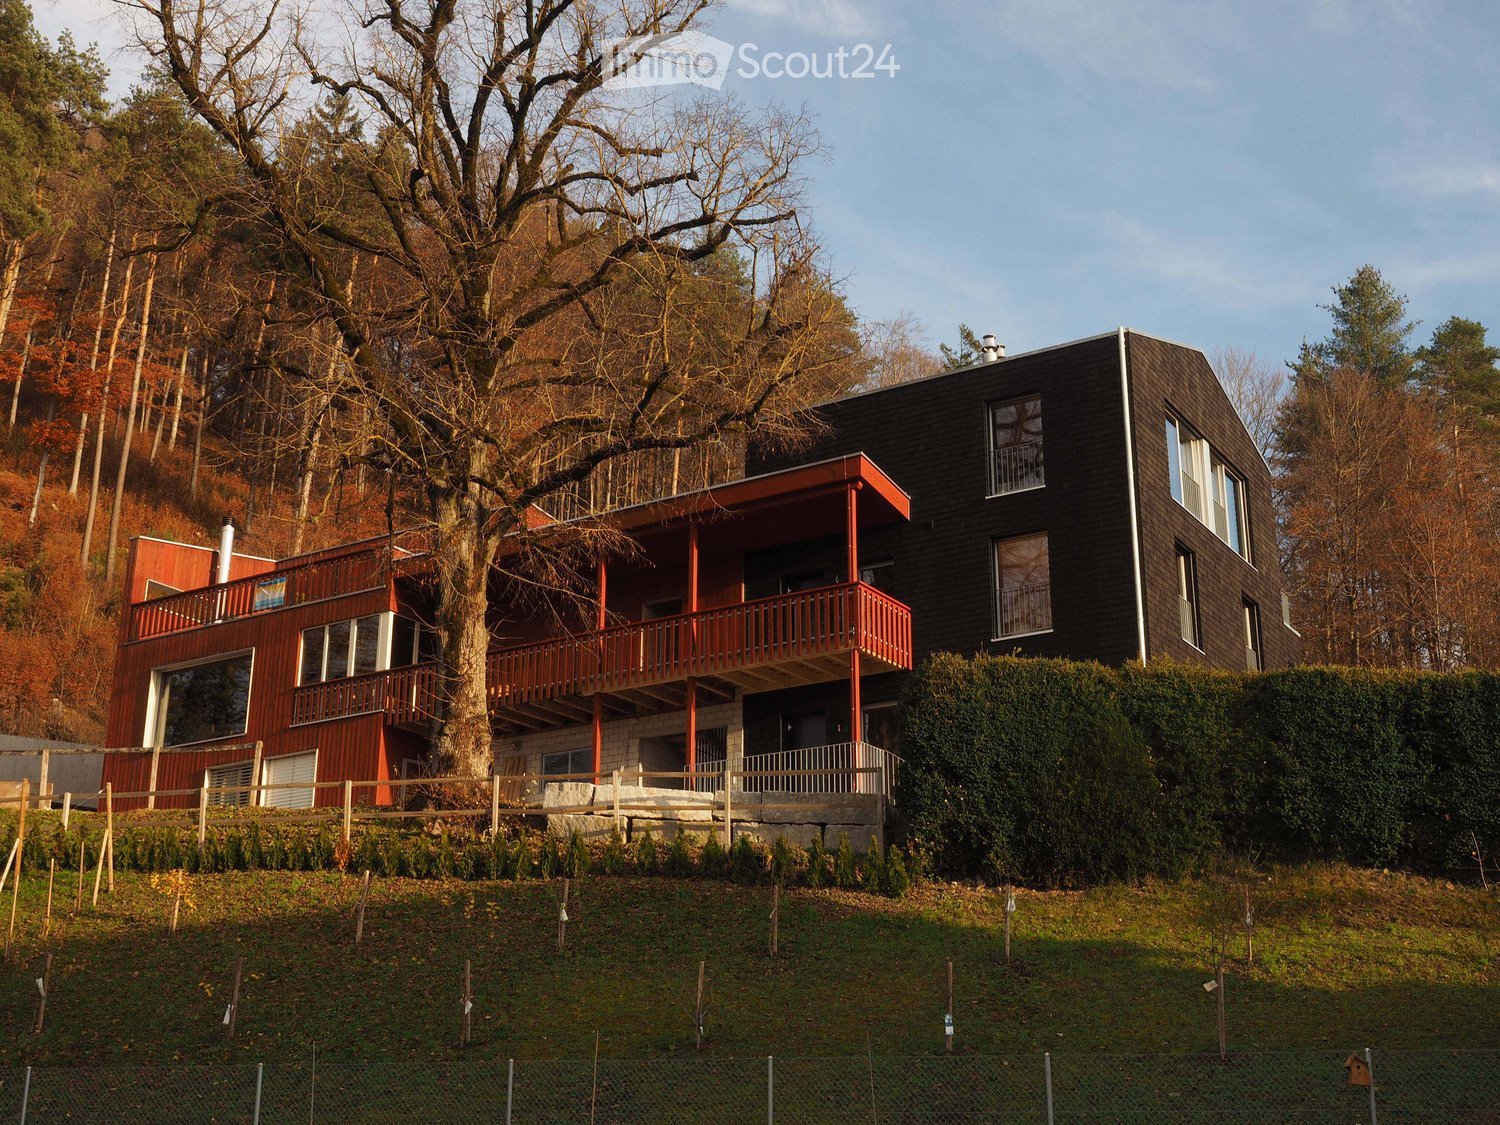
  • House with a red-wood front and a dark shingled wing, a long balcony on the red section, set on a grassy slope below a large bare tree.
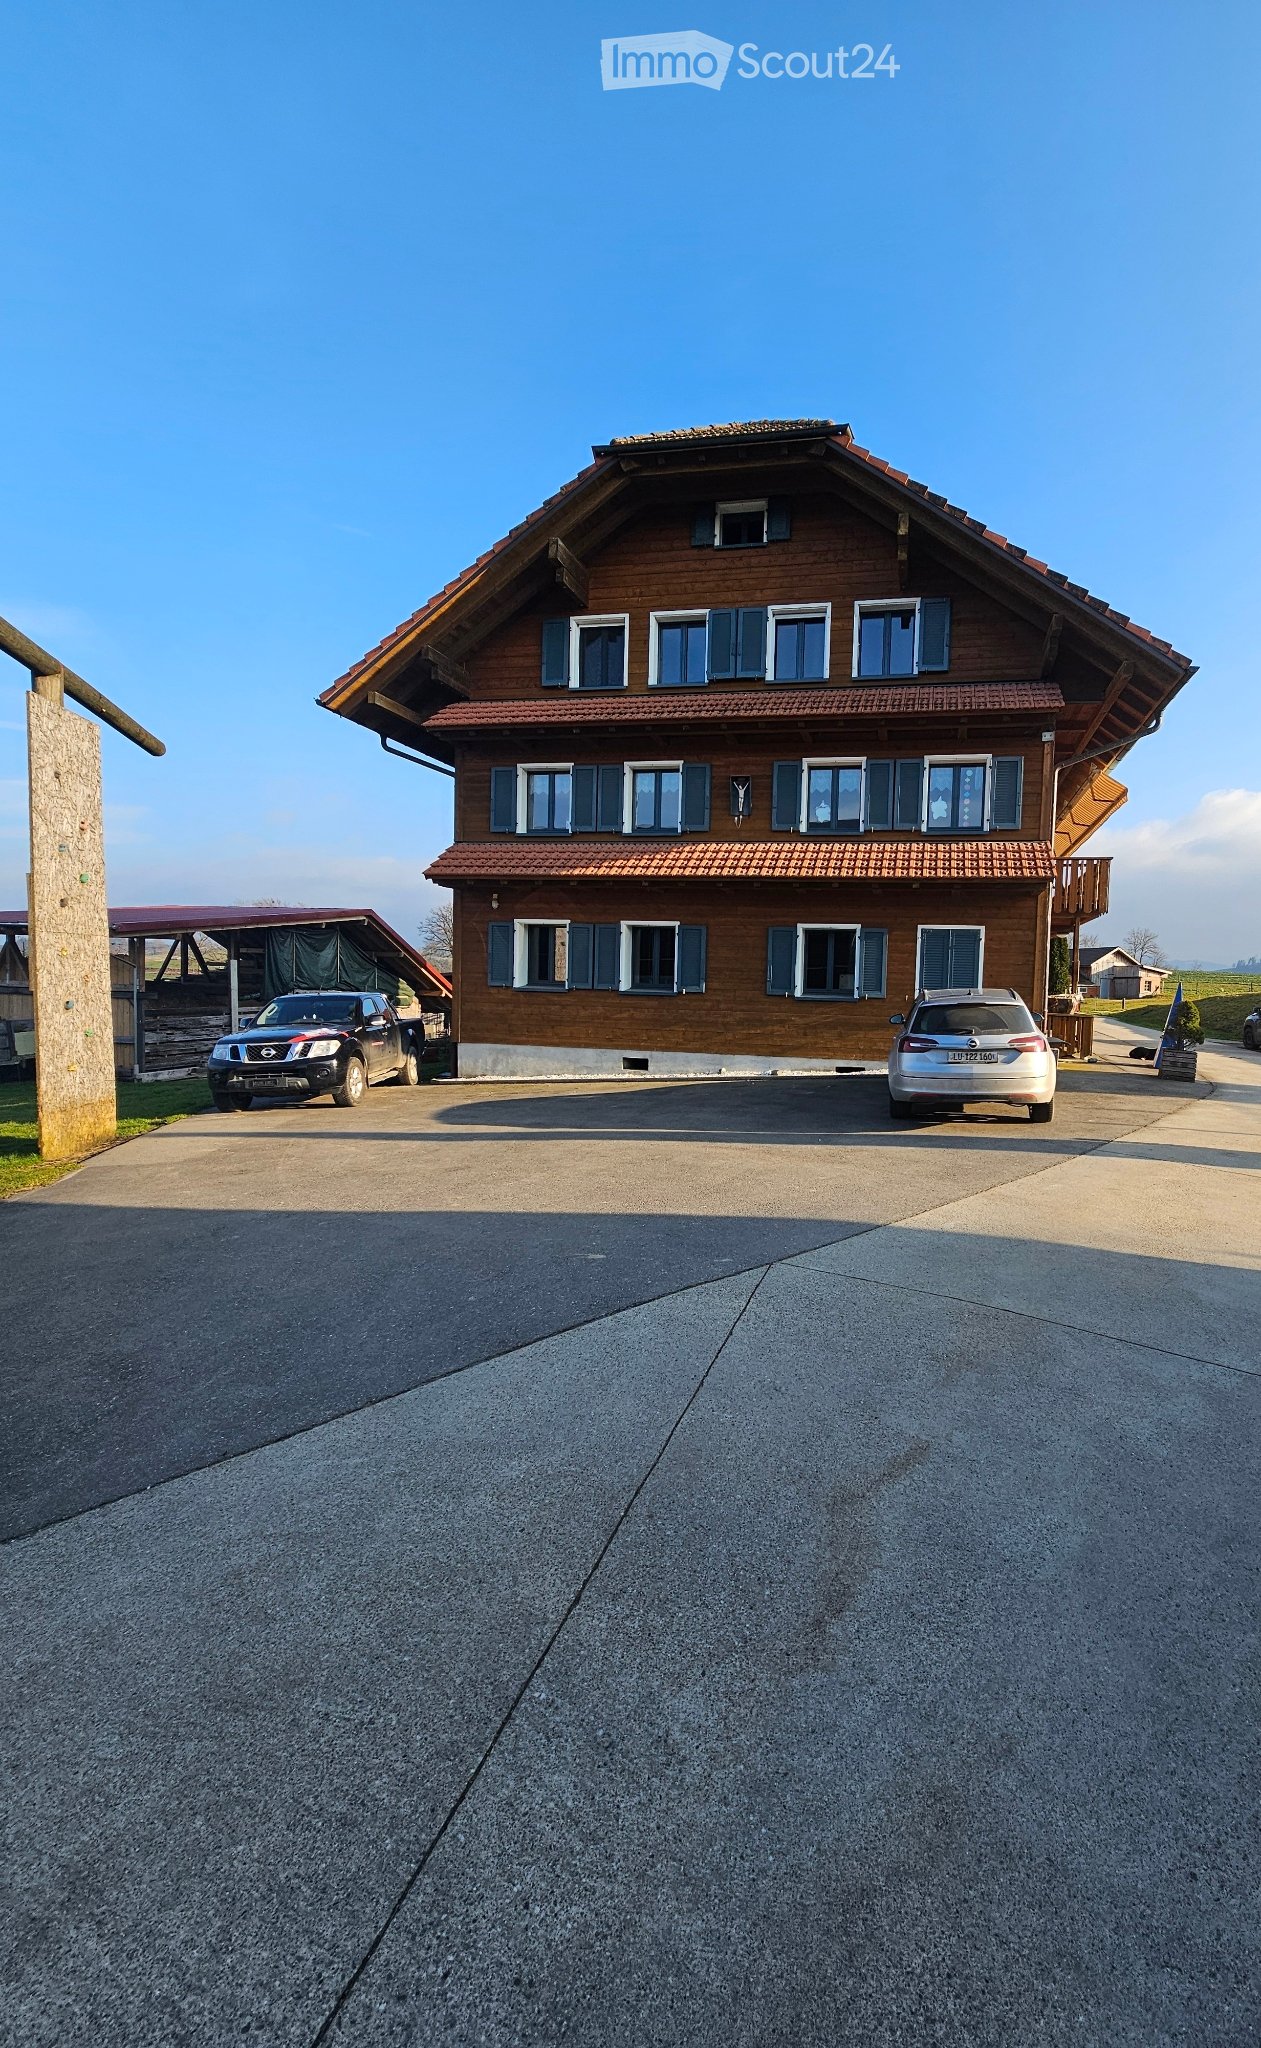
  • House with a red wooden facade, a gravel forecourt, and a small raised entrance with glass double doors.
  • Garden terrace with a dining table, chairs, and a hot tub, overlooking green fields and hills in autumn.
  • House with a red wooden facade, a green roof, a terrace with wicker chairs and planters, and autumn trees beyond.
  • Aerial view of a dark modern house with a rooftop solar array and a balcony, set among gardens and a hillside of trees with a rural valley beyond.
  • Living room with timber-paneled walls, dark tiled floor, a large window overlooking fields and hills, and a freestanding wood stove with a visible firebox.
  • Kitchen with a wooden island, stainless steel sink, induction hob, and a range hood, with wood-paneled walls and windows showing trees.
  • Glazed sunroom with a round wooden table, a wicker chair, and a plant, opening onto a timber balcony with trees visible outside.
  • Empty room with wooden panel walls and ceiling, a large glass door opening onto a balcony with a white railing, and a view of green hills and forest.
  • Bathroom with pine-clad walls, two wall-mounted sinks with a mirror above, a toilet, and a window showing trees outside.
  • Floor plan of a ground floor with an entrance, a bathroom, 2 bedrooms, a laundry room, and a cellar.
  • Floor plan of first upper floor with a living room with kitchen, a bedroom, a winter garden, and a terrace, plus a bridge to a seating area.
  • Floor plan of a second upper floor with a bathroom, two rooms, a hallway, and a roof terrace.
1 / 13
House with a red wooden facade, a gravel forecourt, and a small raised entrance with glass double doors.
Garden terrace with a dining table, chairs, and a hot tub, overlooking green fields and hills in autumn.
House with a red wooden facade, a green roof, a terrace with wicker chairs and planters, and autumn trees beyond.
6.5 rooms, 190m², CHF 2,940.–
Premium
Gütschhalde 12b, 6217 Kottwil

Charming 6½-room wooden house on the edge of the forest - living in the midst of nature

Looking for a place where peace, nature, and quality of life are at the forefront? Then this special home with plenty of space and modern living comfort might be just right for you. The spacious 6½-room wooden house is located in an idyllic setting on the edge of the forest in Kottwil and offers a unique living atmosphere. The natural construction in wood creates a cozy living feeling and conveys warmth and security. As part of a generation house, the property combines independent living with a friendly and respectful togetherness. The beautiful surroundings invite you to take walks, engage in sports activities, and enjoy relaxing hours in nature. A special highlight is the shared use of the lovingly designed outdoor area with a seating area, fireplace, and hot tub. Here, you can enjoy evenings with friends or spend relaxed hours under the open sky. Since we have our own forest, the wood is right on site, which applies to the Tulikivi stove as well as the hot tub and the fireplace. Thanks to geothermal heating and photovoltaic systems, you benefit from modern, sustainable, and at the same time cost-effective house technology. The energy and water consumption are billed according to consumption for the ancillary costs, and the electricity is distributed in a joint self-consumption (ZEV) and settled twice a year. This house is particularly suitable for nature-loving people, couples, families, or flat-sharing communities who appreciate the special and are looking for a quiet place to live with a lot of charm. Special features at a glance: • 6½ rooms + winter garden on 190 m2 living space • Wooden house with a special living climate • Quiet location directly on the edge of the forest with a magnificent view of the Wauwilermoos • 2 wet cells (shower/WC + bath/WC) • Steamer, glass ceramic cooktop with extractor hood, dishwasher • Laundry room/drying room with washing machine and dryer • 37 m2 roof terrace + 20 m2 southeast balcony • Own seating area with garden share • Part of a generation house • Shared outdoor seating area at the edge of the forest with fireplace and hot tub • 2 parking spaces can be rented for CHF 50 each (1E charging station included) • High recreational value and a lot of quality of life • Tulikivi storage stove • Dog possible by arrangement • For direct inquiries: eschilliger@gmx.ch

Travel time
-
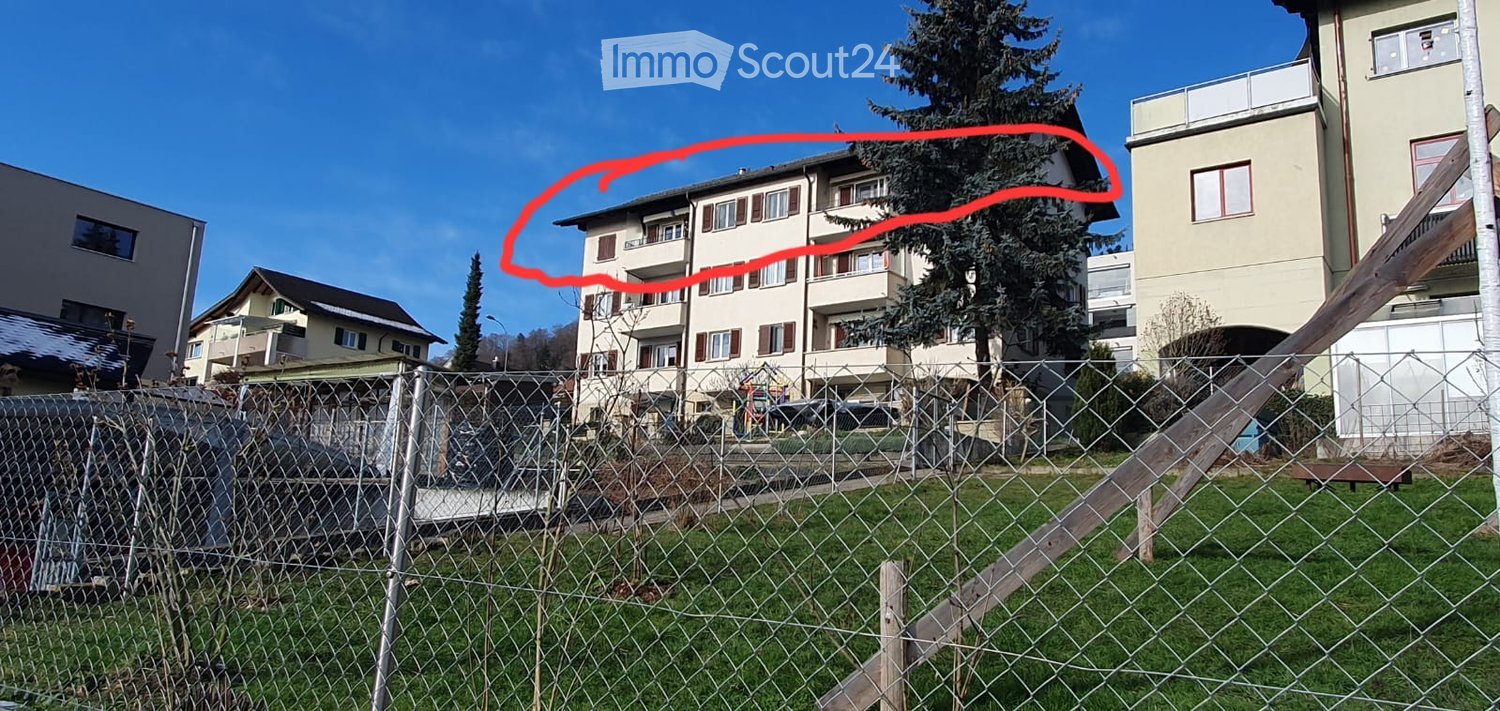
  • A fenced yard with grass, a playground structure, and surrounding residential buildings.
  • Panoramic view of a rural landscape with fields, scattered houses, and distant mountains under a clear sky.
  • A cozy living room with a sofa, a dining table with chairs, a television, a small side table, and a plant. The room features light green walls, wooden flooring, and large windows with white curtains.
  • A small, well-lit bedroom with a bed, wardrobe, shelves, and a table. The room features a window with curtains, a radiator, and a colorful accent wall.
  • Dining room with a round wooden table, four chairs, a small plant, and a shelf with decorative items. The room has wooden flooring and large windows with white curtains.
  • Bright kitchen with white cabinets, a dishwasher, sink, countertop, and various small appliances. The space features a wooden ceiling and a view into an adjacent room.
  • Bathroom with blue tiles, a sink, bathtub, mirror, towel rack, and shelves with folded towels and a bathrobe.
  • Aerial view of a garden area with a round swimming pool covered by a blue tarp, surrounded by a paved patio and grassy lawn.
  • A well-lit bedroom with a bed, a dresser, a small stool, a screen, and a toy on the bed.
  • A modern bedroom with a large bed, blue bedding, a nightstand, a wardrobe, and a shelf unit. The walls are painted in blue and white, and the floor is light-colored wood.
  • Bright kitchen with white cabinets, a dark wooden countertop, and a view of a living area with wooden flooring and a dining table.
1 / 11
Panoramic view of a rural landscape with fields, scattered houses, and distant mountains under a clear sky.
A cozy living room with a sofa, a dining table with chairs, a television, a small side table, and a plant. The room features light green walls, wooden flooring, and large windows with white curtains.
A small, well-lit bedroom with a bed, wardrobe, shelves, and a table. The room features a window with curtains, a radiator, and a colorful accent wall.
7 rooms, 145m², CHF 2,180.–
Premium
Dorfstrasse 21, 6242 Wauwil

Spacious 7-room attic apartment on Dorfstrasse in Wauwil

Discover this beautiful 7-room apartment on the 2nd floor of a residential building on Dorfstrasse 21 in Wauwil (6242) in the canton of Lucerne. With a living area of 145 m2, this spacious accommodation was renovated in 2023 and combines the charm of a historic building with modern comfortThe apartment offers, among other things: • With its 7 bright rooms, this apartment is ideal for families or people who want to enjoy a large living space. • Balcony with beautiful views: Enjoy sunny hours and a magnificent view of the surroundings. • Notable sunlight: The apartment enjoys beautiful sunlight, both in summer and winter. • A covered parking space is available for your daily comfort at 80.-- Fr. obligatory parking space per vehicle 80.--Fr. • Recently renovated (2023): Enjoy a renovated accommodation that combines modernity and quality. • Suitable for families: An environment designed to accommodate children in the best conditions. • Fireplace • Basement and attic • Swimming pool • Veggie garden. Available • Individual electric heating • Deposit; 3 months' interest on a blocked account at Valiant BankQuiet and well-located living space: Wauwil is a quiet village where life is pleasant. The apartment enjoys a quiet environment, both day and night. • Wauwil Center bus stop: just 3 minutes' walk away • Wauwil train station: accessible in just 6 minutes on foot • Denner supermarket: conveniently accessible on foot in 5 minutes • Wauwil school: also just 5 minutes' walk away – ideal for families This unique apartment combines rural idyll with practical infrastructure and is available from December 1, 2026. A rare opportunity for discerning tenants looking for space, comfort, and a quiet living location in the canton of Lucerne.

Travel time
-
  • Two-story house with wooden siding, multiple windows, and a raised ground floor.
  • Empty room with wooden floor, white walls, large sliding glass doors leading to a balcony with scenic mountain view.
  • Modern kitchen with white cabinets, stainless steel appliances, and a central island with a dark countertop.
  • Empty room with wooden ceiling, tiled floor, large windows, and a sliding glass door leading to a balcony.
  • Empty room with wooden ceiling, tiled floor, and large windows offering a scenic view.
  • Wooden staircase with a wooden railing and a skylight above, leading to an upper level with wooden flooring and white walls.
  • Empty attic room with wooden floors, slanted wooden ceiling, skylight window, and a single door leading to another area.
  • Empty attic room with wooden floors and slanted wooden ceiling, featuring a skylight window and white walls.
  • Empty attic room with wooden floors, white walls, and skylight windows offering a view of the outdoors.
  • Empty room with wooden flooring and white walls, featuring a slanted wooden ceiling and two windows, one with a view of the outdoors.
  • Modern bathroom with a white sink, wooden cabinet, and large mirror reflecting a skylight above.
  • Attic bathroom with a built-in bathtub, a walk-in shower tray, a toilet, and a skylight set into a wooden sloped ceiling.
  • Modern bathroom with a washing machine and a bathtub, featuring wooden flooring and tiled walls.
  • Modern bathroom with grey tiled walls and floor, white toilet, toilet paper holder, and a mirror on the wall.
  • Modern bathroom with a white sink, wooden cabinet, and large mirror with integrated lighting.
  • Empty concrete corridor with a staircase leading upwards, a closed door at the end, and exposed electrical fixtures on the walls.
1 / 16
6 rooms, 170m², CHF 2,400.–
Top
Kalchtaren-Hüsli 1, 6130 Willisau

Spacious 6-room apartment with mountain view in Willisau

Plenty of space, a special living feeling, and nature right on your doorstepIn the Kalchtaren-Hüsli in Willisau, a beautifully located 6-room apartment with approximately 170 m² of living space awaits you. It spans the 2nd upper floor and the attic above.The spacious room layout over two floors gives the apartment a special, almost house-like character. It offers plenty of space for families, couples with increased space requirements, or anyone who wants to combine living and working under one roof.Here, you can enjoy the advantages of rural life without having to sacrifice proximity to Willisau.Your living highlights at a glance • 6 rooms on two floors with approximately 170 m² of living space • Covered, interior balcony with mountain view • Air-water heat pump and adjustable underfloor heating in all rooms • Private laundry room and separate storage room • Two covered parking spaces, included in the rent • Optional: own garden share with raised bed for gardening The apartment is located just outside the center of Willisau, surrounded by meadows and in close proximity to an active agricultural business. Those who appreciate rural life will find a home here with plenty of space and nature right on their doorstep. The school can be reached in about 10 minutes on foot. The train station and the center of Willisau with its shopping facilities and restaurants are also easily accessible.Rent and availabilityThe monthly rent is CHF 2,400.– including ancillary costs and two covered parking spaces. The apartment is available by arrangement.Are you interested? I look forward to your call and would be happy to show you the apartment during a personal viewing.

Travel time
-
1 / 6
  • Balcony / Terrace
  • Parking space
  • Garage
6.5 rooms, 220m², CHF 5,250.–
Top
6210 Sursee

EXCLUSIVE LIVING WITH STYLE AND CHARM

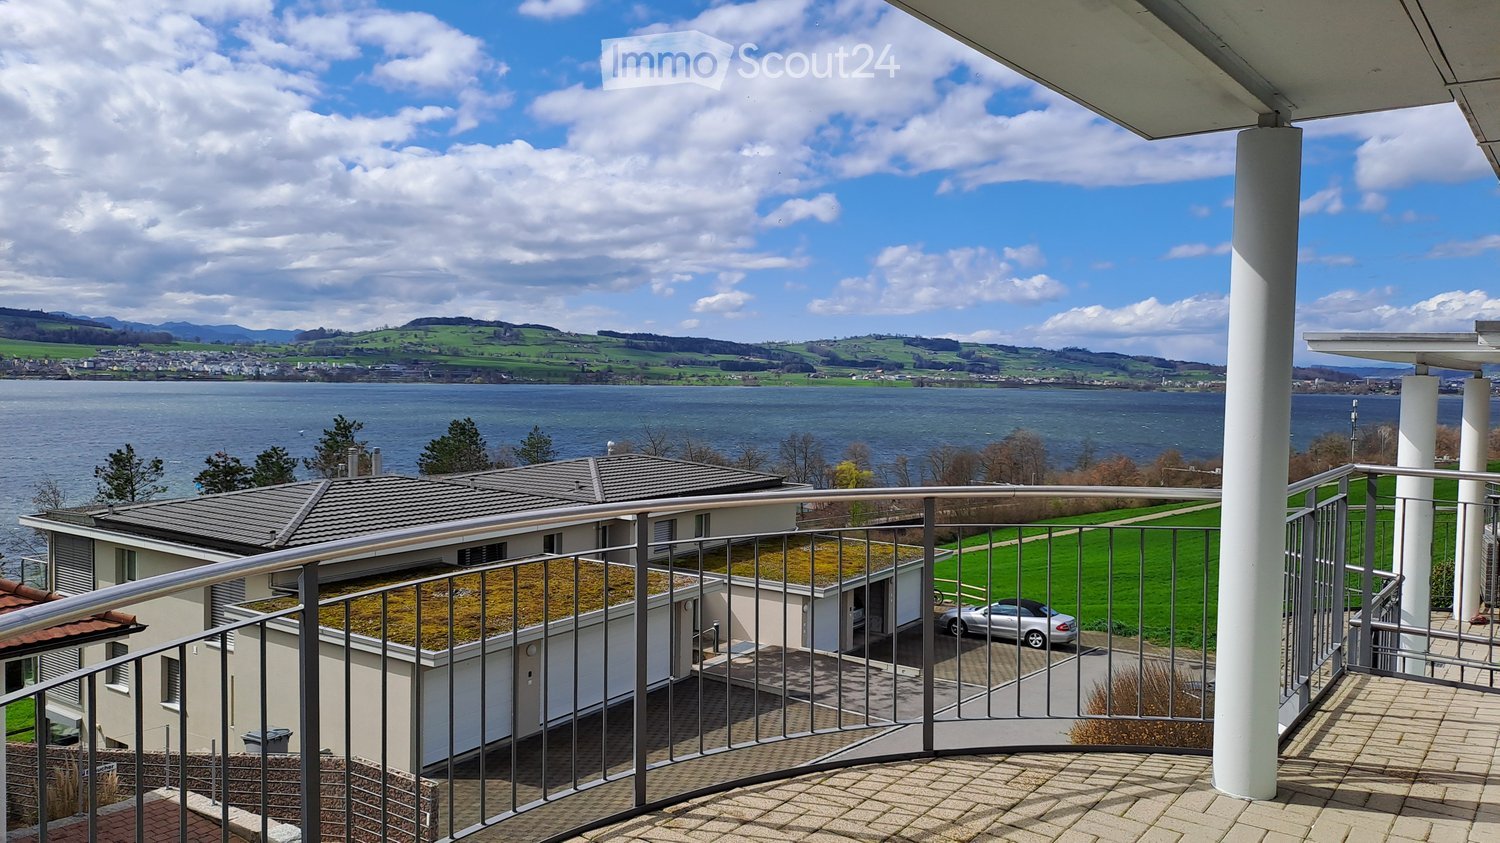
This exclusive property in a central location in Sursee convinces with its modern, timeless architecture and high-quality construction. Spacious window fronts provide light-filled rooms, while the stylish chimney and open gallery create a special living ambiance. The well-maintained garden with a covered seating area and the spacious balcony invite you to relax. The old town and Lake Sempach are within walking distance and perfectly round off this attractive living offer.This BETTERHOMES offer is characterized by the following advantages:- stylish chimney- modern, timeless architecture- Lake Sempach within 10 minutes' walk- old town within 5 minutes' walk- spacious gallery- high-quality construction- well-maintained garden with cozy seating area- spacious window fronts with plenty of daylight- covered seating area- spacious balcony with modern architecture- and, and, and ...Interested? Contact us for a non-binding viewing, also online viewing possible!Not found anything suitable? Over 1,900 more offers at: www.betterhomes.ch - the real estate fair mediatorWant to market your own property?Benefit from our know-how: https://www.betterhomes.ch/de/profitierenDo you want to have a property valued?Find out its value now through our free valuation, immediately and non-binding!https://www.betterhomes.ch/de/knowledge/estimationMore detailsLocation: central location in Sursee, old town and Lake Sempach within walking distanceCondition: well-maintained condition, high-quality construction, modern architecture, stylish furnishingsBathrooms / wet cells: 3 (1x WC / shower / bathtub / sink, 1x WC / shower / sink, 1x WC / sink)Heating system: heat pumpPublic transport: bus stop, 250 m Schools: primary school, 1 kmShops: Surseepark, 1.5 km

  • Balcony / Terrace
  • Parking space
  • Garage
  • Balcony with a view of a lake and surrounding landscape, featuring a metal railing and tiled floor.
  • Modern dining room with a wooden dining table, six chairs, a pendant light fixture, and a vase with flowers on the table. Large windows with sheer curtains offer a view of the garden.
  • Modern living room with large windows offering a scenic view, featuring a grey sofa, wooden coffee table, guitar, and a large painting on the wall.
  • Modern kitchen with white cabinets, stainless steel appliances, a glass island, and a stool. Features a window with a view of greenery.
  • Bright bedroom with wooden flooring, large windows offering a scenic view, a double bed with patterned bedding, a nightstand, and a modern table with a chair.
  • Bright room with large windows offering scenic views, equipped with a desk, computer, chair, and a trash bin.
  • Modern bathroom with a large, corner bathtub, toilet, and small plants on the edge of the tub. The room features white tiled walls and a tiled floor, with a window covered by sheer curtains allowing natural light to enter.
  • A narrow garden path lined with potted plants and flowers, featuring a decorative statue and a small fountain, leading to a house entrance.
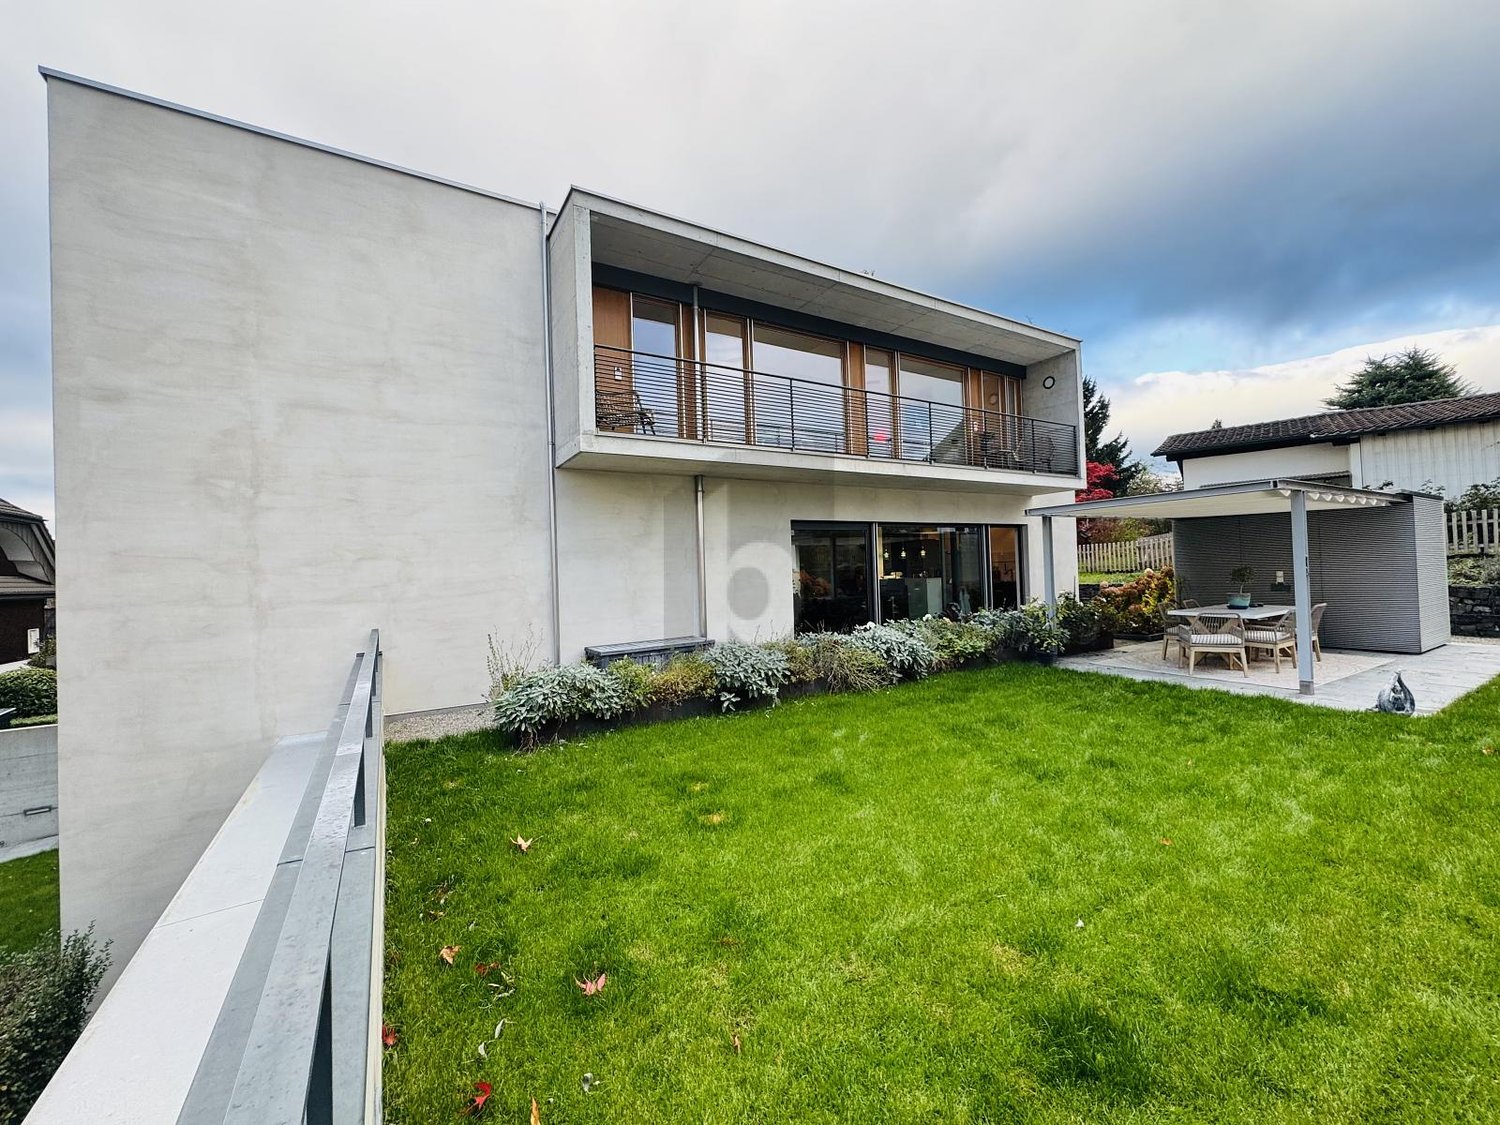
  • Modern two-story house with white exterior, multiple balconies, garage, and landscaped garden with tall coniferous trees and flowering shrubs.
1 / 9
6.5 rooms, CHF 4,150.–
Top
6205 Eich

Living with a lake view – spacious 6.5-room house with double garage in Eich

A home with a far-reaching view on Lake Sempach In an elevated, quiet residential area in Eich, this charming 6.5-room semi-detached house with beautiful lake views, spacious living area, and versatile ancillary rooms awaits you. With 167 m² of living space, five closed rooms, and additional rooms in the basement, the house offers plenty of space for couples, families, and living and working under one roof. Living with a view The heart of the house is the bright, openly designed living and dining area with a fireplace and direct access to the seating area. The open kitchen blends harmoniously into the living area. A special highlight is the approximately 16 m² large balcony on the upper floor with a beautiful view of Lake Sempach. Space for individual needs The house offers versatile usage possibilities: • 6.5 rooms, of which five are closed rooms • 167 m² of living space • Bright living and dining area with fireplace • Open kitchen • Bathroom with bathtub • Balcony with approximately 16 m² • Garden with approximately 100 m² • Basement with natural floor • Separate laundry room • Hobby room and studio in the basement Whether a family room, home office, creative workspace, or hobby room – the additional areas offer space for different living situations. Comfortable parking The property includes a double garage with approximately 30 m² and two outdoor parking spaces. Attractive location in Eich The elevated location in the popular municipality of Eich combines quiet living with beautiful views and good accessibility. Shopping facilities, schools, and services are within walking distance. The surroundings of Lake Sempach invite you to take walks and engage in various leisure activities. The connection is also attractive: Lucerne and the surrounding regional centers are easily accessible by car. Rental conditions Net rent: CHF 4,150.– per month Additional costs: exclusive Available from: April 1, 2027 Interested in a home with a view and plenty of space? We look forward to your contact and to showing you the house in person. Contact Angela Fuchs wilob E-Mail: a.fuchs@wilob.ch

New building
1 / 14
5.5 rooms, 129m², CHF 2,950.–
Poststrasse 10, 6242 Wauwil

FIRST OCCUPANCY WITH HUGE TERRACE!

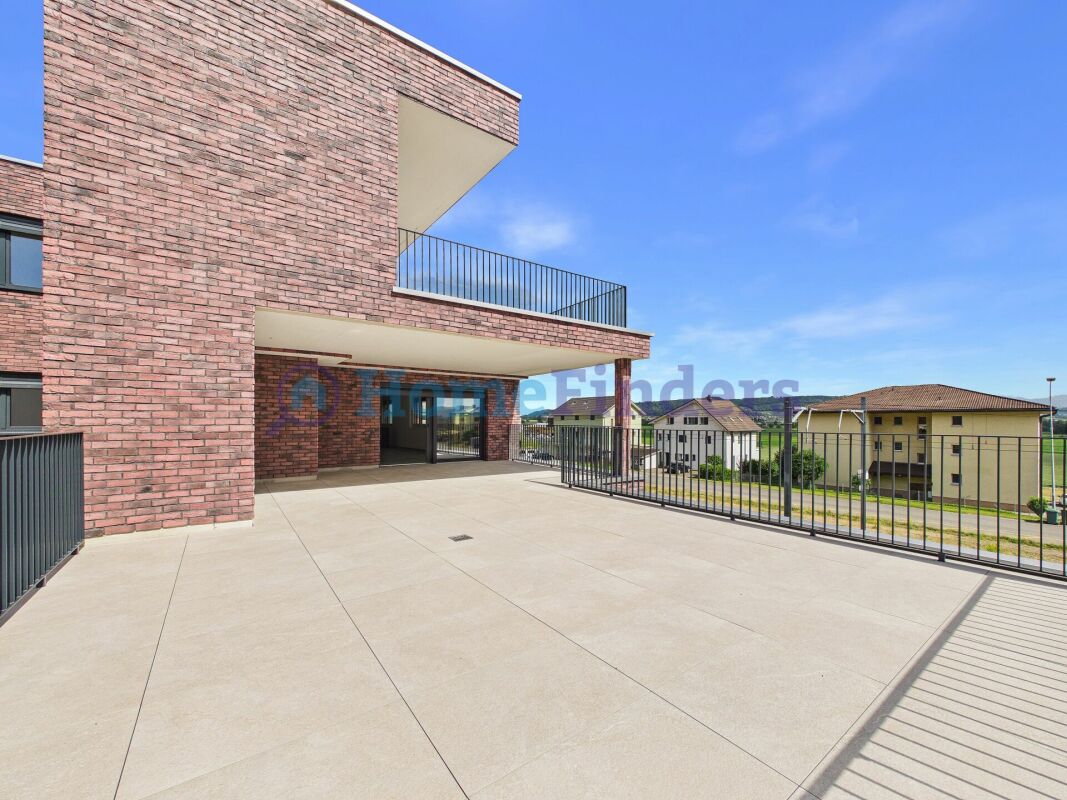
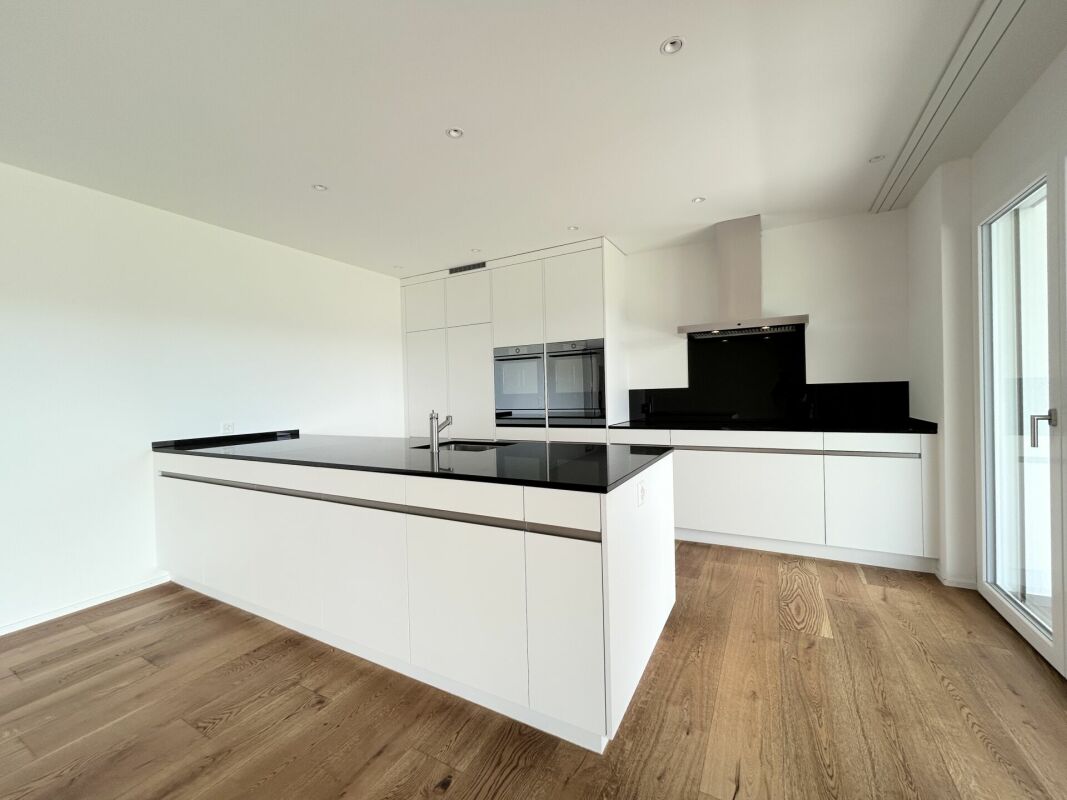
Welcome to your new home This attractive 5.5-room new apartment convinces with modern living comfort, high-quality construction standard and a well-thought-out floor plan. As a first occupancy, the apartment offers you the opportunity to move into a completely new home and enjoy the advantages of a modern residential building from the start.The bright living and dining area with open kitchen creates a pleasant living feeling and forms the heart of the apartment. The spacious terrace expands the living space outdoors and offers plenty of space to relax, for social evenings or cozy hours in the fresh air.The property is located in a well-connected location in Wauwil. Shopping facilities, schools, kindergartens and public transport are within short distance and make everyday life much easier.This offer from Homefinders convinces with: • First occupancy in a modern new building • Incl. CHF 350.- secondary costs • Garage box available for CHF 150.- and carport for CHF 130.- • Spacious terrace with 72m2 for lingering • Bright living and dining area with open kitchen • High-quality interior design and modern home technology • Shopping facilities, schools and public transport in immediate vicinity Interested?Contact Homefinders for a non-binding on-site visit.Not found the right object yet?Discover more attractive real estate offers at:www.homefinders.chDo you want to sell your property?Rely on the proven expertise of Homefinders. We will accompany you professionally through the entire sales process.What is your property worth?Use our free and non-binding online valuation.

Travel time
-
1 / 8
5.5 rooms, 174m², CHF 3,040.–
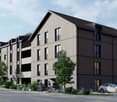
Luzernerstrasse 470a, 5054 Moosleerau

FIRST RENTAL - "MOOSWEIH" in Moosleerau

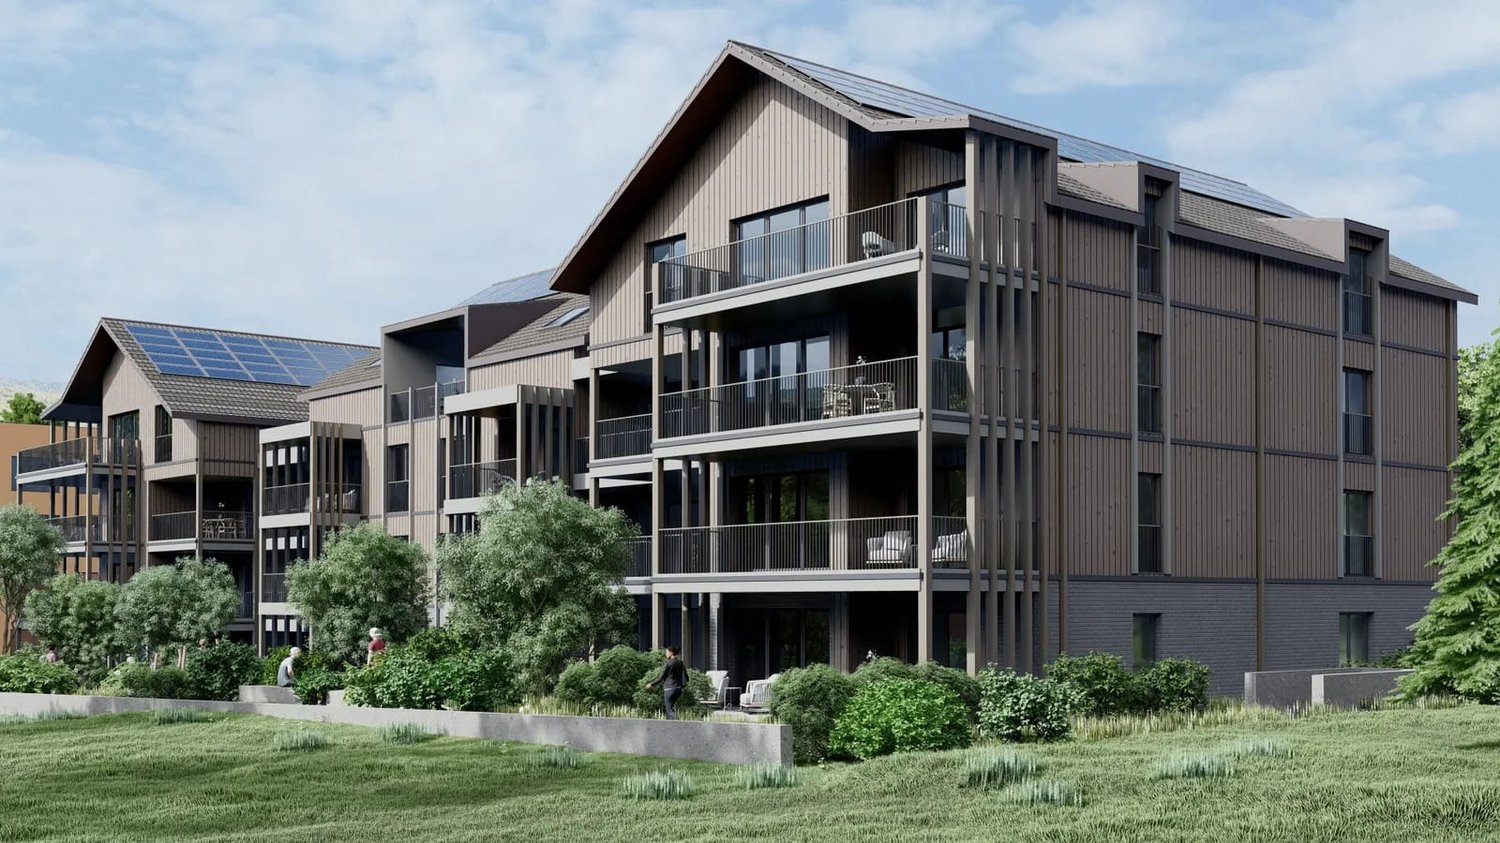
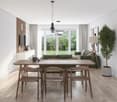
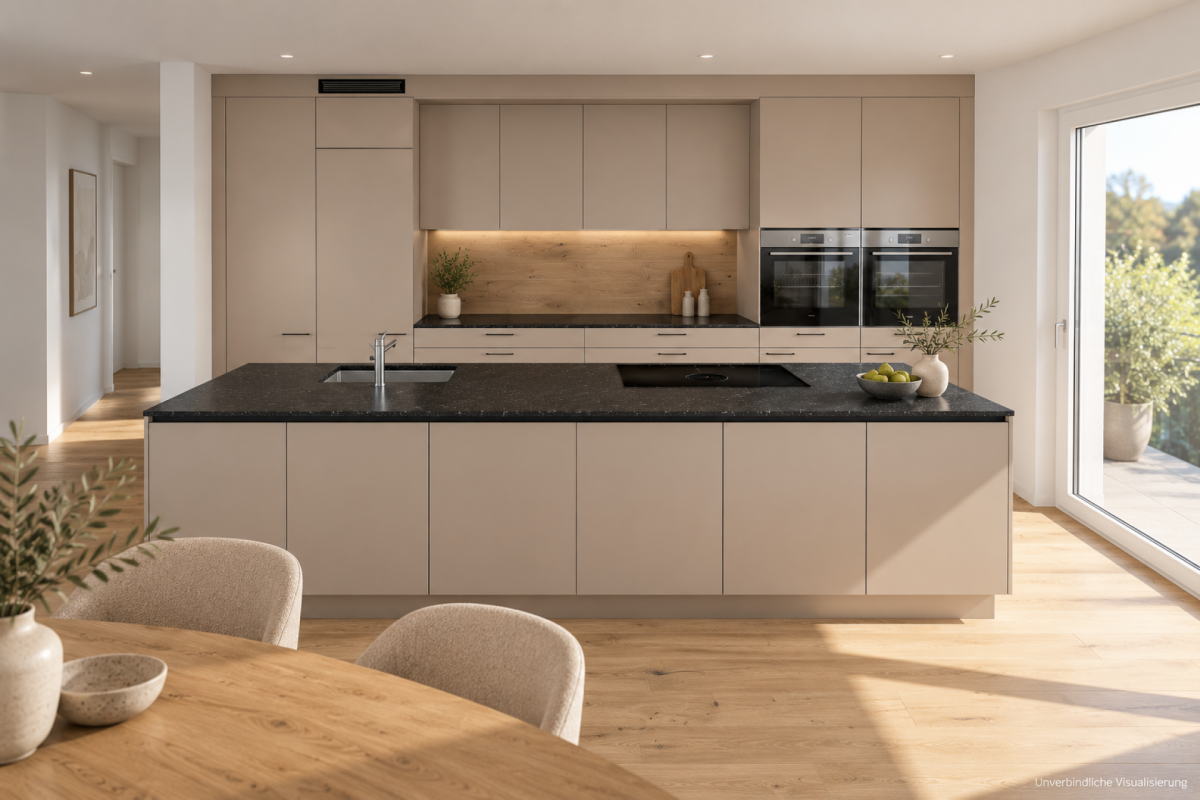
Discover an attractive new construction project that combines modern architecture, thoughtful living concepts, and high living comfort. With a total of three houses – House A, House B, and House C – a diverse range of housing options is created for people with different needs and lifestyles. A special highlight of the project is the spacious 5.5-room apartments. They offer plenty of space for individual living ideas, shared family moments, and personal retreats. Whether for families, for people with increased space requirements, or for all those who want to flexibly combine living, working, and leisure – here you will find space to realize your living dreams. Exclusive and in demand: Only three 5.5-room apartments in the entire project! Important for your planning: There are several 5.5-room apartment types available for rent. Prices, floor plans, and the specific implementation of the individual apartments can be found in the rental documentation and the price list. What to expect in the new construction project: • Spacious space offer: Plenty of space for shared living, individual retreats, and personal development. • Flexibly usable rooms: Whether children's rooms, guest rooms, home offices, or hobby rooms – design your home according to your needs. • Thoughtful floor plans: Functional room divisions combine everyday practicality with modern living comfort. • Modern living ambiance: An attractive architecture and high-quality design create a stylish home to feel good in. • Attractive new building quality: Look forward to modern living and the advantages of a new home. Three houses, diverse possibilities The new construction project includes the three houses A, B, and C and offers a varied range of apartments. Discover the available 5.5-room apartments and find the housing solution that suits you. Ready for occupancy from December 1, 2026! Your new rental apartment is waiting for you! Apply now directly online. Moosweih – 21 rental apartments in Moosleerau · First rental

Travel time
-

Other interesting objects