Kallnach - Properties for rent with Balcony / Terrace, Pets allowed

We recommend expanding your search criteria to get similar results. The current filters didn’t return any matches.

If you don’t want to change your current search criteria, we recommend creating a search alert, so you’ll be notified when matching offers become available.

More objects in your automatically expanded search area
26 results - Radius: + 10km
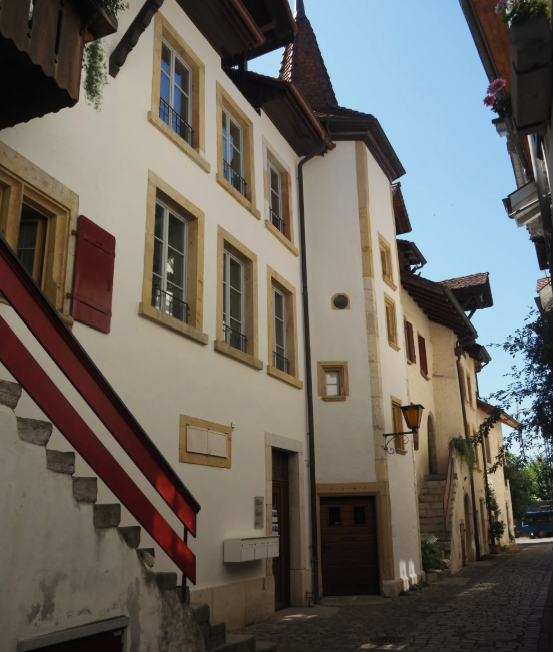
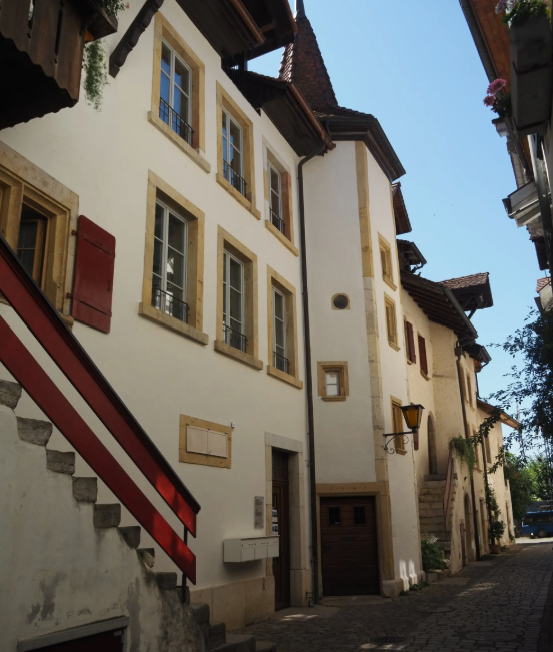
  • Narrow cobblestone street lined with traditional European buildings featuring white plaster walls, wooden shutters, and small balconies. The architecture includes a mix of multi-story structures with pitched roofs and decorative elements.
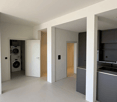
  • Empty room with white walls, grey cabinets, and a washing machine in an adjacent space.
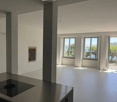
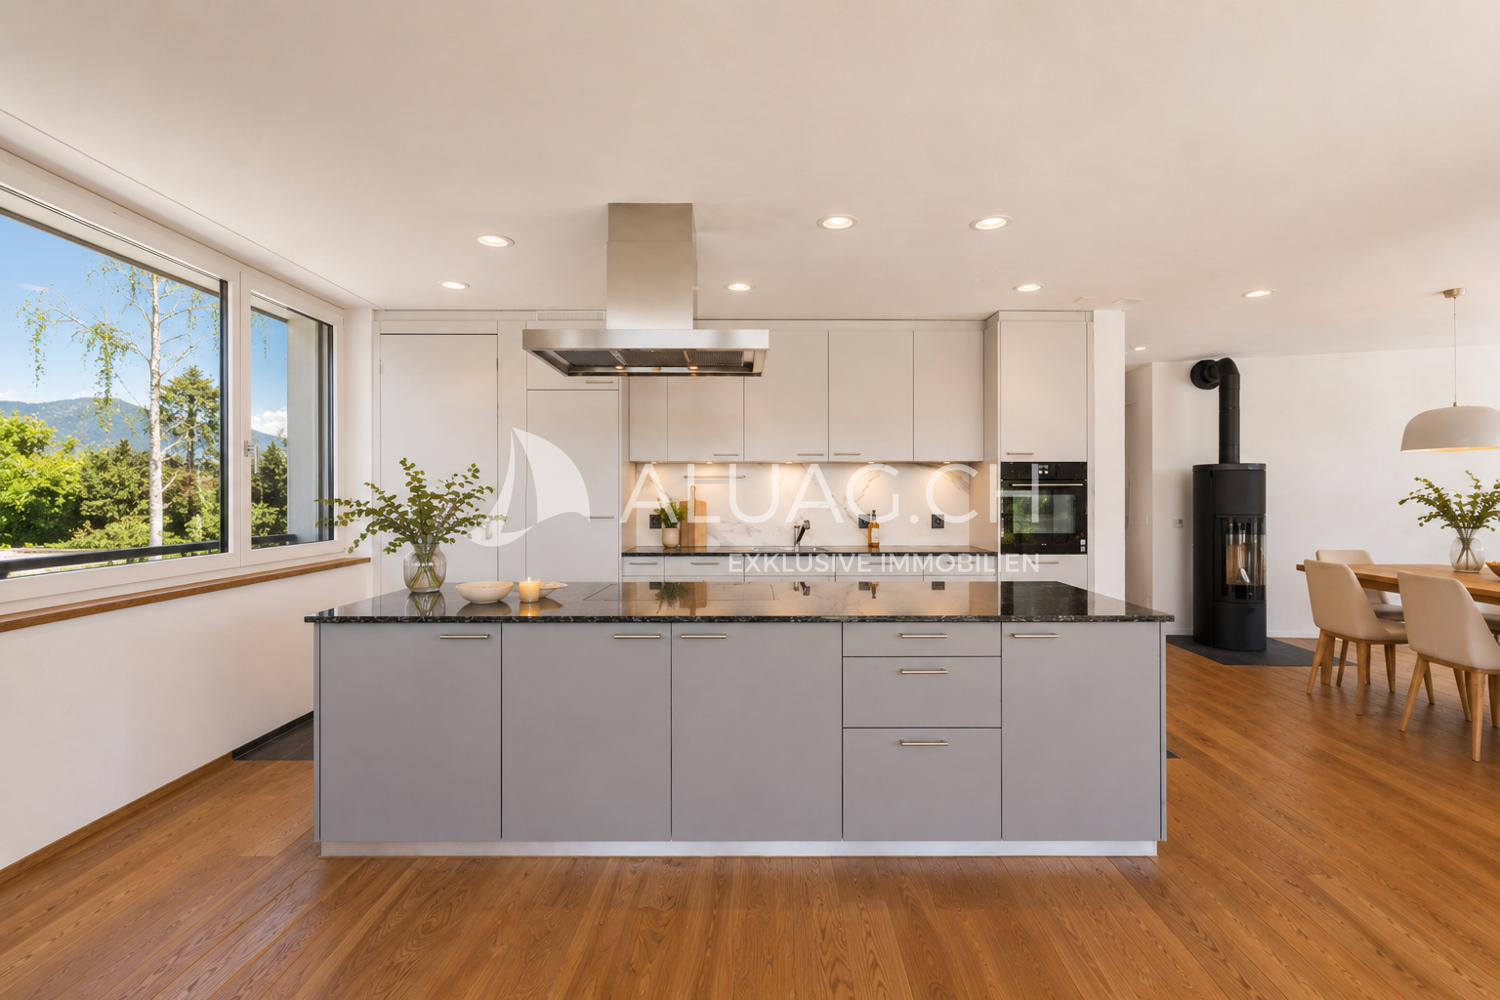
  • Empty room with white walls, large windows, and a modern kitchen island with an induction cooktop. The space is well-lit with natural light and features a view of the outdoors.
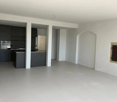
  • Empty room with white walls, grey cabinets, and a grey floor. The room features an open layout with visible kitchen cabinets and a sink.
  • Empty hallway with white walls, a polished floor, and large windows at the end, allowing natural light to enter.
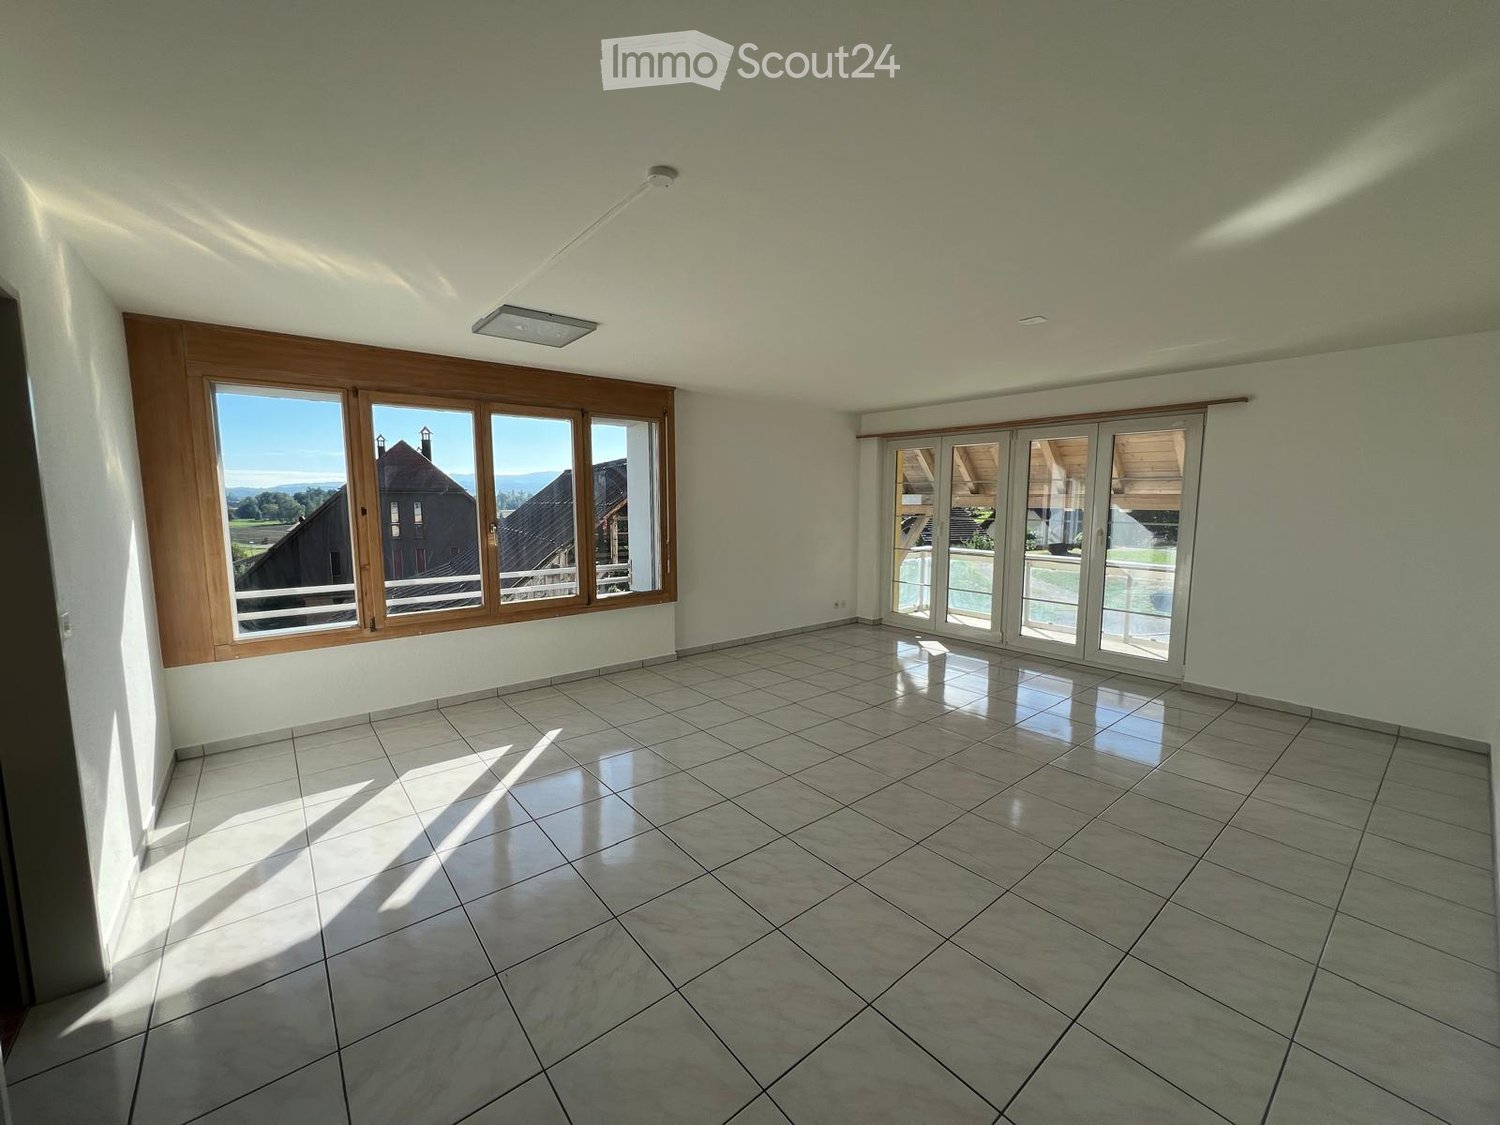
  • Empty room with white walls, grey carpeted floor, large windows with metal railings, and a door leading to another space.
  • Empty room with white walls, a large window showing a sea view, and a closed door.
  • Modern bathroom with grey tiled walls, a white sink with a cabinet, a large mirror with built-in lighting, and a glass-enclosed shower area.
  • Empty room with light-colored walls, carpeted floor, built-in closet with illuminated interior, and a doorway leading to another space.
  • Balcony with wooden decking, metal railing, and a small wooden bench. The building has white walls, red shutters, and multiple windows.
  • Balcony overlooking a scenic lake with a well-maintained garden, wooden deck, and metal railing.
1 / 11
4.5 rooms118m²CHF 2,400.–
Top
Oberdorf 10, 2514 Ligerz

Renovated old building apartment - 1st floor with balcony - 4.5 rooms with lake view

The historic schoolhouse from 1680 in Ligerz was carefully converted into three attractive rental apartments in 2026. The character of the building was preserved and combined with modern living comfort. 1st floor with balcony – Apartment 1: 4.5 rooms, net living area 118 m², with 8 m² balcony lake view and 4 m² cellar room on the ground floor Initial rent: 2,200.00. Rent adjustment after the abolition of the SBB railway line (expected 2030): 2,350.00. Parking possibility: Community garage or parking card for Lariau-Ländte (both 2-minute walk) The apartment is located in a car-free area in Oberdorf 10 and offers a beautiful panoramic view of the lake. The apartment was extensively renovated and brought up to today's standard, including underfloor heating, new bathroom, and new electrical installations. All surfaces were renewed, including sanded seamless floor covering. The existing woodwork was refreshed. The modern carpentry kitchen with a free-standing cooking island is equipped with an induction cooktop and integrated extractor hood. In the entrance area, there is a built-in wardrobe. The apartment also has its own Reduit with a washing machine and tumble dryer. The multi-purpose room on the ground floor can be used exclusively by the community. In the lake-side garden directly at the house, bicycles can be parked under the balcony. Additionally, a spacious lake garden is available for shared use by all tenants. The currently still intervening SBB railway line is expected to be dismantled by 2030, resulting in direct access to the lake garden.

Travel time
-
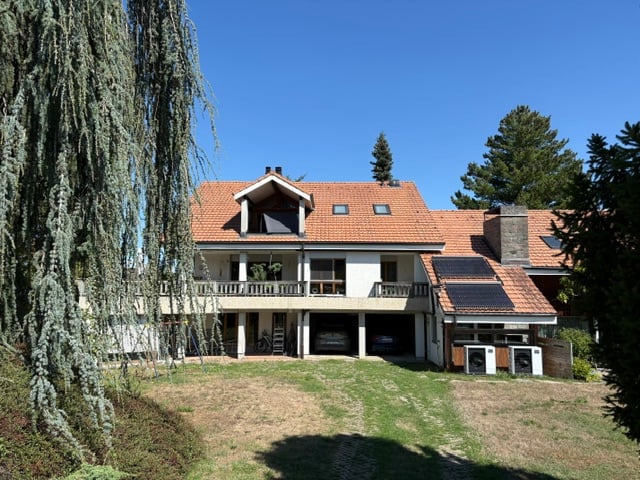
  • Two-story traditional half-timbered house with white plaster walls and wooden beams, multiple windows, and a tiled roof. Two cars are parked in front.
  • Modern kitchen with light-colored cabinets, a black countertop, a sink with a faucet, and an oven. The floor is tiled, and the walls are painted in a neutral tone.
  • Modern kitchen with white cabinets, black countertop, and a visible bathroom with a toilet through an open wooden door.
  • Spacious hallway with wooden floor, white walls, large windows, and a modern wooden spiral staircase leading upwards.
  • A modern hallway with wooden flooring, a spiral staircase leading to an upper level, and large windows allowing natural light to enter. The walls are painted in a light neutral color, and the space is clean and well-lit.
  • Empty room with wooden flooring, white walls, and a staircase leading upwards. Features a window with a view of greenery and a radiator below it.
  • Spiral staircase with wooden steps and a central wooden column, leading to an upper level. The staircase is set against a white wall with large windows providing natural light.
  • An empty attic space with wooden walls, ceiling, and floor, featuring a lofted sleeping platform and a ladder for access.
  • Empty wooden room with exposed beams, skylight, and built-in loft area. Features wooden walls, floor, and doors.
  • Empty attic room with wooden walls, ceiling beams, and a window. Features a white radiator and a wooden ladder leading to the loft area.
  • Empty wooden hallway with exposed wooden beams and a skylight, featuring a polished wooden floor and natural light from a window at the end.
  • Wooden-paneled hallway with a wooden door leading to another room, featuring a recessed ceiling light and a visible light switch.
  • Empty hallway with wooden walls, wooden floor, and built-in wooden shelving units with open compartments.
  • Modern bathroom with a corner shower, toilet, and sink. Shower features a handheld sprayer and a fixed overhead sprayer. The walls are tiled in beige, and the floor is tiled in light gray.
  • Bathroom with a white sink, chrome faucet, round mirror, and light fixture above the sink. Shower area visible on the left.
  • Empty room with wooden panel walls, wooden ceiling, and wooden floor. No furniture or equipment present.
  • Empty room with wooden flooring, light-colored walls, and a wooden door leading to another space.
  • Empty room with wooden flooring, white walls, and a wooden door. The ceiling features a decorative wooden panel design.
  • Empty room with wooden flooring, white walls, and a radiator. Features a large window and a door leading to another space.
  • Empty room with wooden flooring and large open doors leading to a patio area with tiled flooring and wooden decking.
  • Empty wooden-framed balcony with tiled floor, large windows, and open sides, overlooking a garden and neighboring houses.
  • Wooden-framed balcony with tiled floor, large windows, and sliding glass doors leading to the interior.
  • Wooden balcony with glass panels, tiled floor, and wooden posts, attached to a house with a tiled roof.
  • Empty attic room with wooden floors, white walls, exposed wooden beams, and large windows offering a view of greenery.
  • Empty room with wooden flooring, white walls, large windows with open shutters, radiator, and a view of the street and greenery.
  • Empty room with wooden flooring, large windows, and exposed wooden beams on the ceiling. The room has a radiator under one window and offers a view of the street and surrounding greenery.
  • Empty room with wooden flooring, white walls, and large windows with open shutters. There is a visible radiator and an open doorway leading to another space.
  • Empty hallway with wooden flooring, white walls, and a partially open wooden door leading to another room.
  • Modern bathroom with a glass-enclosed shower, toilet, and sink. Light-colored tiles and warm lighting.
  • Modern bathroom with a white sink, chrome faucet, toilet, glass-enclosed shower, and a mirror above the sink.
1 / 30
4.5 roomsCHF 2,500.–
Top
Dorfstrasse 104, 3214 Ulmiz

Charming 4.5-room maisonette apartment in a historic, former restaurant "zum Jäger" – Ulmiz

Discover this unique 4.5-room maisonette apartment in a partially renovated, historic half-timbered house from 1863 on Dorfstrasse 104 in Ulmiz. The apartment spans two floors and combines the charm of an old building with modern living comfort – ready for move-in from July 1, 2026. If required, a small studio and additional rooms can be rented. The house no longer operates as a restaurant (closed since August 2025). The former landlord's apartment is being rented out.The characteristic half-timbered house with its white plastered walls, wooden beams, and tiled roof exudes a warm, inviting atmosphere. Inside, you'll find spacious rooms with wooden floors and exposed wooden beams on the ceilings.The apartment has the following room layout: entrance on the 1st floor, an open kitchen-living room on the 1st floor (kitchen replaced in 2026), two spacious living rooms on the 1st floor, internal staircase to the 2nd floor (also accessible via the staircase), a very spacious living room on the 2nd floor with a skylight, gallery, wardrobes, and an en-suite bathroom (WC/shower).The apartment has two bathrooms (each with WC/shower/sink, no bathtub).The property does not have an elevator and can only be accessed via a staircase.The apartment has a separate room with a washing machine and dryer.The ancillary costs are flat-rate (no billing, no subsequent payment), and the consumed electricity is billed directly with Groupe E.In 2015 and 2026, the apartment was refreshed. Everything has been newly painted, floors are new, and the kitchen was newly installed in 2026. Ultimately, it remains a very individual old-building apartment in a listed building.The apartment offers, among other things: • Exciting room layout: So parents can live in the large living room with an en-suite bathroom on the 2nd floor, and children can live on the 2nd floor. • Modern kitchen: Equipped with modern facilities, including bright cabinets, a black countertop, sink, and oven – with exposed wooden beams on the ceiling as a charming detail. • Two modern bathrooms: Stylishly equipped with glass showers, sinks, toilets, and warm lighting. • Large pergola: A wooden-framed balcony with a tile floor, glass railing, and a view of the garden and the neighborhood. • Characterful spiral staircase: An elegant wooden spiral staircase connects the two living levels and allows plenty of natural light to enter through large windows. • Attic area: With exposed beams, skylights – ideal as a retreat or children's room. • Parking space available (outdoor parking space, rented for an additional CHF 40.00/month). • Pets are welcome. The apartment is located directly on Dorfstrasse, which means that some traffic noise cannot be avoided. However, the village center of Ulmiz is a quiet residential area.Location and surroundings: The apartment is located in the picturesque village of Ulmiz in the canton of Fribourg. The Ulmiz FR bus stop is right in front of the house. Since 2026, Ulmiz has been part of the municipality of Gurmels (including the school district).This exceptional apartment has an individual, historic character and is suitable for couples or families. Pets are allowed. Single people with increased space requirements may also feel at home. Are you looking for an apartment that doesn't match the standard, modern apartments of today? Contact us for a viewing.

Travel time
-
  • Modern kitchen with dark cabinets, a central island, and large windows overlooking a street with parked cars.
  • Empty room with wooden flooring and large windows offering a view of the street and surrounding houses.
  • Empty room with wooden flooring, white walls, and large sliding glass door leading to a view of greenery and mountains.
  • Modern shower area with beige tiles, a handheld showerhead, and a built-in shelf.
  • Modern bathroom with a white sink, wooden cabinet, large mirror with LED lighting, and a handheld showerhead.
  • A narrow hallway with white walls, dark tiled floor, and built-in wooden storage unit on one side.
  • Modern bathroom with a white bathtub, a white sink, a black faucet, a mirror with built-in lighting, and a showerhead attached to the wall.
  • Empty room with wooden flooring, large windows, and sliding glass doors leading to a parking area.
1 / 8
4.5 rooms120m²CHF 2,300.–
Top
Mattenstrasse 4, 2558 Aegerten

Modern 4.5-room apartment in Aegerten – New building with top equipment

Welcome to this spacious and modern 4.5-room apartment on the 2nd floor of a new building completed in 2023, located at Mattenstrasse 4 in Aegerten. With a living area of 120 m², this apartment offers everything you need – ideal for families, couples, or discerning tenants.The apartment impresses with the following highlights: • New building standard 2023: High-quality materials and modern design provide a comfortable living experience. • Minergie standard: Energy-efficient living for a healthy indoor climate and low ancillary costs. • Beautiful view: Enjoy an attractive view from your new apartment. • Lift available: Convenient access to all floors – ideal also for older people or families with strollers. • Wheelchair accessible: The apartment is designed to be barrier-free. • Garage & parking: For CHF 100.- each, you can rent up to 2 garage spaces • Child-friendly: A safe and pleasant environment for the whole family. Location & surroundings:The apartment is located in the quiet municipality of Aegerten in the canton of Bern. Thanks to its proximity to the train station, the region is well-connected. In summer, you benefit from plenty of sunlight. The surroundings offer everything you need for daily life: • Lidl – just a 10-minute walk away • Bus stop Stockfeld – within 10 minutes on foot • Breitenstrasse school – also 10 minutes on foot, ideal for families • Brügg ferry terminal – within 15 minutes on foot This apartment combines modern living comfort with a practical location in a pleasant residential community. Available from December 15, 2026 – secure your new home in Aegerten now!

Travel time
-
1 / 14
4.5 rooms102m²CHF 2,484.–
Bellevuepark 7, 2562 Port

4.5-room apartment at height with a view of Biel!

In a quiet and elevated location in Port stands the Bellevuepark by bonacasa, built in 2017/18. The 46 rental apartments with 2.5 to 5.5 rooms convince with well-thought-out floor plans, a high-quality finish, and plenty of space for individual living needs.Living Highlights • Valuable interior design with high-quality appliances • Ground-level walk-in showers • All properties built barrier-free • Floor heating with temperature control in each room • Laundry room with washing machine and dryer • Electronic package reception system for secure package storage • Building realized according to Minergie standard with pellet central heating • Living services from bonacasa available on request Top Location • Elevated location with a view of the Jura and the surrounding landscapes • Popular, quiet, and sunny residential area • Nature paradise Bellevuepark with natural environmental design • Ideal public transport connections • Shopping opportunities and post office within a radius of 500 m • Family-friendly location with school, day school, and kindergarten in the immediate vicinity • Recreation, walking, and hiking trails in the direct surroundings • Bus stop "Bellevue" 50 m east of the building • Motorway access "Brüggmoos" just 1.5 km away • Coop branch in Bellmund (distance approximately 500 m from the Bellevuepark building) Additionally available • Parking spaces in the garage for CHF 140.- / month bonacasa - unique throughout Switzerlandbonacasa offers you living services such as apartment cleaning, laundry service, holiday absence service, and many other services that make living easier and more comfortable, if desired. If needed, bonacasa also offers a 24/7 emergency service and individual support. Services can be easily ordered via app or service phone and, of course, you only pay for services that you actually use.We would be happy to arrange a viewing appointment on site, simply contact us.

Travel time
-
1 / 16
4.5 roomsCHF 2,340.–
Grundfeldstrasse 53, 3049 Säriswil

15 minutes from Bern with a dreamy view of the Alps in the middle of nature,

We are pleased to introduce you to this rare opportunity:Far from the hustle and bustle of everyday life, yet so close to the city, lies the completely renovated multi-family house with 9 parties and boasts a unique panoramic view of the Bernese Alpine range (Eiger, Mönch, Jungfrau, etc.), the peace and nature surrounding the house, and the nearby recreation area. Spectacular sunrises and sunsets are more the rule than the exception here. From Säriswil, you can reach the city of Bern or the Neufeld or Bern West highway in 15 minutes. With public transportation (Postauto), you can reach Bern's main train station in 30 minutes and enjoy the beautiful ride to Bern.The apartments have been renovated to a high standard with tiles, elegant oak parquet, stable doors, many sockets, and various fiber optic connections.Kitchen: Granite countertops, ceramic glass, oven, and refrigerator from Electrolux.Bathroom with tiles, vanity, and a large mirror, towel radiator.Rooms: elegant oak parquet.Highlight: 3-sided (west-facing apartments) and tunnel chimneys (east-facing apartments) provide a romantic and cozy atmosphere on cold days.The east-facing apartments feature beautifully integrated visible beams in the otherwise modern design.Garages with electric garage doors and remote control.Intercom system and door opener.Bicycle stand with socket for e-bikes.Electric cars are welcome. The electrical infrastructure is prepared for the installation of wall boxes for charging electric vehicles.The house is insulated according to today's guidelines for a plus-energy building, and the electricity and heat pump are powered by a photovoltaic system.The other apartments have the opportunity to use the general area of the lawn for play and fun and each have a spacious balcony.If required, an additional garage space can be rented for 120.- per month.Convince yourself and contact us for a non-binding viewing. We look forward to your call.

Travel time
-
1 / 13
4.5 rooms116m²CHF 2,060.–
Lyssstrasse 75, 2560 Nidau

Grosszügige 4,5-Zimmer-Attikawohnung mit weitläufiger Panoramaterrasse

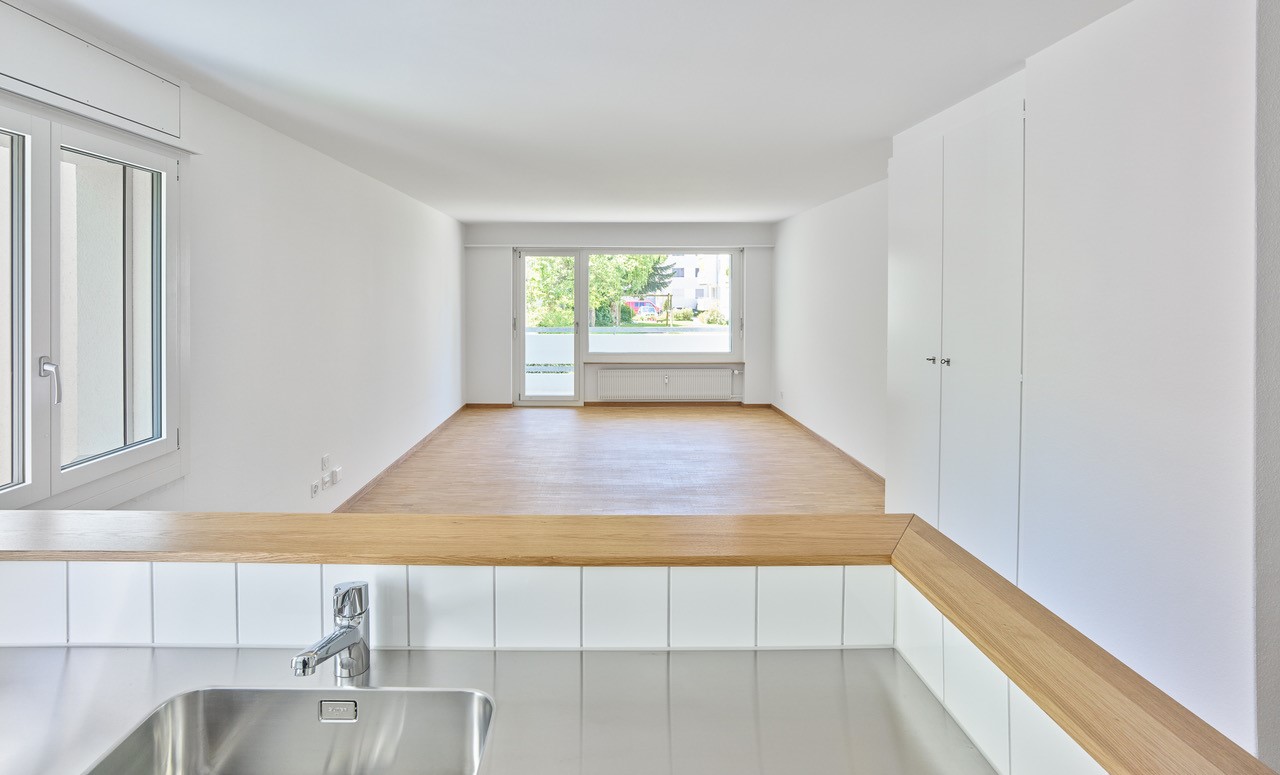
DE Wir vermieten eine helle und grosszügige 4,5-Zimmer-Attikawohnung mit einer Wohnfläche von rund 116 m².Die Wohnung überzeugt durch ihren weitläufigen, offen gestalteten Wohnbereich mit gemütlichem Cheminée und einem hellen Essbereich. Die grossen Fensterfronten sorgen für viel Tageslicht und bieten direkten Zugang zur beeindruckenden Terrasse, welche sich um einen grossen Teil der Wohnung erstreckt.Die aussergewöhnlich grosse Terrasse ist eines der besonderen Highlights dieser Wohnung. Sie bietet zahlreiche Gestaltungsmöglichkeiten sowie eine wunderschöne, freie Aussicht über die Stadt und die umliegende Hügellandschaft.Mehrere weitere Zimmer können flexibel als Schlaf-, Kinder-, Gäste- oder Arbeitszimmer genutzt werden. Die separate Küche verfügt über viel Stauraum und praktische Arbeitsflächen. Das Badezimmer ist mit Badewanne, Lavabo und WC ausgestattet.Ein zusätzlicher verglaster Bereich ergänzt das Raumangebot und kann beispielsweise als Wintergarten, Stauraum oder vielseitig nutzbare Nebenfläche verwendet werden.Diese Wohnung eignet sich ideal für Familien, Paare oder Personen, die grosszügiges Wohnen, viel Licht, eine aussergewöhnliche Aussicht und einen weitläufigen Aussenbereich schätzen.Verfügbarkeit: nach VereinbarungBei Interesse freuen wir uns über Ihre Kontaktaufnahme zur Vereinbarung eines Besichtigungstermins.FRNous proposons à la location un lumineux appartement en attique de 4,5 pièces offrant une généreuse surface habitable denviron 116 m².Le logement séduit par son vaste espace de vie ouvert, composé dun séjour convivial avec cheminée et dune salle à manger lumineuse. Les grandes baies vitrées apportent une belle luminosité naturelle et donnent directement accès à une impressionnante terrasse entourant lappartement.Cette grande terrasse constitue lun des principaux atouts du bien. Elle offre de nombreuses possibilités daménagement et une magnifique vue dégagée sur la ville, les collines et les paysages environnants.Lappartement dispose également de plusieurs chambres pouvant être aménagées selon les besoins en chambres à coucher, chambres denfants, bureau ou chambre damis. La cuisine séparée offre de nombreux rangements et un espace de travail pratique. La salle de bains est équipée dune baignoire, dun lavabo et de toilettes.Un espace vitré supplémentaire complète agréablement le logement et peut notamment servir de jardin dhiver, de rangement ou despace polyvalent.Cet appartement est idéal pour une famille, un couple ou toute personne recherchant un logement spacieux, lumineux et bénéficiant dun vaste espace extérieur ainsi que dune vue exceptionnelle.Disponibilité : à convenirEn cas dintérêt, nous nous réjouissons de votre prise de contact afin de convenir dune visite.

Travel time
-
1 / 9
4 rooms88m²CHF 1,490.–
Lyssstrasse 75, 2560 Nidau

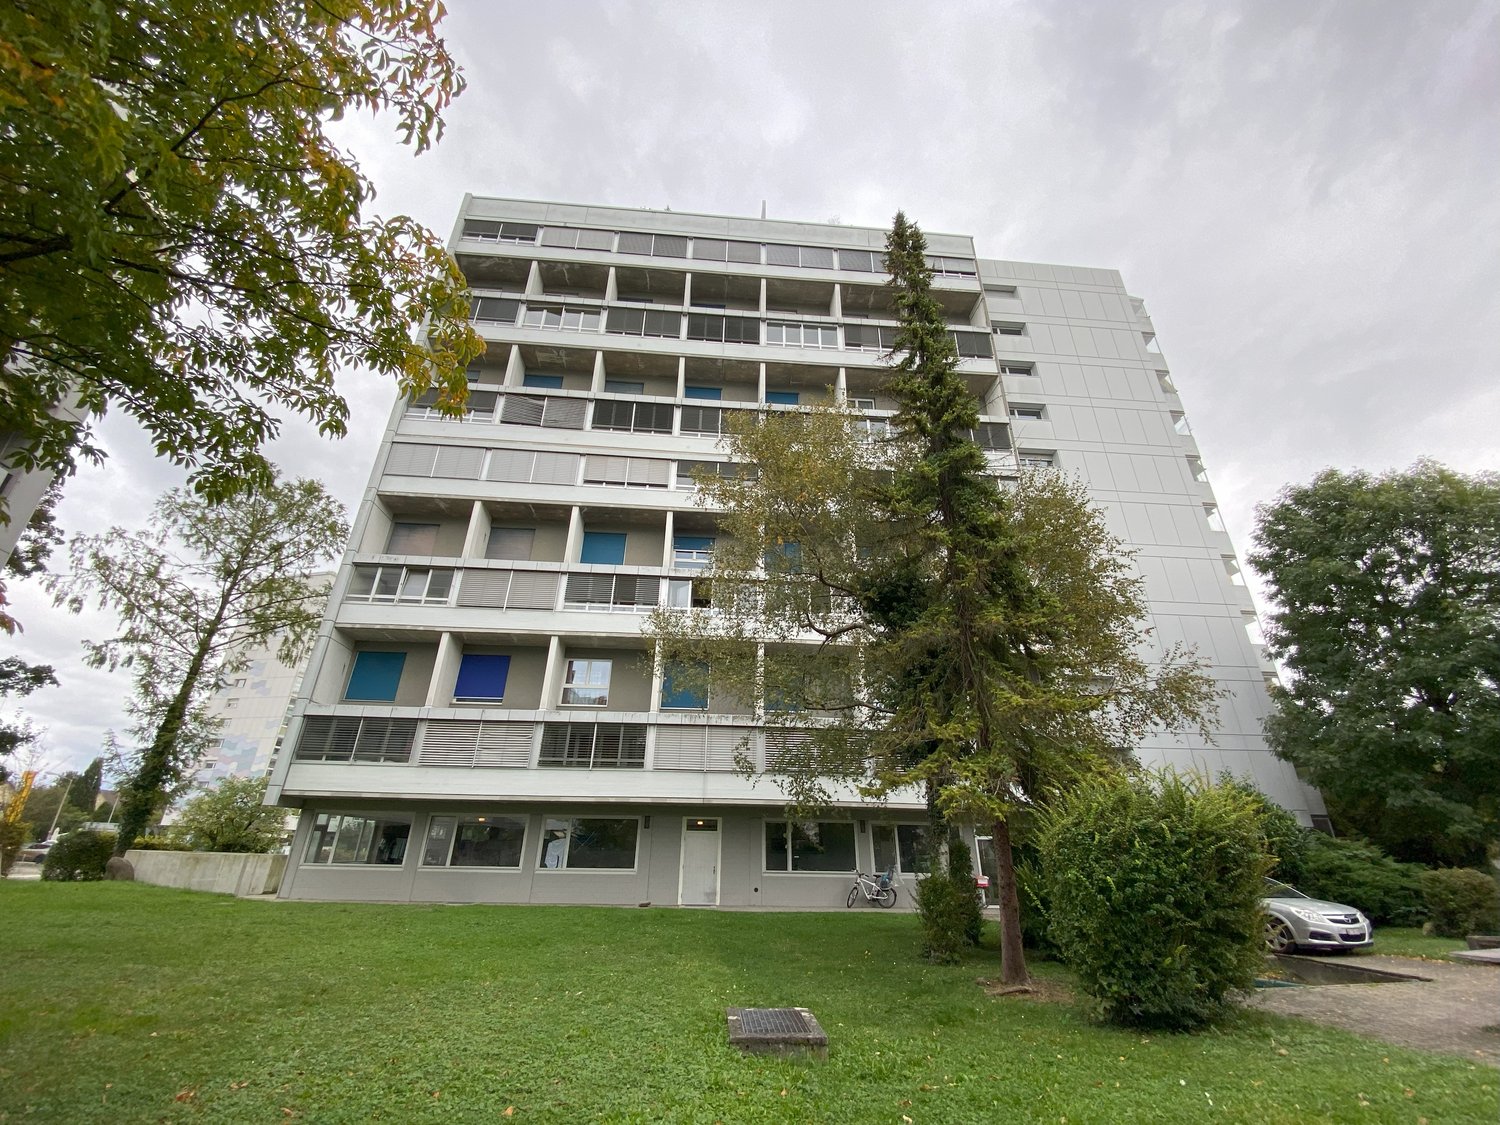
Helle 4-Zimmer-Wohnung mit schöner Aussicht in Nidau

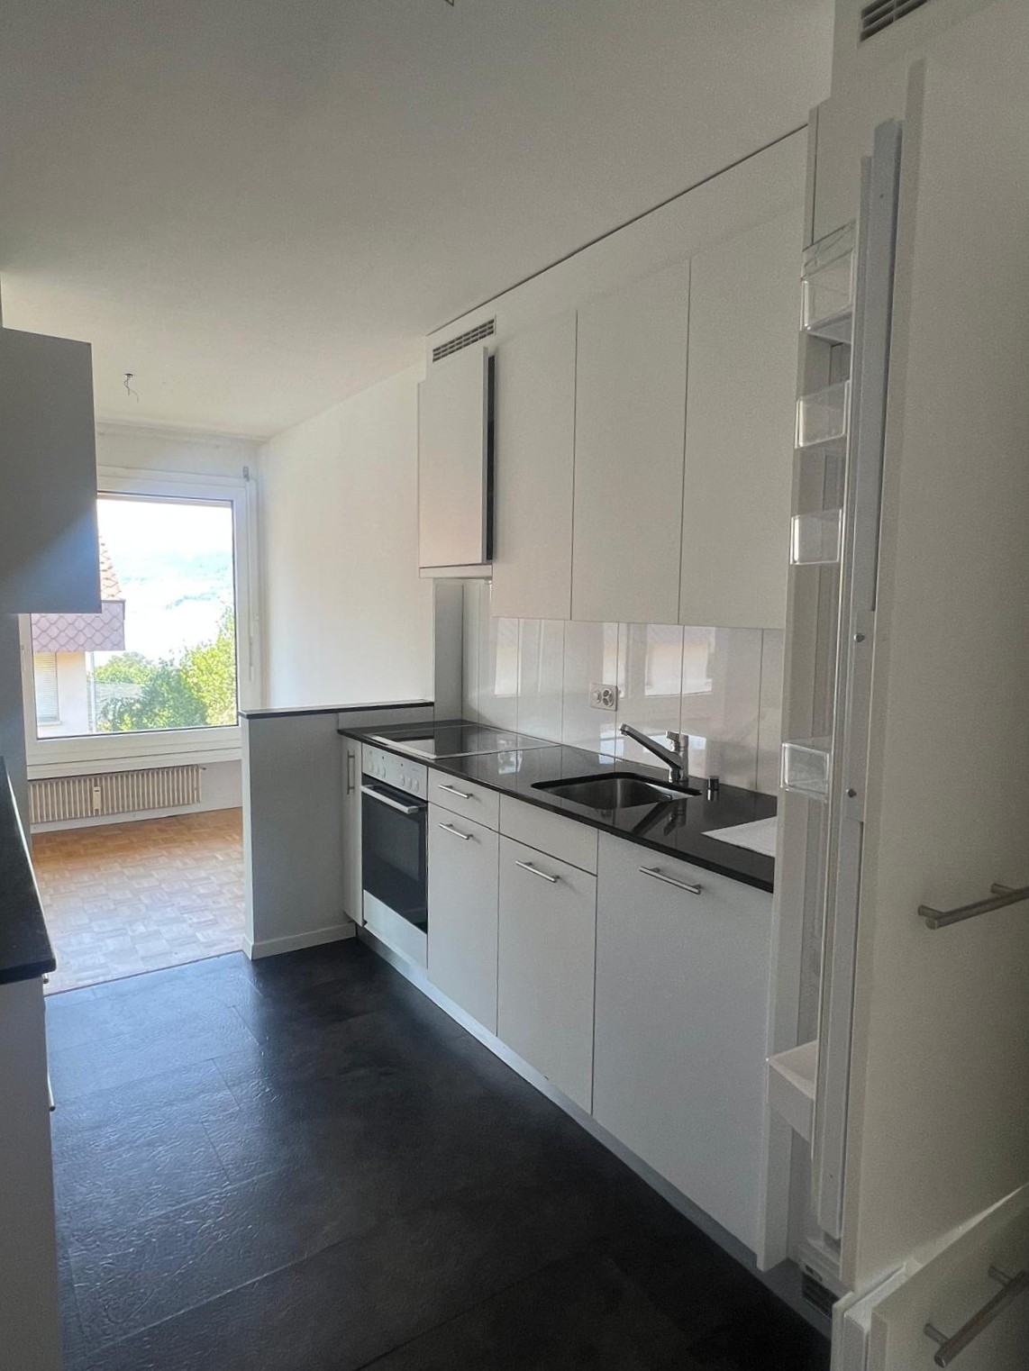
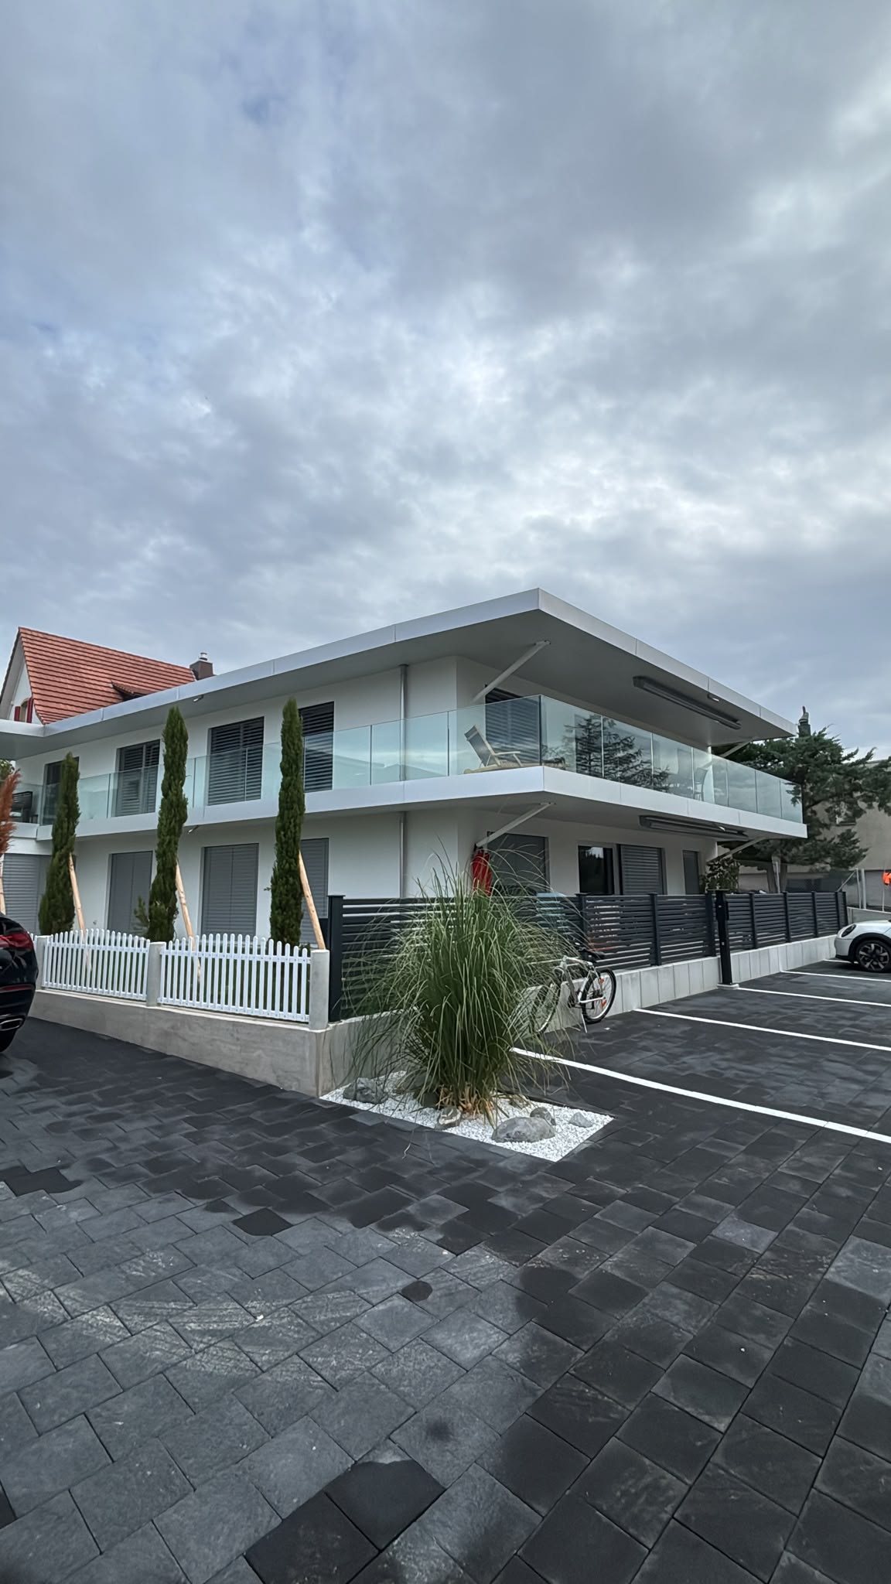
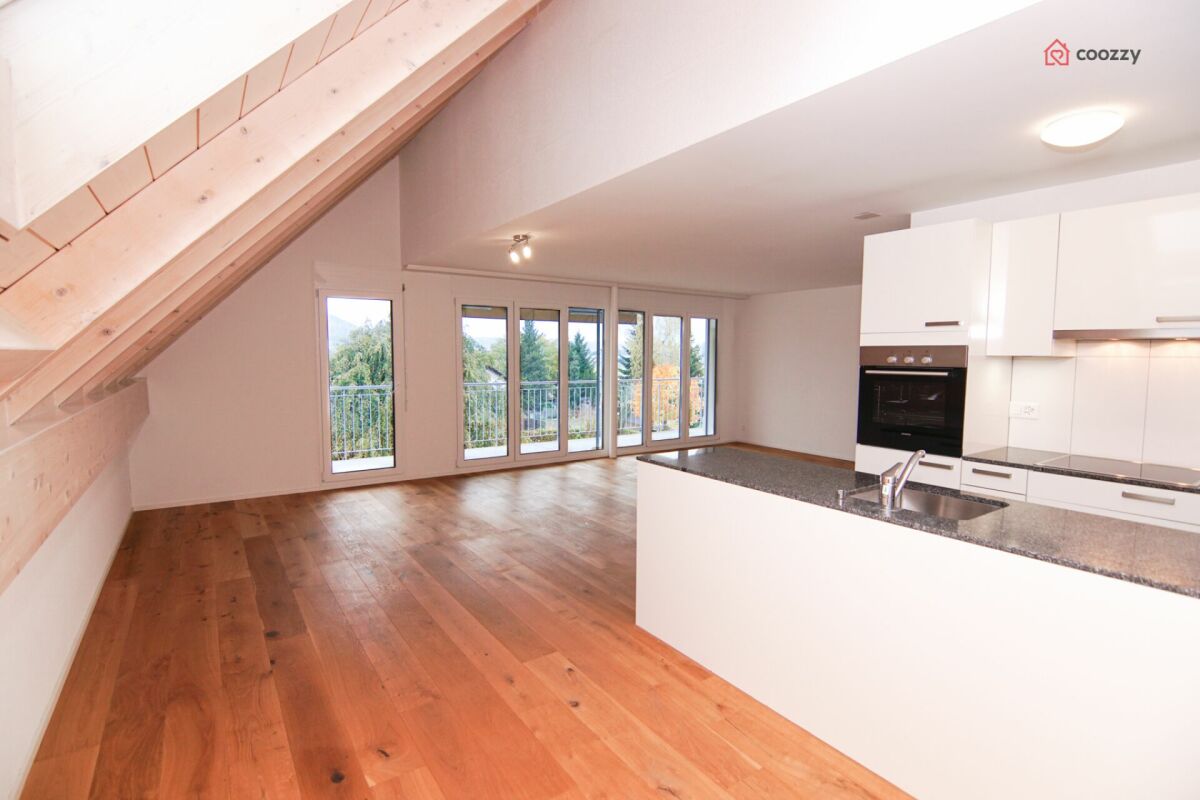
DEAn der Lyss-Strasse 75 in 2560 Nidau vermieten wir eine helle und gepflegte 4-Zimmer-Wohnung im 7. Stock.Die Wohnung überzeugt durch ihre grosszügigen Fensterfronten und die schöne, freie Aussicht über Nidau und die umliegende Hügellandschaft. Der helle Wohn- und Essbereich bietet viel Platz und einen direkten Zugang zum Balkon. Drei weitere Zimmer können flexibel als Schlaf-, Kinder-, Gäste- oder Arbeitszimmer genutzt werden.Die praktische Küche verfügt über viel Stauraum, grosszügige Arbeitsflächen, einen Geschirrspüler sowie die üblichen Küchengeräte. Das Badezimmer ist mit Badewanne, Lavabo und WC ausgestattet. Die hellen Bodenbeläge und die freundlichen Räume schaffen eine angenehme Wohnatmosphäre.Eine ideale Wohnung für Paare, Familien oder Personen, die viel Platz, Licht und eine schöne Aussicht schätzen.Verfügbarkeit: nach VereinbarungBei Interesse freuen wir uns über Ihre Kontaktaufnahme zur Vereinbarung eines Besichtigungstermins.FRÀ la Lyss-Strasse 75, 2560 Nidau, nous proposons à la location un lumineux et agréable appartement de 4 pièces situé au 7e étage.Lappartement séduit par ses grandes fenêtres et sa belle vue dégagée sur Nidau et les collines environnantes. Le lumineux espace de séjour et de repas offre beaucoup de place et un accès direct au balcon. Les trois autres pièces peuvent être aménagées selon les besoins en chambres, chambre denfant, chambre damis ou bureau.La cuisine fonctionnelle dispose de nombreux rangements, de généreux plans de travail, dun lave-vaisselle ainsi que des équipements usuels. La salle de bains est équipée dune baignoire, dun lavabo et de toilettes. Les sols clairs et les pièces agréables créent une atmosphère accueillante.Un logement idéal pour un couple, une famille ou toute personne appréciant lespace, la lumière et une belle vue.Disponibilité : à convenirEn cas dintérêt, nous nous réjouissons de votre prise de contact afin de convenir dune visite.
Travel time
-
1 / 8
4.5 rooms89m²CHF 1,780.–
Beundenring 35, 2560 Nidau

4.5-Zimmerwohnung mit Blick gegen den Jura

WOHNUNGDie helle Wohnung ist mit Parkett- und Plattenböden ausgestattet, die moderne Küche liegt angrenzend zum Wohnzimmer. Grossee Fensterfronten im Wohnzimmer lassen viel Licht herein und bieten eine schöne Aussicht auf den Jura. Das Bad ist mit einer Badewanne und Dusche ausgestattet. Das WC befindet sich in einem separaten Raum. Wandschränke im Korridor bieten zusätzlichen Stauraum. Das Entrée bietet genügend Platz für eine Garderobe. Ein Balkon und ein Kellerabteil gehört ebenfalls zur Wohnung. Aussen- oder Einstellhallenplätze können separat dazugemietet werden.LAGEDie Wohnung liegt im beliebten Beundenquartier. Der Bielersee, die Aare sowie die öffentlichen Verkehrsmittel sind bequem zu Fuss erreichbar. Durch die Nähe zu den Schulanlagen sie auch für Kleinfamilien geeignet.APPARTEMENT: Cet appartement lumineux est équipé de parquet et de carrelage ; la cuisine moderne est attenante au salon. Les grandes baies vitrées du salon laissent entrer beaucoup de lumière et offrent une belle vue sur le Jura. La salle de bains est équipée dune baignoire et dune douche. Les toilettes se trouvent dans une pièce séparée. Des placards muraux dans le couloir offrent un espace de rangement supplémentaire. L'entrée offre suffisamment d'espace pour une penderie. Un balcon et un box de cave font également partie de l'appartement.Des places de parking extérieures ou en garage peuvent être louées séparément.SITUATION: L'appartement est situé dans le quartier très prisé de Beunden. Le lac de Bienne, l'Aar ainsi que les transports en commun sont facilement accessibles à pied. Grâce à la proximité des établissements scolaires, il convient également aux petites familles.

Travel time
-
1 / 6
4 roomsCHF 1,665.–
Rue de l'Hôpital 30, 3280 Meyriez

4-Zimmer-Wohnung mit Charme

Per sofort oder nach Vereinbarung vermieten wir an der Rue de l'Hôpital 30 in Meyriez eine gemütliche 4-Zimmerwohnung im 2. OG.Die Wohnung verfügt über viel Stauraum. Helle moderne Küche mit genügend Fläche, um einen kleinen Esstisch darin zu platzieren. Das Wohnzimmer ist mit einem robusten Parkettboden ausgestattet - sämtliche anderen Zimmer verfügen über einen Laminatboden. Vom Balkon aus geniessen Sie eine wunderbare Aussicht über die Dächer von Meyriez und geniessen im Somme die warme Abendsonne.In nur wenigen Gehminuten erreichen Sie den See, den Bahnhof und sämtliche Einkaufsmöglichkeiten.Eine Garage für Fr. 110.00 / Monat kann dazu gemietet werden.Haben wir Ihr Interesse geweckt? Dann kontaktieren Sie uns für eine Besichtigung.À pourvoir immédiatement ou à convenir, nous proposons à la location un appartement confortable de 4 pièces situé au 2e étage, rue de l'Hôpital 30 à Meyriez.L'appartement dispose de nombreux espaces de rangement. La cuisine, lumineuse et moderne, offre suffisamment d'espace pour y installer une petite table à manger. Le salon est équipé d'un parquet robuste ; toutes les autres pièces sont dotées d'un sol stratifié. Depuis le balcon, vous profiterez d'une vue magnifique sur les toits de Meyriez et, en été, vous pourrez profiter de la chaleur du soleil couchant.Le lac, la gare et tous les commerces sont accessibles en quelques minutes à pied.Un garage est disponible à la location pour 110,00 CHF par mois.Avons-nous éveillé votre intérêt ? Alors contactez-nous pour une visite

Travel time
-

Other interesting objects